+15 more
/ 20
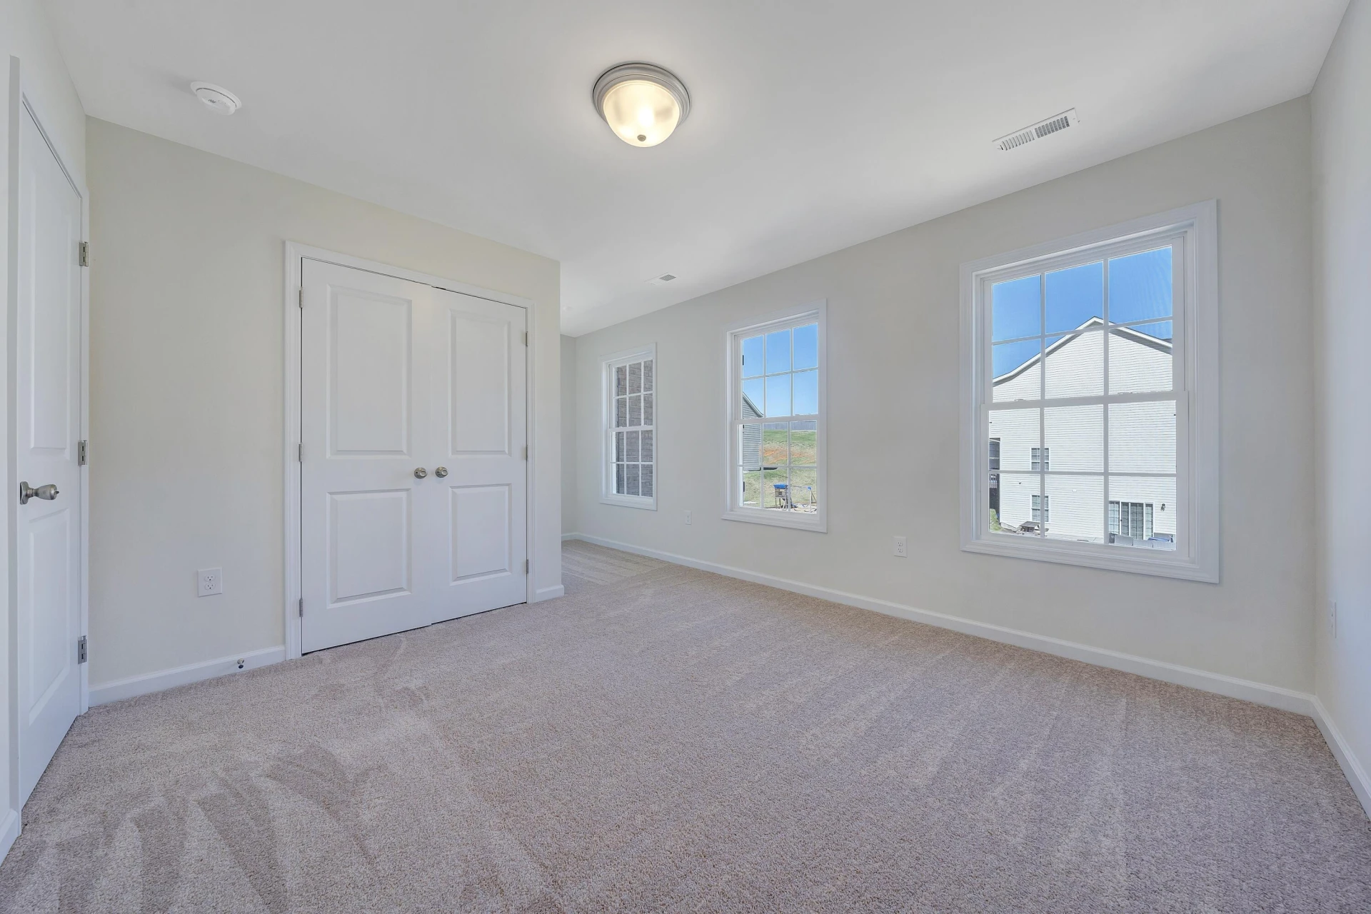
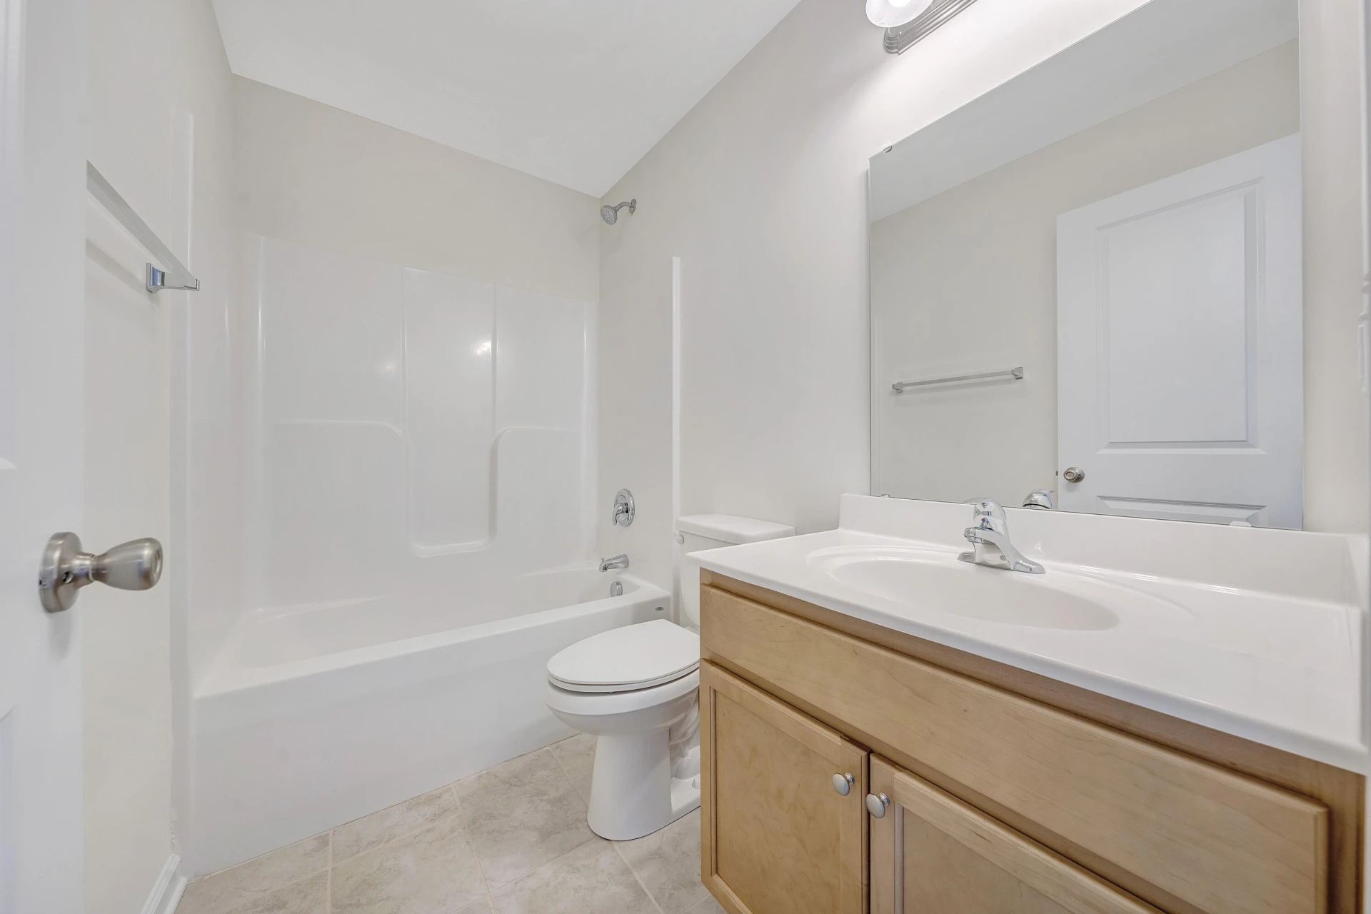
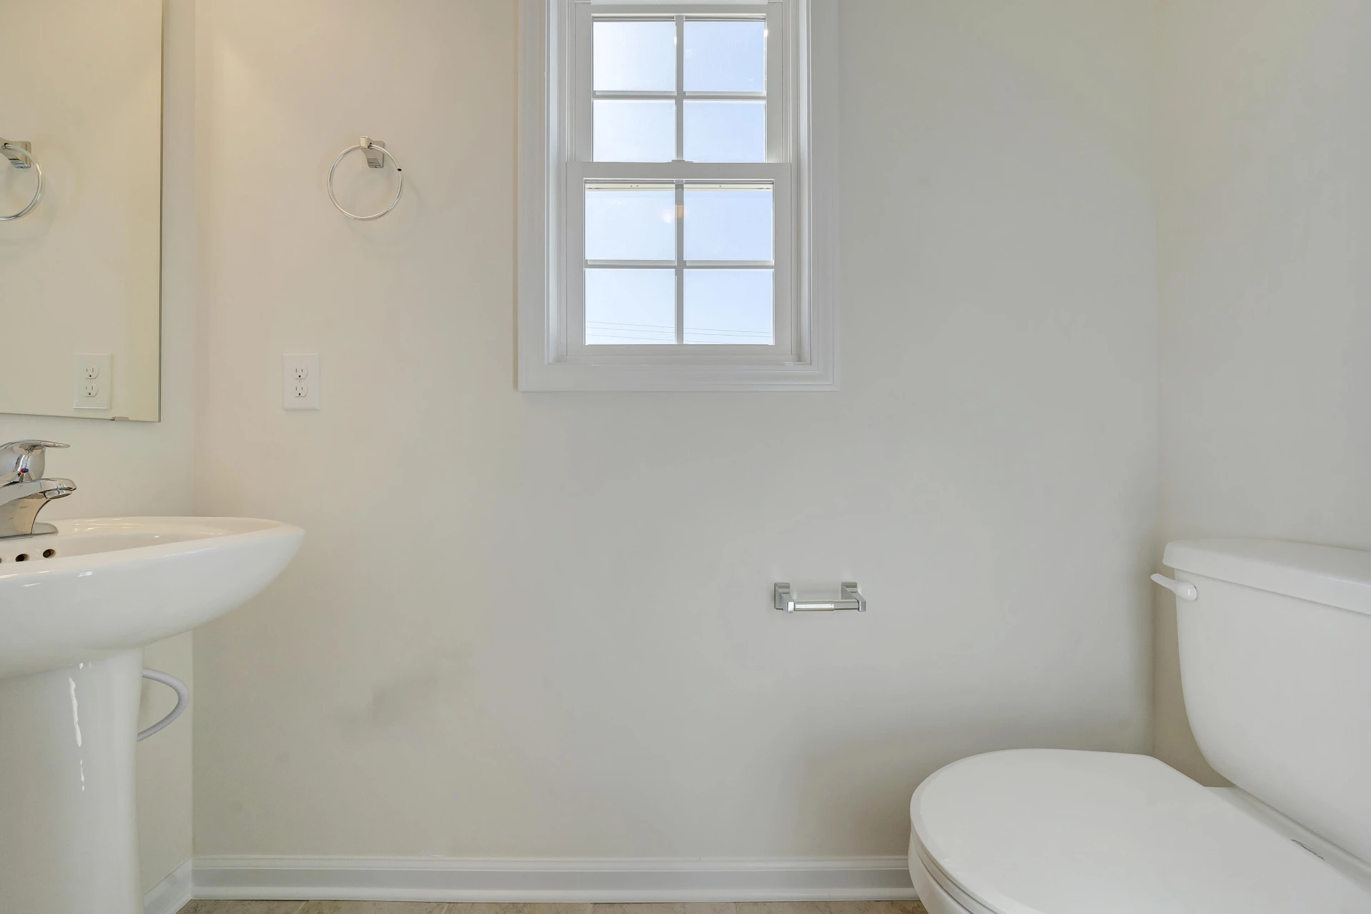
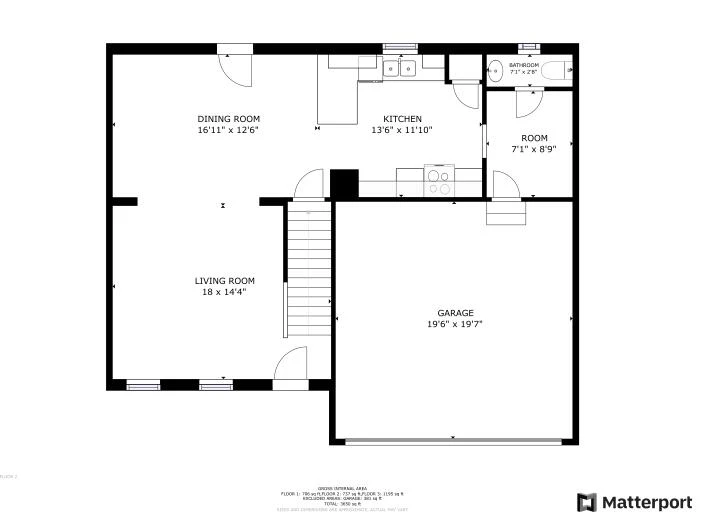
+10
$384,950
4 bd
3 ba
1,933 sqft
5236 Arrowhead TRL
Salem, VA 24153
Sold
126 days on market
Property Type
Residential
Year Built
2025
Lot Size
0.20 acres
Garage
—
About This Property
Welcome to the Cherokee Hills community! It is conveniently located minutes from Lewis Gale Hospital, Historic Downtown Salem, Virginia, and Roanoke College. The proximity to the Salem Farmer's Market, Roanoke College activities, the Salem Sports Complex, and nearby Roanoke Virginia will surely provide for a great location to suit your lifestyle!
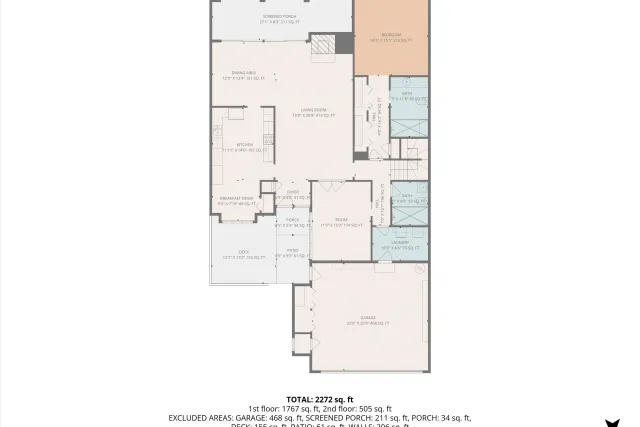
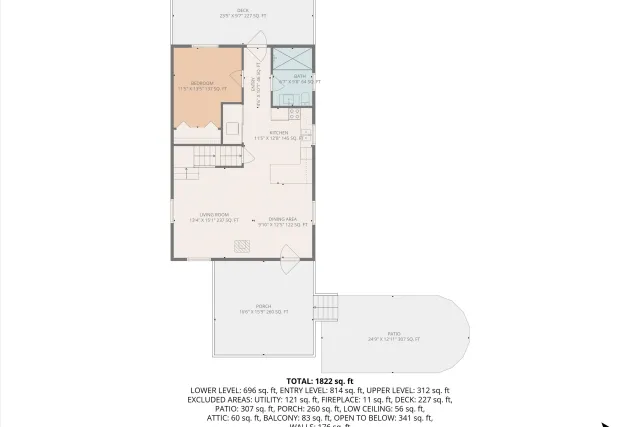
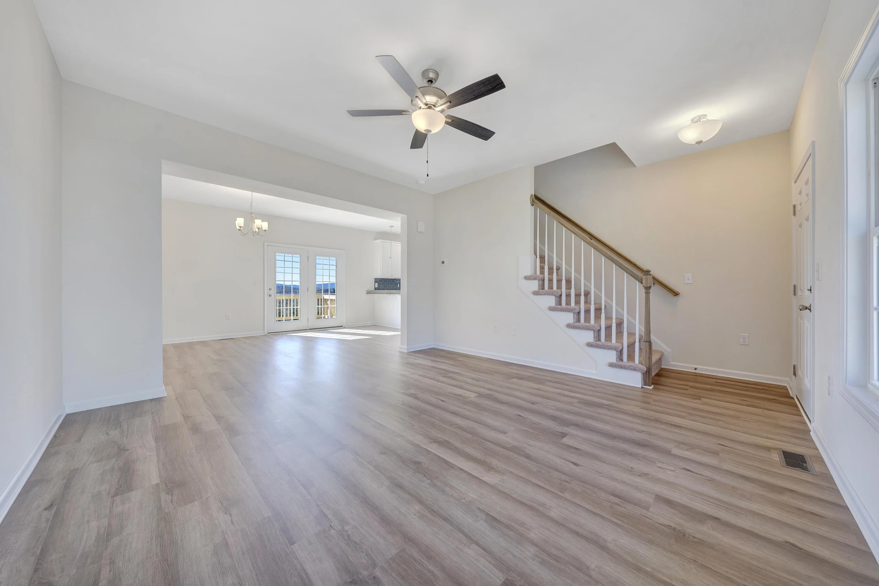
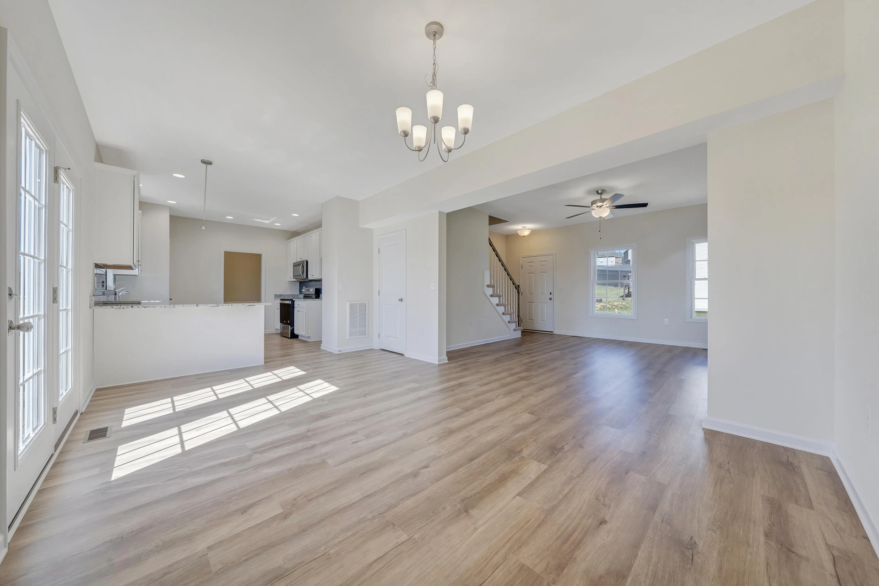
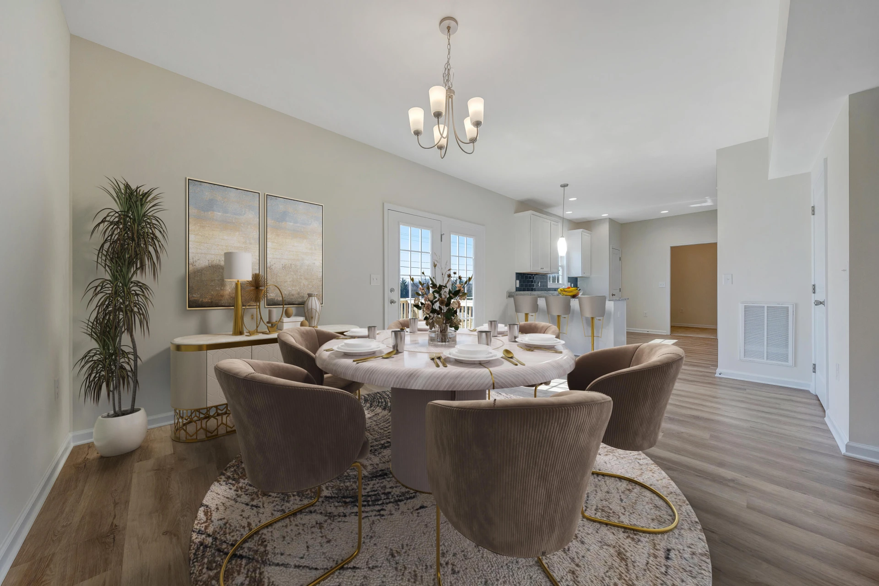
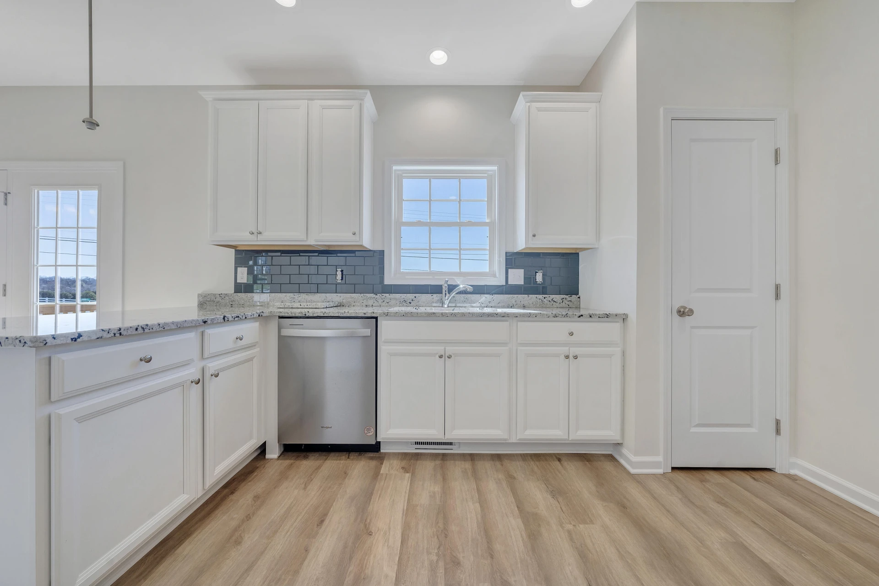
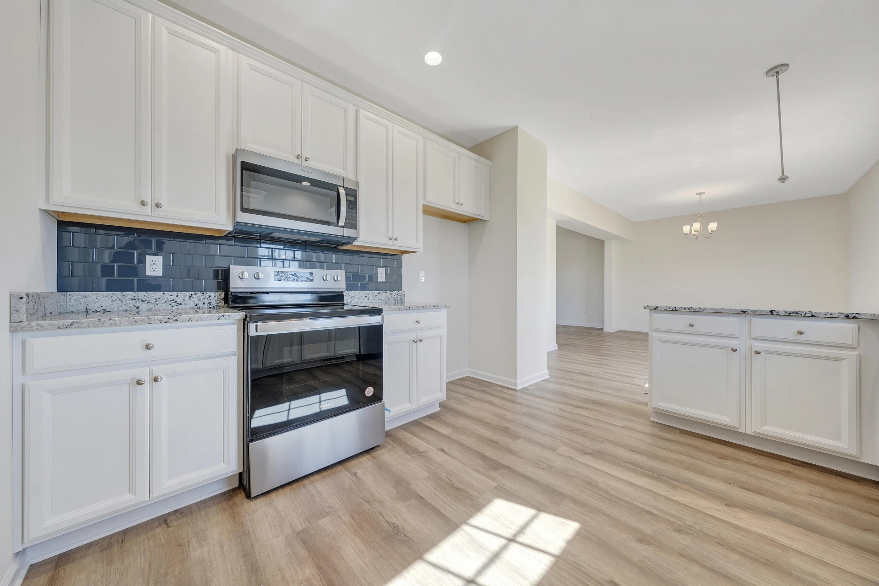
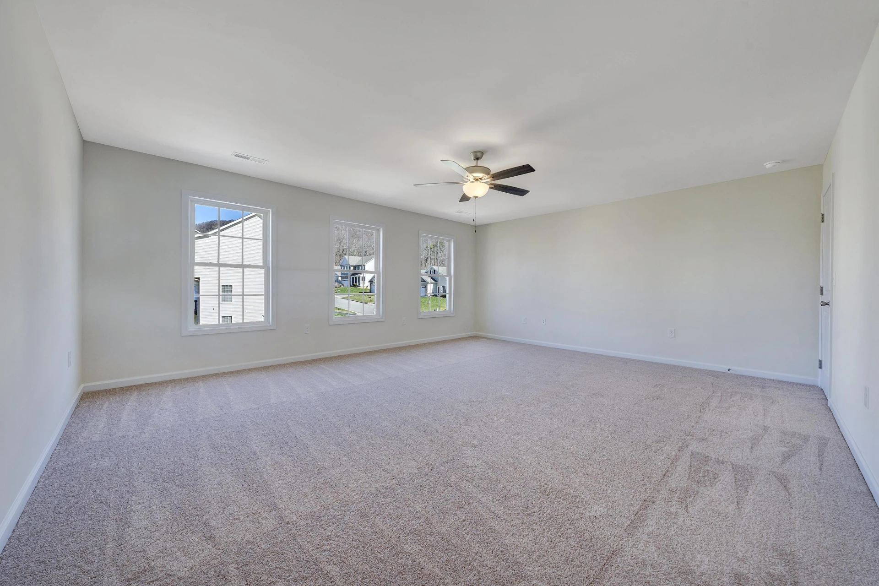
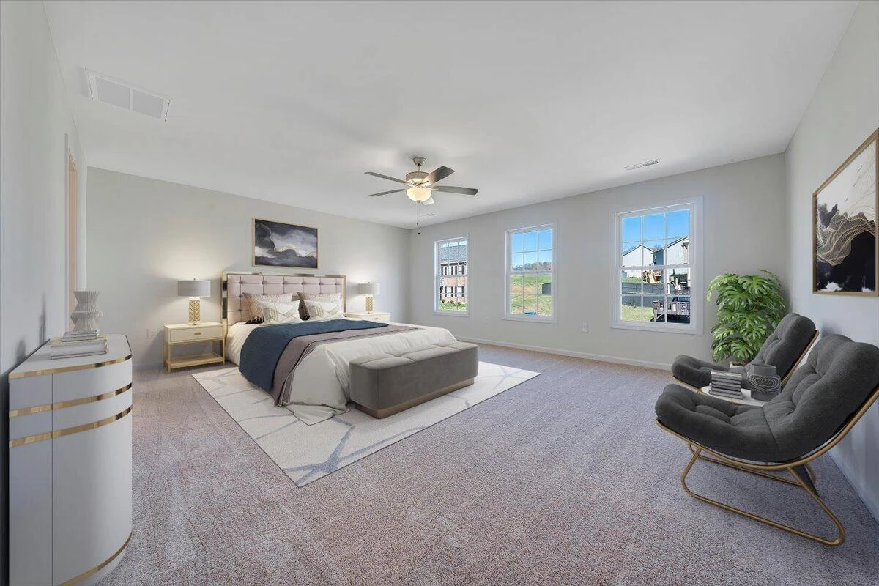
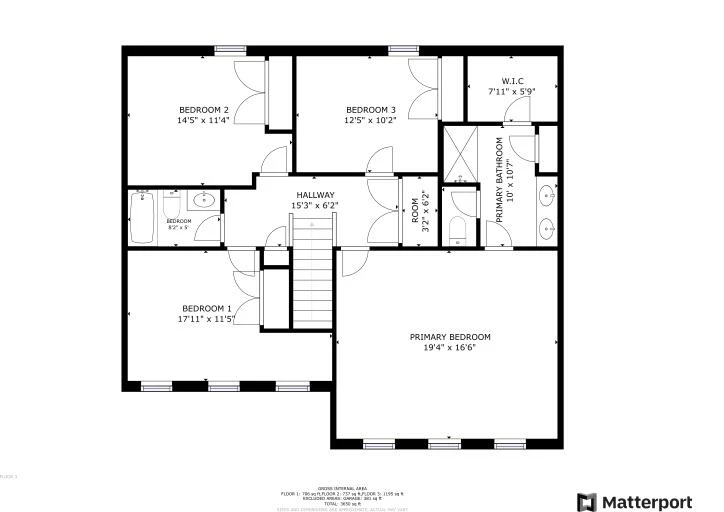
All new homes include 9ft ceilings, luxury plank flooring, solid surface countertops, and modern and state of the art color schemes. All floorplans have been designed to incorporate spacious living without sacrificing the prerequisite functionality. We invite you to come see for yourself. The Avery floor plan boasts a bright and airy open-concept design, highlighted by a spacious peninsula kitchen that blends functionality and style, making it an entertainer's dream. The generously sized master bedroom provides a serene escape, offering a private sanctuary with plenty of space to relax and recharge in comfort.
All new homes include 9ft ceilings, luxury plank flooring, solid surface countertops, and modern and state of the art color schemes. All floorplans have been designed to incorporate spacious living without sacrificing the prerequisite functionality. We invite you to come see for yourself.
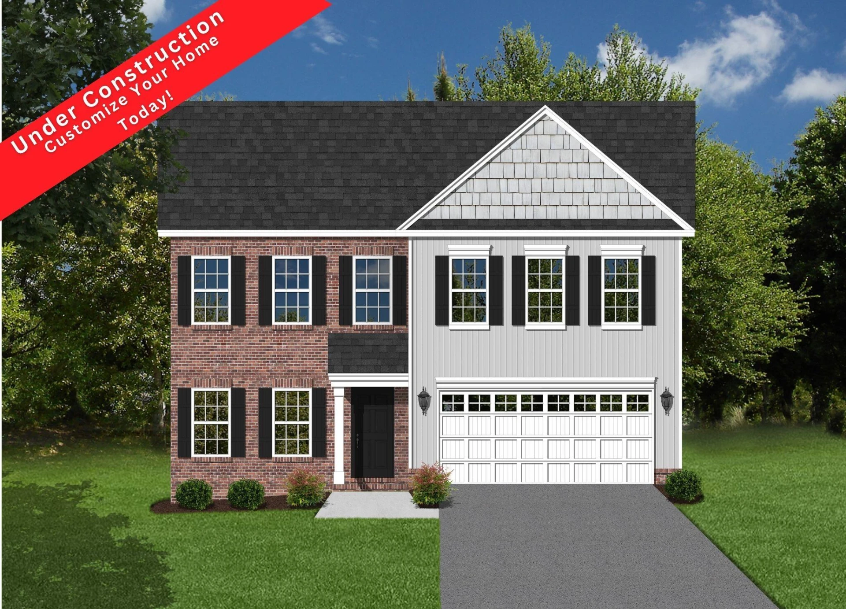
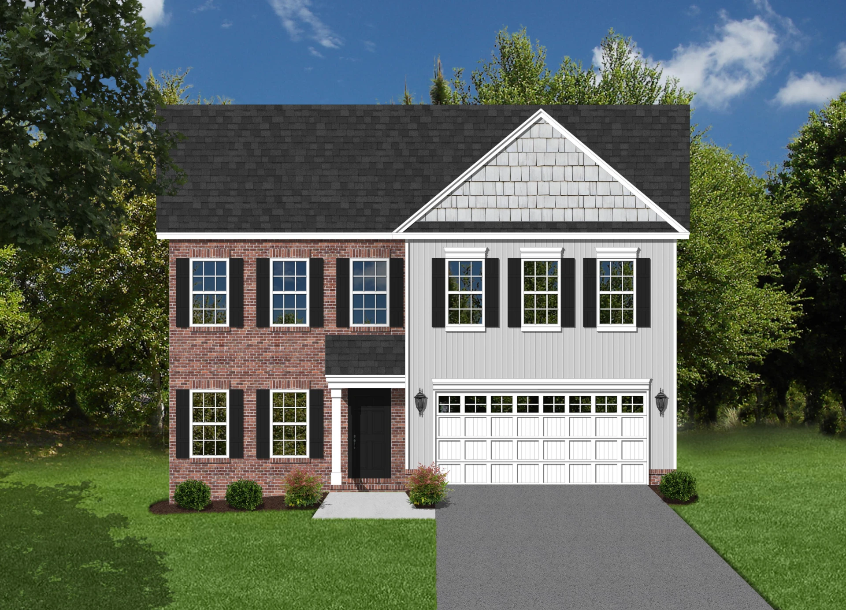
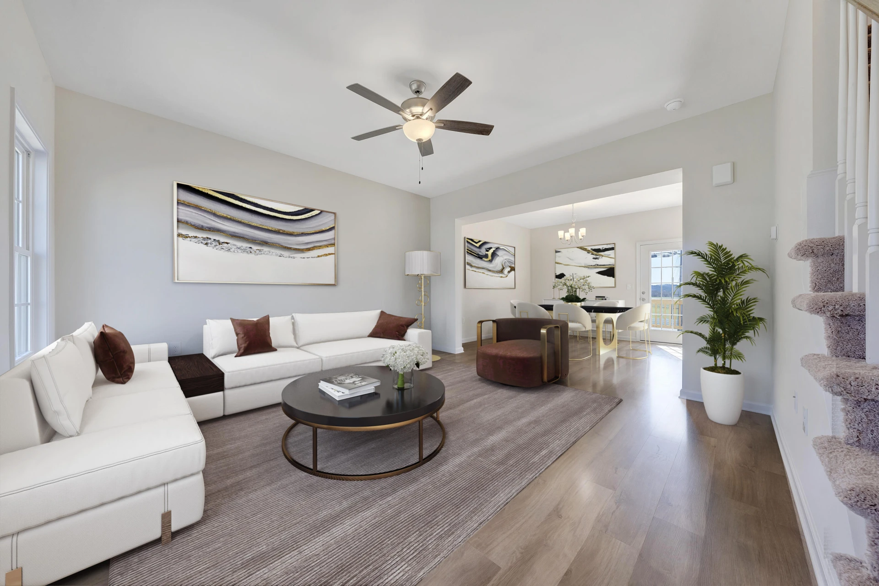
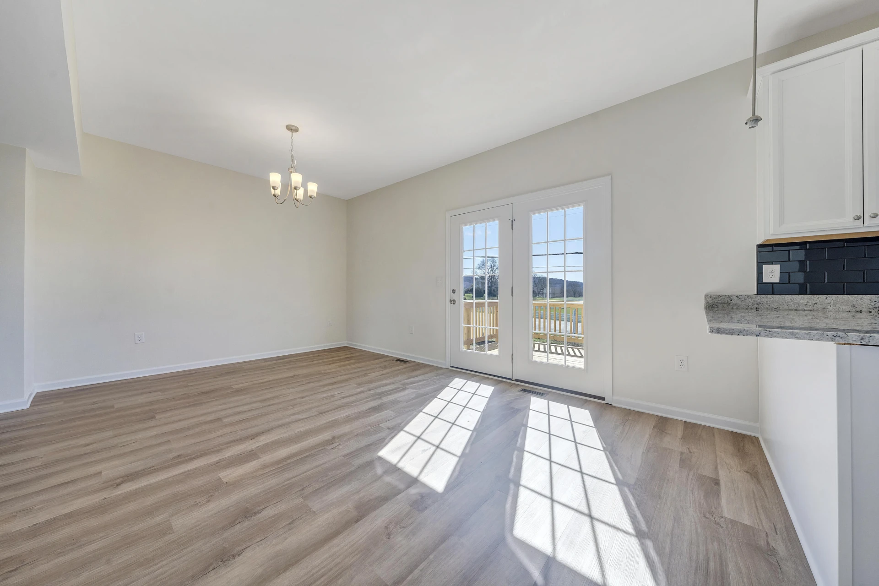
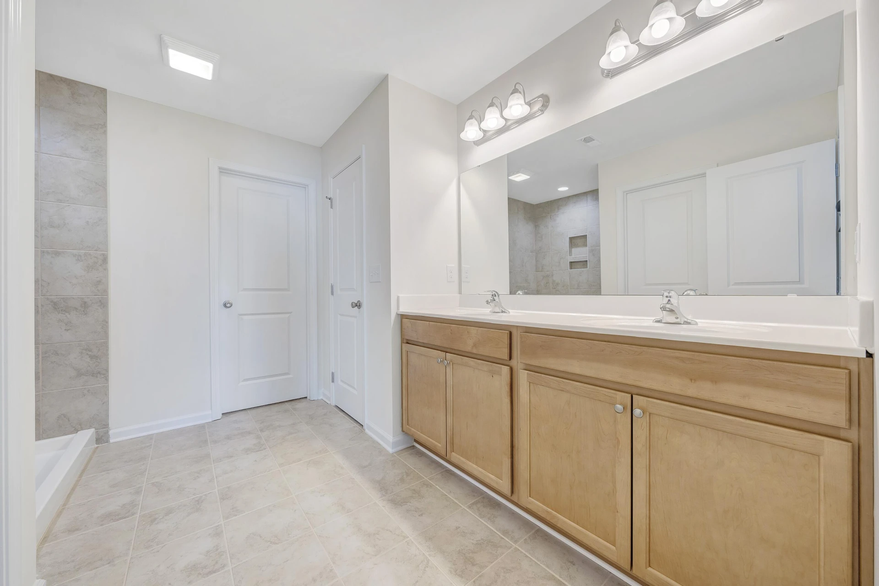
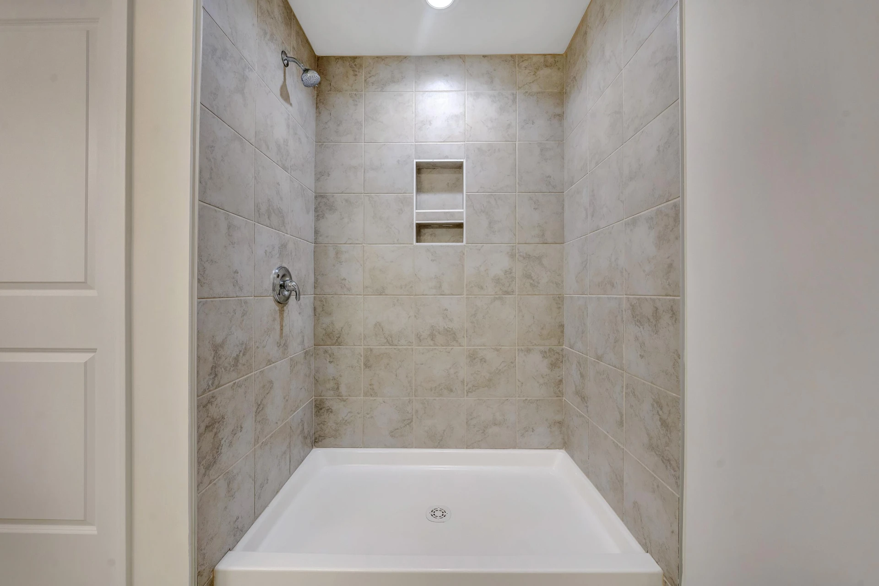
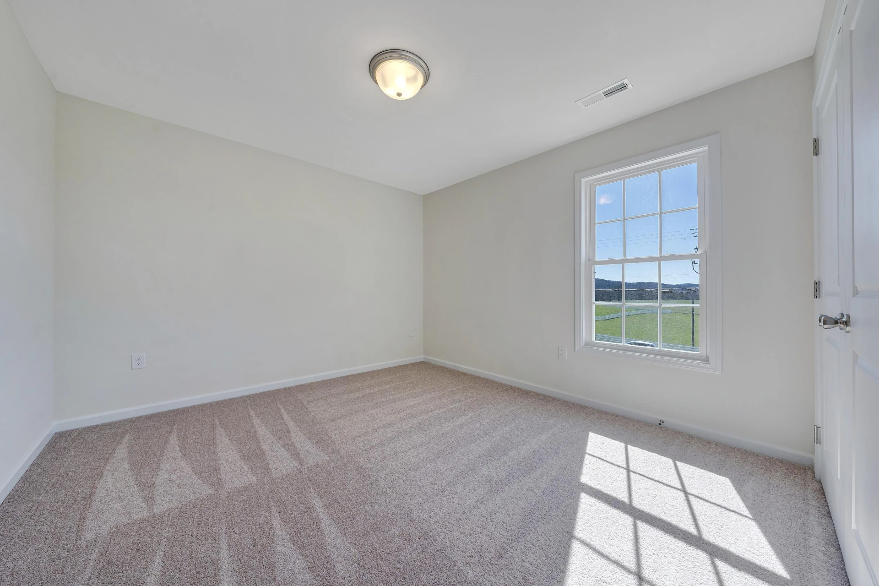
The photos shown are of completed homes with the same floor plan. Please note that interior and exterior finishes may vary, as the seller may alter them at their discretion. These homes are currently under construction.
All new homes include 9ft ceilings, luxury plank flooring, solid surface countertops, and modern and state of the art color schemes. All floorplans have been designed to incorporate spacious living without sacrificing the prerequisite functionality. We invite you to come see for yourself. The Avery floor plan boasts a bright and airy open-concept design, highlighted by a spacious peninsula kitchen that blends functionality and style, making it an entertainer's dream. The generously sized master bedroom provides a serene escape, offering a private sanctuary with plenty of space to relax and recharge in comfort.
All new homes include 9ft ceilings, luxury plank flooring, solid surface countertops, and modern and state of the art color schemes. All floorplans have been designed to incorporate spacious living without sacrificing the prerequisite functionality. We invite you to come see for yourself.
The photos shown are of completed homes with the same floor plan. Please note that interior and exterior finishes may vary, as the seller may alter them at their discretion. These homes are currently under construction.
Property Details
Interior
- Bedrooms
- 4
- Bathrooms
- 3
- Living Area
- 1,933 sqft
Exterior & Lot
- Lot Size
- 0.20 acres
- Year Built
- 2025
Location
- Subdivision
- Cherokee Hills
- County
- Roanoke County
- ZIP Code
- 24153
Financial
- Listing Terms
- Annual Taxes
- $3,686
- HOA Fee
- $100/mo
Utilities
- Utilities
- Underground Utilities
- Sewer
- Public Sewer
Schools
- Elementary
- Glenvar
- Middle School
- Glenvar
- High School
- Glenvar
Interior Features
Walk-In Closet(s)
Appliances
Microwave Oven (Built In)
Heating
Heat Pump Electric
Cooling
Heat Pump Electric
Patio & Porch Features
Deck
Lot Features
Listing Information
- MLS #
- 913503
- Listing Agent
- ROBERT PARKER FRALIN
- Listing Office
- R FRALIN & ASSOCIATES INC
- Listed Date
- May 23, 2026

Contact Megan Eberle About This Property
Interested in 5236 Arrowhead TRL? Send us a message and we'll get back to you.