+86 more
/ 91
+81
$799,000
4 bd
4 ba
4,342 sqft
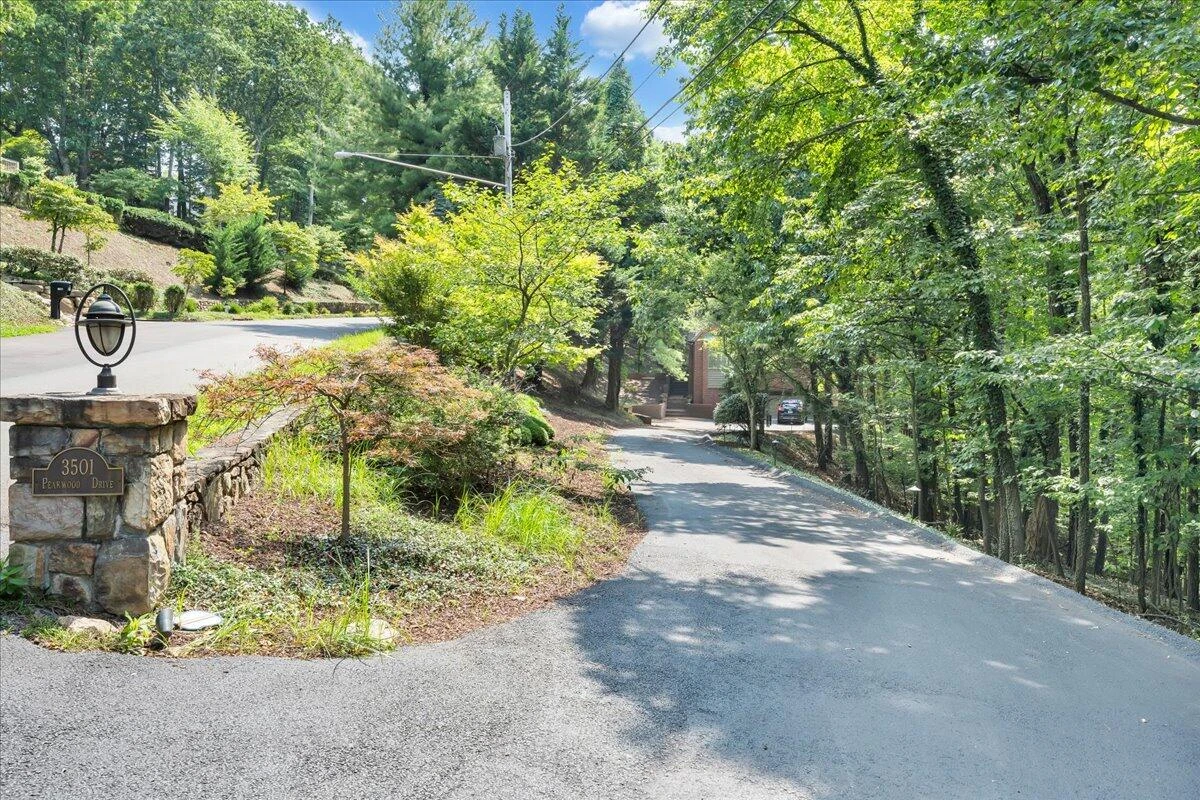
3501 Peakwood DR
Roanoke, VA 24014
460 days on market
Property Type
Residential
Year Built
1990
Lot Size
0.71 acres
Garage
—
About This Property
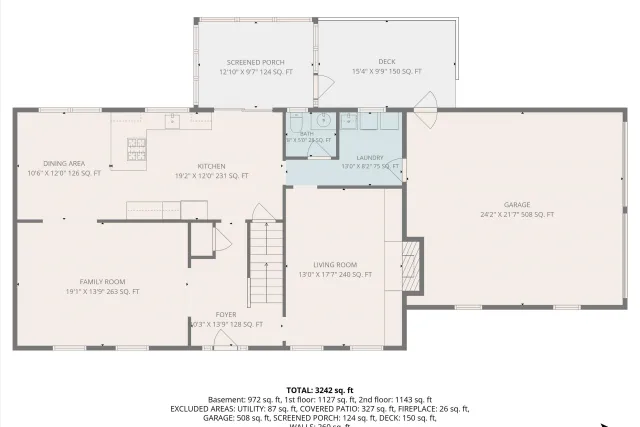
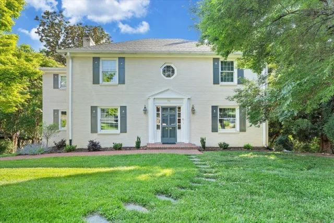
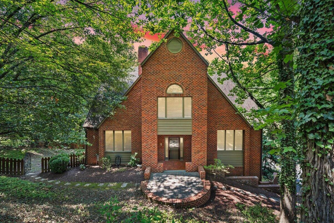
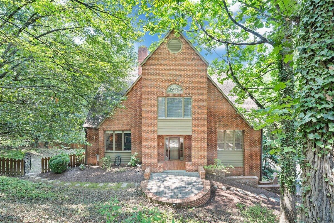
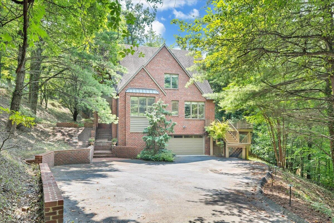
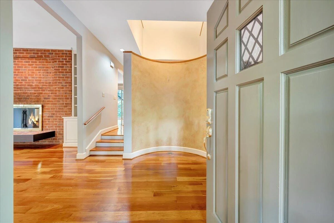
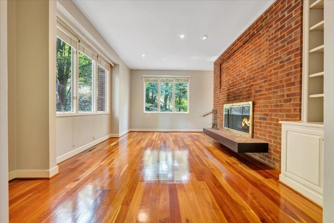
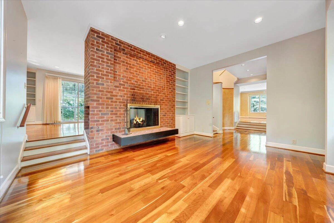
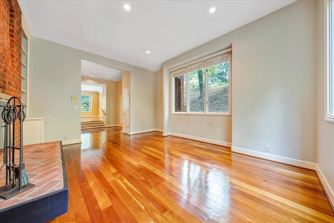
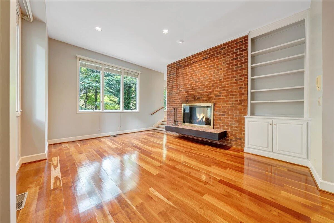
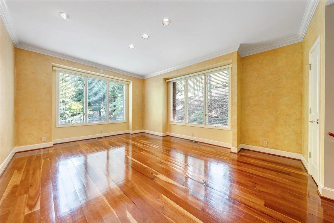
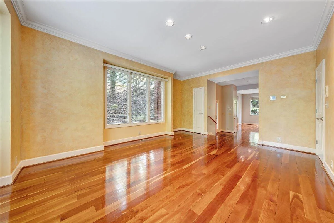
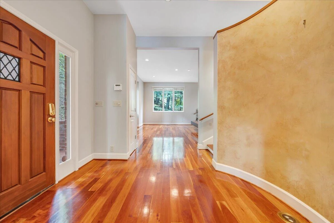
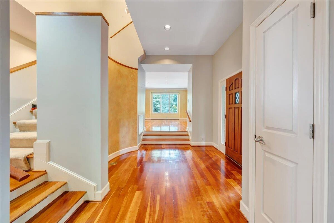
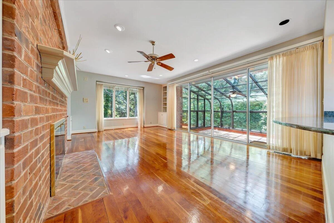
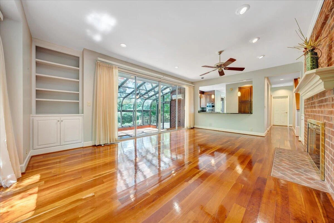
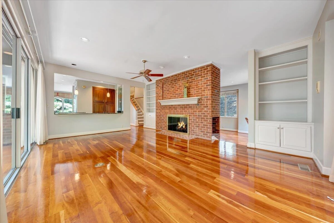
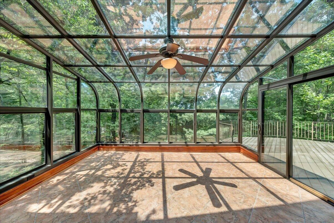
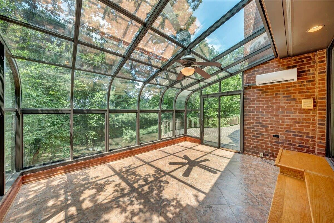
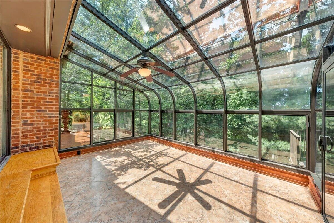
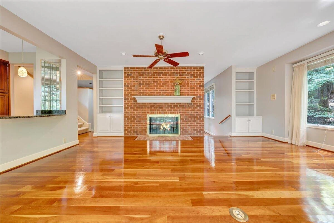
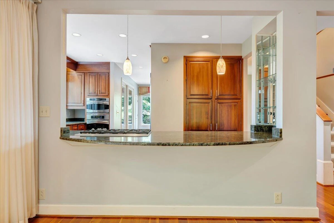
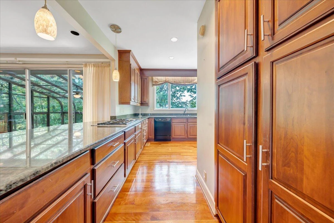
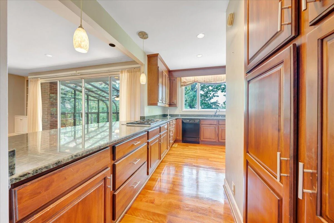
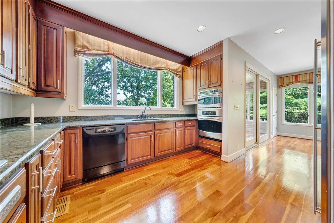
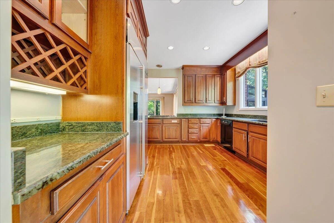
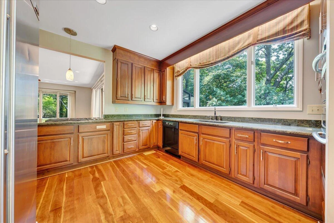
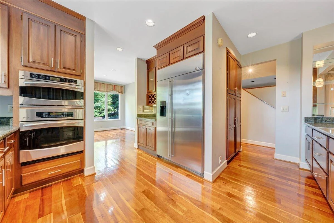
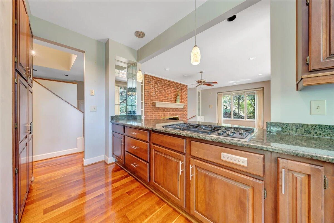
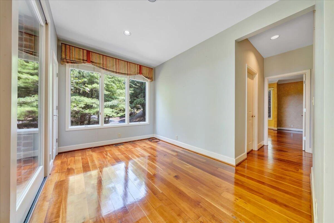
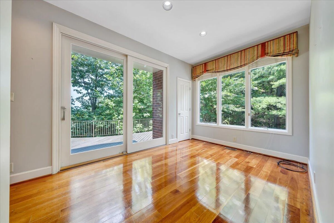
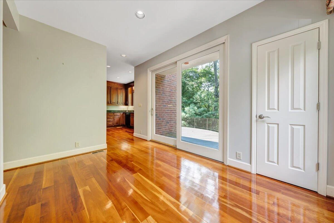
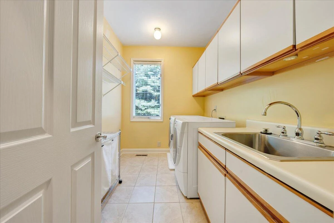
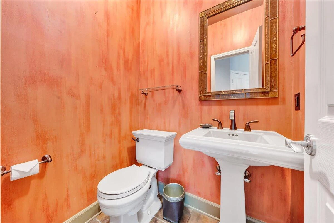
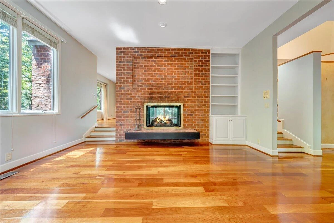
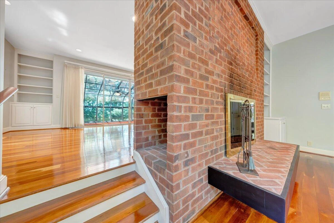
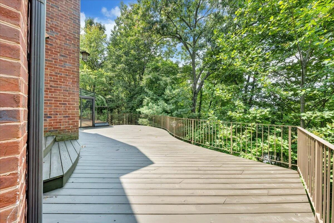
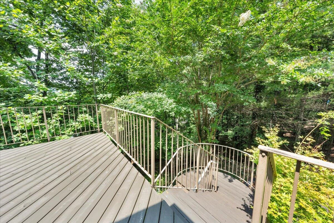
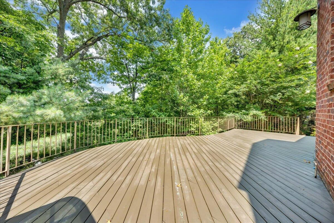
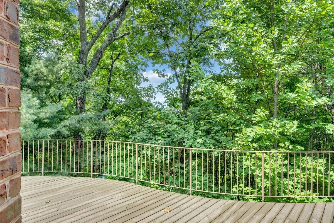
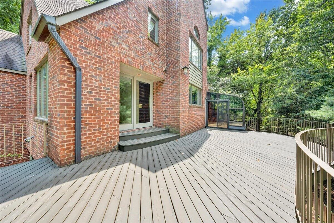
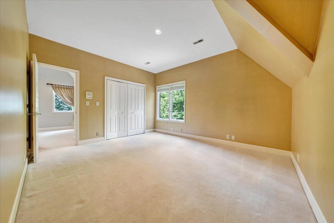
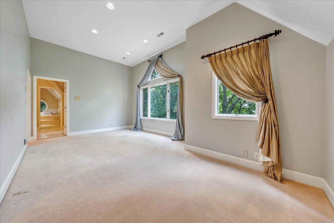
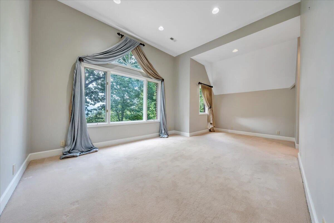
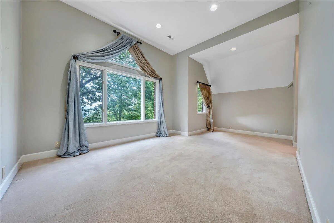
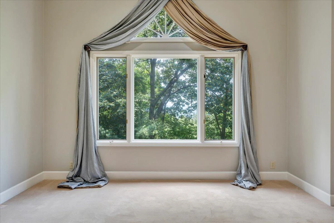
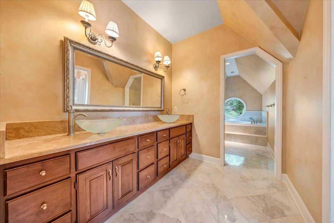
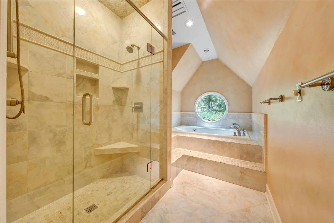
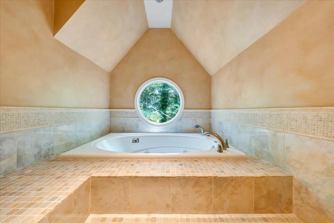
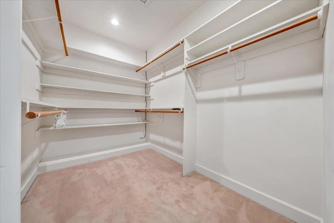
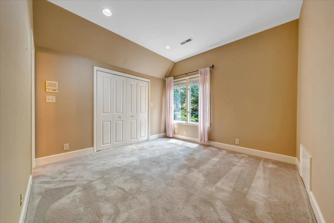
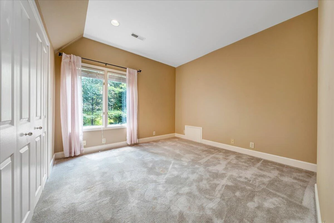
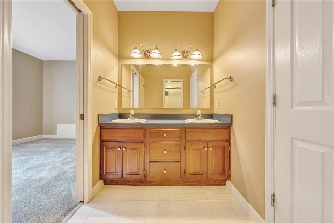
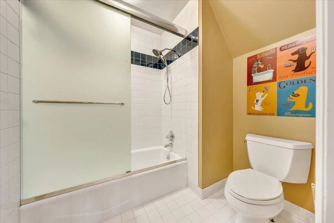
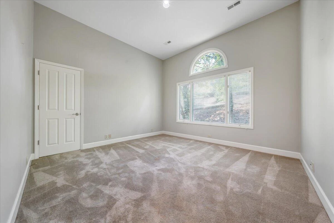
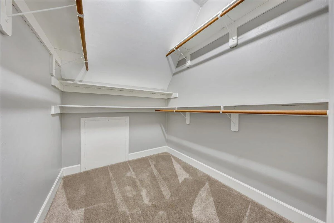
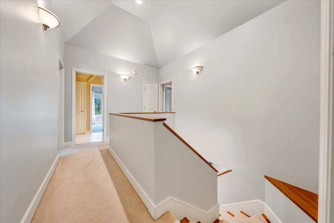
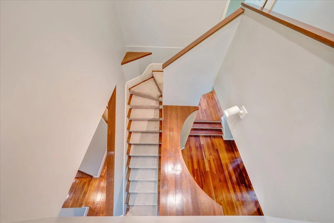
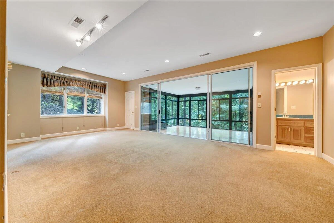
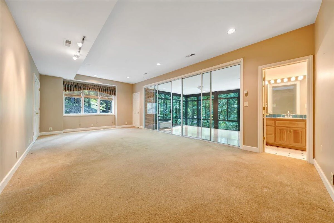
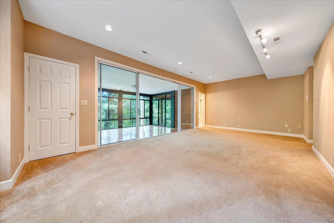
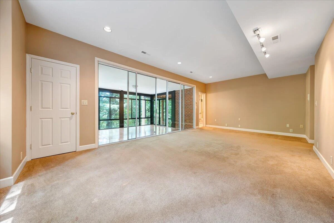
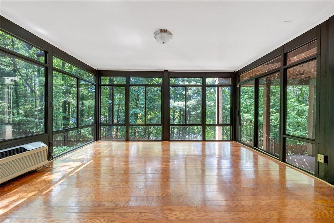
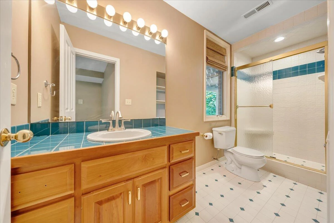
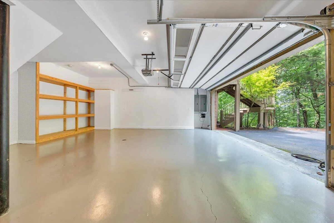
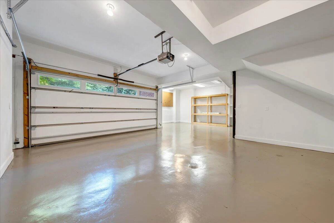
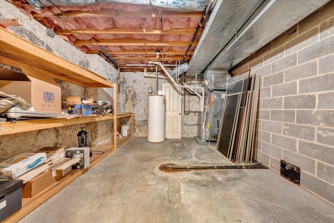
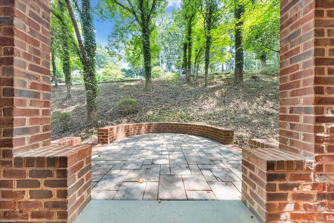
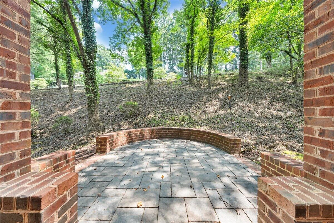
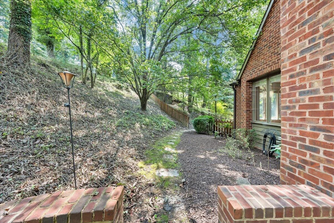
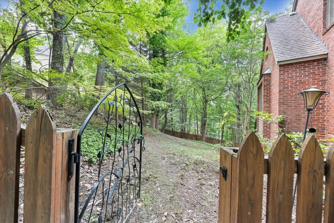
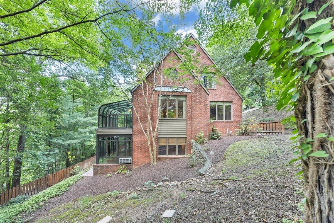
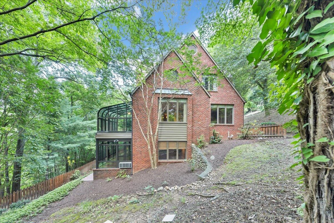
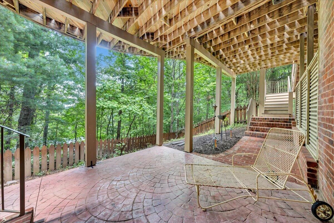
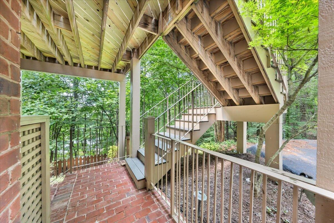
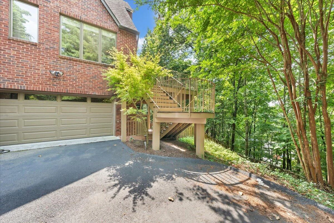
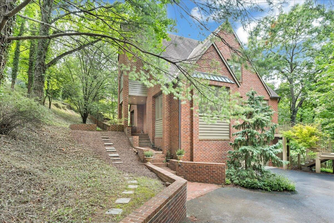
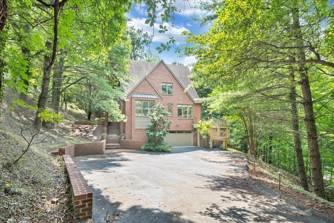
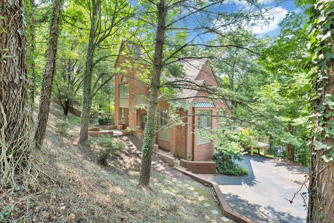
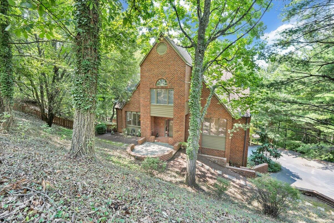
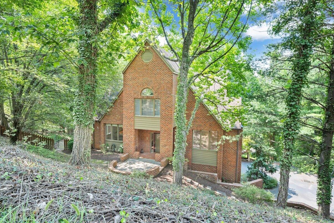
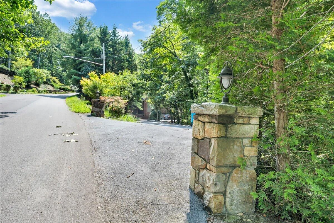
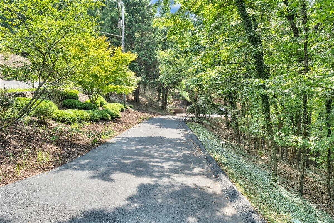
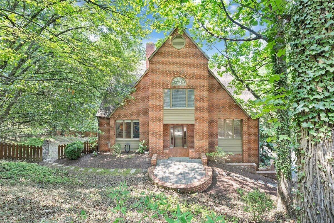
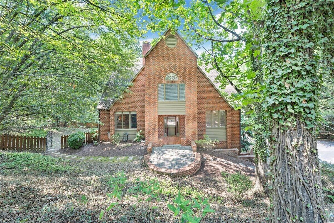
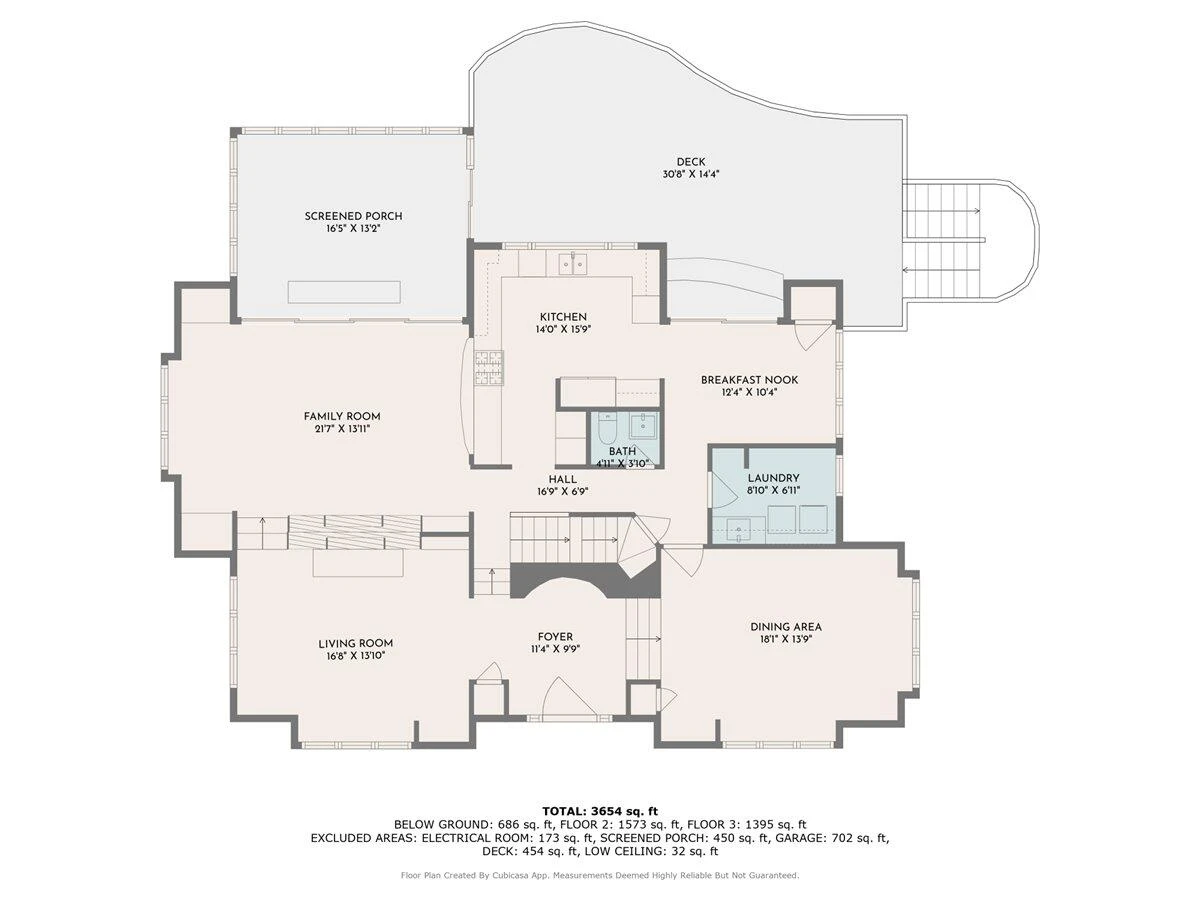
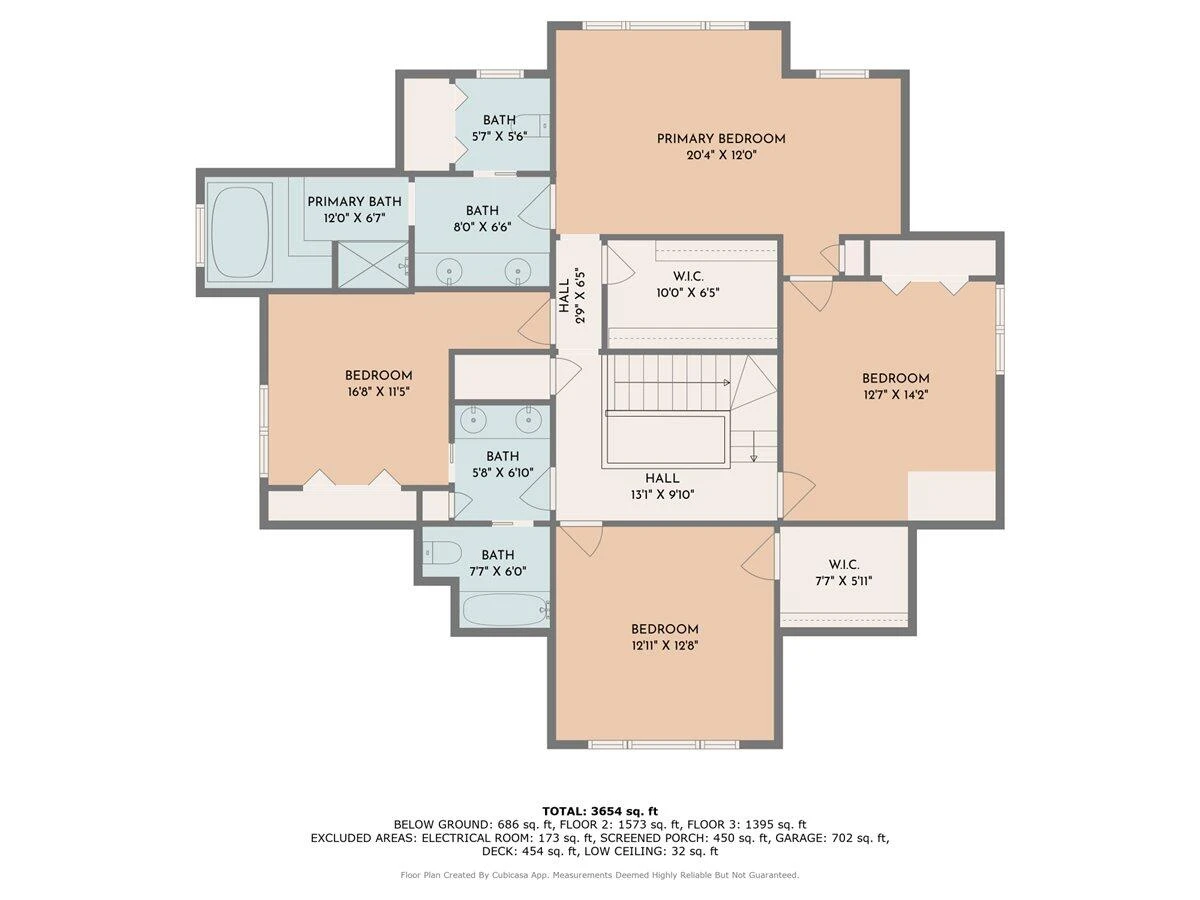
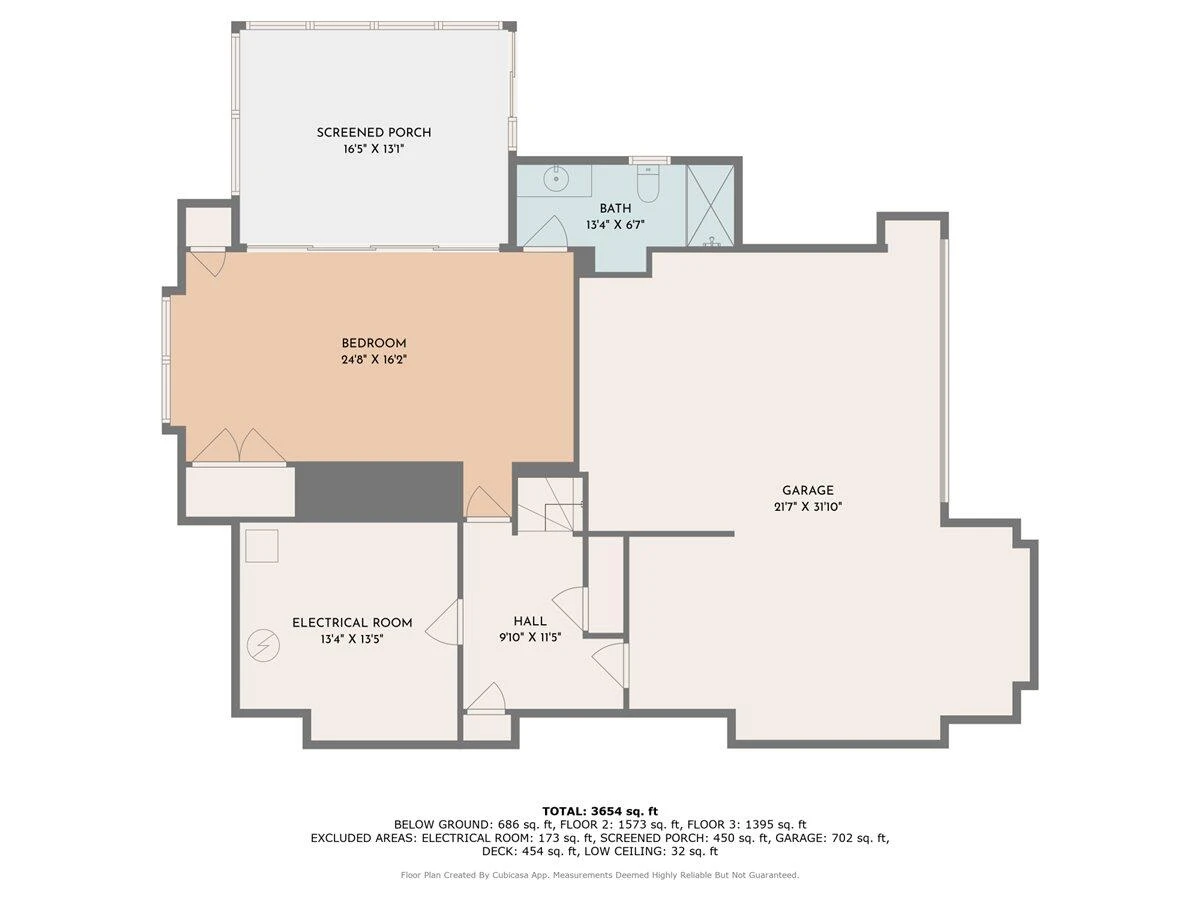
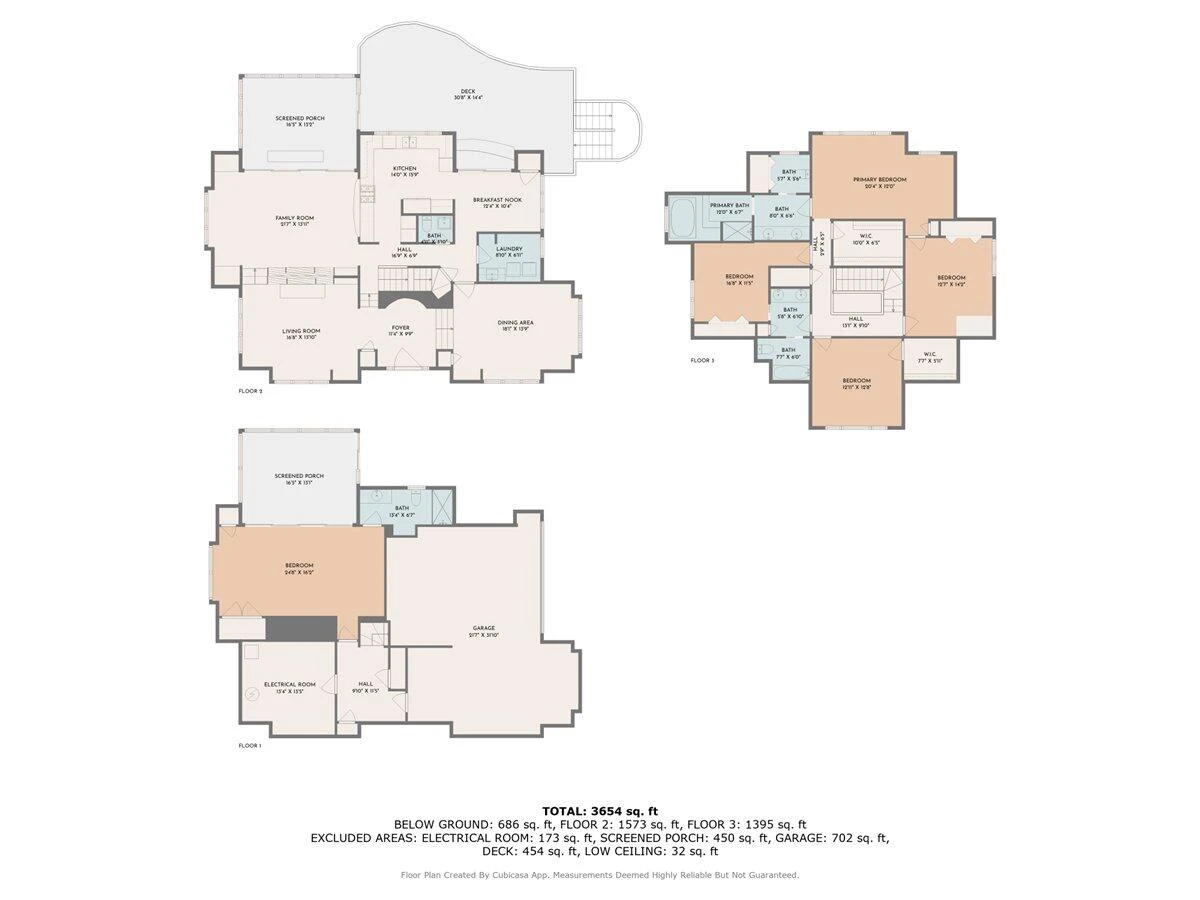
Welcome to this all brick transitional style home. Nestled on a prime street in the heart of South Roanoke. This home was originally architecturally designed and custom built in the 90's. The home features Brazilian cherry hardwoods on 1st floor. two 4 seasons additions - one on 1st floor, plus lower level. There is a 2 sided see through masonry fireplace in the living room, which opens to the spacious Family room off the kitchen. 1st floor good sized Laundry room w/storage, nice breakfast room leading to the large newly replaced wooden deck. 2nd floor features a massive Primary Suite w/large windows overlooking the Roanoke Valley. Winter views. Dual zone HVAC, whole house attic fan. Bricked area at front of house for a firepit. Great family home plus an easy entertainer home.
Property Details
Interior
- Bedrooms
- 4
- Bathrooms
- 4
- Living Area
- 4,342 sqft
- Fireplace
- Yes
Exterior & Lot
- Lot Size
- 0.71 acres
- Year Built
- 1990
Location
- Subdivision
- Peakwood Hills
- County
- City of Roanoke
- ZIP Code
- 24014
Financial
- Listing Terms
- Annual Taxes
- $9,396
Utilities
- Utilities
- Sewer
- Public Sewer
Schools
- Elementary
- Crystal Spring
- Middle School
- James Madison
- High School
- Patrick Henry
Interior Features
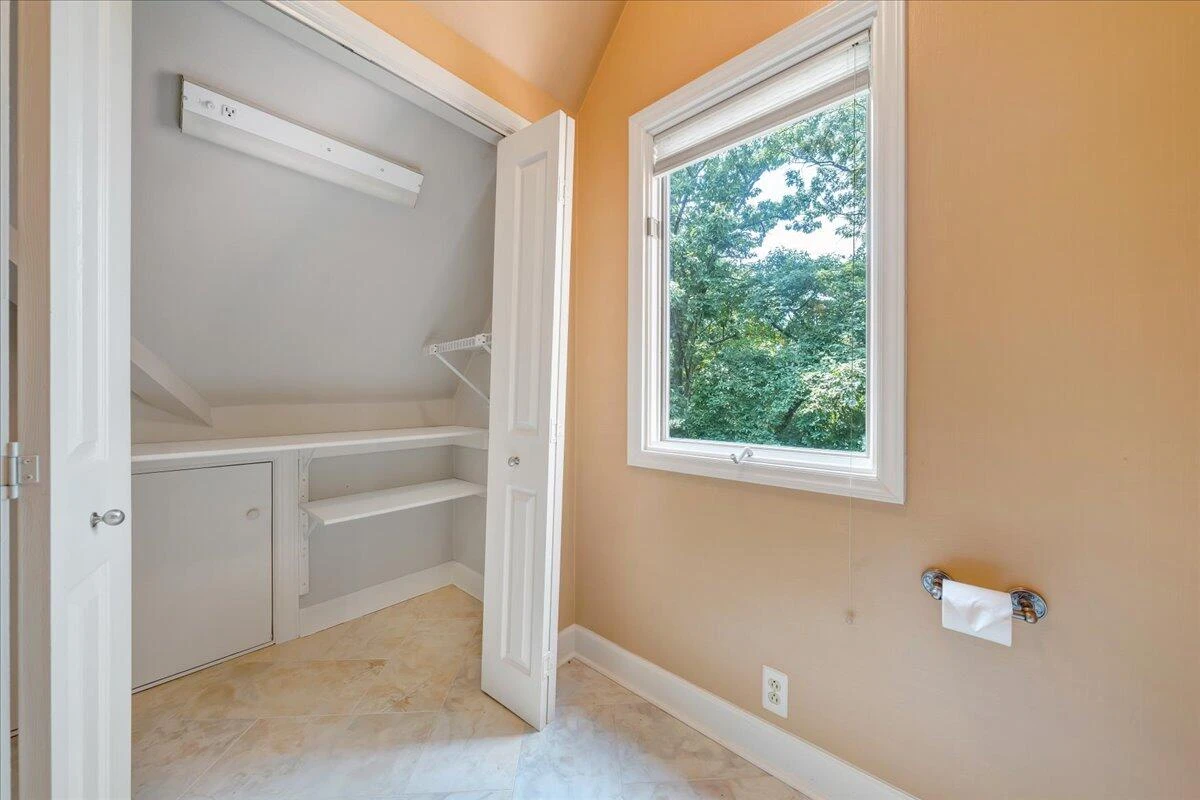
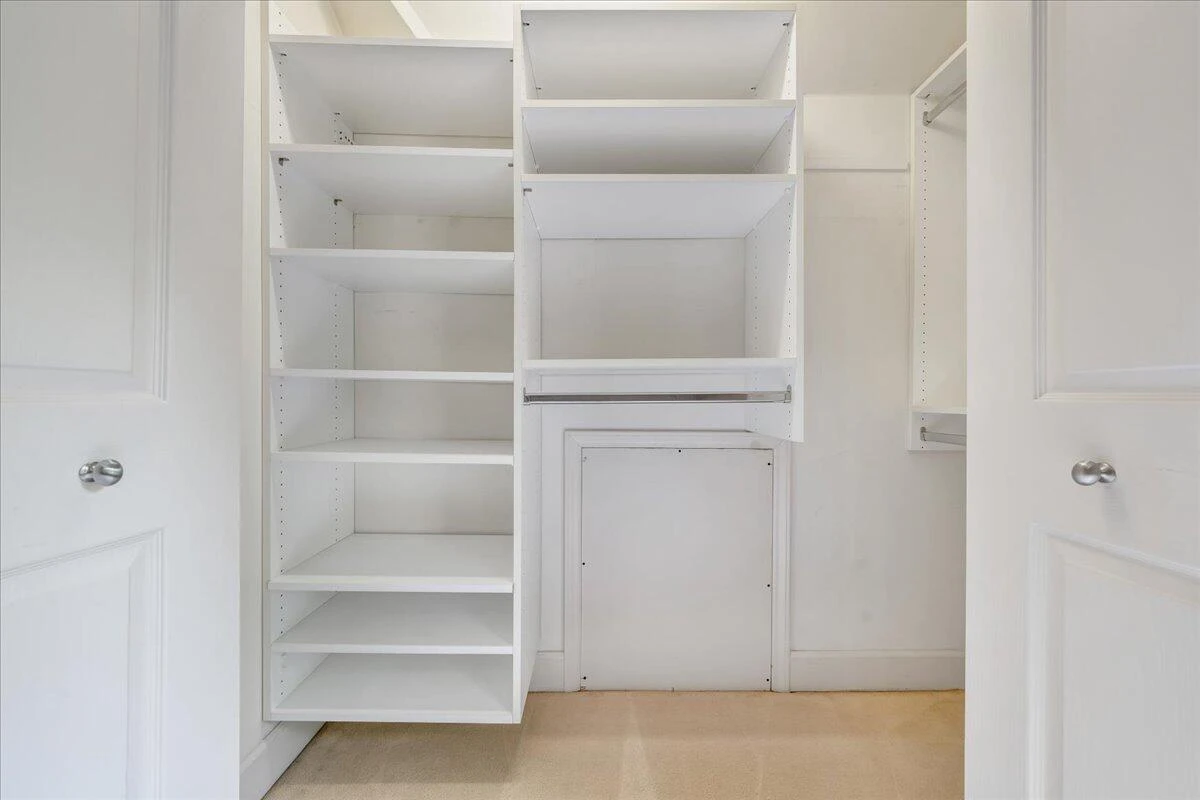
Attic Fan, Bookcases, Ceiling Fan(s), Walk-In Closet(s)
Appliances
Microwave Oven (Built In), Wall Oven
Heating
Forced Air Gas, Heat Pump Electric
Cooling
Central Air
Patio & Porch Features
Front Porch, Deck
Lot Features
Location
Listing Information
- MLS #
- 914429
- Listing Agent
- DARLENE W DIAMOND
- Listing Office
- MKB, REALTORS® - OAK GROVE
- Listed Date
- May 23, 2026

Contact Florenchine Velasquez About This Property
Interested in 3501 Peakwood DR? Send us a message and we'll get back to you.