+40 more
/ 45
+35
$675,000
4 bd
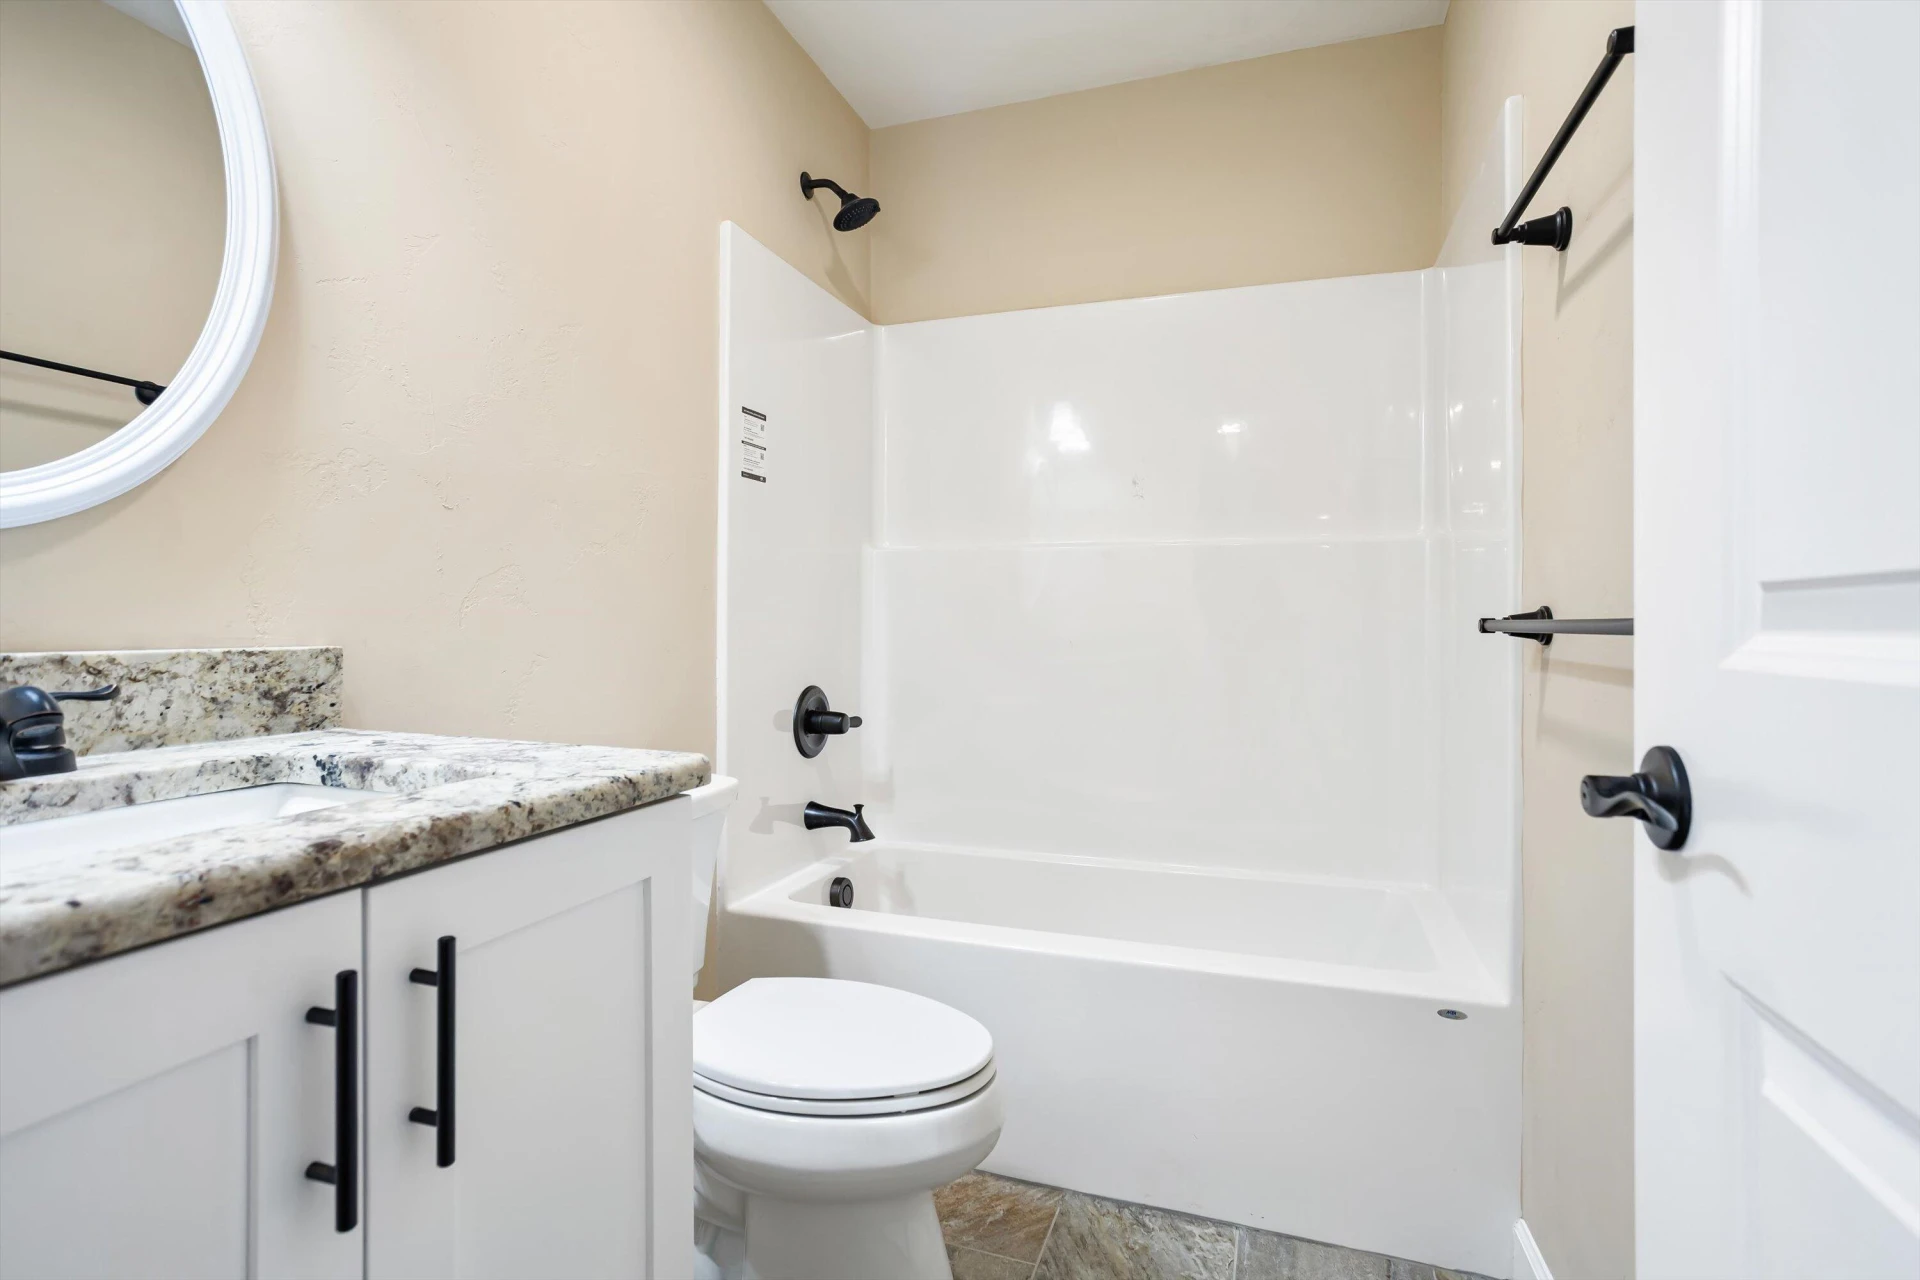
3 ba
3,036 sqft
129 Walnut Trace DR
Hardy, VA 24101
Sold
54 days on market
Property Type
Residential
Year Built
2025
Lot Size
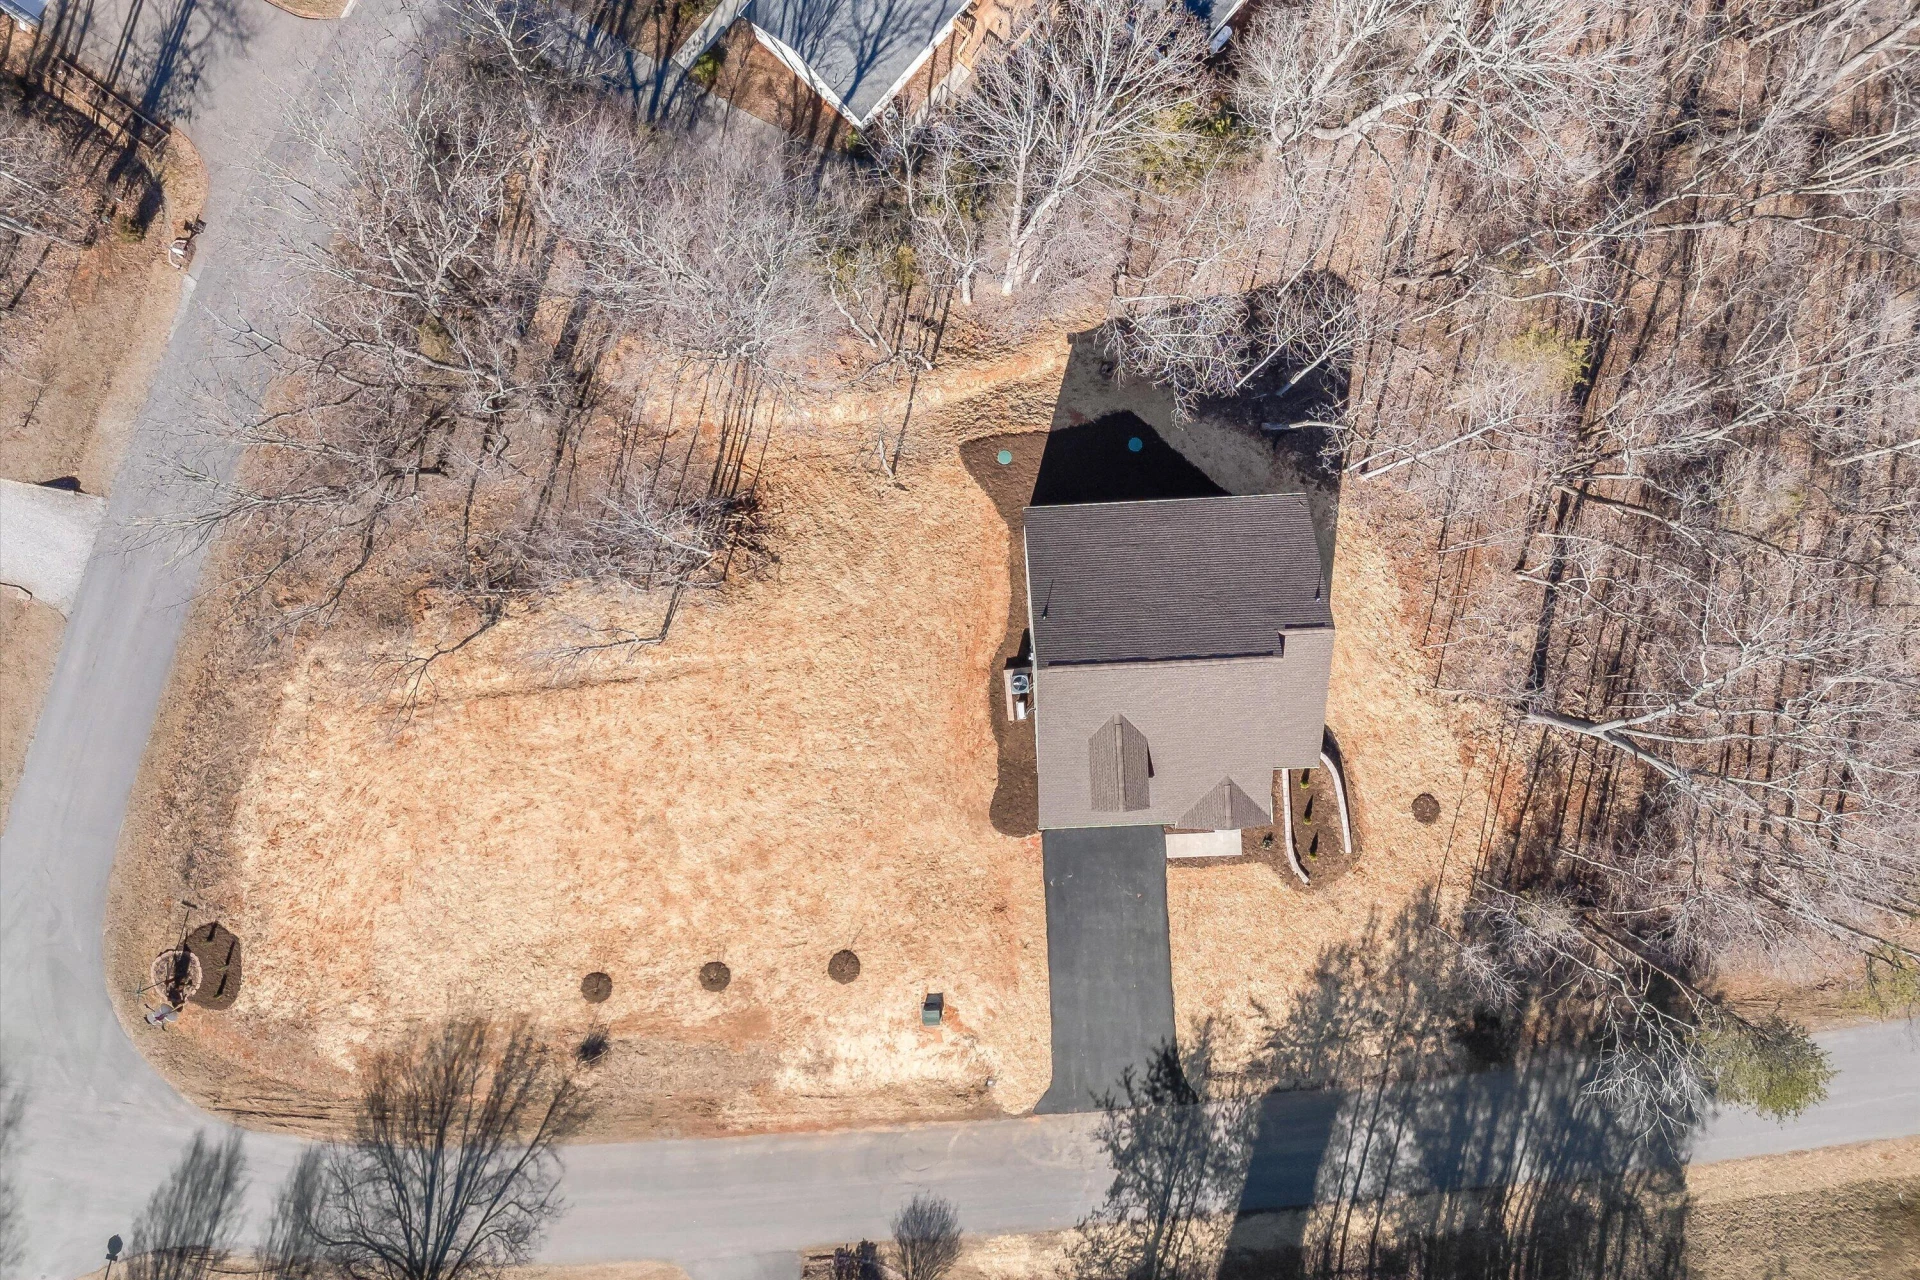
1.09 acres
Garage
—
About This Property
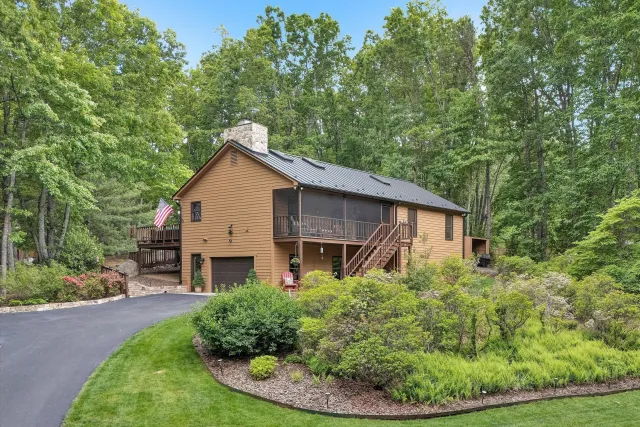
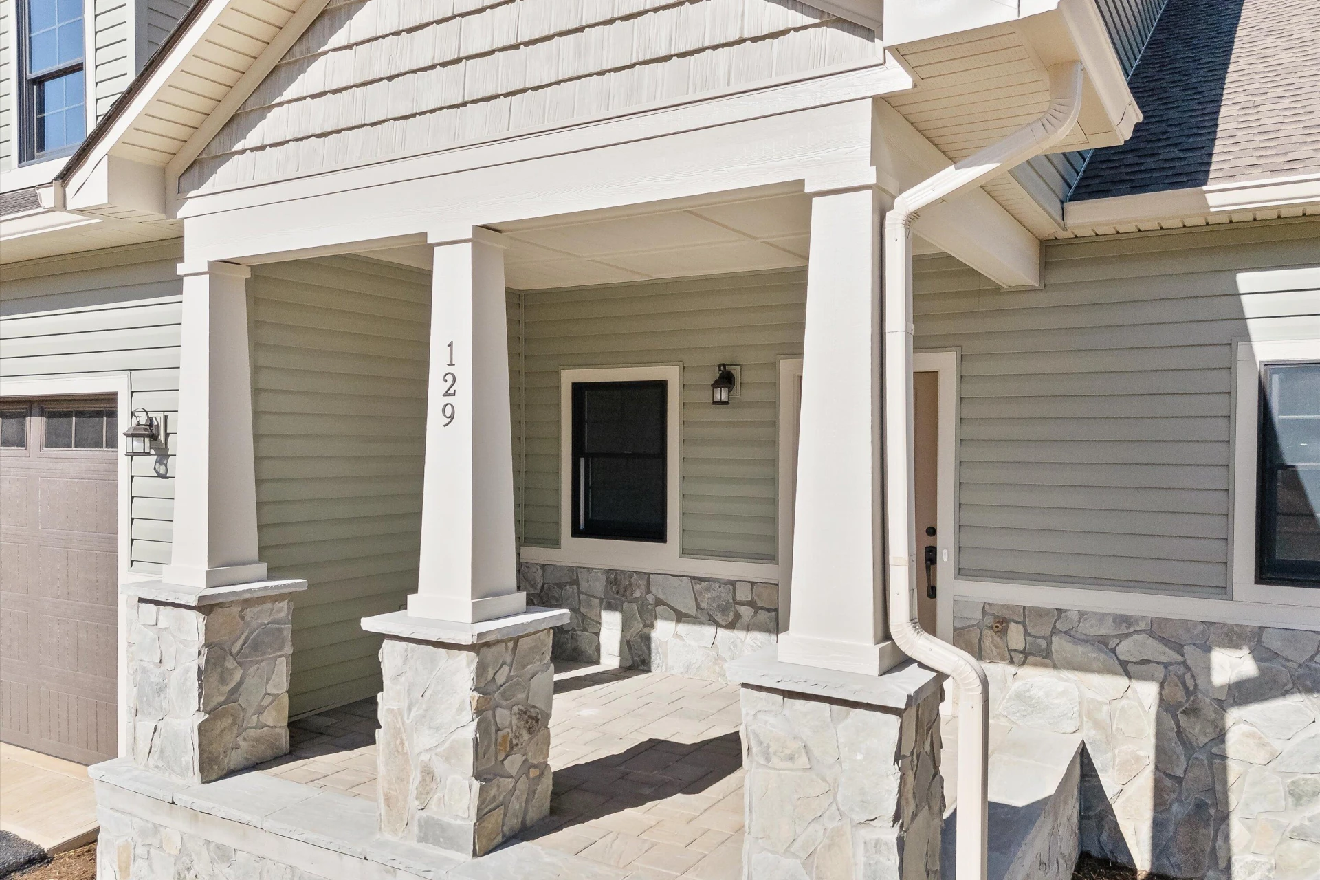
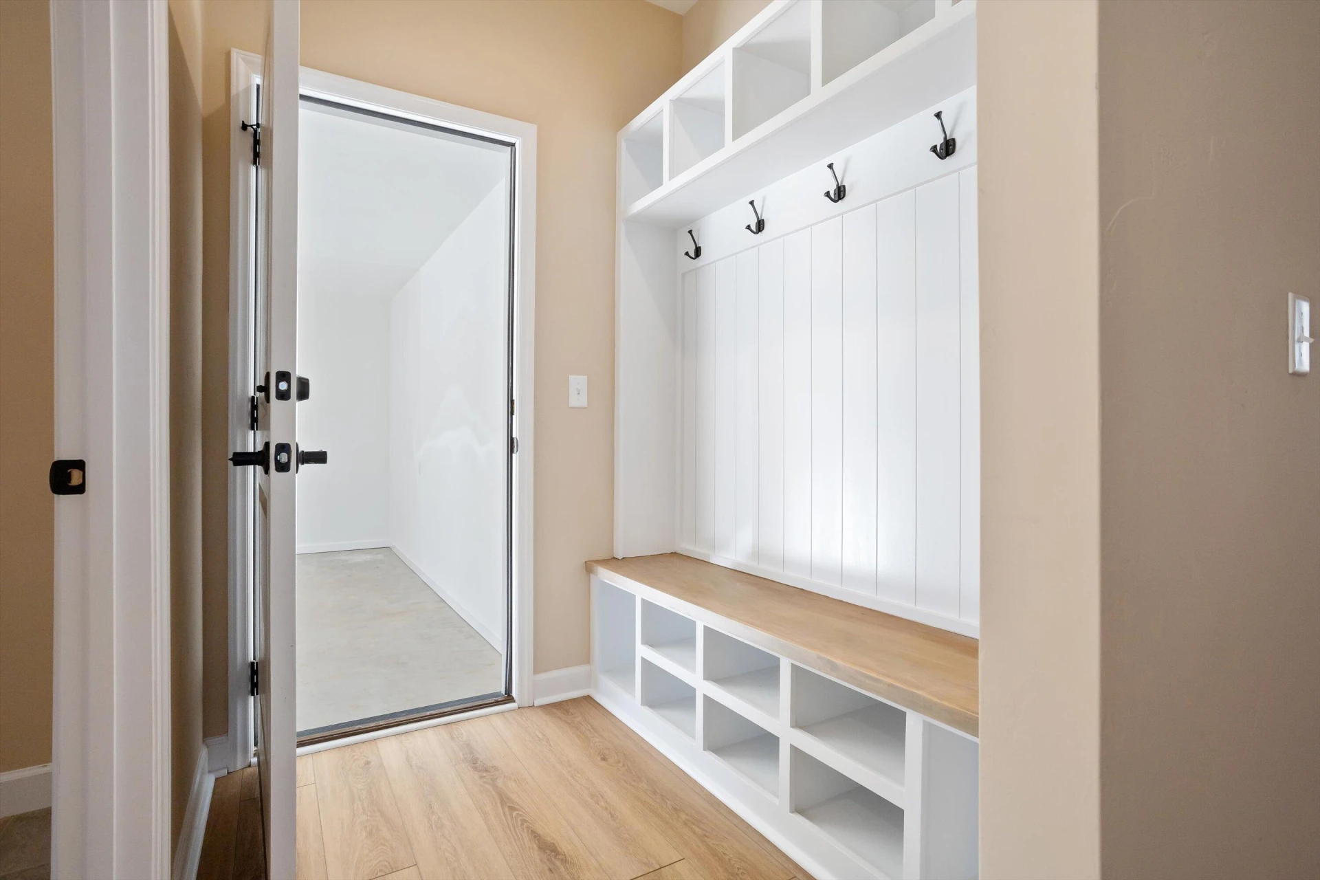
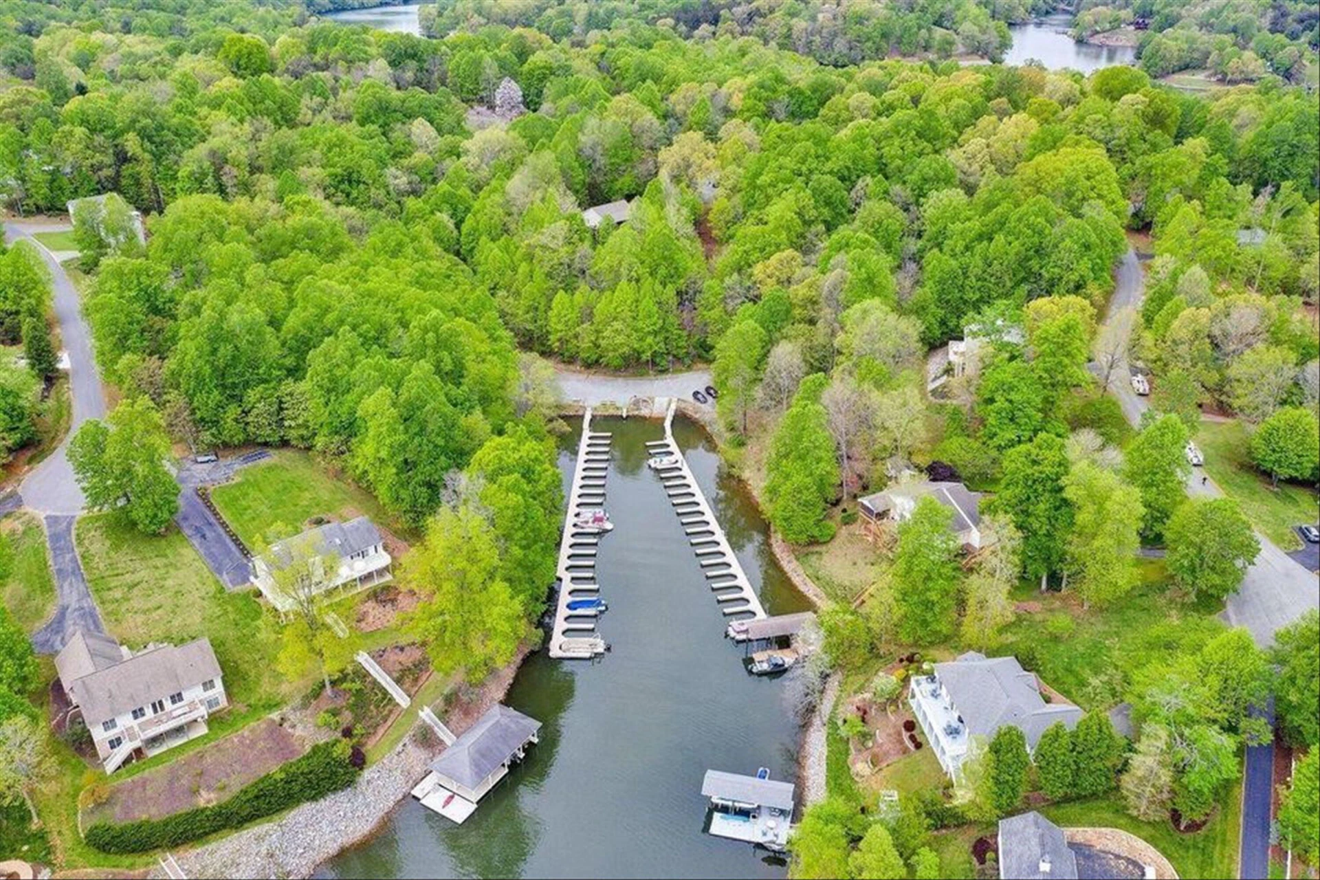
Nestled in a premier lake access community, this brand-new custom craftsman home offers the perfect blend of timeless charm and modern luxury. Enjoy exclusive water access with your assigned slip on the community dock, perfect for summer adventures and sunset cruises.
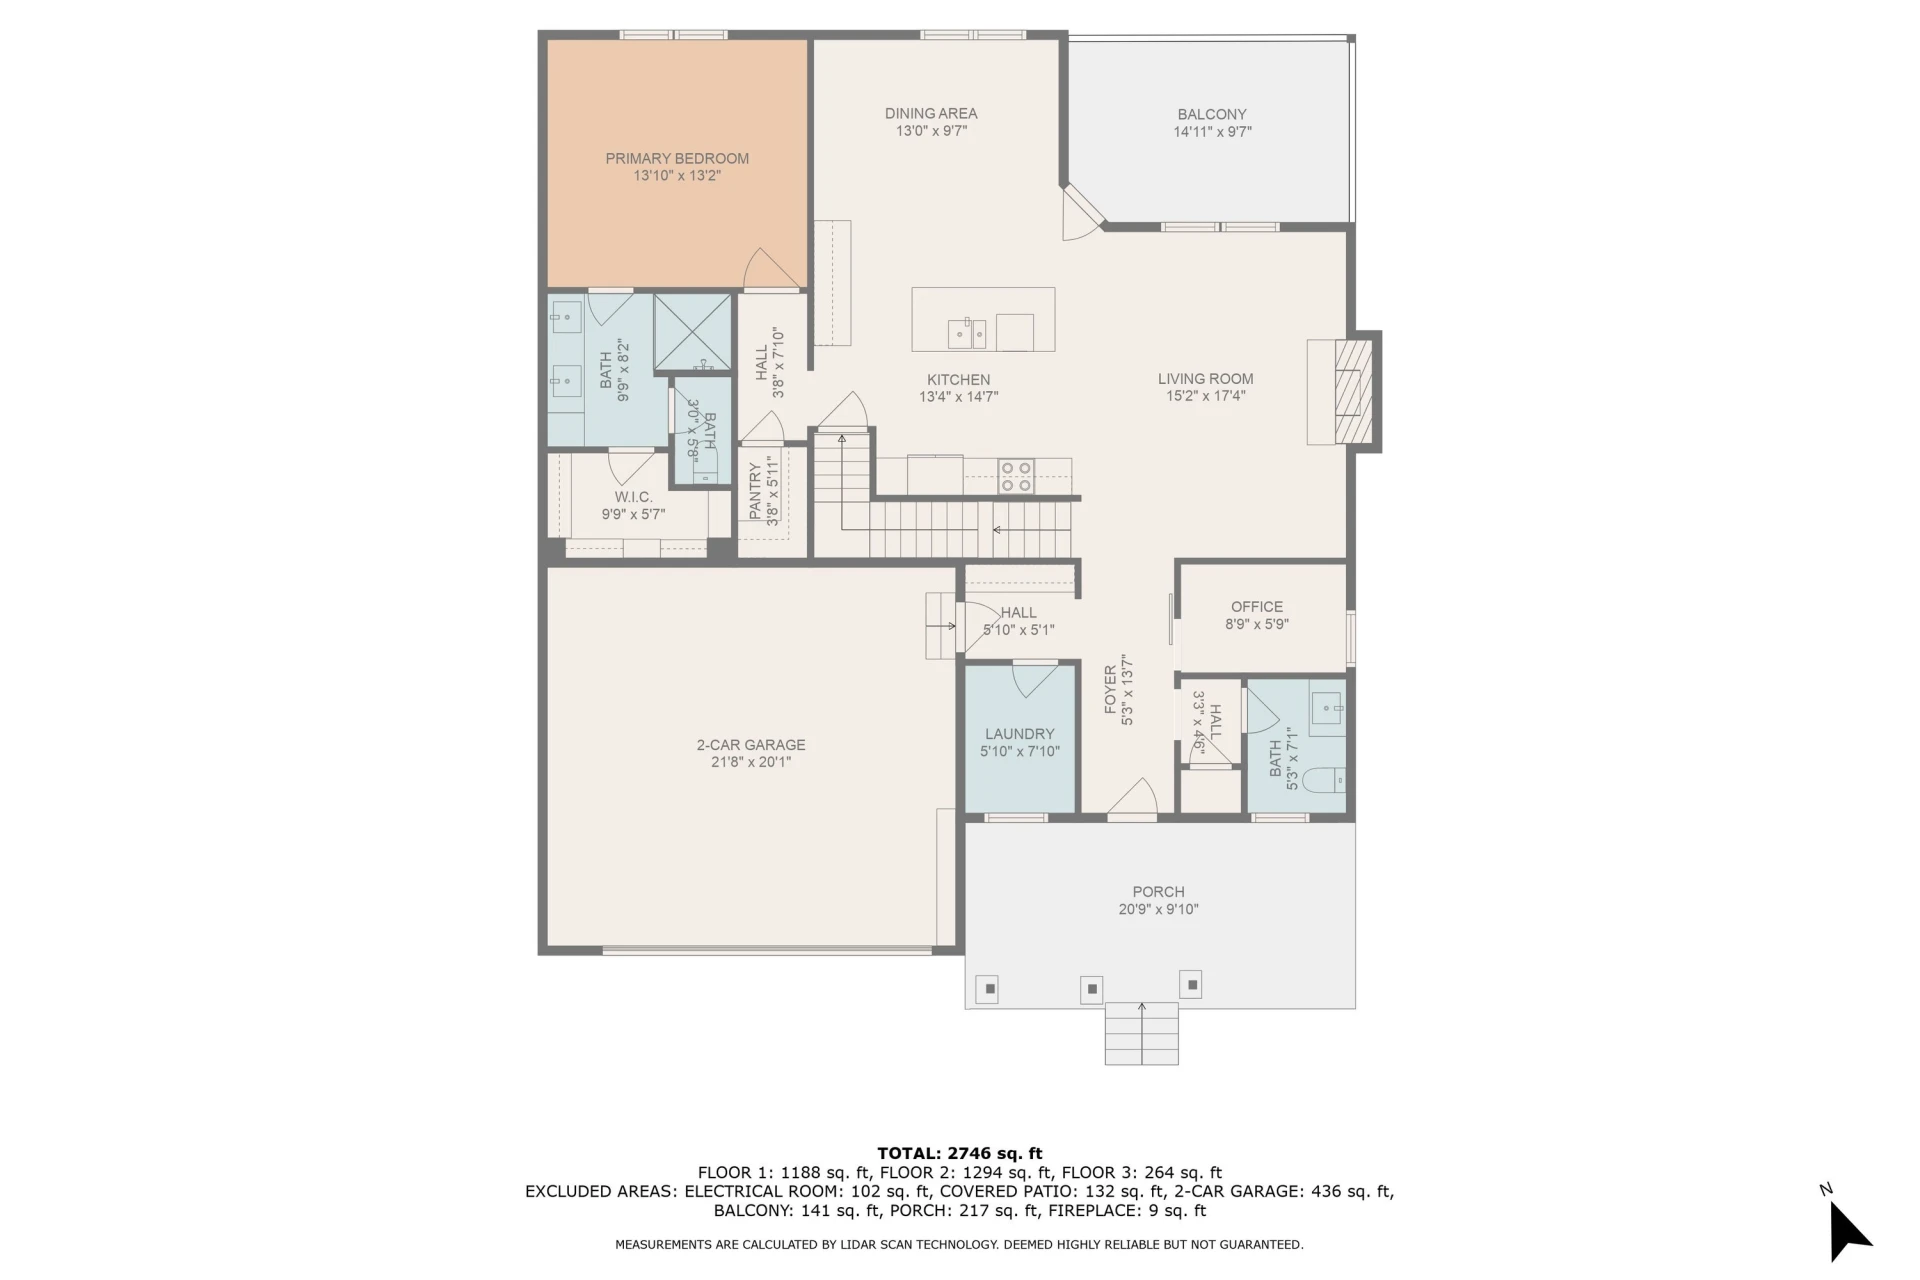
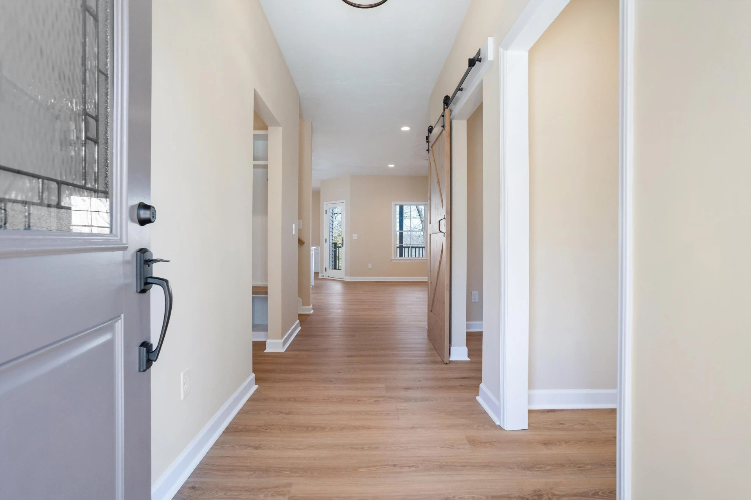
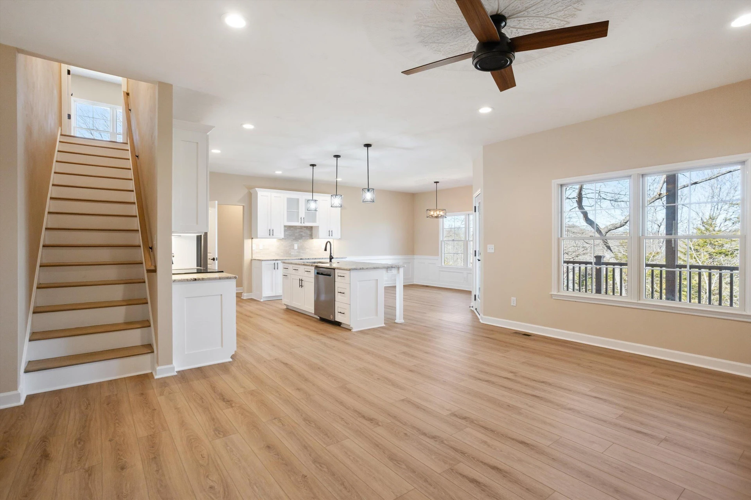
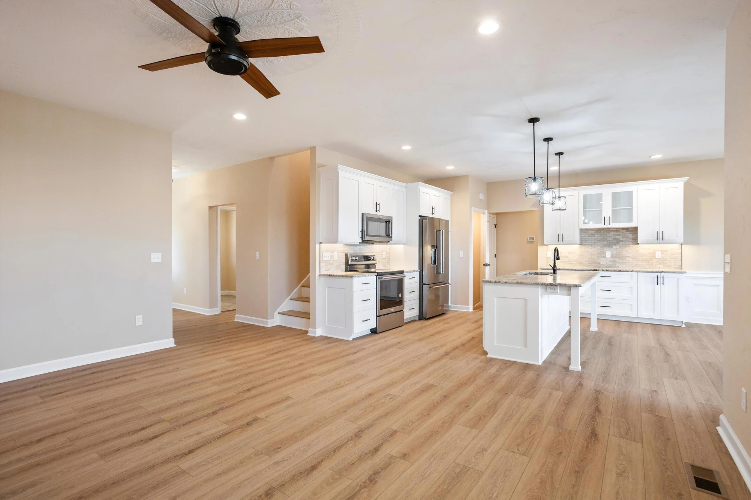
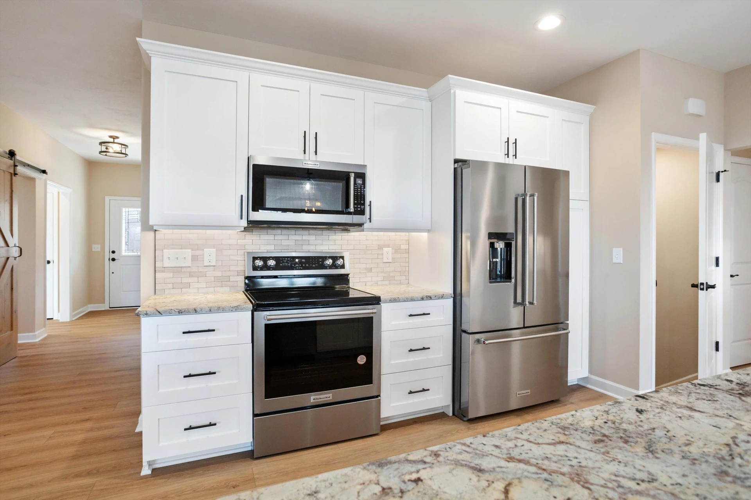
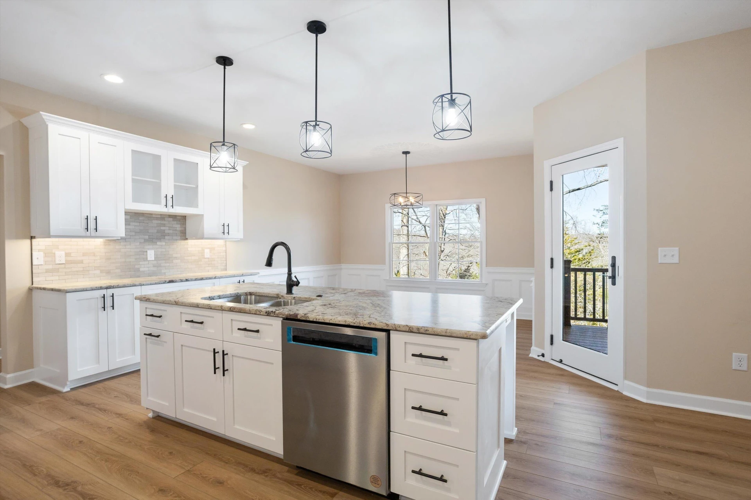
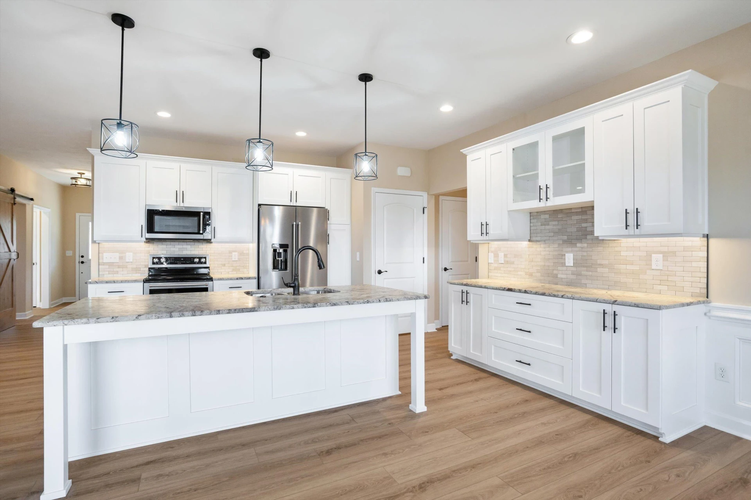
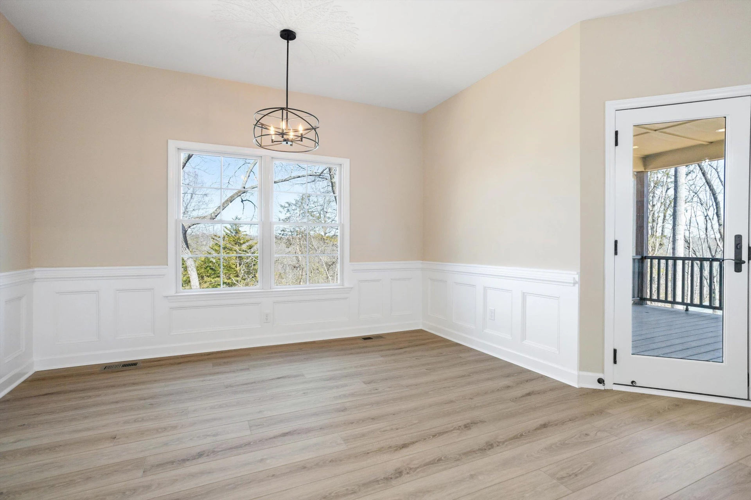
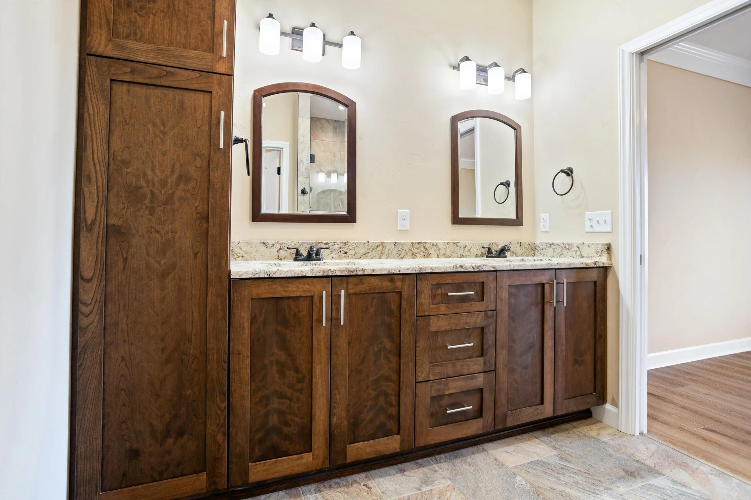
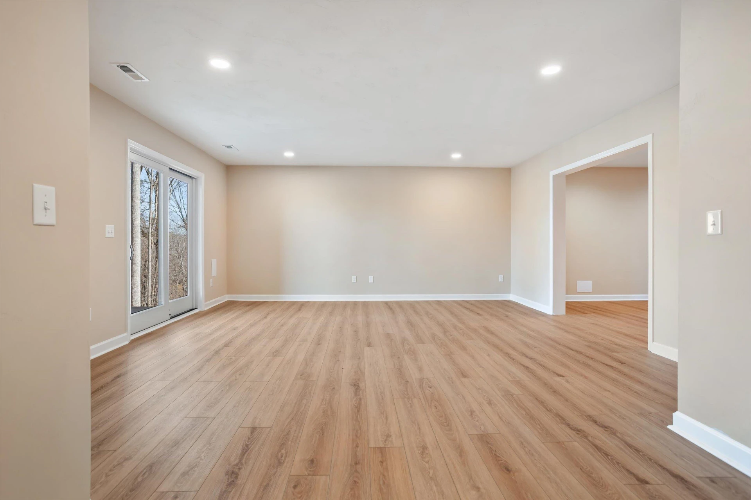
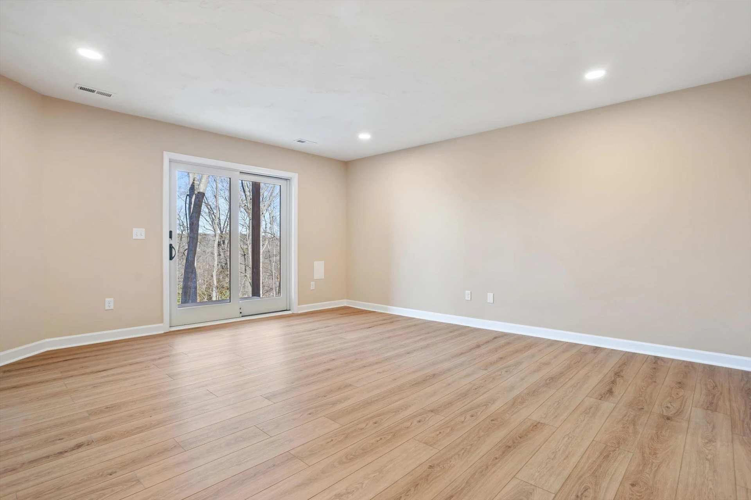
Step inside to discover soaring 9-foot ceilings that create an airy, expansive feel throughout. The heart of this home is the gourmet kitchen, showcasing stunning leathered granite countertops paired with custom cabinetry crafted by local artisans. Every detail has been thoughtfully designed for both beauty and functionality.
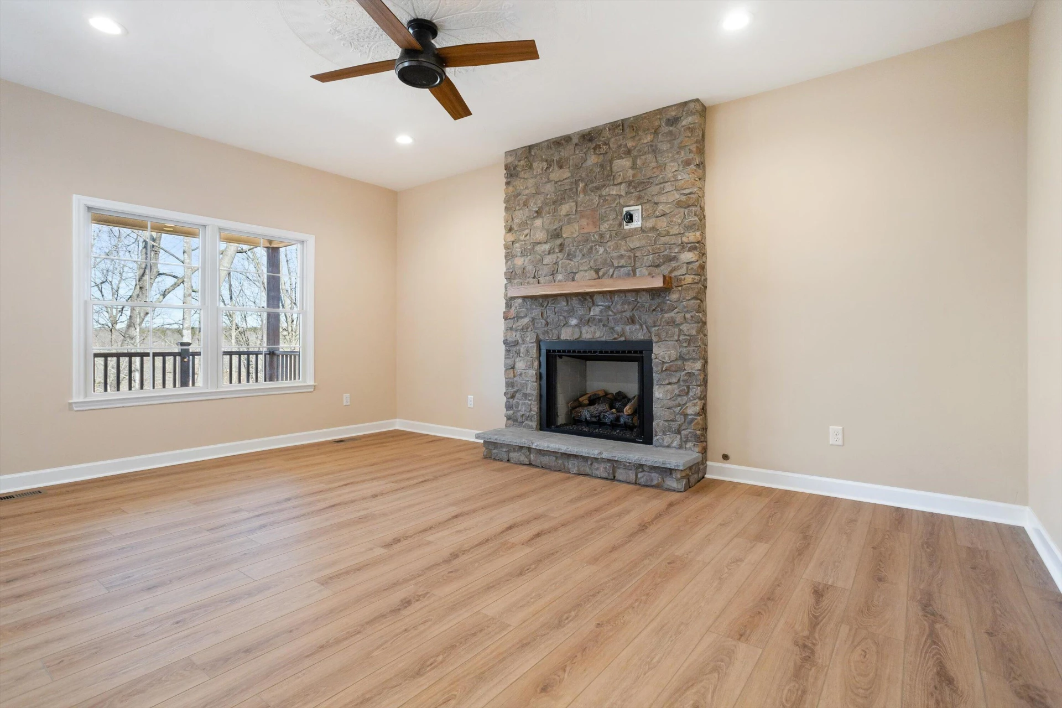
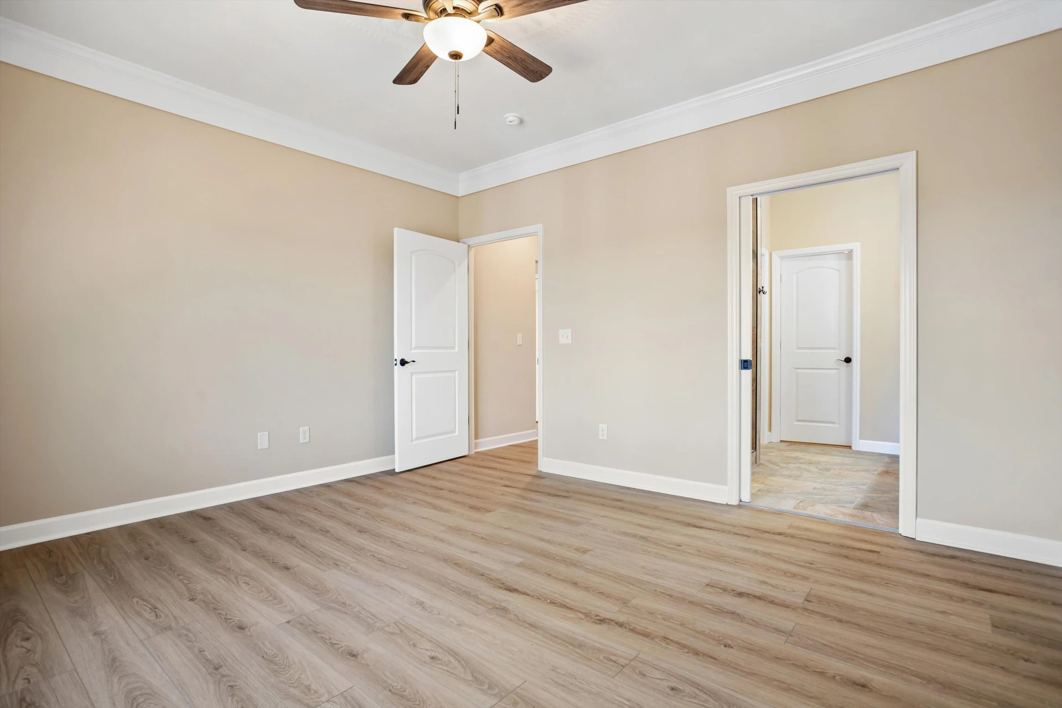
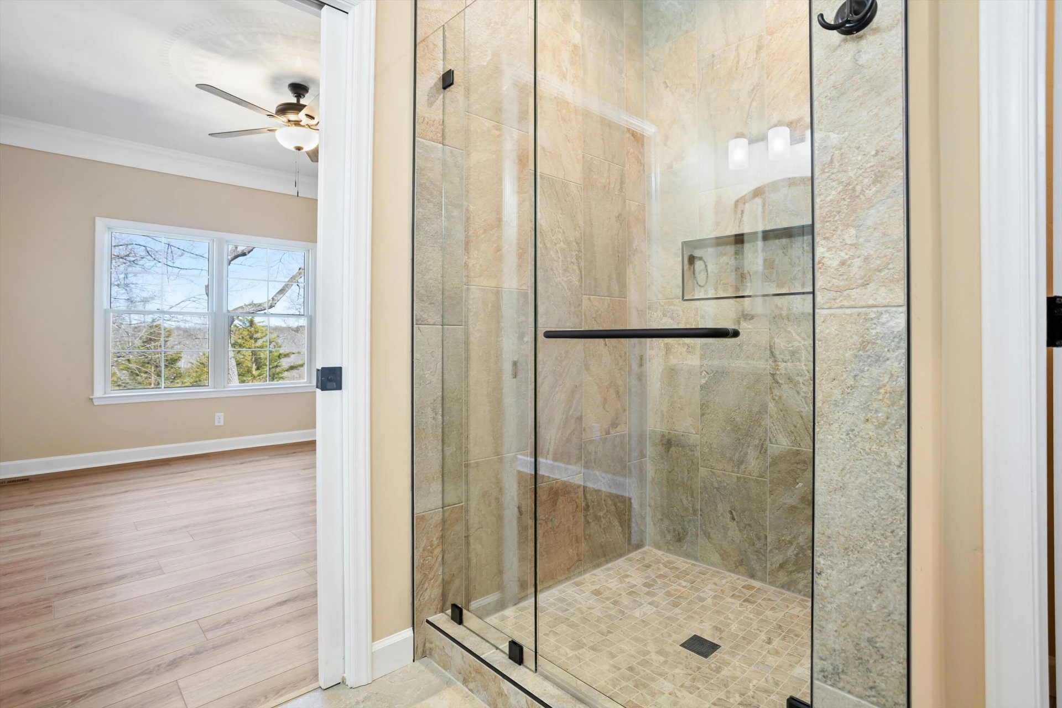
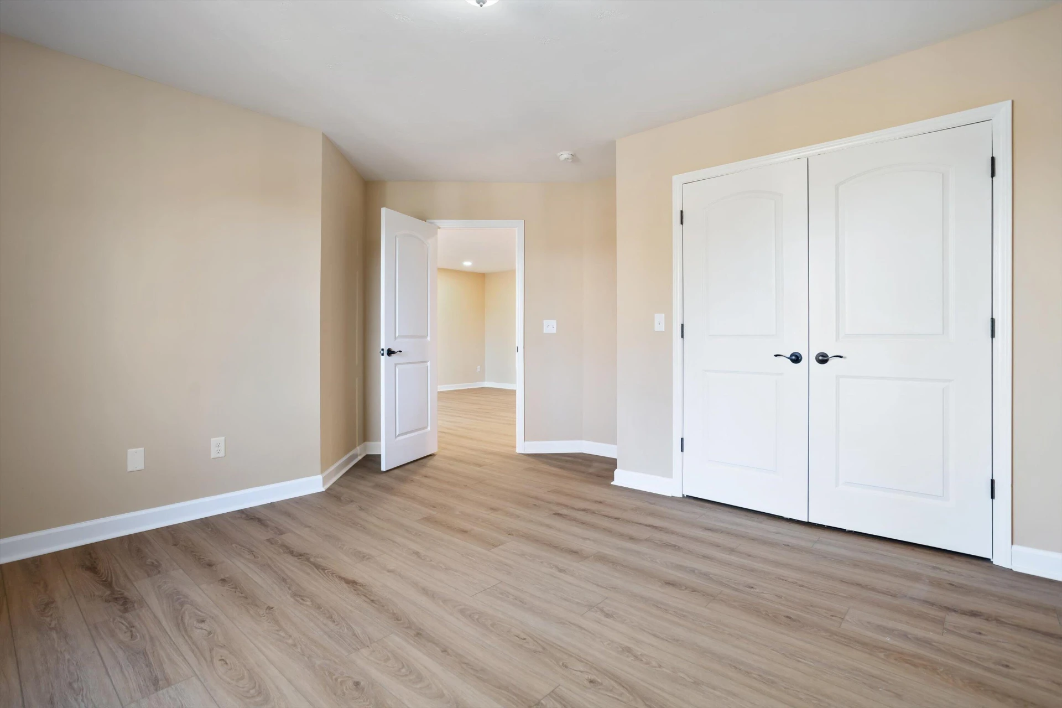
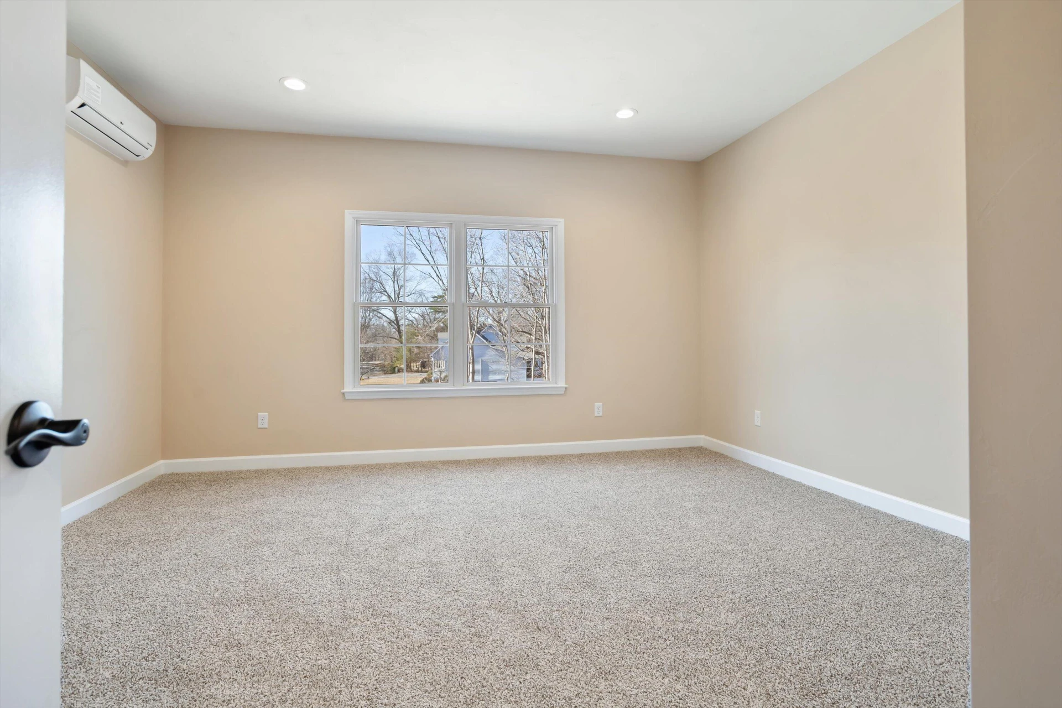
The living room centers around a statement fireplace featuring a 200-year-old reclaimed mantle, adding character and history to this new construction. Retreat to the primary bedroom suite, where premium soundproofing ensures a peaceful sanctuary away from the world.
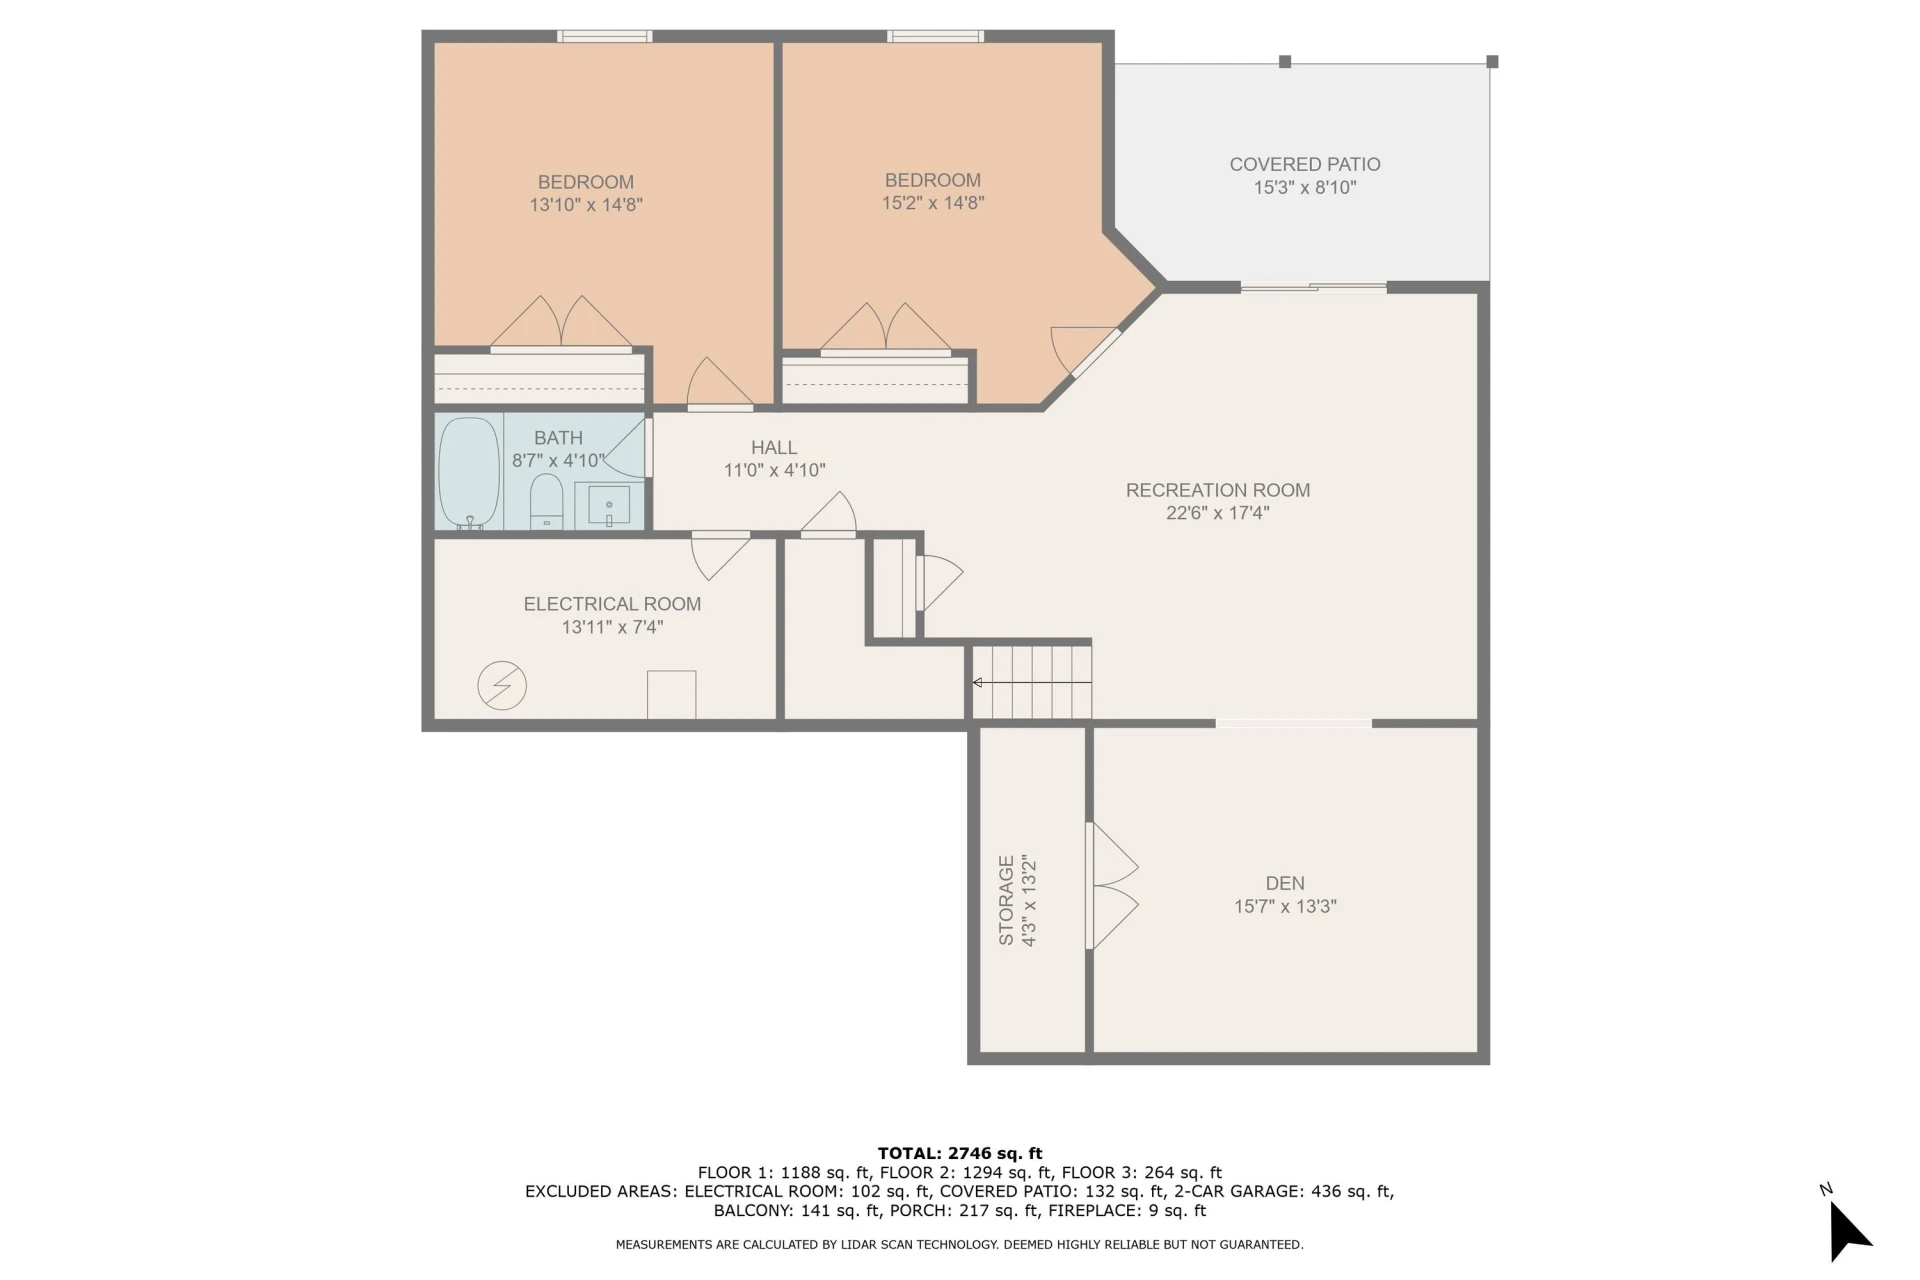
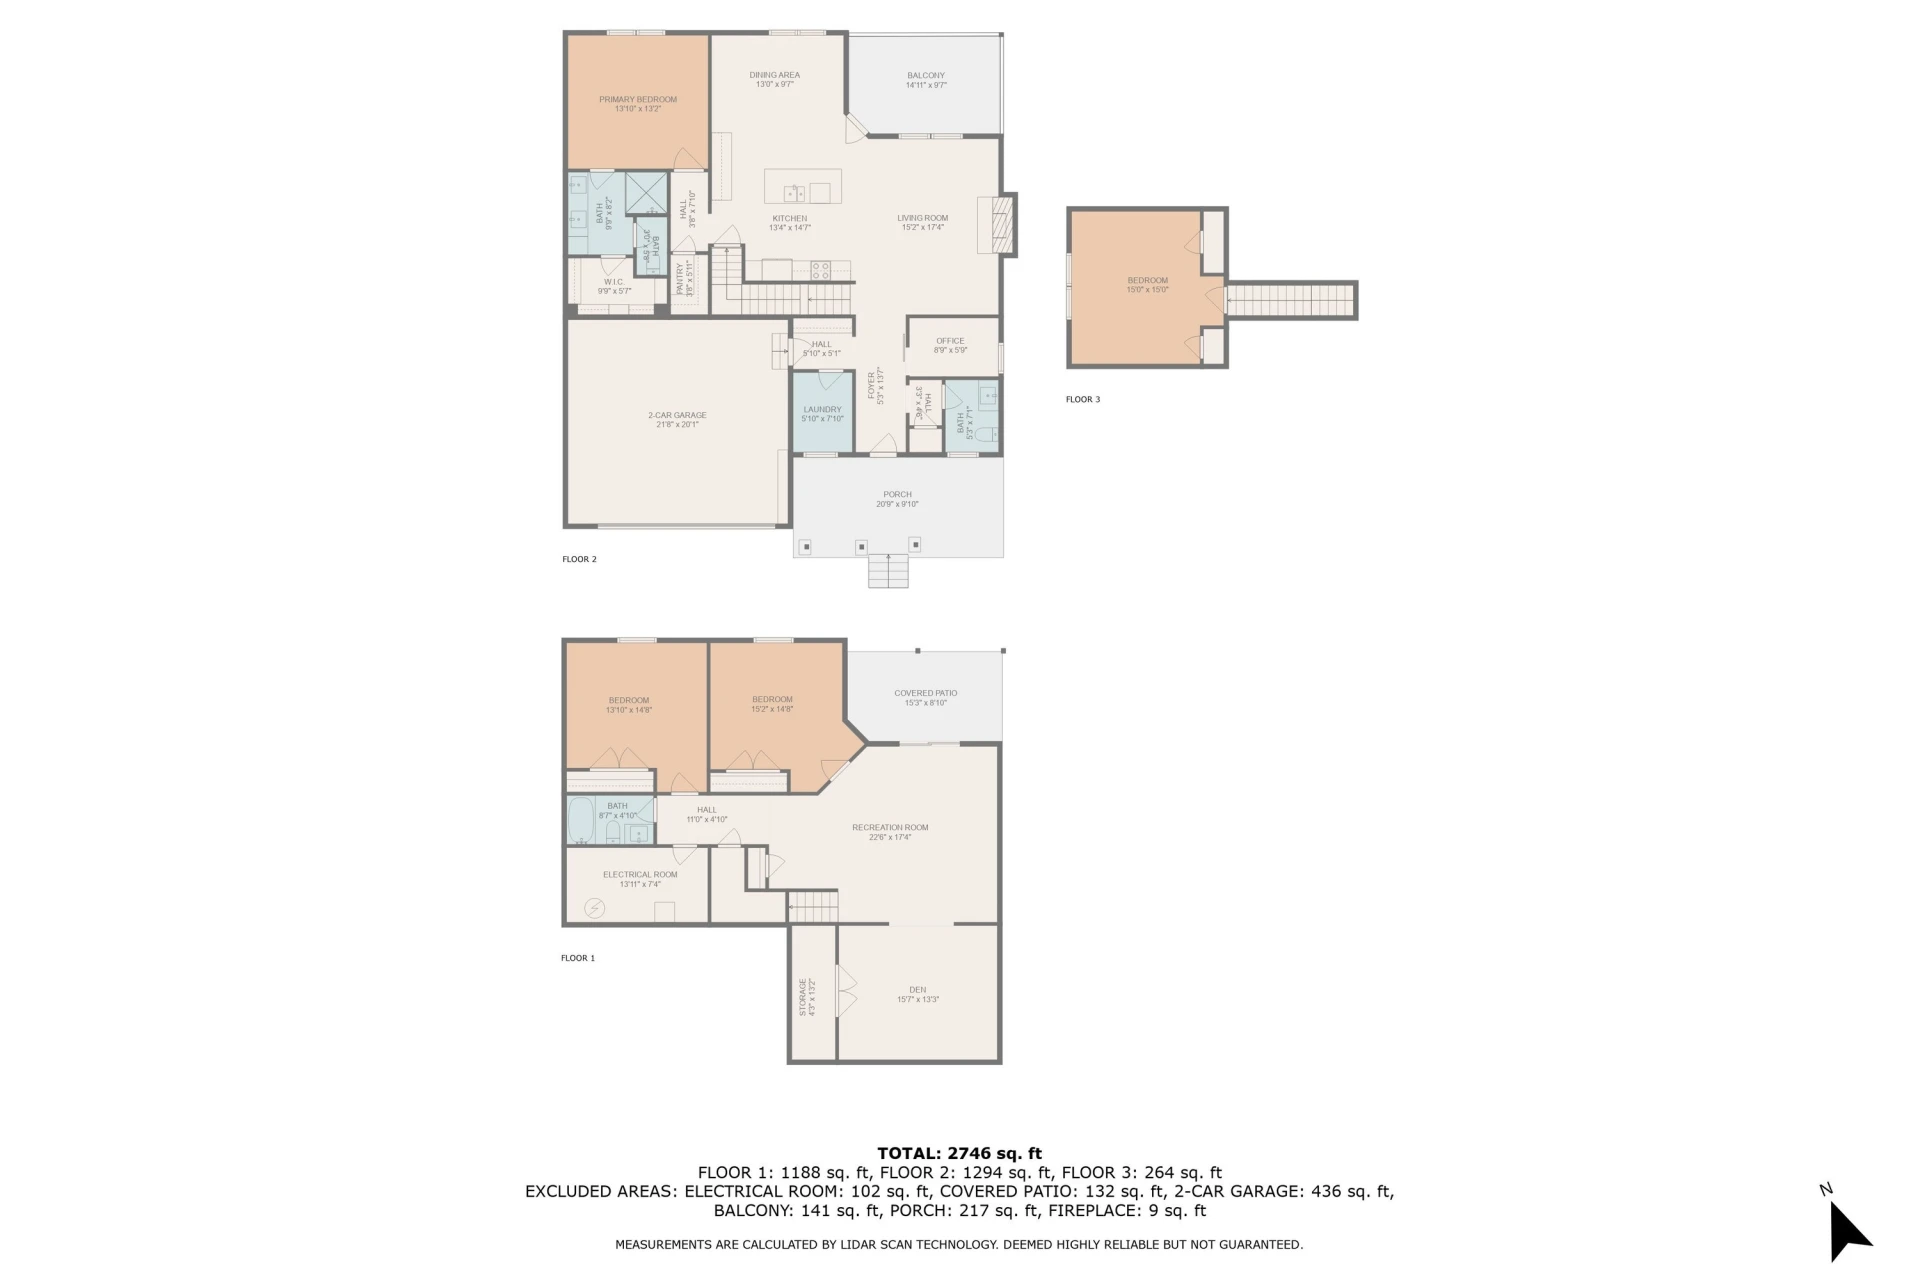
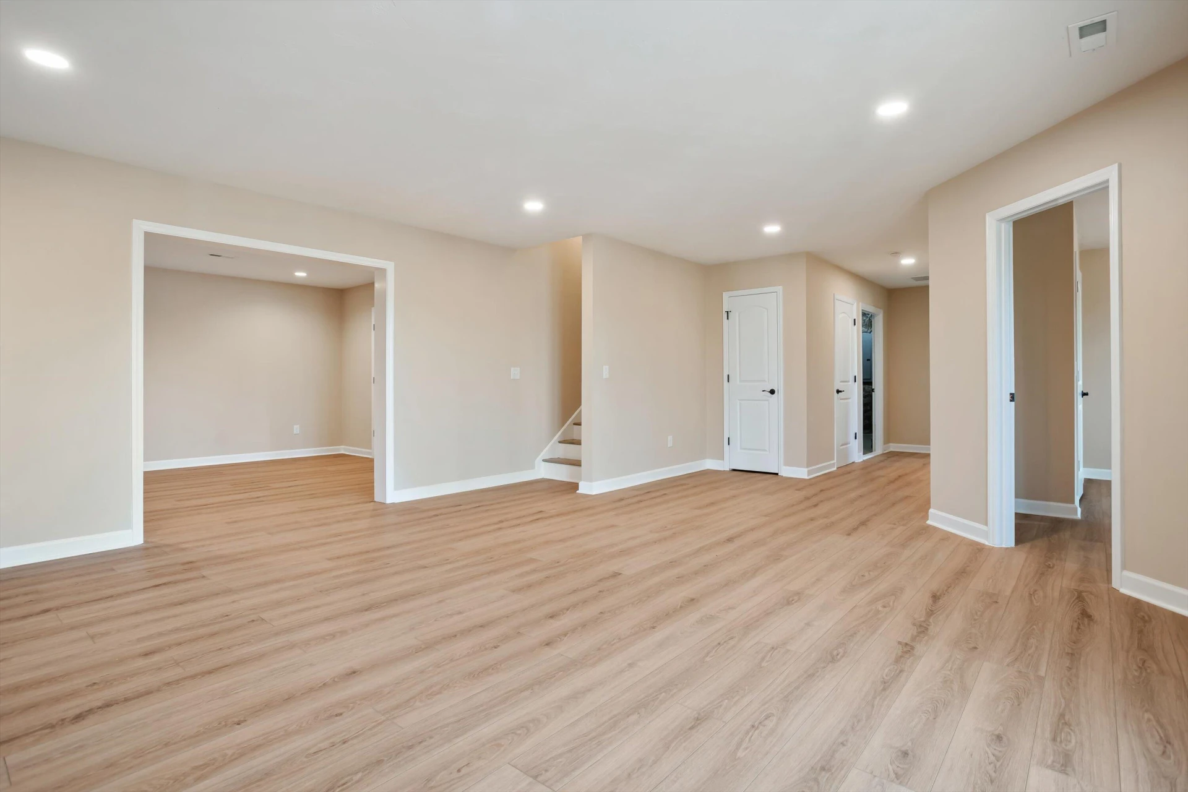
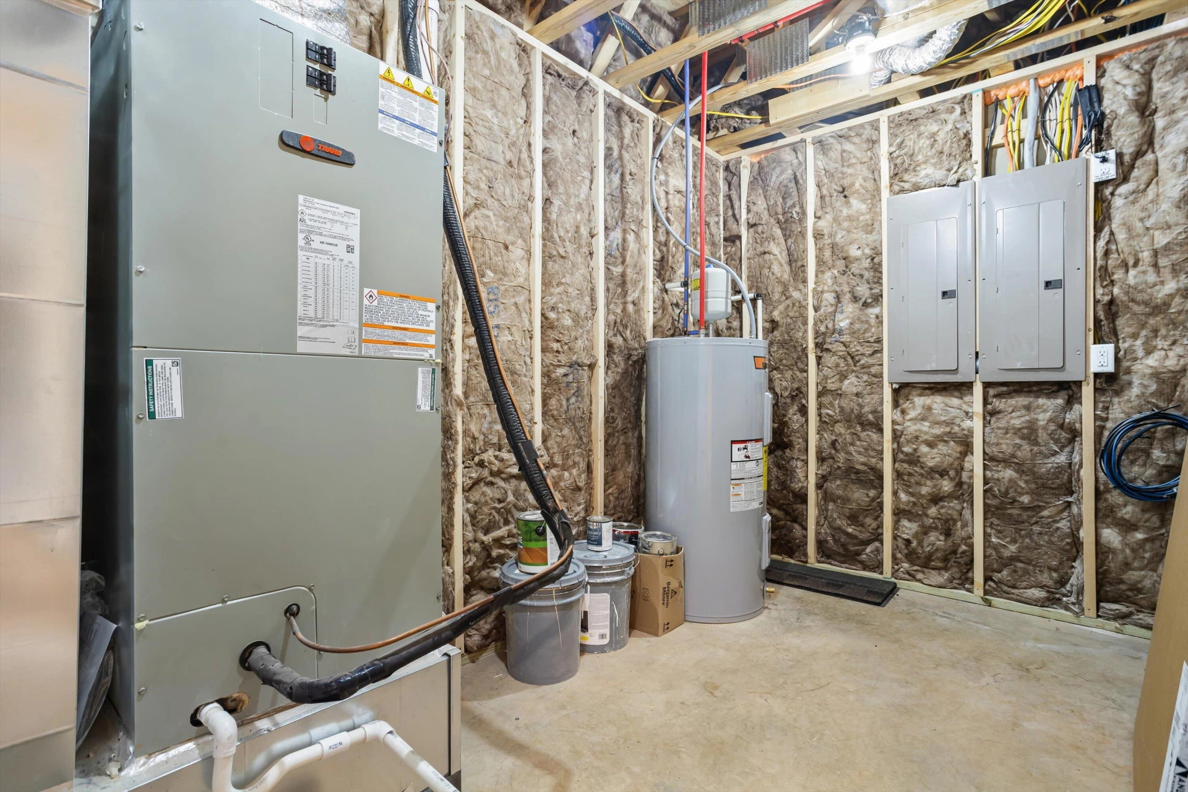
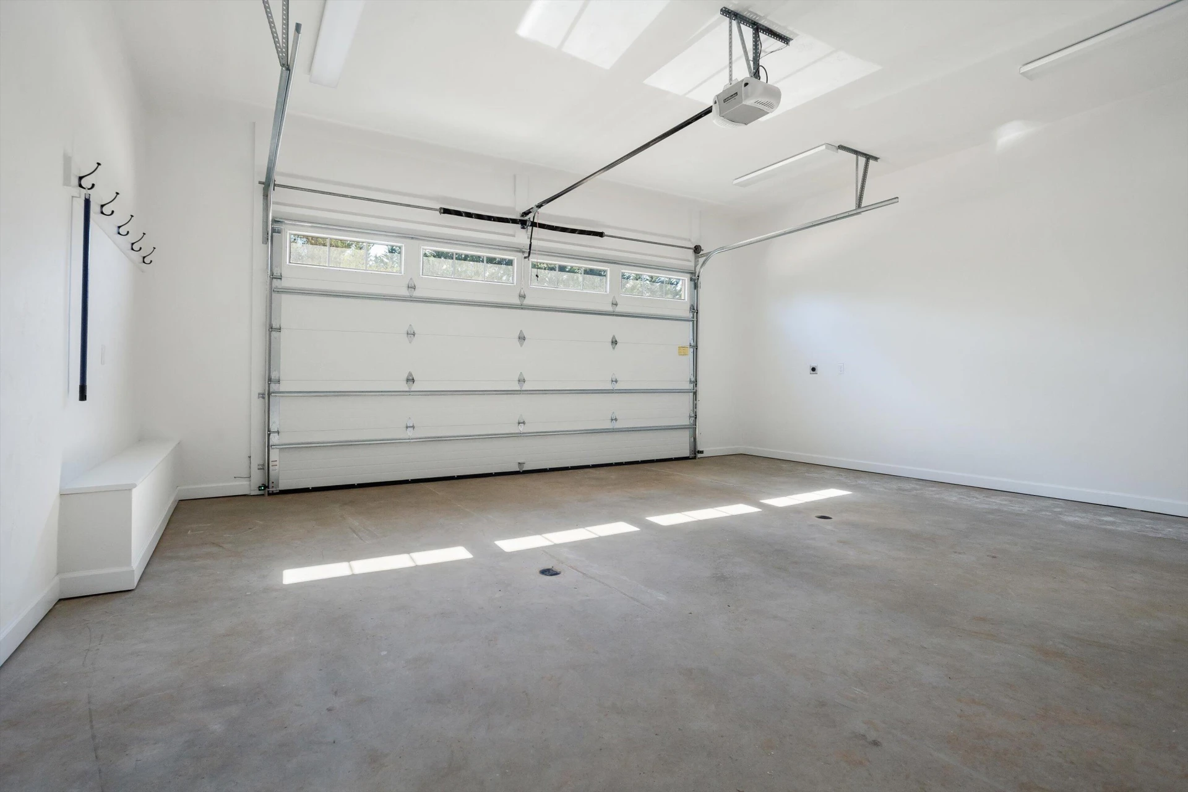
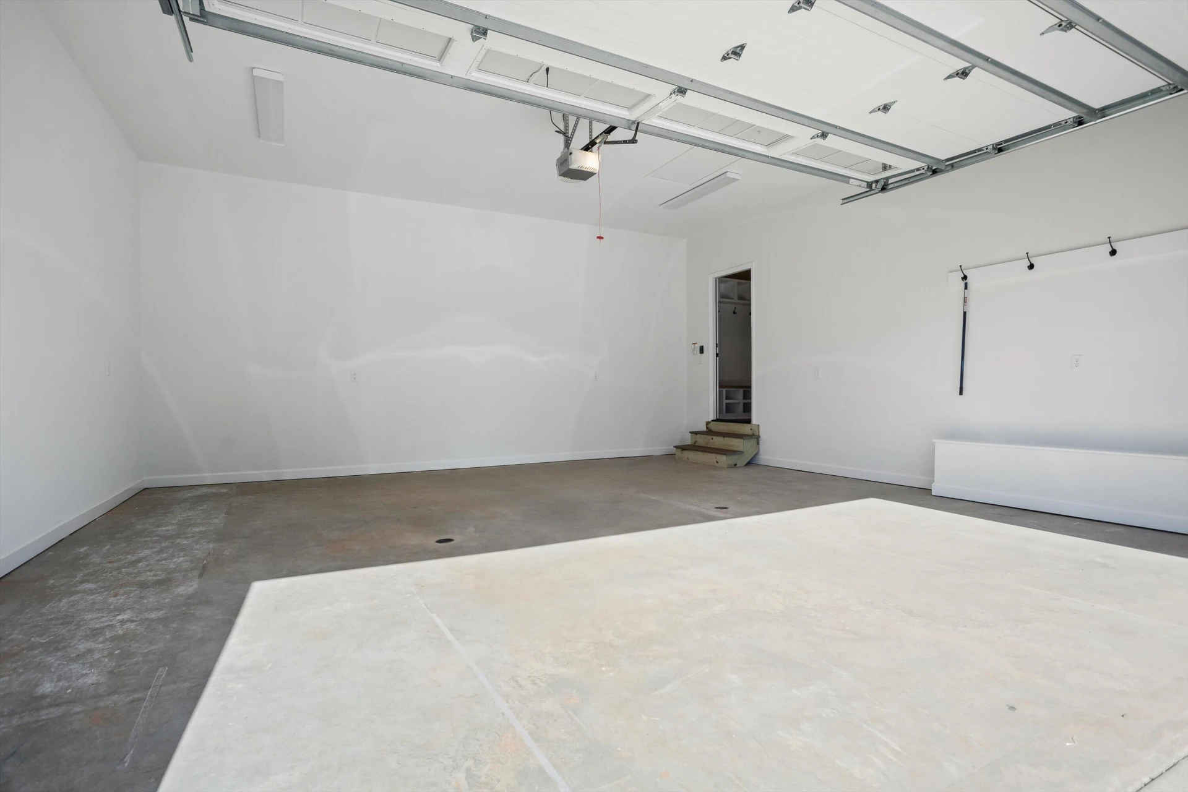
Modern conveniences abound with an EV charging plug in the garage and full wiring for an external generator, ensuring you're prepared for anything. The basement comes ready for entertaining with plumbing and electrical pre-installed for your future wet bar.
This exceptional property represents the finest in custom craftsmanship while offering the lakeside lifestyle you've been dreaming of. Welcome home.
Step inside to discover soaring 9-foot ceilings that create an airy, expansive feel throughout. The heart of this home is the gourmet kitchen, showcasing stunning leathered granite countertops paired with custom cabinetry crafted by local artisans. Every detail has been thoughtfully designed for both beauty and functionality.
The living room centers around a statement fireplace featuring a 200-year-old reclaimed mantle, adding character and history to this new construction. Retreat to the primary bedroom suite, where premium soundproofing ensures a peaceful sanctuary away from the world.
Modern conveniences abound with an EV charging plug in the garage and full wiring for an external generator, ensuring you're prepared for anything. The basement comes ready for entertaining with plumbing and electrical pre-installed for your future wet bar.
This exceptional property represents the finest in custom craftsmanship while offering the lakeside lifestyle you've been dreaming of. Welcome home.
Property Details
Interior
- Bedrooms
- 4
- Bathrooms
- 3
- Living Area
- 3,036 sqft
- Fireplace
- Yes
Exterior & Lot
- Lot Size
- 1.09 acres
- Year Built
- 2025
Location
- Subdivision
- Walnut Run
- County
- Franklin County
- ZIP Code
- 24101
Financial
- Listing Terms
- Annual Taxes
- $3,965
- HOA Fee
- $75/mo
Utilities
- Utilities
- Sewer
- Private Septic
Schools
- Elementary
- Dudley
- Middle School
- Ben Franklin Middle
- High School
- Franklin County
Interior Features
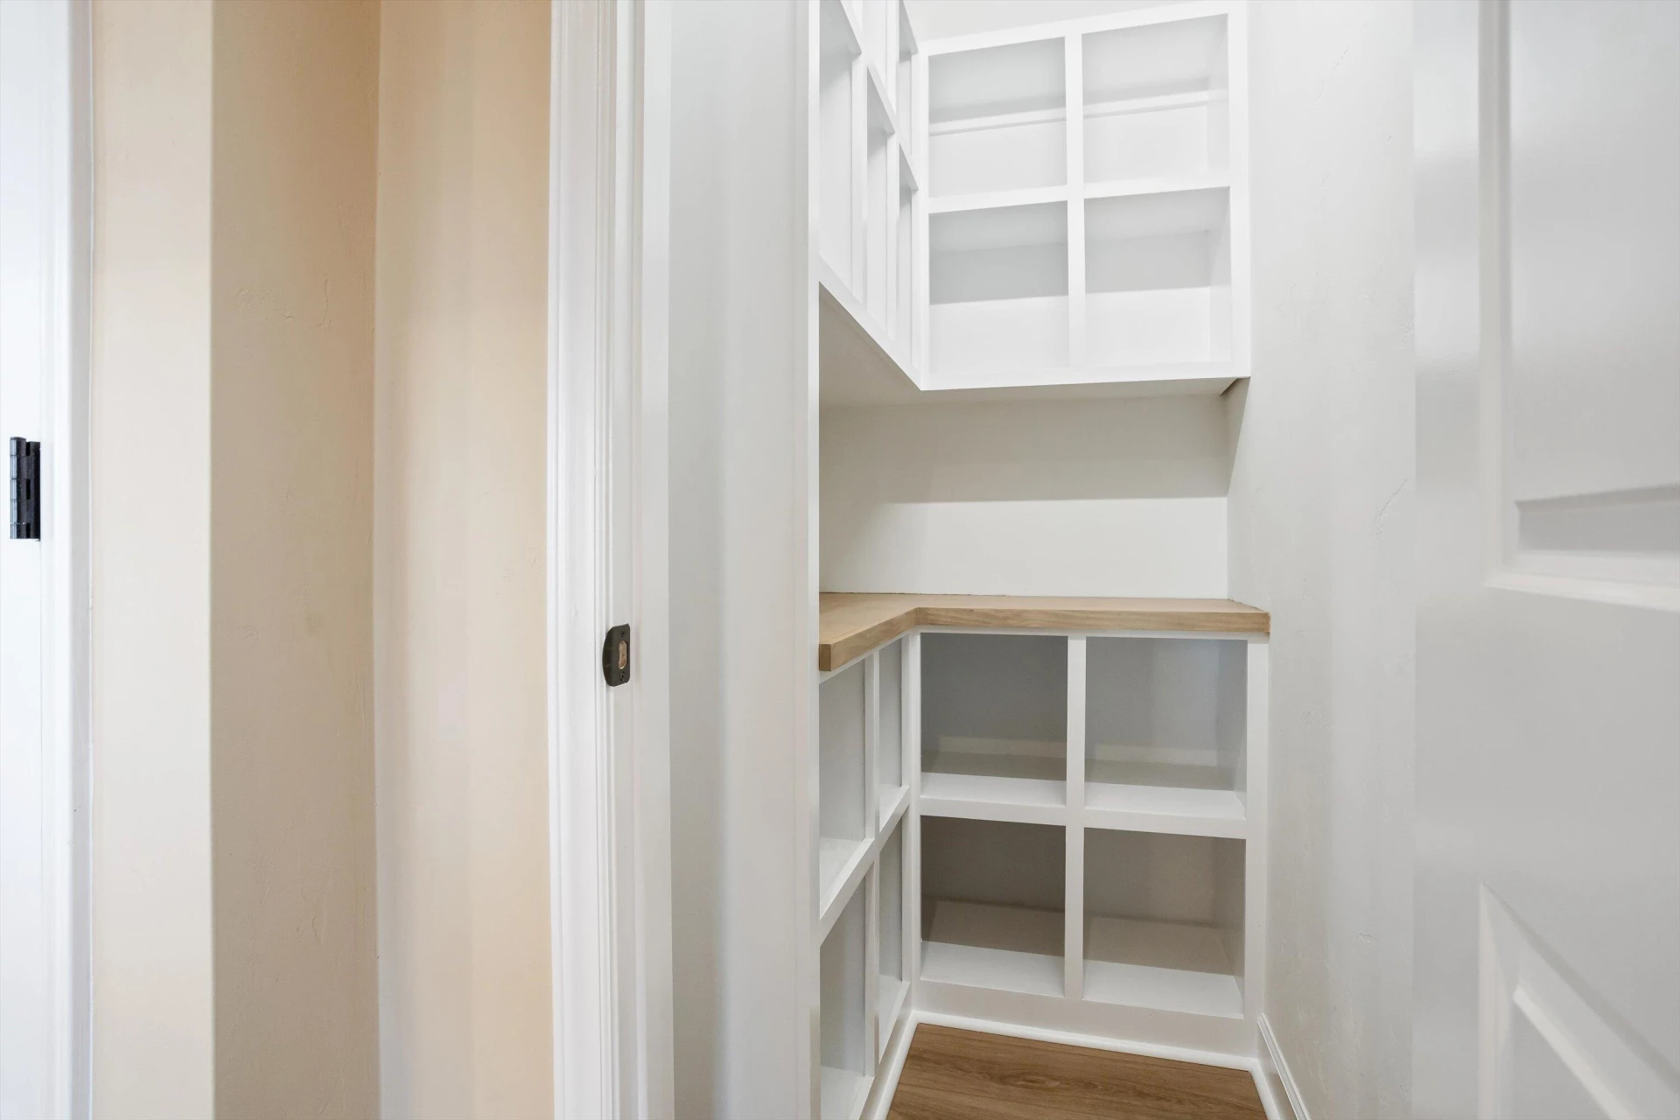
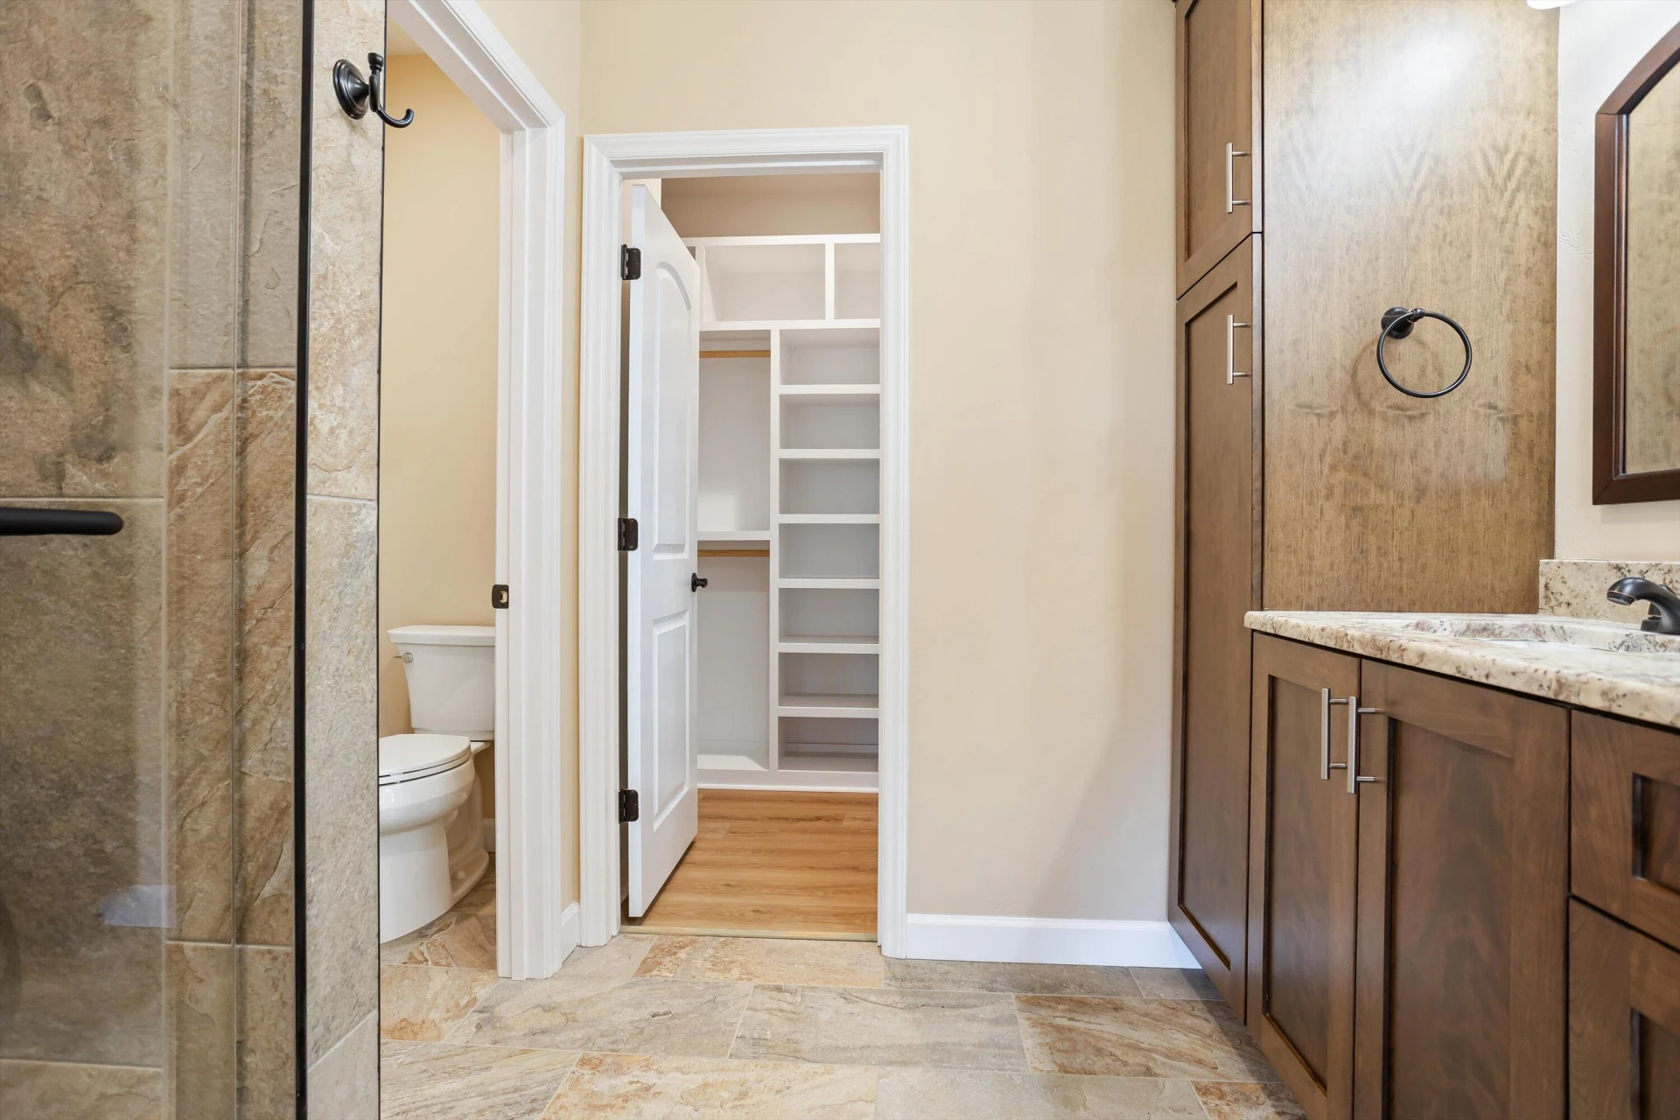
Storage, Walk-In Closet(s), Wet Bar
Appliances
Microwave Oven (Built In)
Heating
Heat Pump Electric, Ductless
Cooling
Central Air, Ductless
Patio & Porch Features
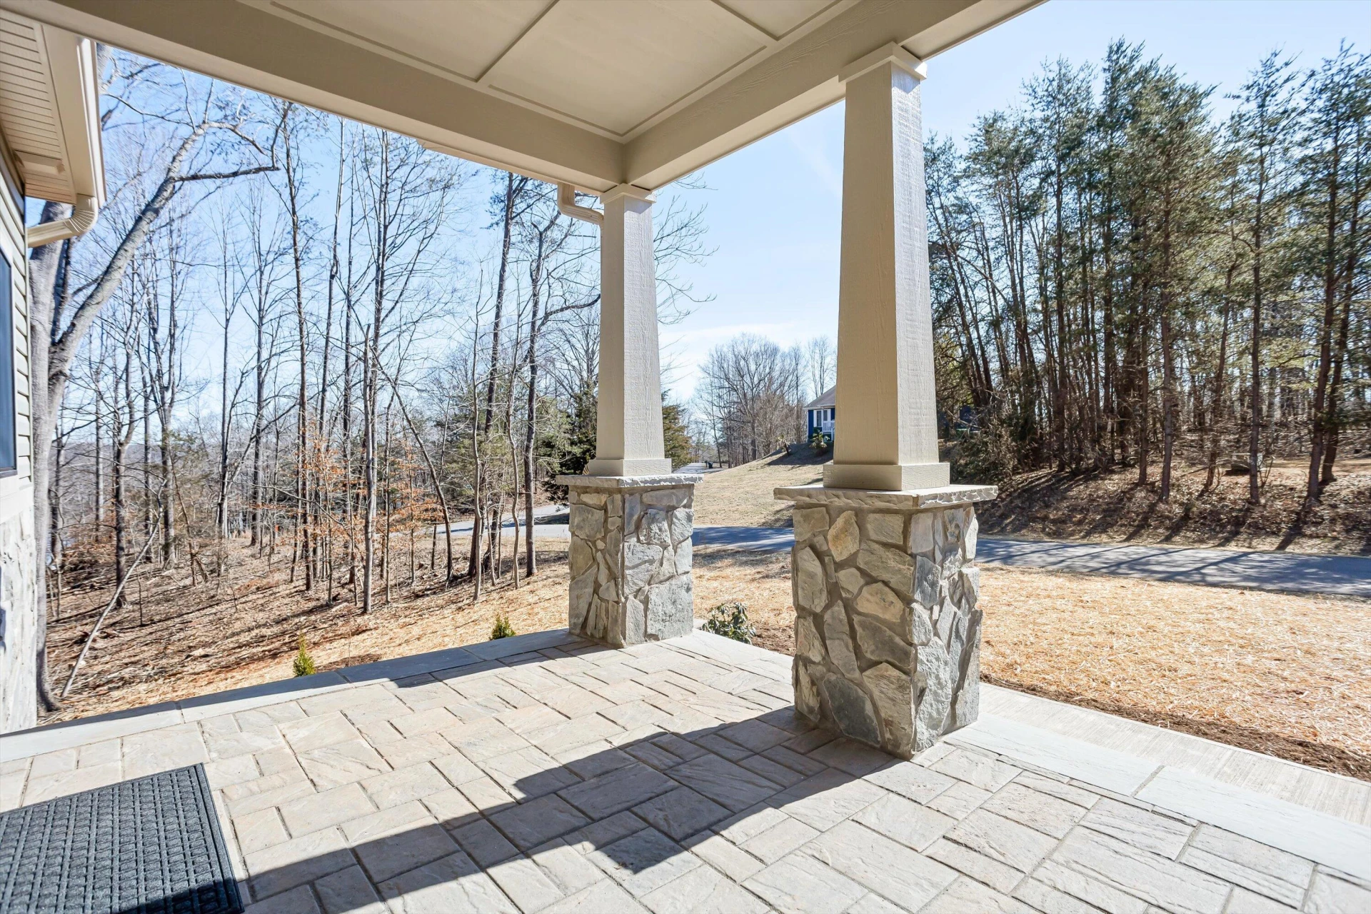
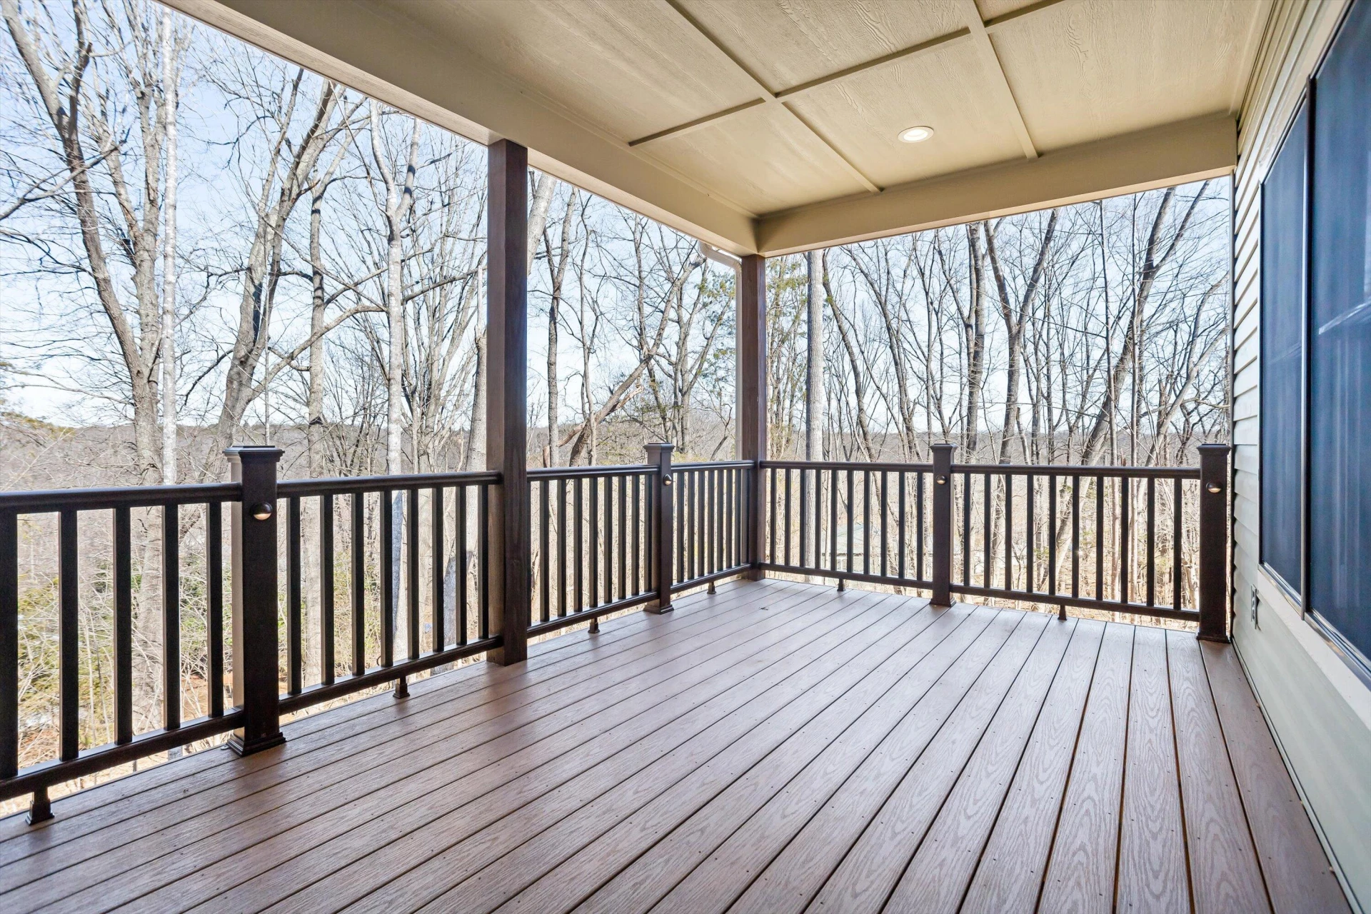
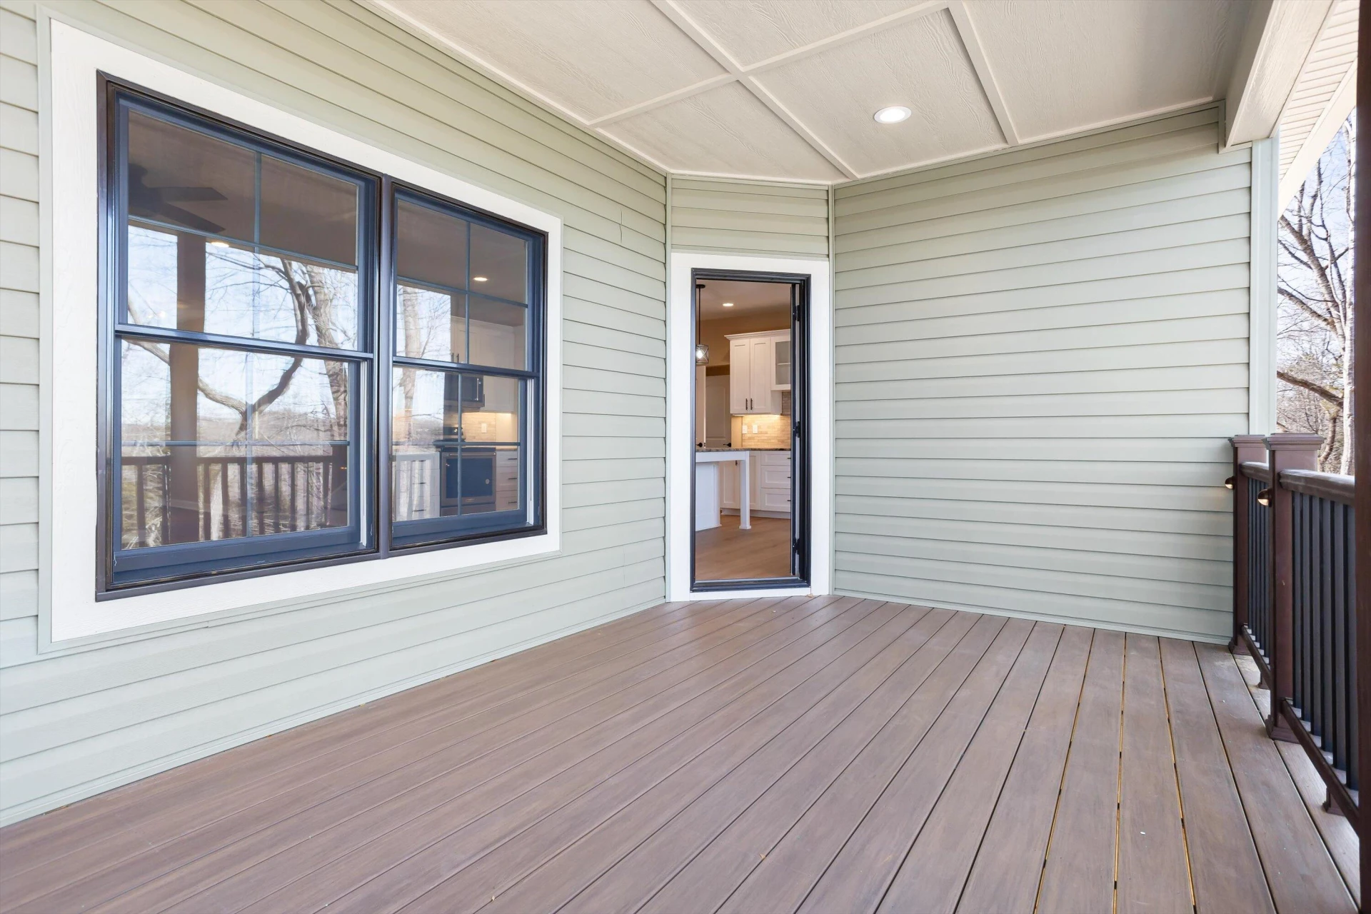
Front Porch, Rear Porch, Covered Porch
Lot Features
Gentle Sloping, Level
Listing Information
- MLS #
- 914735
- Listing Agent
- JOSEPH PETER BECKMAN
- Listing Office
- RE/MAX REAL ESTATE ONE
- Listed Date
- May 23, 2026

Contact Brian Deacon About This Property
Interested in 129 Walnut Trace DR? Send us a message and we'll get back to you.