+40 more
/ 45
+35
$379,000
3 bd
3 ba
1,944 sqft
4736 Whipplewood DR
Roanoke, VA 24018
Sold
13 days on market
Property Type
Residential
Year Built
1987
Lot Size
0.22 acres
Garage
—
About This Property
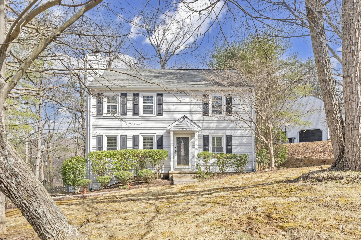
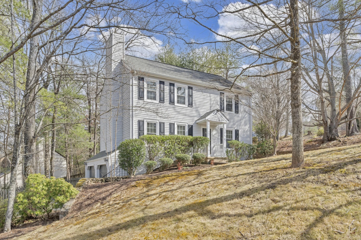
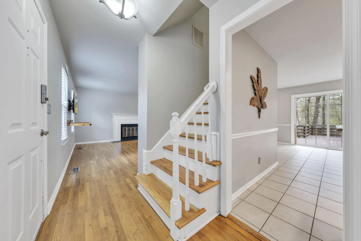
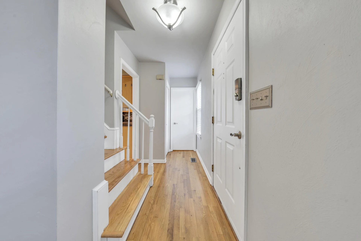
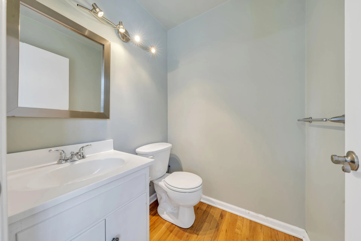
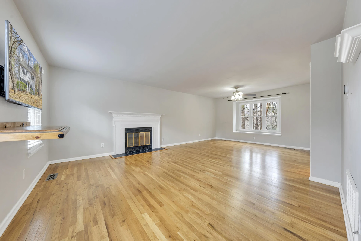
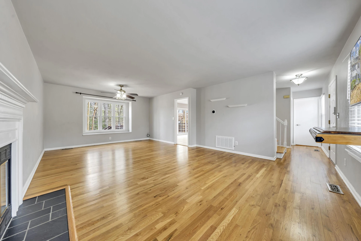
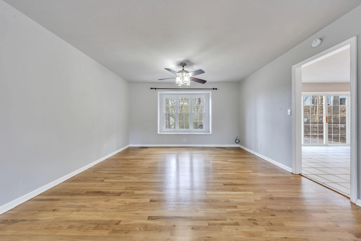
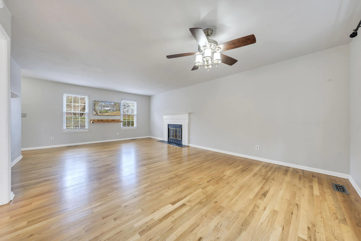
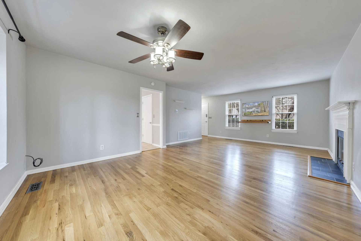
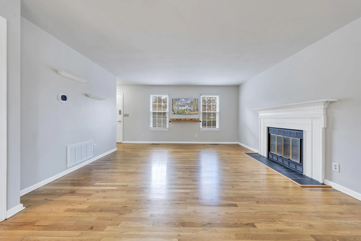
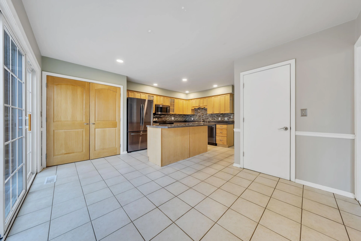
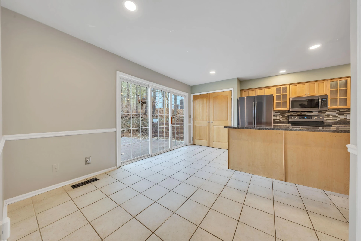
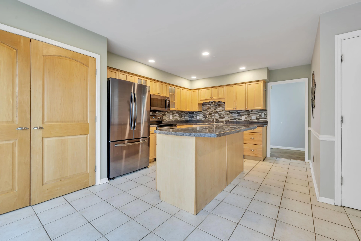
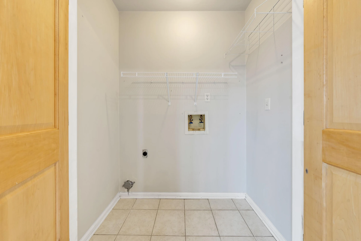
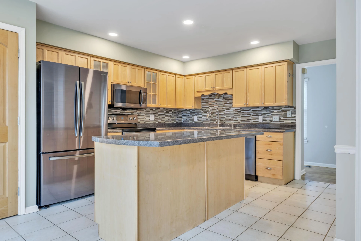
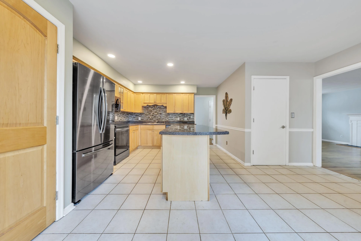
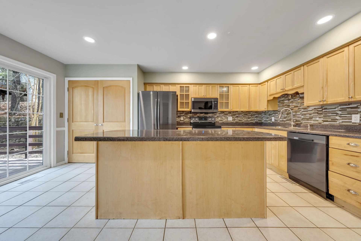
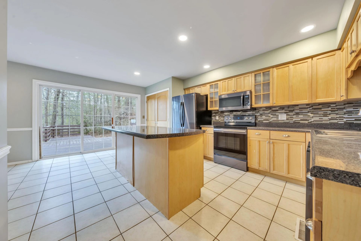
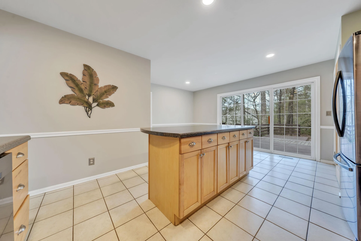
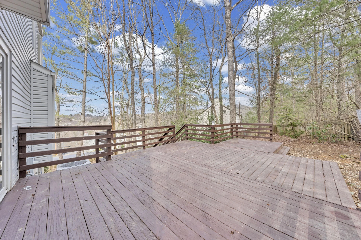
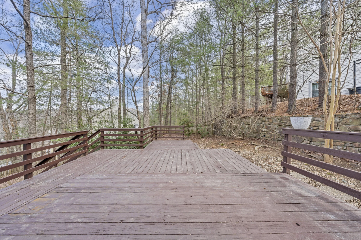
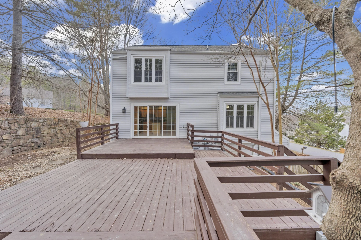
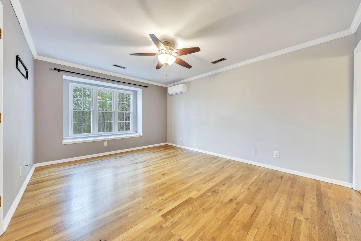
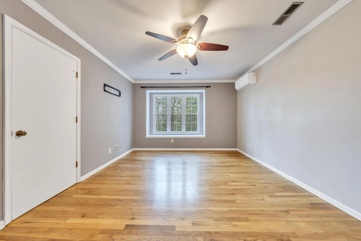
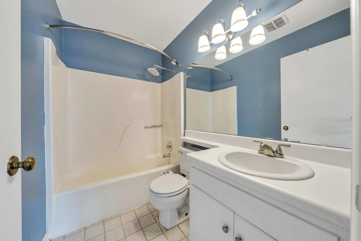
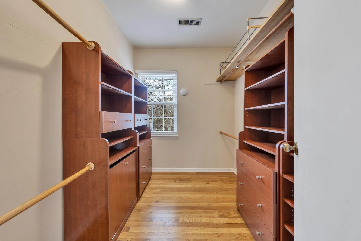
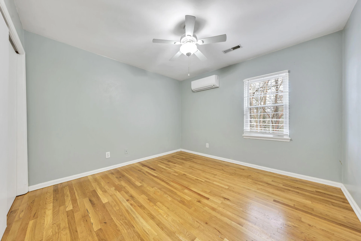
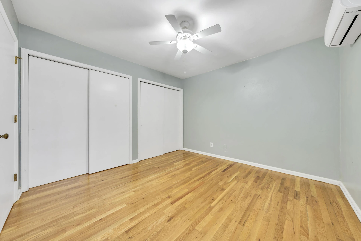
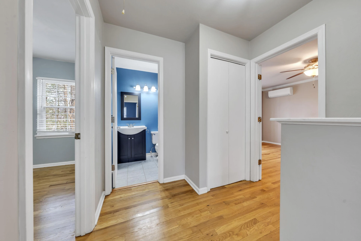
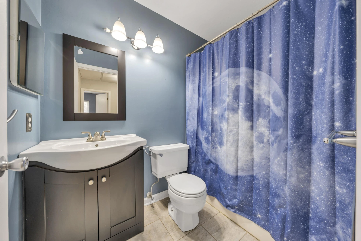
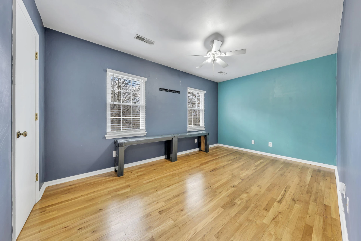
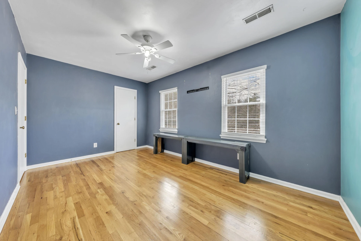
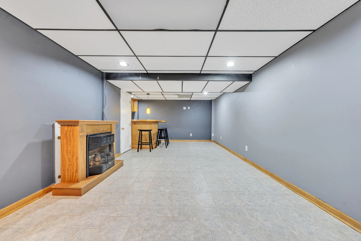
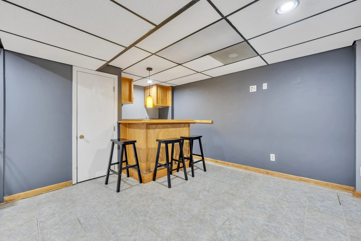
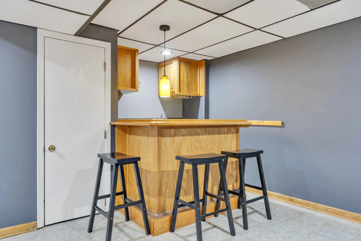
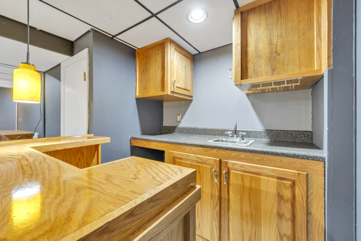
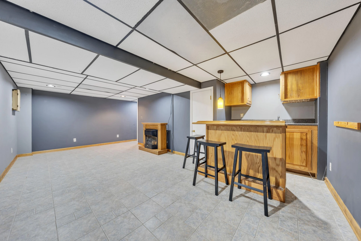
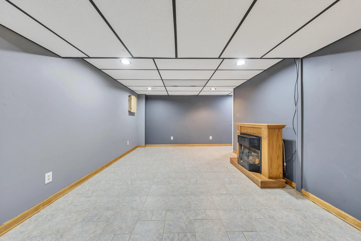
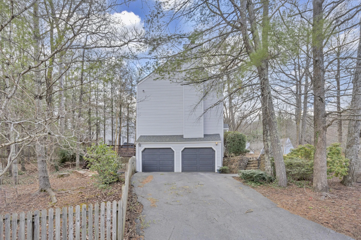
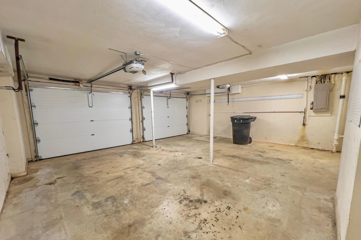
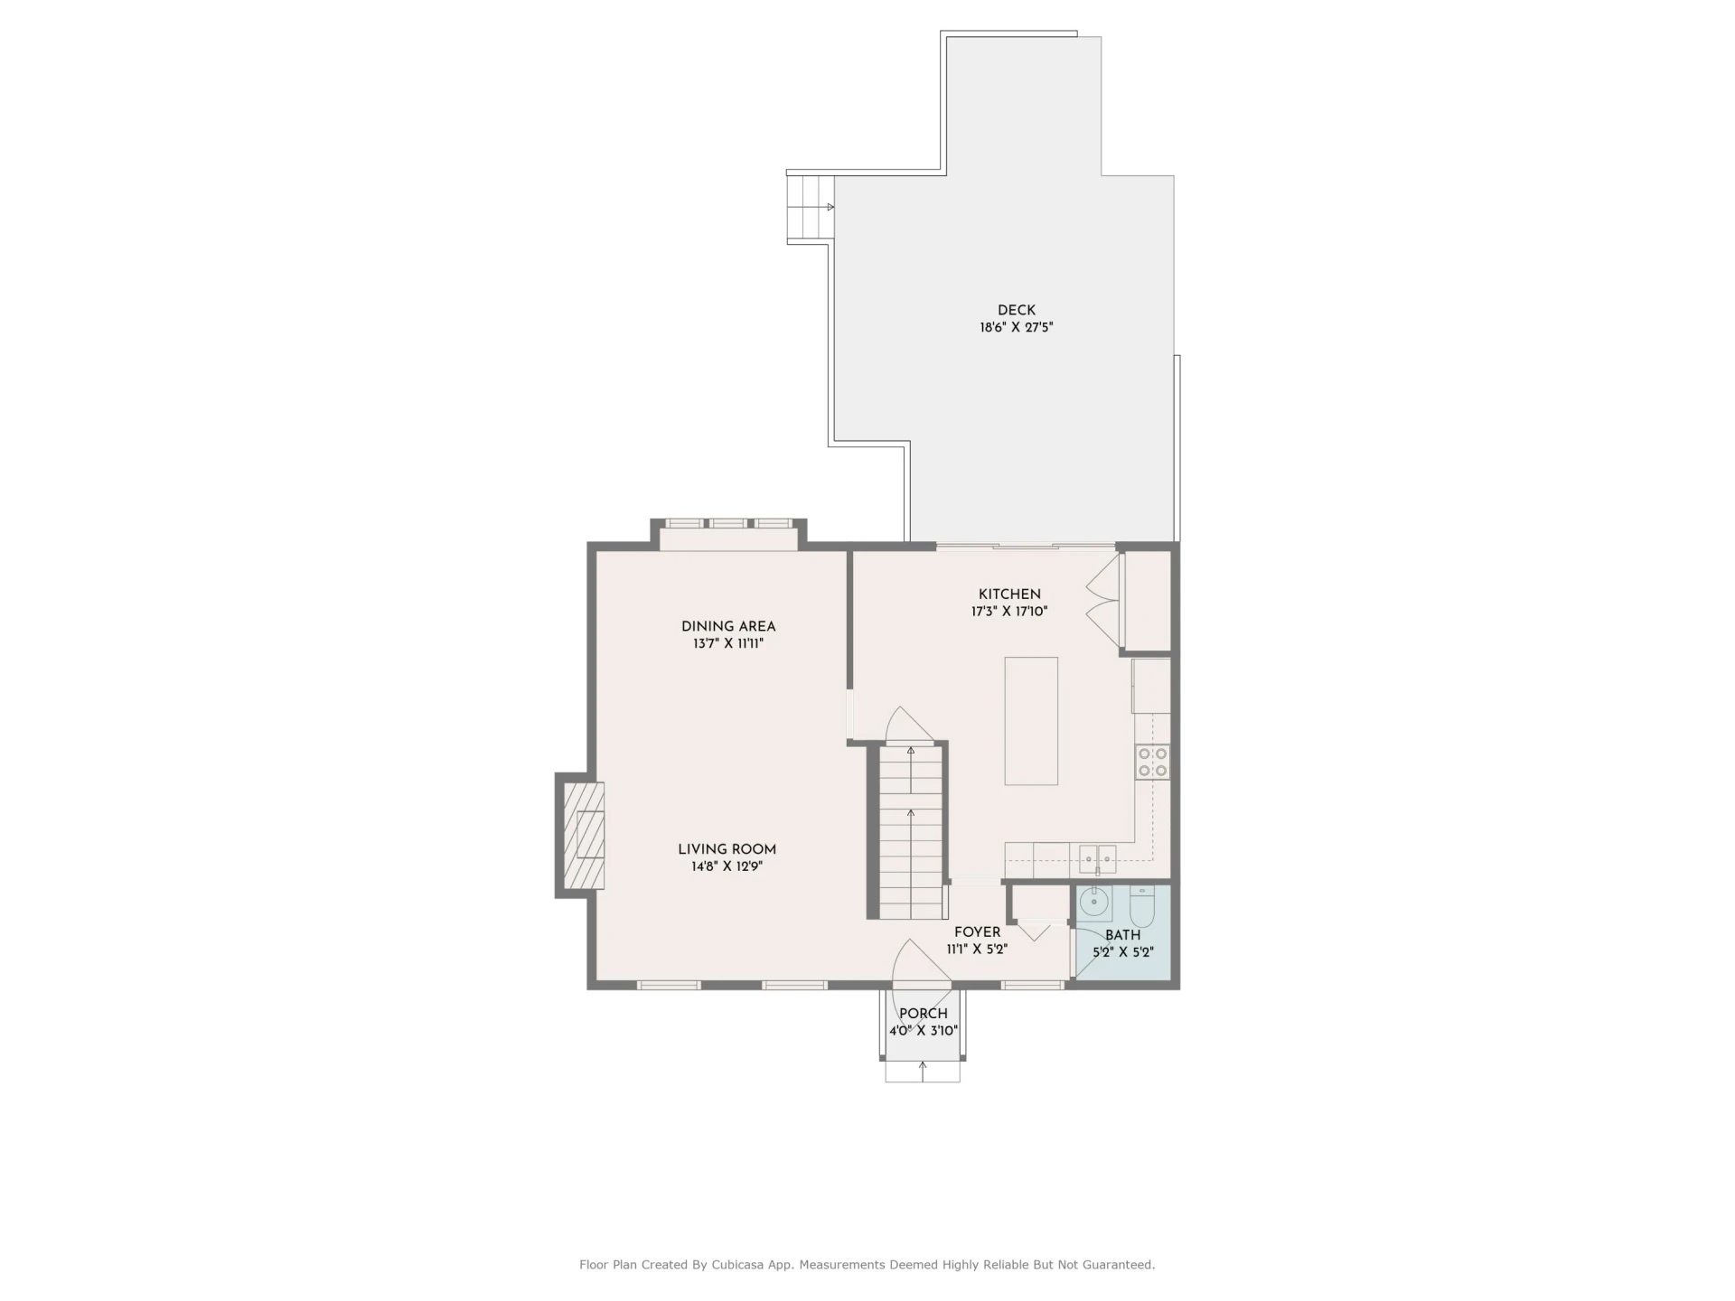
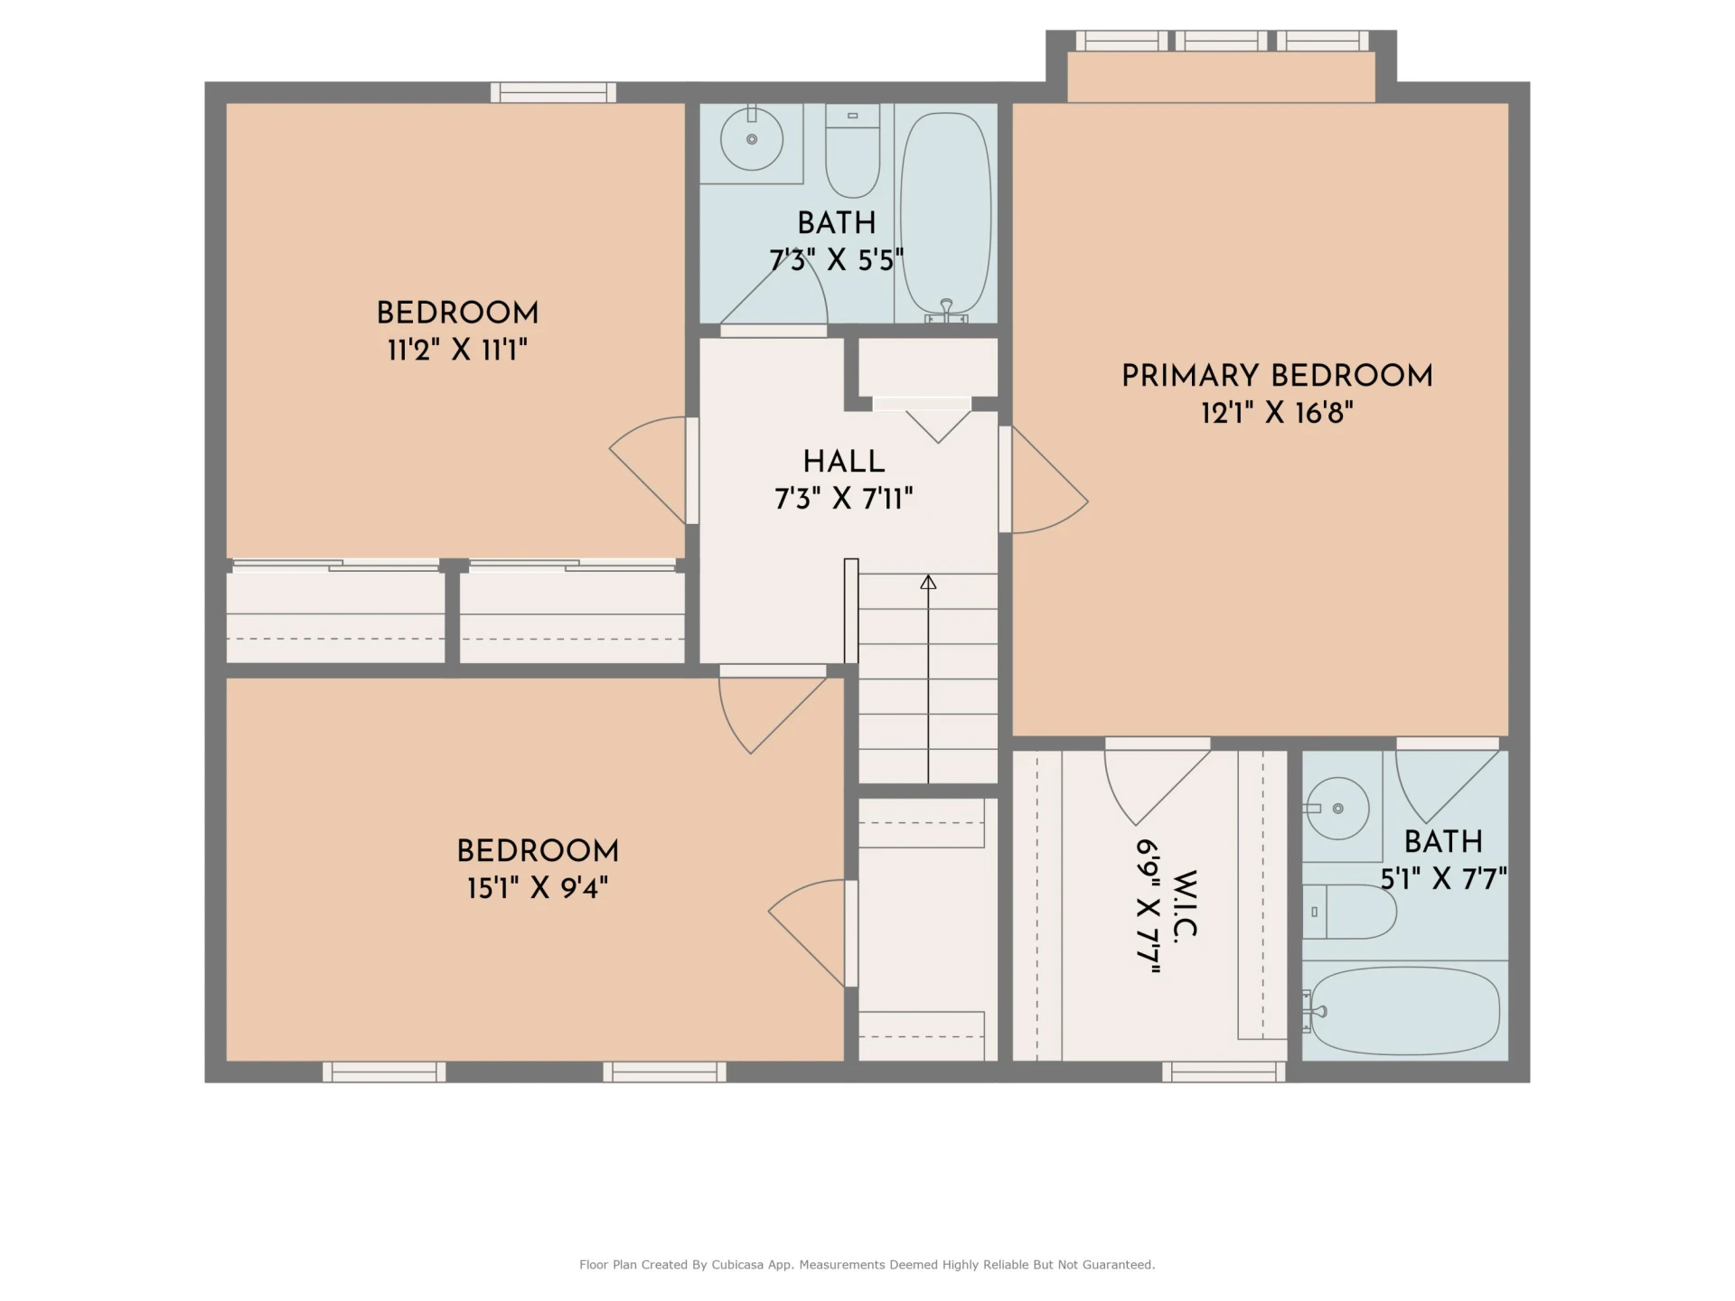
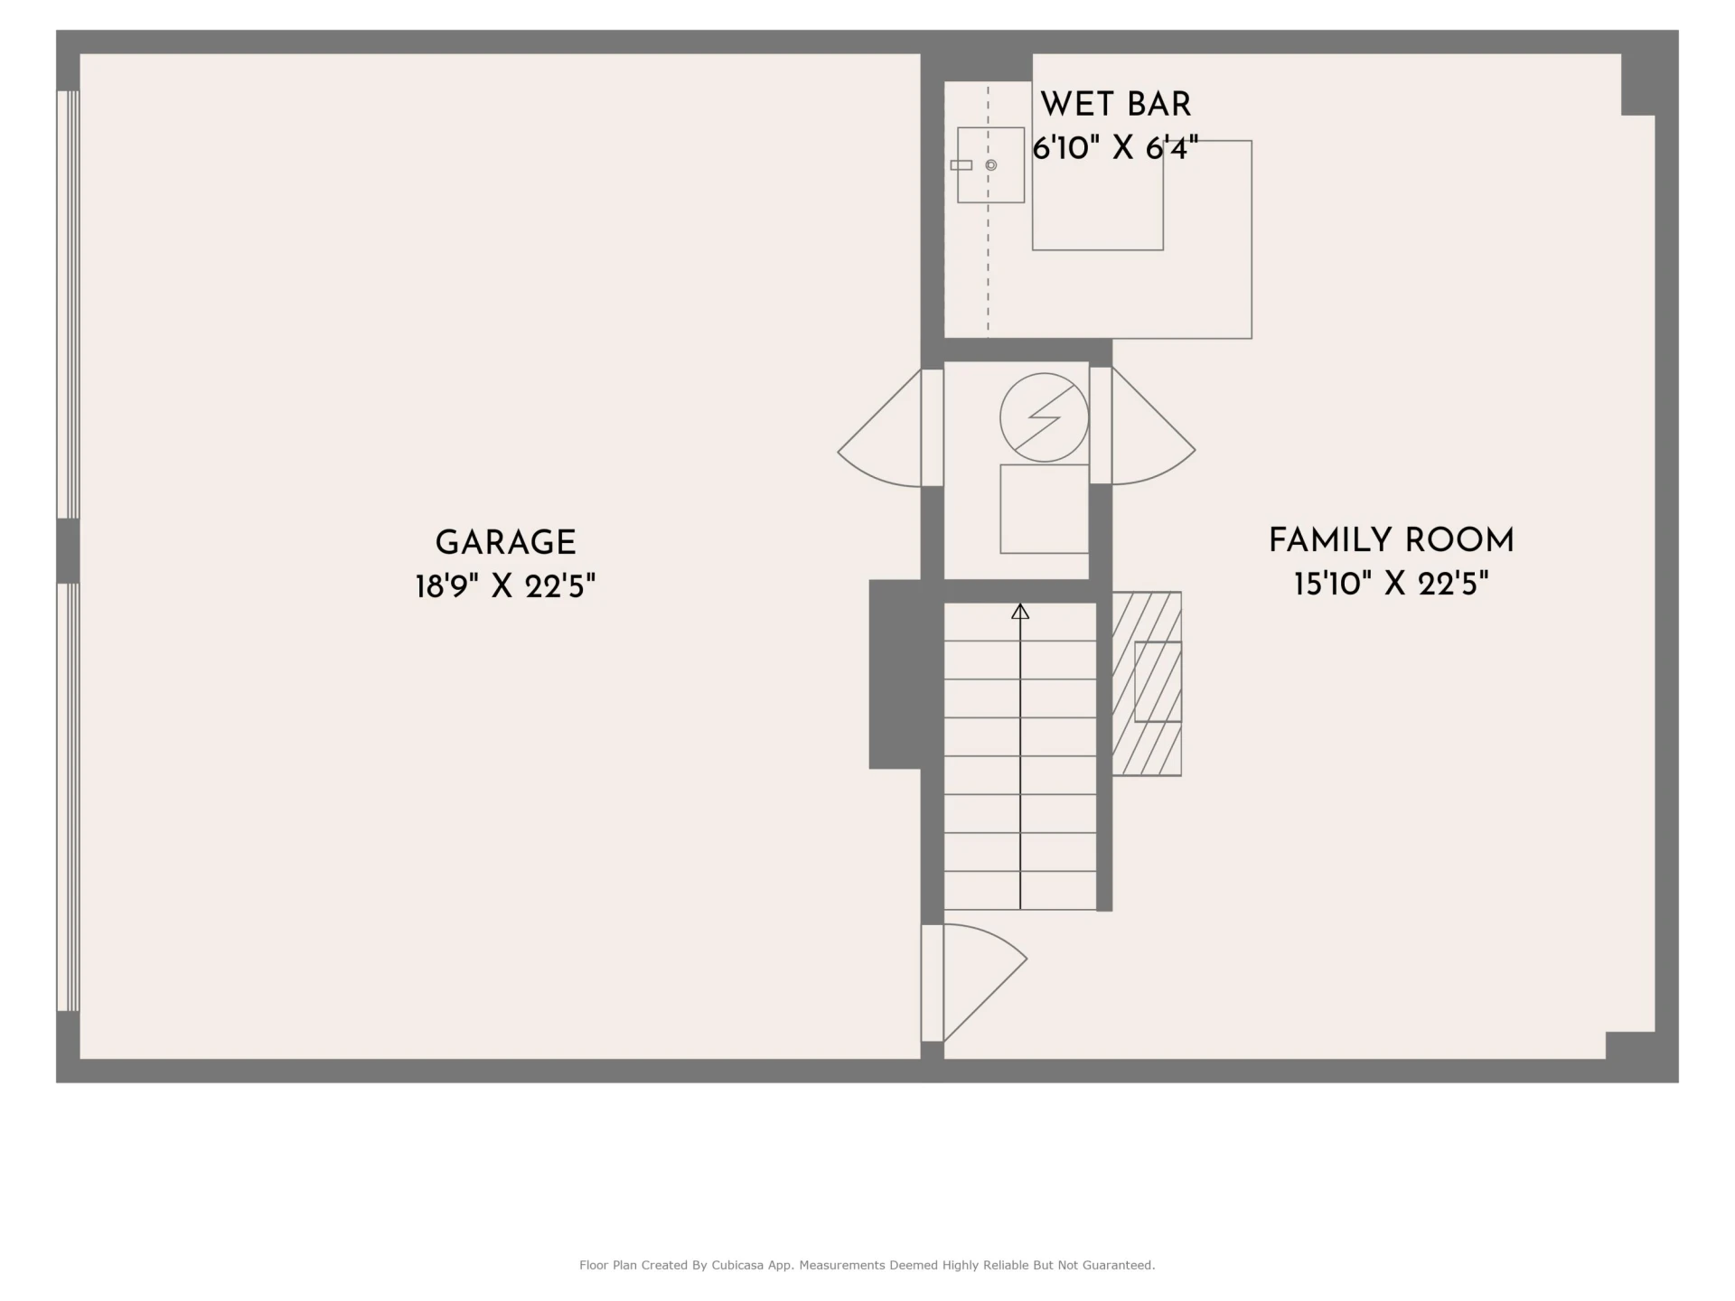
This move-in-ready Colonial is nestled in the highly sought-after Cave Spring area. Featuring 3 bedrooms and 2.5 baths, this home offers a welcoming main level with a spacious family room and a cozy wood-burning fireplace, a dining area, and an eat-in kitchen with stainless steel appliances and convenient laundry access. Sliding glass doors lead to a large back deck with a fenced yard. Upstairs, the primary suite boasts a walk-in closet and ensuite bath, accompanied by 2 additional bedrooms and a second full bath. The finished basement includes a Rec. room with a gas log fireplace, a wet bar, and access to the oversized two-car garage. Just a short stroll or bike ride to the community pool, tennis courts, and playground!
Property Details
Interior
- Bedrooms
- 3
- Bathrooms
- 3
- Living Area
- 1,944 sqft
- Fireplace
- Yes
Exterior & Lot
- Lot Size
- 0.22 acres
- Year Built
- 1987
Location
- Subdivision
- Branderwood
- County
- Roanoke County
- ZIP Code
- 24018
Financial
- Listing Terms
- Annual Taxes
- $3,425
- HOA Fee
- $45/mo
Utilities
- Utilities
- Underground Utilities
- Sewer
- Public Sewer
Schools
- Elementary
- Clearbrook
- Middle School
- Cave Spring
- High School
- Cave Spring
Interior Features
Ceiling Fan(s), Walk-In Closet(s)
Appliances
Microwave Oven (Built In)
Heating
Forced Air Gas
Cooling
Central Air
Patio & Porch Features
Front Porch, Deck
Lot Features
Gentle Sloping, Wooded
Location
Listing Information
- MLS #
- 915025
- Listing Agent
- CALLIE DALTON
- Listing Office
- LONG & FOSTER - OAK GROVE
- Listed Date
- May 23, 2026

Contact Megan Eberle About This Property
Interested in 4736 Whipplewood DR? Send us a message and we'll get back to you.