+62 more
/ 67
+57
$795,000
5 bd
5 ba
4,423 sqft
3649 Peakwood DR
Roanoke, VA 24014
Sold
77 days on market
Property Type
Residential
Year Built
1996
Lot Size
0.36 acres
Garage
—
About This Property
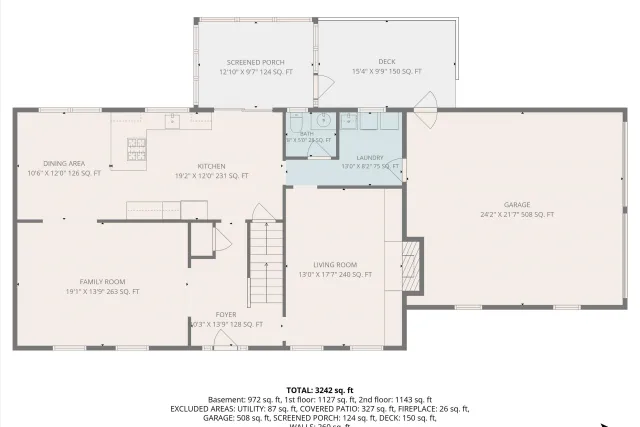
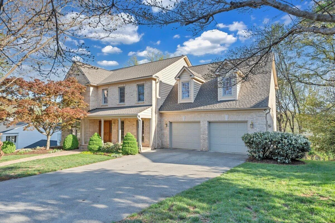
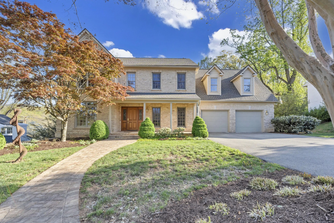
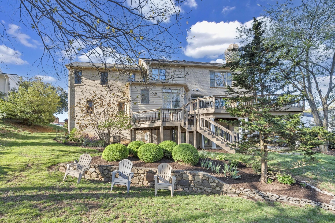
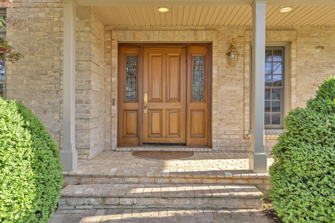
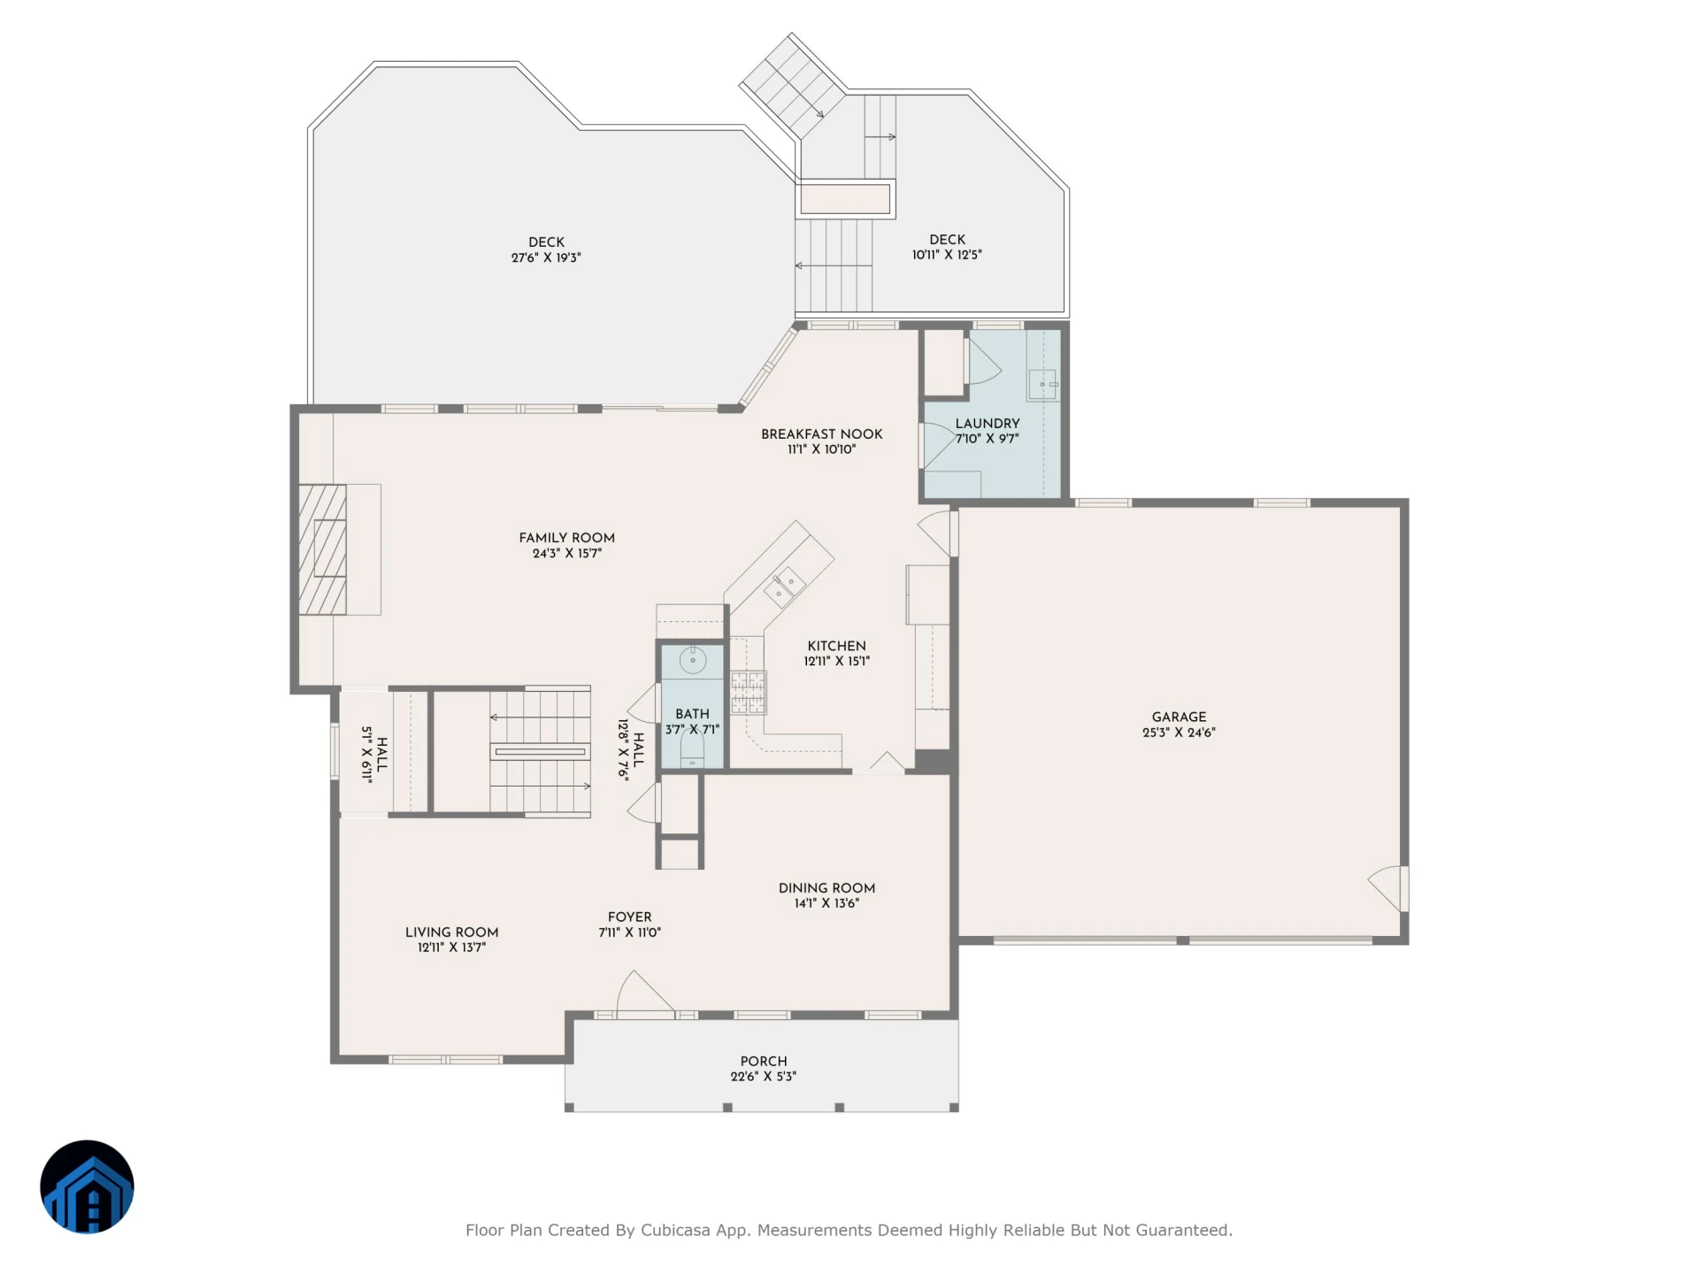
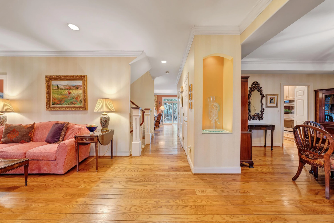
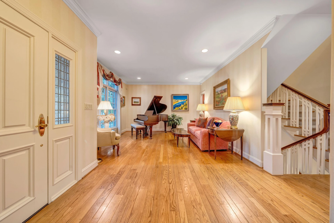
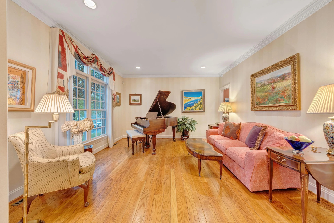
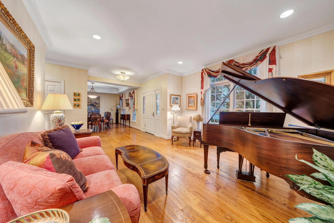
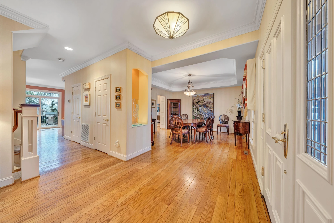
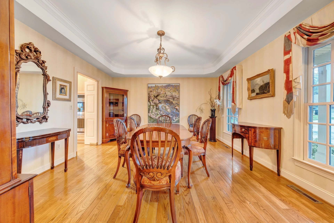
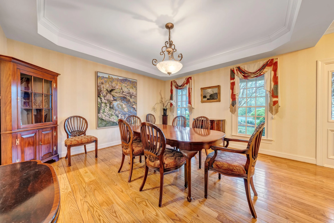
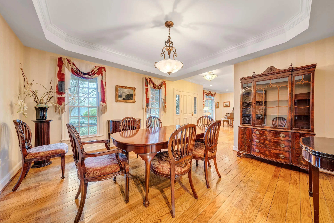
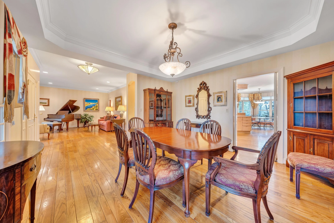
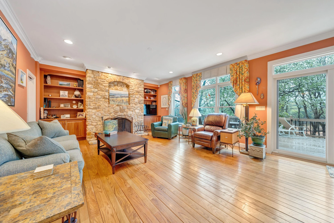
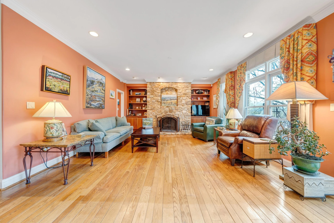
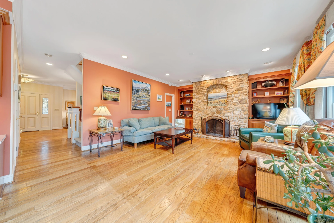
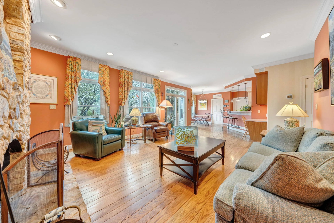
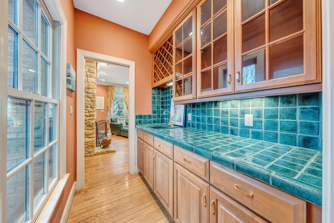
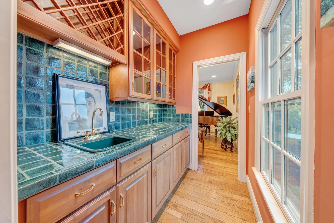
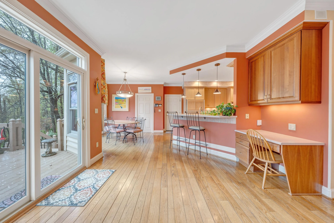
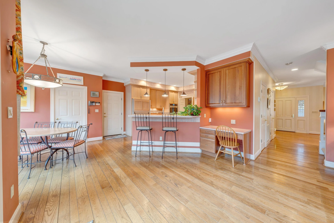
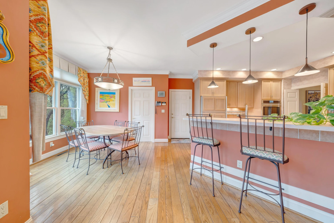
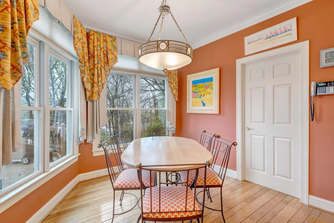
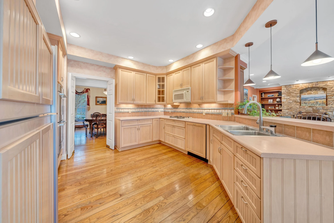
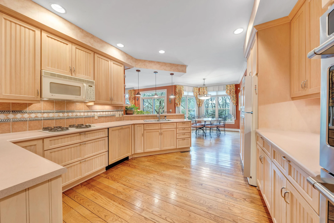
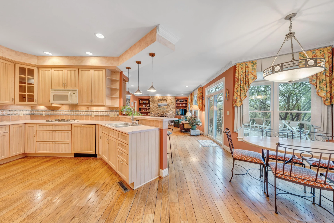
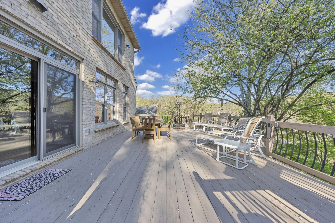
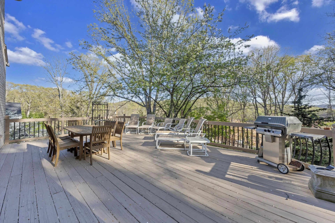
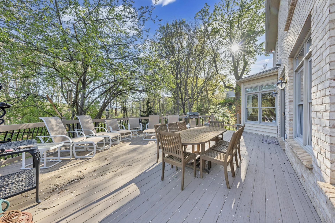
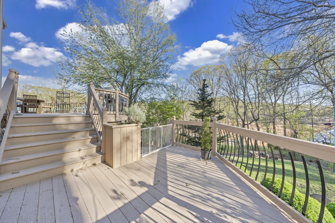
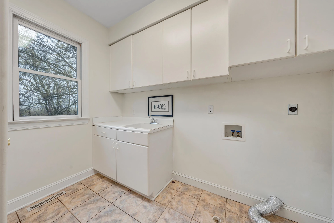
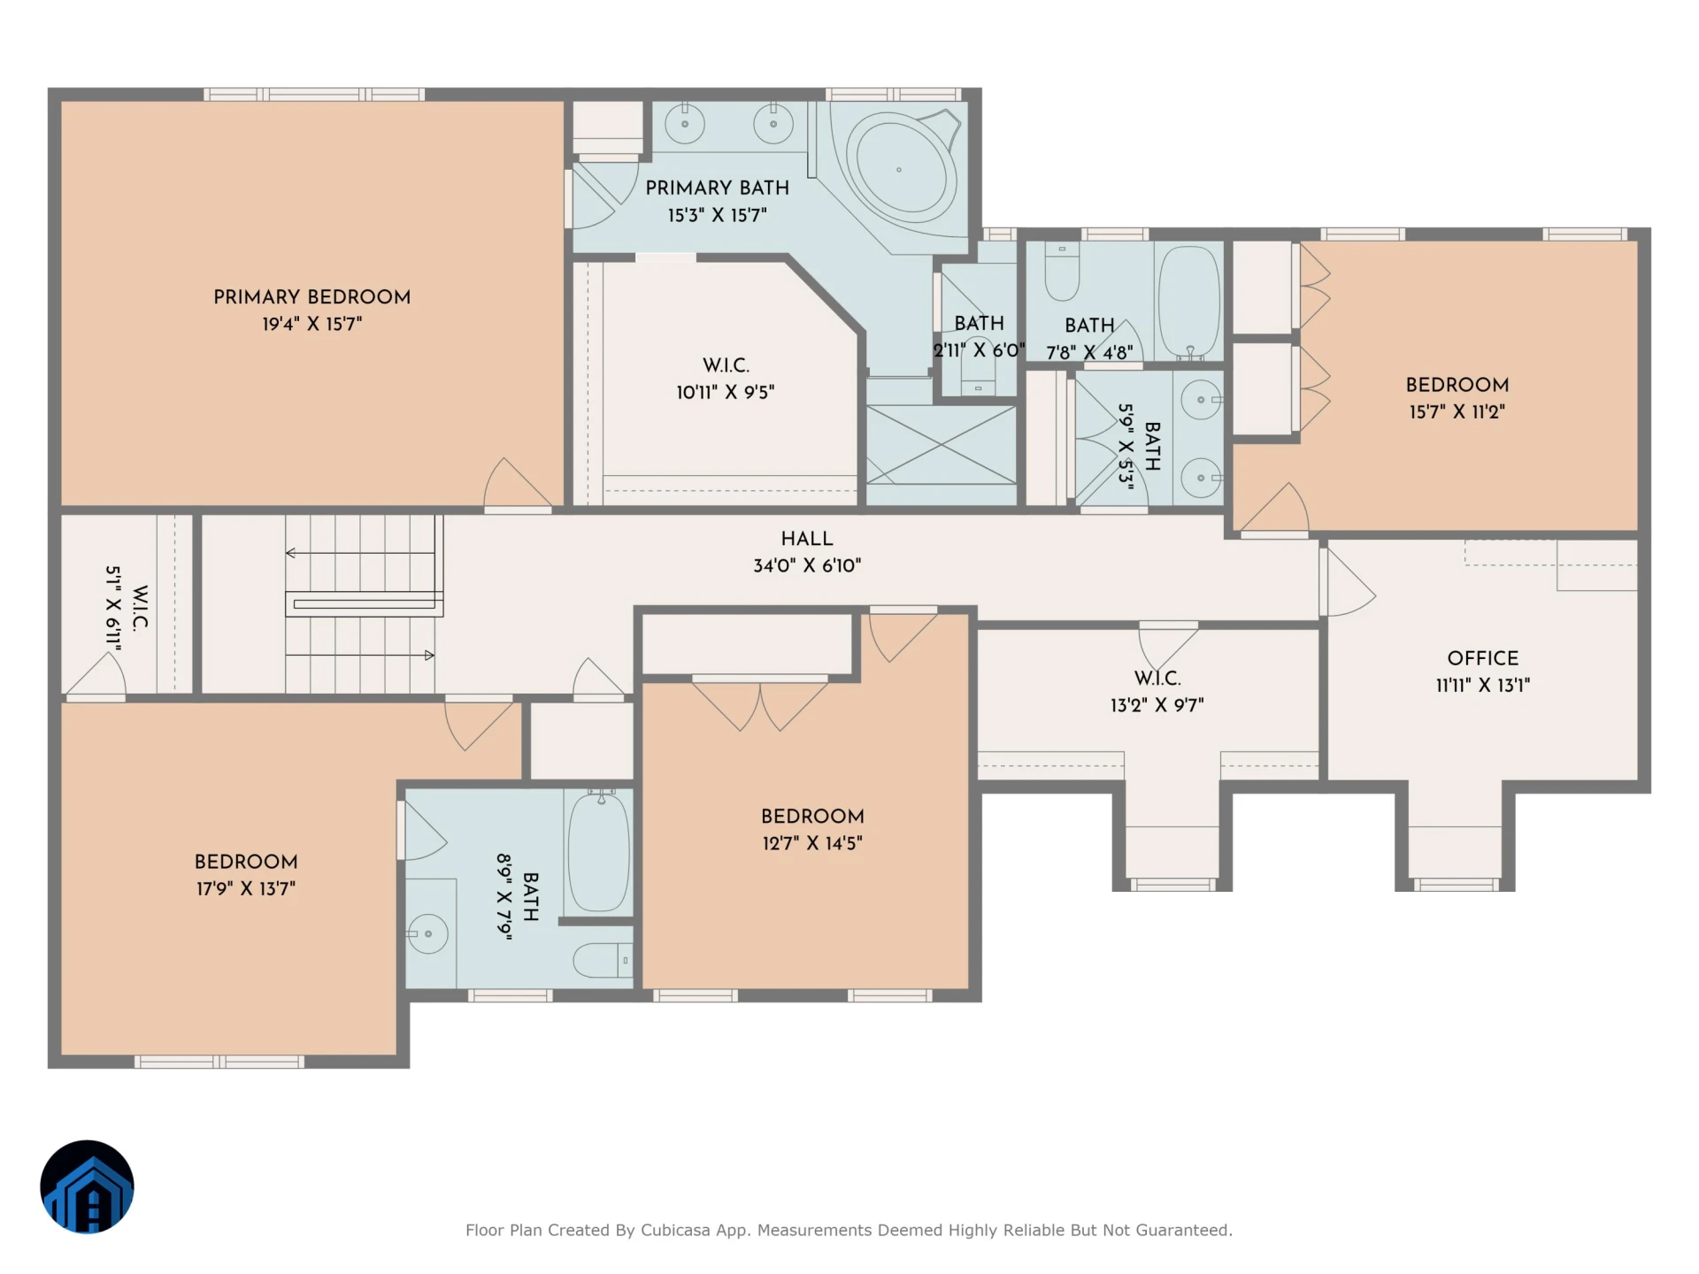
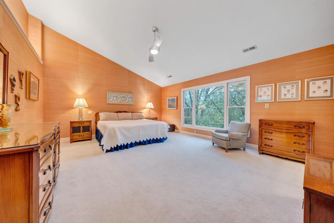
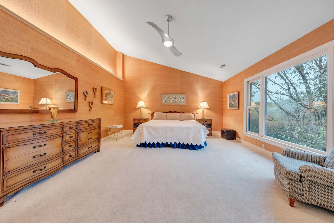
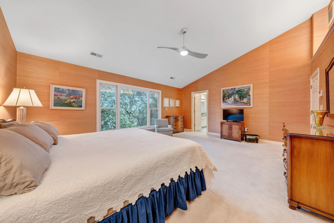
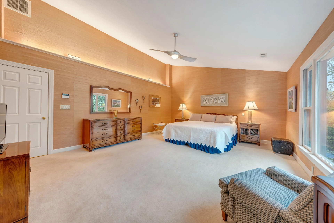
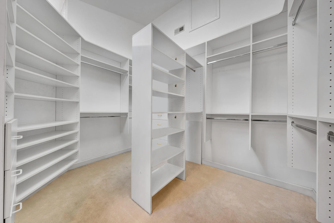
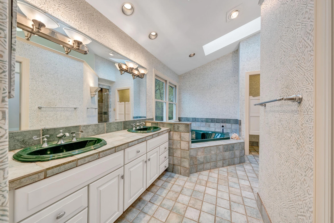
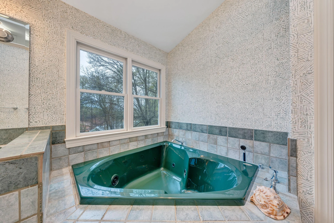
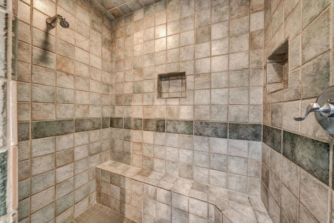
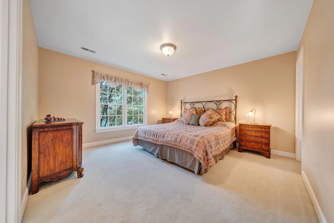
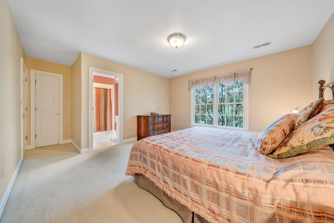
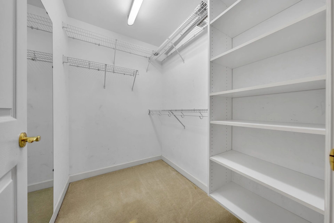
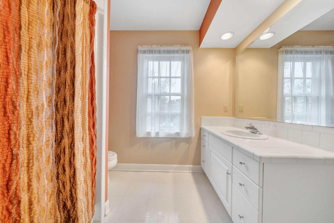
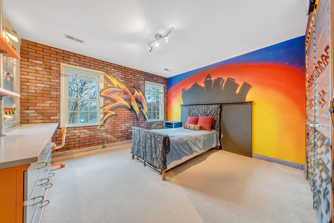
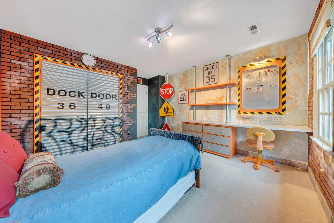
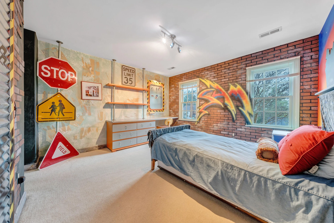
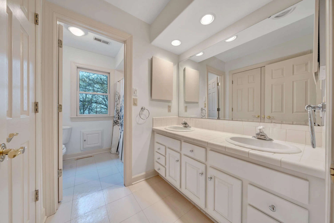
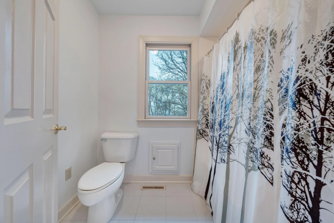
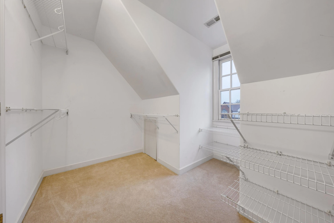
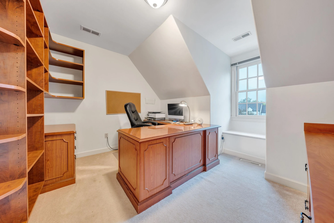
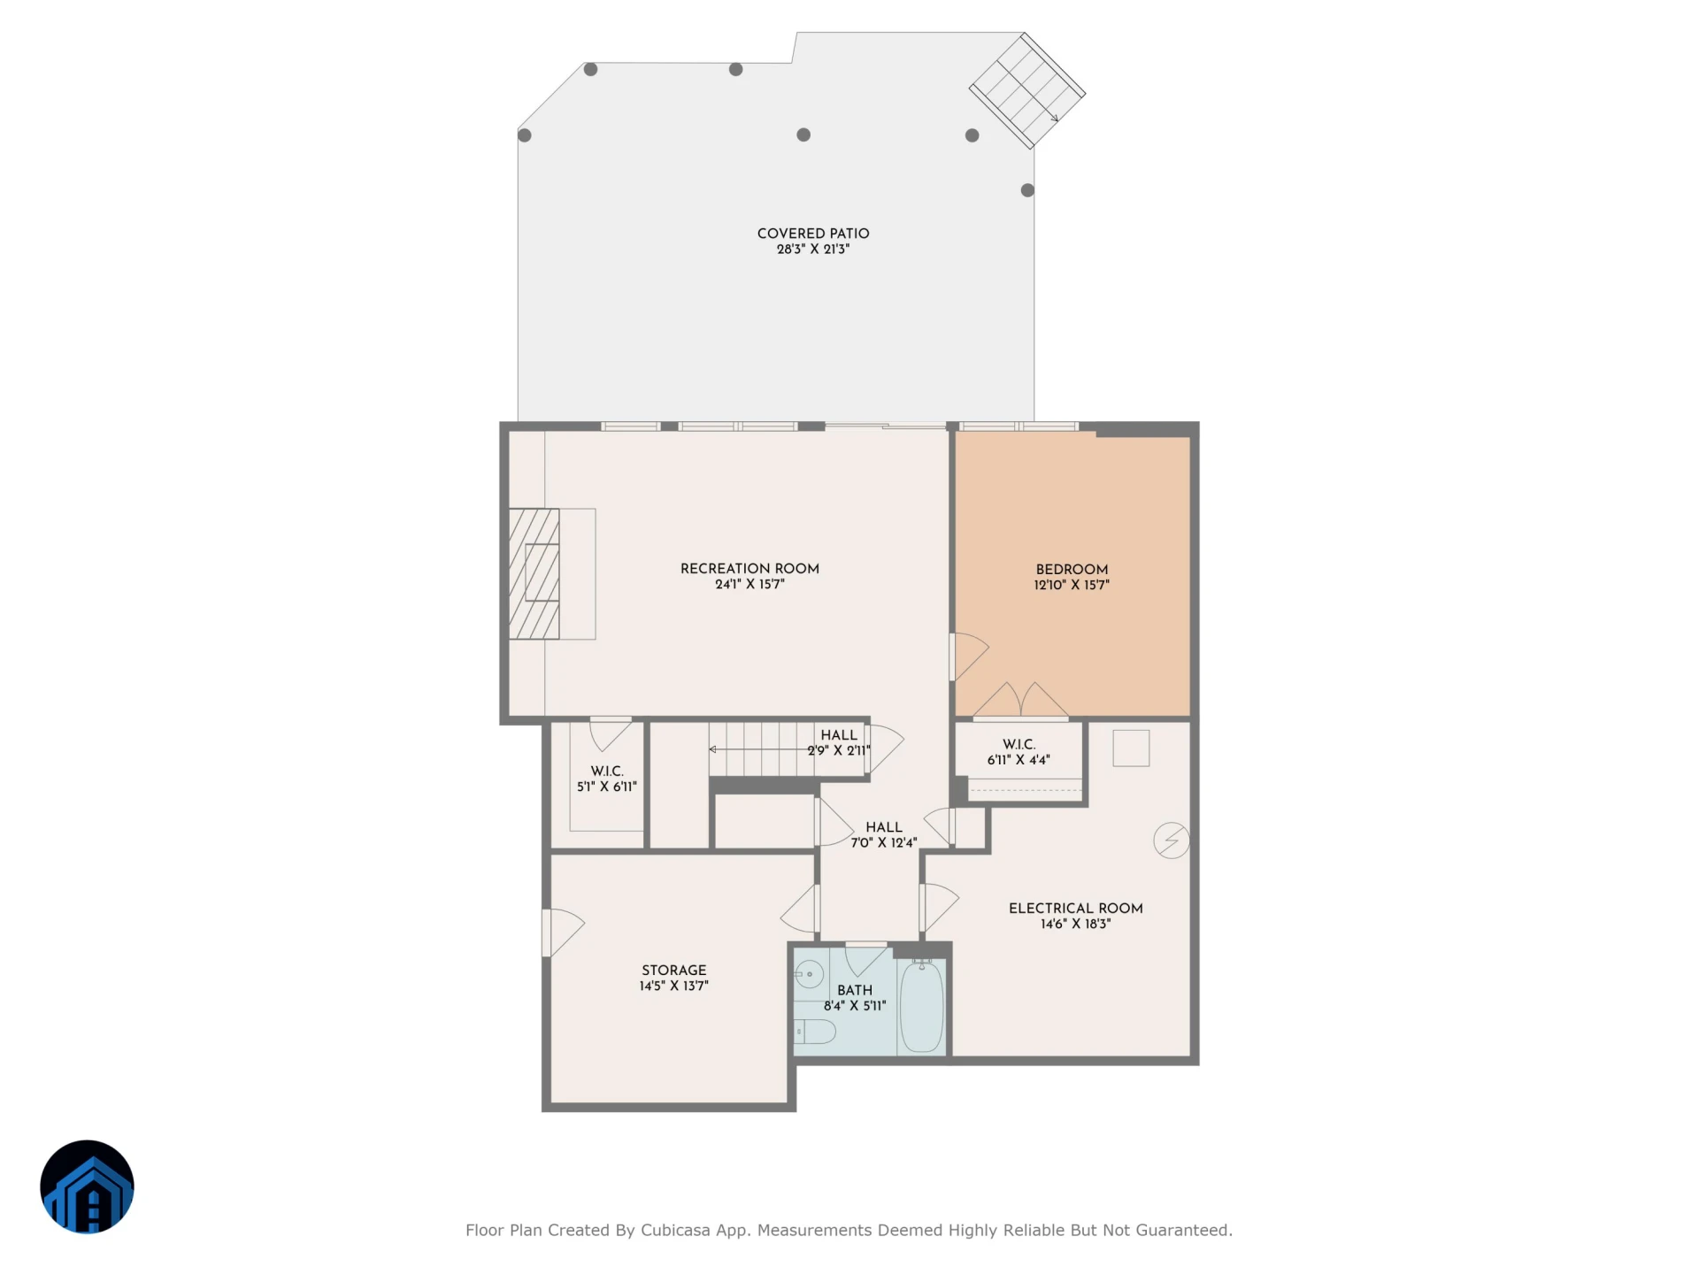
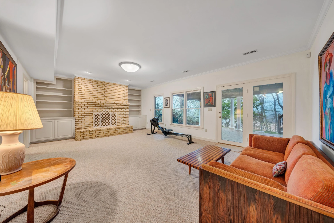
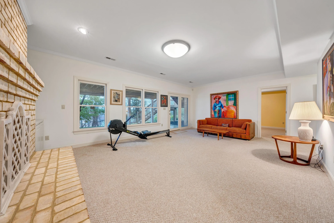
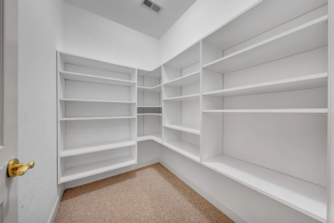
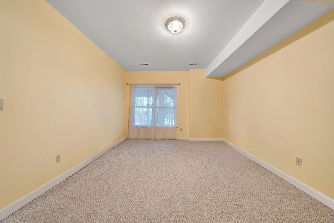
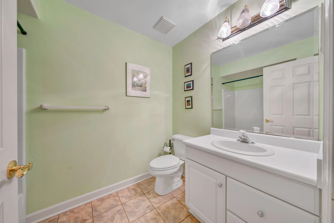
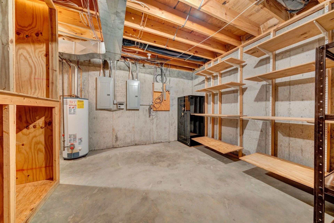
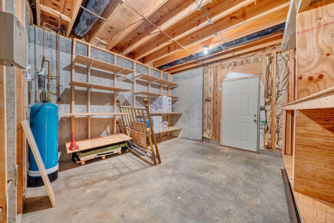
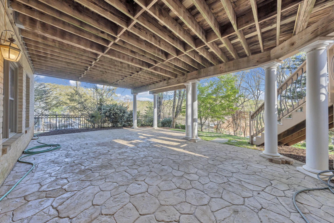
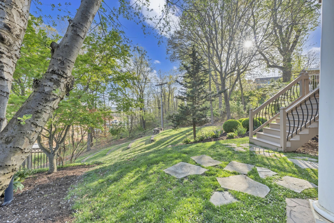
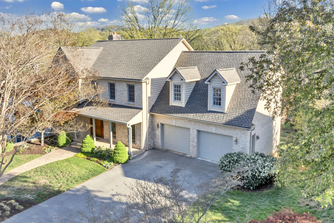
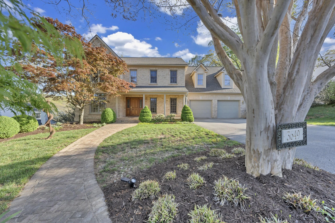
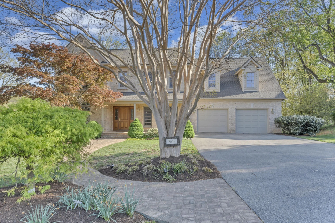
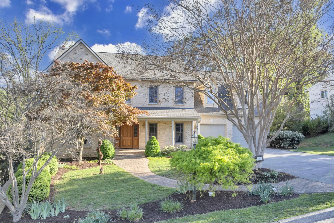
This custom-built brick home has a spacious layout across 3 levels. Entry level offers formal living, dining room, family room w/stone wood-burning fireplace, wet bar, & kitchen w/custom cabinets, gas range, double wall oven, bar seating, laundry room, & breakfast area. The open family room has walk-out access to the large deck. Upstairs, the primary suite features vaulted ceilings, walk-in closet, & a tile bathroom w/dual sinks, jetted tub, & tile shower. The first guest bedroom has an ensuite bath & large walk-in closet; 2 more bedrooms share a full bath. Upper level also includes an office. Lower level has a rec. room w/ a wood-burning fireplace, 4th guest bedroom, 4th full bath, & 2 large storage rooms, plus walk-out to concrete patio. The home also features an oversized 2 car garage. Owner offering 2% under the current interest rate with acceptable offer!
Property Details
Interior
- Bedrooms
- 5
- Bathrooms
- 5
- Living Area
- 4,423 sqft
- Fireplace
- Yes
Exterior & Lot
- Lot Size
- 0.36 acres
- Year Built
- 1996
Location
- Subdivision
- Prospect Hills
- County
- City of Roanoke
- ZIP Code
- 24014
Financial
- Listing Terms
- Annual Taxes
- $8,096
Utilities
- Utilities
- Sewer
- Public Sewer
Schools
- Elementary
- Crystal Spring
- Middle School
- James Madison
- High School
- Patrick Henry
Interior Features
Bookcases, Storage, Wet Bar, Whirlpool Bath
Appliances
Microwave Oven (Built In), Wall Oven
Heating
Forced Air Gas, Heat Pump Electric, Zoned
Cooling
Central Air, Zoned
Patio & Porch Features
Front Porch, Covered Porch, Deck, Patio
Lot Features
Location
Listing Information
- MLS #
- 916122
- Listing Agent
- CALLIE DALTON
- Listing Office
- LONG & FOSTER - OAK GROVE
- Listed Date
- May 23, 2026

Contact Brian Deacon About This Property
Interested in 3649 Peakwood DR? Send us a message and we'll get back to you.