/ 1
$449,950
4 bd
3 ba
1,977 sqft
6226 Monet DR
Roanoke, VA 24018
Sold
36 days on market
Property Type
Residential
Year Built
1997
Lot Size
0.26 acres
Garage
—
About This Property
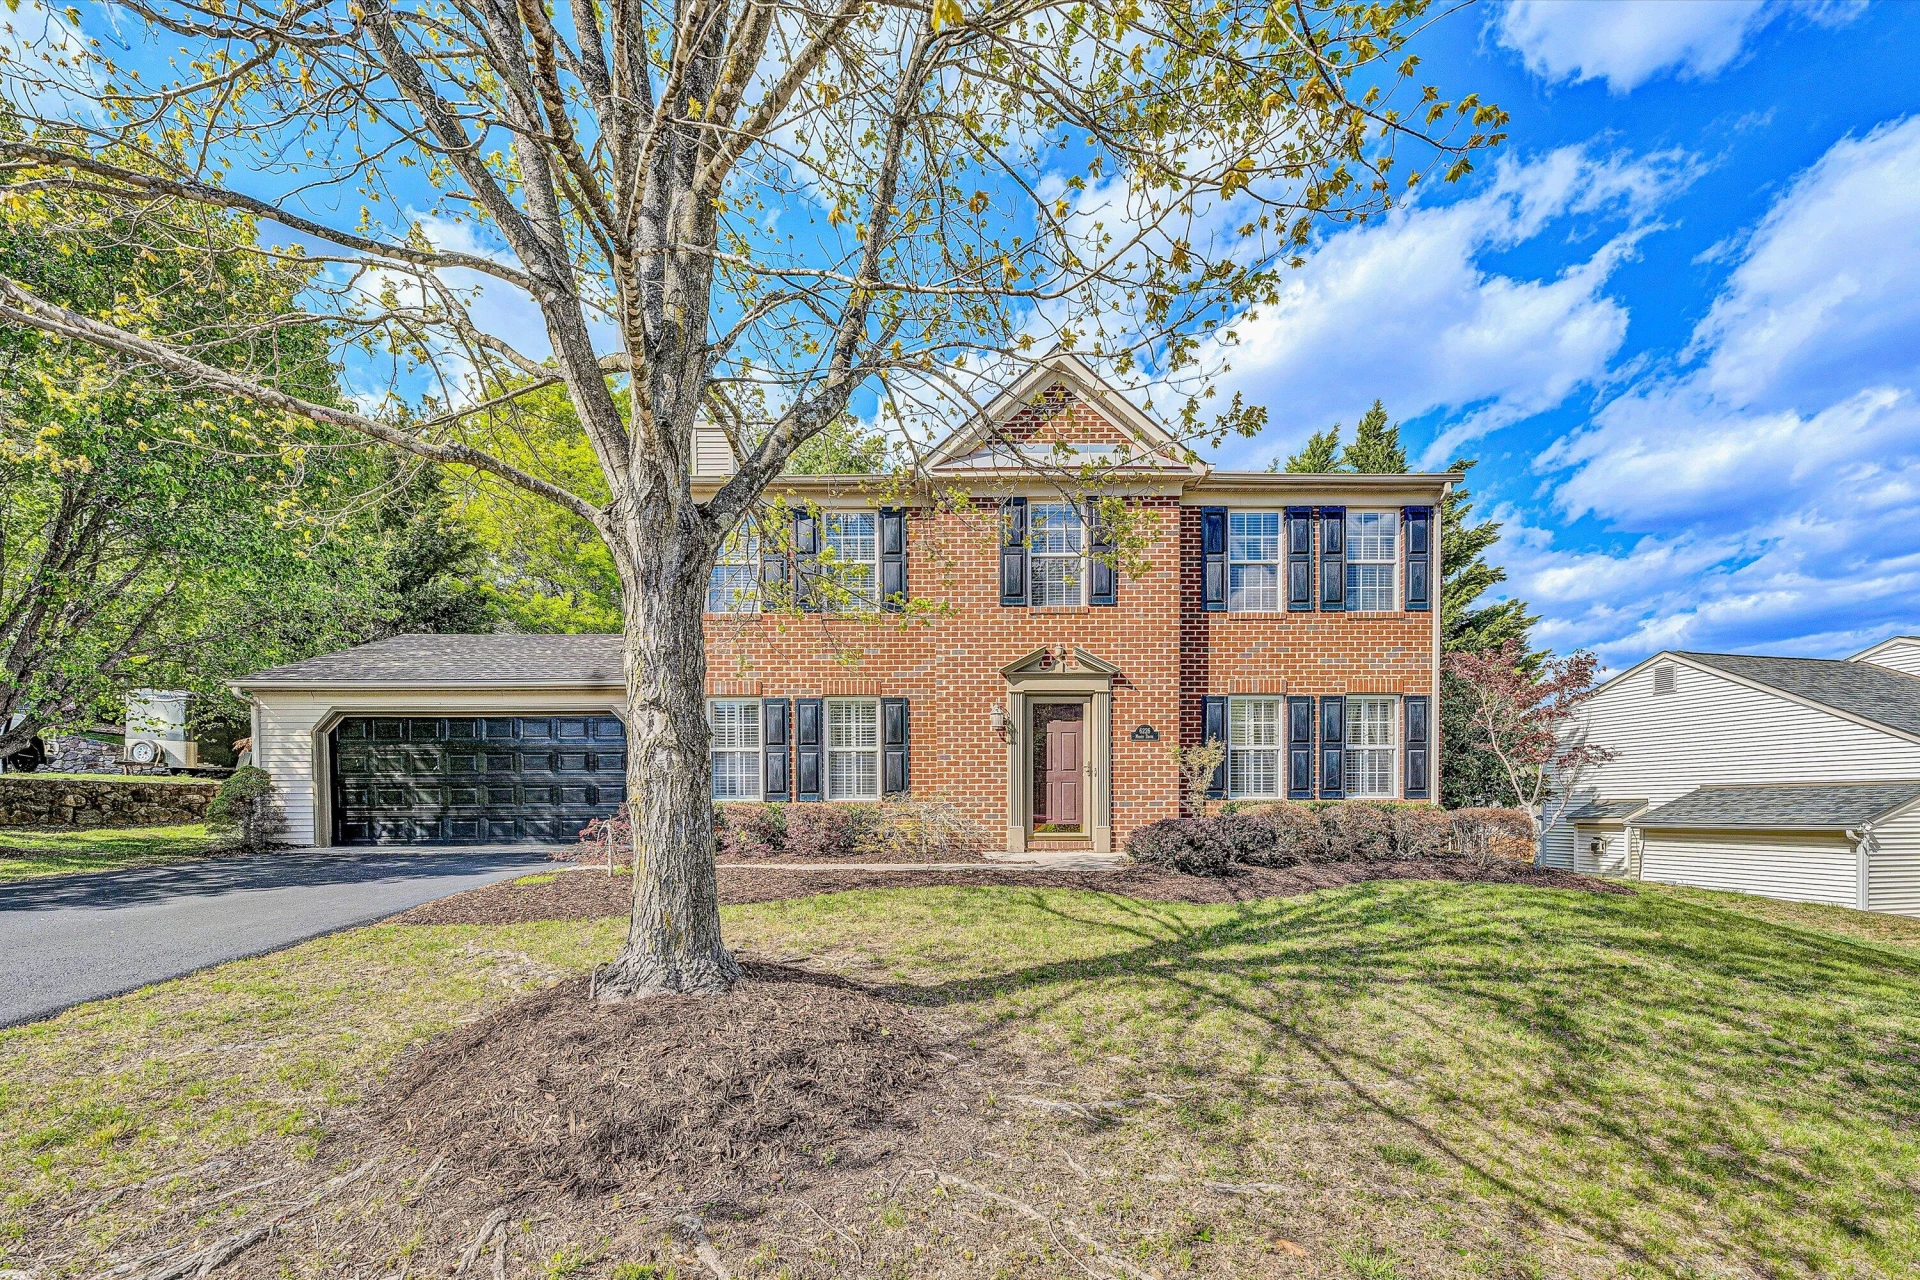
Sought-after ''The Groves'' 4 bedroom colonial that has been meticulously cared for and improved! Classic brick colonial with 2- car attached garage. Spacious entry level features living room, formal dining room, eat-in kitchen, and a family room with fireplace. Recent new beautiful hardwood flooring, kitchen with tiled backsplash and floors, and custom shutters are just a few of this homes outstanding features. PLUS - a custom cedar screening in porch with paver flooring lets you enjoy the fenced-in back yard most of the year. Half bath located off the Foyer provides convenient guest access. Upstairs there is a spacious Primary Bedroom with en-suite bath with ceramic flooring, and a walk-in closet, 3 additional bedrooms, and a full bath. Located in one of Southwest County's most popular neighborhoods. Gas piggy-back heat pump for year round comfort.
Property Details
Interior
- Bedrooms
- 4
- Bathrooms
- 3
- Living Area
- 1,977 sqft
- Fireplace
- Yes
Exterior & Lot
- Lot Size
- 0.26 acres
- Year Built
- 1997
Location
- Subdivision
- The Groves
- County
- Roanoke County
- ZIP Code
- 24018
Financial
- Listing Terms
- Annual Taxes
- $3,790
- HOA Fee
- $140/mo
Utilities
- Utilities
- Underground Utilities
- Sewer
- Public Sewer
Schools
- Elementary
- Penn Forest
- Middle School
- Cave Spring
- High School
- Cave Spring
Interior Features
Ceiling Fan(s), Walk-In Closet(s)
Appliances
Microwave Oven (Built In)
Heating
Forced Air Gas, Heat Pump Electric
Cooling
Heat Pump Electric
Patio & Porch Features
Rear Porch, Screened Porch, Patio
Lot Features
Gentle Sloping
Location
Listing Information
- MLS #
- 916292
- Listing Agent
- RICHARD P WIMBERLEY
- Listing Office
- RE/MAX ALL POINTS
- Listed Date
- May 23, 2026

Contact Megan Eberle About This Property
Interested in 6226 Monet DR? Send us a message and we'll get back to you.