+62 more
/ 67
+57
$879,900
5 bd
5 ba
4,785 sqft
5011 Hunting Hills DR
Roanoke, VA 24018
Sold
7 days on market
Property Type
Residential
Year Built
1965
Lot Size
0.97 acres
Garage
—
About This Property
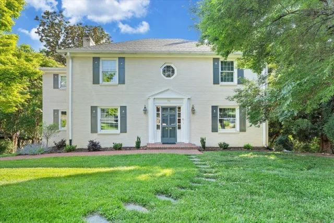
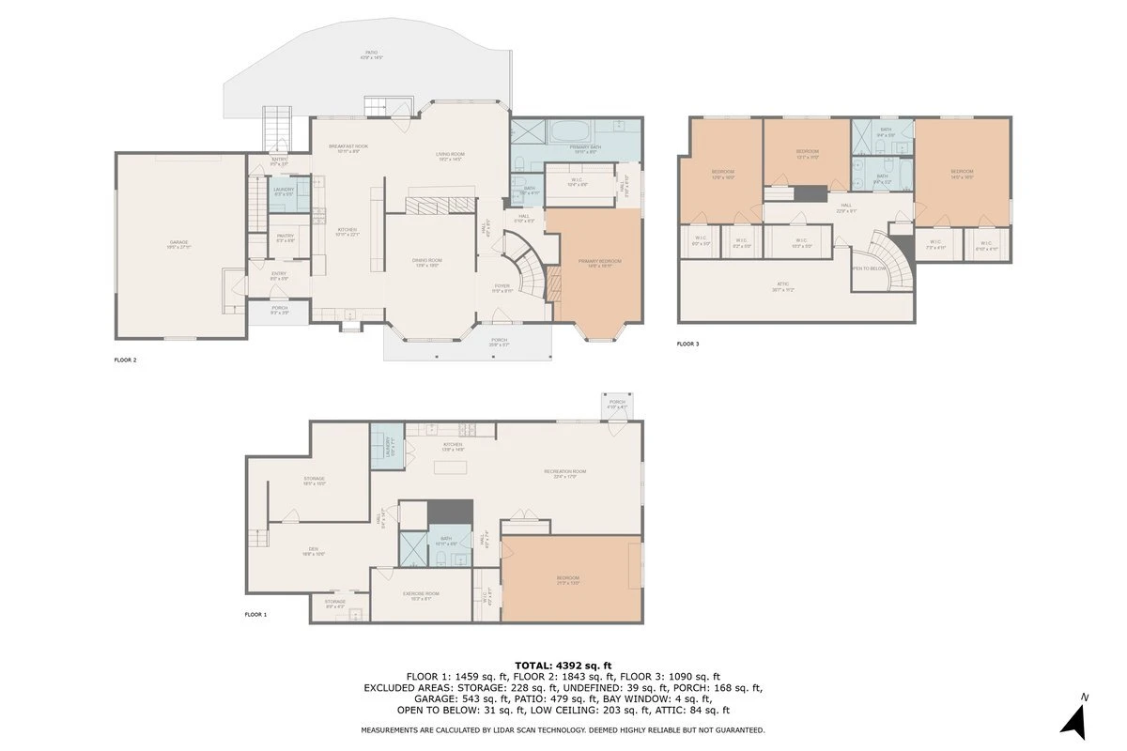
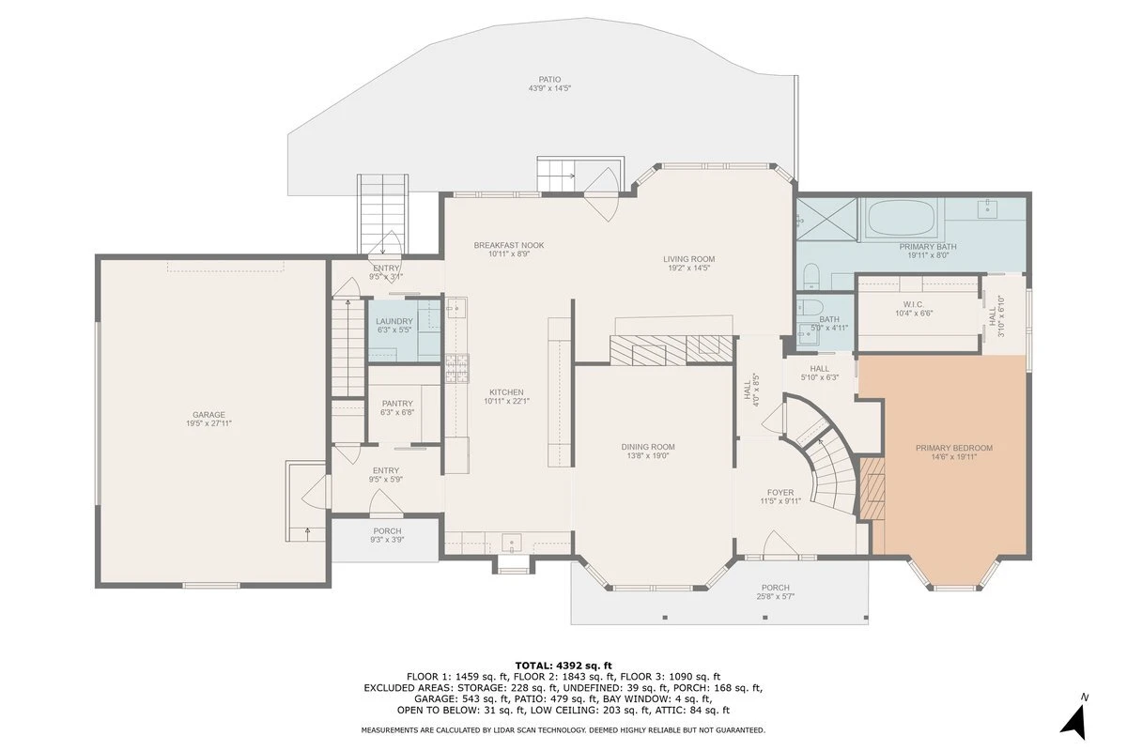
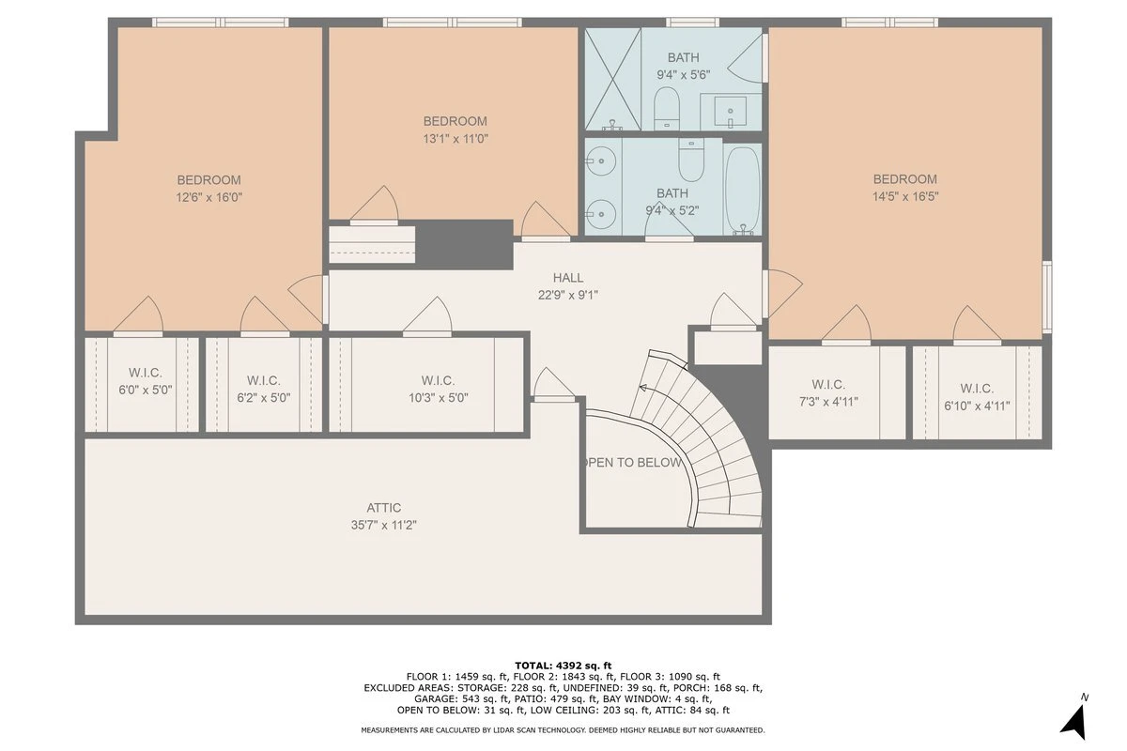
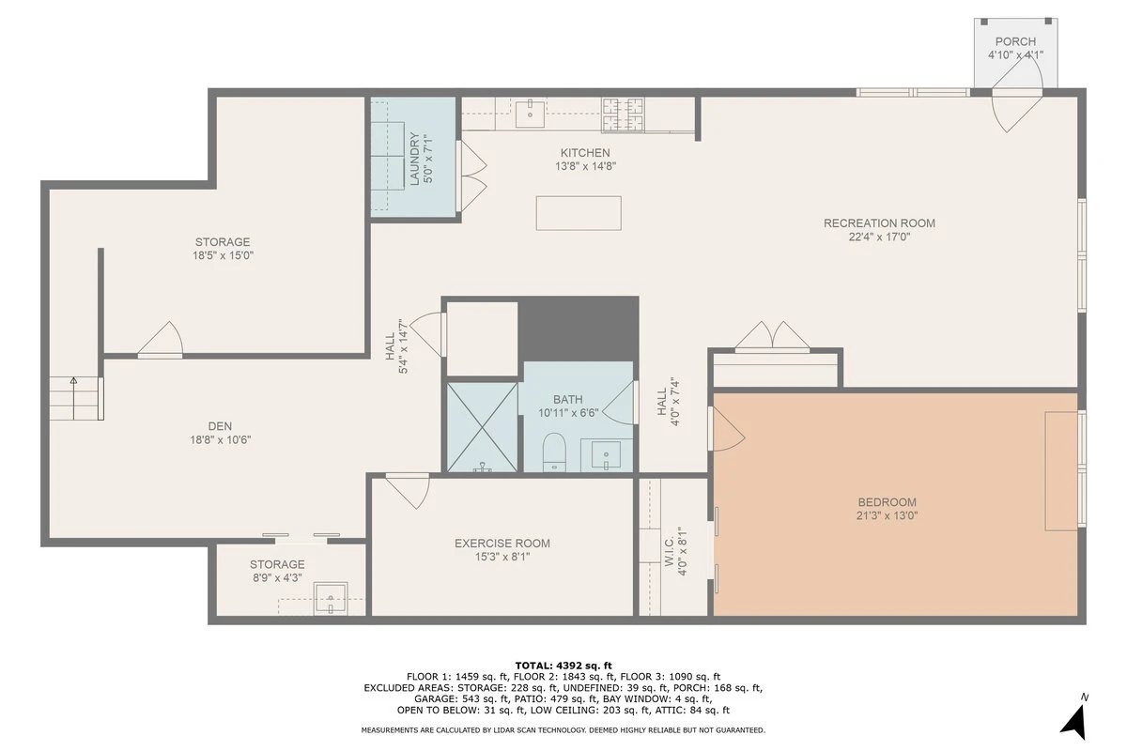
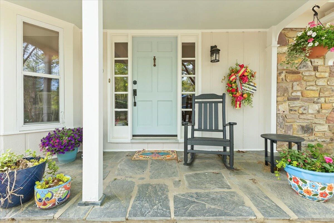
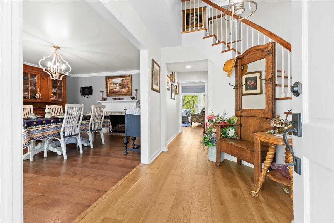
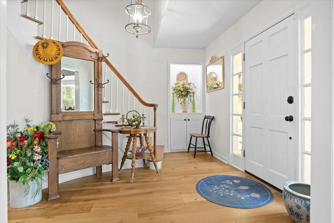
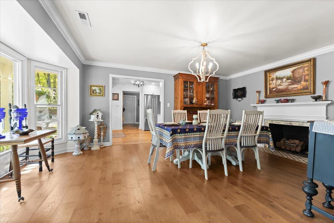
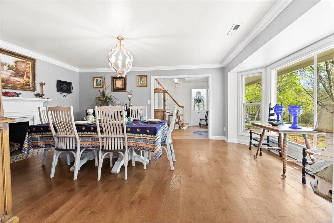
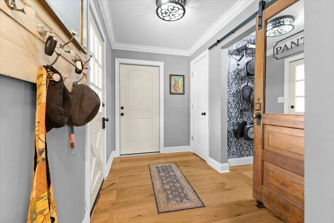
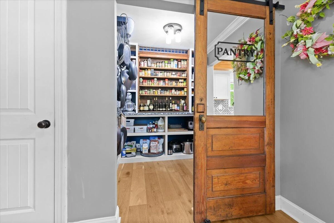
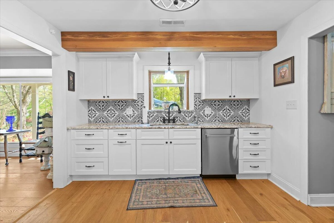
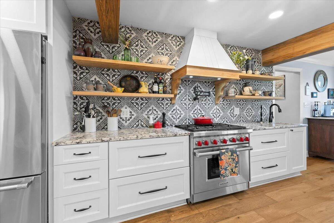
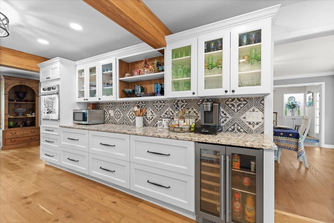
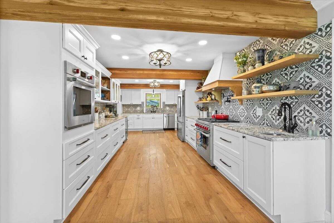
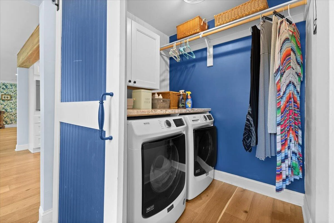
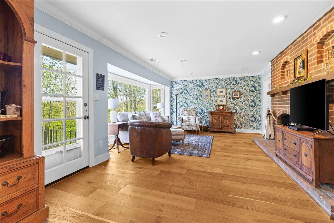
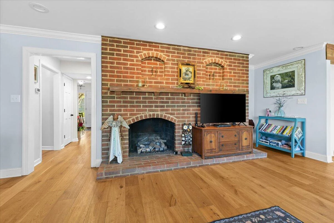
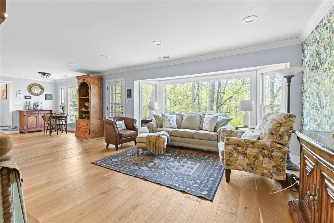
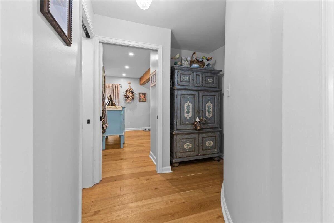
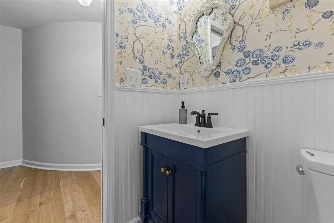
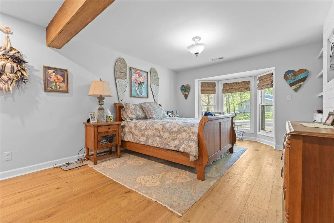
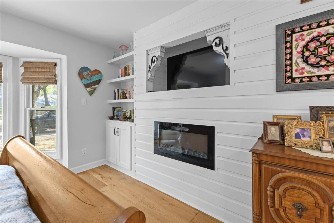
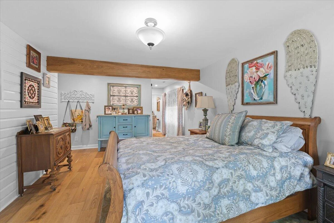
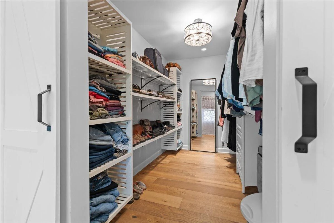
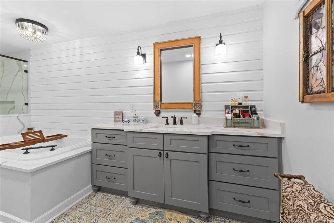
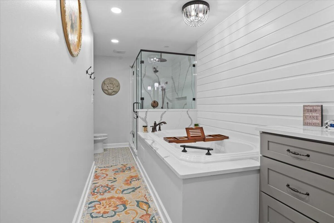
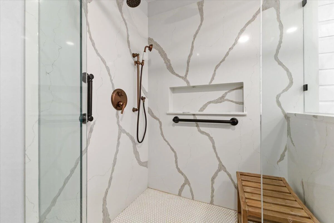
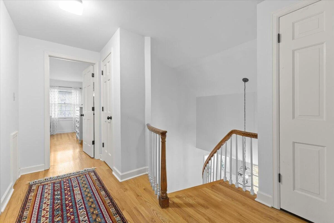
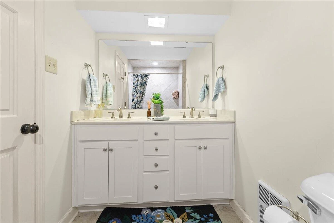
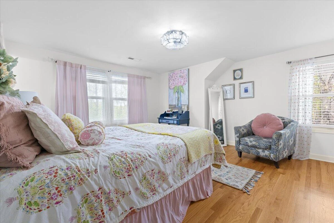
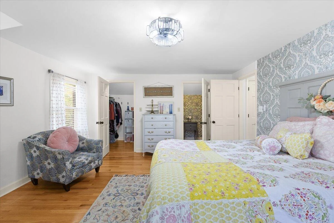
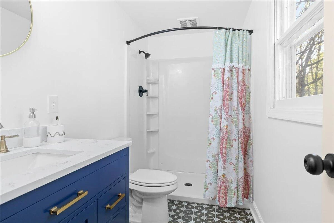
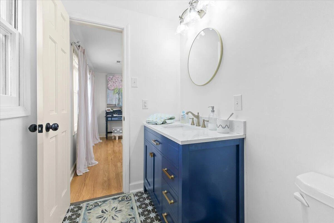
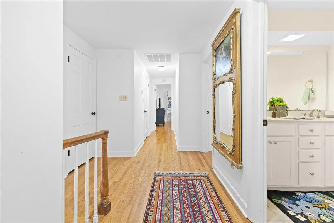
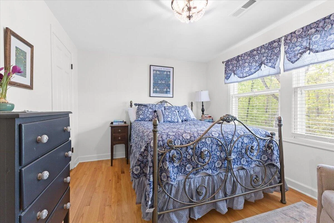
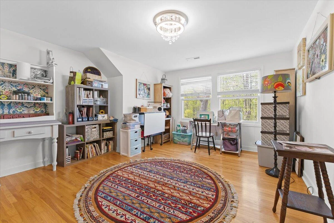
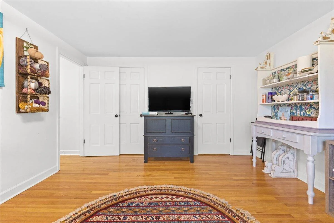
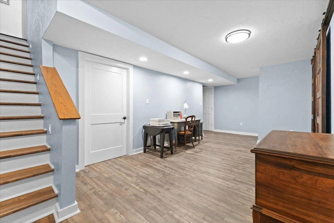
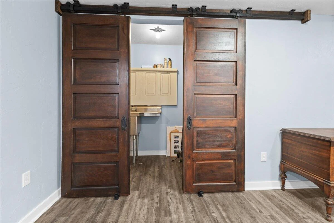
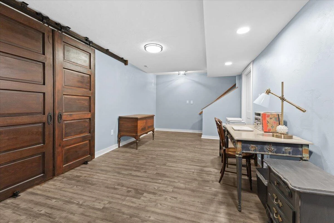
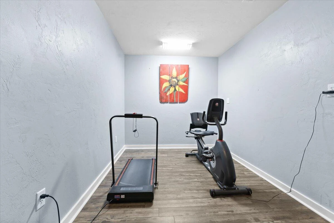
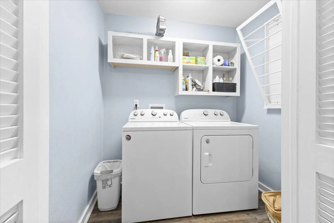
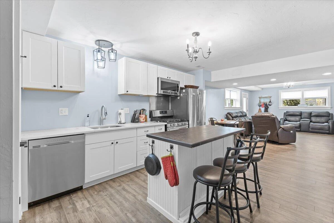
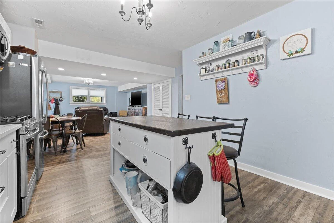
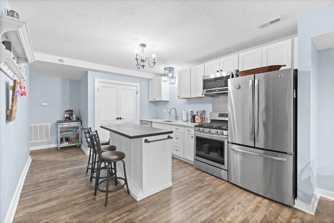
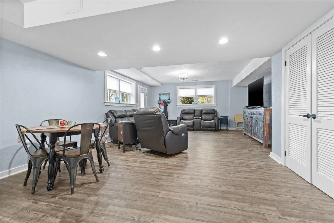
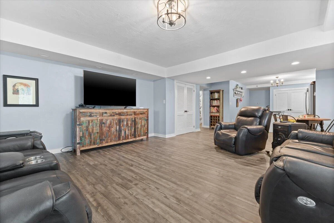
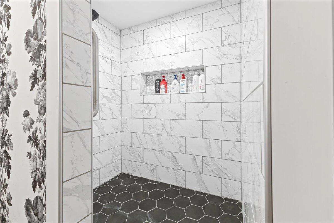
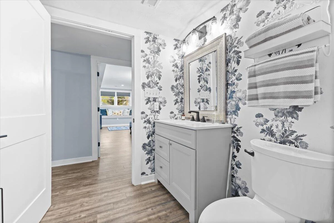
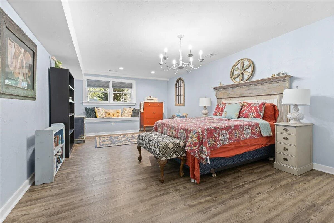
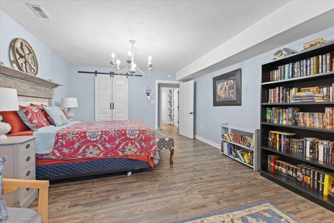
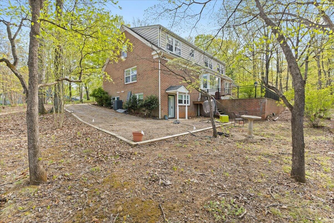
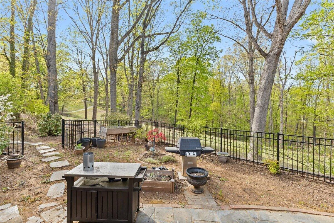
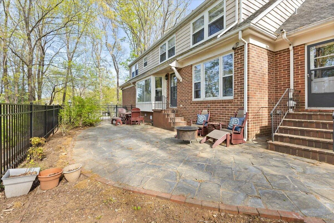
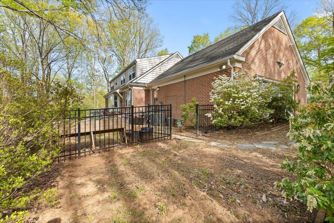
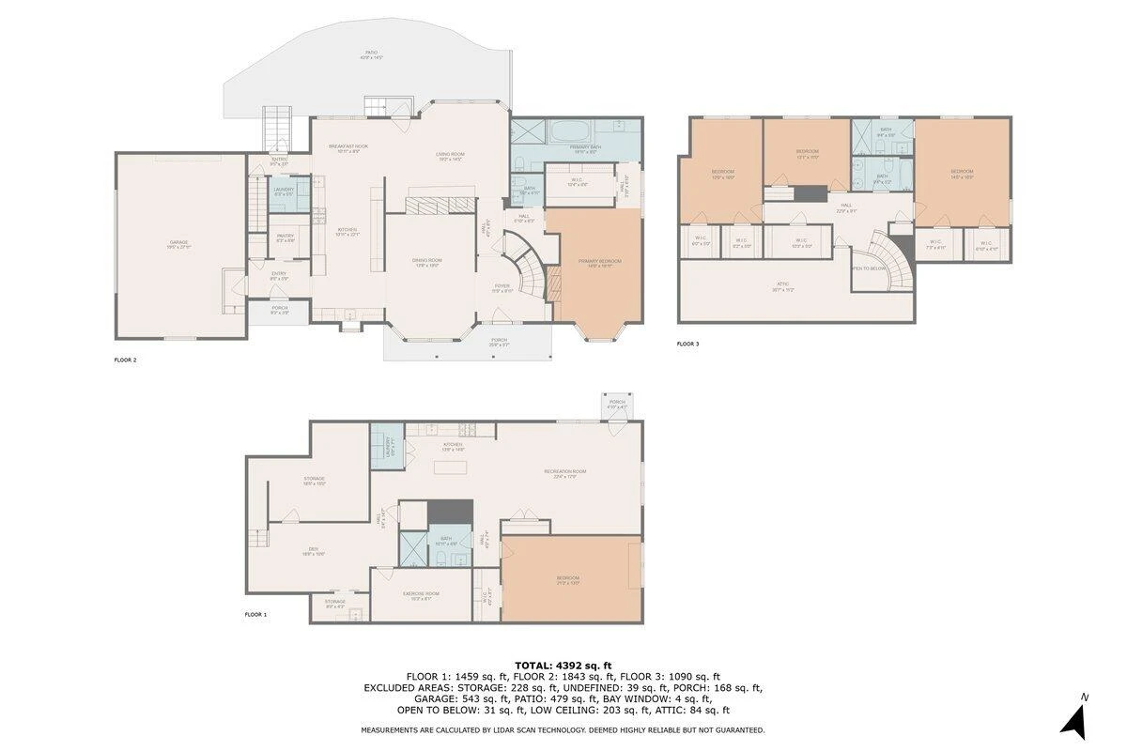
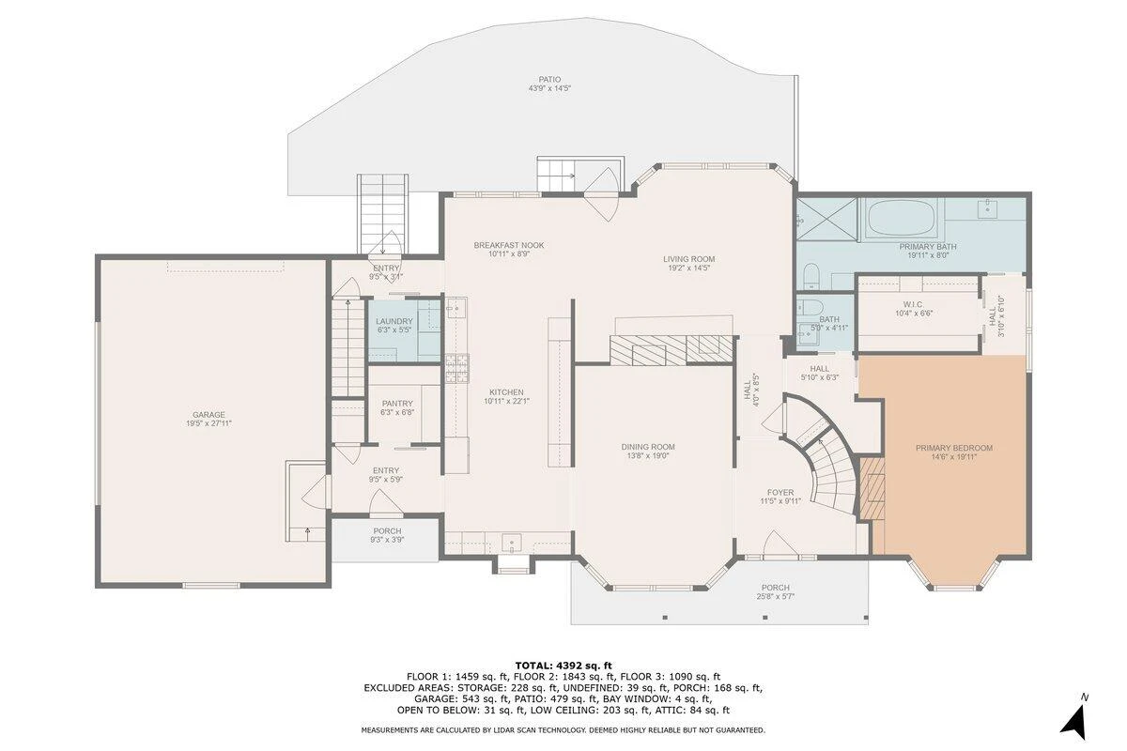
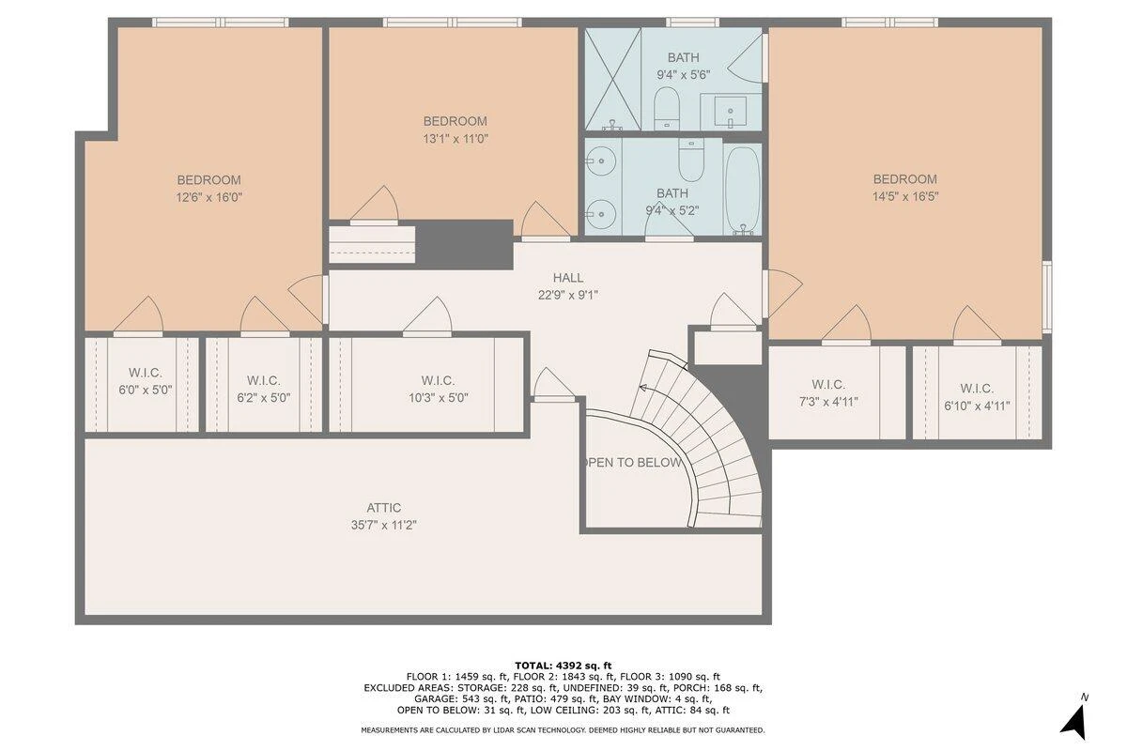
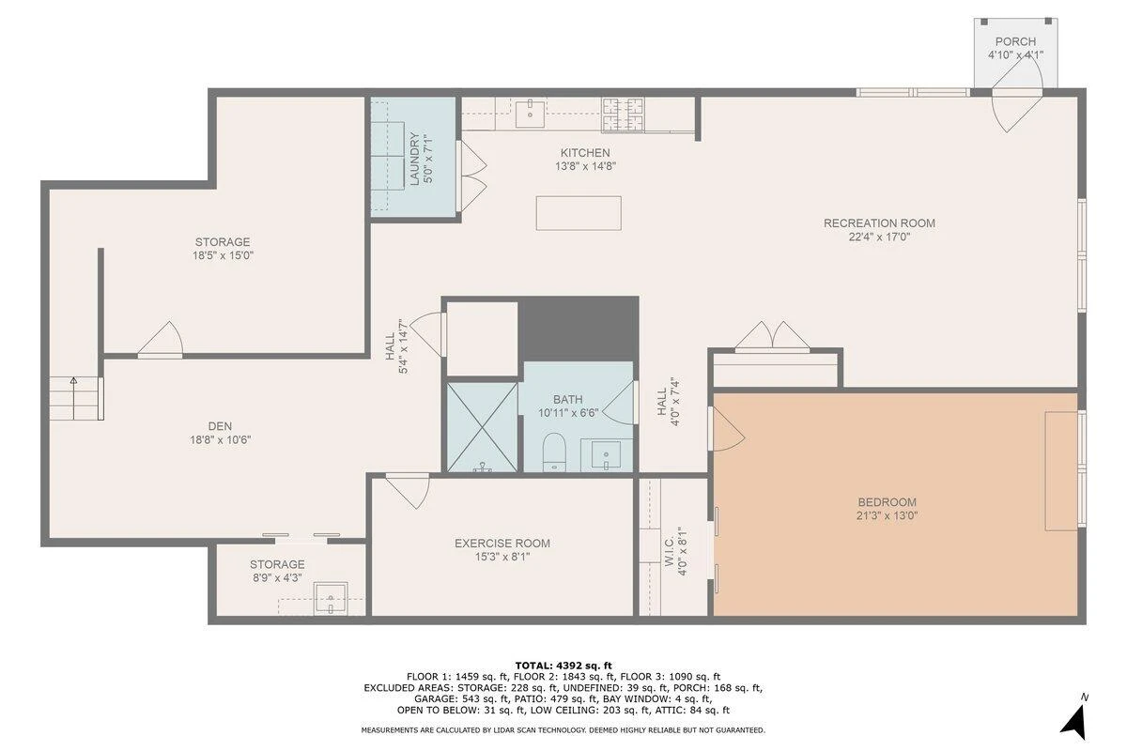
Experience timeless elegance in this Colonial Revival inspired Cape Cod, meticulously renovated with exceptional craftsmanship and designer finishes. The main level offers refined one-level living with a luxe primary suite, laundry, and attached garage. A chef's kitchen showcases a Wolf gas range, custom hood, wine cooler, and expansive countertops, complemented by a show-stopping pantry. The upper level features a second ensuite and two additional bedrooms. The walk-out lower level impresses with a full apartment—kitchen, second laundry, ensuite, great room, office, and fitness studio—all set on a rare, fenced level lot with exceptional parking in prestigious Hunting Hills. Contact agent for a private showing or full list of upgrades and amenities.
Property Details
Interior
- Bedrooms
- 5
- Bathrooms
- 5
- Living Area
- 4,785 sqft
- Fireplace
- Yes
Exterior & Lot
- Lot Size
- 0.97 acres
- Year Built
- 1965
Location
- Subdivision
- Hunting Hills
- County
- Roanoke County
- ZIP Code
- 24018
Financial
- Listing Terms
- Annual Taxes
- $5,091
Utilities
- Utilities
- Sewer
- Public Sewer
Schools
- Elementary
- Clearbrook
- Middle School
- Cave Spring
- High School
- Cave Spring
Interior Features
Attic Fan, Ceiling Fan(s), Flue Available, Walk-In Closet(s)
Appliances
Microwave Oven (Built In), Wall Oven
Heating
Heat Pump Electric, Heat Pump Gas, Zoned
Cooling
Attic Fan, Heat Pump Electric
Patio & Porch Features
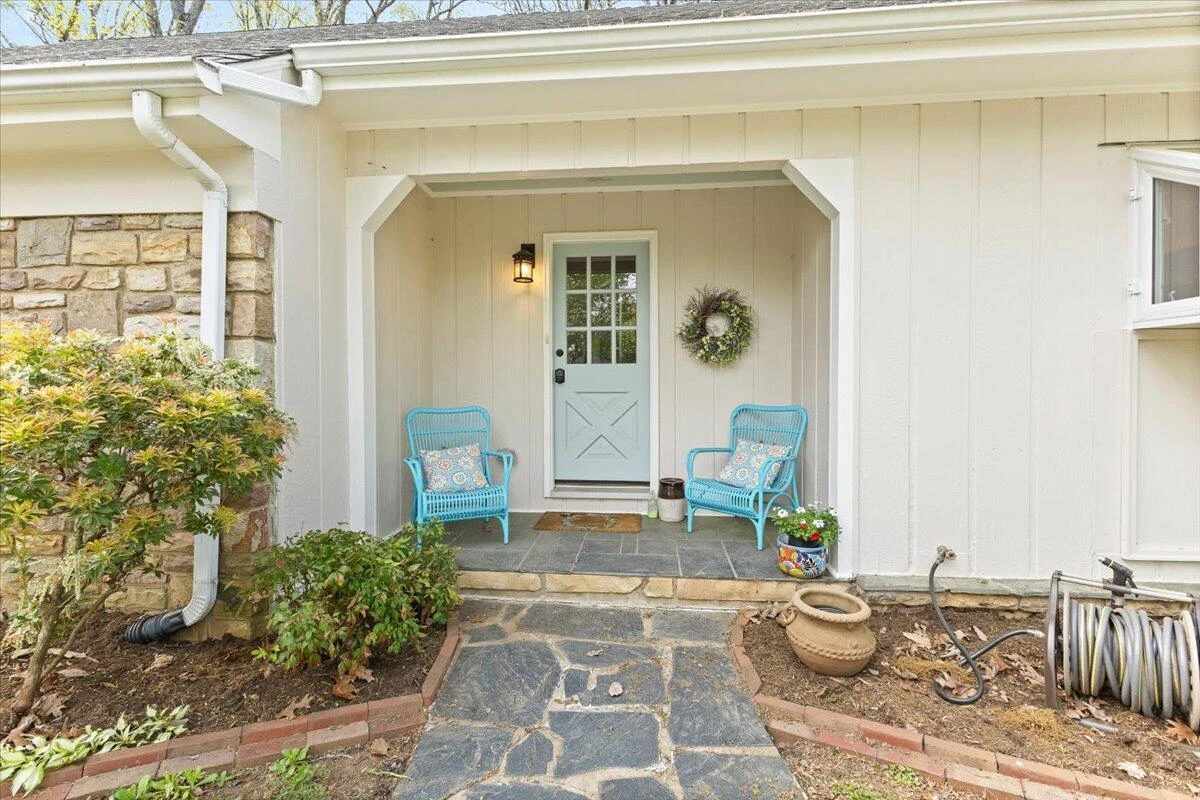
Front Porch, Side Porch, Patio
Lot Features
Level
Location
Listing Information
- MLS #
- 916422
- Listing Agent
- STEPHANIE VARNEY
- Listing Office
- DIVINE FOG REALTY COMPANY LLC- ROANOKE
- Listed Date
- May 23, 2026

Contact Florenchine Velasquez About This Property
Interested in 5011 Hunting Hills DR? Send us a message and we'll get back to you.