+20 more
/ 25
+15
$1,248,000
6 bd
5 ba
4,241 sqft
2912 Wycliffe AVE SW
Roanoke, VA 24014
Sold
260 days on market
Property Type
Residential
Year Built
1925
Lot Size
0.43 acres
Garage
—
About This Property
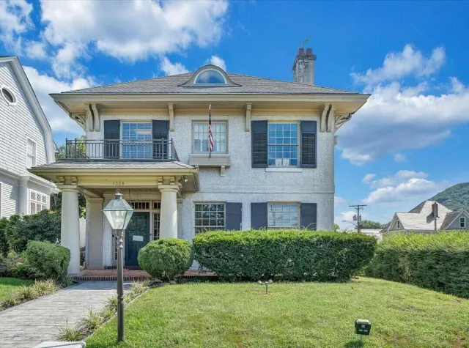
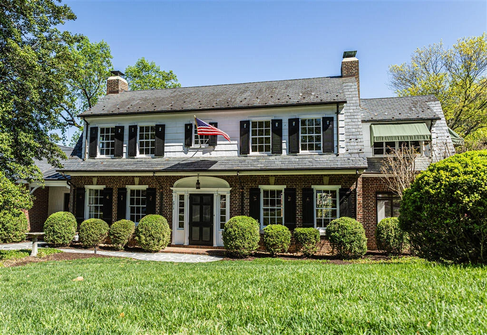
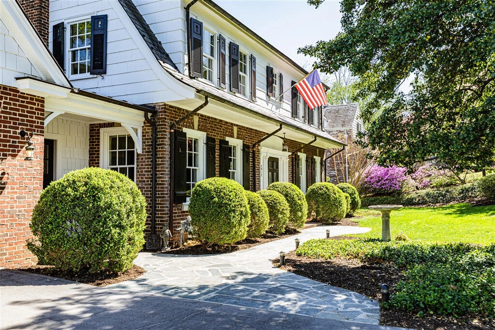
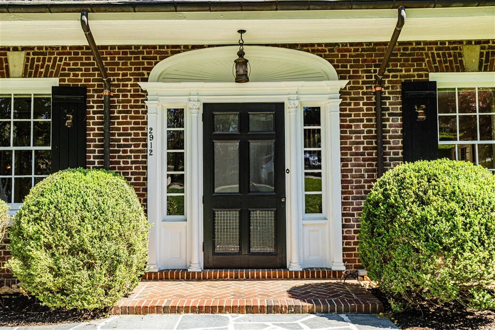
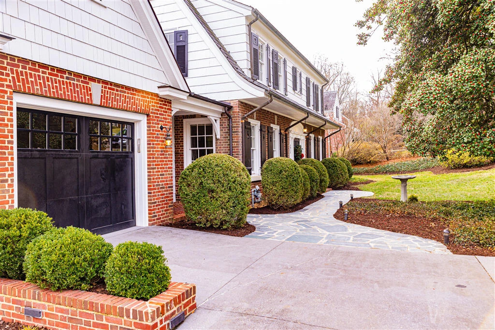
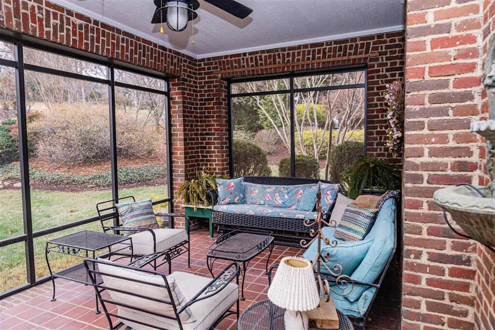
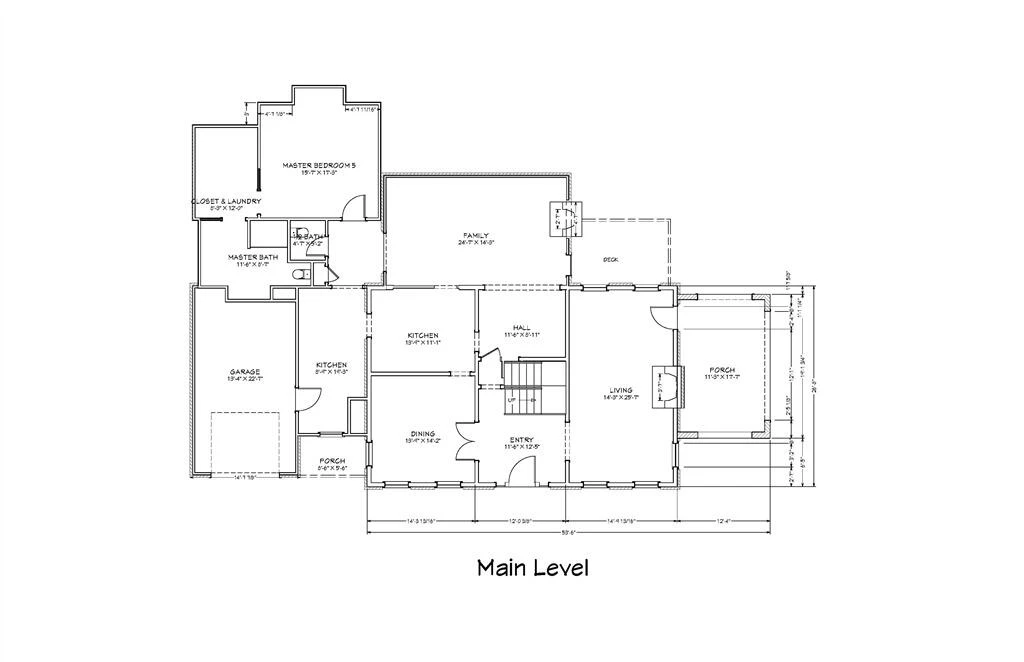
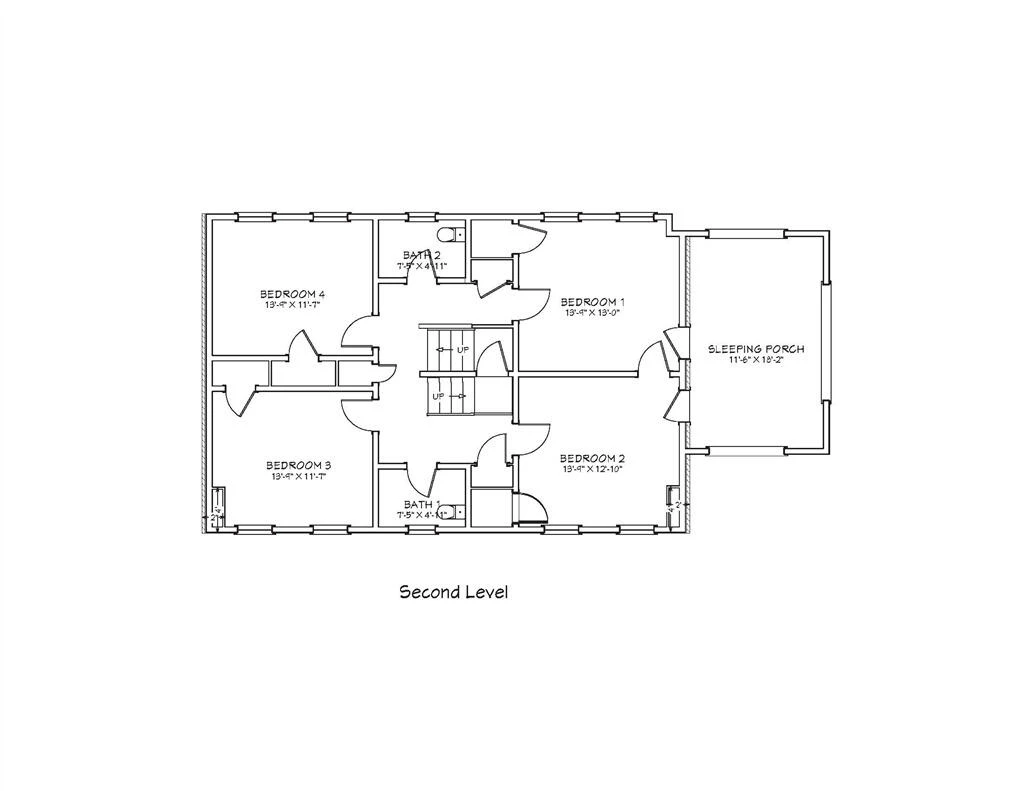
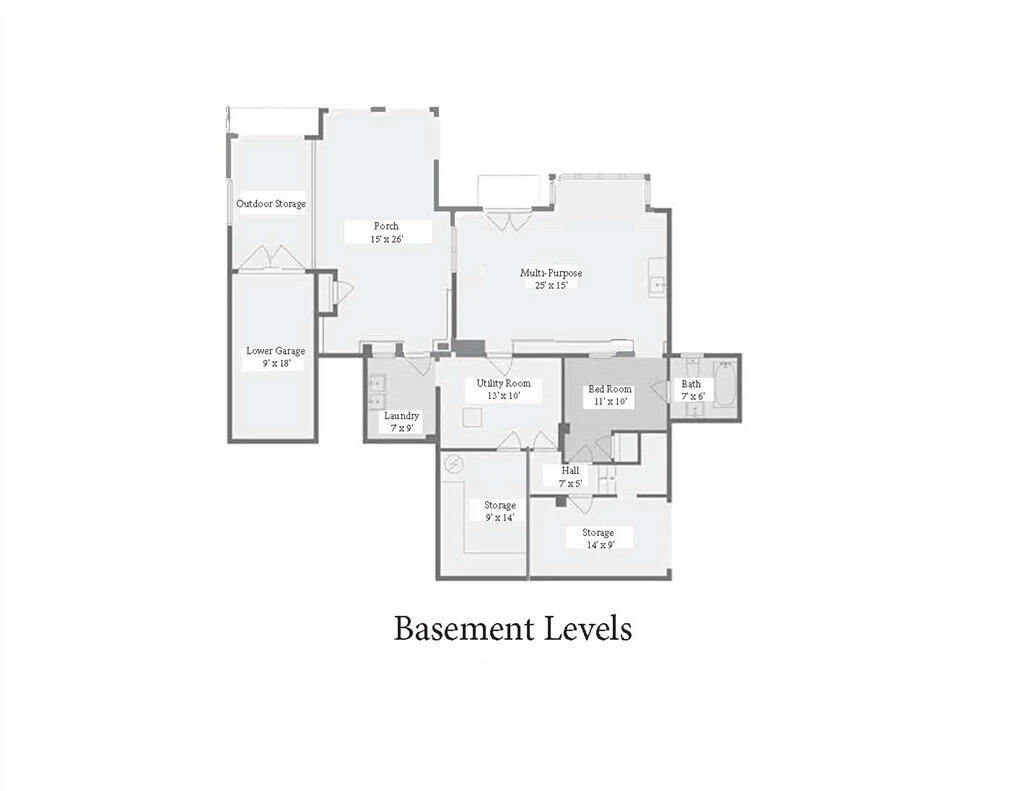
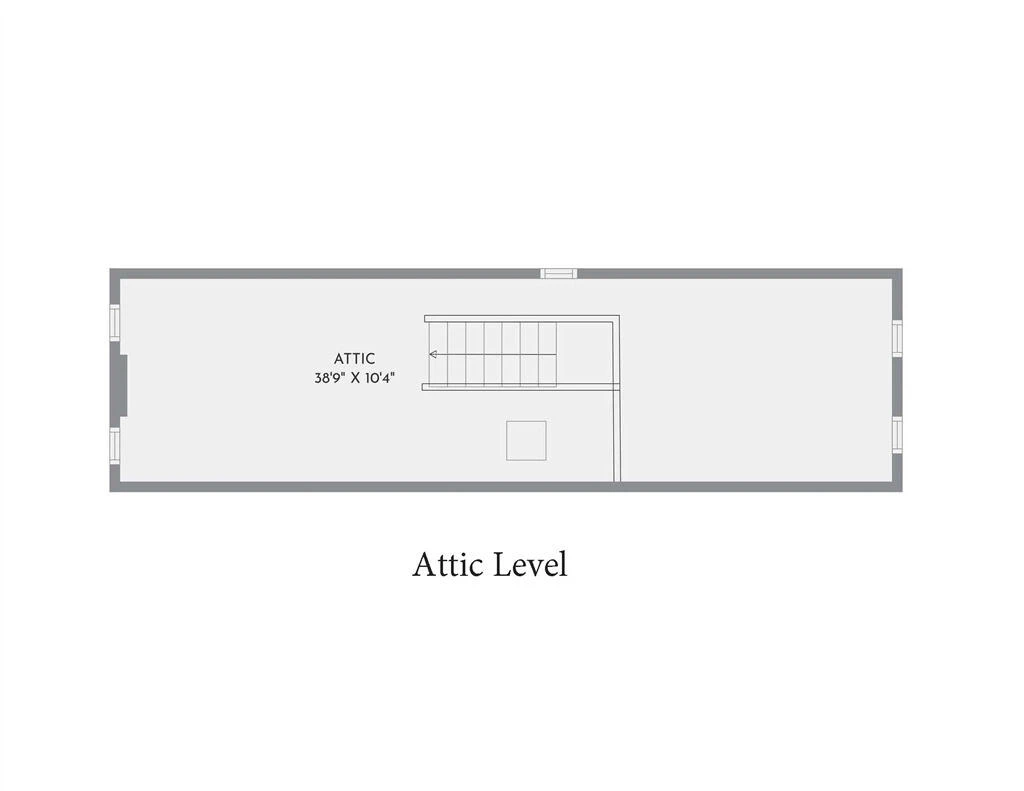
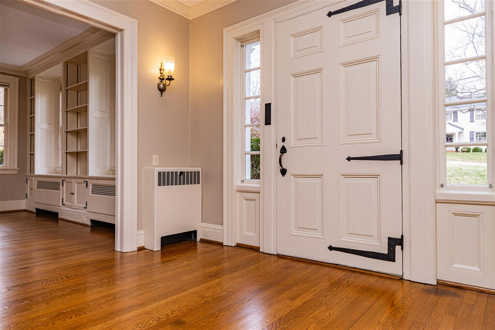
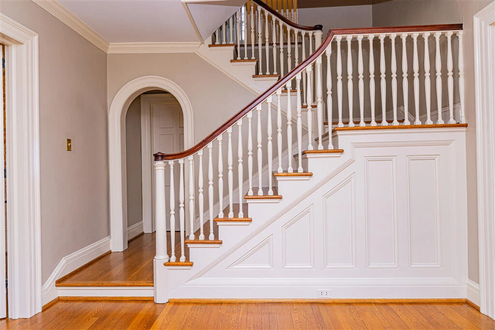
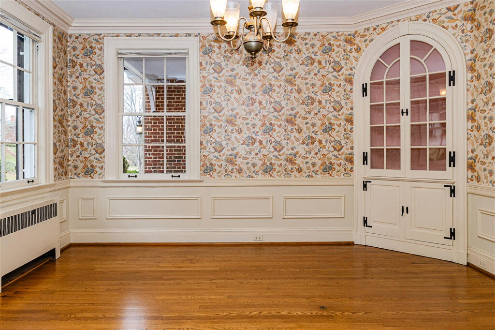
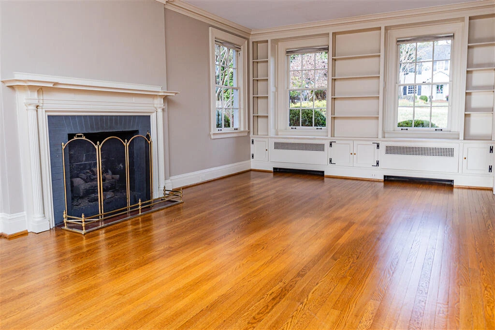
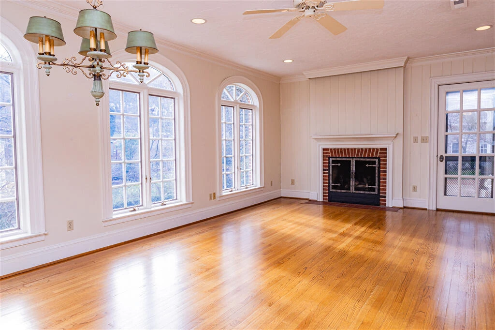
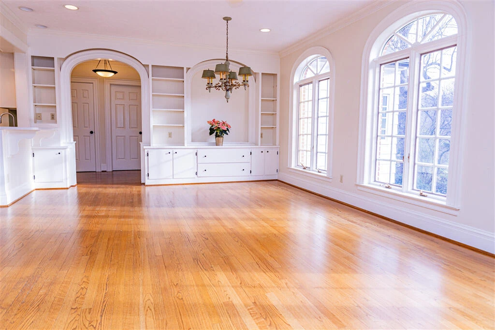
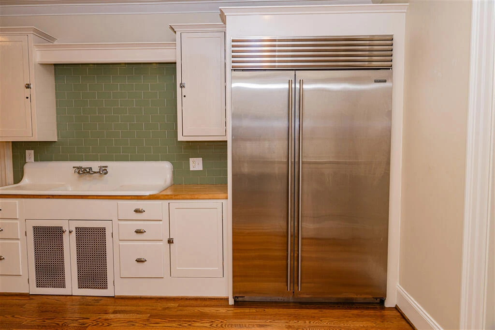
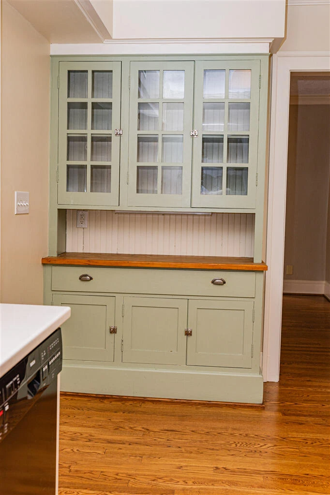
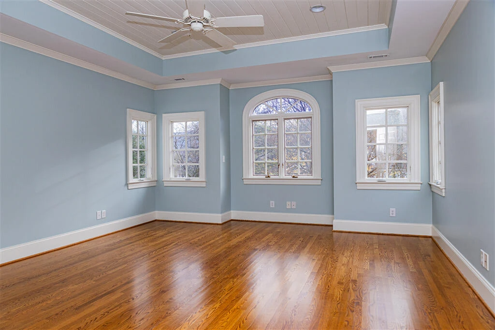
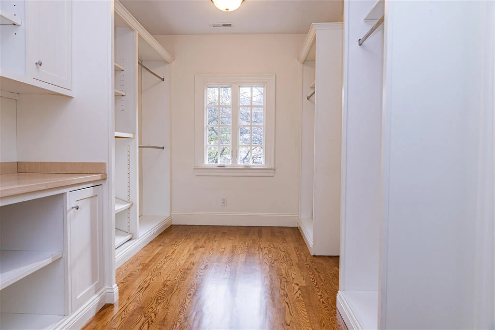
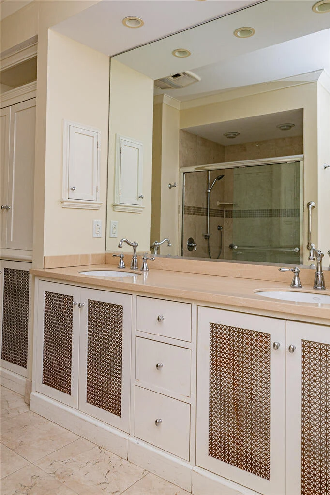
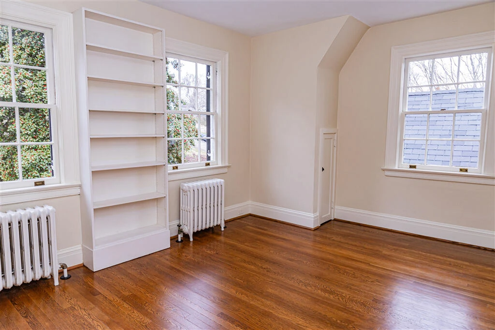
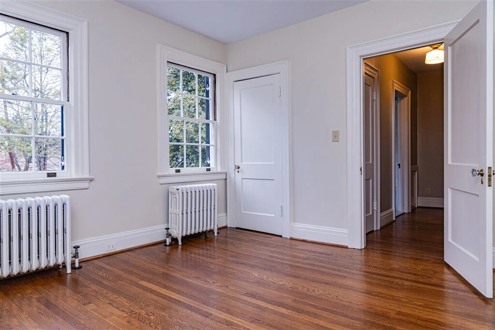
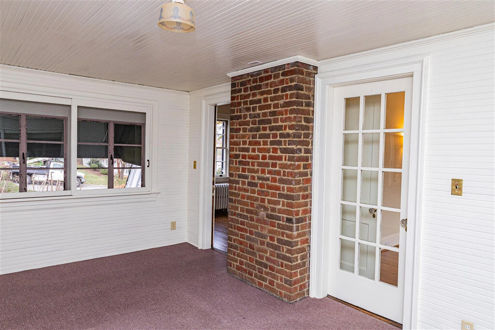
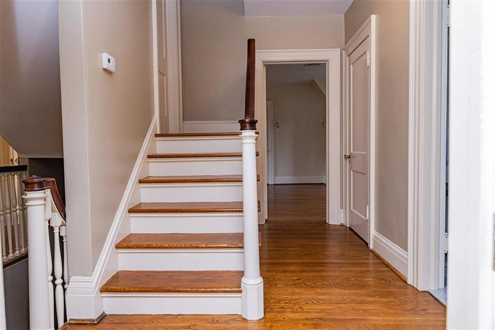
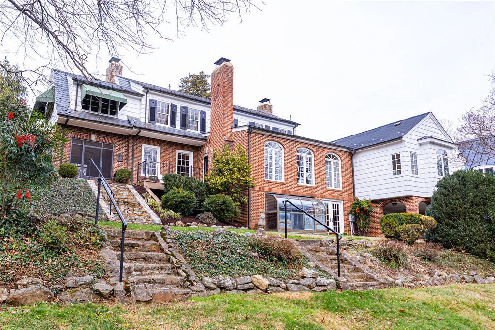
Remarkable Dutch Colonial home with accessible 1st floor primary suite. Custom designed and built in 1924 by noted Virginia architect Louis Smithey (Lane Stadium [VT], 1st Presbyterian Church [Roanoke], Lyric Theater [Blacksburg], and many custom homes in South Roanoke) for his personal residence. A perfect example of Colonial Revival design of the early 20th century. The home retains most of its original features, as well as tasteful and sympathetic additions including a large family room, main level primary suite, and garage on the main level. The main entryway features a perfectly proportioned aedicule, including a 42'' paneled door, elliptical fanned pediment, and sidelights. Expansive living and family rooms, each with masonry fireplaces and many built-ins. Custom designed chandelier and built-in corner cupboard in the dining room. The kitchen and butler's pantry / mud room adjoin the family room and are easily accessible from garage & secondary front entryway. A Forever Home - plenty of room for a growing family. 4 spacious bedrooms, 2 full baths, and a sleeping porch on the second floor. Age-in-Place primary suite with full accessibility to entire main level living area inside & out. Additional guest suite and garden prep room on basement level. Only the best materials were utilized for the exterior including traditional brick, cedar perfection shingle siding, Buckingham slate roofs, copper standing seam roofs and ½ round gutters, synthetic slate roofs, and custom designed exterior window shutters (1924). A beautiful triple lot with mature and well cared for landscape. Outdoor living areas include a screen porch and deck on the main level, and a covered sitting area on the lower level. Modern heating and cooling systems including hot water radiant heat (NG), forced air heating(NG), humidification system, and forced air cooling for all living areas. New water supply piping in most areas of the home. The electrical system has been completely updated (all modern wiring throughout, including original structure, breaker panels, and underground service). A whole house automatic back-up generator (NG) is also installed. An incredible amount of utility and storage space is available. Each original bedroom features clothes closet and storage closet. Three linen / storage closets on the second floor. Two coat closets, two pantry cabinets, and a huge walk-in closet (in-suite) on the main floor. Three laundry locations, one on each floor. Walk-up attic, basement storage rooms (2), and outdoor storage in 1924 era lower garage. Be only the third owner of this architectural gem celebrating its 101st birthday
Property Details
Interior
- Bedrooms
- 6
- Bathrooms
- 5
- Living Area
- 4,241 sqft
- Fireplace
- Yes
Exterior & Lot
- Lot Size
- 0.43 acres
- Year Built
- 1925
Location
- Subdivision
- Crystal Spring
- County
- City of Roanoke
- ZIP Code
- 24014
Financial
- Annual Taxes
- $10,373
Utilities
- Utilities
- Underground Utilities
- Sewer
- Public Sewer
Schools
- Elementary
- Crystal Spring
- Middle School
- James Madison
- High School
- Patrick Henry
Interior Features
Bookcases, Ceiling Fan(s), Storage, Walk-In Closet(s)
Appliances
Microwave Oven (Built In), Other
Heating
Forced Air Gas, Heat Pump Electric, Radiator Gas Heat
Cooling
Attic Fan, Central Air, Heat Pump Electric
Patio & Porch Features
Front Porch, Side Porch, Screened Porch, Deck
Lot Features
Sloped Down
Location
Listing Information
- MLS #
- 916506
- Listing Agent
- NORMAN S DOMINGO
- Listing Office
- XREALTY.NET LLC
- Listed Date
- May 23, 2026

Contact Brian Deacon About This Property
Interested in 2912 Wycliffe AVE SW? Send us a message and we'll get back to you.