/ 2
$3,375,000
4 bd
5 ba
6,596 sqft
549 Island Pointe LN
Moneta, VA 24121
Sold
5 days on market
Property Type
Residential
Year Built
2015
Lot Size
1.11 acres
Garage
—
About This Property
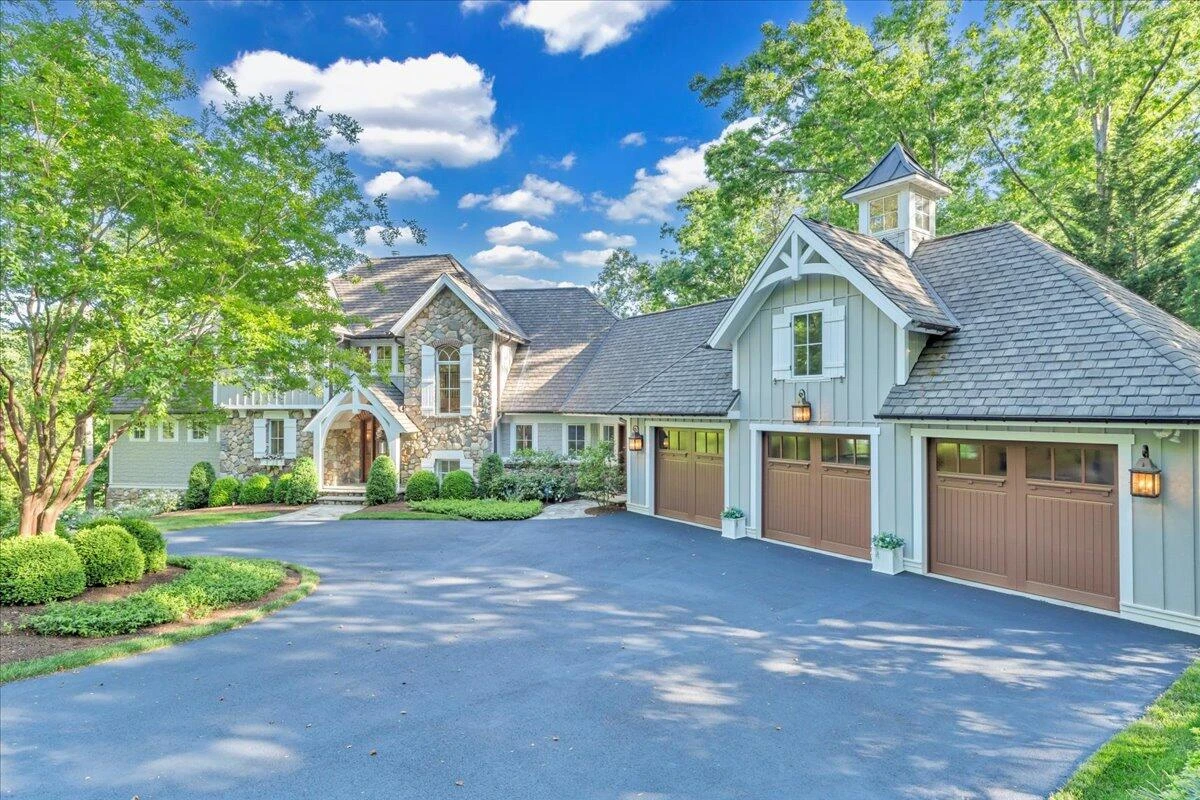
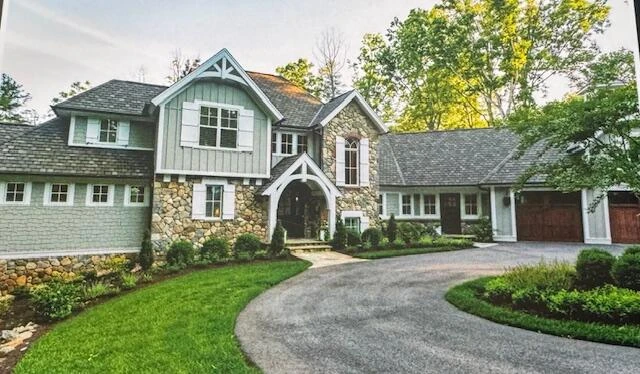
Welcome to Waverly, one of the most desirable neighborhoods at Smith Mountain Lake. Home completed in 2015. This exceptional 6,596-square-foot custom home has been very gently lived in & presents like brand-new construction. Perched on a stunning 1.1-acre professionally landscaped point lot, the property boasts 250 feet of lakefront w/ wooded lake views from the home, & expansive, panoramic lake views from the double dock w/ its oversized covered deck—perfect for relaxation or entertaining. Inside, the home blends elegant design with functional luxury. You'll find 4 spacious bedrooms, 4 full bathrooms, 1 half bath, & a gourmet kitchen, an oversized island, & a butler's pantry (has a wine cooler) to simplify hosting. The hearth room, w/ propane gas logs, opens onto a cozy screened porch. The screen porch has a propane hook up for the grill that means you never run out of gas while cooking on the grill.
The entry level also includes a dining area, living room, mudroom off the three-car over size garage, & a primary suite with walk-in closets and a spa-like ensuite (heated flooring in shower), there is a lakeside screen porch. The entry level hardwood is distressed maple.
Upstairs, two generously sized ensuite guest rooms and a bonus room (currently used as an exercise/playroom) the hallway connecting bedrooms and bonus room overlook the main living space below, allowing natural light to flow freely throughout.
The walk-out lower level features a fourth bedroom with ensuite and a private patio access plumbed for a future hot tub, study, billiards area, family room, walk out to a lakeside stone patio, kitchenette, wine cellar, keg Dispenser, ice maker and small refrigerator and two large storage rooms (2 tankless water heaters are located as well as Air handlers). The lower level is a perfect space for guests or multigenerational living. The flooring is engineered hardwood to handle any wet feet that may come in from the lake.
Expansive windows (Marvin) and thoughtfully designed outdoor living areas seamlessly connect the home to its tranquil surroundings. LED landscape lighting, irrigation, and lush grounds enhance the property's curb appeal. A gentle slope leads to the lake and your private double dock with two watercraft lifts a rare combination of seclusion and spectacular views.
Waverly offers more than a stunning home it offers a lifestyle. Stroll peaceful walking trails beneath towering trees, socialize at the clubhouse, swim in the lakeside pool, or play a match on the tennis courts. Established in 1989, Waverly is home to around 100 custom residences.
Nearby, enjoy the Smith Mountain Lake Community Park with trails, a fishing pier, and sandy beach. Just minutes away, the Westlake Shopping Center provides convenient dining, shopping, and everyday essentials. For lakeside fun, visit Bridgewater Plaza for restaurants, boutique shops, putt-putt golf, and boat rentals. Golf enthusiasts will appreciate proximity to The Waterfront Country Club, the area's oldest and most active club. Golf, tennis, swimming, fitness, and year-round social events await members of all ages and lifestyles. Ask listing agent about membership possibilities.
And when you're ready for a taste of city life, Roanoke is just a 50-minute drive offering cultural attractions, restaurants, and more.
This custom-built home was built by renowned builder Bob Bauer Building Contractors
The entry level also includes a dining area, living room, mudroom off the three-car over size garage, & a primary suite with walk-in closets and a spa-like ensuite (heated flooring in shower), there is a lakeside screen porch. The entry level hardwood is distressed maple.
Upstairs, two generously sized ensuite guest rooms and a bonus room (currently used as an exercise/playroom) the hallway connecting bedrooms and bonus room overlook the main living space below, allowing natural light to flow freely throughout.
The walk-out lower level features a fourth bedroom with ensuite and a private patio access plumbed for a future hot tub, study, billiards area, family room, walk out to a lakeside stone patio, kitchenette, wine cellar, keg Dispenser, ice maker and small refrigerator and two large storage rooms (2 tankless water heaters are located as well as Air handlers). The lower level is a perfect space for guests or multigenerational living. The flooring is engineered hardwood to handle any wet feet that may come in from the lake.
Expansive windows (Marvin) and thoughtfully designed outdoor living areas seamlessly connect the home to its tranquil surroundings. LED landscape lighting, irrigation, and lush grounds enhance the property's curb appeal. A gentle slope leads to the lake and your private double dock with two watercraft lifts a rare combination of seclusion and spectacular views.
Waverly offers more than a stunning home it offers a lifestyle. Stroll peaceful walking trails beneath towering trees, socialize at the clubhouse, swim in the lakeside pool, or play a match on the tennis courts. Established in 1989, Waverly is home to around 100 custom residences.
Nearby, enjoy the Smith Mountain Lake Community Park with trails, a fishing pier, and sandy beach. Just minutes away, the Westlake Shopping Center provides convenient dining, shopping, and everyday essentials. For lakeside fun, visit Bridgewater Plaza for restaurants, boutique shops, putt-putt golf, and boat rentals. Golf enthusiasts will appreciate proximity to The Waterfront Country Club, the area's oldest and most active club. Golf, tennis, swimming, fitness, and year-round social events await members of all ages and lifestyles. Ask listing agent about membership possibilities.
And when you're ready for a taste of city life, Roanoke is just a 50-minute drive offering cultural attractions, restaurants, and more.
This custom-built home was built by renowned builder Bob Bauer Building Contractors
Property Details
Interior
- Bedrooms
- 4
- Bathrooms
- 5
- Living Area
- 6,596 sqft
- Fireplace
- Yes
Exterior & Lot
- Lot Size
- 1.11 acres
- Year Built
- 2015
Location
- Subdivision
- Waverly
- County
- Franklin County
- ZIP Code
- 24121
Financial
- Listing Terms
- Annual Taxes
- $10,278
- HOA Fee
- $1,876/mo
Utilities
- Utilities
- Underground Utilities
- Sewer
- Private Septic
Schools
- Elementary
- Dudley
- Middle School
- Ben Franklin Middle
- High School
- Franklin County
Interior Features
Storage, Walk-In Closet(s)
Appliances
Microwave Oven (Built In), Wall Oven
Heating
Heat Pump Electric, Zoned
Cooling
Heat Pump Electric, Zoned
Patio & Porch Features
Covered Porch, Screened Porch, Deck
Lot Features
Gentle Sloping, Views
Listing Information
- MLS #
- 917041
- Listing Agent
- DEBORAH F BERAN
- Listing Office
- DEB BERAN PROPERTIES
- Listed Date
- May 23, 2026

Contact Brian Deacon About This Property
Interested in 549 Island Pointe LN? Send us a message and we'll get back to you.