
/ 5
$233,900
2 bd
3 ba
1,800 sqft
7265 Scarlet Oak DR
Roanoke, VA 24019
Sold
34 days on market
Property Type
Residential
Year Built
1995
Lot Size
0.80 acres
Garage
—
About This Property
Make this experience real in this bright, open, and airy home which offers the perfect blend of comfort, convenience, and community. Located near the end of a peaceful cul-de-sac with no through-traffic, you'll enjoy a quiet, private setting in a beautifully landscaped and well-maintained neighborhood.
Community Highlights: Walking and biking distance to a large community pool, double tennis courts, and expansive common grounds
Scenic streets and open green spaces that encourage outdoor living and active lifestyles
HOA includes exterior siding maintenance, landscaping, and snow removal for added ease
Prime Location:
Quick access to Downtown, Peters Creek Rd, I-581, I-81, and the airport
Walk or bike to Valley Pointe Office Park and the Green Ridge Recreation Center
Close to Carvins Cove, shopping, dining, and entertainment
Home Features:
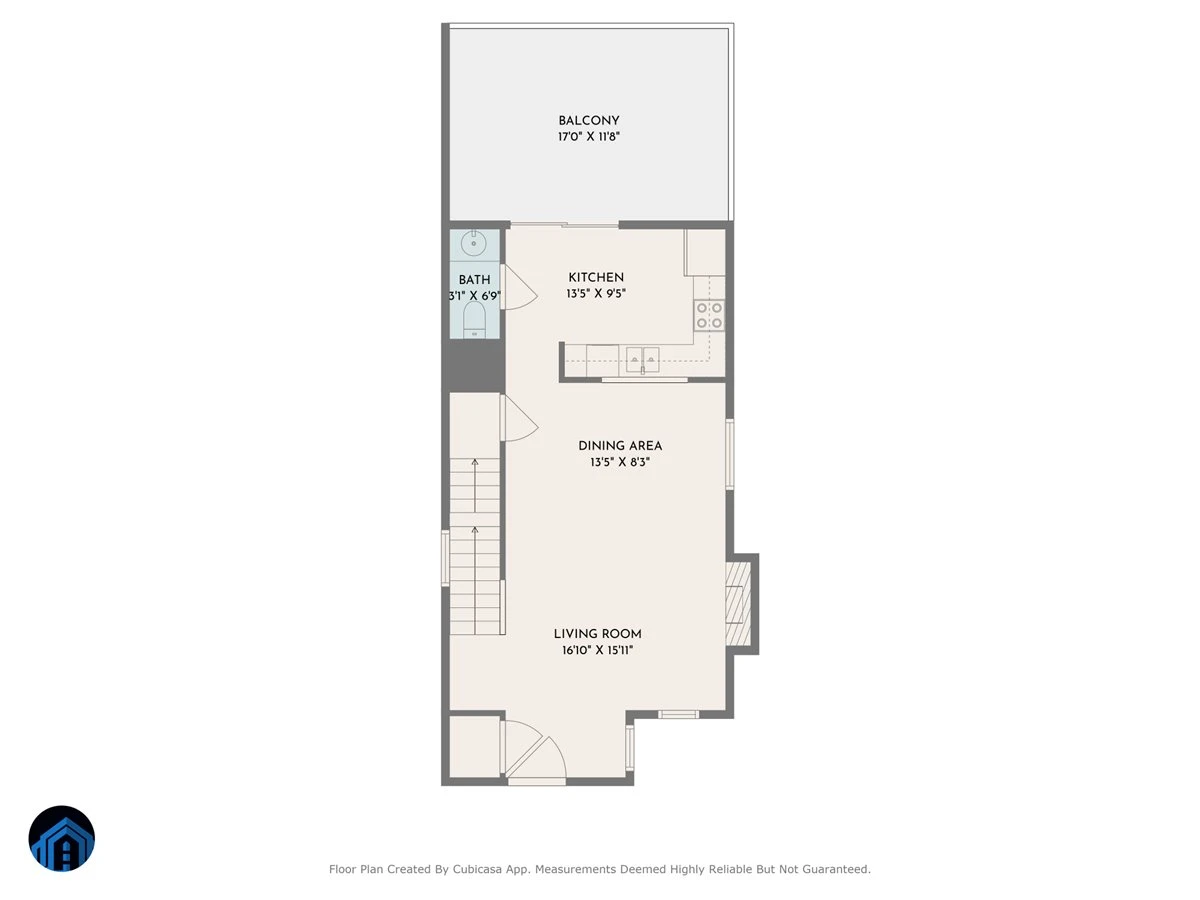
Main Level - 600 sq ft:
Spacious open-concept living/dining area
Wood-burning fireplace with Heatalator fan for cozy, aromatic warmth
Dining area with Hunter ceiling fan and adjustable dimmer
Guest half bath, vented to the outside
Well-appointed kitchen with quality cabinetry, disposal, easy-clean vinyl floors, and a 4-element electric cooktop
Over-the-range vented hood and large pantry/storage closet in foyer
Private deck overlooking a wooded area and lush landscaping
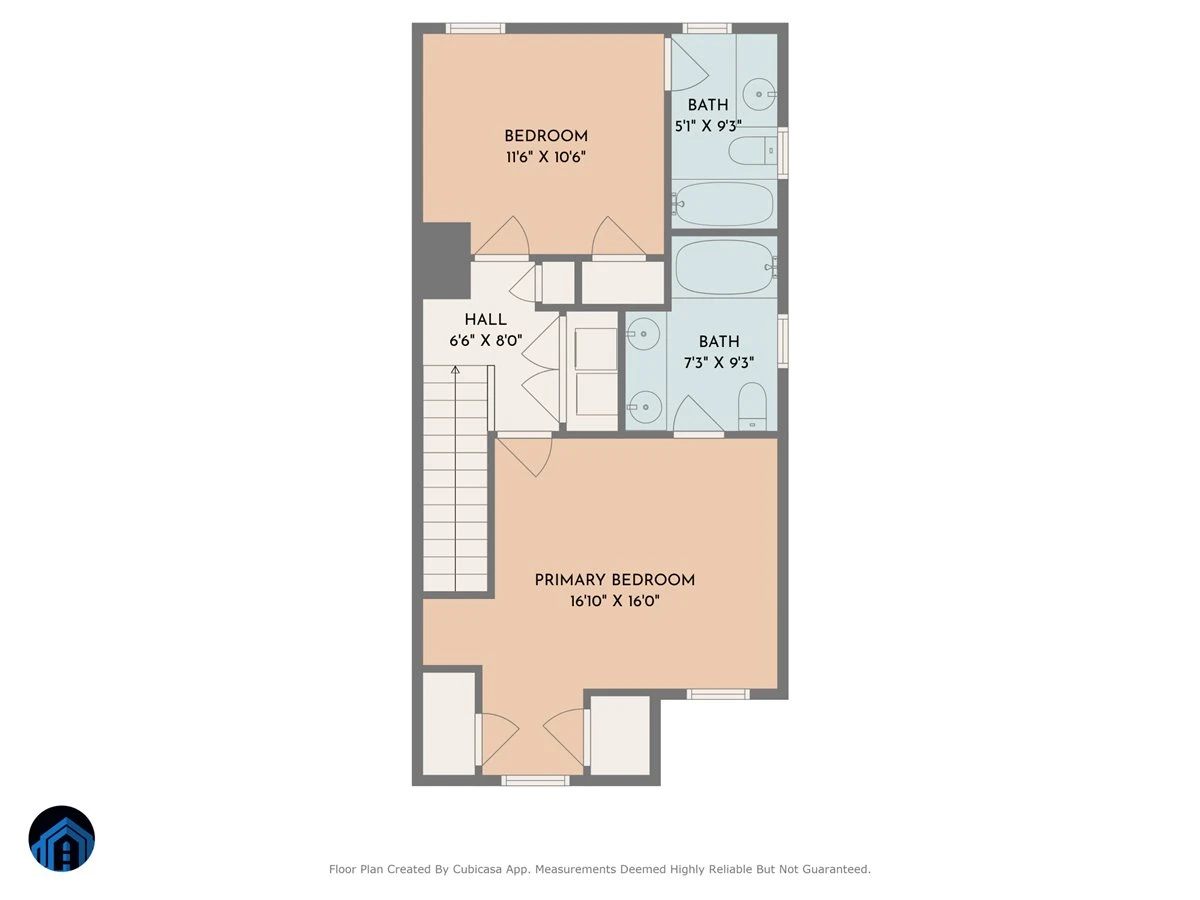
Upper Level - 600 sq ft:
Two master bedrooms, both with carpeting
Primary suite features:
Dual closets
Built-in vanity with mirror and lighting
Ceiling fan
En suite with double vanity and privacy shutters
Second full bath with outside venting
Convenient hallway linen closet and separate laundry room
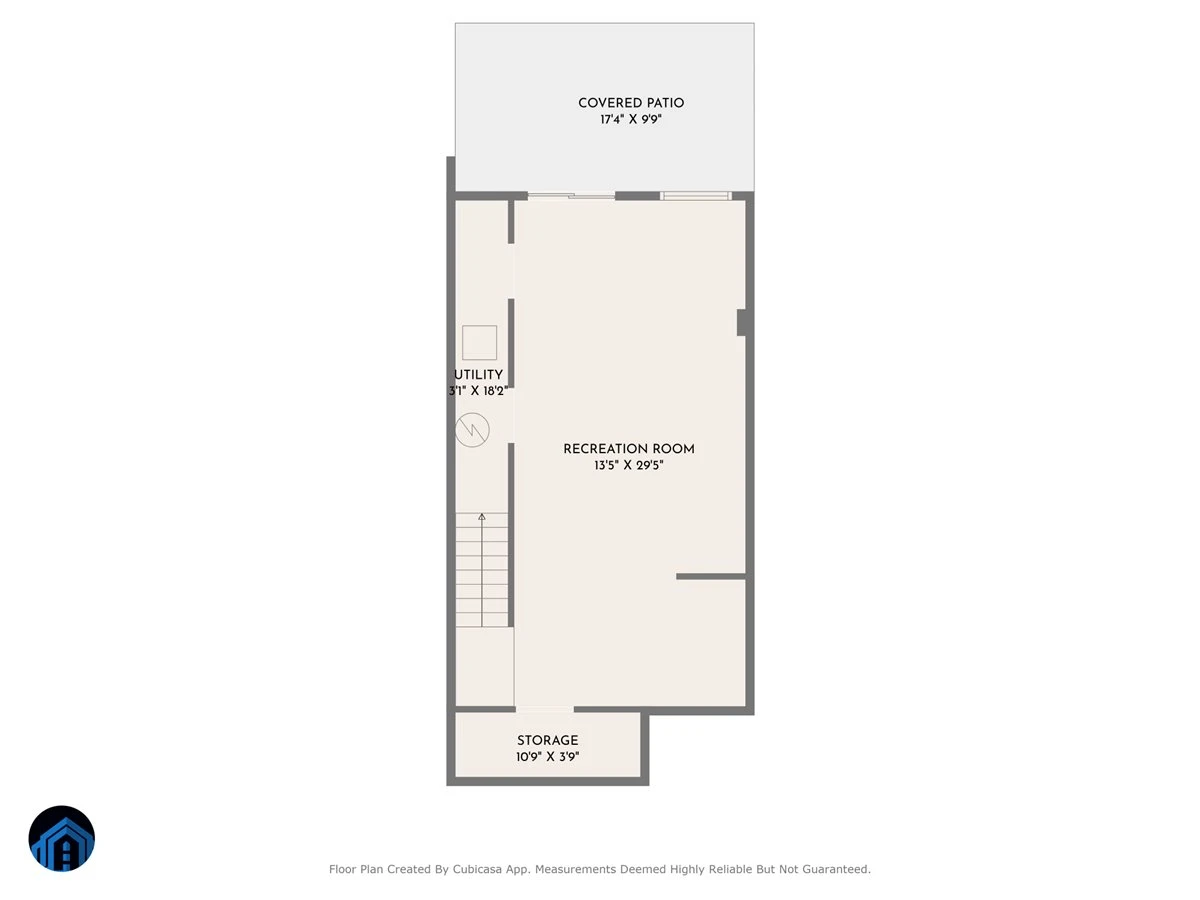
Basement - 600 sq ft (unfinished):
Rough-in plumbing for a future full bath
Large storage room, mechanical room, and additional flex space
Sliding doors open to a private ground-level patio, ideal for relaxing or entertaining
Walk directly out to your yard, wooded community green space, and up to the pool and tennis courts
Pet-friendly layout for walking right into nature
Plantation-style blinds and full HVAC connectivity for year-round comfort
Additional Perks:
Two designated parking spaces at your front door
Gas HVAC & hot water, landline wiring, and Cox cable-ready
Quality touches like brass door hardware throughout
A no-smoking, pet-free home for clean living
Schools include: Burlington Elementary, Northside Middle, and Northside High Schools/Neighborhood kids often walk or bike to school!
Community Highlights: Walking and biking distance to a large community pool, double tennis courts, and expansive common grounds
Scenic streets and open green spaces that encourage outdoor living and active lifestyles
HOA includes exterior siding maintenance, landscaping, and snow removal for added ease
Prime Location:
Quick access to Downtown, Peters Creek Rd, I-581, I-81, and the airport
Walk or bike to Valley Pointe Office Park and the Green Ridge Recreation Center
Close to Carvins Cove, shopping, dining, and entertainment
Home Features:
Main Level - 600 sq ft:
Spacious open-concept living/dining area
Wood-burning fireplace with Heatalator fan for cozy, aromatic warmth
Dining area with Hunter ceiling fan and adjustable dimmer
Guest half bath, vented to the outside
Well-appointed kitchen with quality cabinetry, disposal, easy-clean vinyl floors, and a 4-element electric cooktop
Over-the-range vented hood and large pantry/storage closet in foyer
Private deck overlooking a wooded area and lush landscaping
Upper Level - 600 sq ft:
Two master bedrooms, both with carpeting
Primary suite features:
Dual closets
Built-in vanity with mirror and lighting
Ceiling fan
En suite with double vanity and privacy shutters
Second full bath with outside venting
Convenient hallway linen closet and separate laundry room
Basement - 600 sq ft (unfinished):
Rough-in plumbing for a future full bath
Large storage room, mechanical room, and additional flex space
Sliding doors open to a private ground-level patio, ideal for relaxing or entertaining
Walk directly out to your yard, wooded community green space, and up to the pool and tennis courts
Pet-friendly layout for walking right into nature
Plantation-style blinds and full HVAC connectivity for year-round comfort
Additional Perks:
Two designated parking spaces at your front door
Gas HVAC & hot water, landline wiring, and Cox cable-ready
Quality touches like brass door hardware throughout
A no-smoking, pet-free home for clean living
Schools include: Burlington Elementary, Northside Middle, and Northside High Schools/Neighborhood kids often walk or bike to school!
Property Details
Interior
- Bedrooms
- 2
- Bathrooms
- 3
- Living Area
- 1,800 sqft
- Fireplace
- Yes
Exterior & Lot
- Lot Size
- 0.80 acres
- Year Built
- 1995
Location
- Subdivision
- Waterford
- County
- Roanoke County
- ZIP Code
- 24019
Financial
- Listing Terms
- Annual Taxes
- $1,877
- HOA Fee
- $195/mo
Utilities
- Utilities
- Sewer
- Public Sewer
Schools
- Elementary
- Glen Cove
- Middle School
- Northside
- High School
- Northside
Interior Features
Ceiling Fan(s), Storage, Walk-In Closet(s)
Appliances
Heating
Forced Air Electric, Heat Pump Electric
Cooling
Central Air
Patio & Porch Features
Deck
Lot Features
Gentle Sloping, Level
Location
Listing Information
- MLS #
- 917230
- Listing Agent
- FRAZIER HUGHES
- Listing Office
- WALKER REAL ESTATE SOLUTIONS
- Listed Date
- May 23, 2026

Contact Florenchine Velasquez About This Property
Interested in 7265 Scarlet Oak DR? Send us a message and we'll get back to you.


