+68 more
/ 73
+63
$600,000
3 bd
4 ba
4,019 sqft
274 Ernest DR
Wirtz, VA 24184
Sold
2 days on market
Property Type
Residential
Year Built
2006
Lot Size
5.18 acres
Garage
—
About This Property
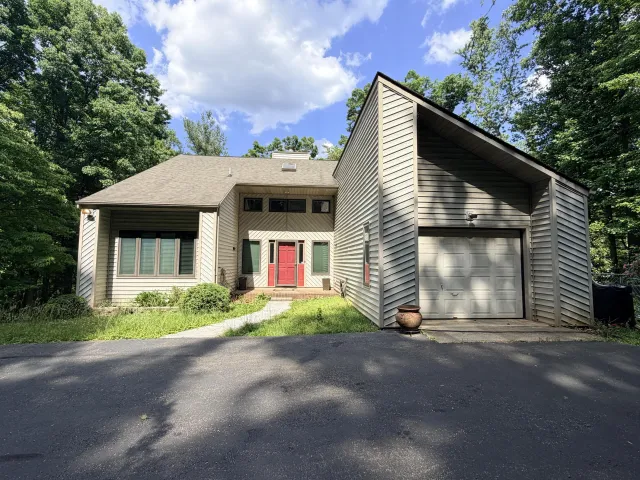
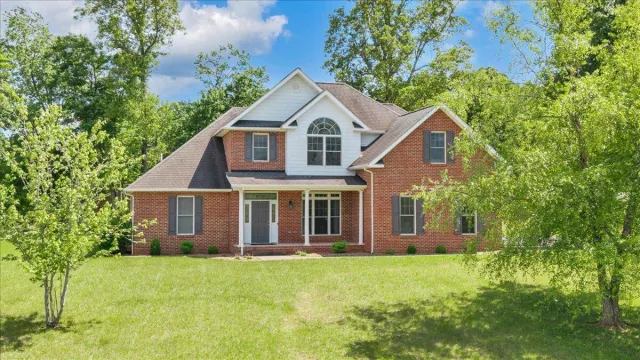
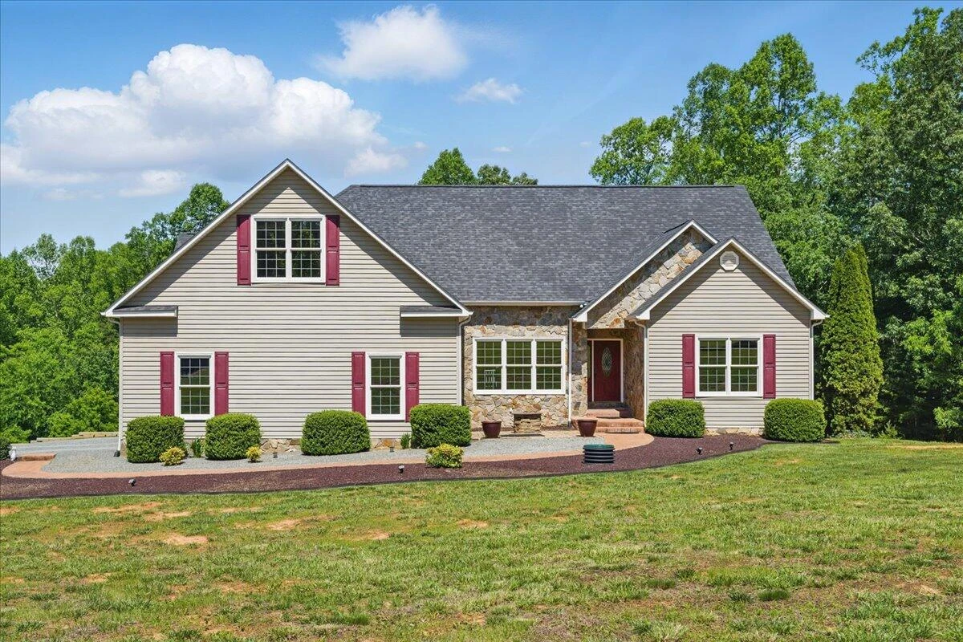
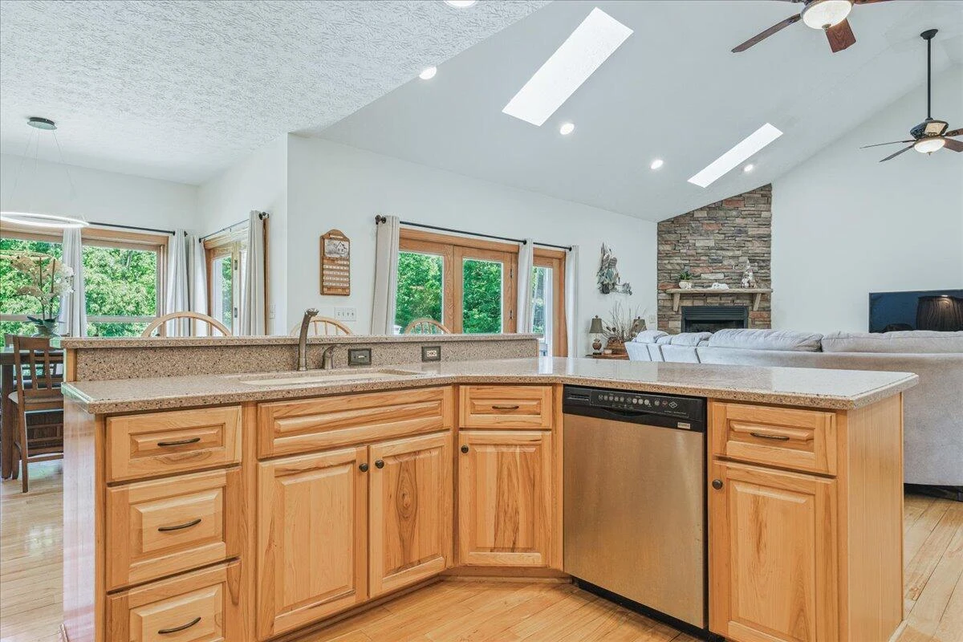
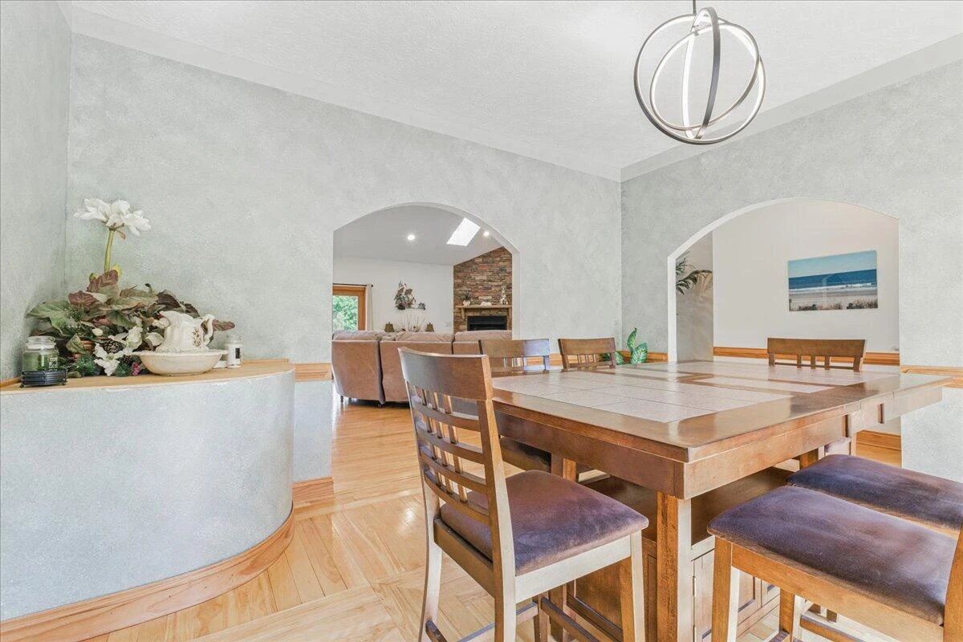
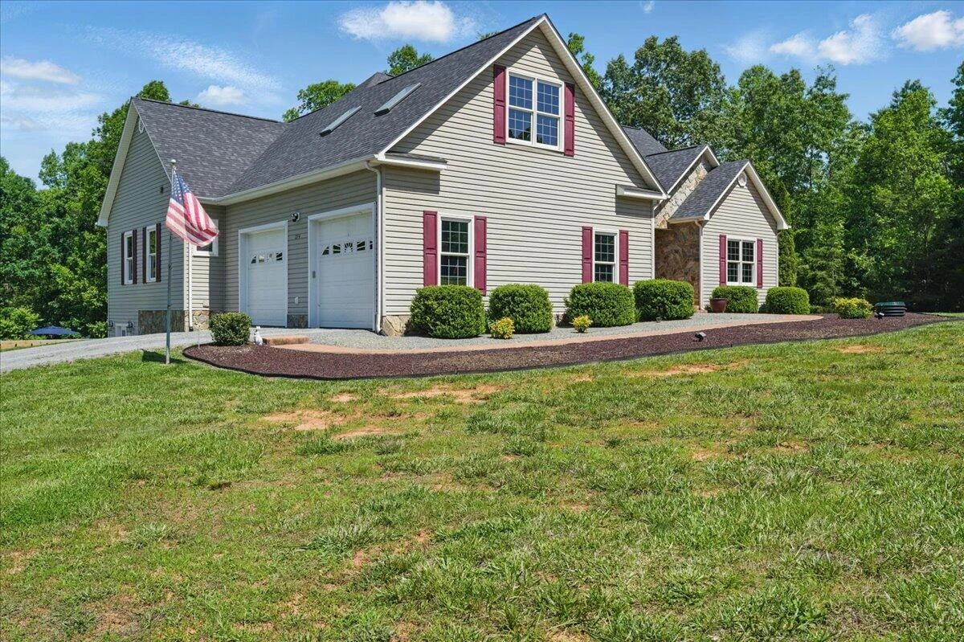
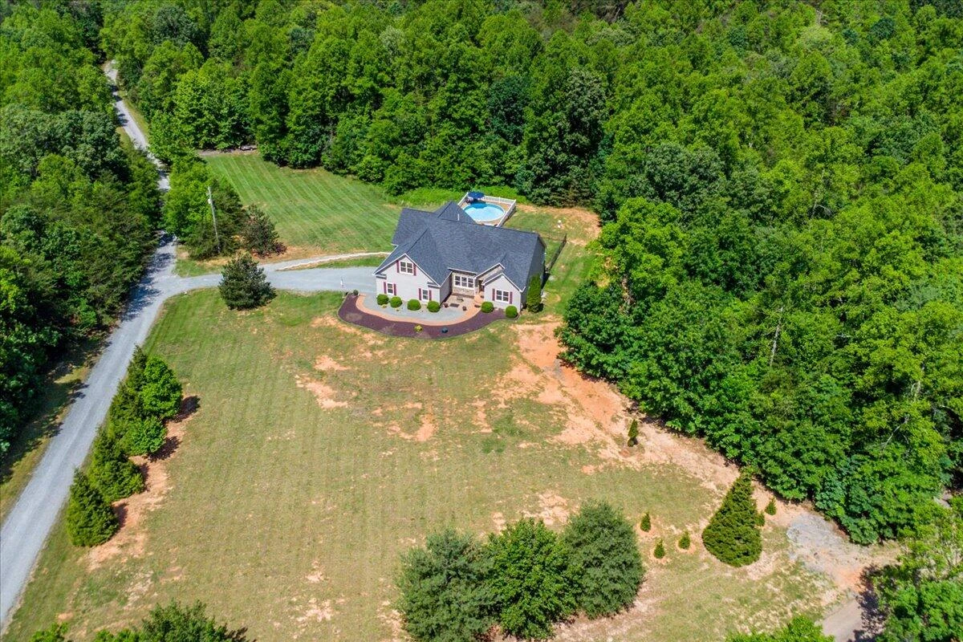
Your dream home on 5+ acres is calling, & it's packed with everything you've been searching for. This spacious home offers over 4,000 square feet of beautifully designed living space, blending everyday comfort with thoughtful upgrades & room to entertain.
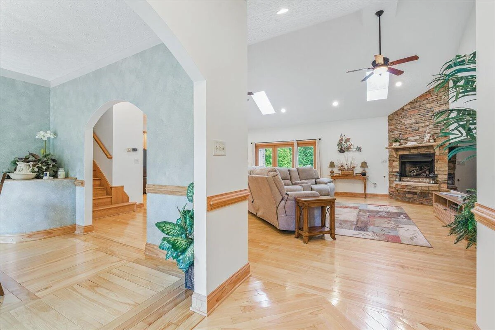
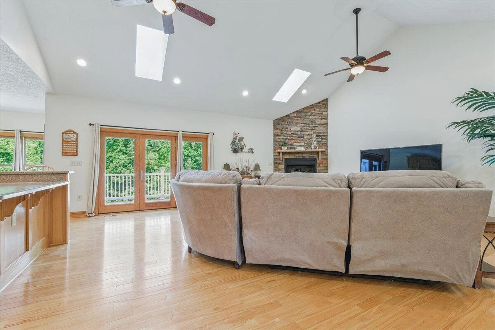
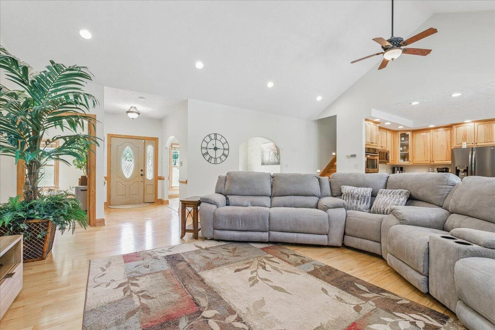
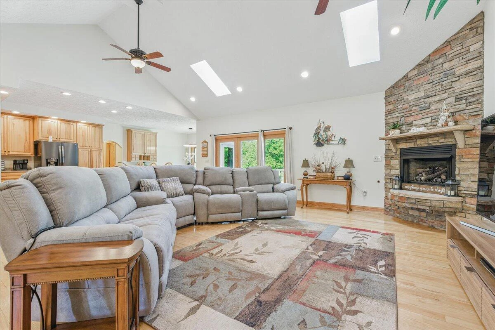
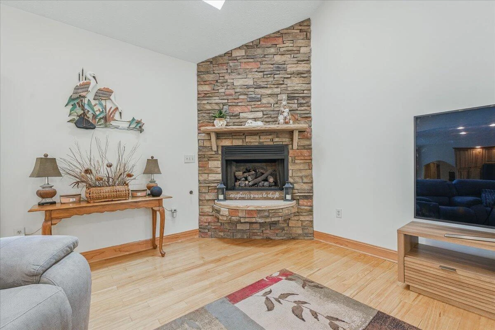
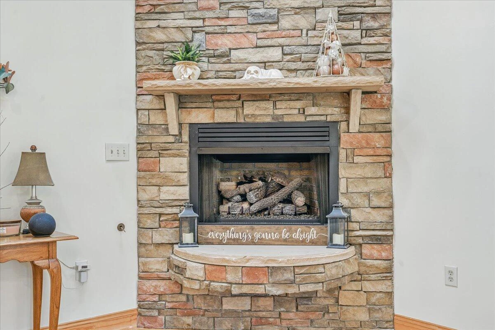
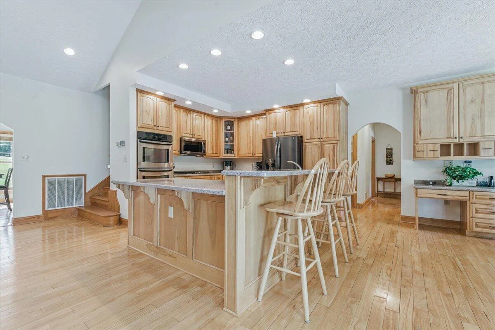
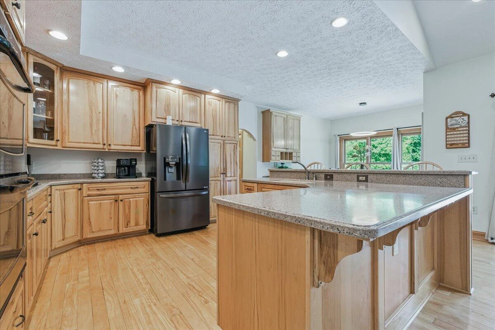
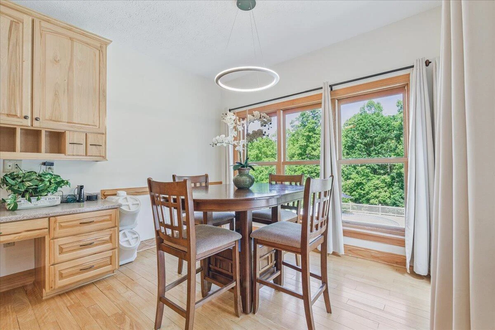
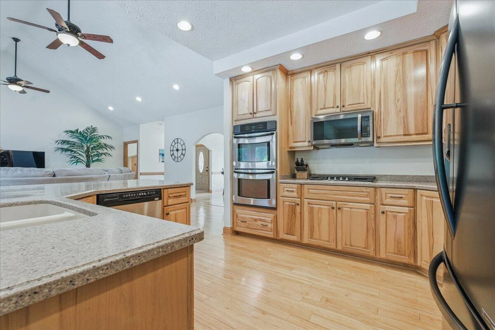
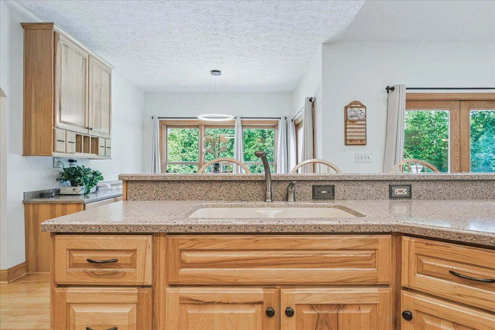
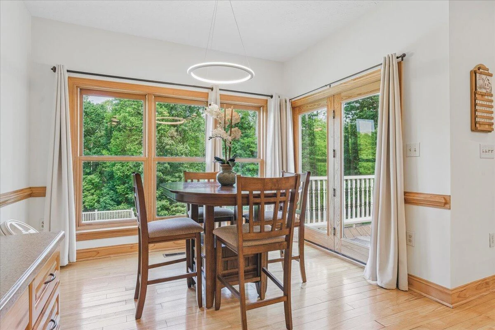
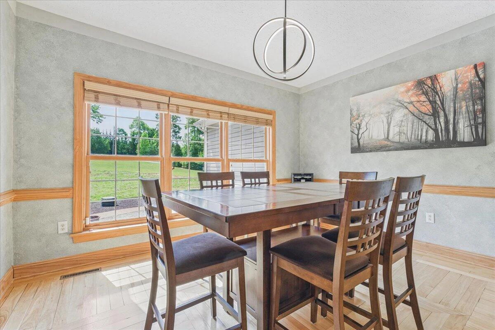
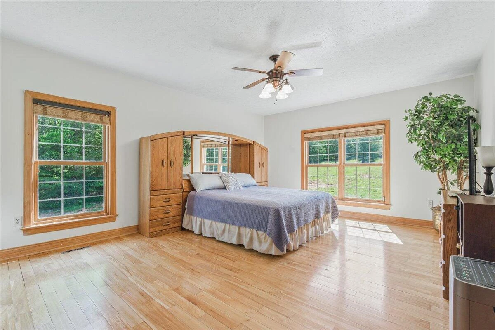
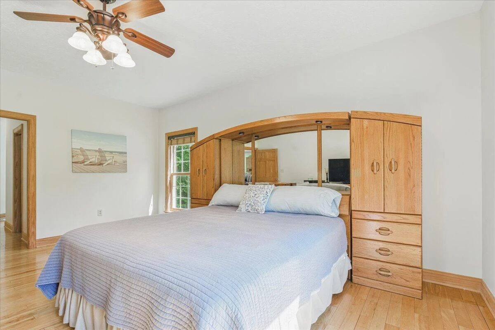
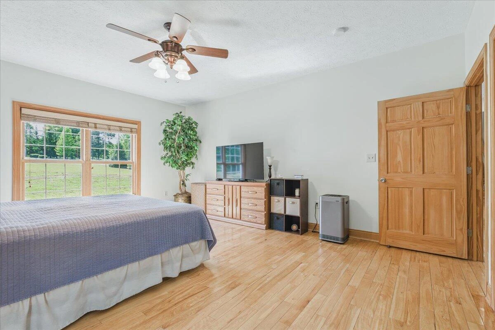
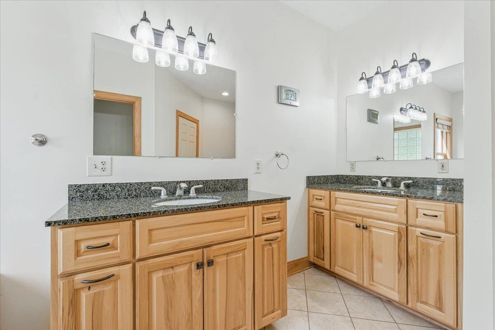
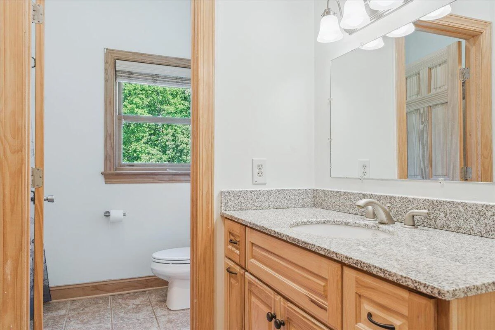
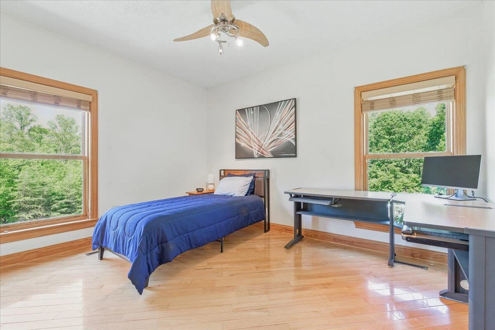
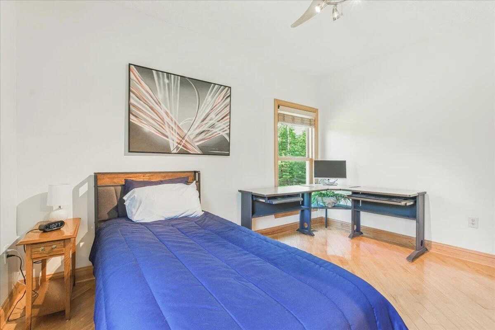
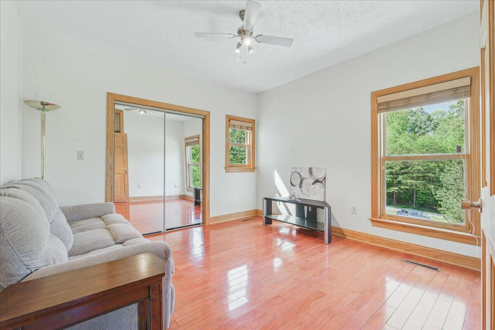
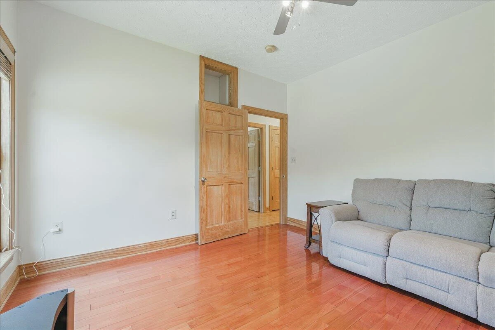
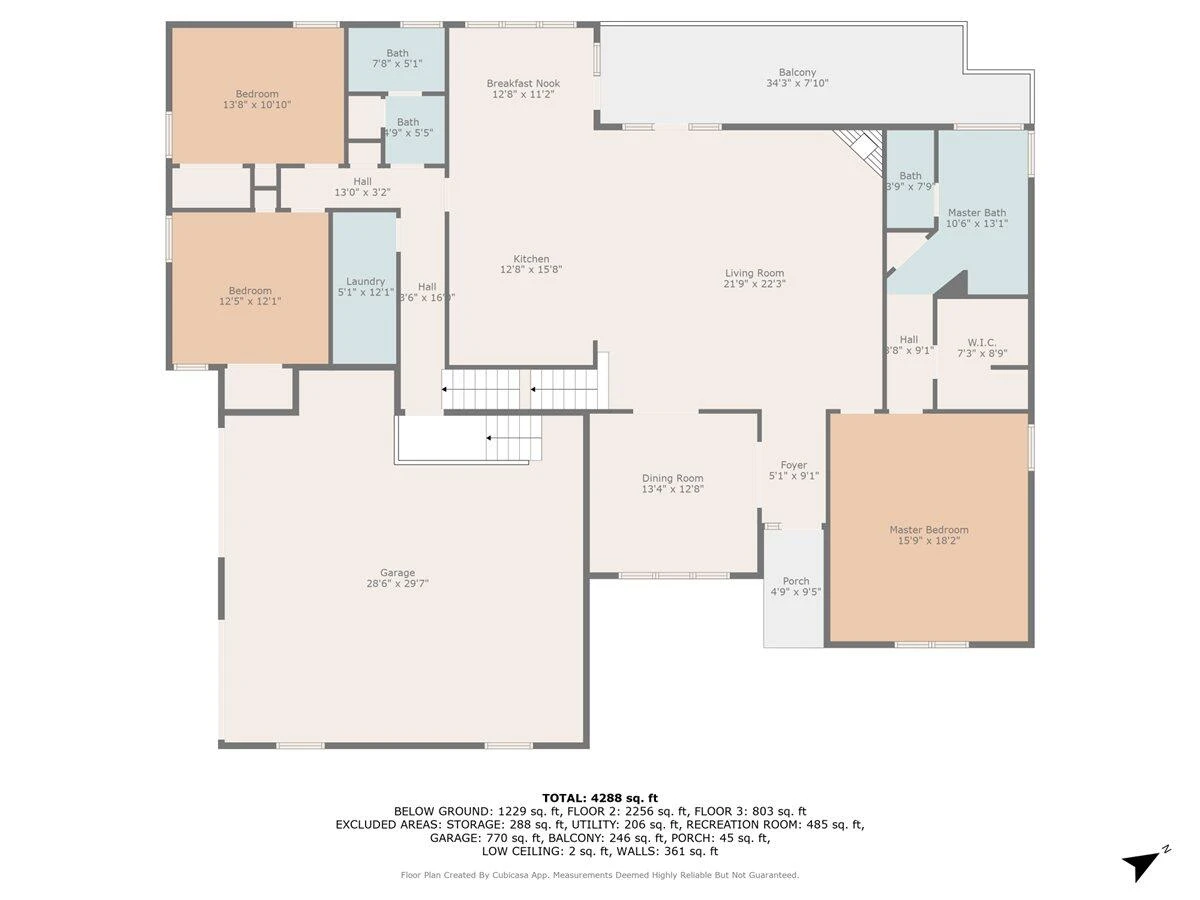
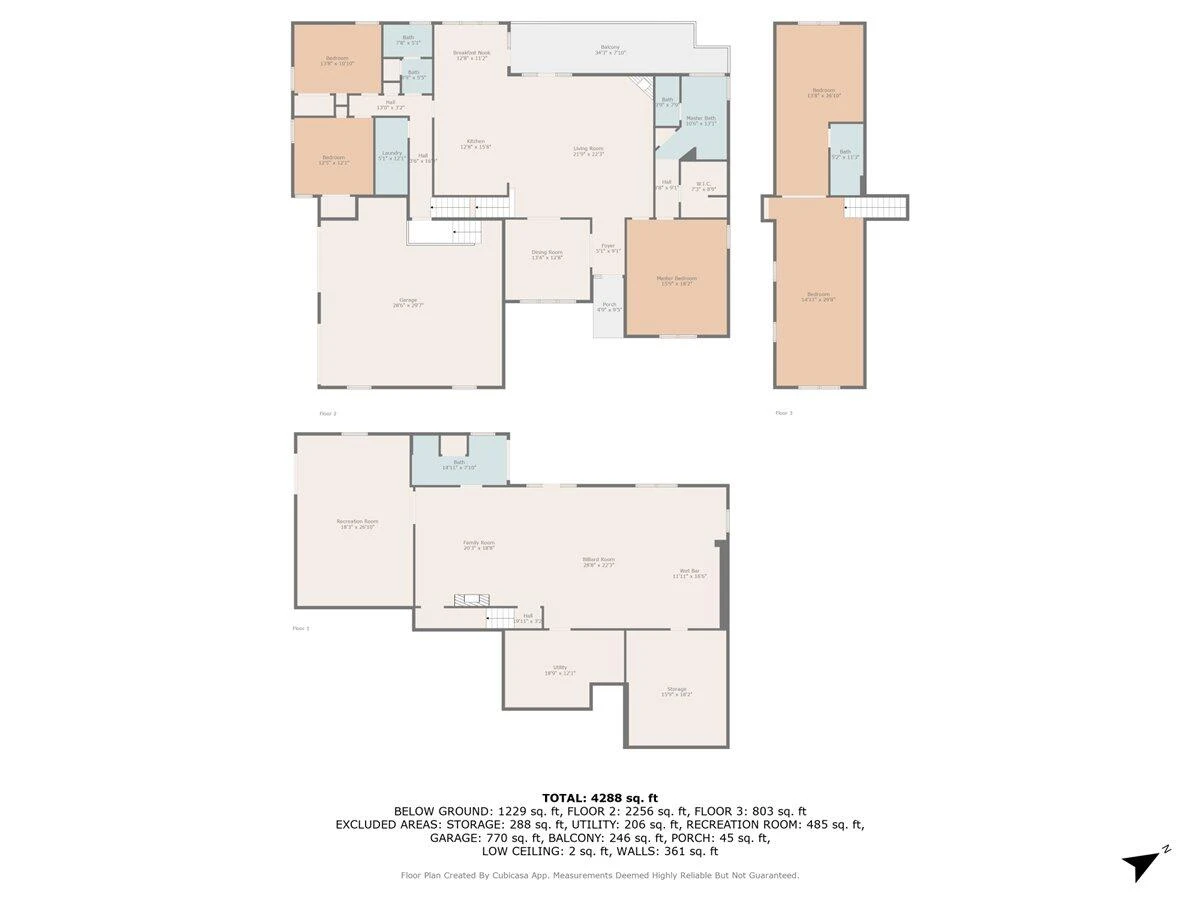
Step inside to a wide-open main level featuring a sunlit living room with fireplace, dining room, kitchen, & breakfast area. Gleaming hardwood floors flow throughout, adding warmth & elegance. The split-bedroom design offers privacy, with the primary suite on one side & two additional bedrooms with a shared full bath on the other.
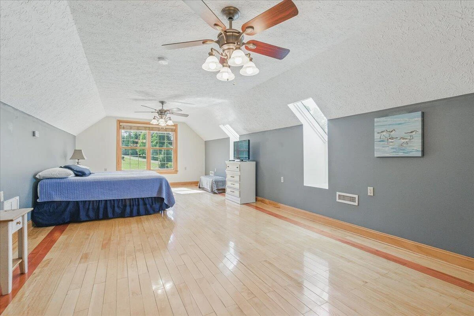
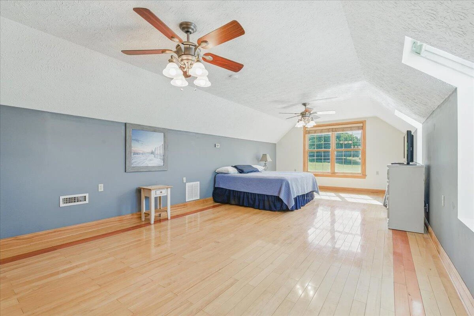
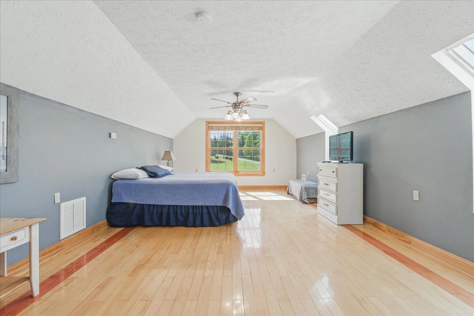
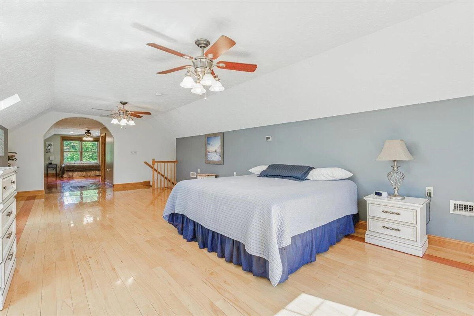
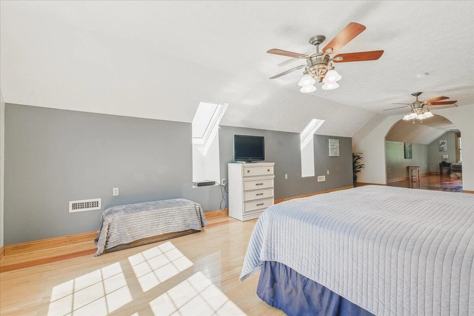
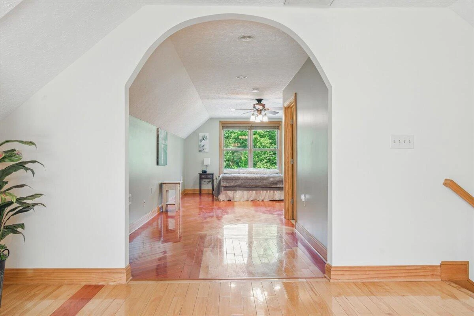
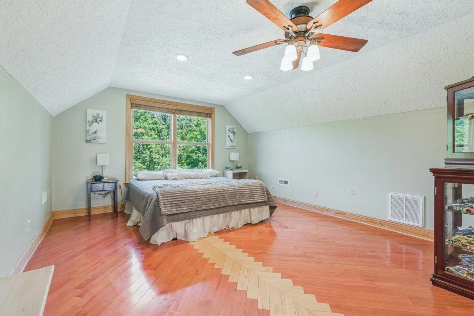
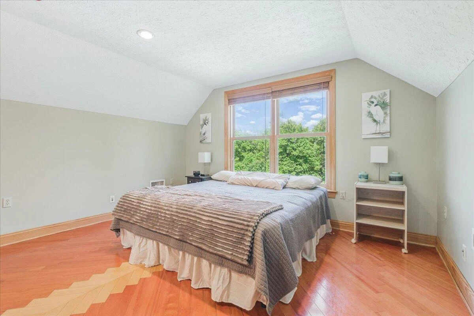
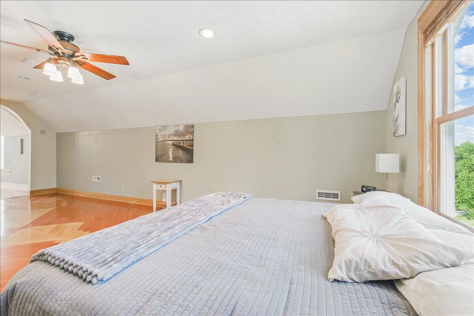
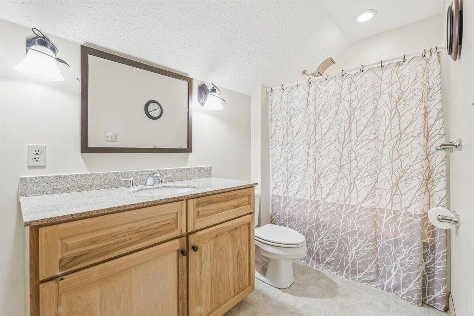
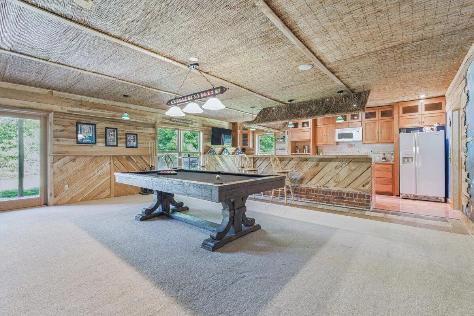
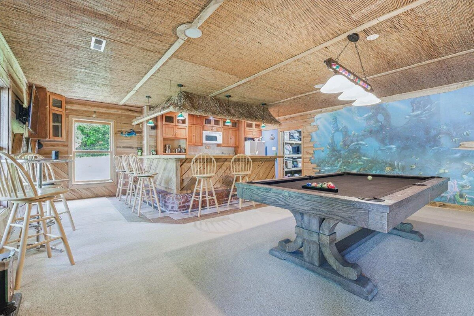
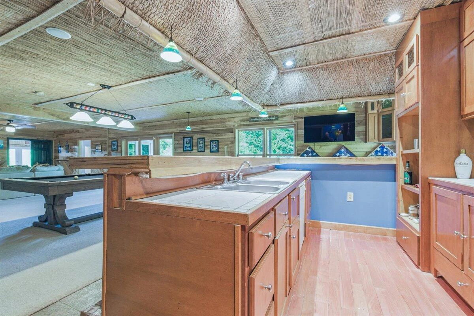
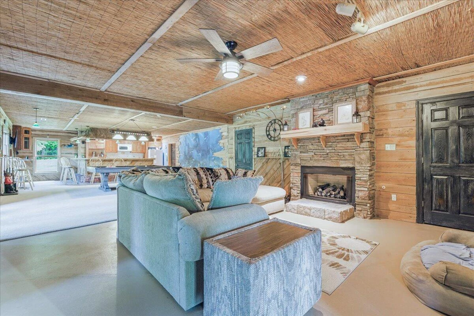
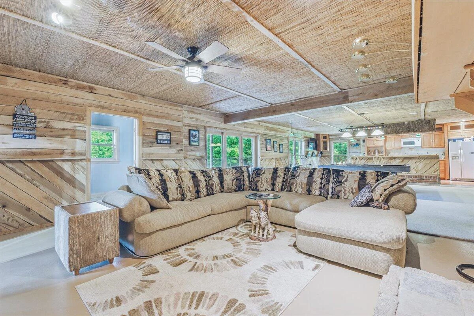
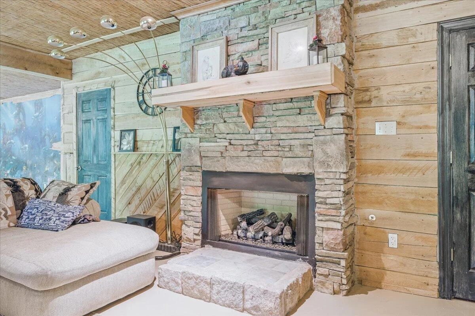
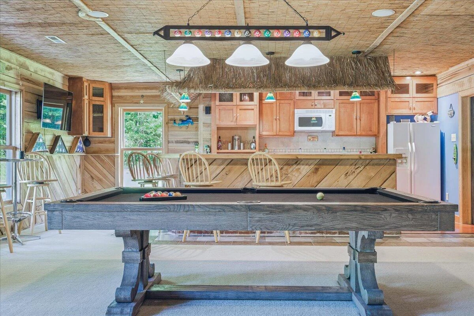
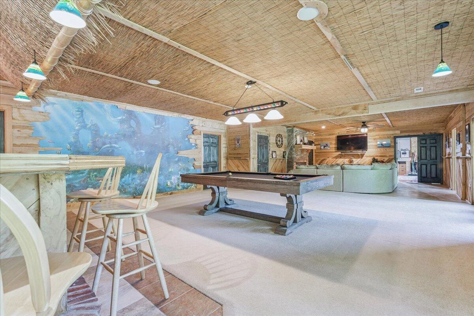
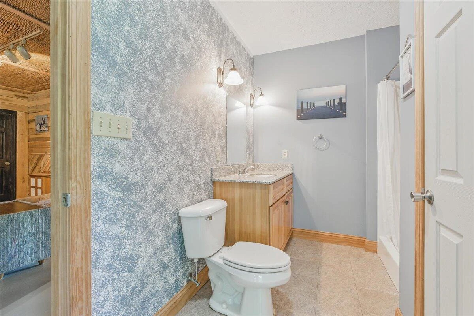
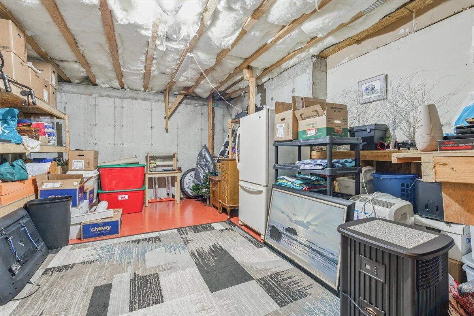
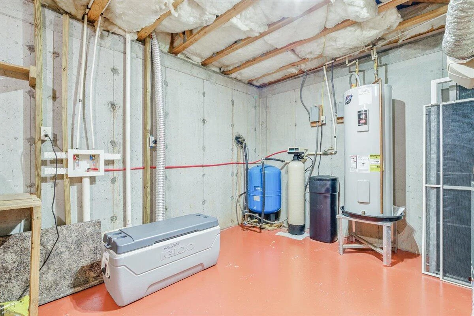
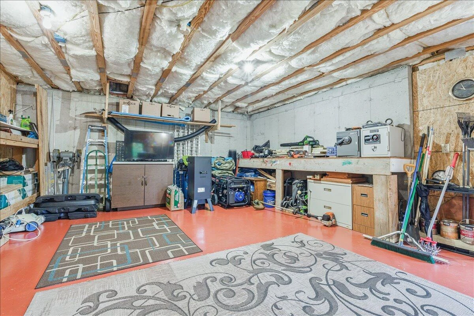
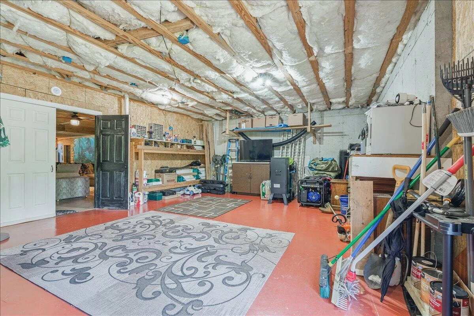
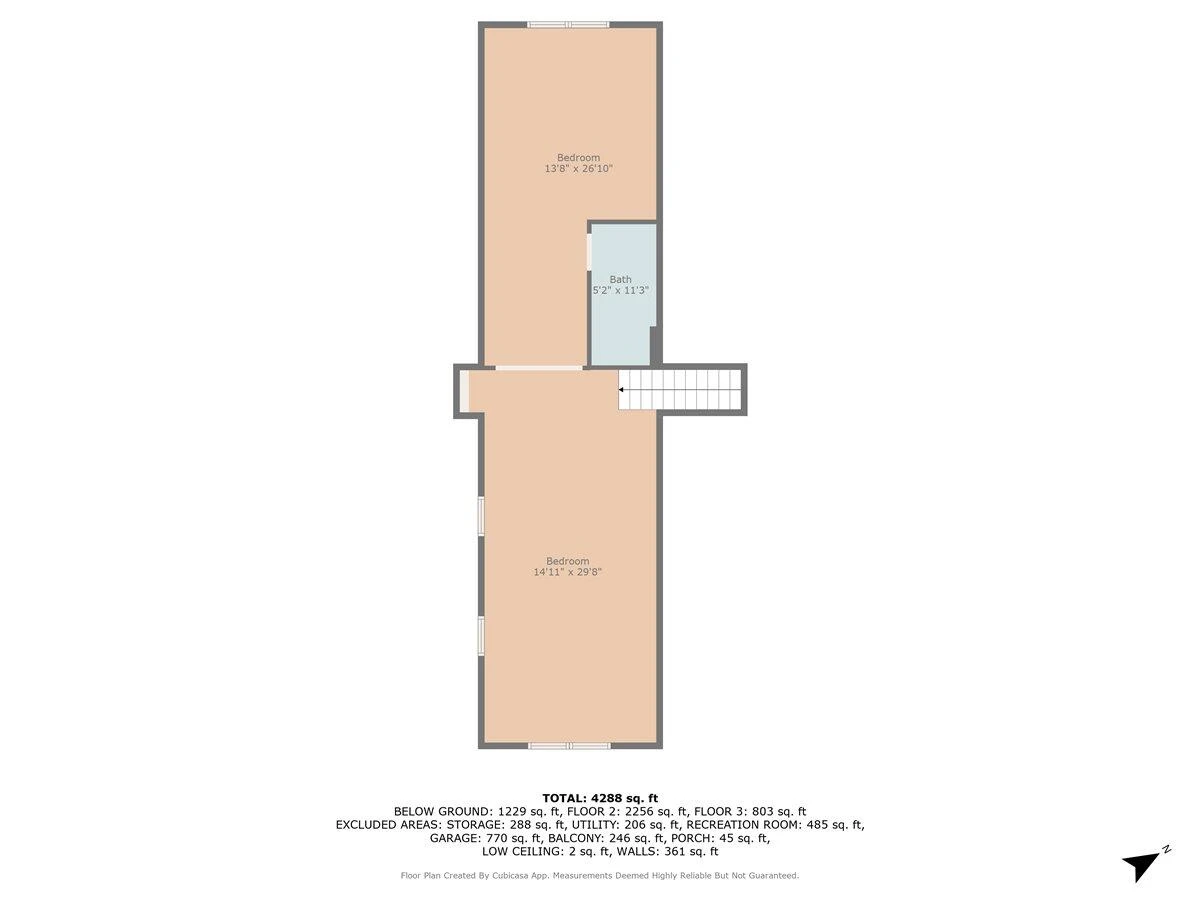
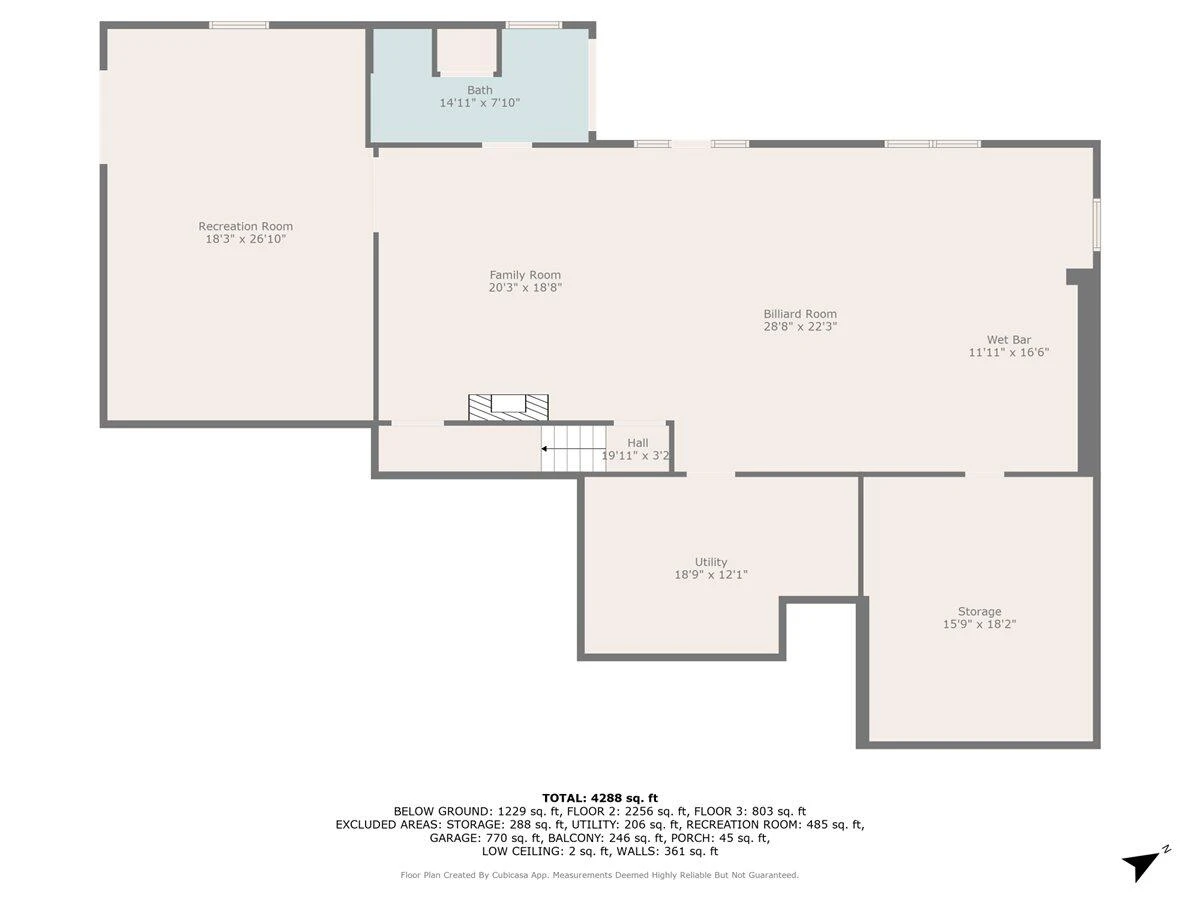
Upstairs, a large finished bonus space with a full bath offers flexibility for a fourth bedroom, second primary suite, home office, or media room—whatever fits your lifestyle. The walkout lower level is an entertainer's dream, with a spacious family room, cozy fireplace, full second kitchen & wet bar, full bath, & abundant storage space. Whether it's movie nights, holiday gatherings, or game-day hosting, this area is ready for it all.
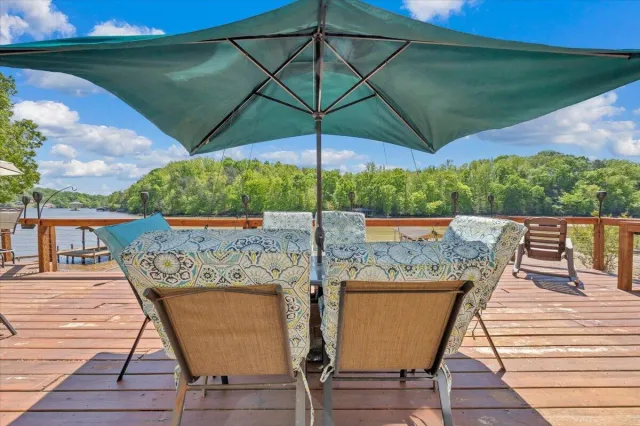
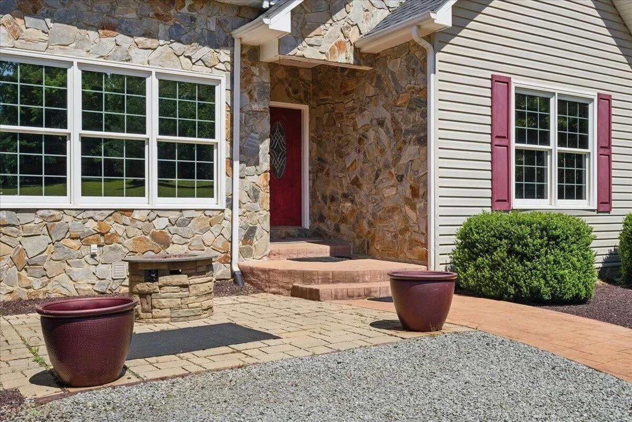
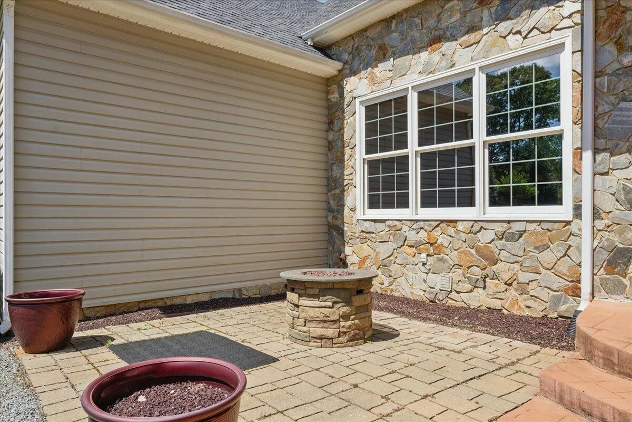
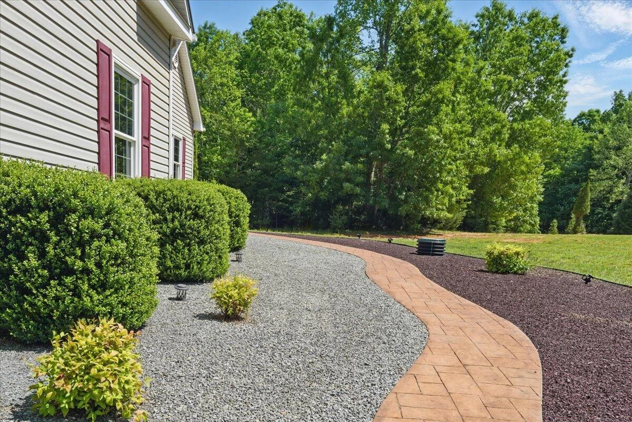
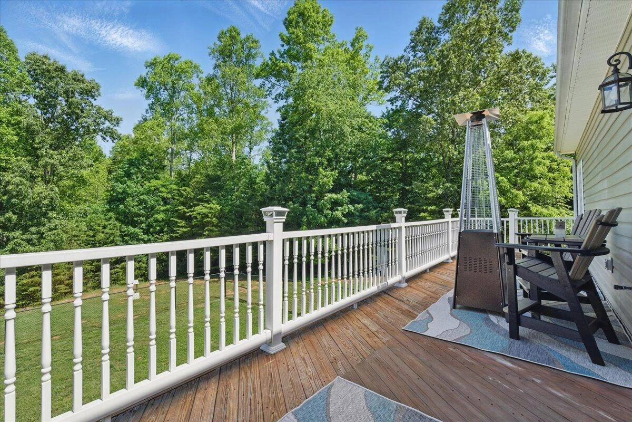
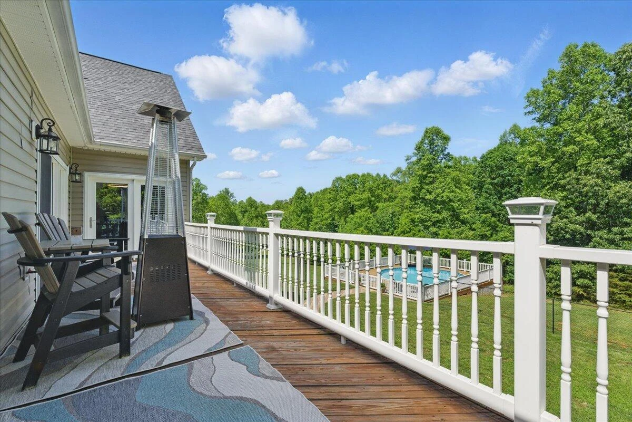
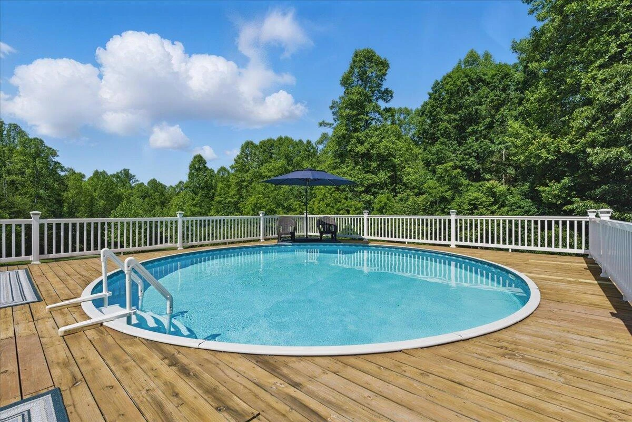
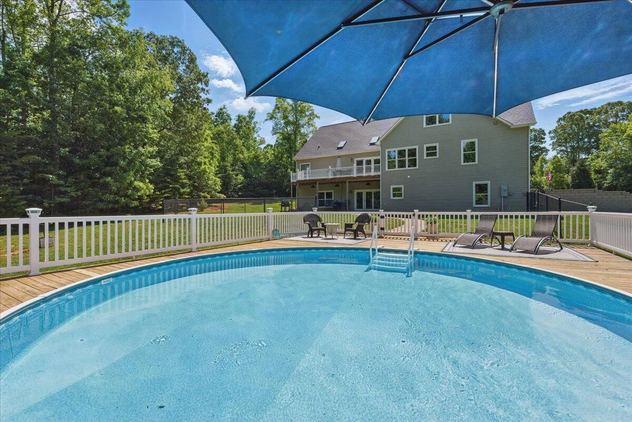
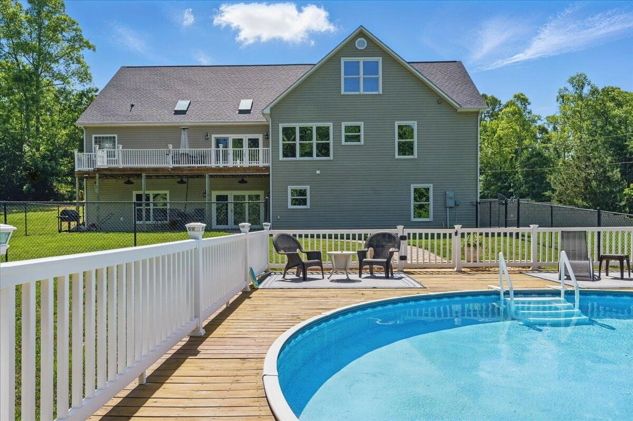
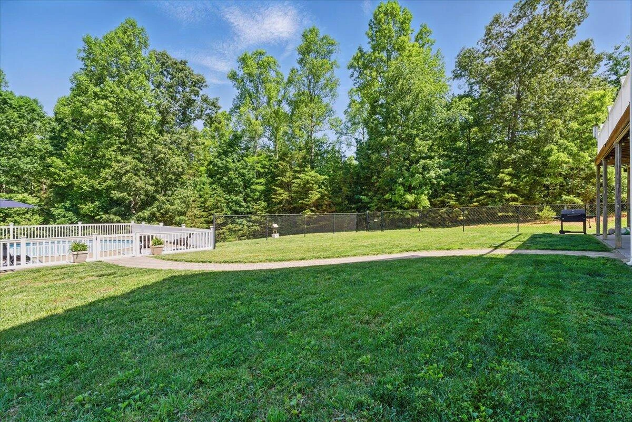
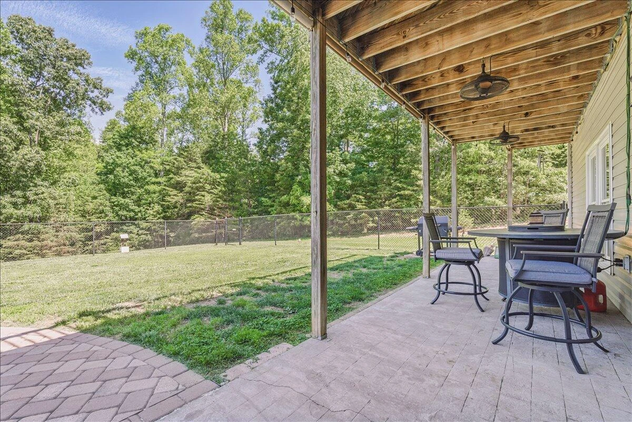
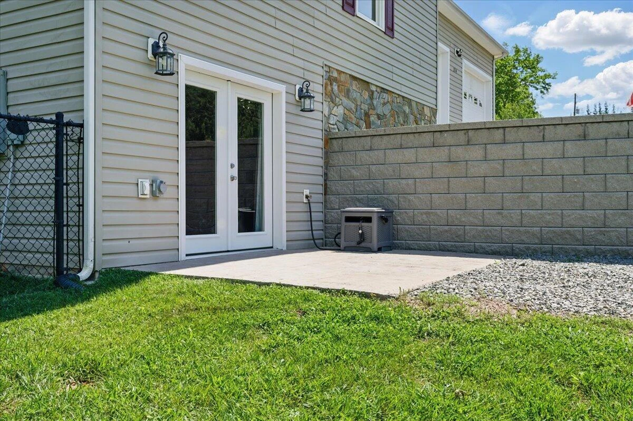
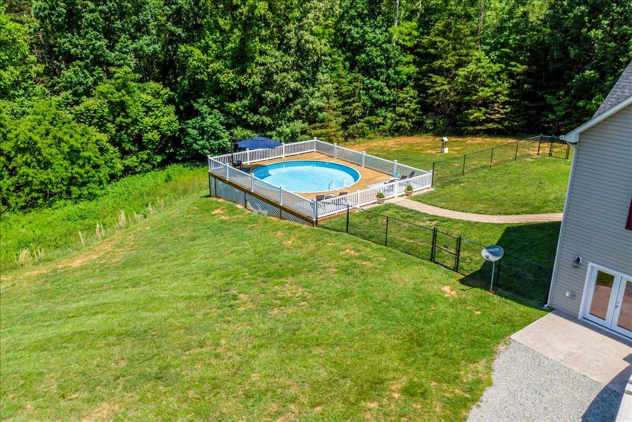
Step outside to enjoy your salt water pool & expansive deck, perfect for summer gatherings, quiet mornings, or relaxing weekends. The pool furniture, pool equipment, deck furniture, & fire pit will convey, so you'll have everything you need to get those weekend barbecues started. A permanent gas grill hookup makes cooking out easy & convenient, while fresh landscaping, a new retaining wall, updated sidewalk, & fencing add both beauty & function to the outdoor space.
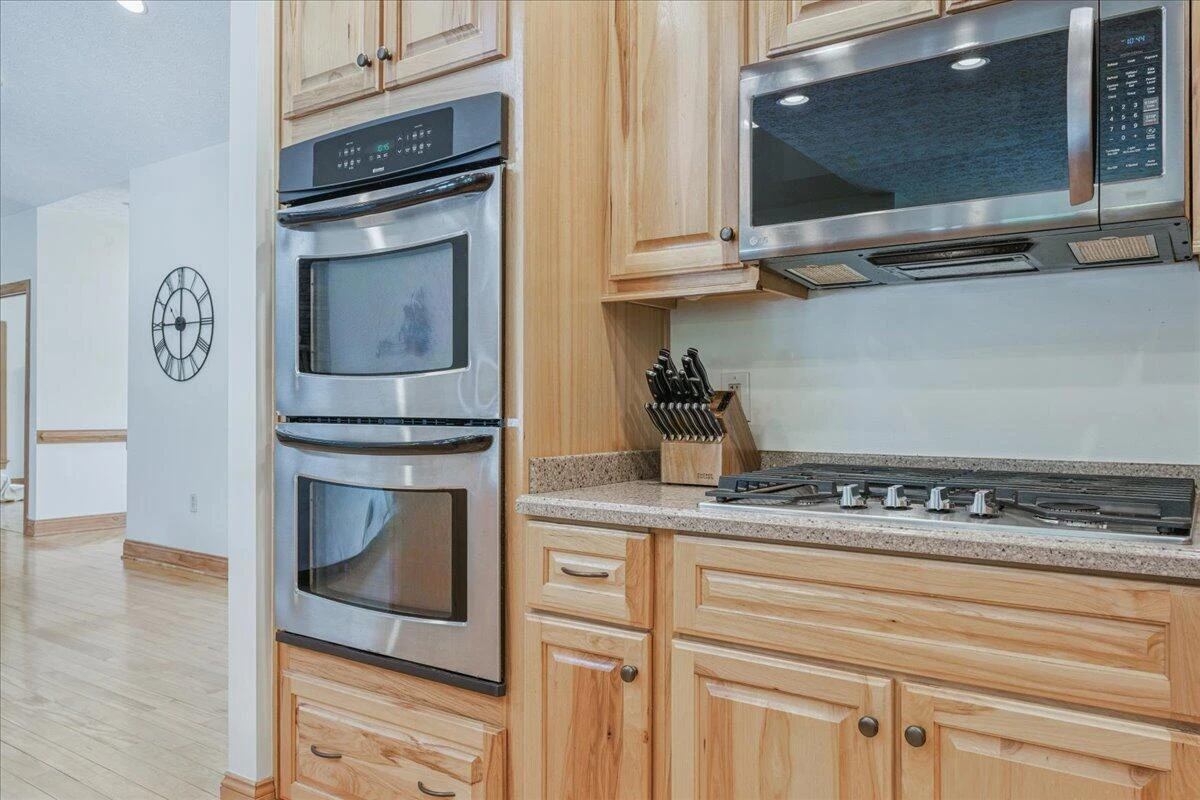
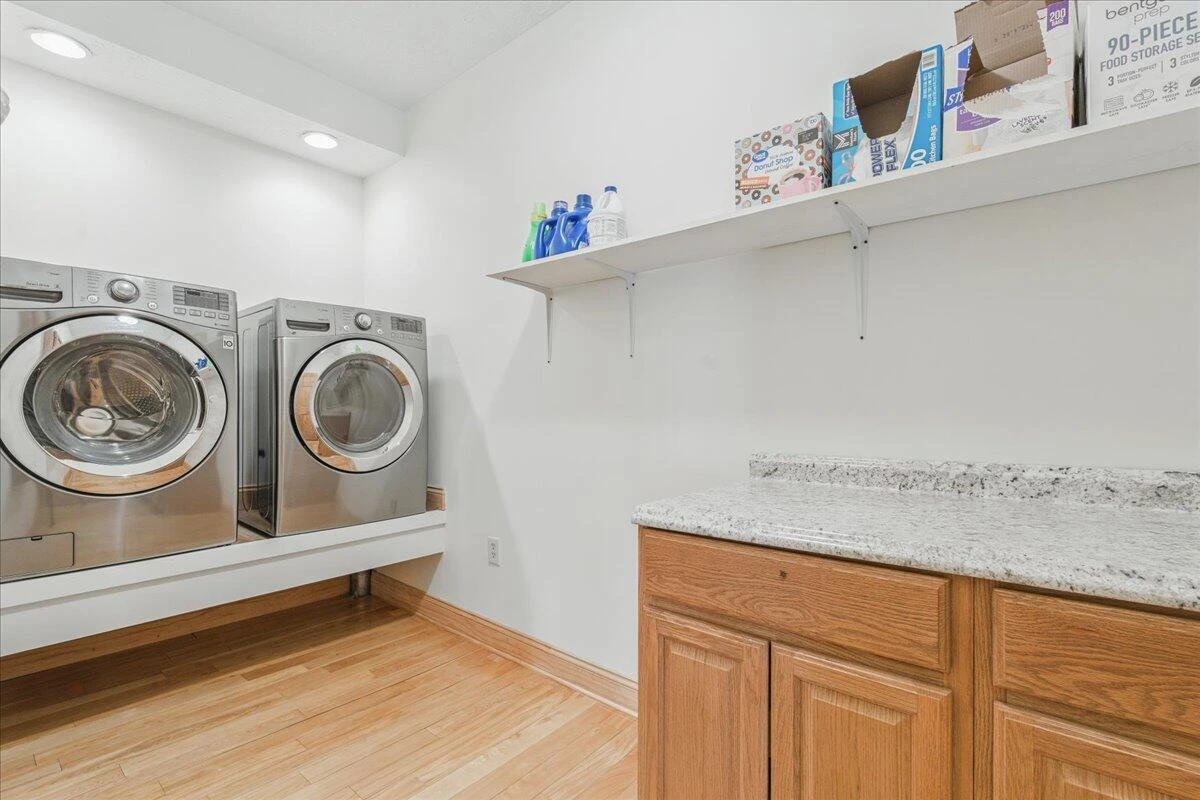
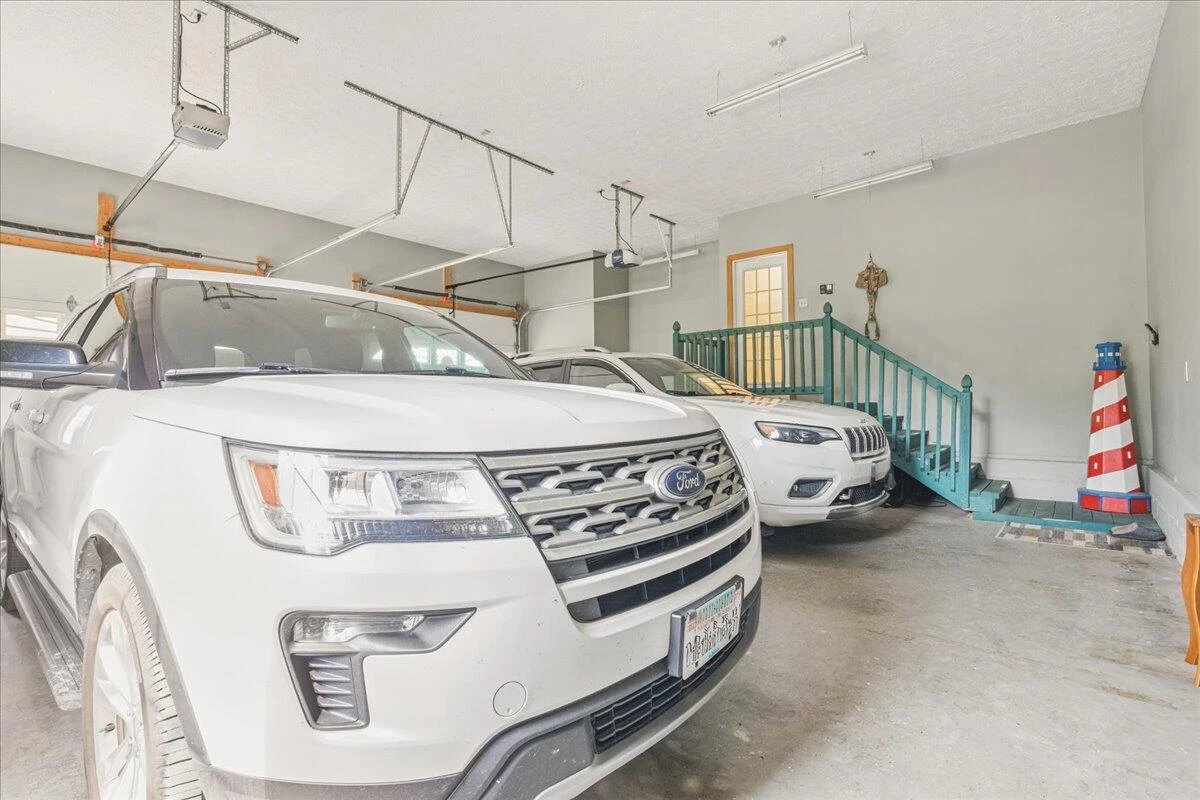
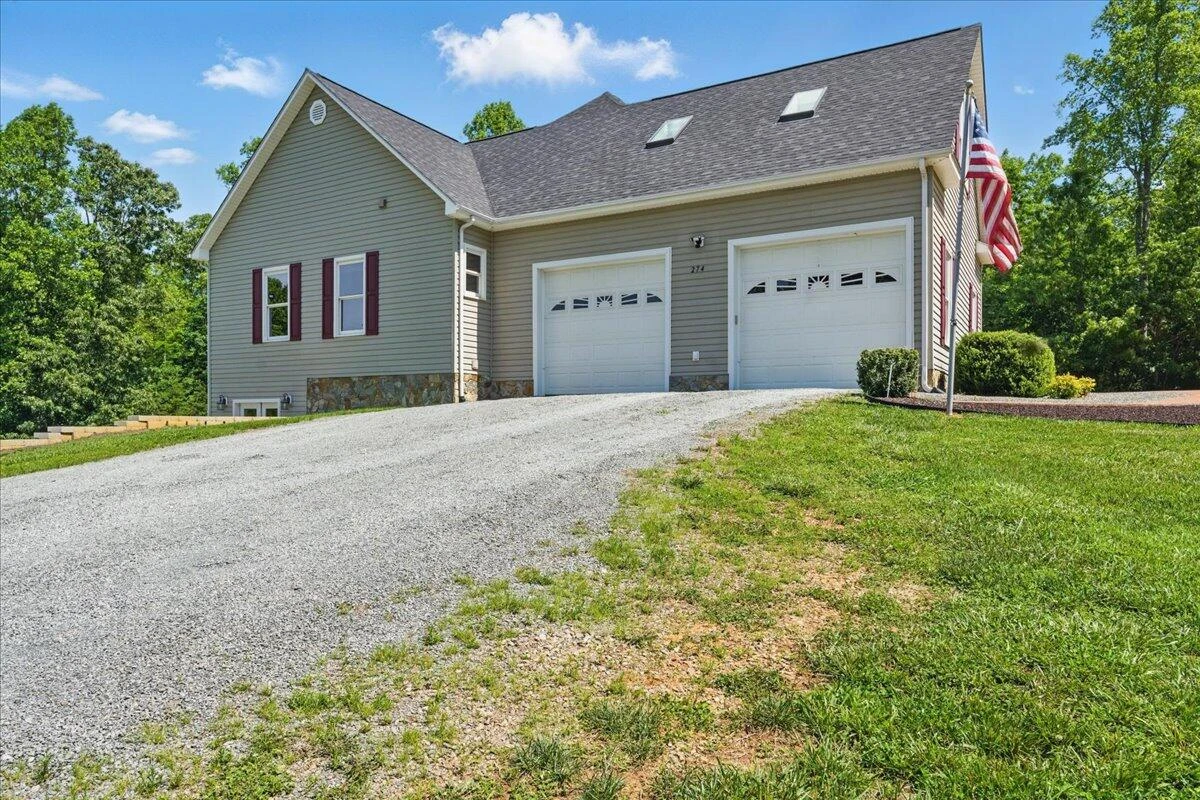
A spacious garage, generator hookup, & a long list of recent upgrades, including a new roof, upstairs HVAC, updated flooring, appliances, French doors, & more, make this home truly move-in ready.
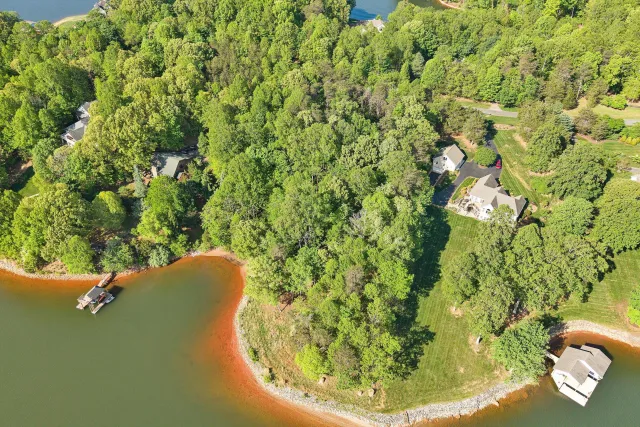
This isn't just a house, it's a place to make lasting memories. Whether you're watching the sunrise over peaceful land, entertaining friends by the pool, or sipping coffee while spotting wildlife from the deck, you'll feel right at home here.
Come experience it for yourself, you won't want to leave.
Step inside to a wide-open main level featuring a sunlit living room with fireplace, dining room, kitchen, & breakfast area. Gleaming hardwood floors flow throughout, adding warmth & elegance. The split-bedroom design offers privacy, with the primary suite on one side & two additional bedrooms with a shared full bath on the other.
Upstairs, a large finished bonus space with a full bath offers flexibility for a fourth bedroom, second primary suite, home office, or media room—whatever fits your lifestyle. The walkout lower level is an entertainer's dream, with a spacious family room, cozy fireplace, full second kitchen & wet bar, full bath, & abundant storage space. Whether it's movie nights, holiday gatherings, or game-day hosting, this area is ready for it all.
Step outside to enjoy your salt water pool & expansive deck, perfect for summer gatherings, quiet mornings, or relaxing weekends. The pool furniture, pool equipment, deck furniture, & fire pit will convey, so you'll have everything you need to get those weekend barbecues started. A permanent gas grill hookup makes cooking out easy & convenient, while fresh landscaping, a new retaining wall, updated sidewalk, & fencing add both beauty & function to the outdoor space.
A spacious garage, generator hookup, & a long list of recent upgrades, including a new roof, upstairs HVAC, updated flooring, appliances, French doors, & more, make this home truly move-in ready.
This isn't just a house, it's a place to make lasting memories. Whether you're watching the sunrise over peaceful land, entertaining friends by the pool, or sipping coffee while spotting wildlife from the deck, you'll feel right at home here.
Come experience it for yourself, you won't want to leave.
Property Details
Interior
- Bedrooms
- 3
- Bathrooms
- 4
- Living Area
- 4,019 sqft
- Fireplace
- Yes
Exterior & Lot
- Lot Size
- 5.18 acres
- Year Built
- 2006
Location
- Subdivision
- N/A
- County
- Franklin County
- ZIP Code
- 24184
Financial
- Listing Terms
- Annual Taxes
- $2,268
Utilities
- Utilities
- Sewer
- Private Septic
Schools
- Elementary
- Dudley
- Middle School
- Ben Franklin Middle
- High School
- Franklin County
Interior Features
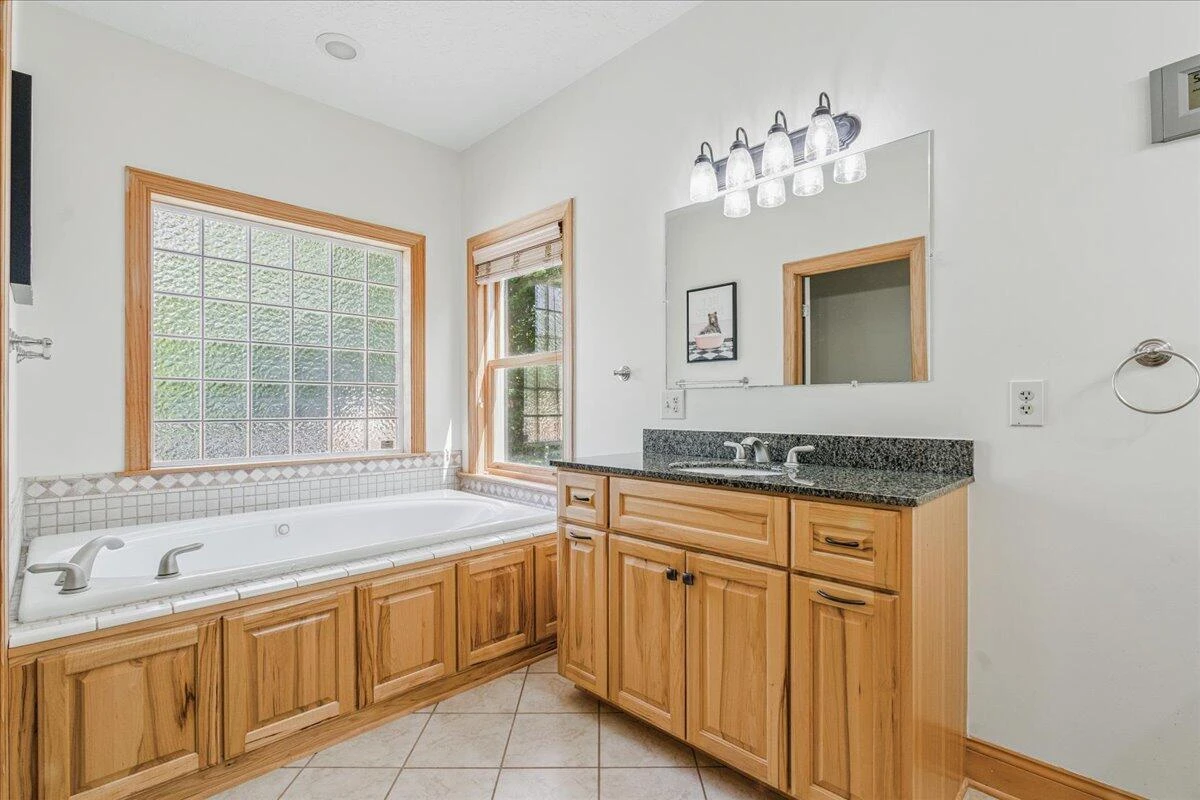
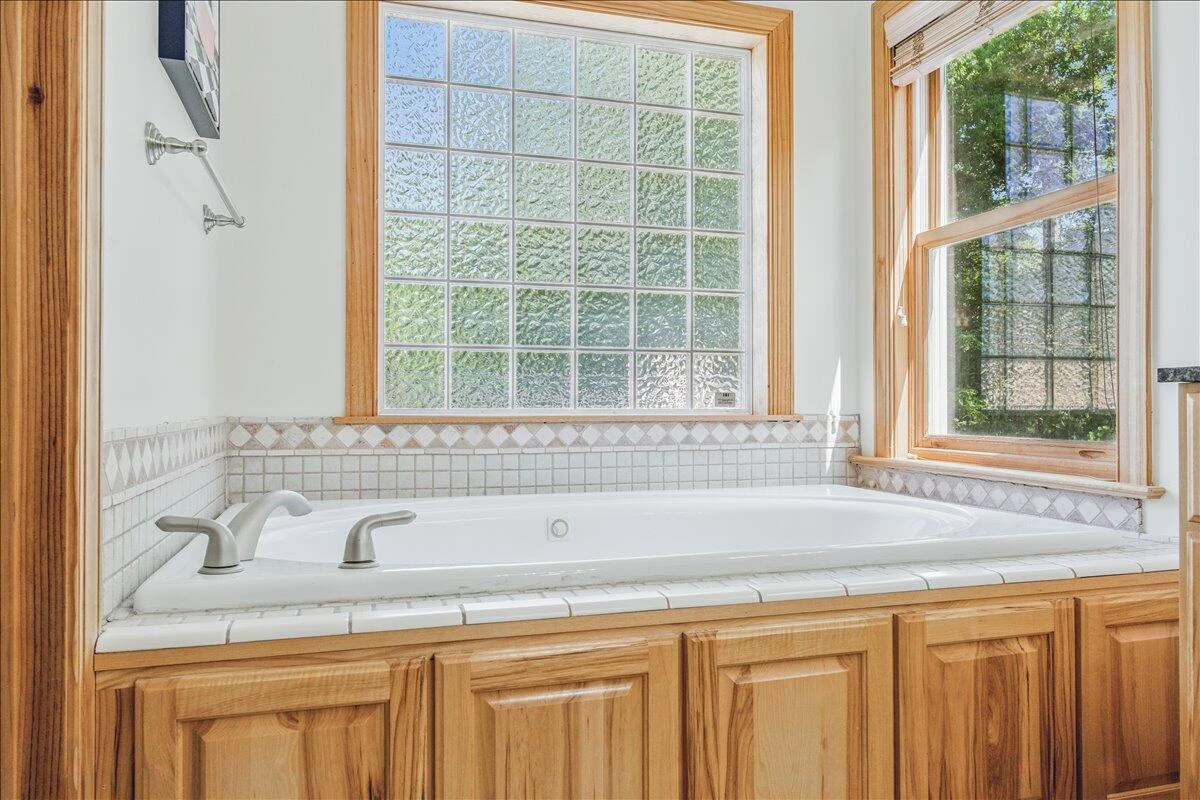
Cathedral Ceiling(s), Storage, Walk-In Closet(s), Whirlpool Bath
Appliances
Microwave Oven (Built In), Wall Oven
Heating
Heat Pump Electric
Cooling
Heat Pump Electric
Patio & Porch Features
Front Porch, Rear Porch, Covered Porch, Deck, Patio
Lot Features
Gentle Sloping
Listing Information
- MLS #
- 917739
- Listing Agent
- ANDREA HODGES WEISS
- Listing Office
- LYONS TEAM, REALTORS®
- Listed Date
- May 23, 2026

Contact Brian Deacon About This Property
Interested in 274 Ernest DR? Send us a message and we'll get back to you.