+36 more
/ 41
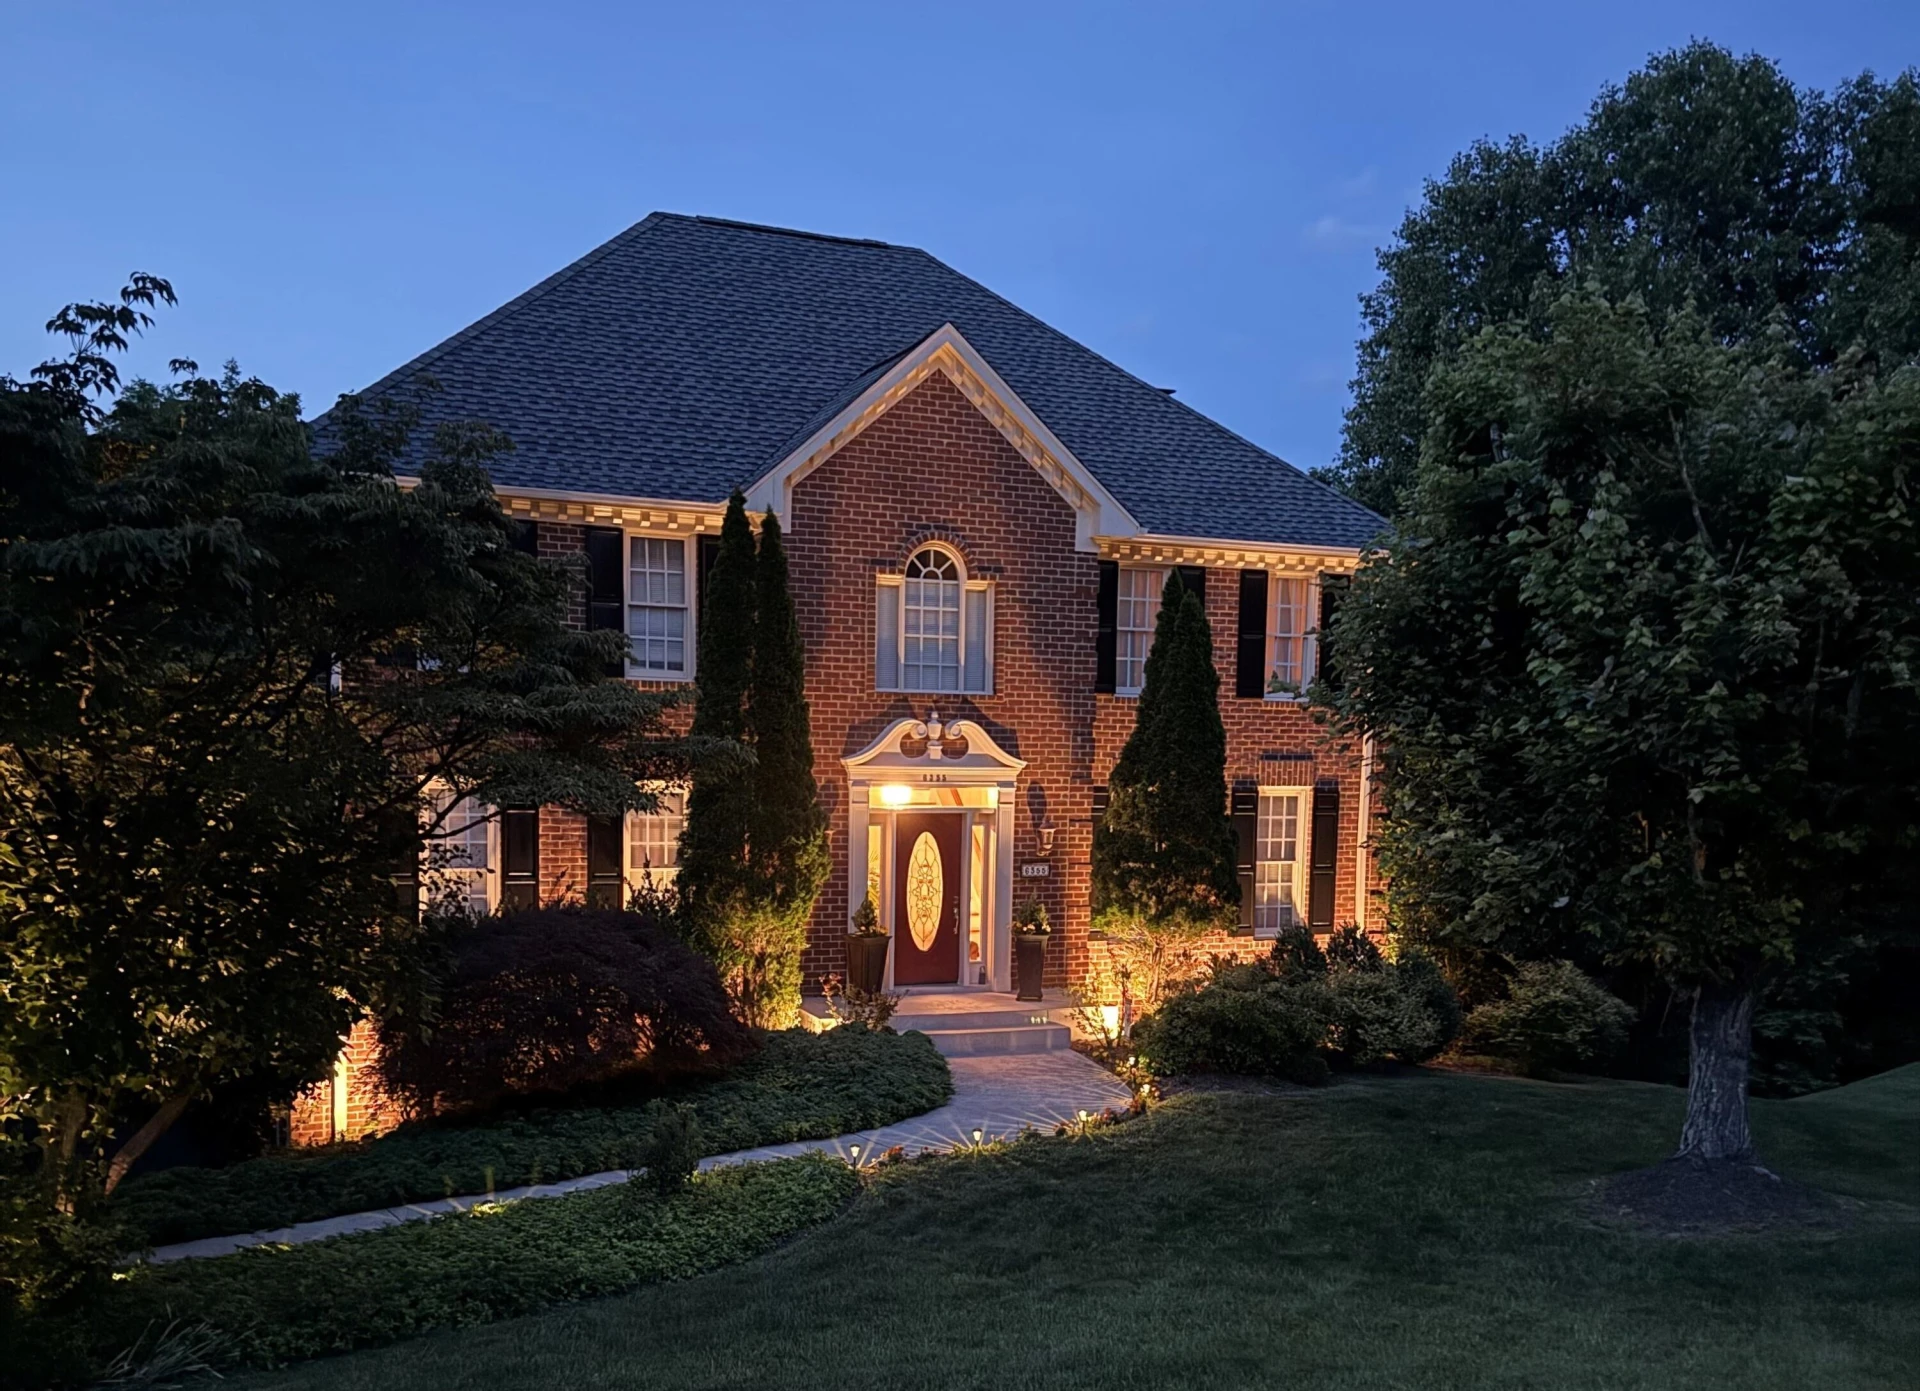
+31
$719,500
4 bd
4 ba
3,875 sqft
6355 Juliet CT
Roanoke, VA 24018
Sold
91 days on market
Property Type
Residential
Year Built
1998
Lot Size
1.52 acres
Garage
3 spaces
About This Property
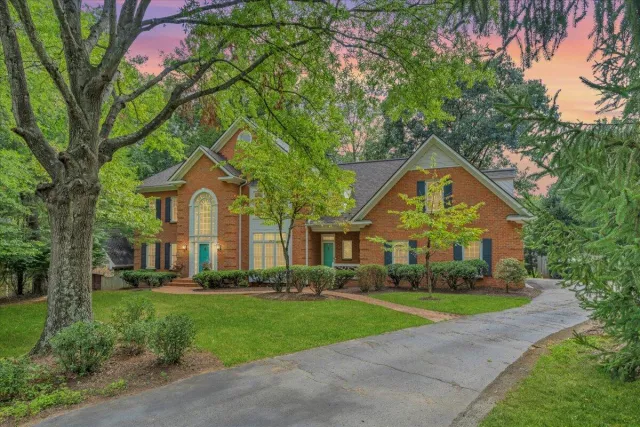
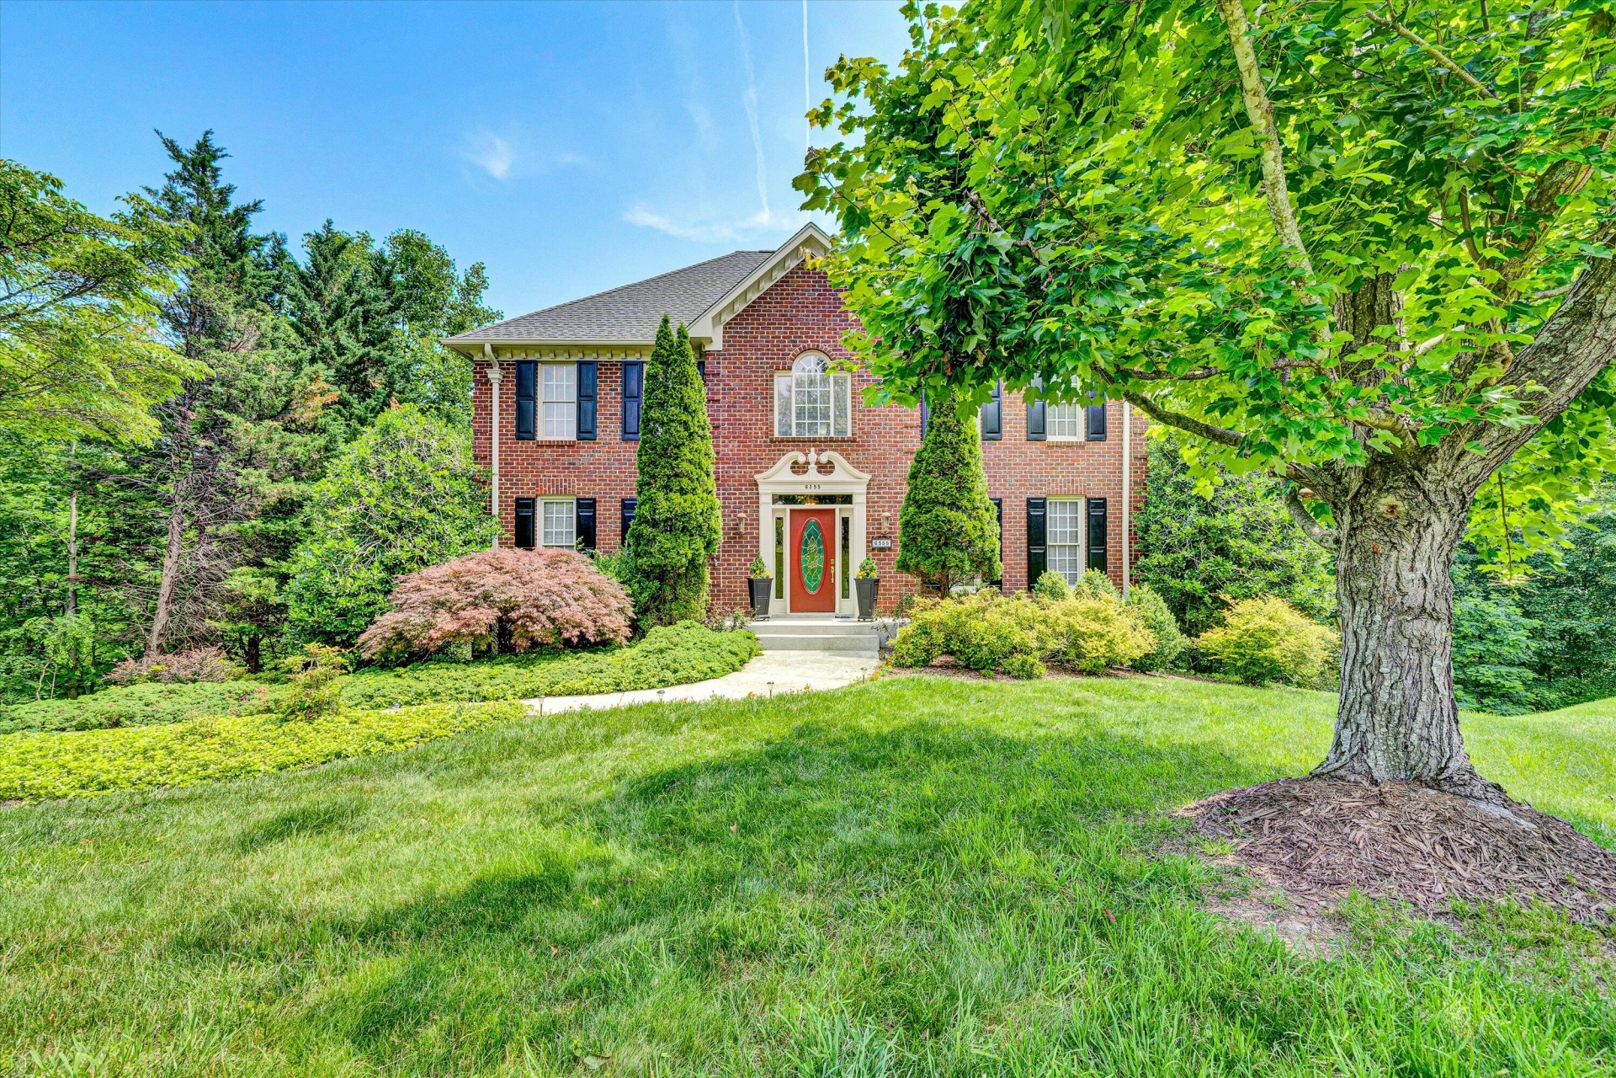
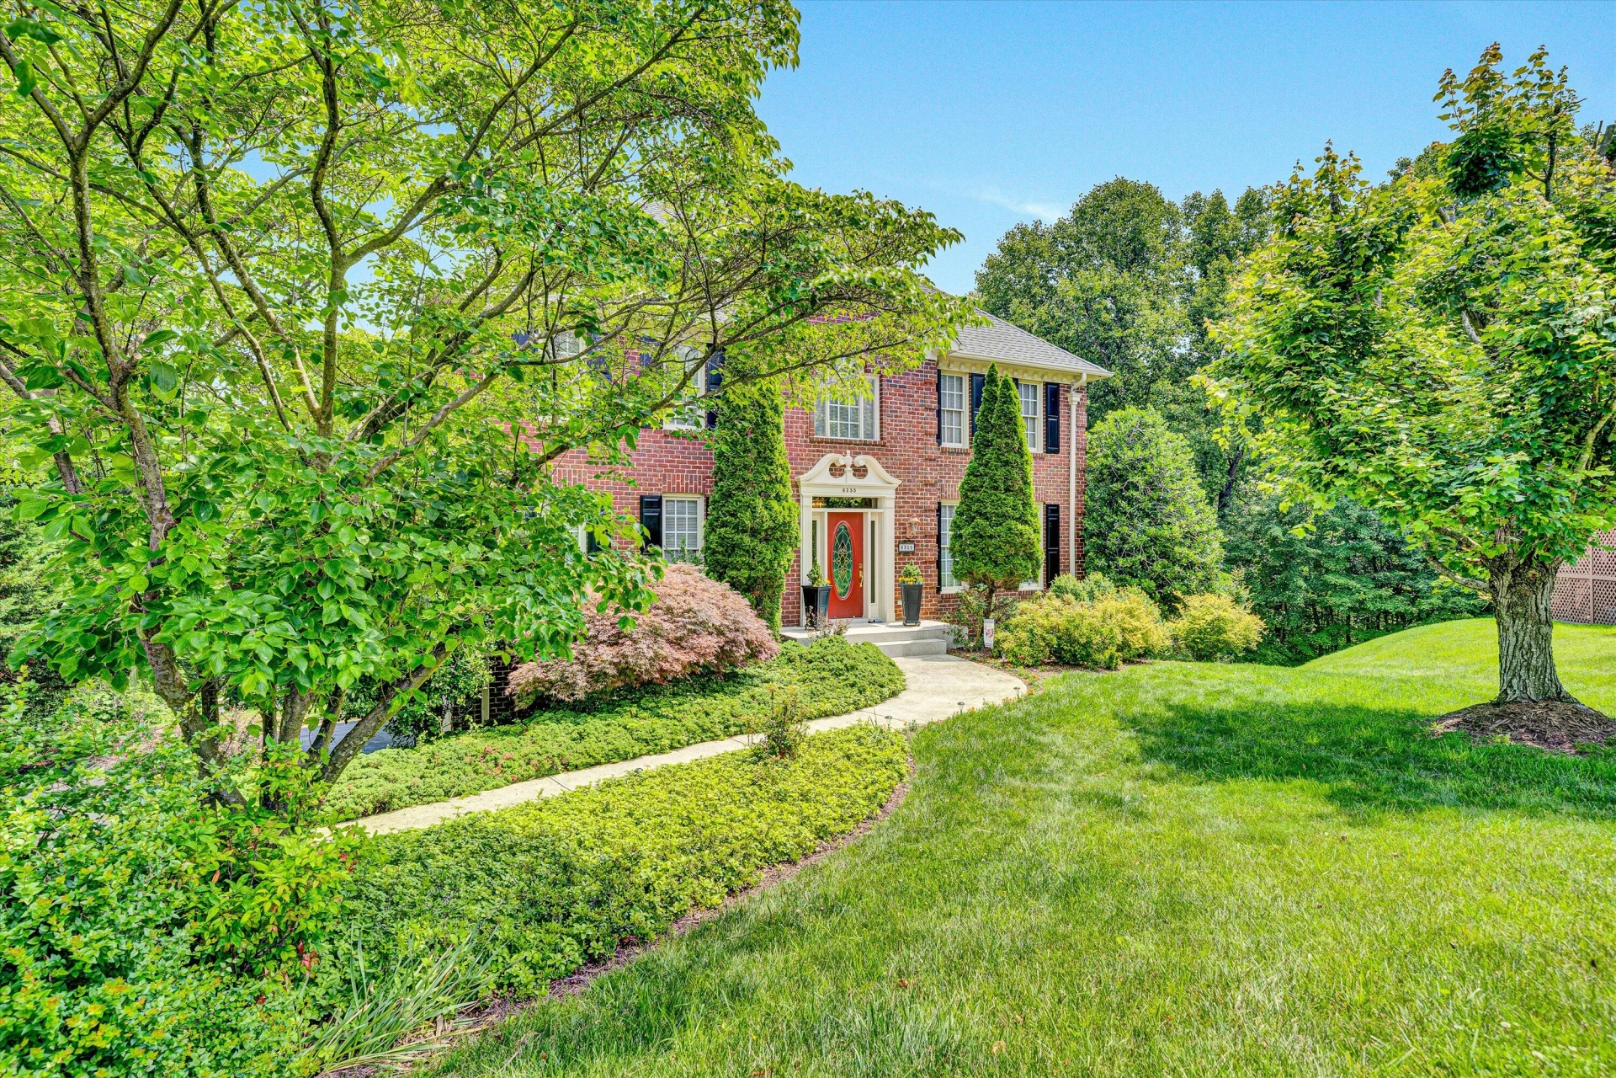
Beautiful custom brick colonial home located in the prestigious Wexford at Steeplechase, nestled in SW Roanoke
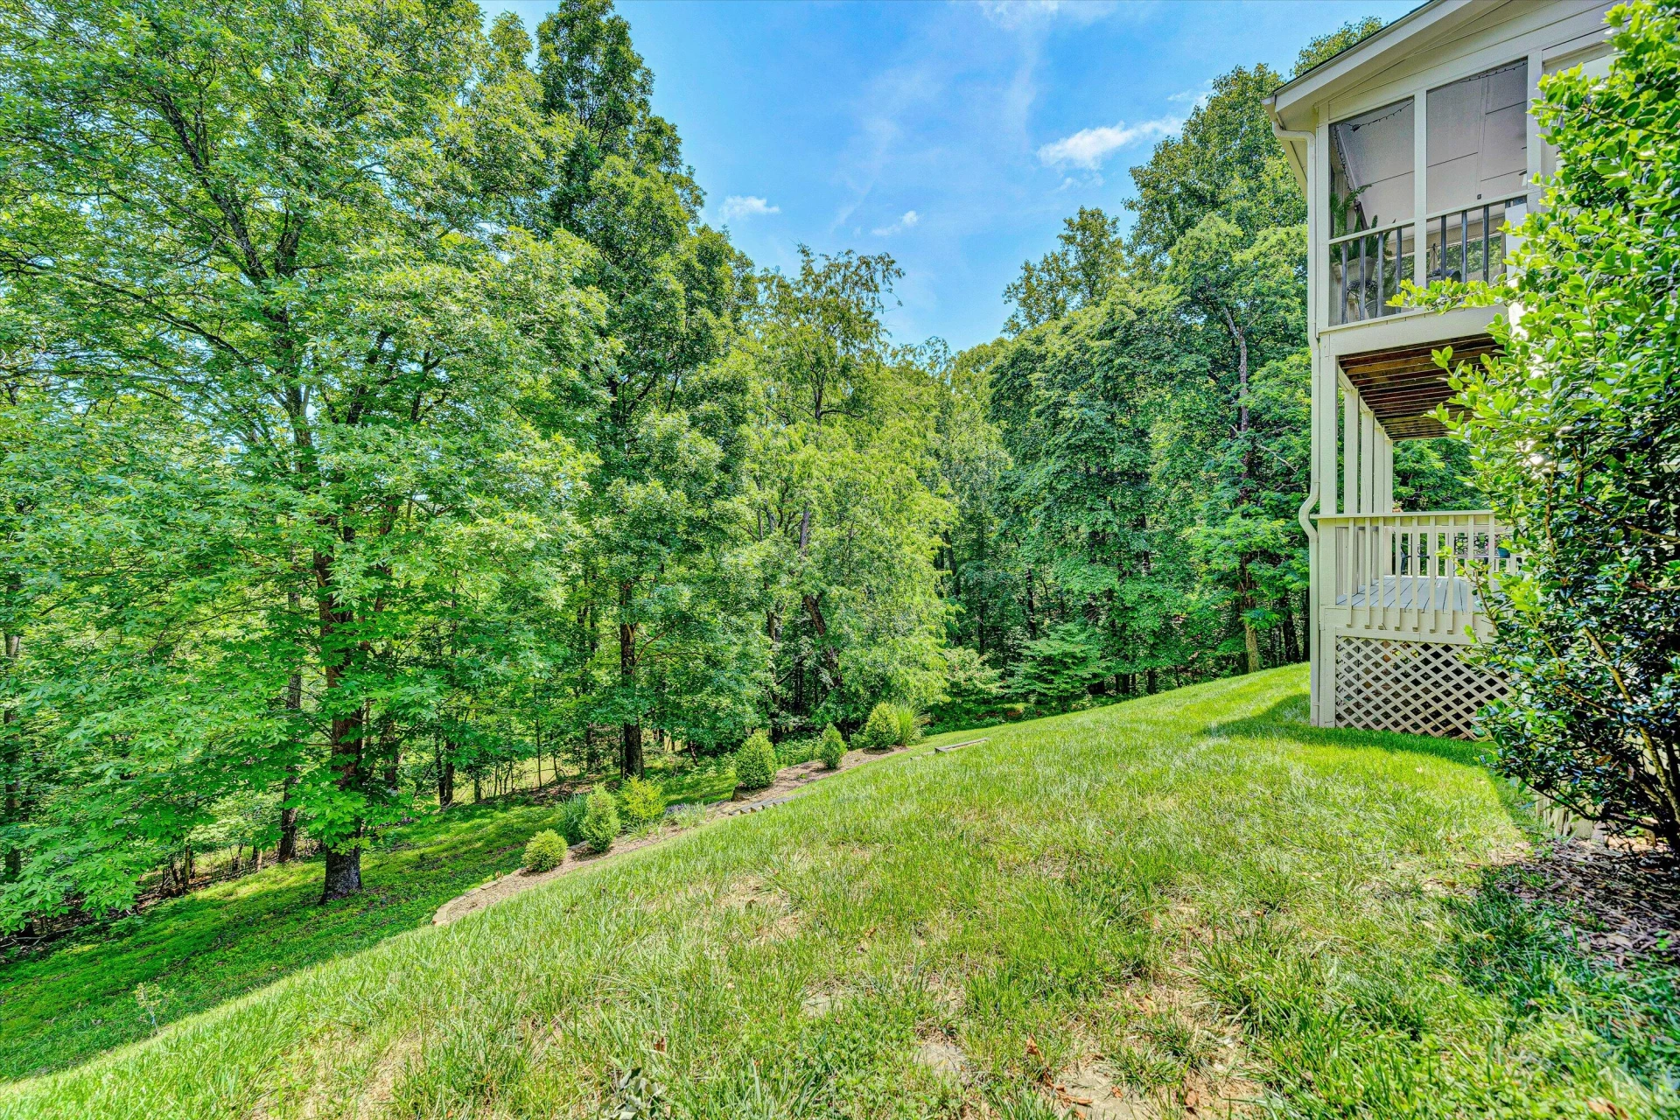
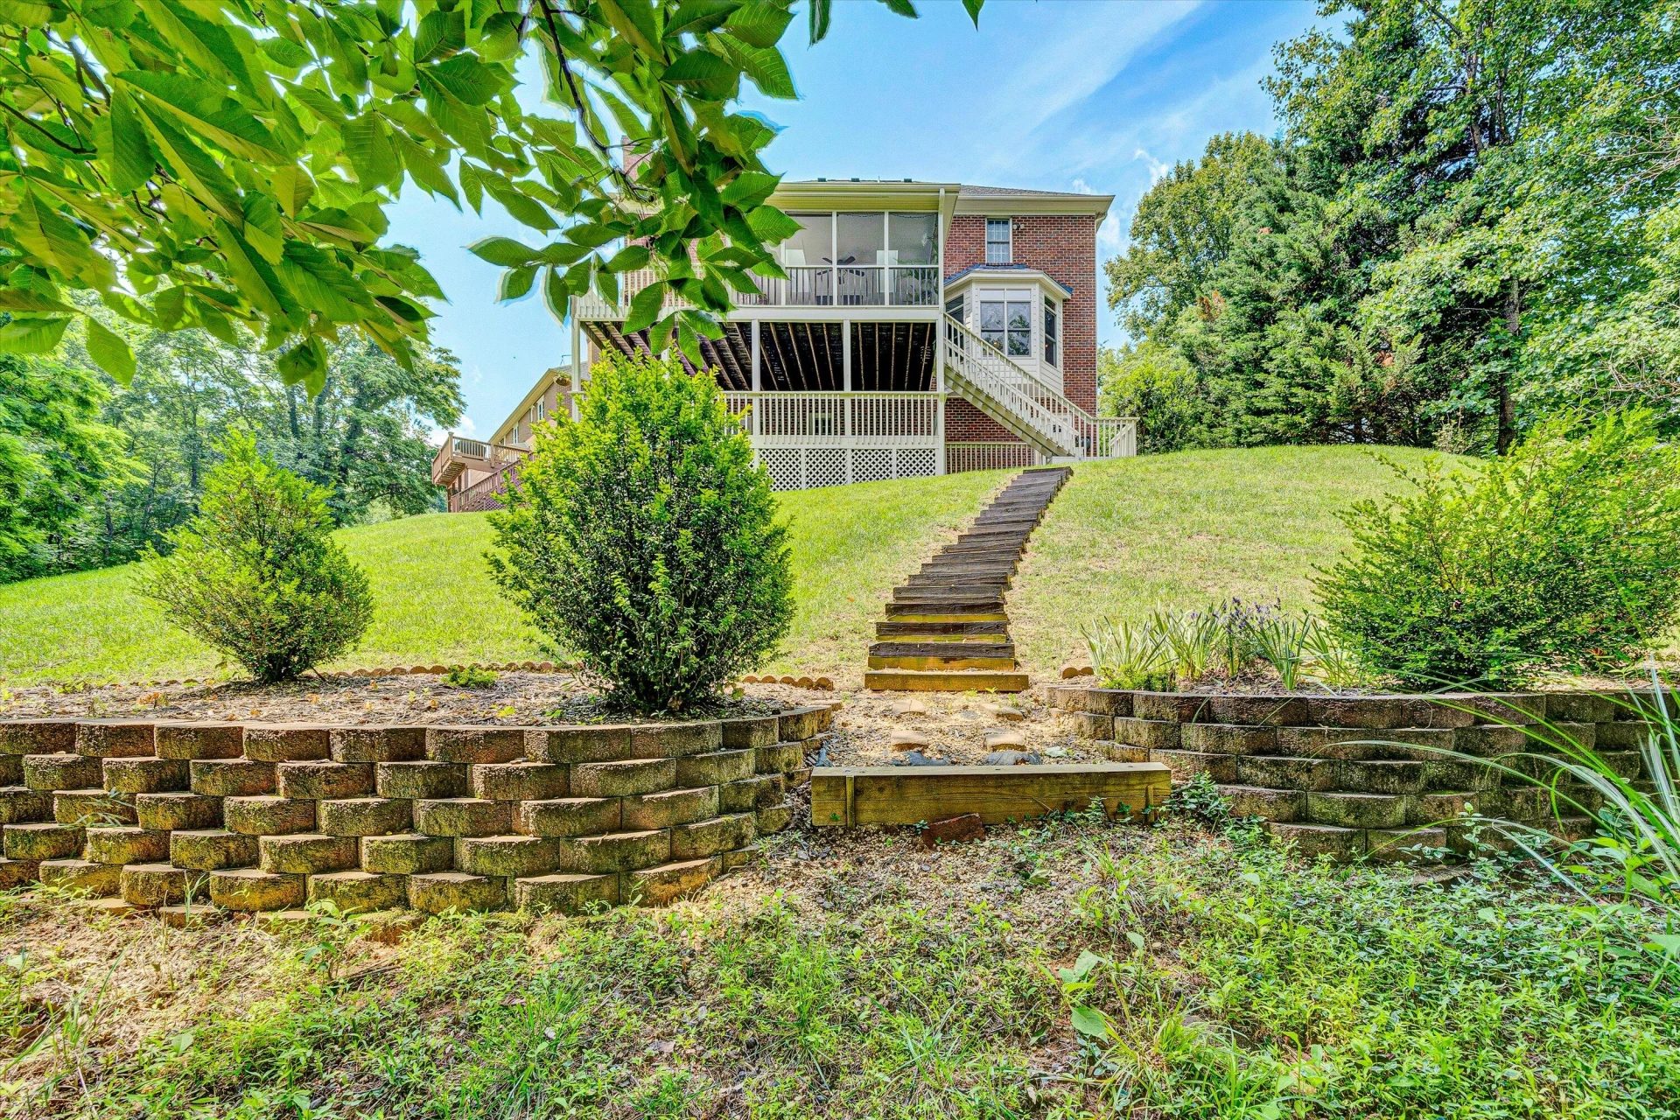
County within the highly sought-after Hidden Valley School district. This meticulously maintained residence sits tucked away at the end of a
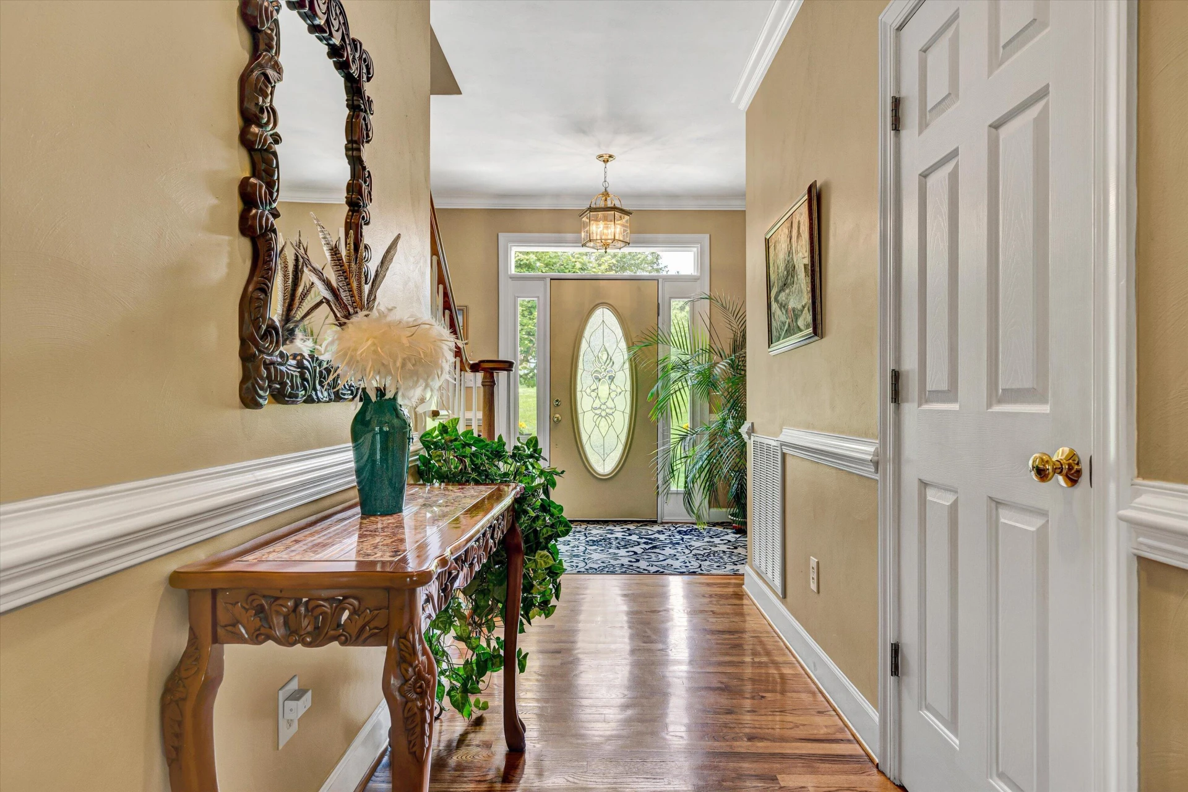
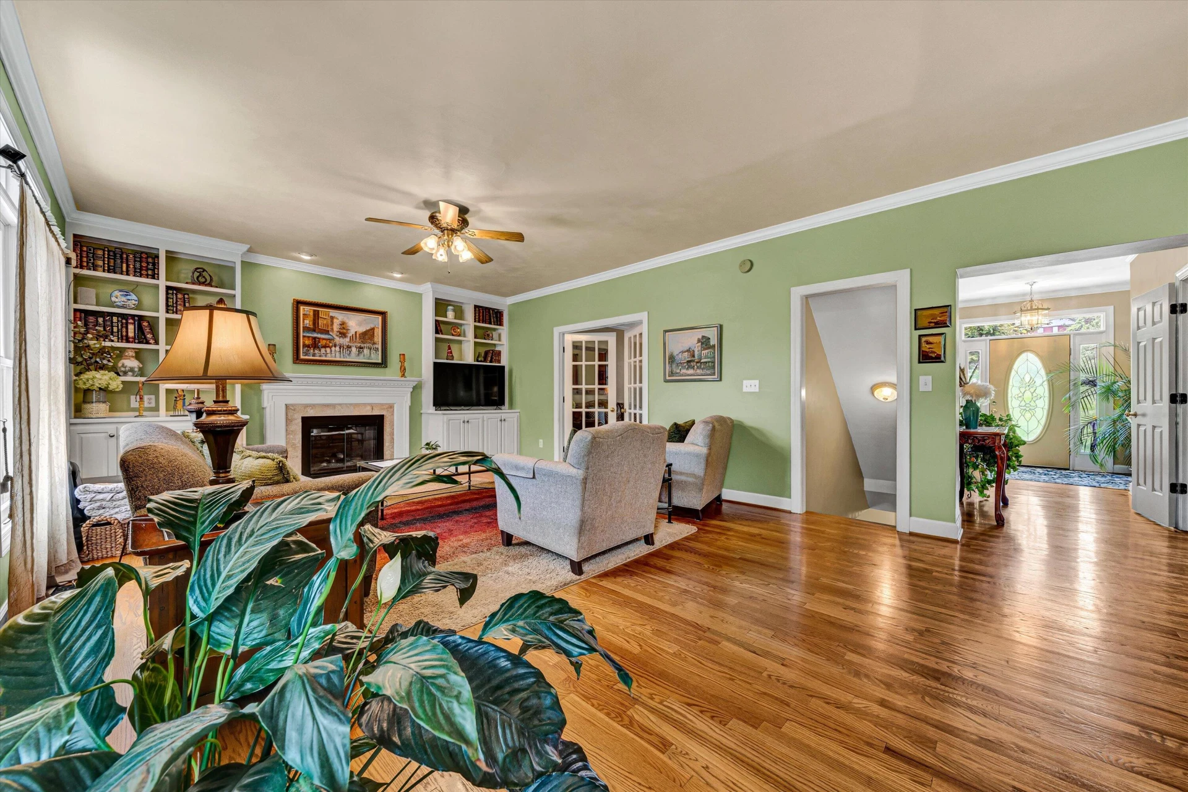
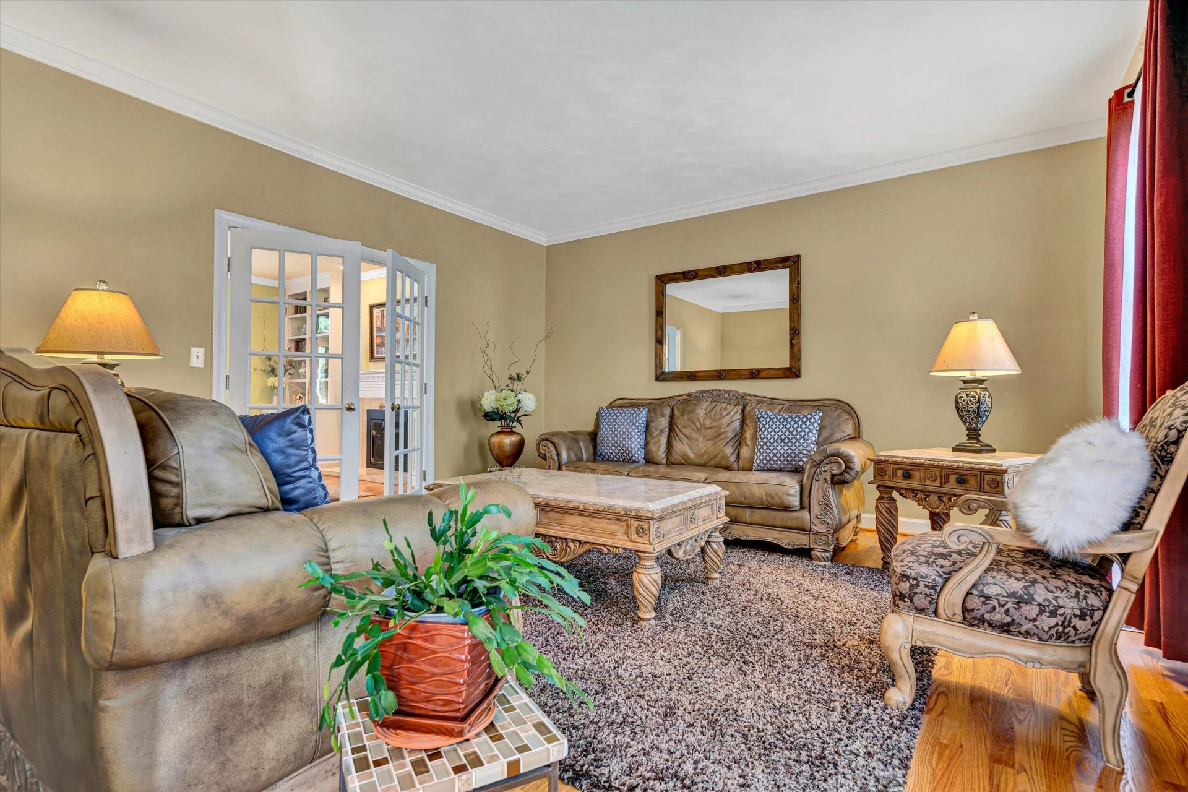
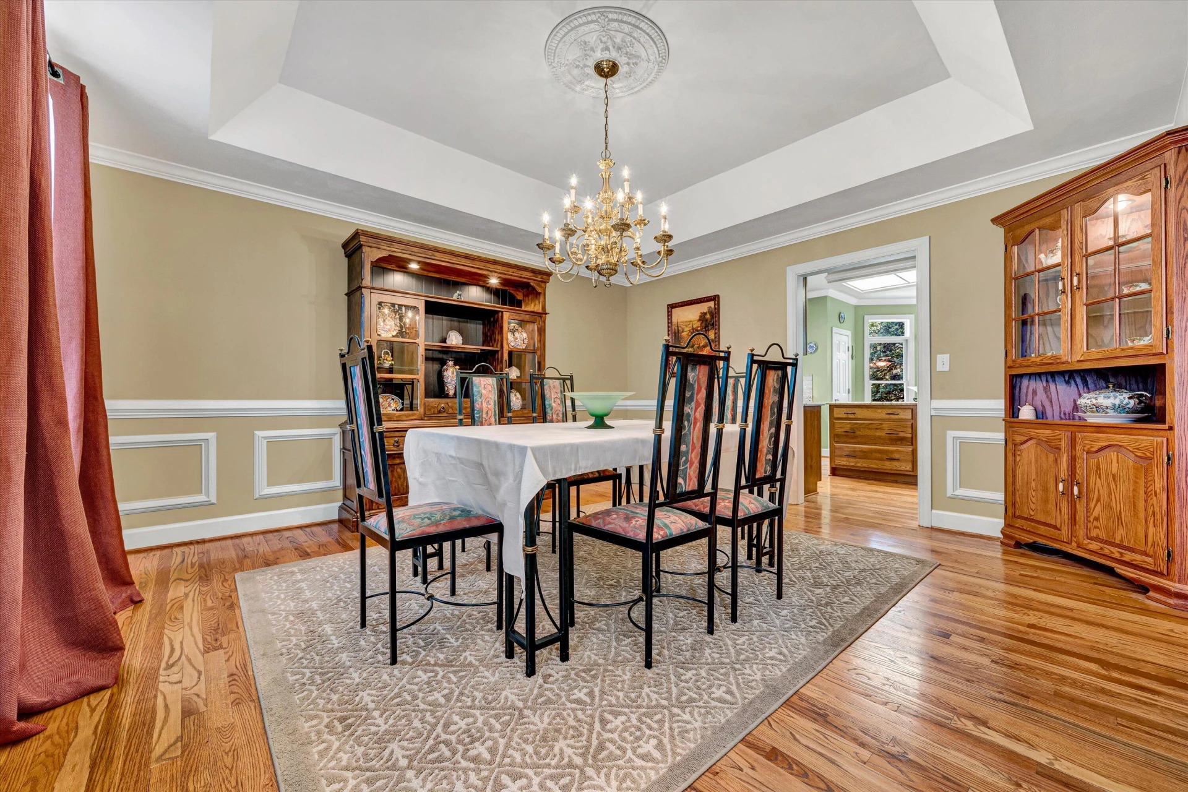
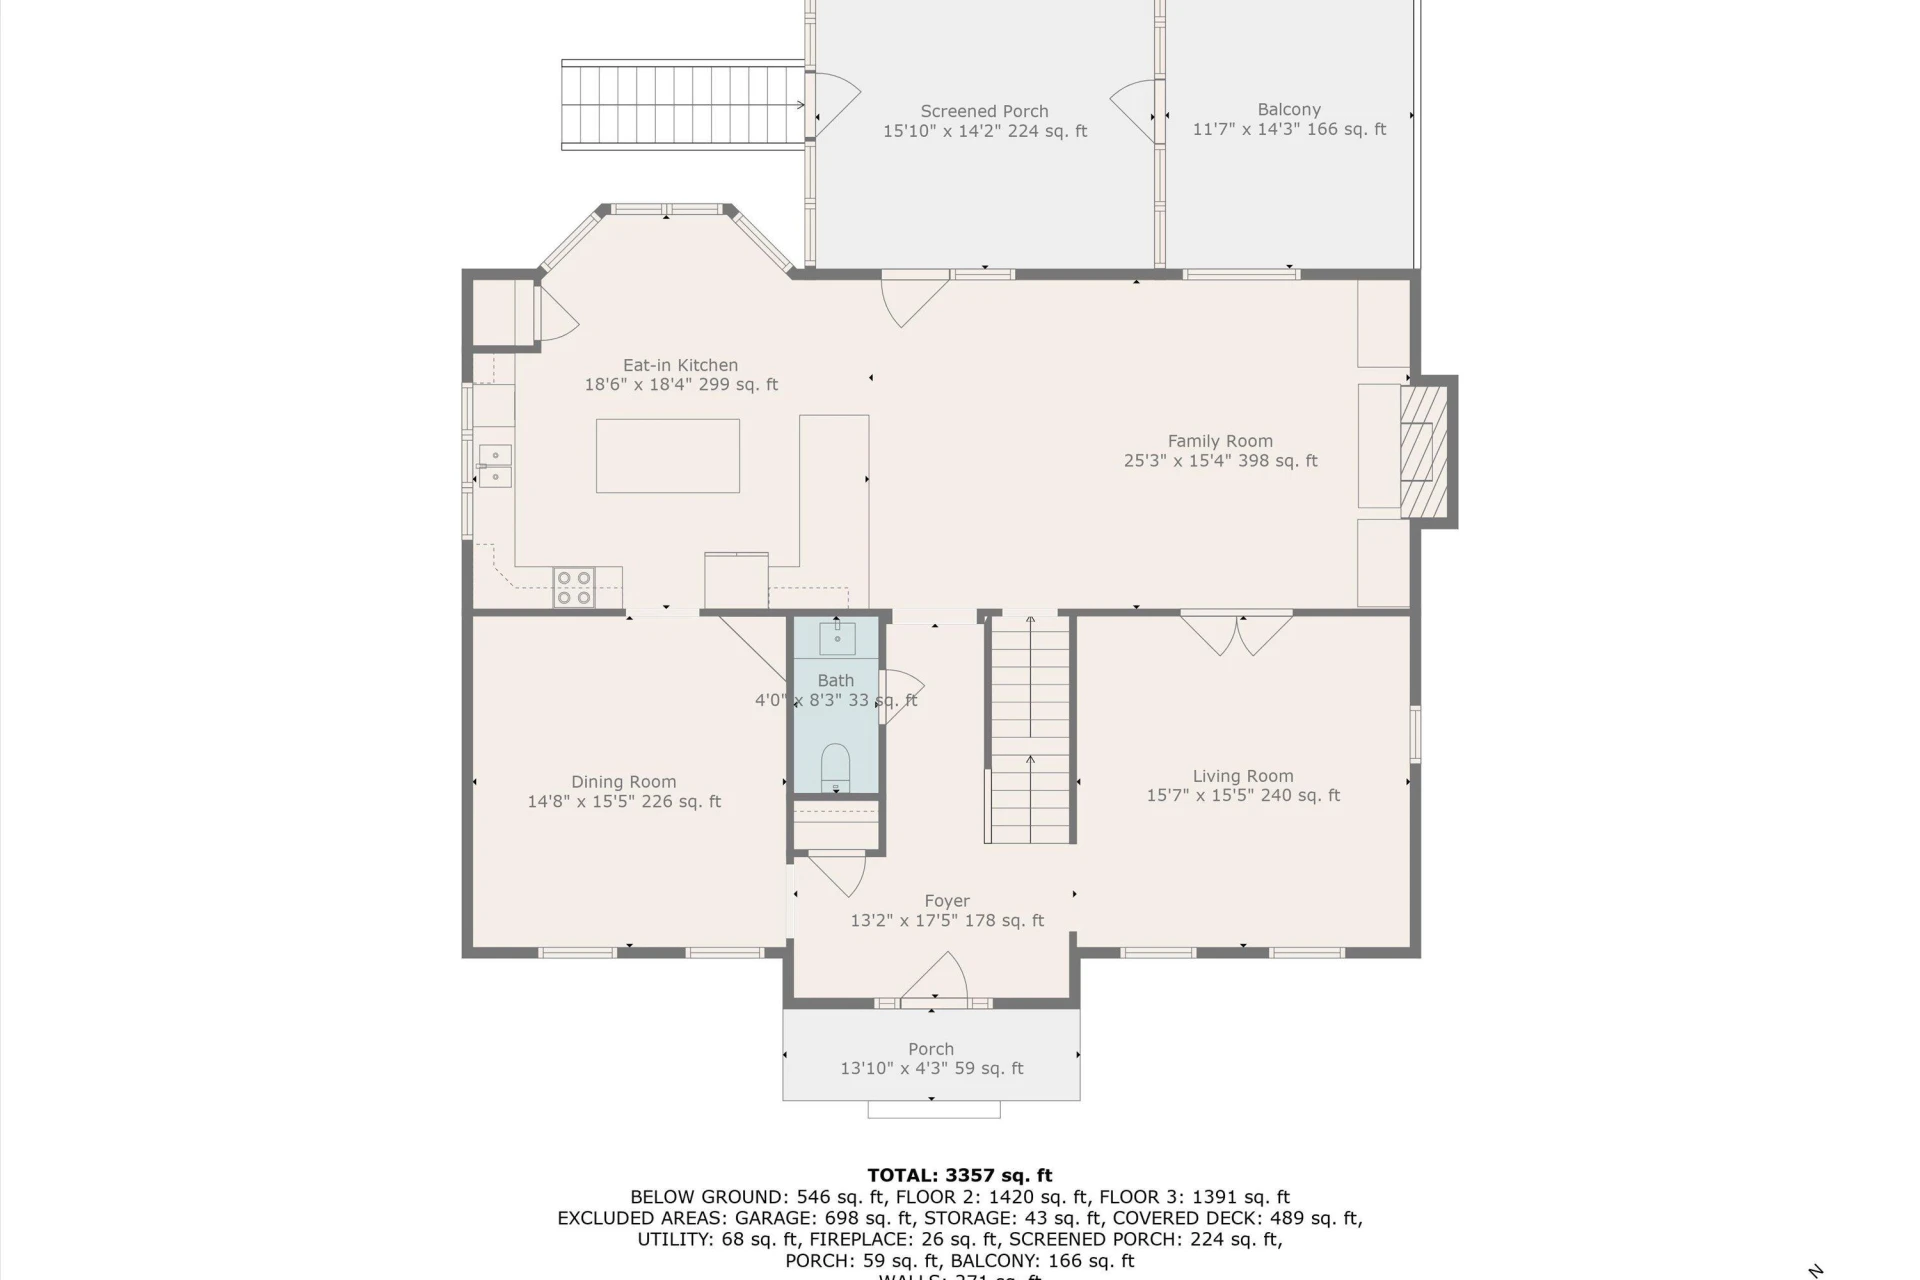
peaceful cul-de-sac, offering unmatched privacy and timeless charm. Spacious and well cared for, it features large, inviting rooms
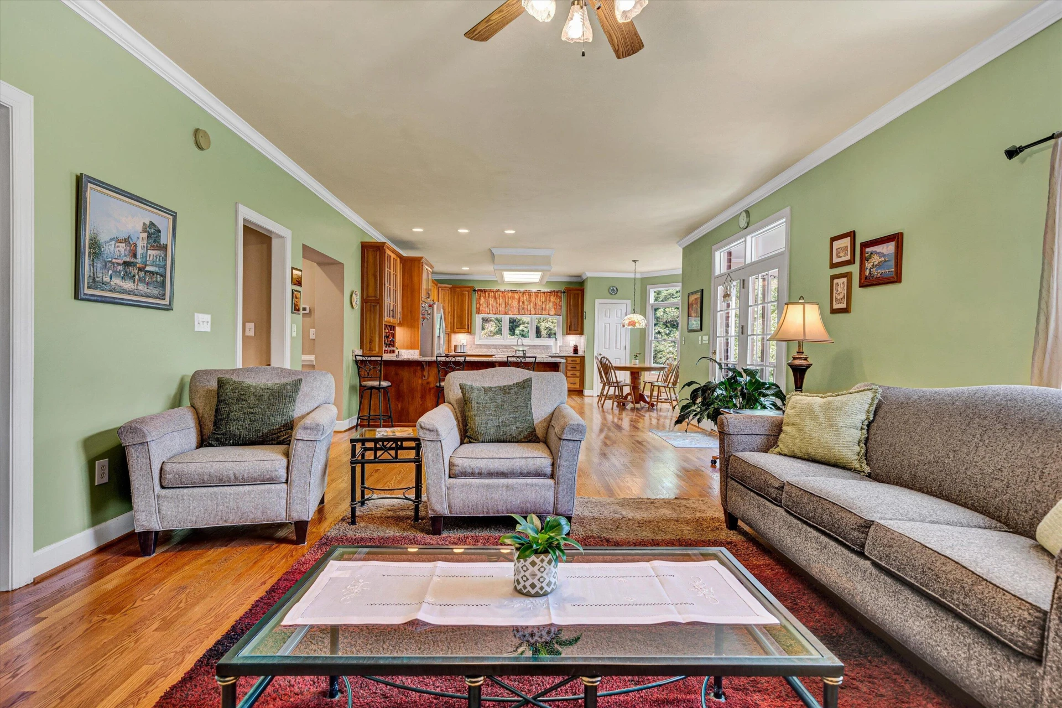
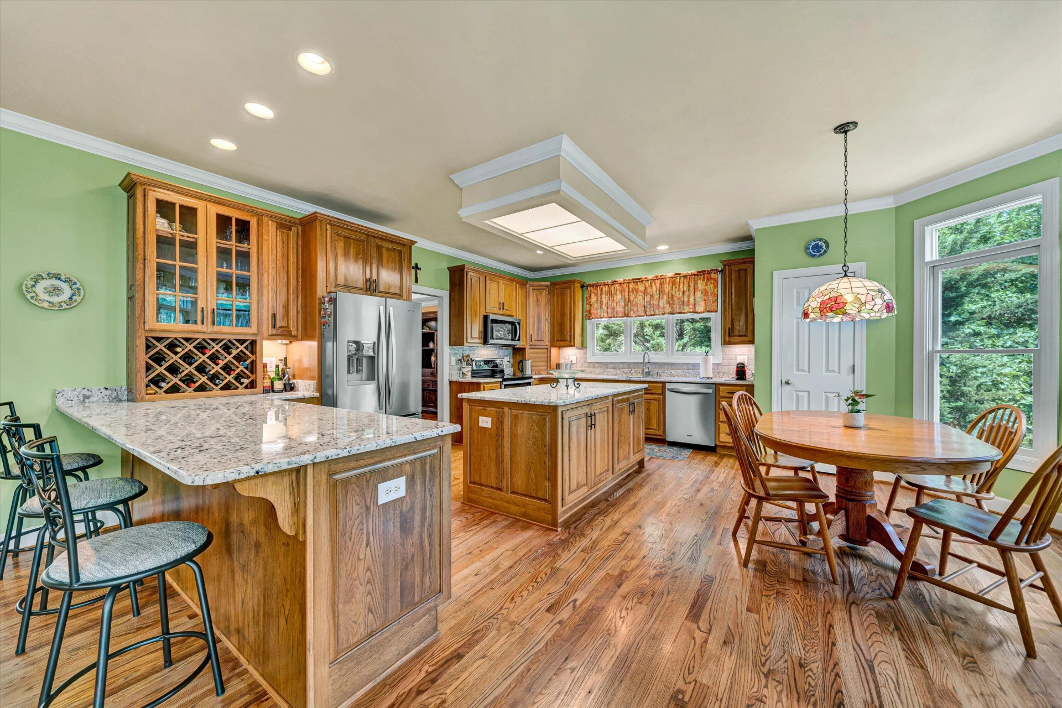
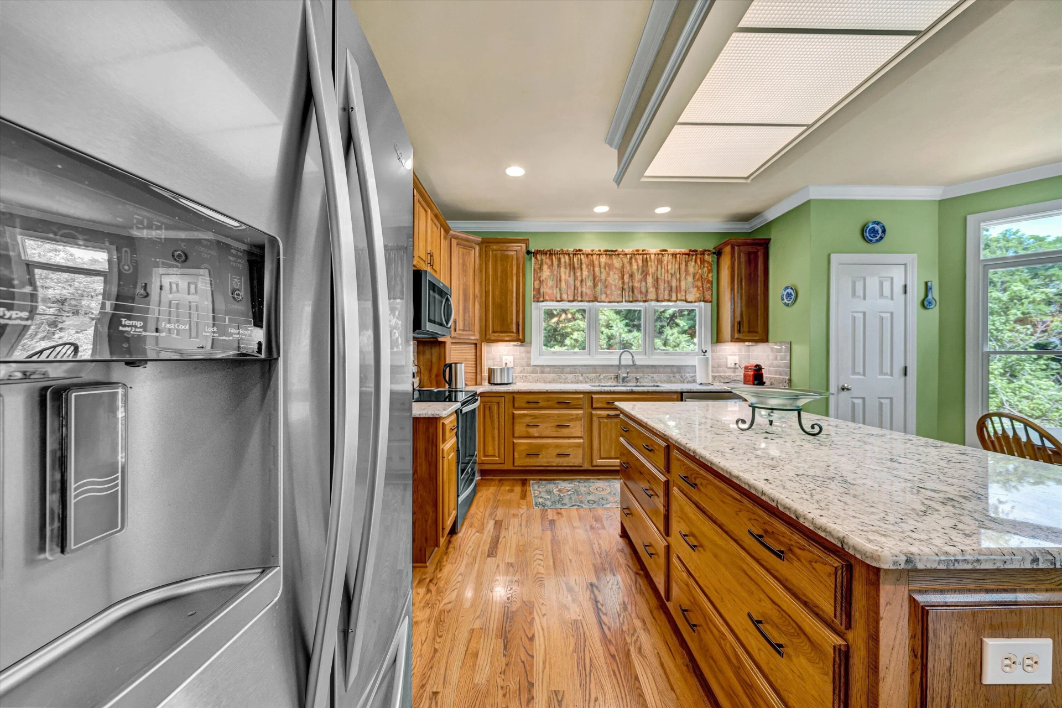
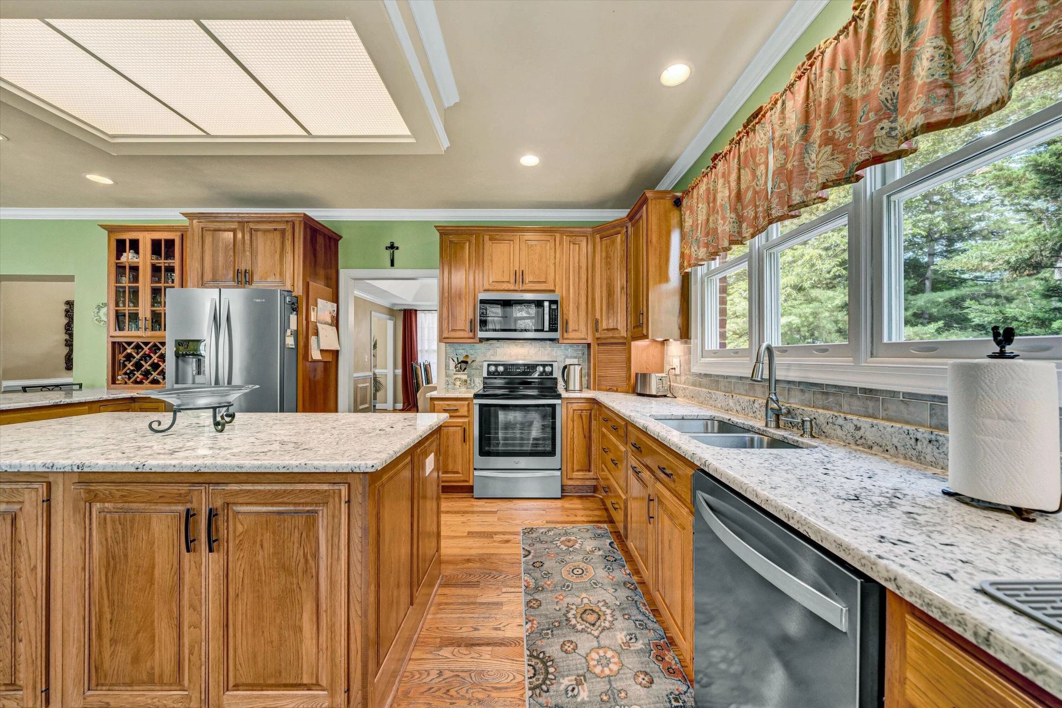
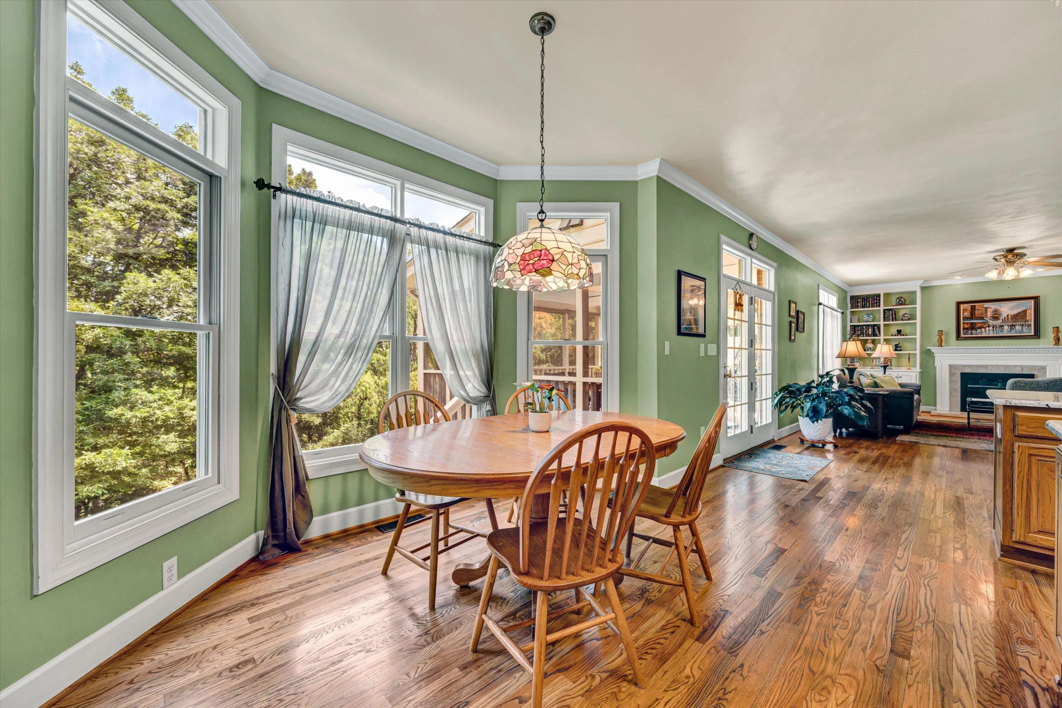
complemented by elegant 9' ceilings and an open floor plan. The thoughtfully designed kitchen boasts new granite countertops and custom
cabinetry, enjoy a spacious kitchen island, & stainless kitchen appliances ideal for culinary enthusiasts and entertainers alike. Sunlight fills the
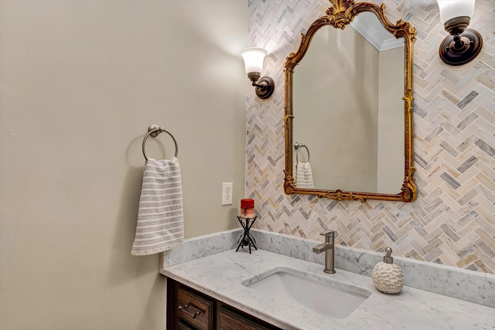
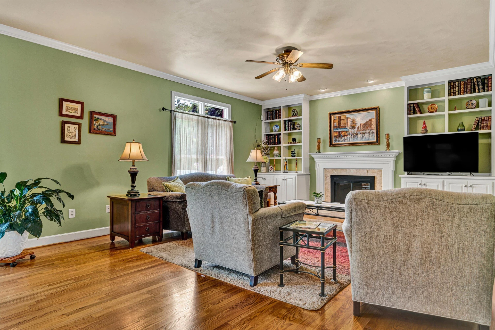
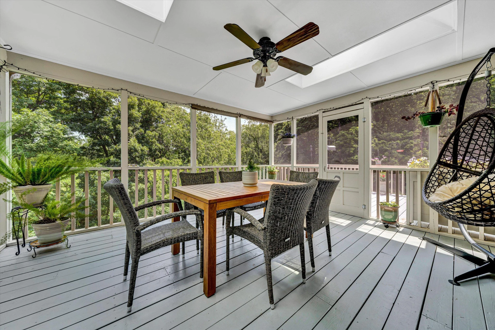
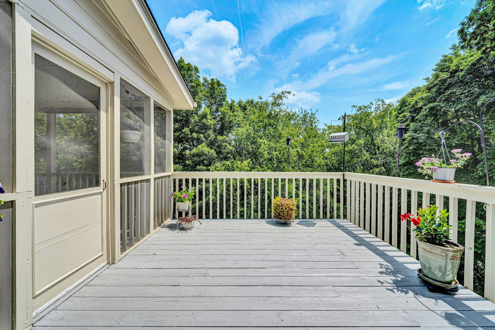
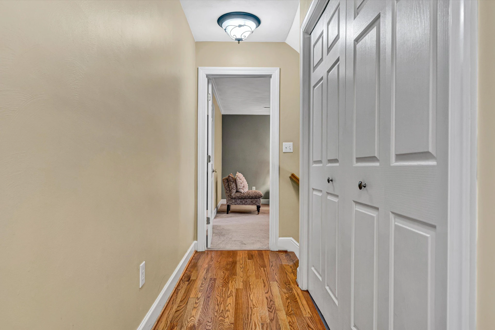
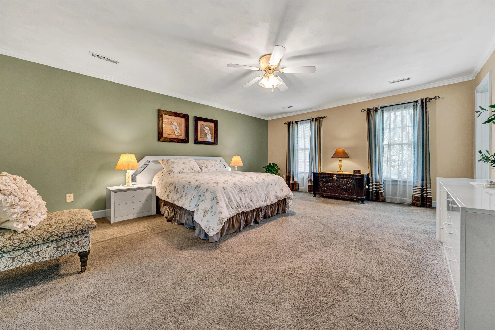
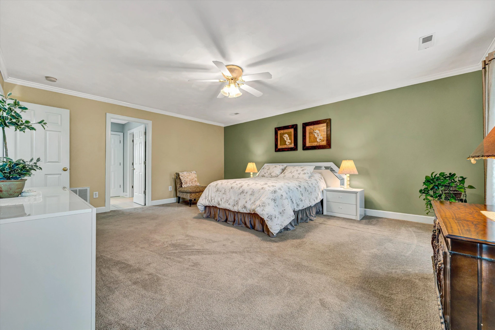
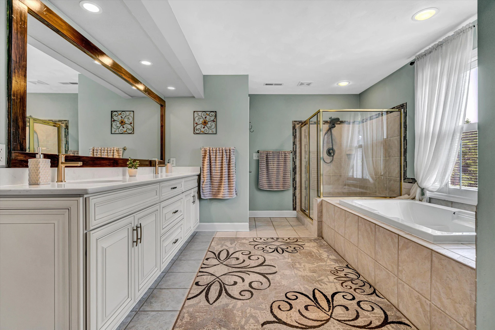
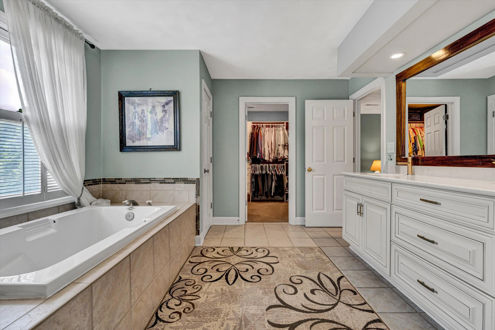
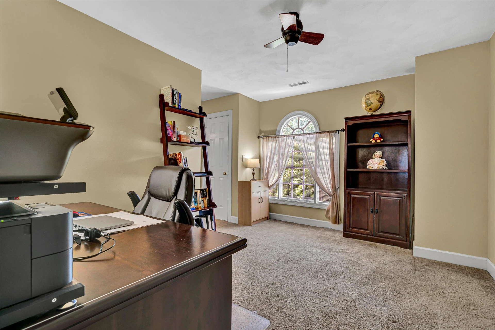
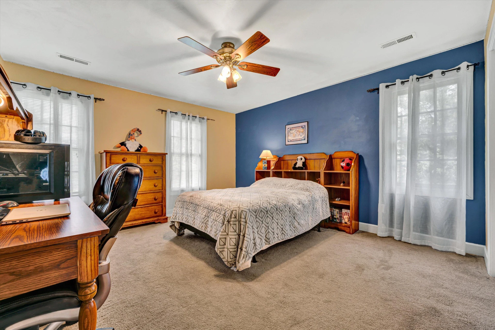
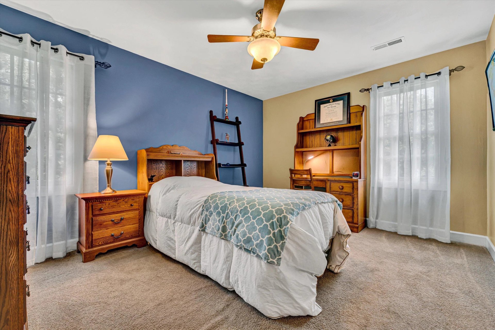
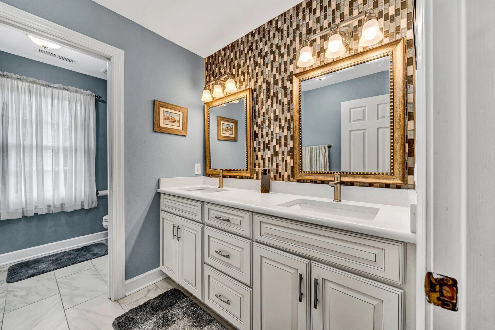
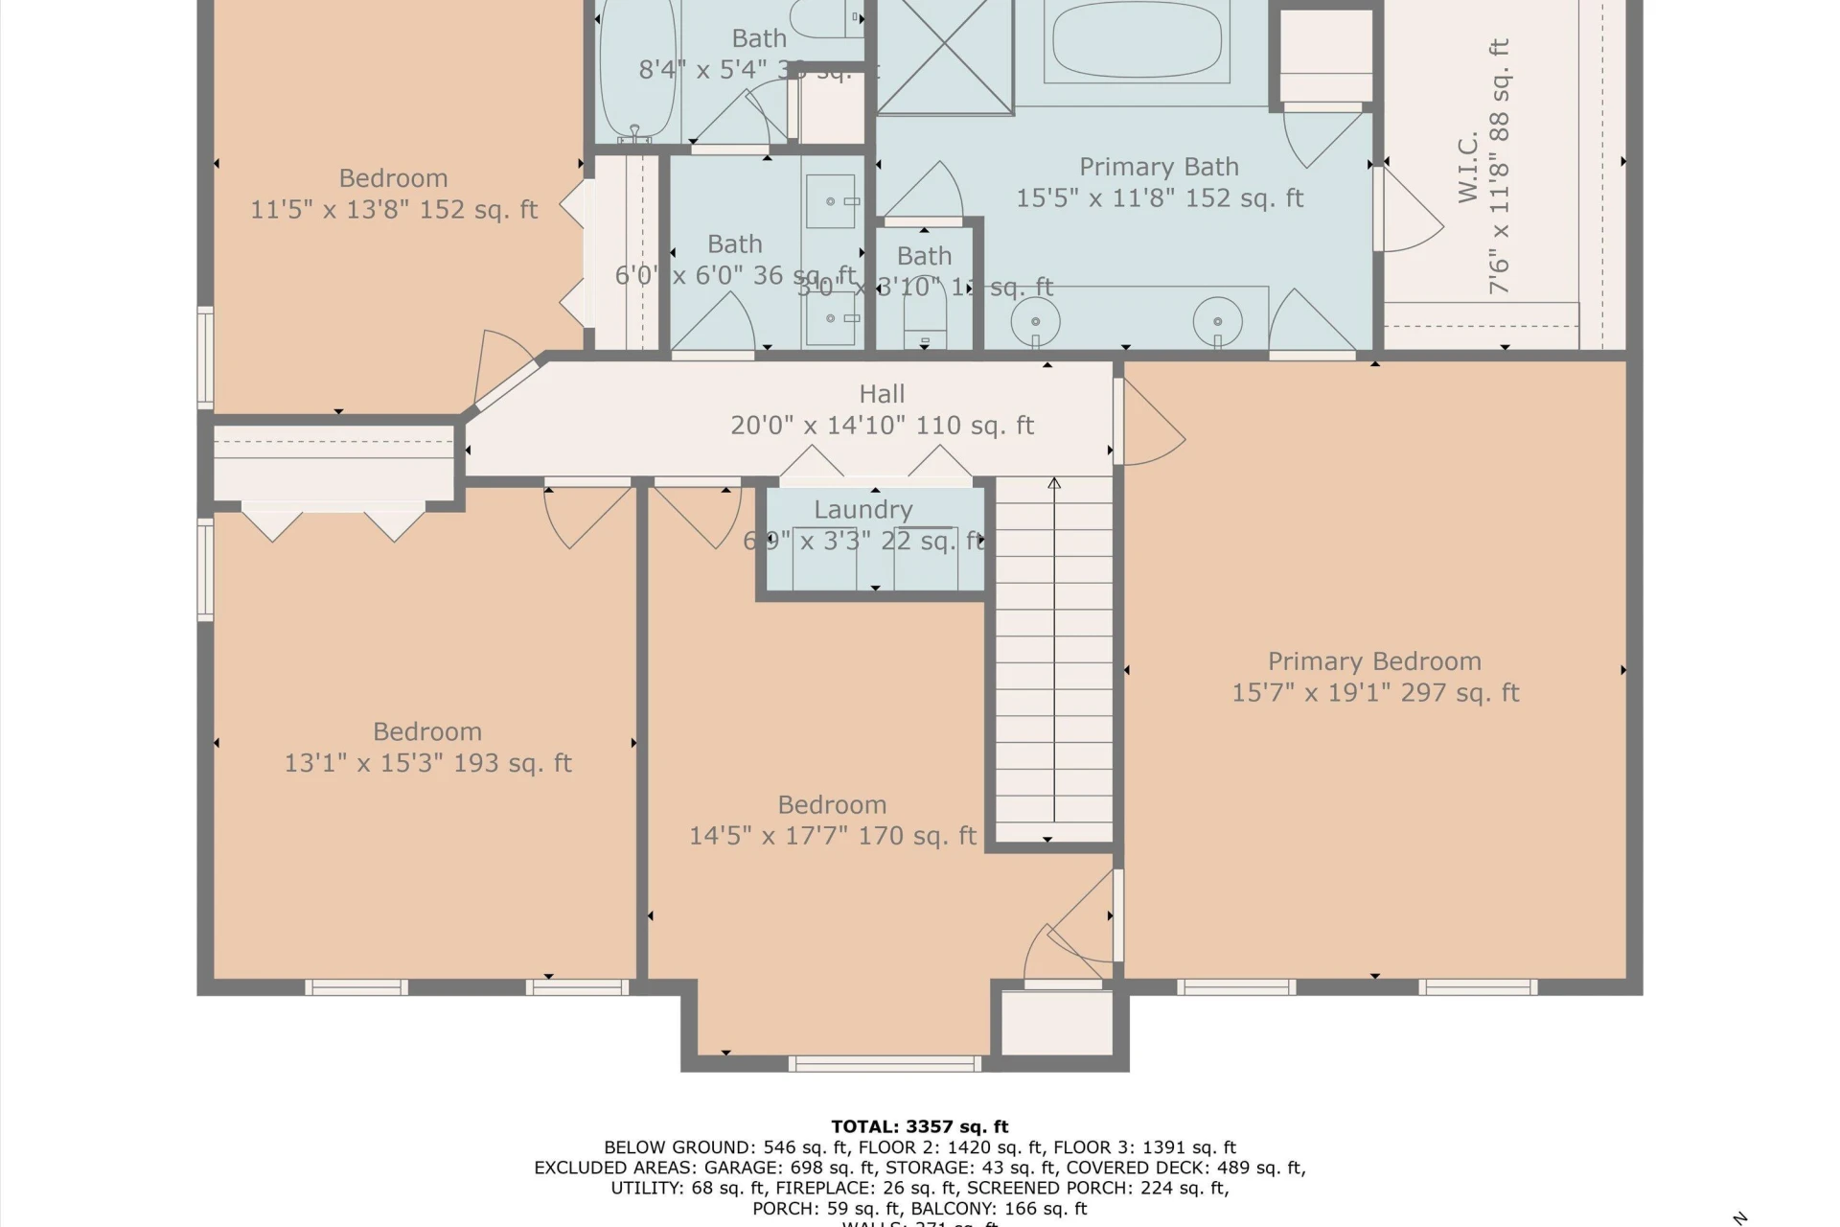
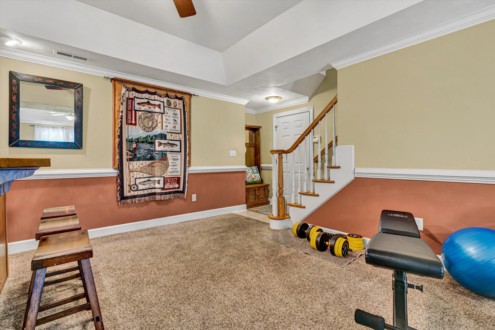
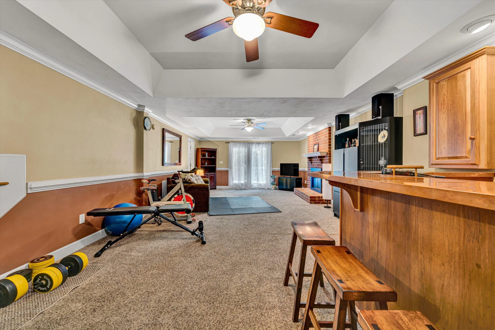
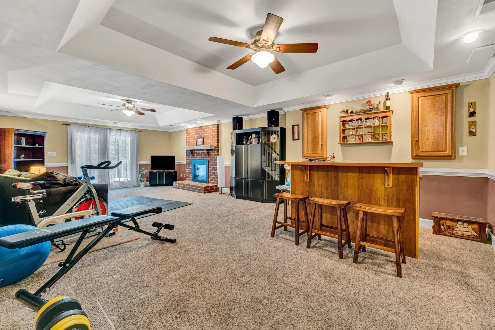
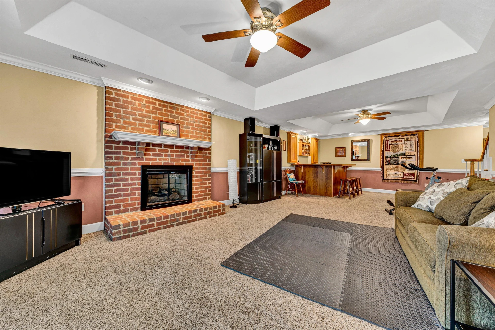
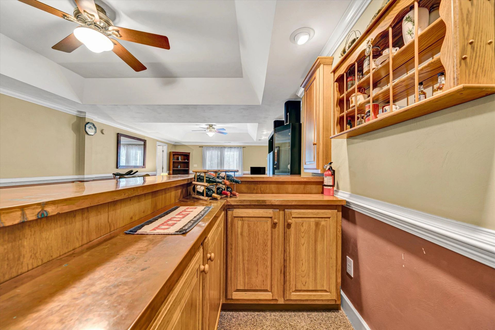
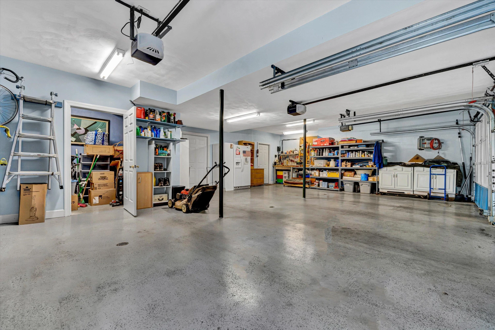
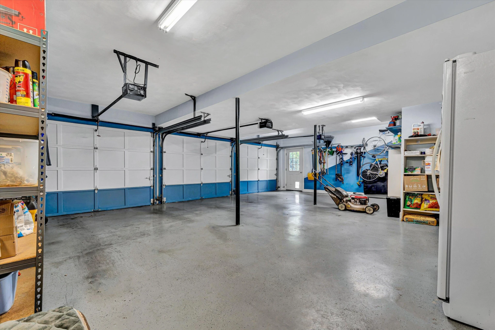
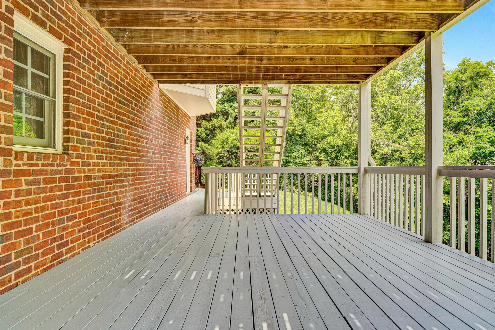
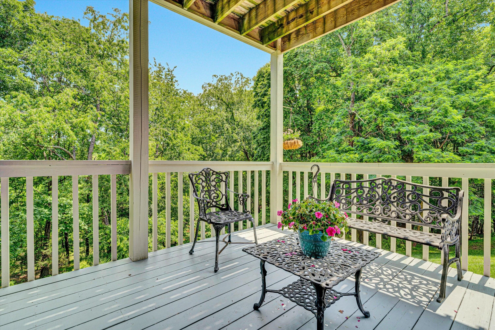
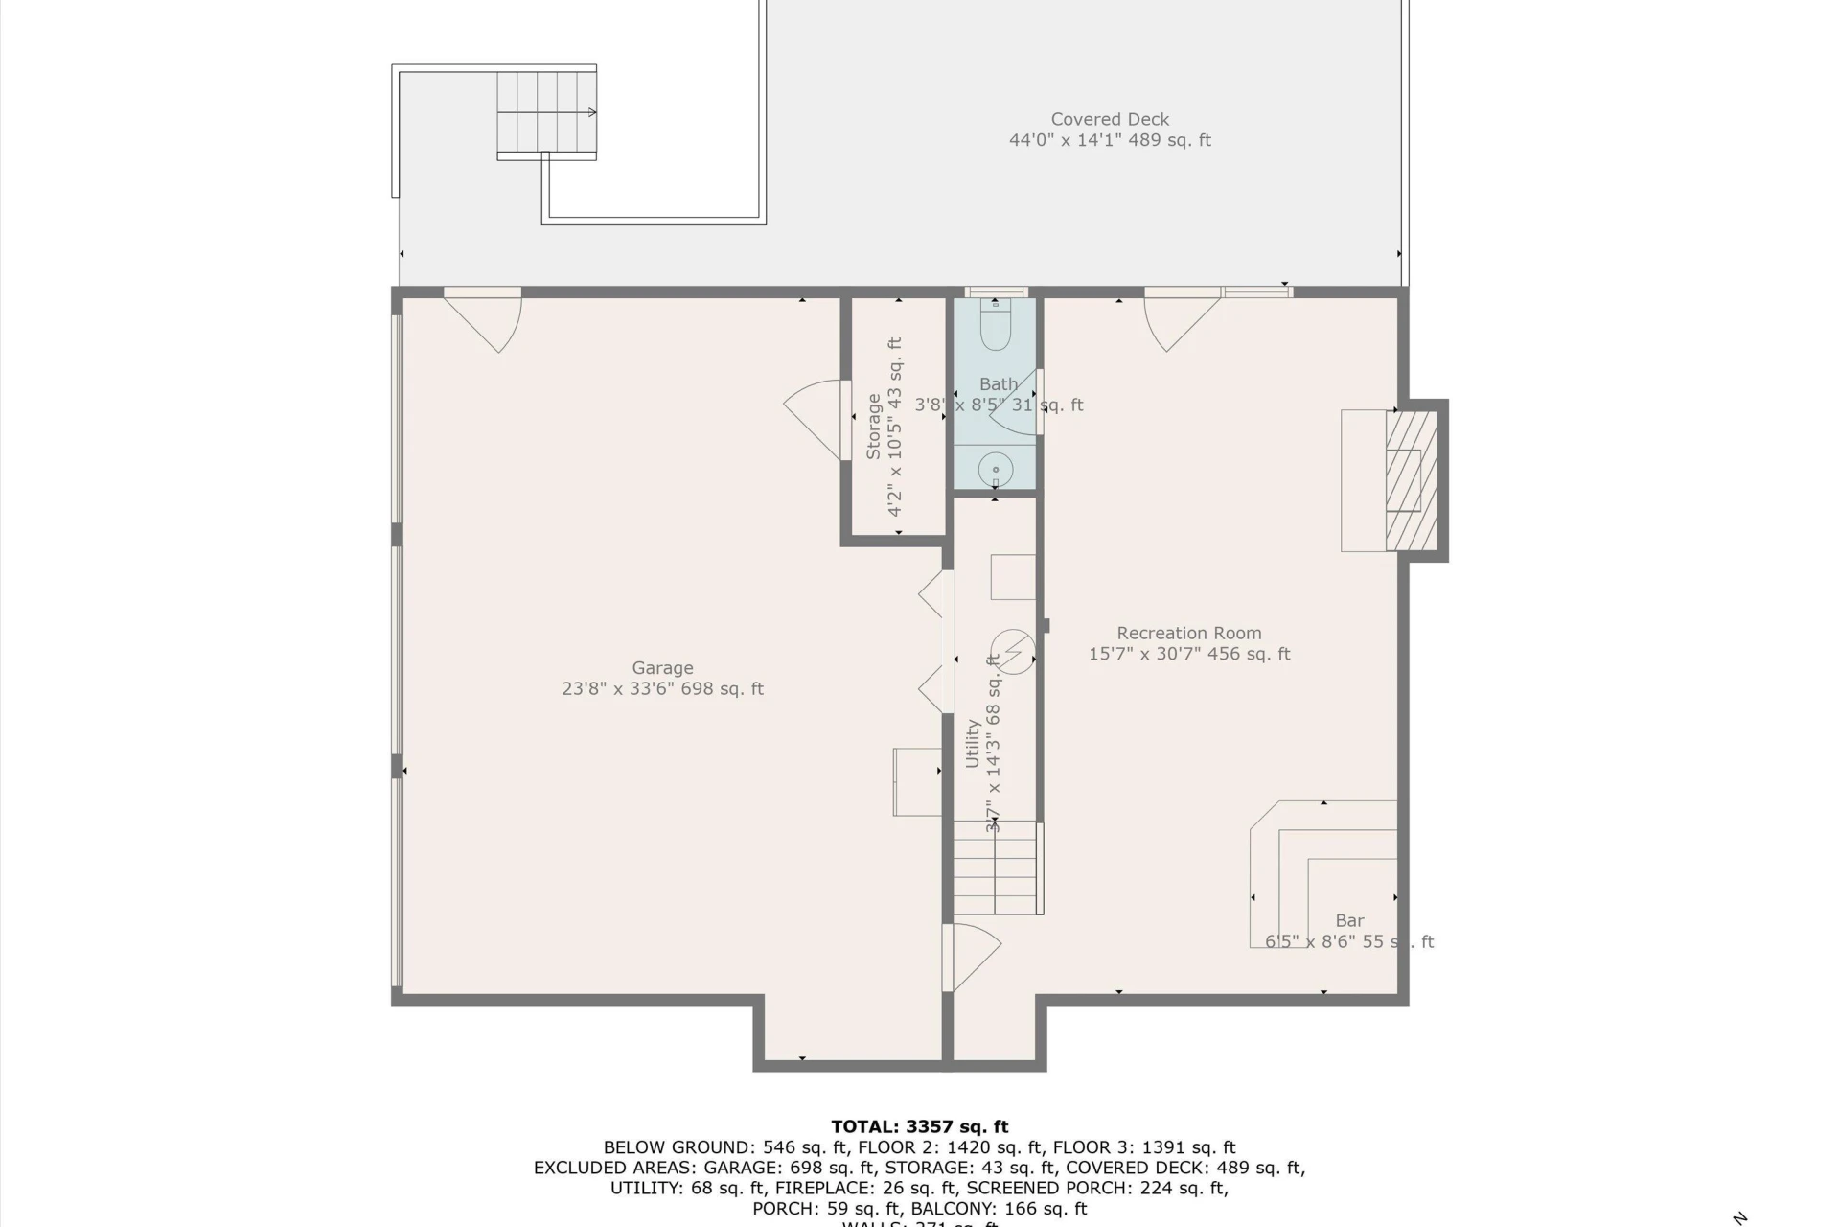
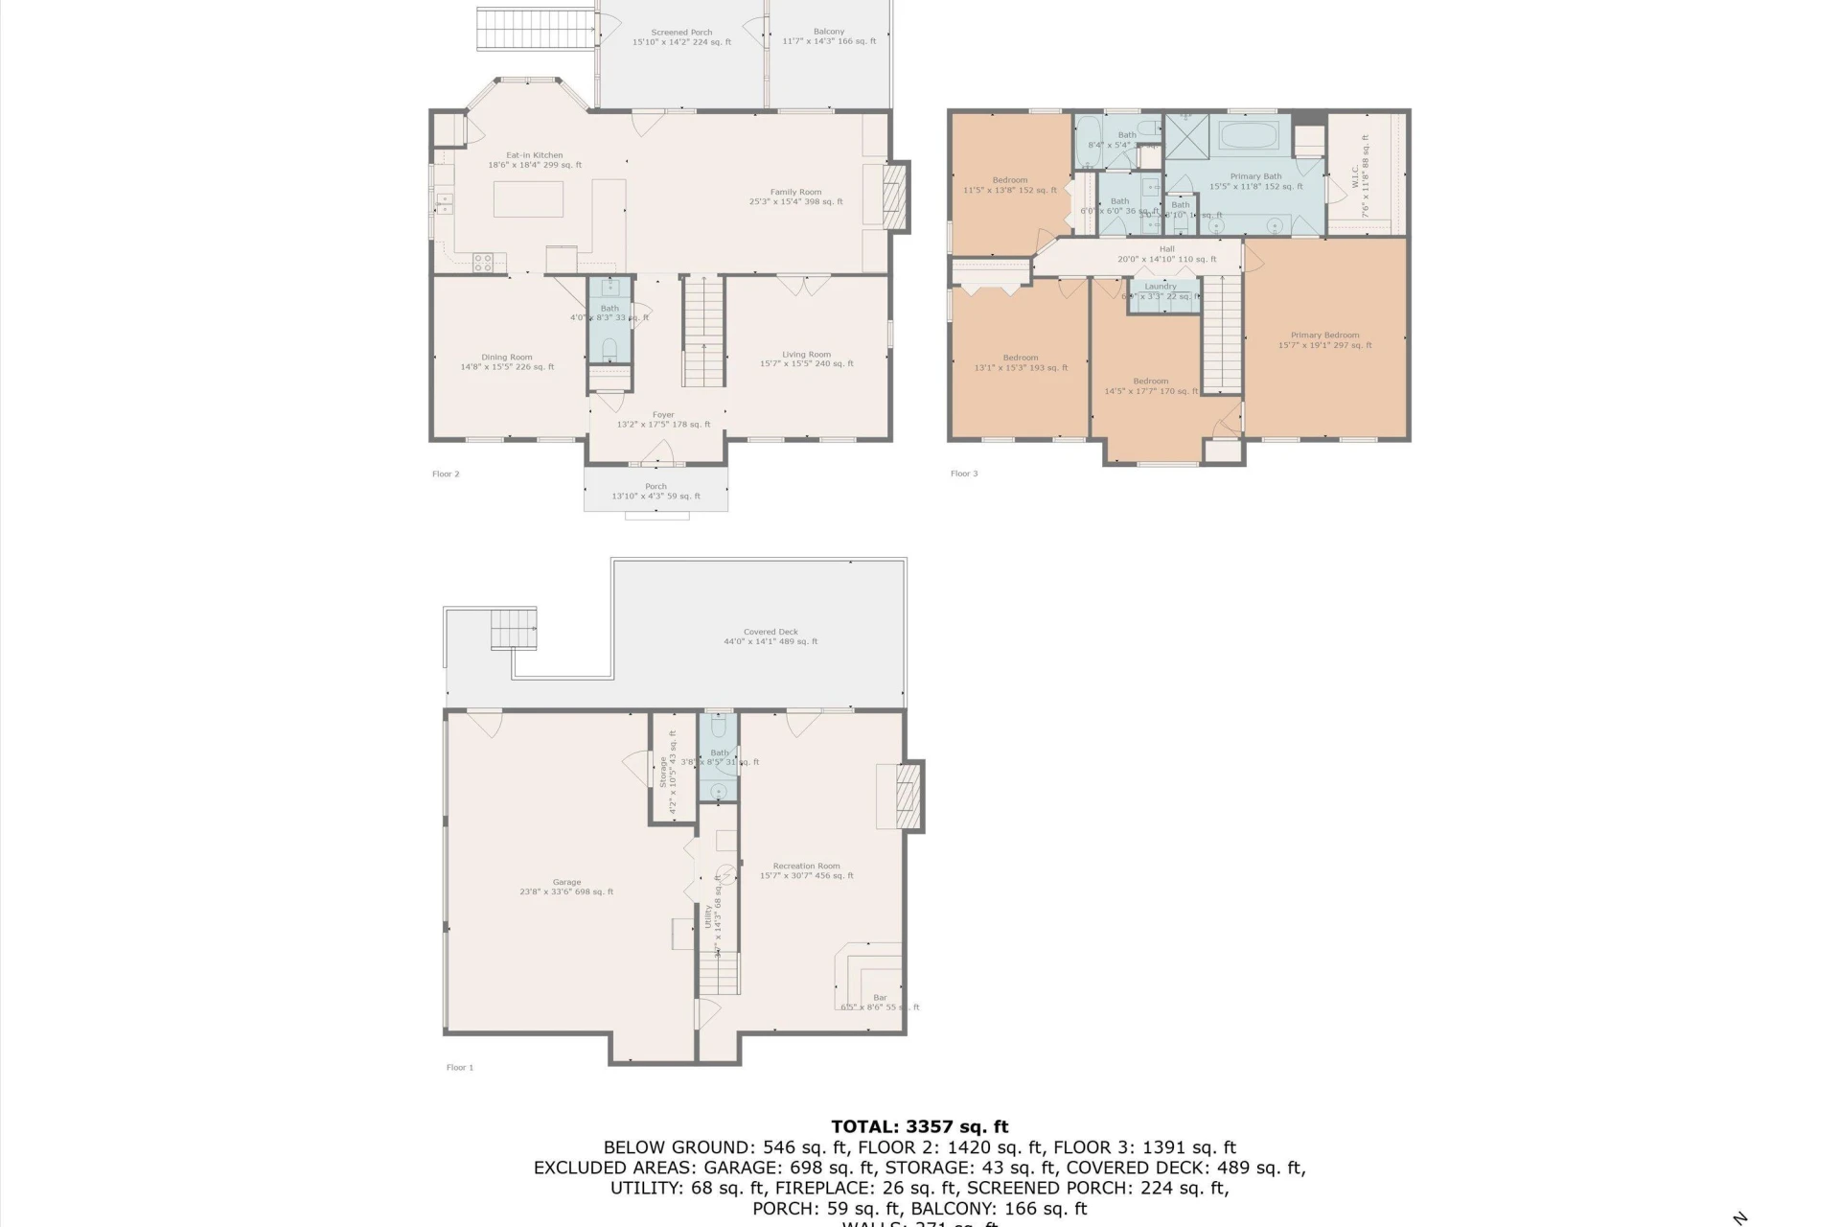
expansive family room, which opens effortlessly to a secluded screened porch with skylights and deck—perfect for relaxation or lively gatherings. Upstairs with 3 large bedrooms and office that could be 4th bedroom, 2 updated bathrooms with the owner's suite with bath and shower featuring dual vanities & a walk-in closet. Downstairs a versatile recreation room, highlighted by a custom made striking copper-top bar, leads to a lower deck tailored for outdoor entertainment. With two cozy gas fireplaces, a generous three-car garage, new architectural roof and strategically placed outdoor accent lighting enhancing its curb appeal, this home seamlessly blends elegance, comfort, and functionality.
County within the highly sought-after Hidden Valley School district. This meticulously maintained residence sits tucked away at the end of a
peaceful cul-de-sac, offering unmatched privacy and timeless charm. Spacious and well cared for, it features large, inviting rooms
complemented by elegant 9' ceilings and an open floor plan. The thoughtfully designed kitchen boasts new granite countertops and custom
cabinetry, enjoy a spacious kitchen island, & stainless kitchen appliances ideal for culinary enthusiasts and entertainers alike. Sunlight fills the
expansive family room, which opens effortlessly to a secluded screened porch with skylights and deck—perfect for relaxation or lively gatherings. Upstairs with 3 large bedrooms and office that could be 4th bedroom, 2 updated bathrooms with the owner's suite with bath and shower featuring dual vanities & a walk-in closet. Downstairs a versatile recreation room, highlighted by a custom made striking copper-top bar, leads to a lower deck tailored for outdoor entertainment. With two cozy gas fireplaces, a generous three-car garage, new architectural roof and strategically placed outdoor accent lighting enhancing its curb appeal, this home seamlessly blends elegance, comfort, and functionality.
Property Details
Interior
- Bedrooms
- 4
- Bathrooms
- 4
- Living Area
- 3,875 sqft
- Fireplace
- Yes
Exterior & Lot
- Lot Size
- 1.52 acres
- Year Built
- 1998
- Garage Spaces
- 3
Location
- Subdivision
- Wexford At Steeplechase
- County
- Roanoke County
- ZIP Code
- 24018
Financial
- Annual Taxes
- $5,649
- HOA Fee
- $300/mo
Utilities
- Utilities
- Underground Utilities
- Sewer
- Private Septic
Schools
- Elementary
- Cave Spring
- Middle School
- Hidden Valley
- High School
- Hidden Valley
Interior Features
Bookcases, Ceiling Fan(s), Storage
Appliances
Microwave Oven (Built In)
Heating
Heat Pump Electric
Cooling
Heat Pump Electric
Patio & Porch Features
Front Porch, Screened Porch, Deck
Lot Features
Sloped Down, Secluded, Cul-De-Sac
Location
Listing Information
- MLS #
- 918005
- Listing Agent
- JOHN MAIA
- Listing Office
- LONG & FOSTER - ROANOKE OFFICE
- Listed Date
- May 23, 2026

Contact Megan Eberle About This Property
Interested in 6355 Juliet CT? Send us a message and we'll get back to you.