+3 more
/ 8
$849,000
4 bd
3 ba
4,007 sqft
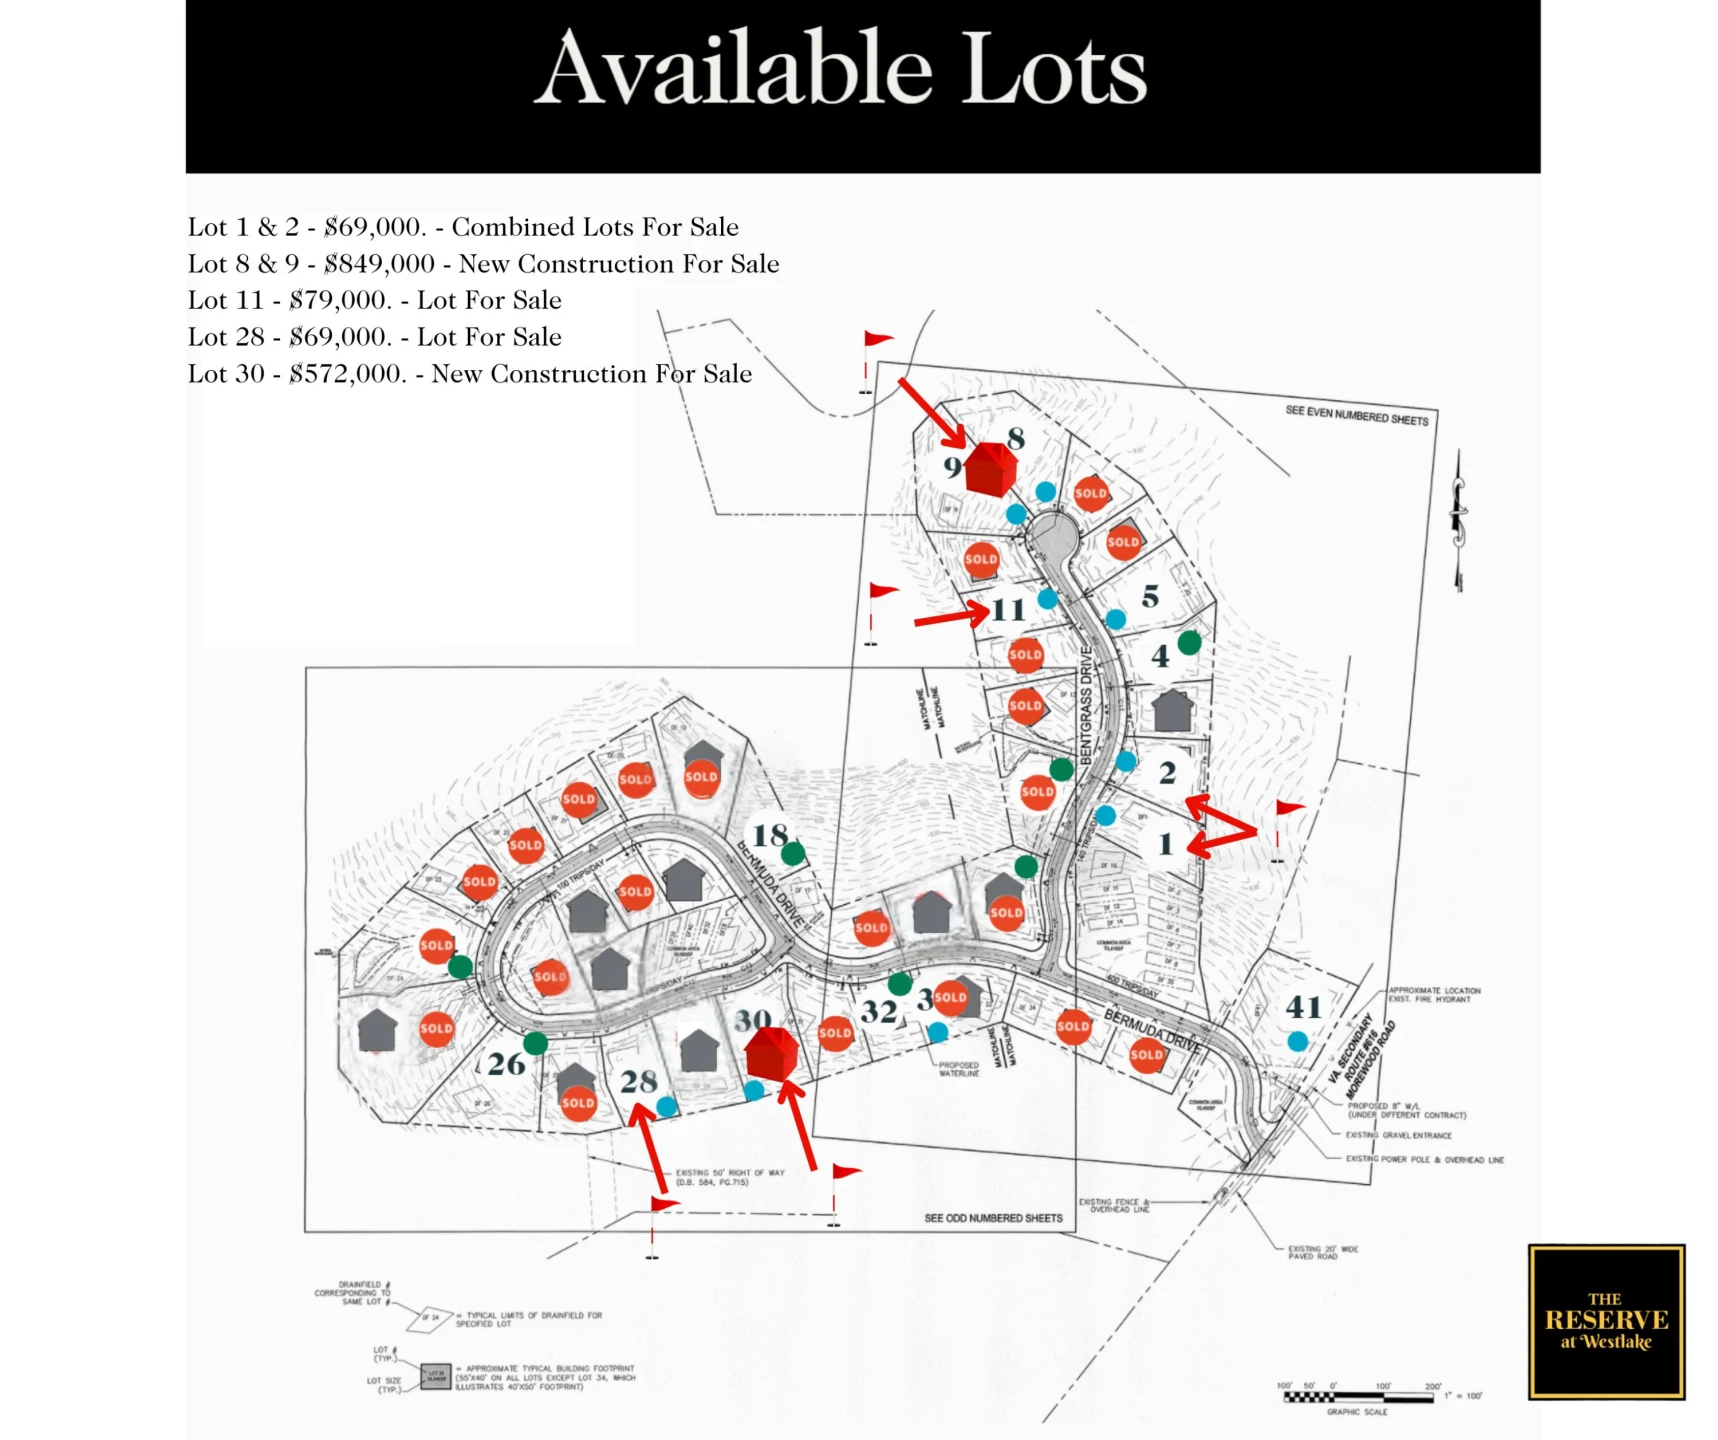
Lot 8 & 9 Bentgrass DR
Hardy, VA 24101
345 days on market
Property Type
Residential
Year Built
2025
Lot Size
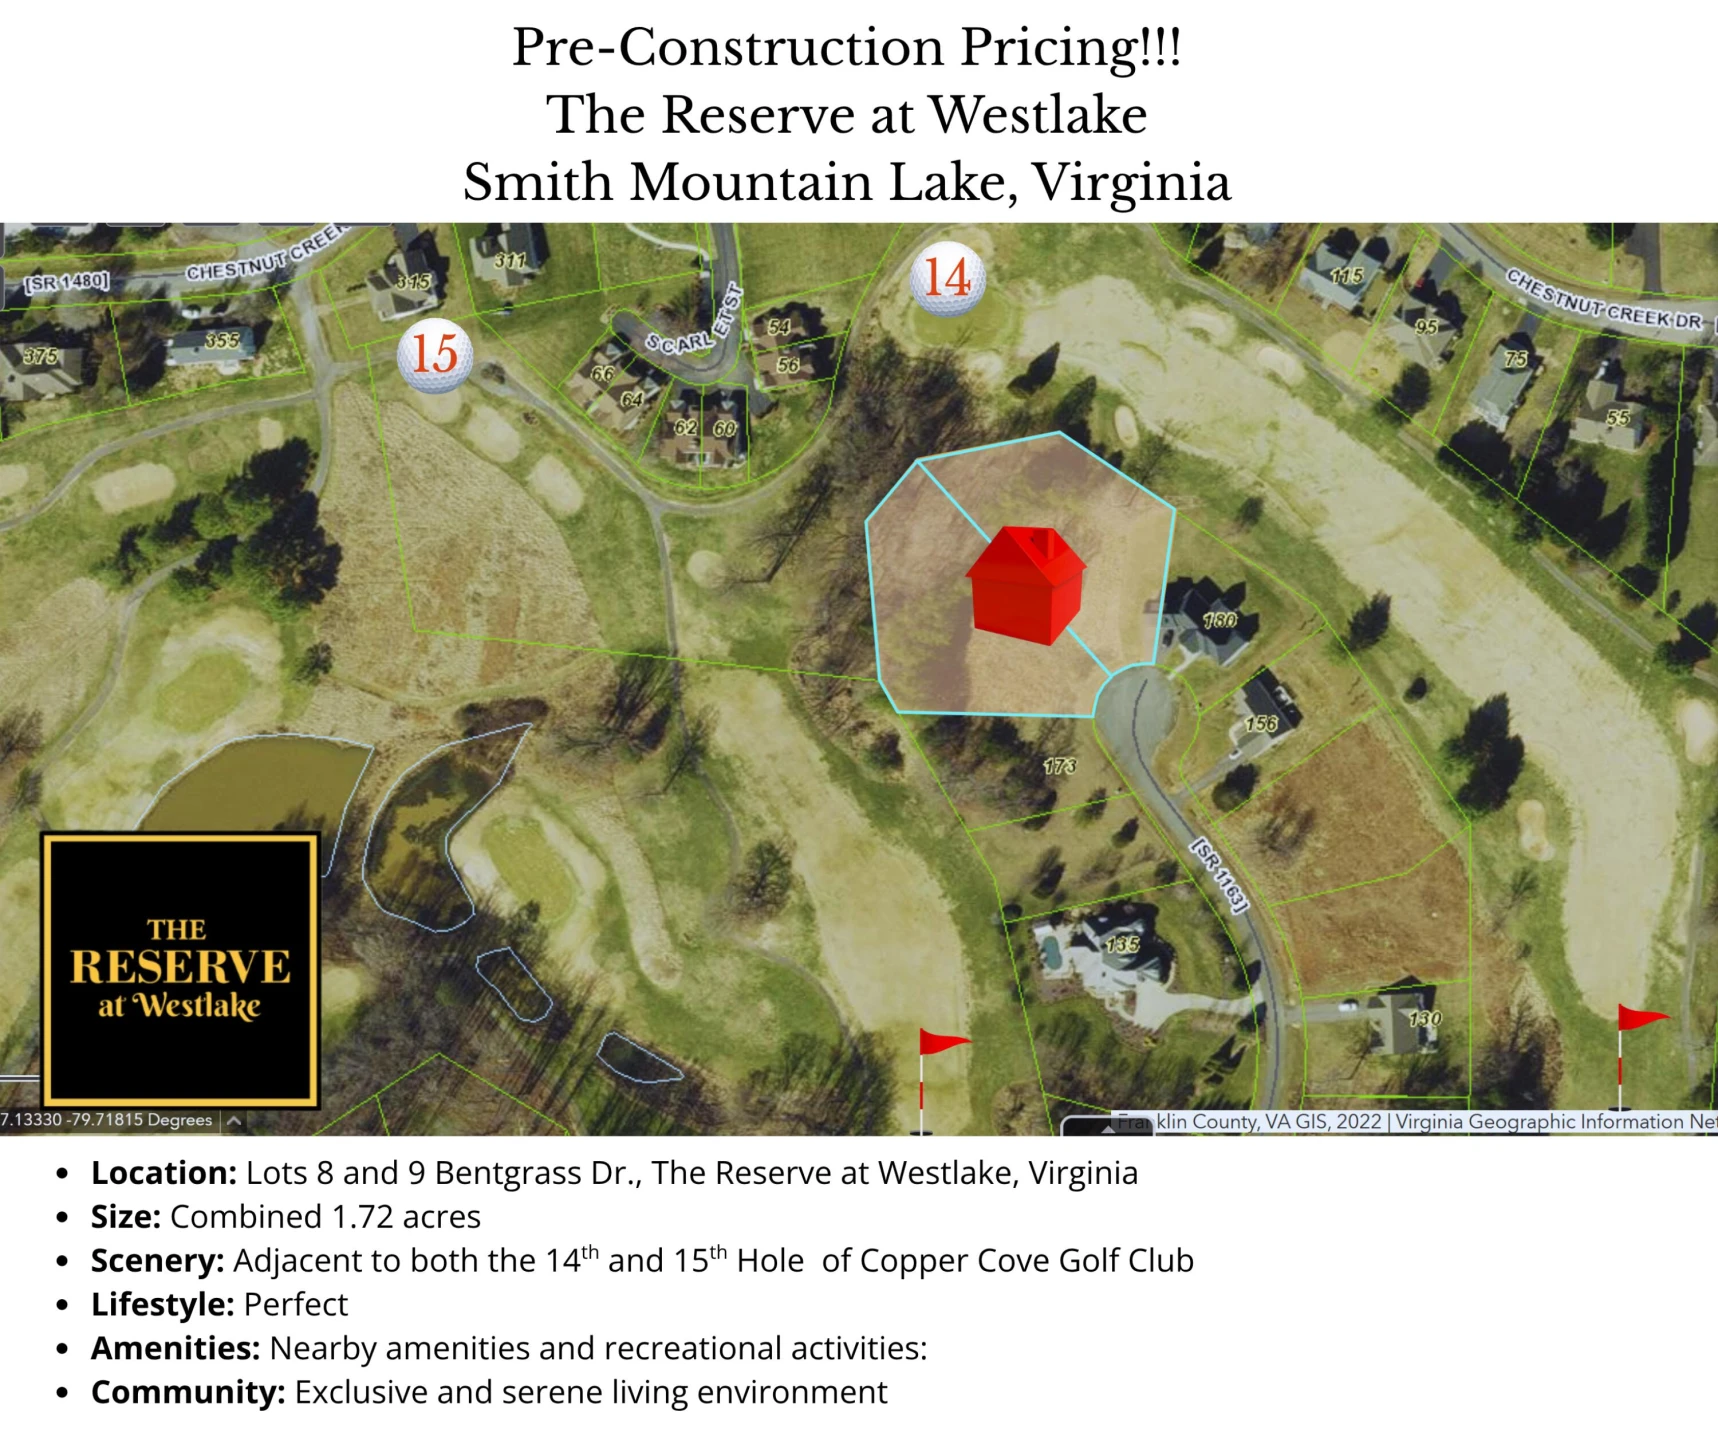
1.72 acres
Garage
—
About This Property
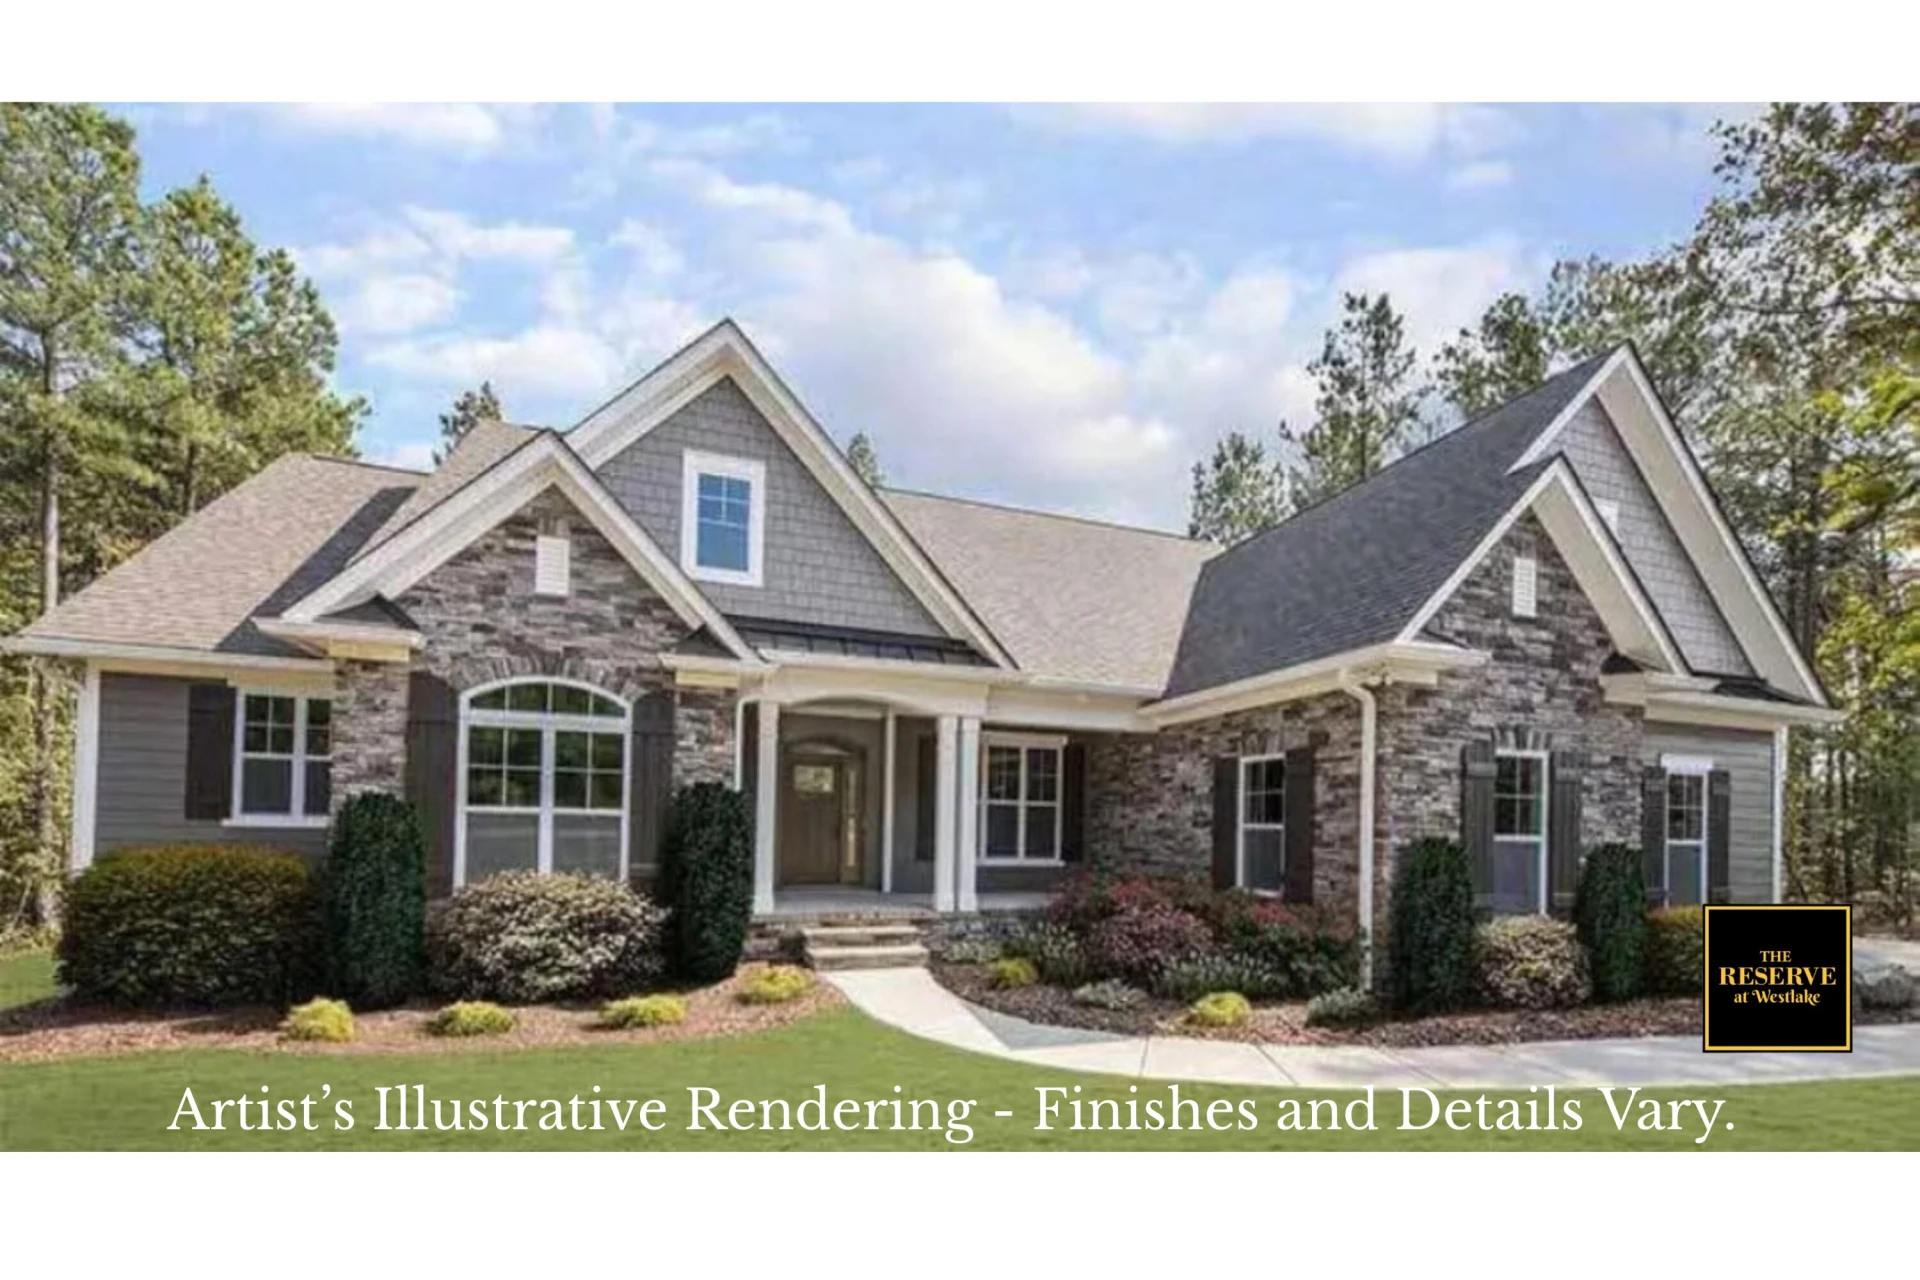
Pre-Construction Pricing - Discover a rare opportunity to own a brand-new Craftsman-style home in one of Smith Mountain Lake's most desirable and walkable golf course adjacent communities—The Reserve at Westlake. Set on a combined 1.72-acre cul-de-sac homesite, this elegant residence will enjoy panoramic views of the 14th and 15th fairways of Copper Cove Golf Club, offering an unmatched lifestyle of serenity and scenic beauty.
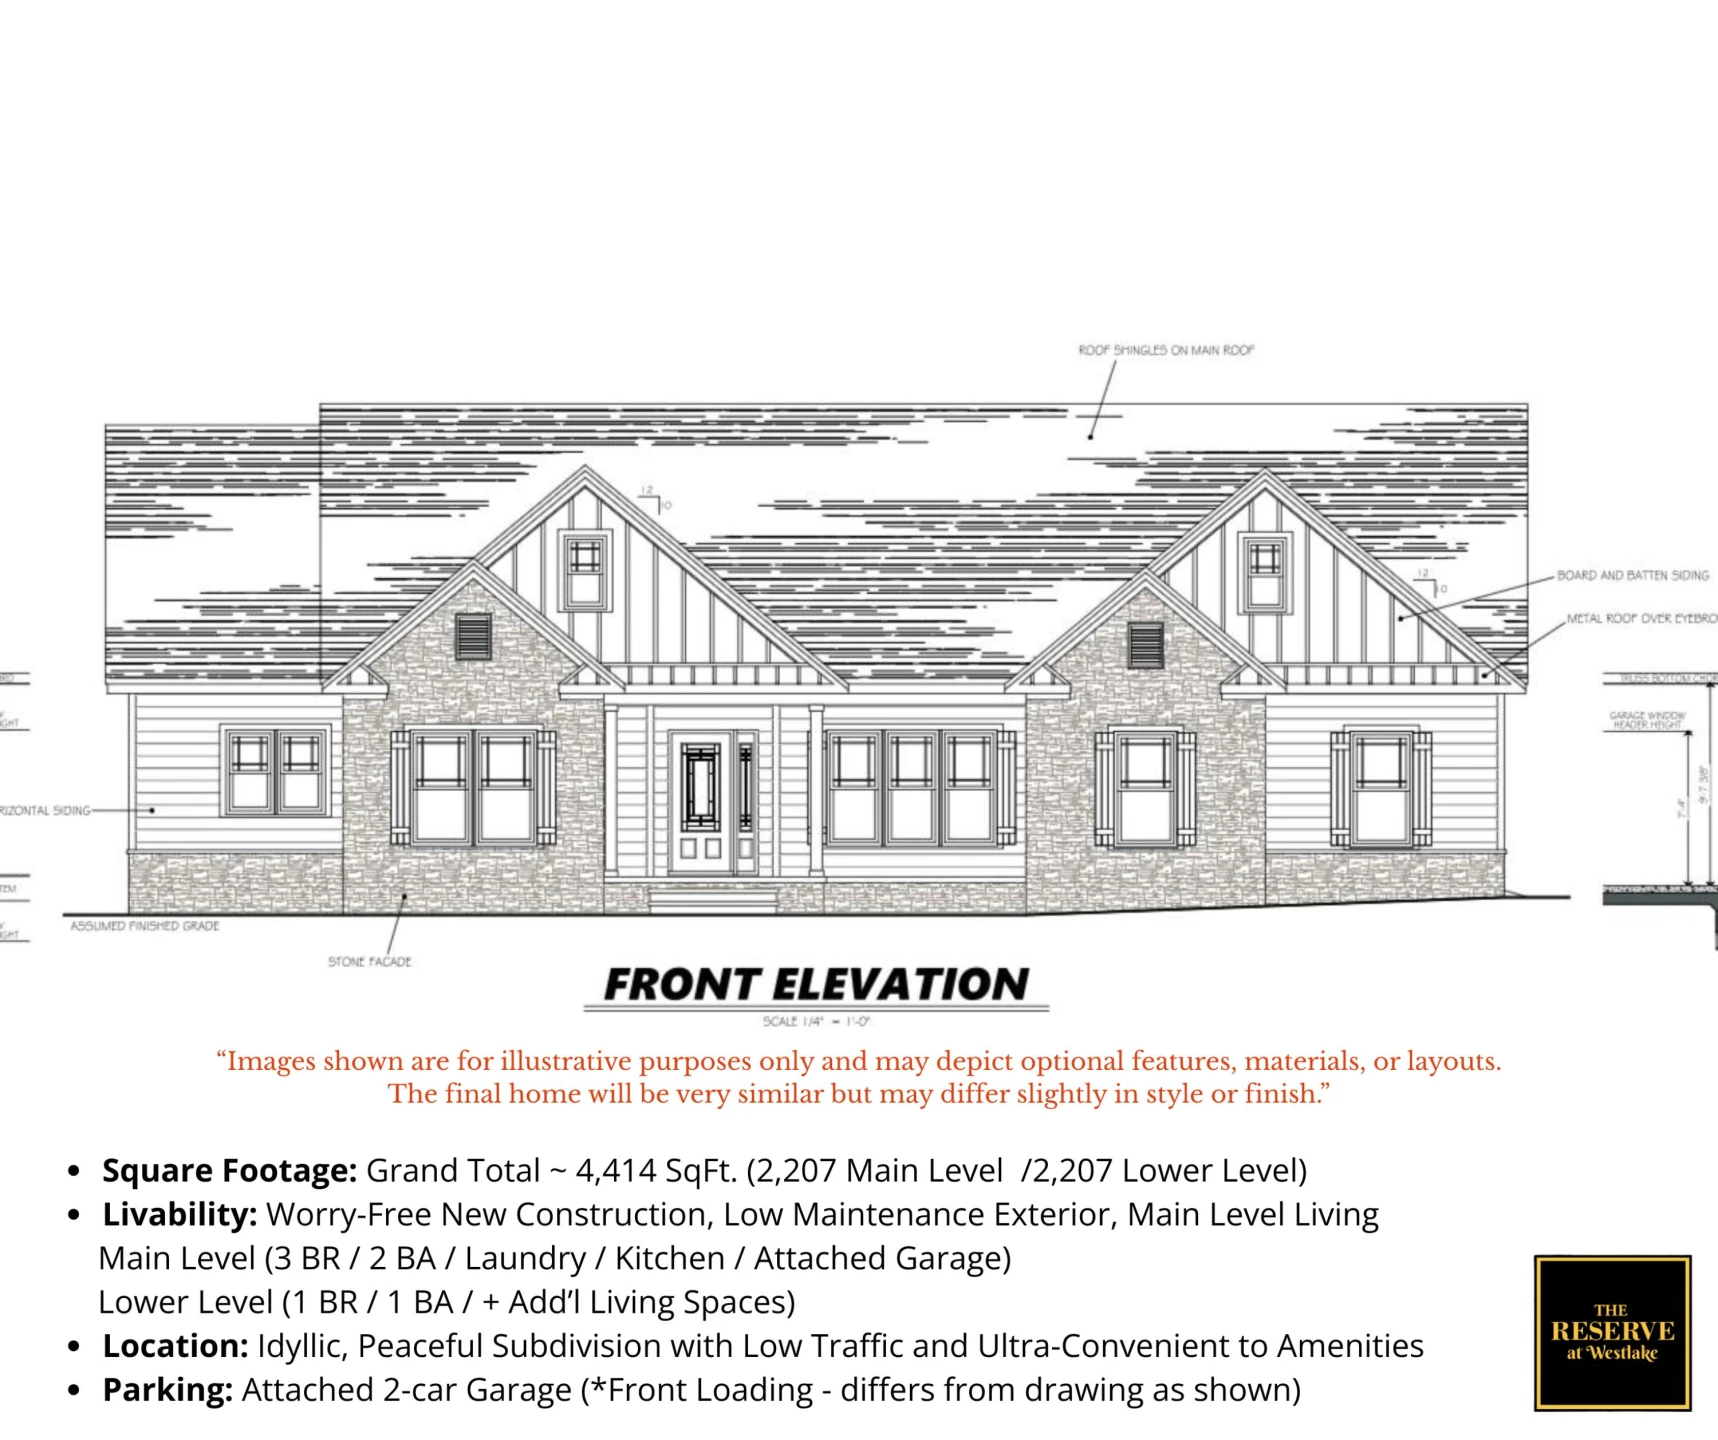
Built with superior quality materials and refined craftsmanship, this thoughtfully designed two-level home features a total of 4,414 SqFt, including:
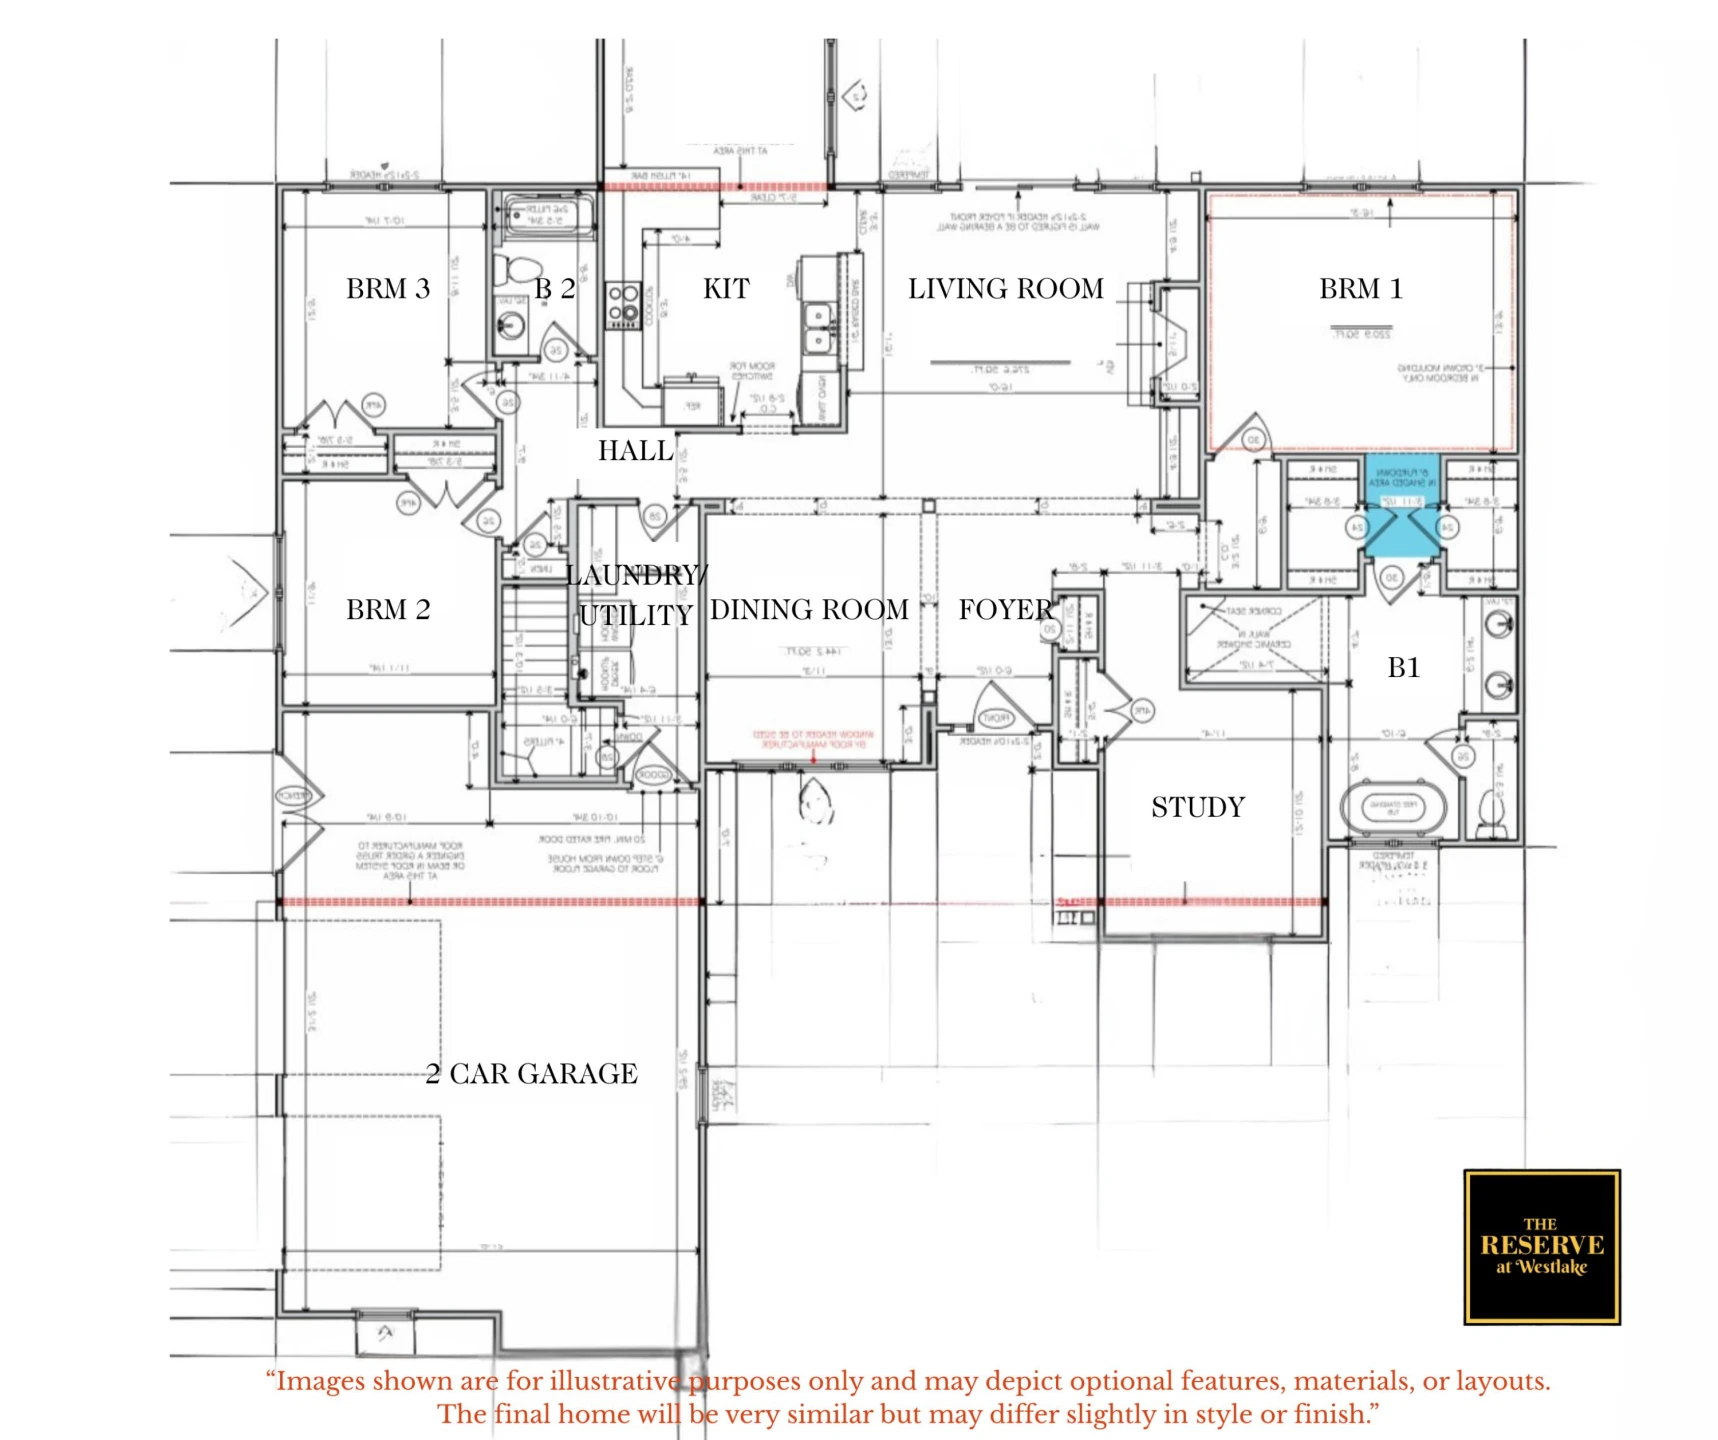
Main Level Living - 2,207 SqFt
• 3 Bedrooms | 2 Bathrooms | 2-Car Attached Garage
• 9' to 10' ceilings throughout
• Chef-inspired kitchen with adjacent breakfast nook and formal dining area * Spacious rear deck and covered front porch for outdoor relaxation * Private owner's suite with large walk-in closet and luxurious ensuite bath * Bright, open-concept living room with natural flow
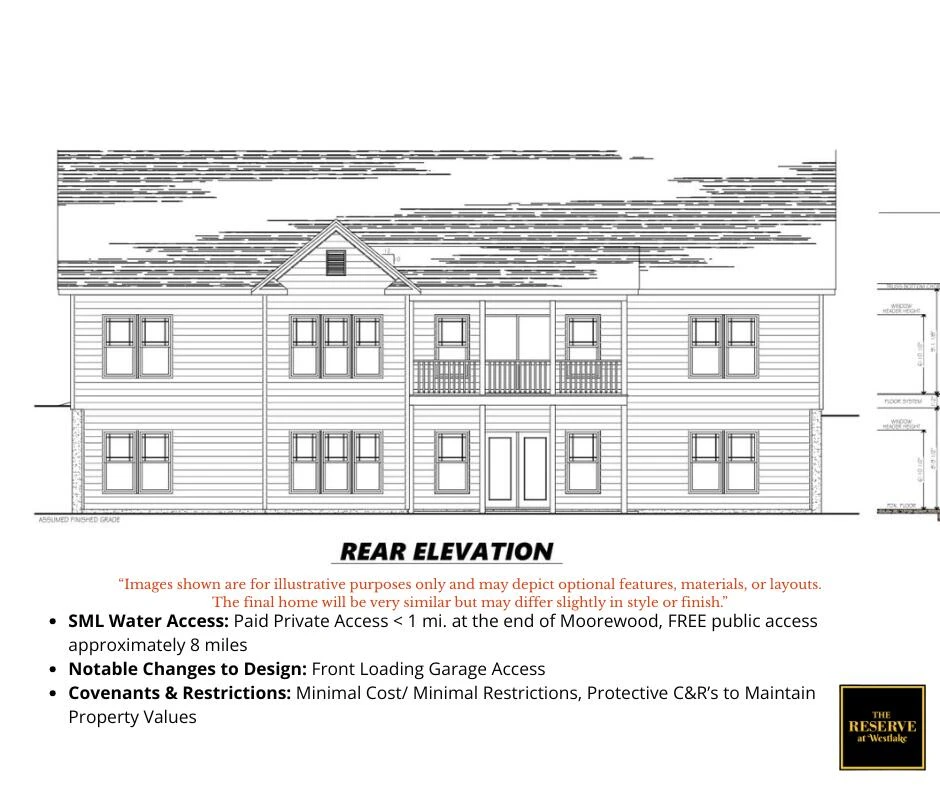
Lower Level - 2,207 SqFt (1,800 Finished / 407 Unfinished)
* 1 Bedroom | 1 Full Bathroom "*Private Theatre Room * Expansive recreation/living area with abundant light * Flexible space for guest quarters, multigenerational living, or a home office
Community Perks & Location Highlights:
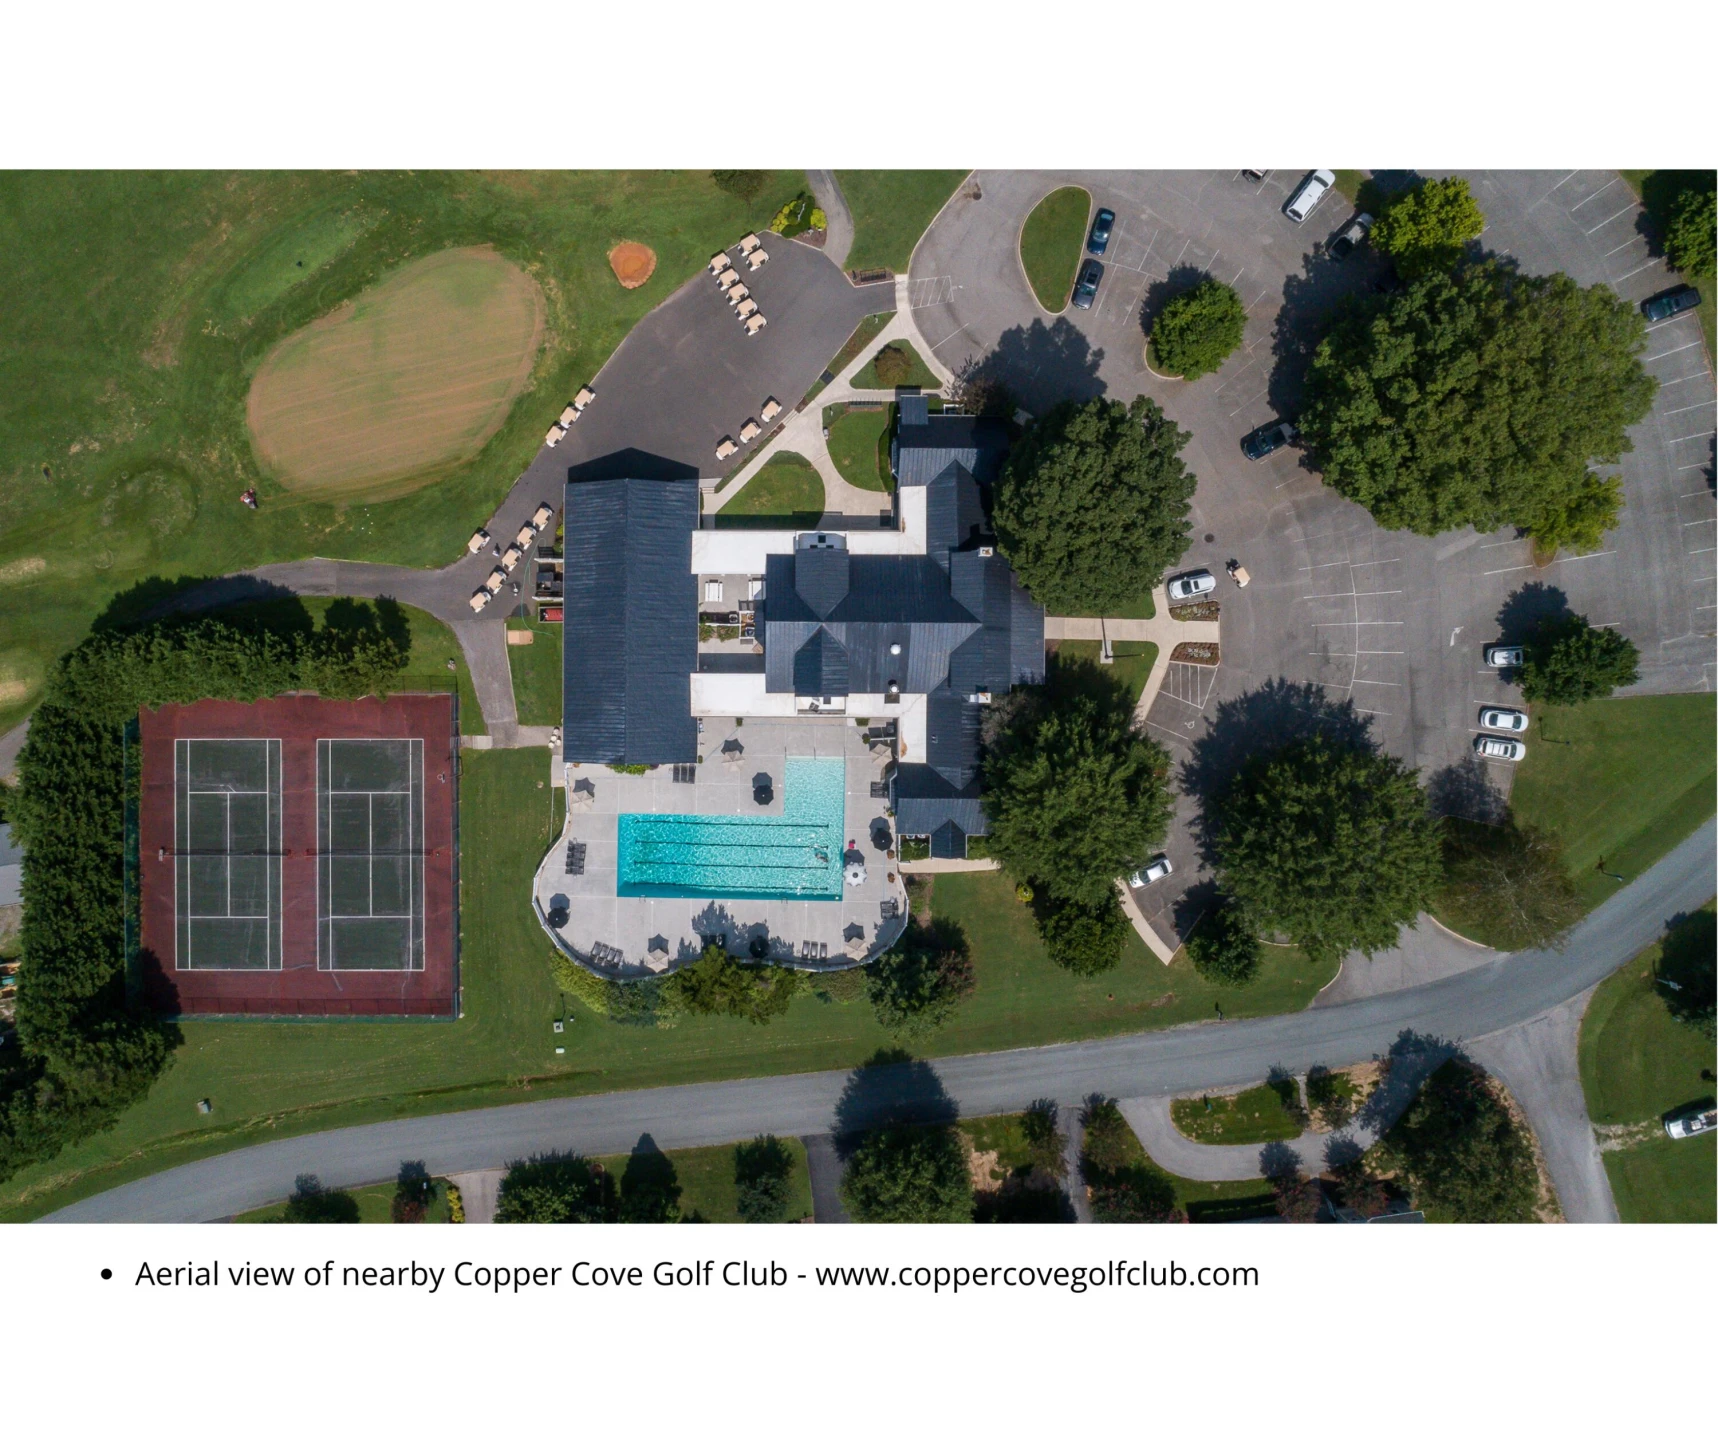
Live in a peaceful, low-traffic setting just minutes from everything Smith Mountain Lake has to offer: * Less than 1 mile to Westlake Towne Center (shopping, dining, and healthcare) * Paid private lake access < 1 mile away at the end of Morewood * Free public access ~8 miles away for boating and recreation * Minimal HOA - just $180/year, maintaining neighborhood beauty and common spaces * Protective Covenants & Restrictions that preserve property values with minimal limitations
Lifestyle & Location - Why You'll Love It:
* Stunning golf course backdrop with panoramic views
* Premium craftsmanship and smart layout
* Quiet cul-de-sac lot with abundant privacy
* Seamless indoor-outdoor living for everyday enjoyment or entertaining
* Ideal for full-time residence, retirement, or a tranquil second-home retreat
* Easy access to lakefront dining, golf, marinas, and Blue Ridge Mountain adventures
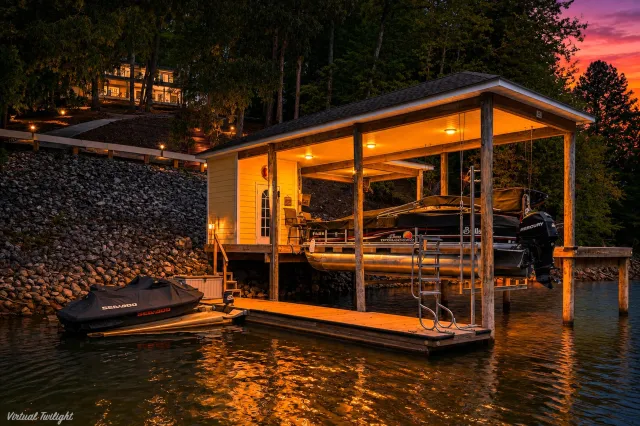
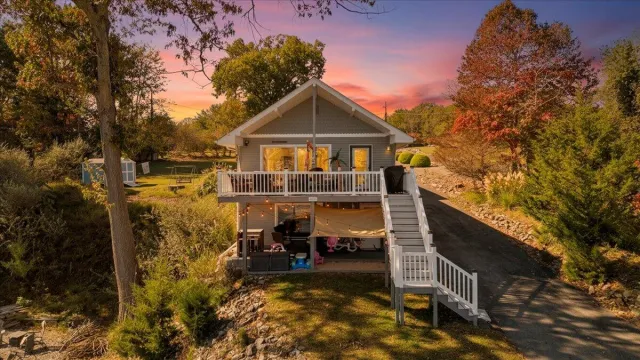
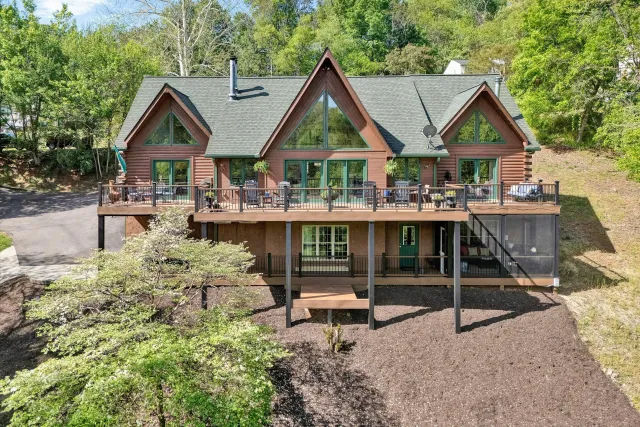
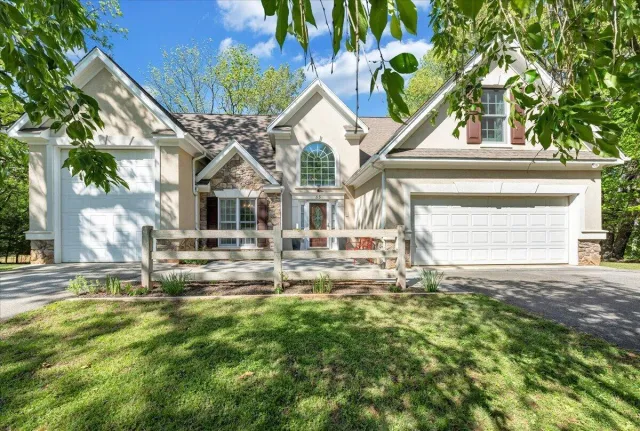
*Images shown are for illustrative purposes and may depict optional features, materials, or layouts. The final home will be very similar but may differ slightly in style or finish. All final details shall be agreed upon and listed in the purchase agreement.
Built with superior quality materials and refined craftsmanship, this thoughtfully designed two-level home features a total of 4,414 SqFt, including:
Main Level Living - 2,207 SqFt
• 3 Bedrooms | 2 Bathrooms | 2-Car Attached Garage
• 9' to 10' ceilings throughout
• Chef-inspired kitchen with adjacent breakfast nook and formal dining area * Spacious rear deck and covered front porch for outdoor relaxation * Private owner's suite with large walk-in closet and luxurious ensuite bath * Bright, open-concept living room with natural flow
Lower Level - 2,207 SqFt (1,800 Finished / 407 Unfinished)
* 1 Bedroom | 1 Full Bathroom "*Private Theatre Room * Expansive recreation/living area with abundant light * Flexible space for guest quarters, multigenerational living, or a home office
Community Perks & Location Highlights:
Live in a peaceful, low-traffic setting just minutes from everything Smith Mountain Lake has to offer: * Less than 1 mile to Westlake Towne Center (shopping, dining, and healthcare) * Paid private lake access < 1 mile away at the end of Morewood * Free public access ~8 miles away for boating and recreation * Minimal HOA - just $180/year, maintaining neighborhood beauty and common spaces * Protective Covenants & Restrictions that preserve property values with minimal limitations
Lifestyle & Location - Why You'll Love It:
* Stunning golf course backdrop with panoramic views
* Premium craftsmanship and smart layout
* Quiet cul-de-sac lot with abundant privacy
* Seamless indoor-outdoor living for everyday enjoyment or entertaining
* Ideal for full-time residence, retirement, or a tranquil second-home retreat
* Easy access to lakefront dining, golf, marinas, and Blue Ridge Mountain adventures
*Images shown are for illustrative purposes and may depict optional features, materials, or layouts. The final home will be very similar but may differ slightly in style or finish. All final details shall be agreed upon and listed in the purchase agreement.
Property Details
Interior
- Bedrooms
- 4
- Bathrooms
- 3
- Living Area
- 4,007 sqft
- Fireplace
- Yes
Exterior & Lot
- Lot Size
- 1.72 acres
- Year Built
- 2025
Location
- Subdivision
- The Reserve at Westlake
- County
- Franklin County
- ZIP Code
- 24101
Financial
- Listing Terms
- Annual Taxes
- $413
- HOA Fee
- $180/mo
Utilities
- Utilities
- Underground Utilities
- Sewer
- Private Septic
Schools
- Elementary
- Dudley
- Middle School
- Ben Franklin Middle
- High School
- Franklin County
Interior Features
Appliances
Other
Heating
Heat Pump Electric, Propane, Zoned
Cooling
Heat Pump Electric
Patio & Porch Features
Lot Features
Gentle Sloping, Level, Cul-De-Sac, On Golf Course
Listing Information
- MLS #
- 918190
- Listing Agent
- MARGARET JEAN CRAYE
- Listing Office
- EXP REALTY LLC - SML
- Listed Date
- May 23, 2026

Contact Florenchine Velasquez About This Property
Interested in Lot 8 & 9 Bentgrass DR? Send us a message and we'll get back to you.