+60 more
/ 65
+55
$699,000
4 bd
4 ba
3,474 sqft
3324 Peakwood DR
Roanoke, VA 24014
Sold
4 days on market
Property Type
Residential
Year Built
2003
Lot Size
0.25 acres
Garage
—
About This Property
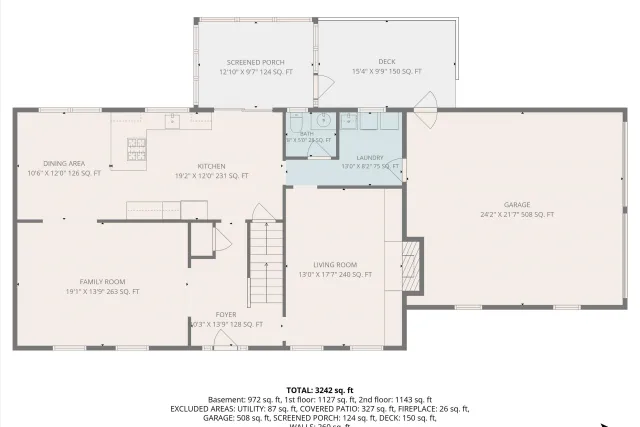
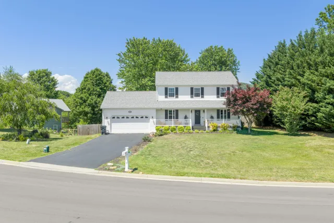
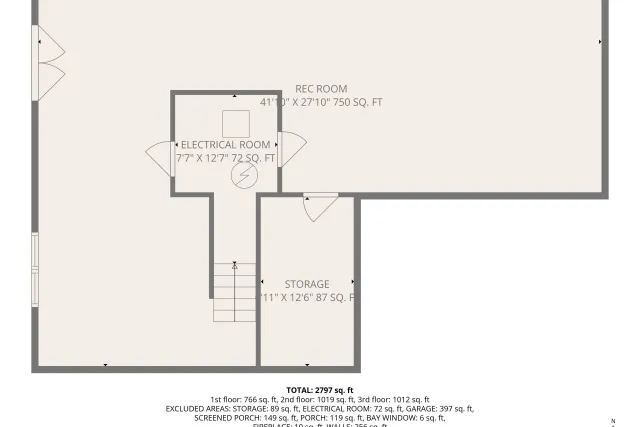
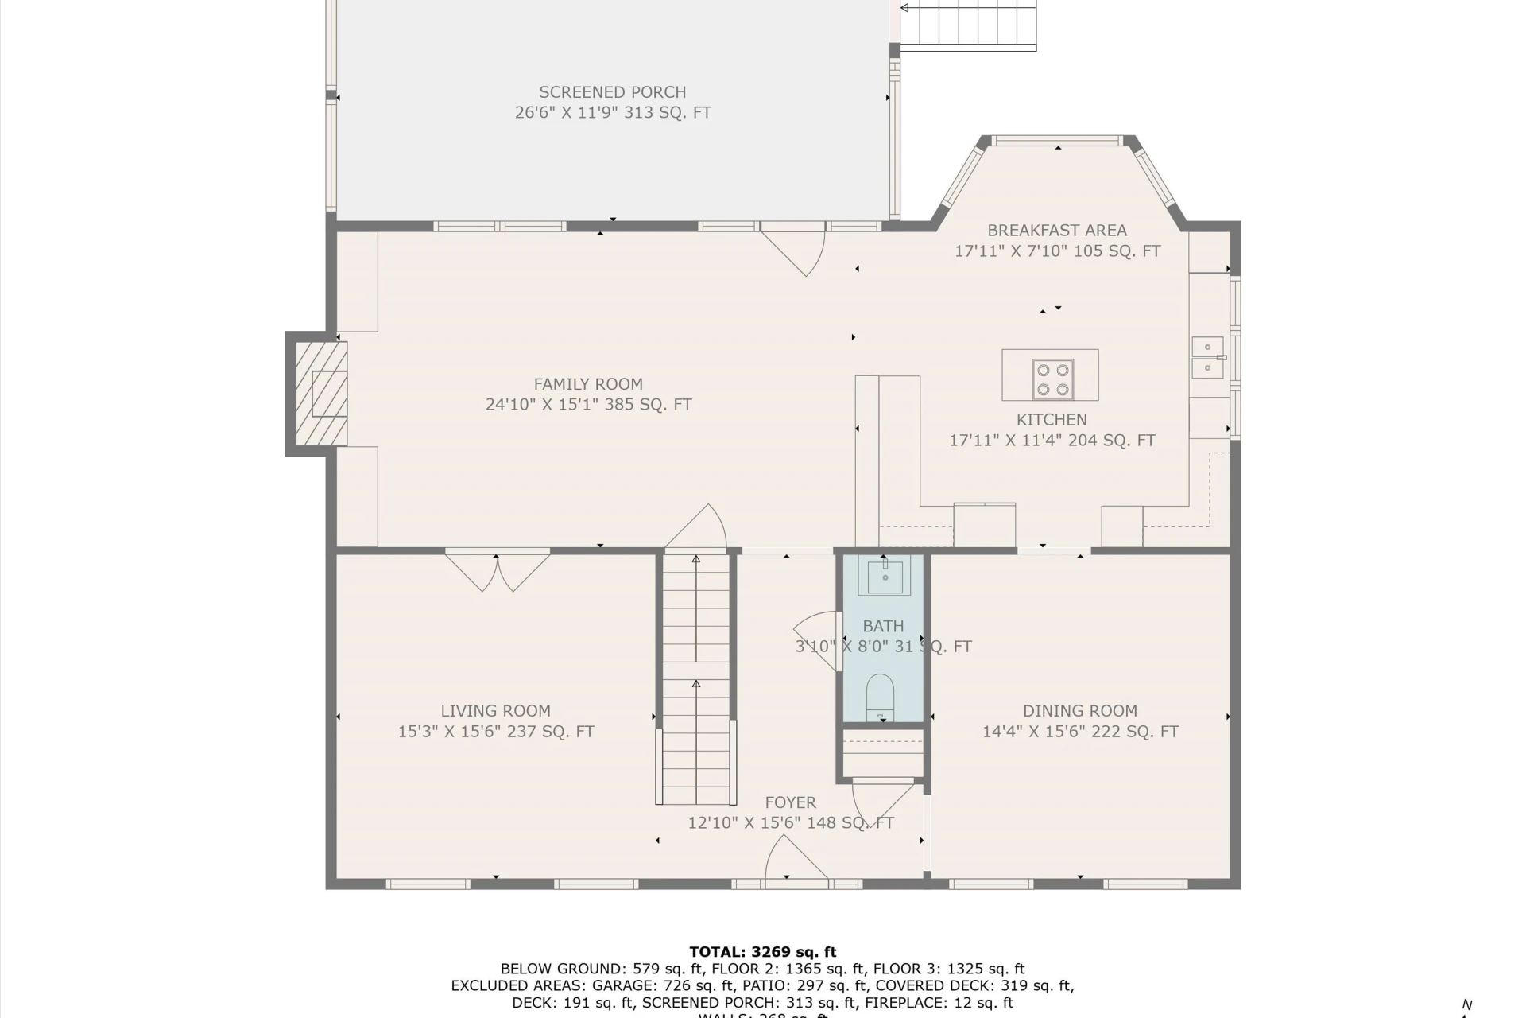
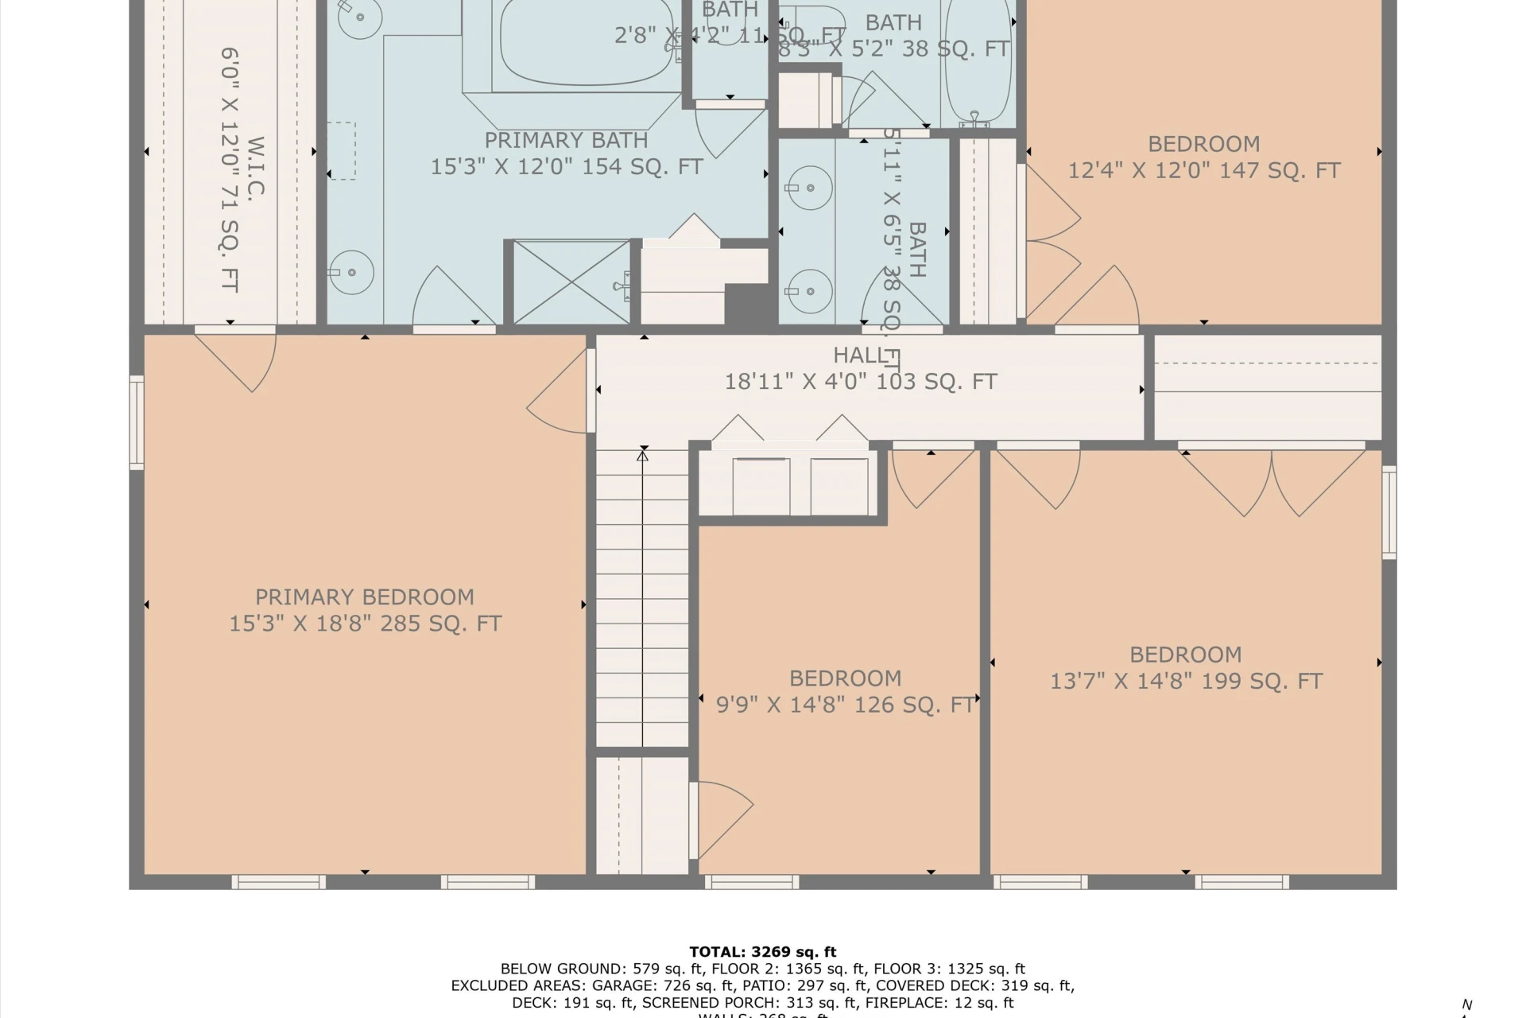
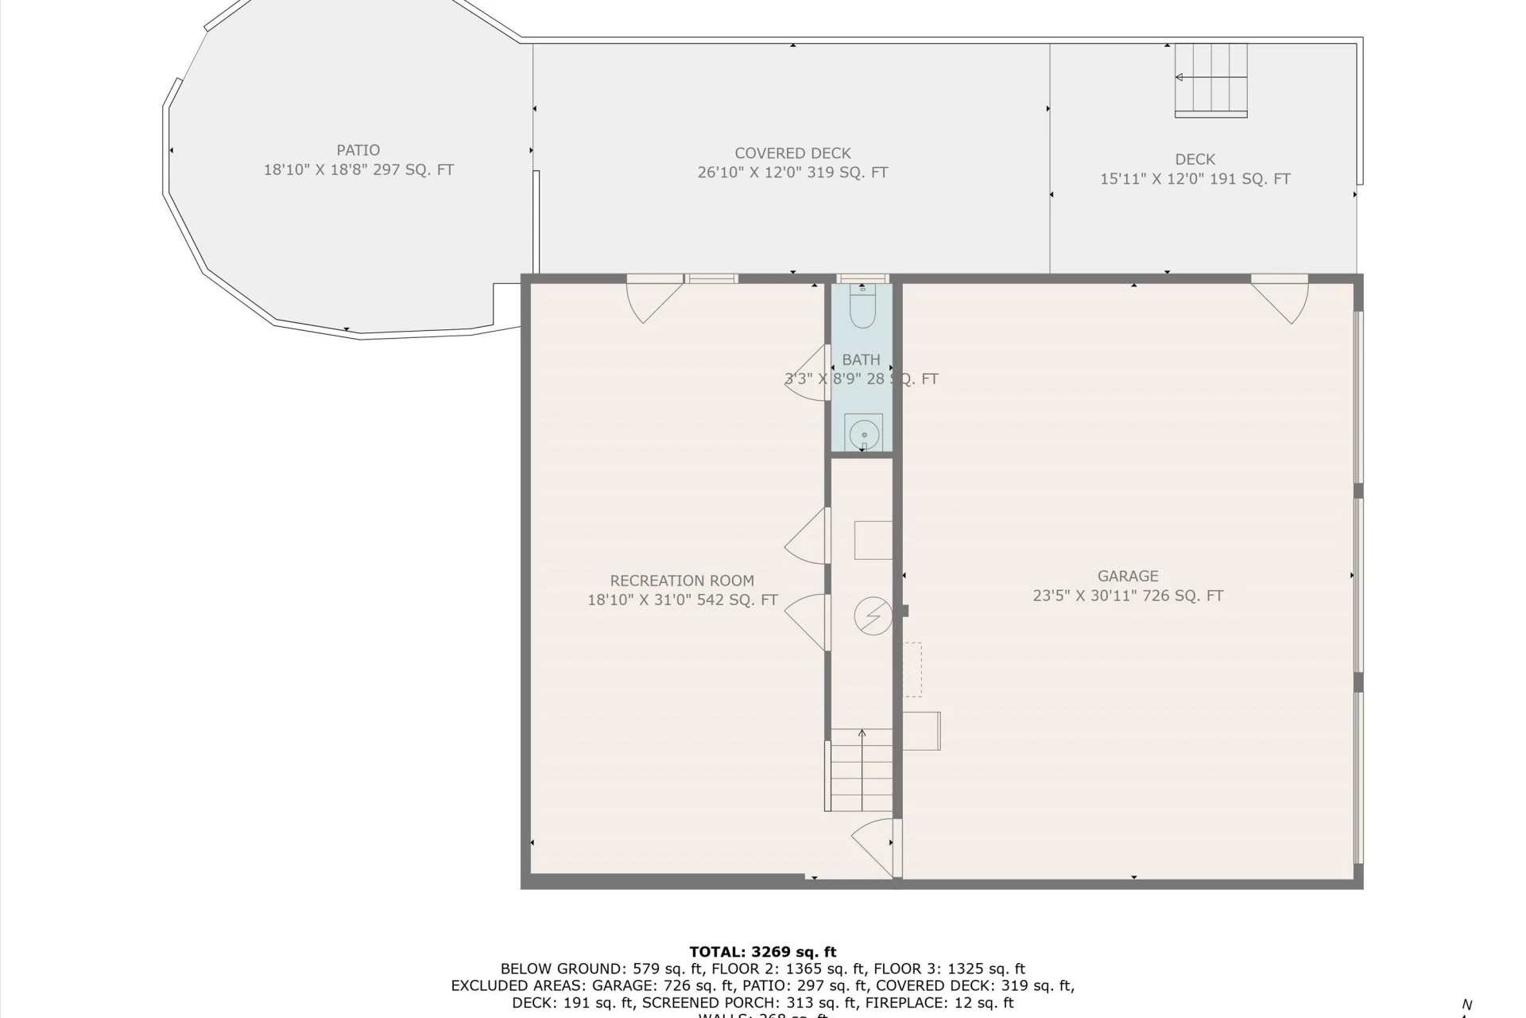
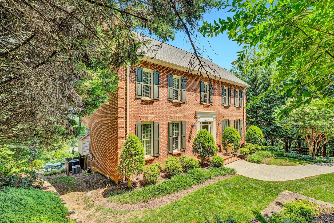
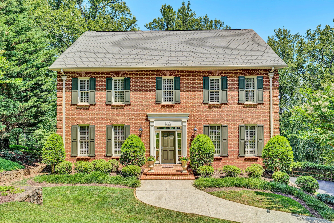
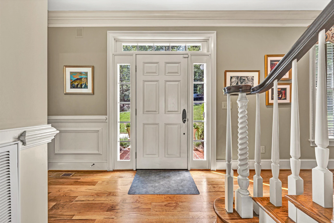
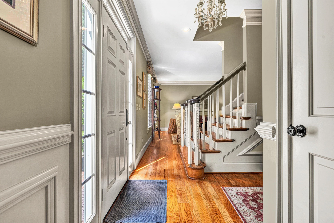
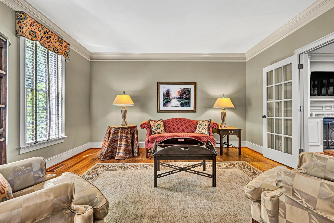
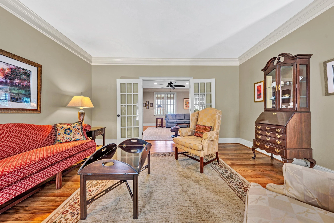
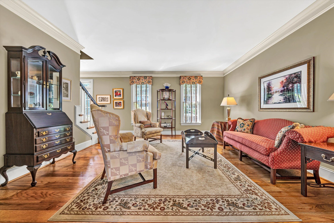
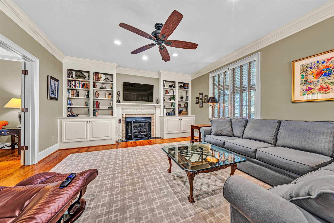
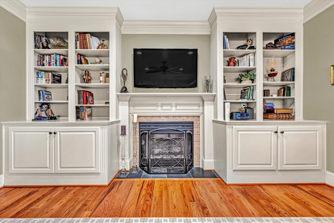
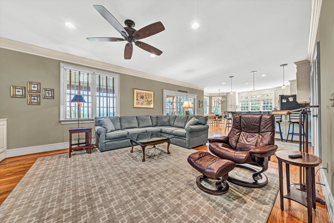
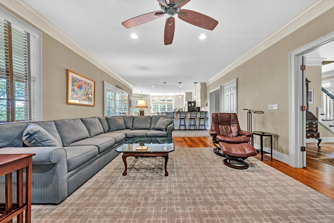
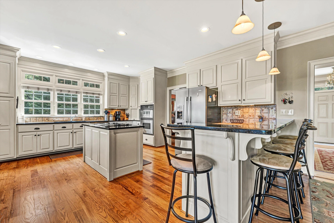
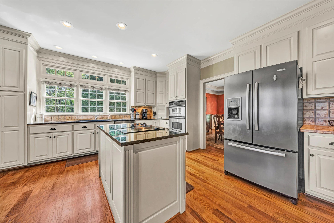
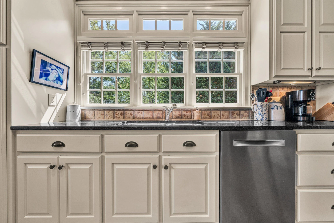
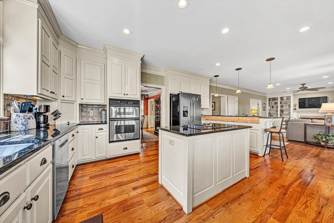
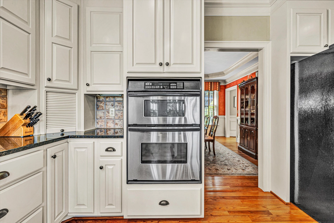
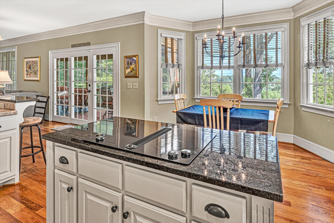
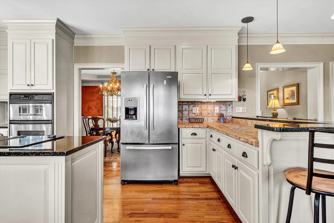
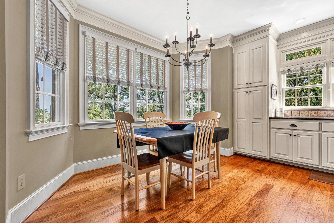
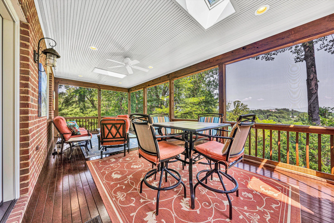
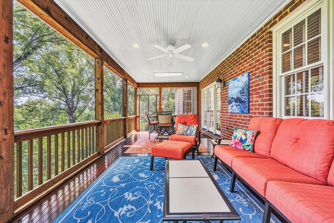
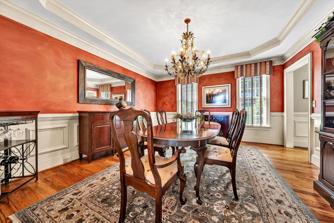
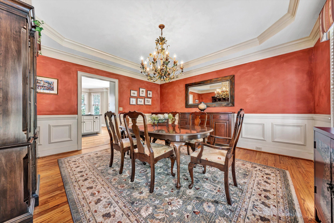
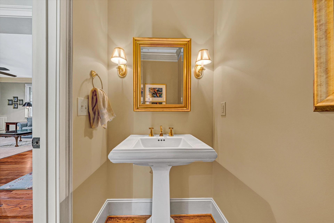
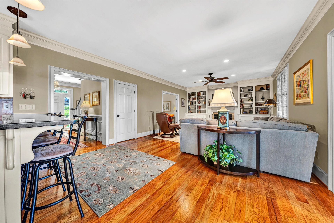
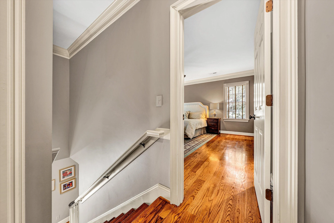
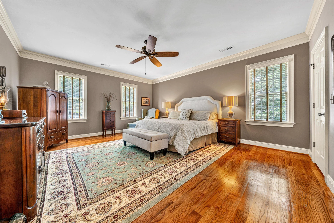
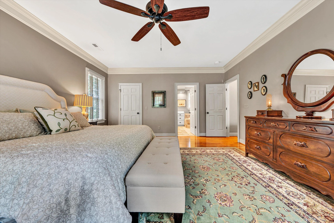
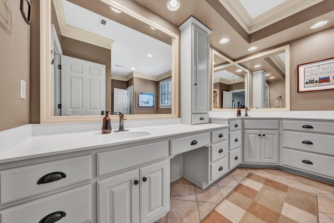
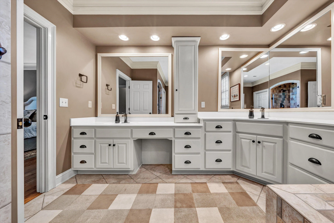
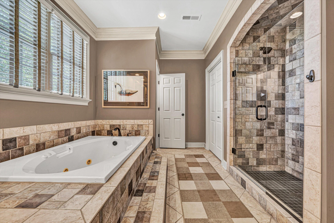
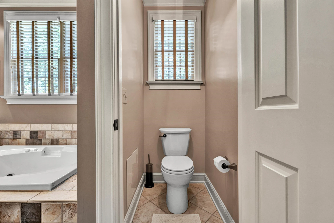
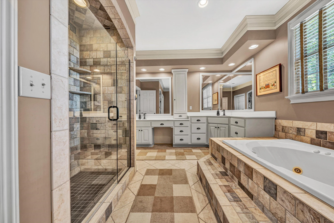
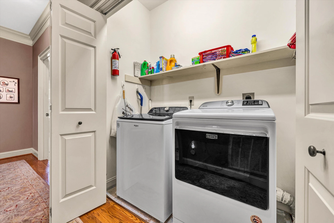
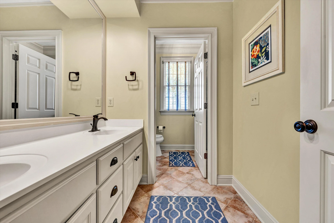
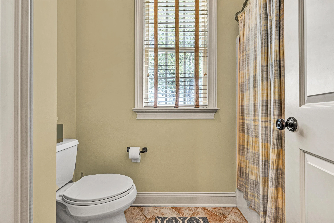
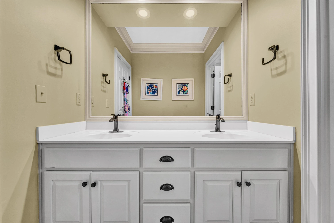
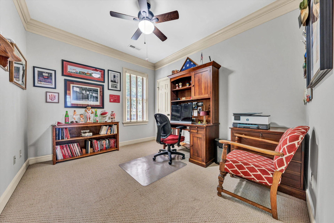
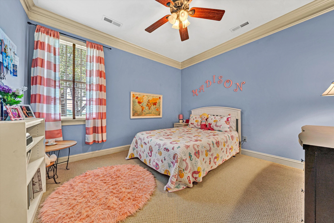
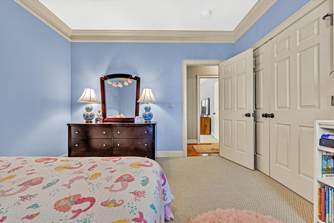
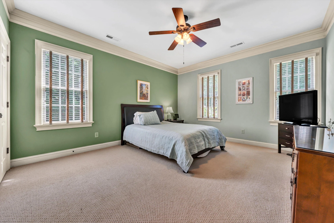
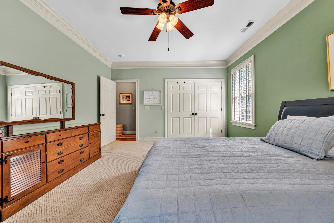
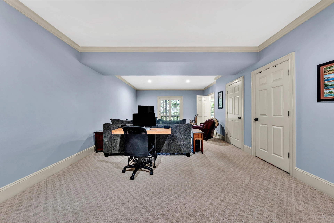
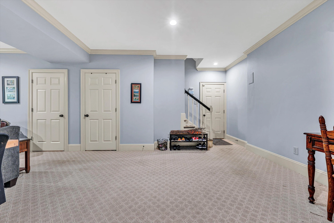
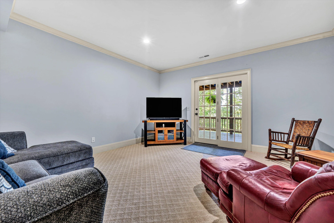
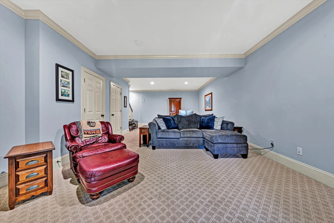
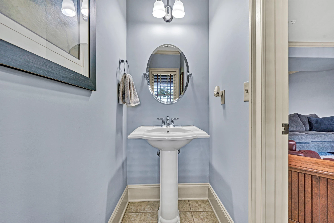
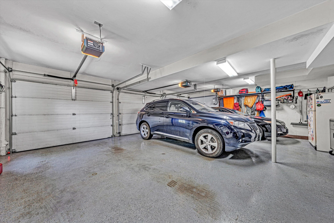
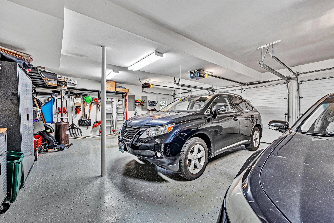
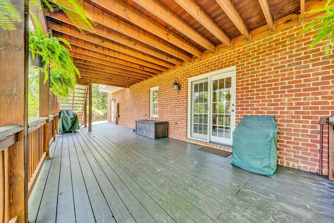
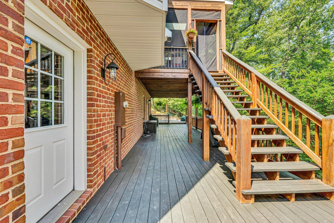
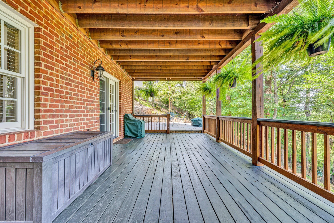
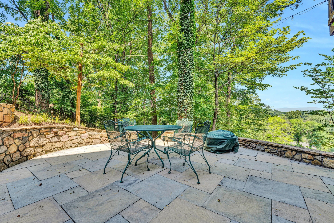
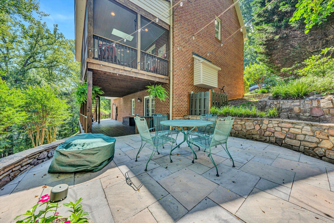
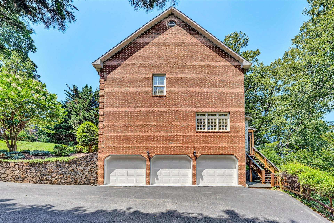
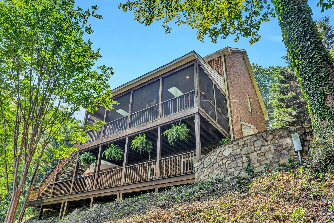
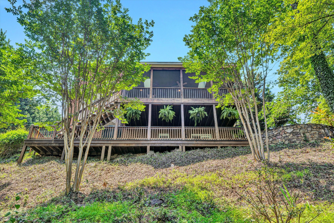
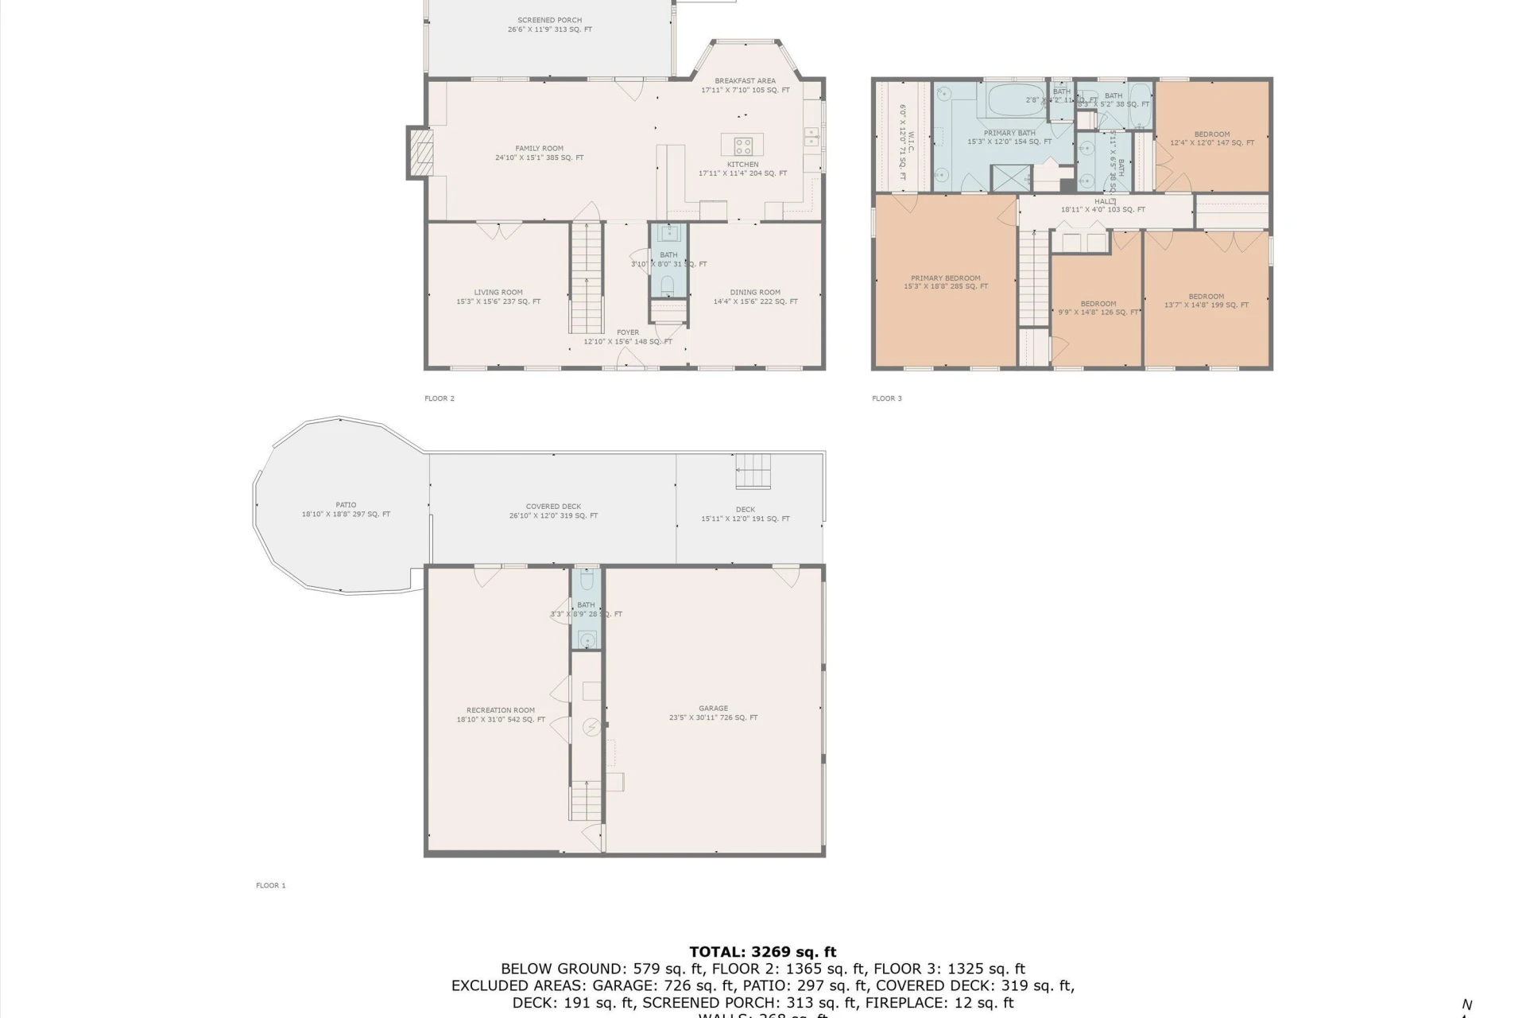
Experience quality craftsmanship in this stunning all-brick Colonial, offering incredible mountain views and exceptional living space. Boasting rich hardwood floors, detailed crown molding, and a spacious open floor plan, this 4-bedroom home features 2 full baths upstairs and 2 convenient half baths on the entry and lower levels. The inviting family room includes a cozy fireplace, built-in bookshelves, and French doors that open to a screened-in porch with beautiful Brazilian cherry floors. The large eat-in kitchen impresses with granite countertops, stainless steel appliances, and seamless flow for entertaining. A luxurious primary suite provides the perfect retreat, while a 3-car garage completes this exceptional property. Lower level also features a spacious den that walks out to patio. Home also includes irrigation system and electric dog fence.
Property Details
Interior
- Bedrooms
- 4
- Bathrooms
- 4
- Living Area
- 3,474 sqft
- Fireplace
- Yes
Exterior & Lot
- Lot Size
- 0.25 acres
- Year Built
- 2003
Location
- Subdivision
- N/A
- County
- City of Roanoke
- ZIP Code
- 24014
Financial
- Listing Terms
- Annual Taxes
- $8,507
Utilities
- Utilities
- Sewer
- Public Sewer
Schools
- Elementary
- Crystal Spring
- Middle School
- James Madison
- High School
- Patrick Henry
Interior Features
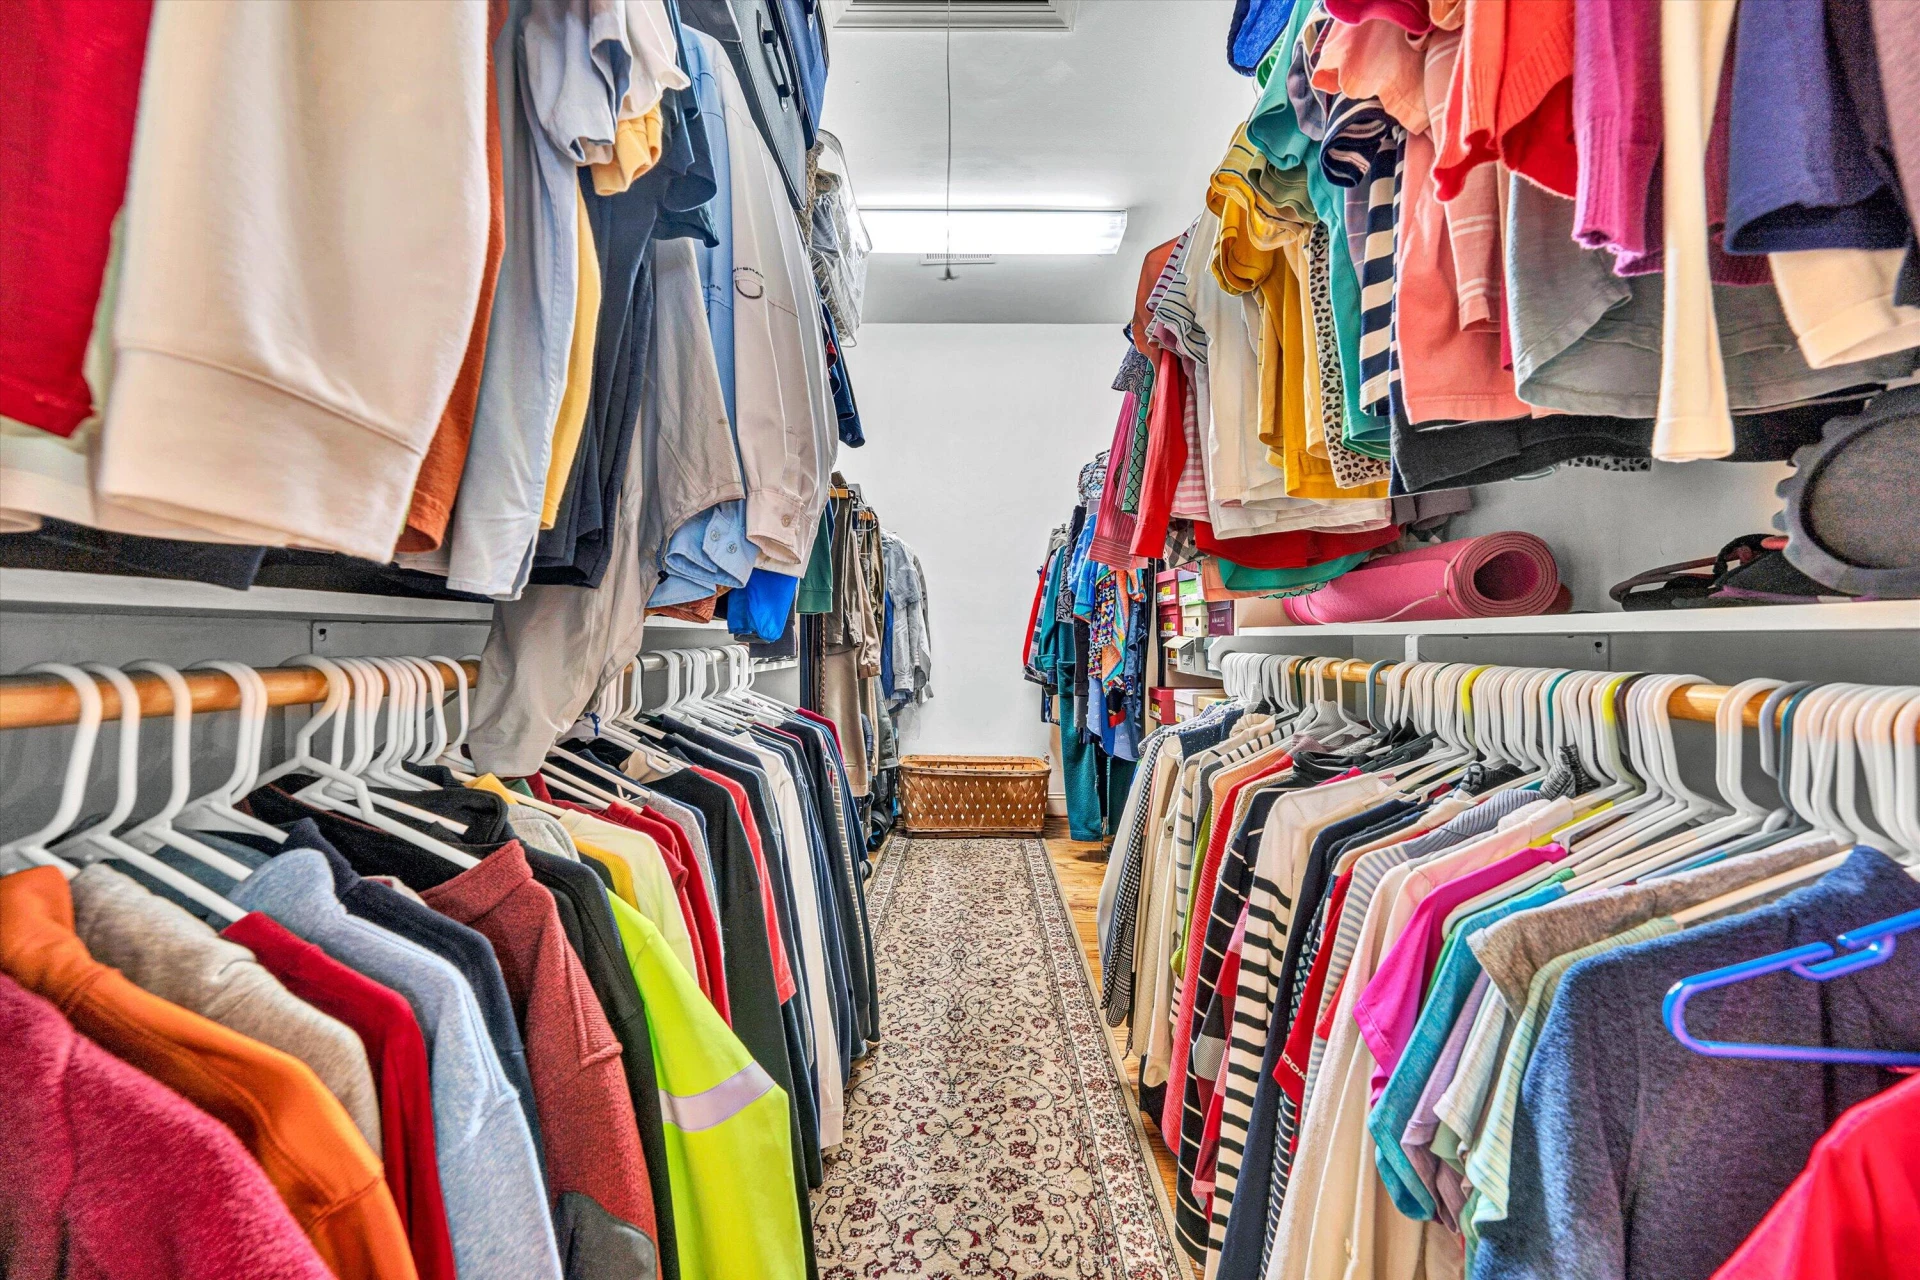
Bookcases, Ceiling Fan(s), Walk-In Closet(s), Whirlpool Bath
Appliances
Wall Oven
Heating
Forced Air Gas, Heat Pump Electric, Zoned
Cooling
Central Air, Heat Pump Electric, Zoned
Patio & Porch Features
Rear Porch, Covered Porch, Screened Porch, Patio
Lot Features
Location
Listing Information
- MLS #
- 918586
- Listing Agent
- SCOTT AVIS
- Listing Office
- MKB, REALTORS®
- Listed Date
- May 23, 2026

Contact Megan Eberle About This Property
Interested in 3324 Peakwood DR? Send us a message and we'll get back to you.