+30 more
/ 35
+25
$624,950
5 bd
4 ba
3,965 sqft
8301 Strathmore LN
Roanoke, VA 24019
Sold
34 days on market
Property Type
Residential
Year Built
1990
Lot Size
0.39 acres
Garage
2 spaces
About This Property
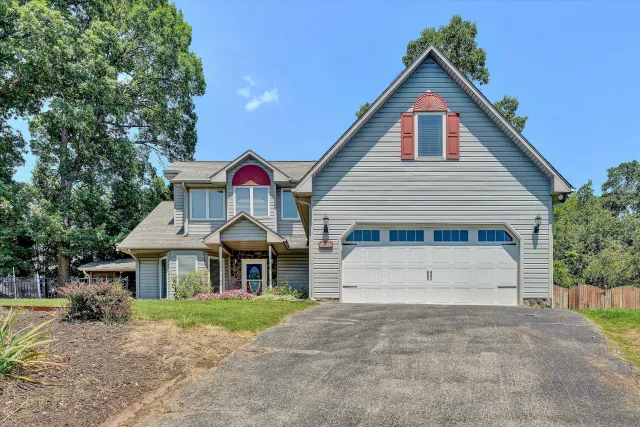
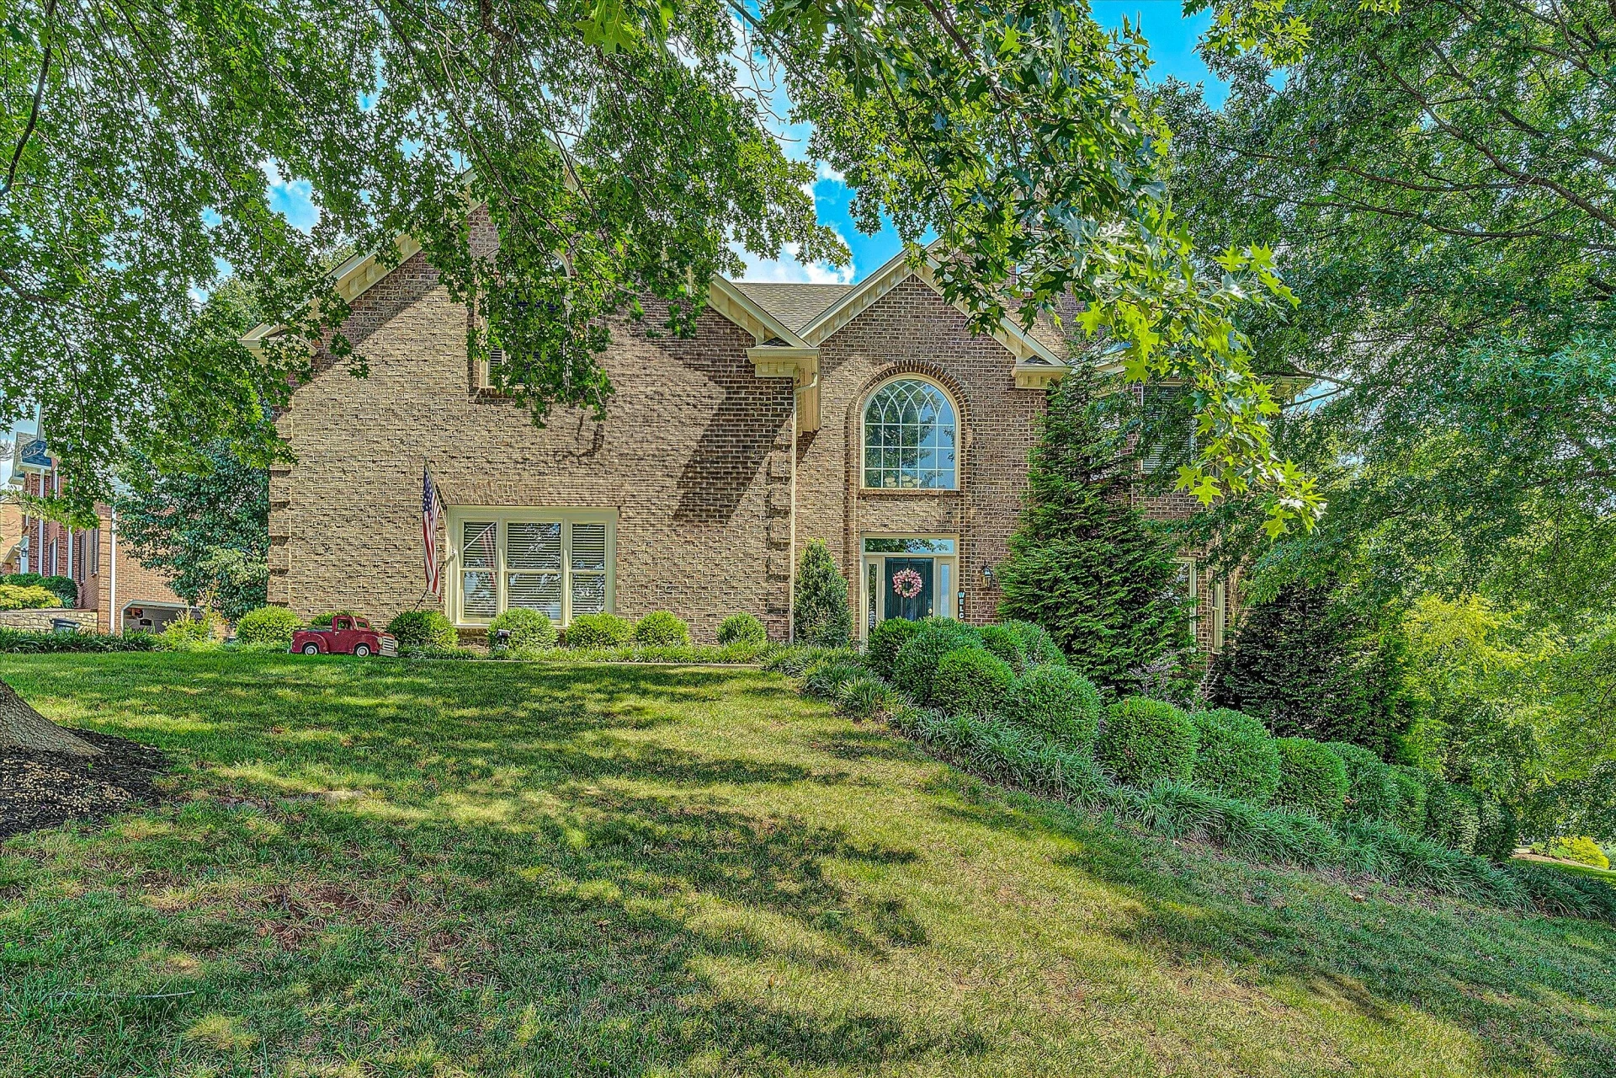
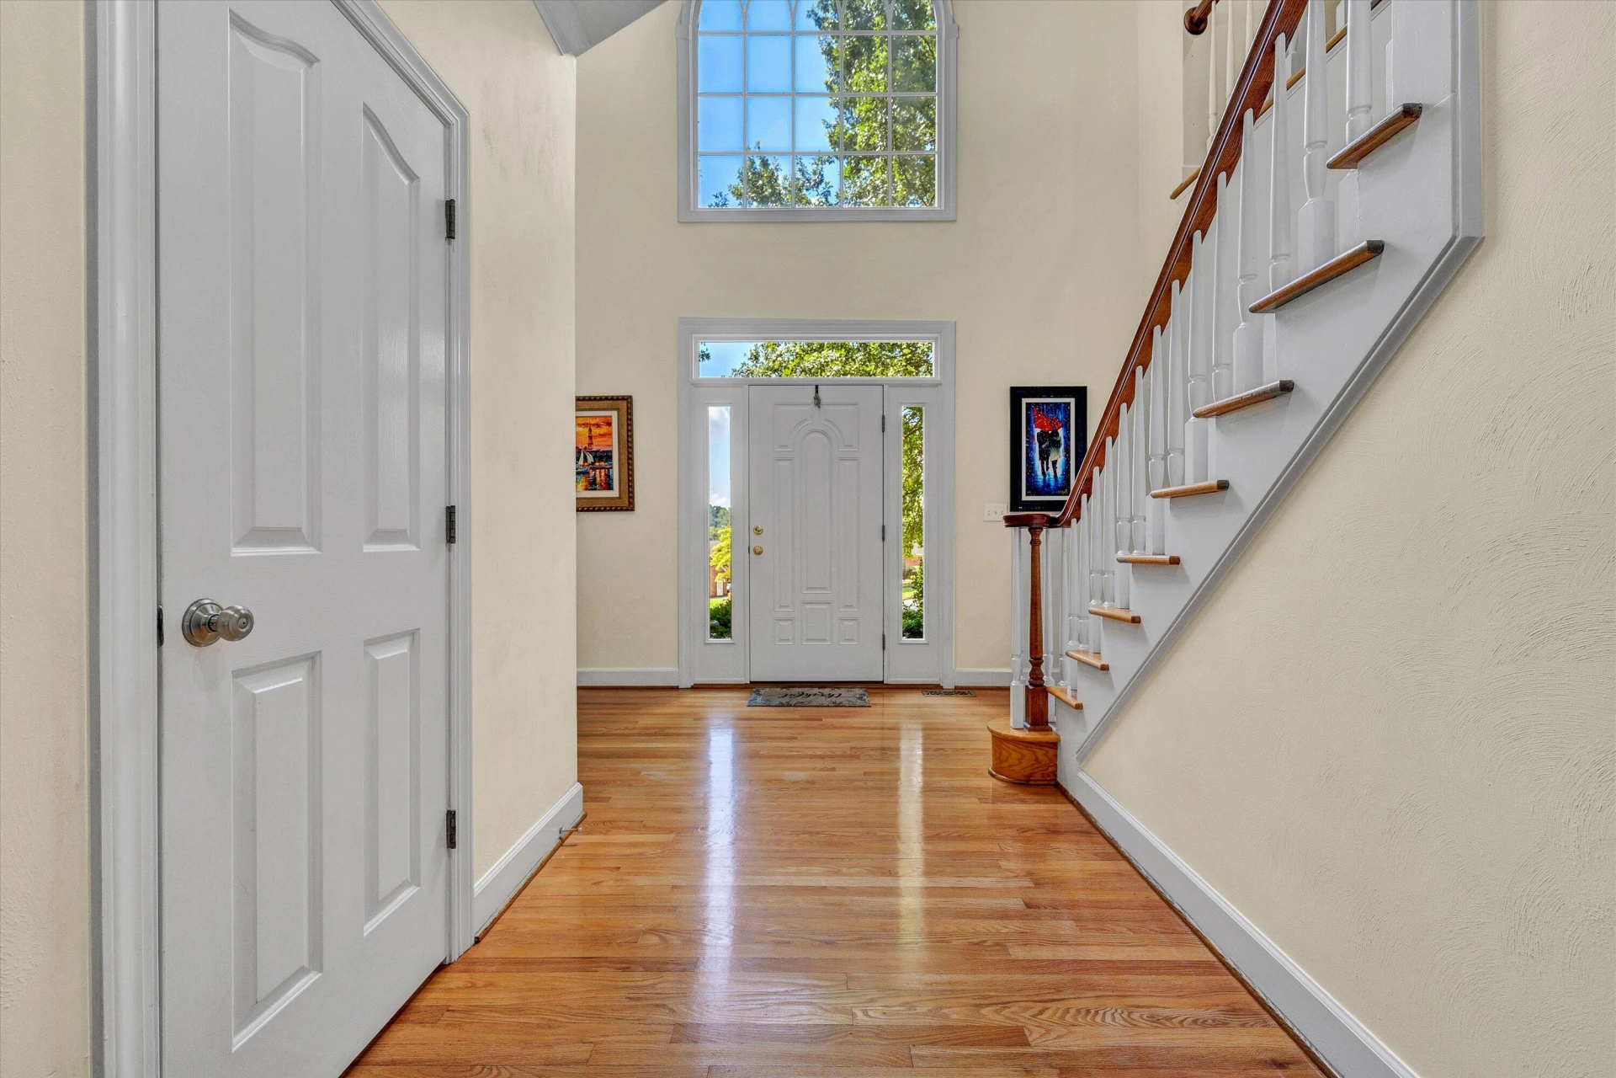
Grand Two Story Foyer leads into this unbelievably spacious Bentley Park Colonial!
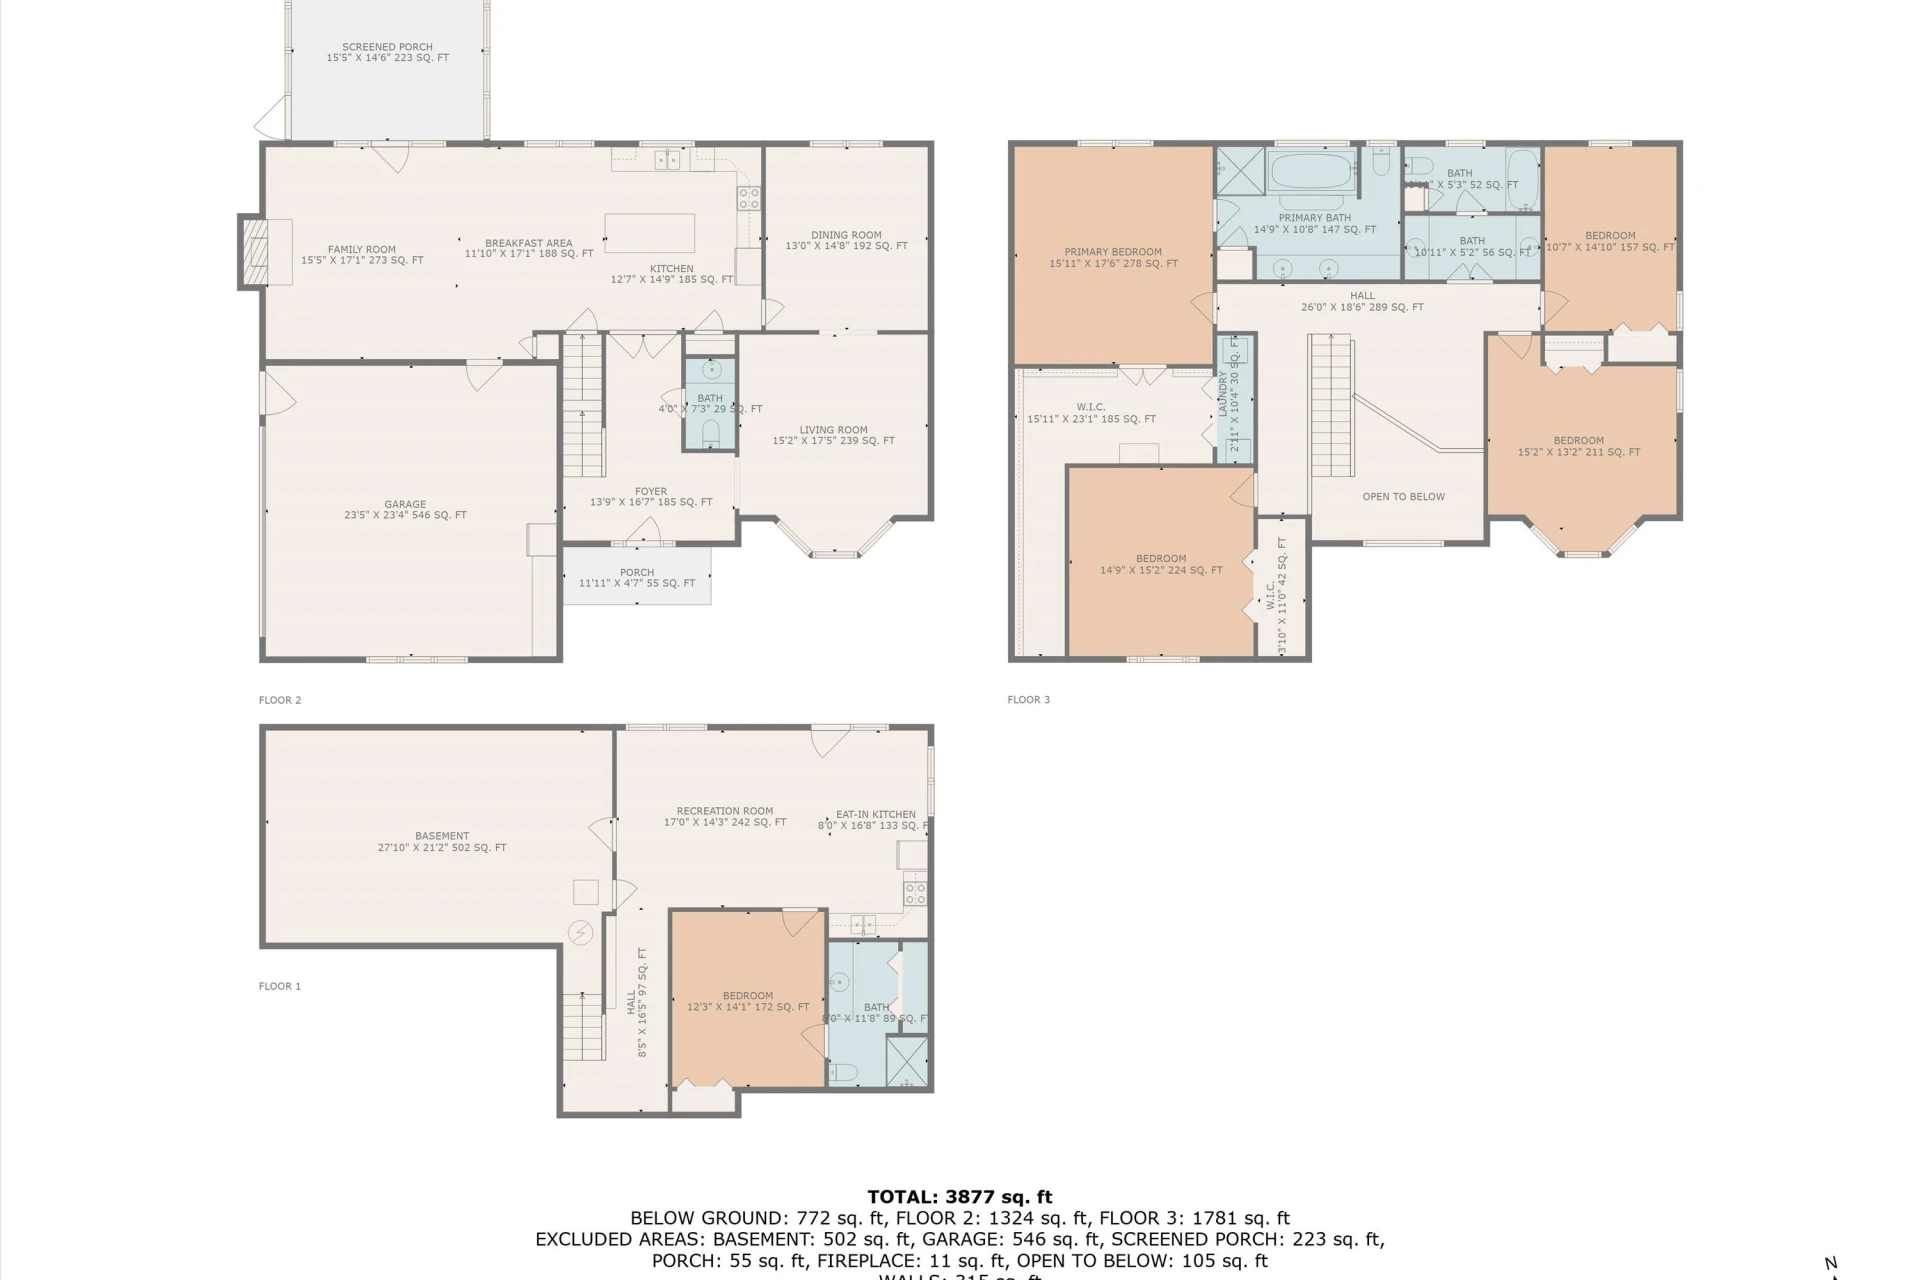
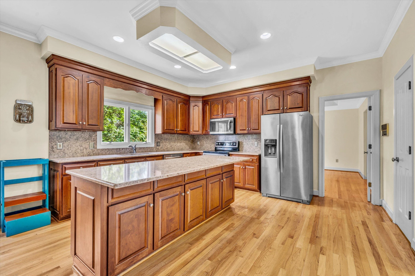
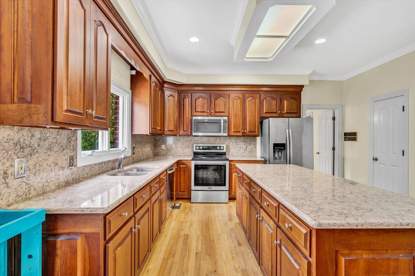
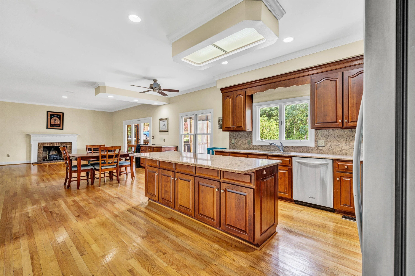
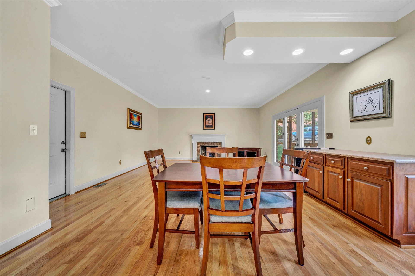
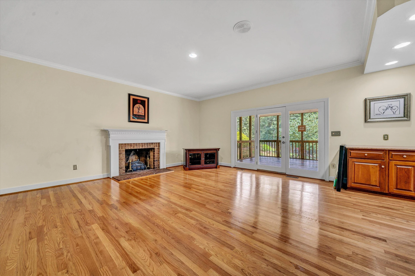
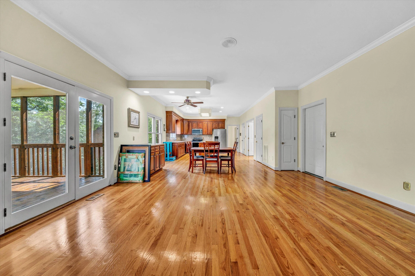
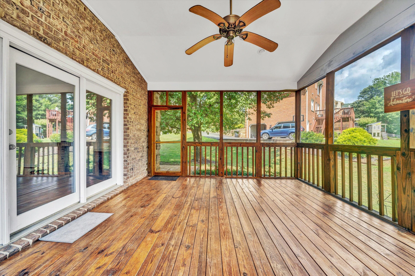
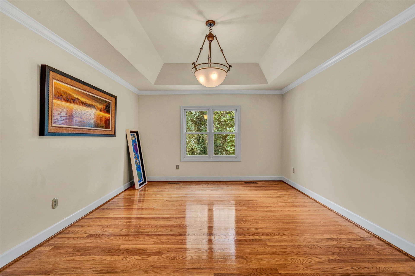
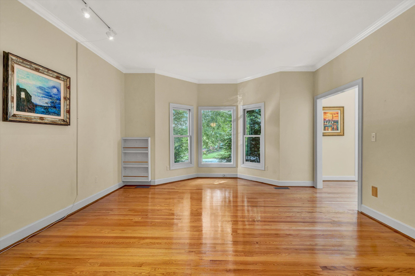
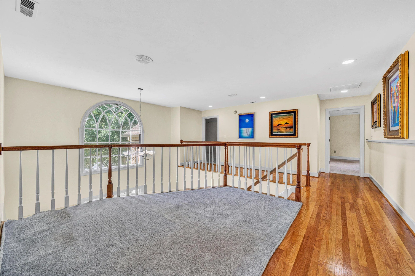
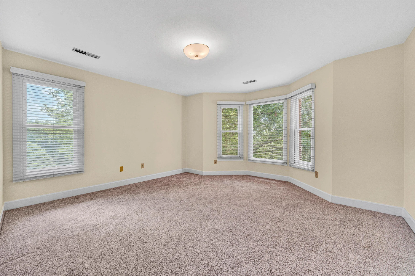
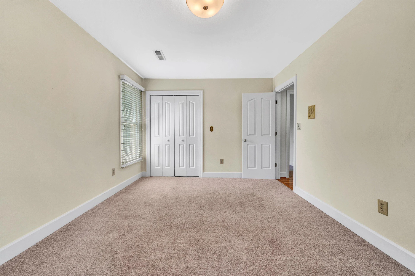
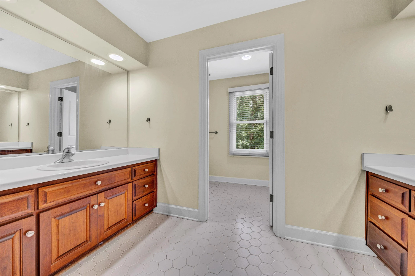
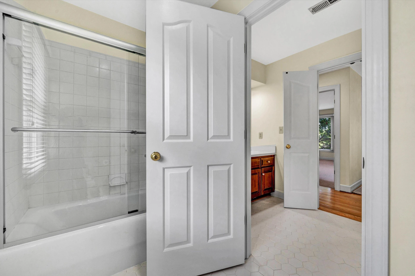
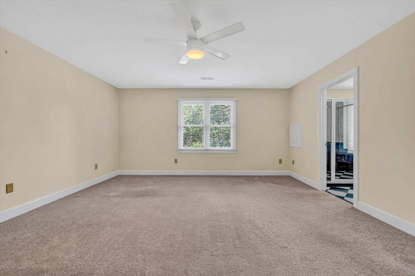
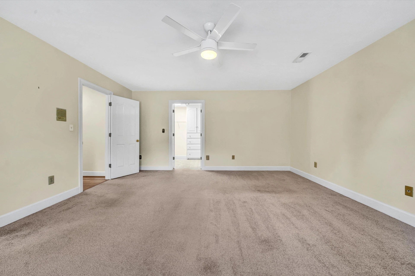
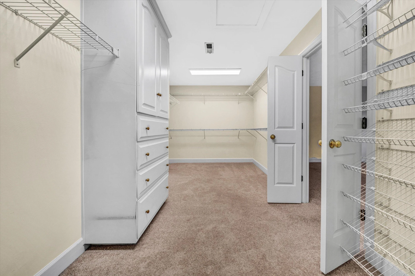
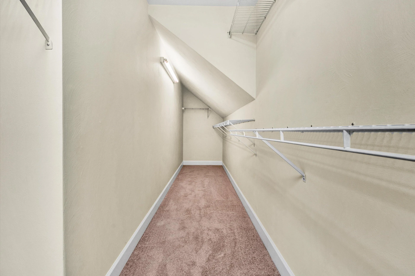
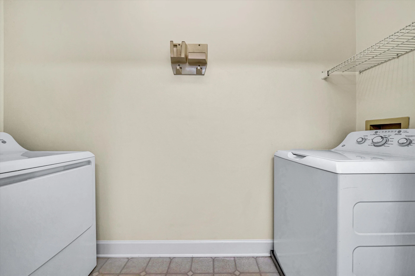
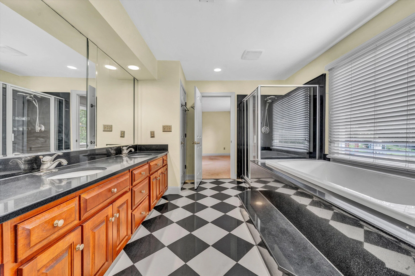
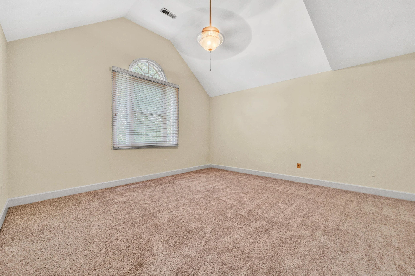
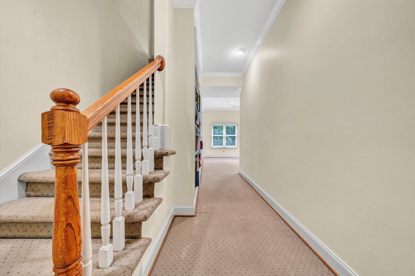
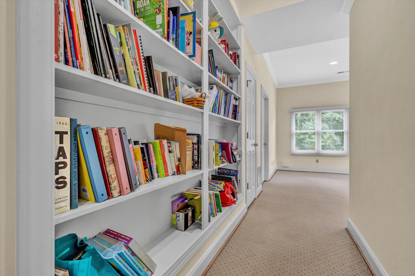
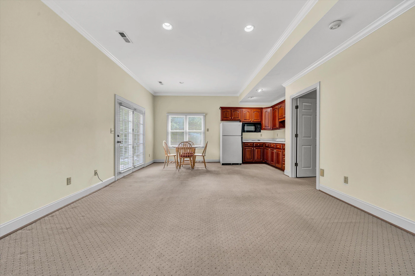
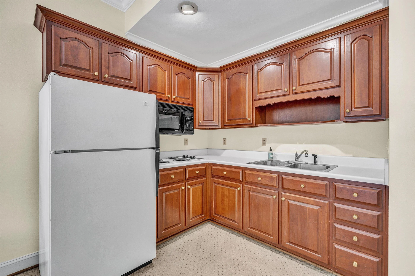
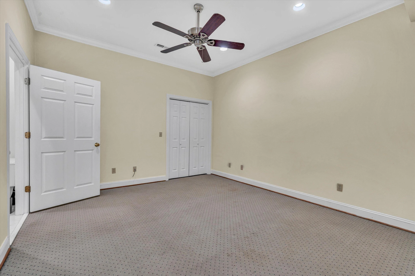
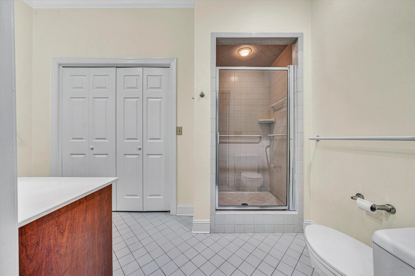
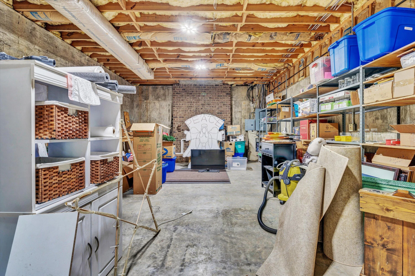
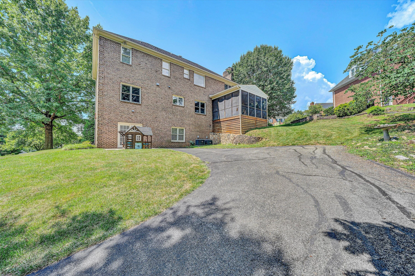
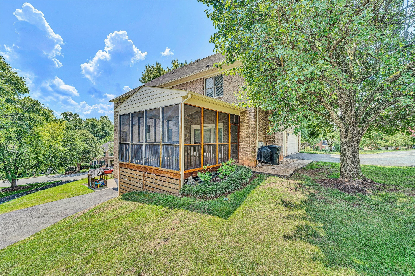
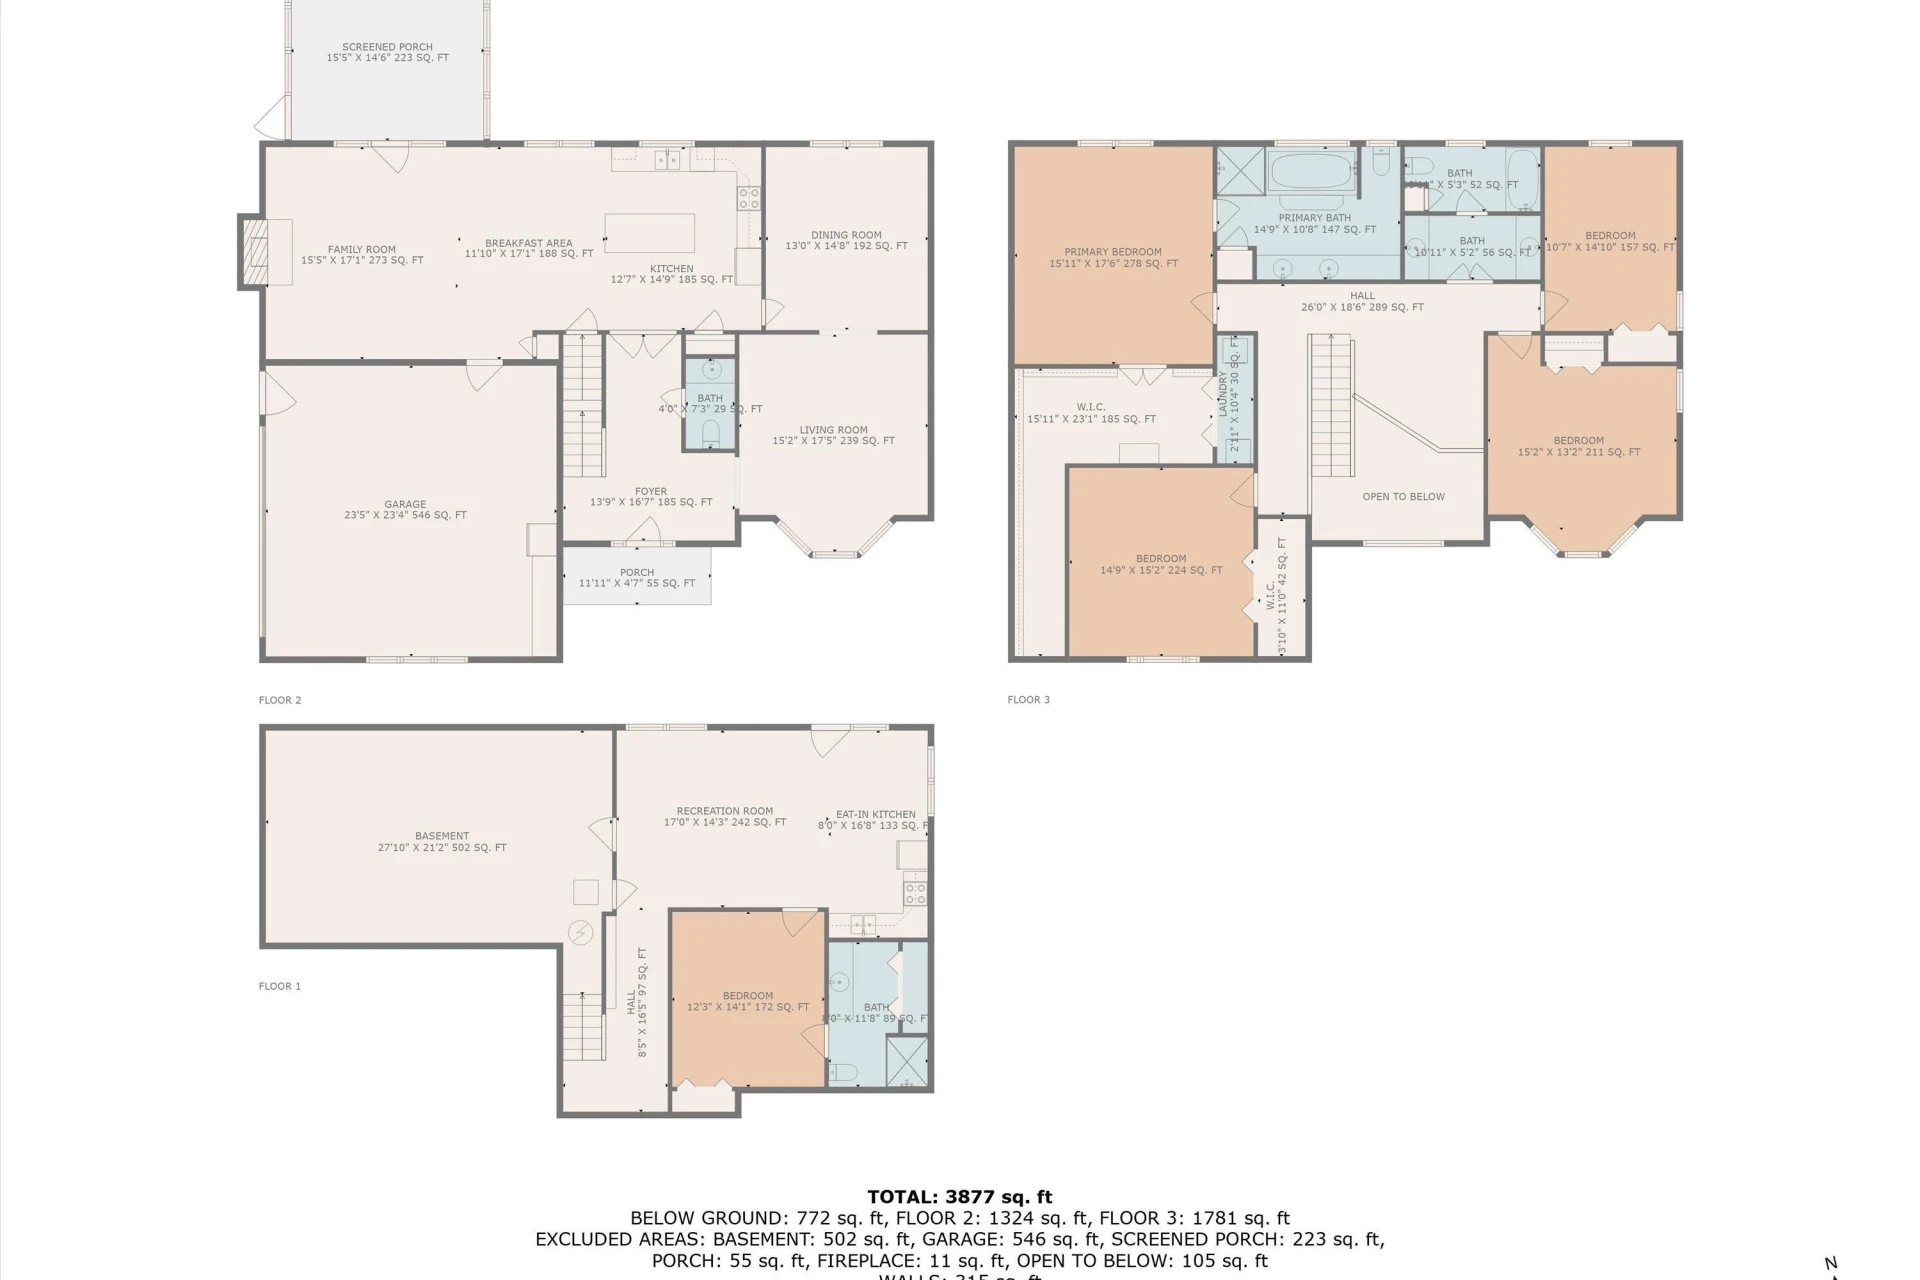
Conveniently located-only minutes to shopping, I81, medical facilities, downtown Roanoke, etc. Perfect for expanding families! Entry level with gleaming hardwoods, beautiful cherry cabinetry w/granite & stainless appliances, coffee bar, island, greatroom w/ gas fp, formal living & dining rooms w/crown moulding. Fabulous screened porch perfect for those summer nights! Upper level en suite w/massive walk in closet w/built ins, laundry, 3 other spacious BRs, office area (upper landing). Lower level finished with poss inlaw qtrs w/sep entry, sep drive, kitchenette, BR, living & eating area, built in shelving. Add'l unfinished sq for future expansion or storage! Corner lot, beautiful subdivision!
Conveniently located-only minutes to shopping, I81, medical facilities, downtown Roanoke, etc. Perfect for expanding families! Entry level with gleaming hardwoods, beautiful cherry cabinetry w/granite & stainless appliances, coffee bar, island, greatroom w/ gas fp, formal living & dining rooms w/crown moulding. Fabulous screened porch perfect for those summer nights! Upper level en suite w/massive walk in closet w/built ins, laundry, 3 other spacious BRs, office area (upper landing). Lower level finished with poss inlaw qtrs w/sep entry, sep drive, kitchenette, BR, living & eating area, built in shelving. Add'l unfinished sq for future expansion or storage! Corner lot, beautiful subdivision!
Property Details
Interior
- Bedrooms
- 5
- Bathrooms
- 4
- Living Area
- 3,965 sqft
- Fireplace
- Yes
Exterior & Lot
- Lot Size
- 0.39 acres
- Year Built
- 1990
- Garage Spaces
- 2
Location
- Subdivision
- Bentley Park
- County
- Roanoke County
- ZIP Code
- 24019
Financial
- Annual Taxes
- $6,048
- HOA Fee
- $375/mo
Utilities
- Utilities
- Underground Utilities
- Sewer
- Public Sewer
Schools
- Elementary
- Burlington
- Middle School
- Northside
- High School
- Northside
Interior Features
Bookcases, Cathedral Ceiling(s), Ceiling Fan(s), Storage, Walk-In Closet(s), Central Vacuum
Appliances
Microwave Oven (Built In)
Heating
Forced Air Gas, Heat Pump Electric, Zoned
Cooling
Central Air, Heat Pump Electric, Zoned
Patio & Porch Features
Front Porch, Rear Porch, Covered Porch, Screened Porch
Lot Features
Gentle Sloping, Views
Location
Listing Information
- MLS #
- 919153
- Listing Agent
- ROSE M DUDLEY
- Listing Office
- LICHTENSTEIN ROWAN, REALTORS®
- Listed Date
- May 23, 2026

Contact Brian Deacon About This Property
Interested in 8301 Strathmore LN? Send us a message and we'll get back to you.