+82 more
/ 87
+77
$949,000
3 bd
4 ba
2,572 sqft
90 Waterpoint DR
Moneta, VA 24121
Sold
3 days on market
Property Type
Residential
Year Built
1990
Lot Size
0.88 acres
Garage
—
About This Property
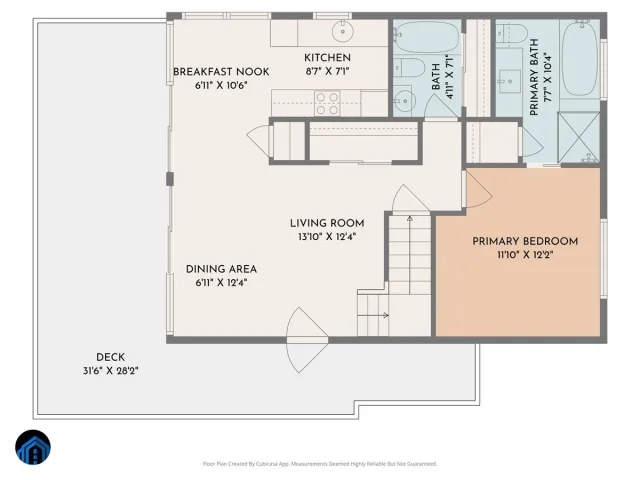
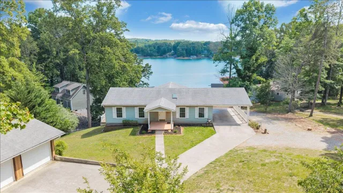
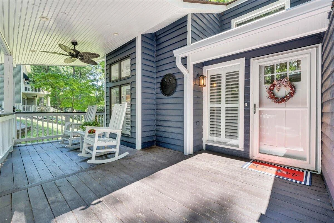
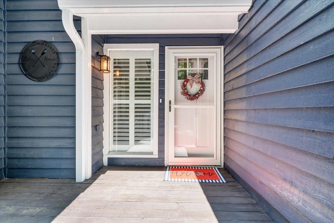
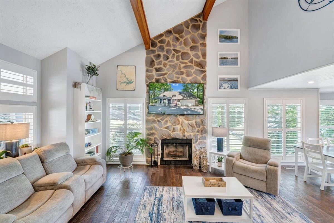
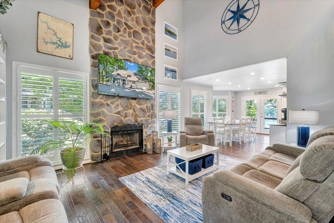
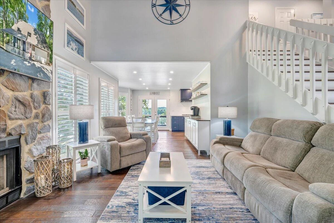
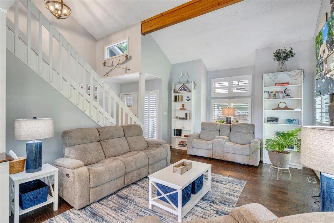
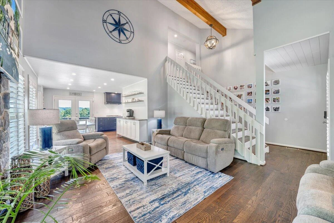
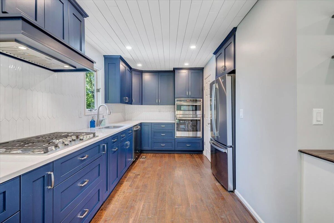
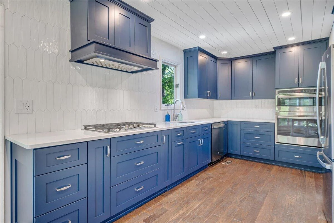
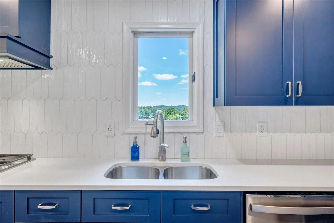
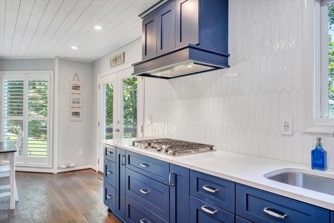
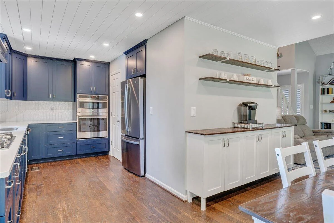
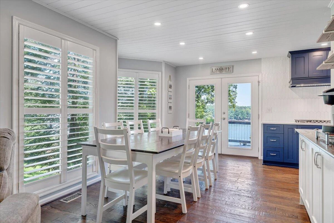
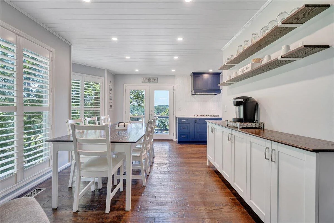
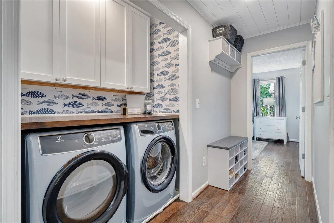
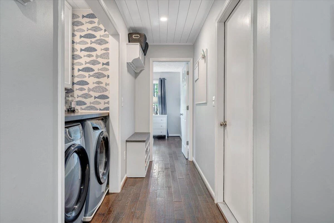
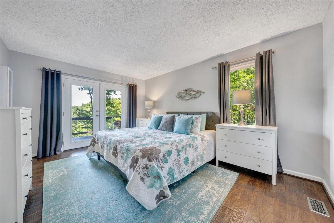
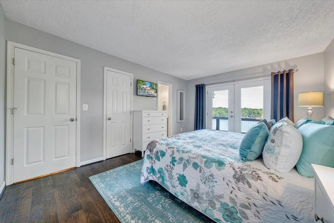
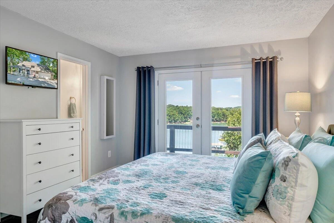
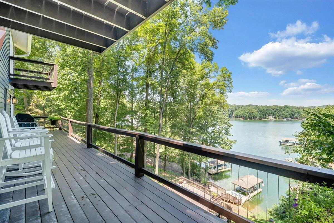
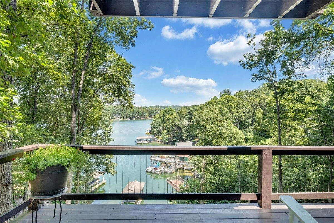
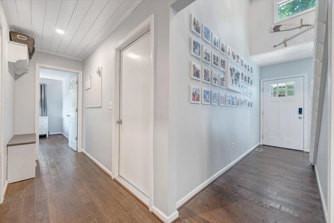
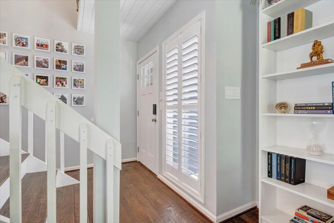
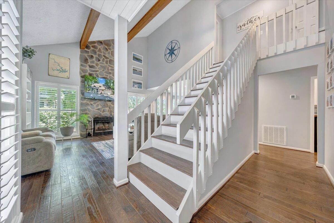
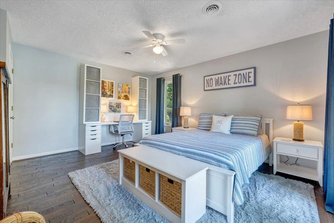
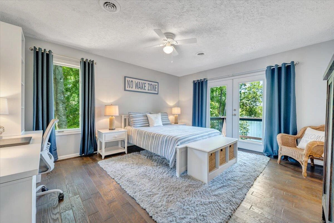
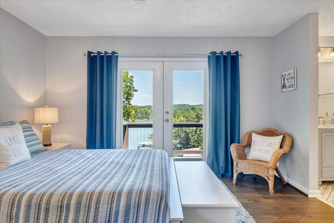
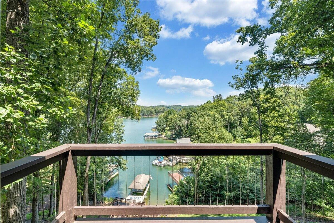
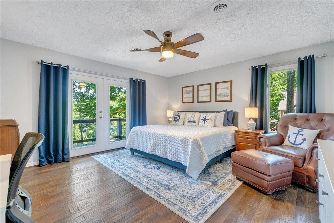
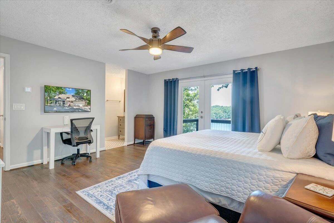
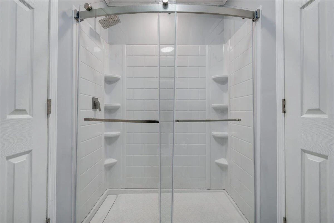
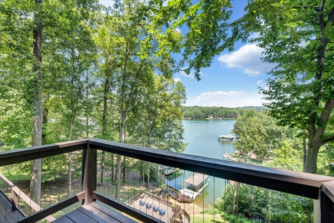
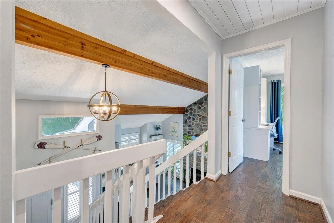
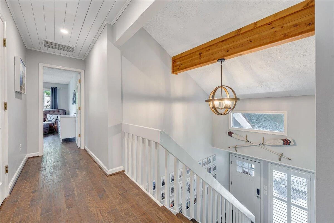
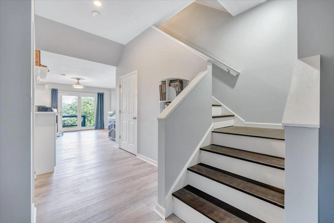
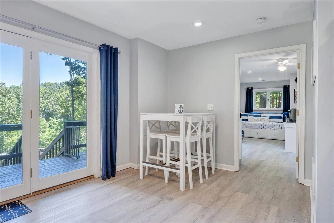
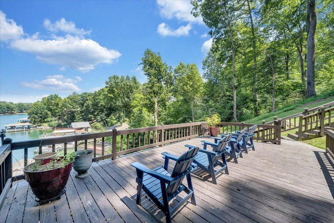
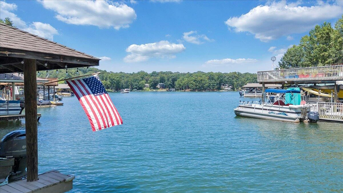
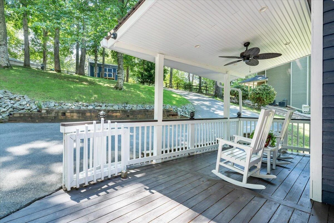
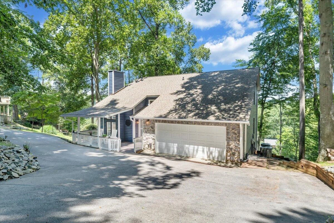
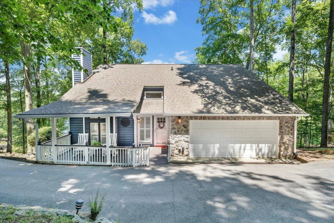
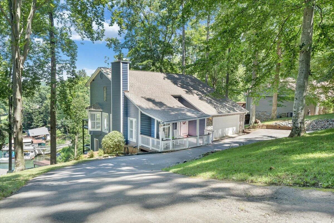
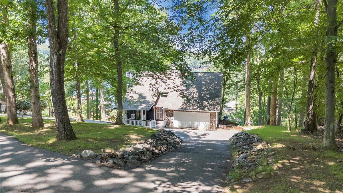
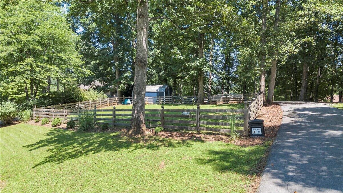
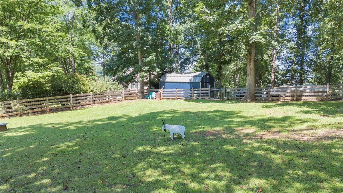
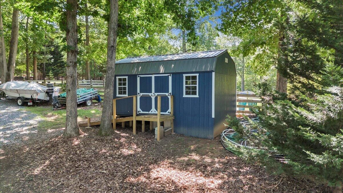
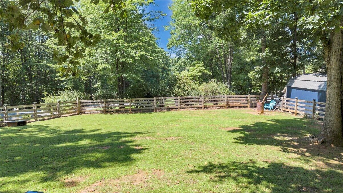
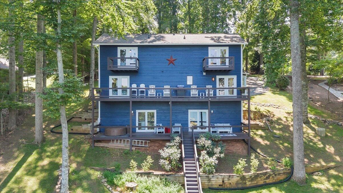
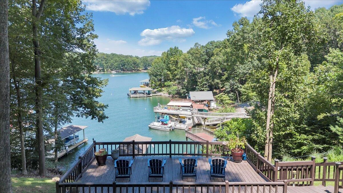
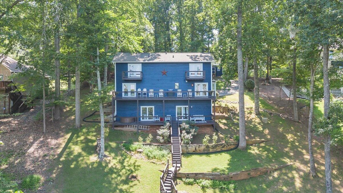
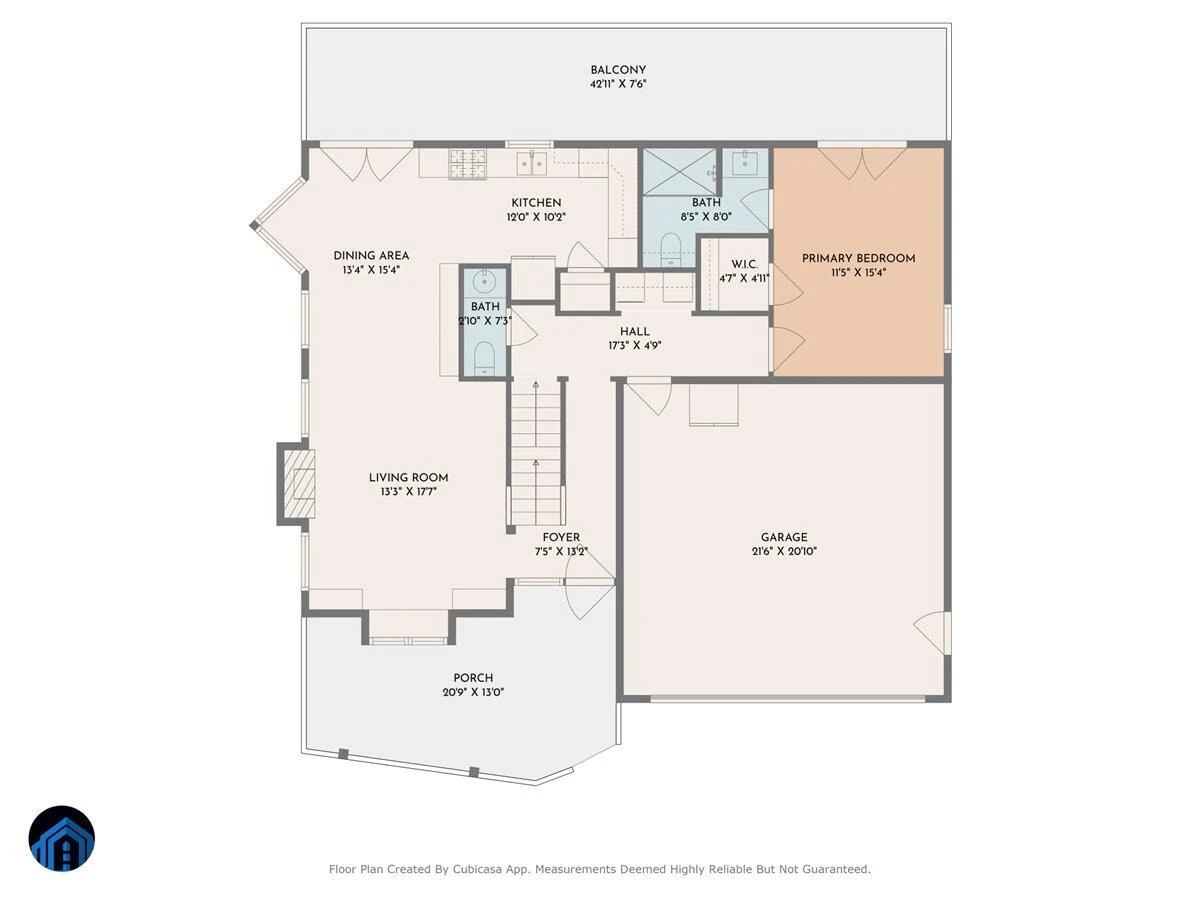
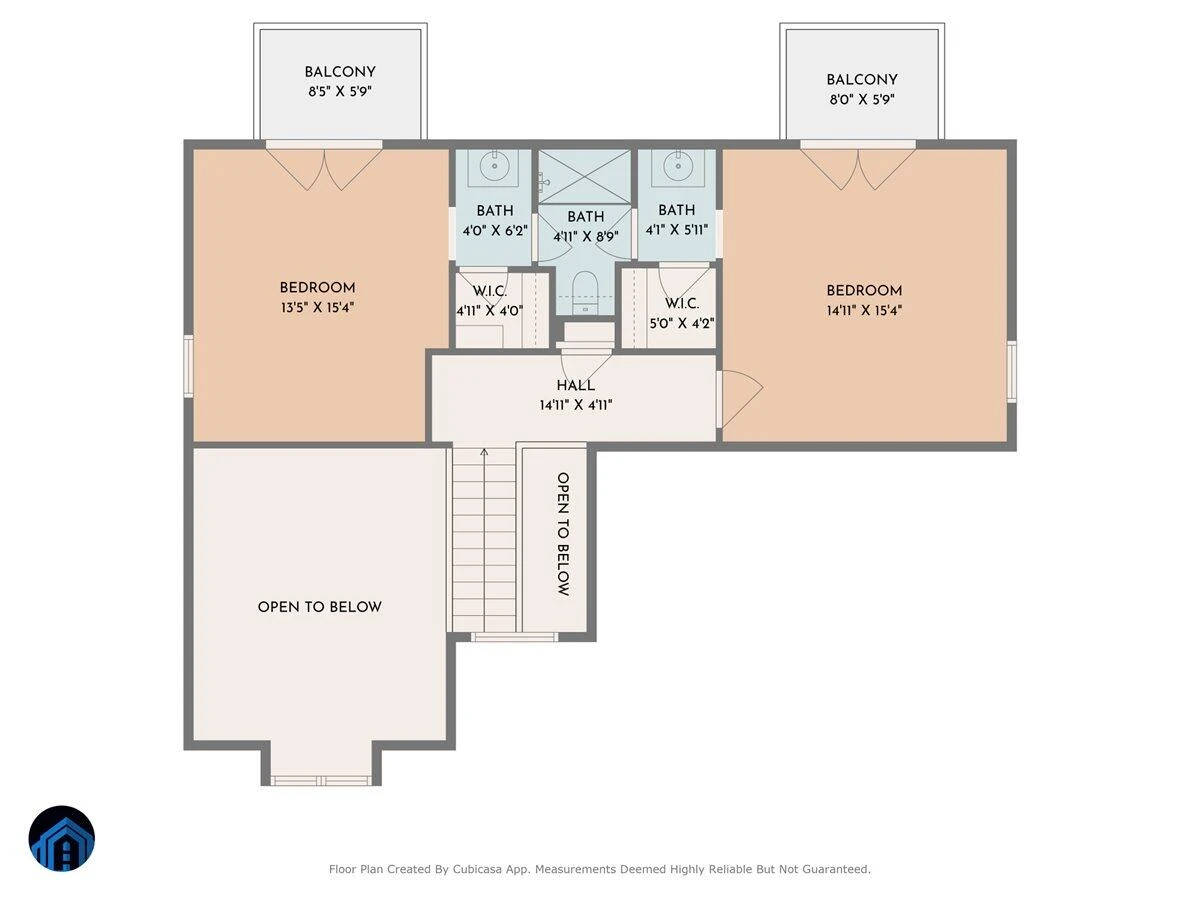
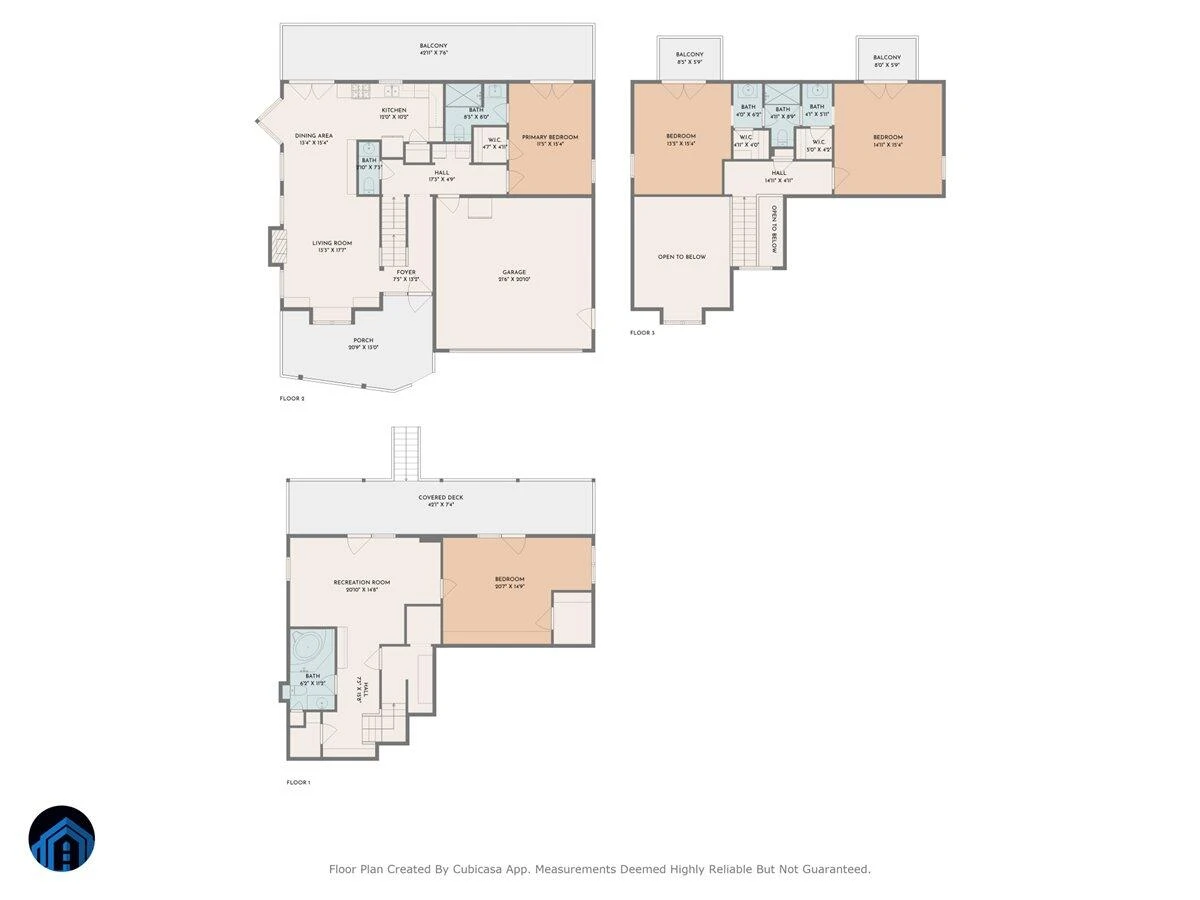
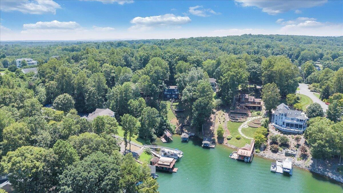
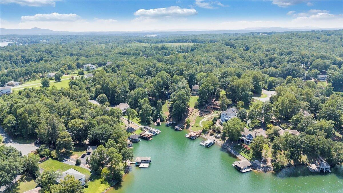
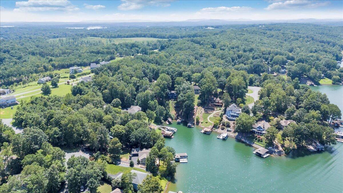
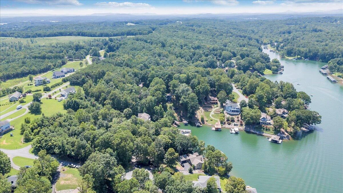
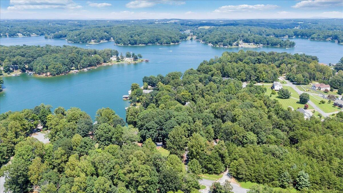
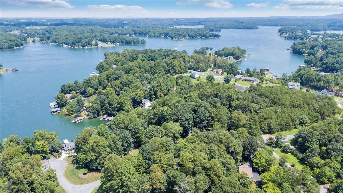
Welcome to Waterpoint. The rocking chairs on the front porch set the stage of a quaint cottage, but upon entering, the home is deceivingly spacious. The 12x20 shed matches the freshly painted house and provides plenty of room for your tools and lake toys. A spacious fenced pen for your four-legged friends, plus plenty of overflow parking at the top of the hill. The circular driveway provides access to a two-car garage, already equipped to quick-charge an electric vehicle. The living room, dining room, and kitchen provide a welcoming view of the lake. Enjoy the updated kitchen with newer appliances, quartz countertop, and custom cabinets, handcrafted right here in Franklin County. Be sure to check out the spice drawers on either side of the gas cooktop. The gas line also provides a convenient connection for a gas grill on the main deck. Walk down the hall past the powder room and the charming new washer and dryer. The solid oak hardwood floors have been extended to the primary main-level bedroom, as well as up the stairs to the two generous guest rooms with private Juliet balconies providing panoramic views of the lake.
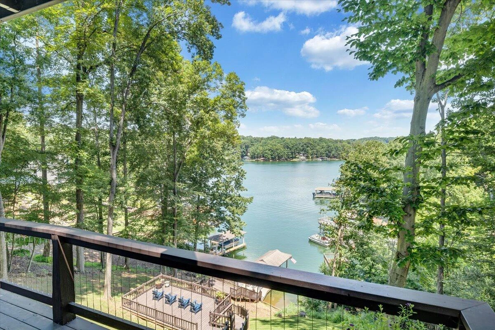
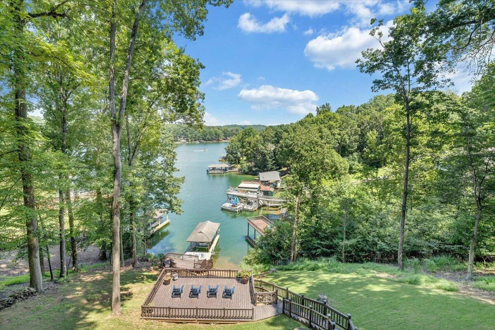
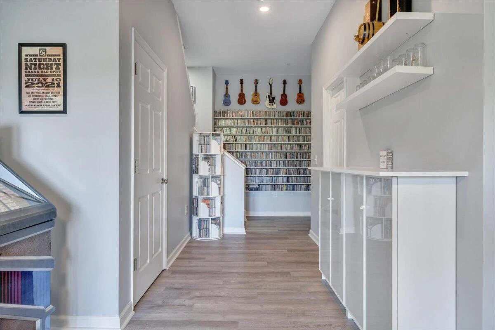
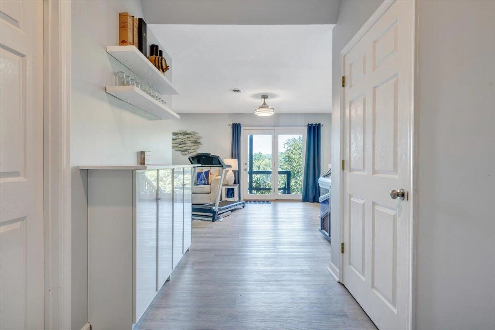
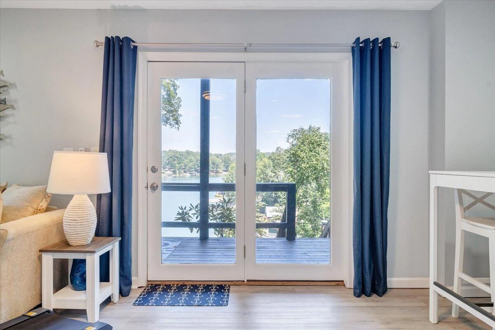
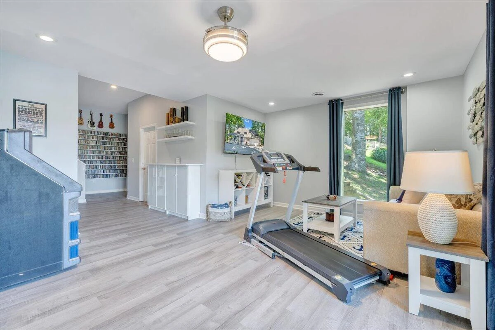
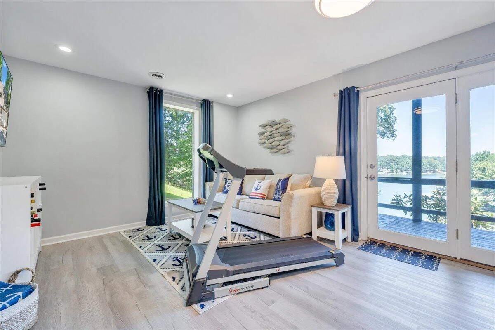
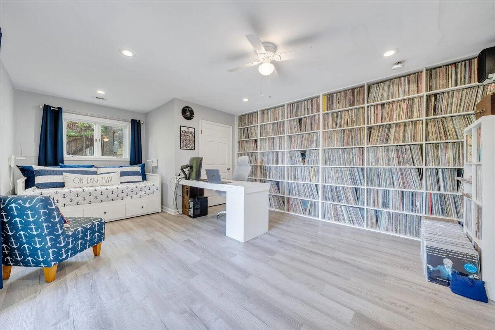
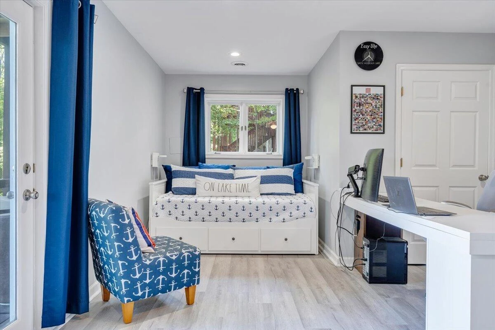
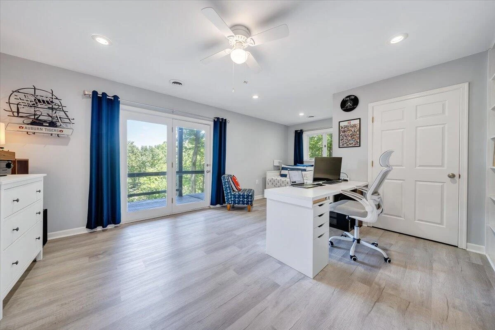
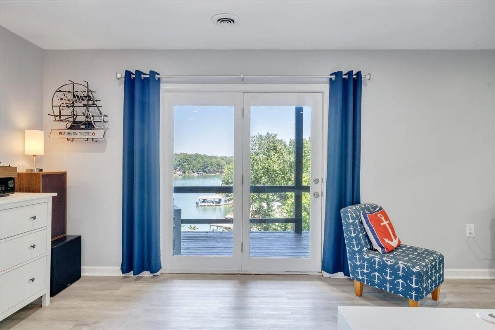
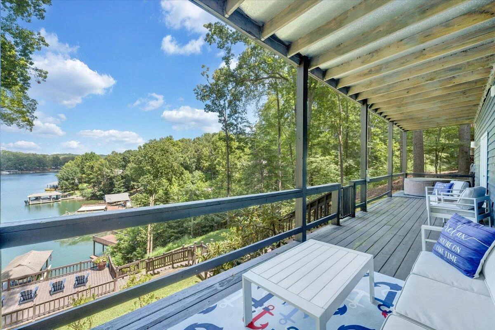
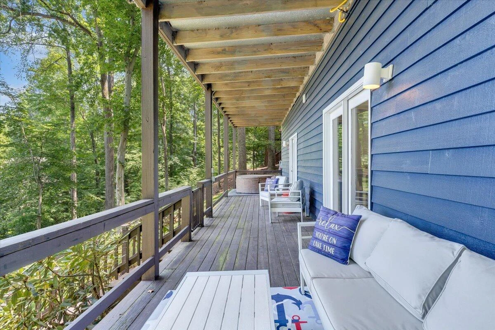
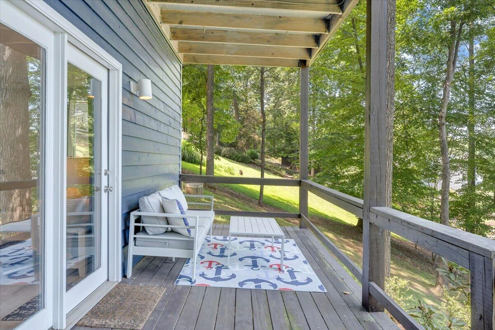
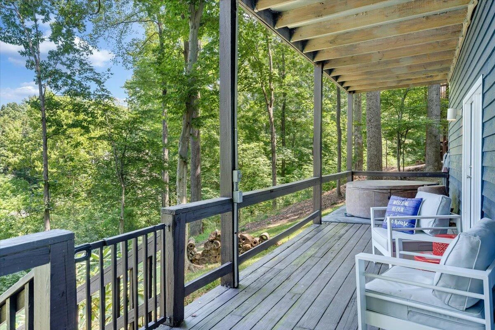
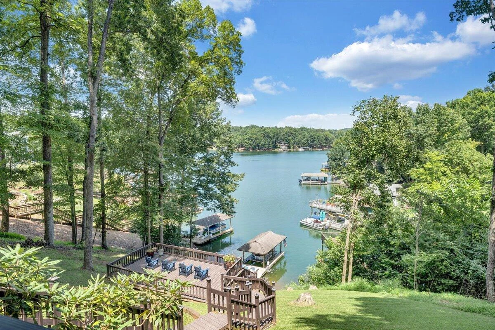
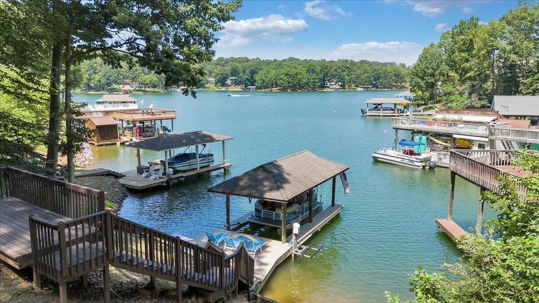
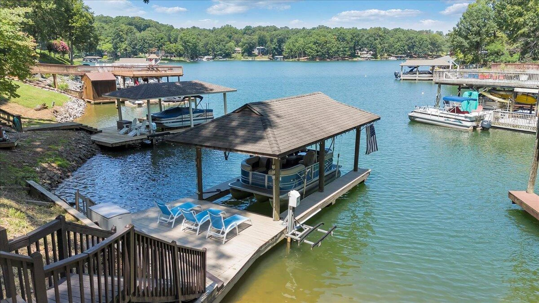
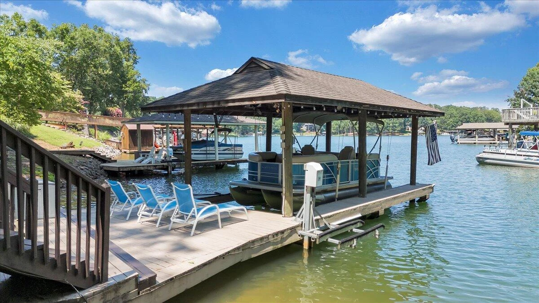
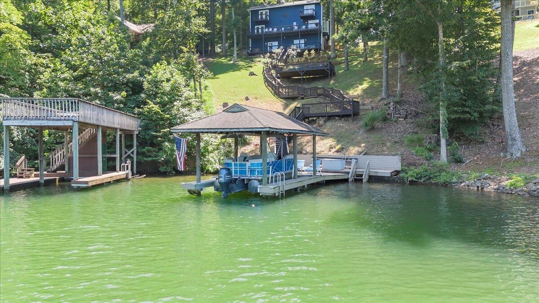
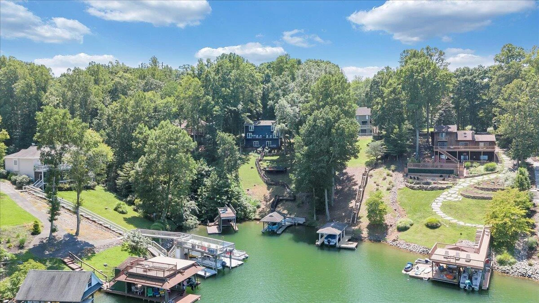
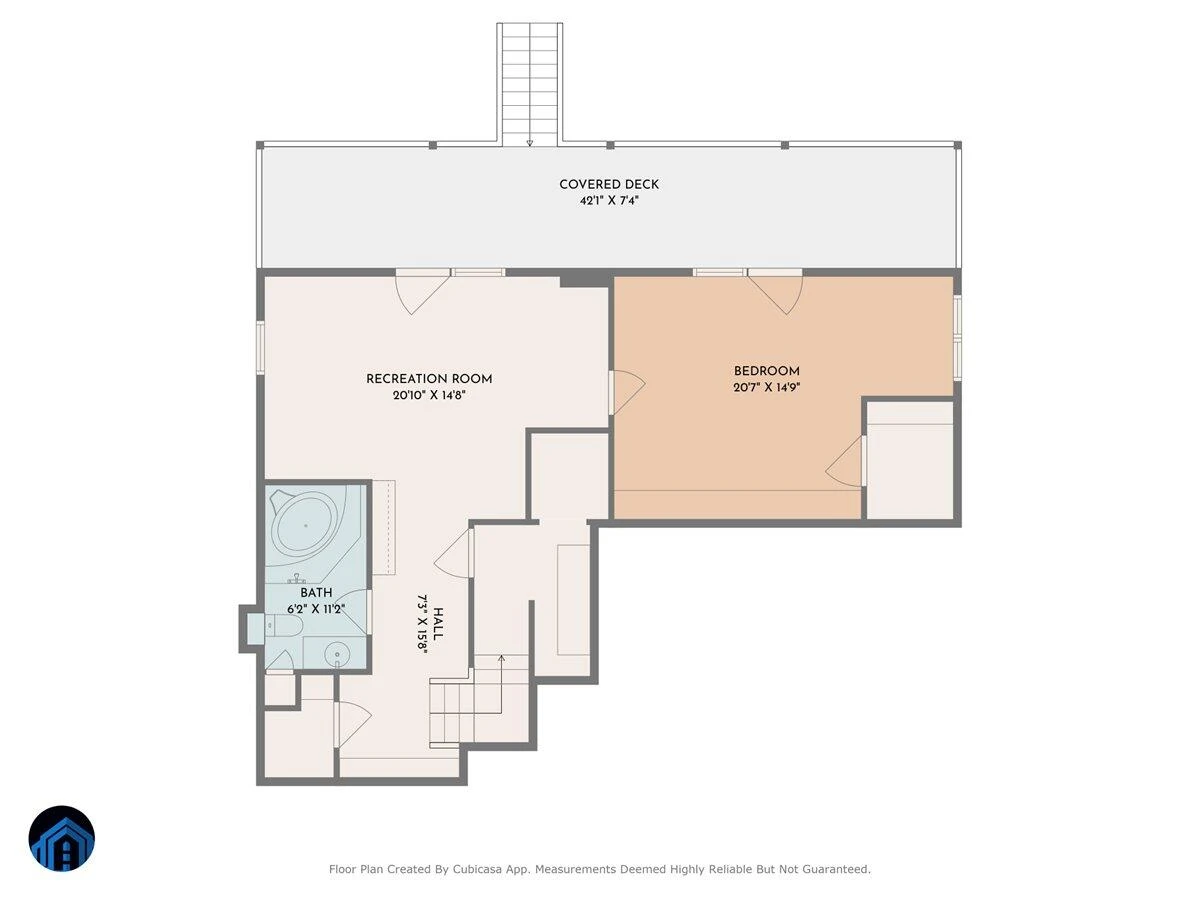
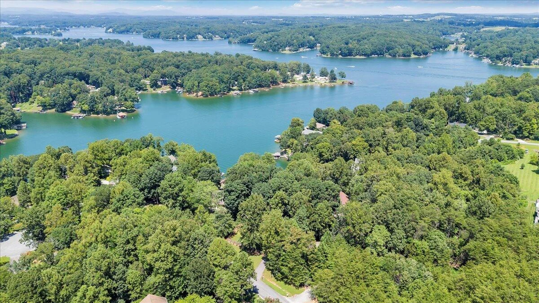
The office and family room in the high-ceiling lower-level provides a closer view of the lake through two sets of double-doors. The roomy bathroom on this level provides a jetted tub. The pull-out sofa and king-size daybed in the office, provides examples of practical and comfortable accommodations when you have 10 or more guests. The lower-level balcony overlooks two additional decks off the steps to dock and lake. The deep water is ideal for swimming and boating. Just one turn from the main channel.
This is lake life. Welcome home.
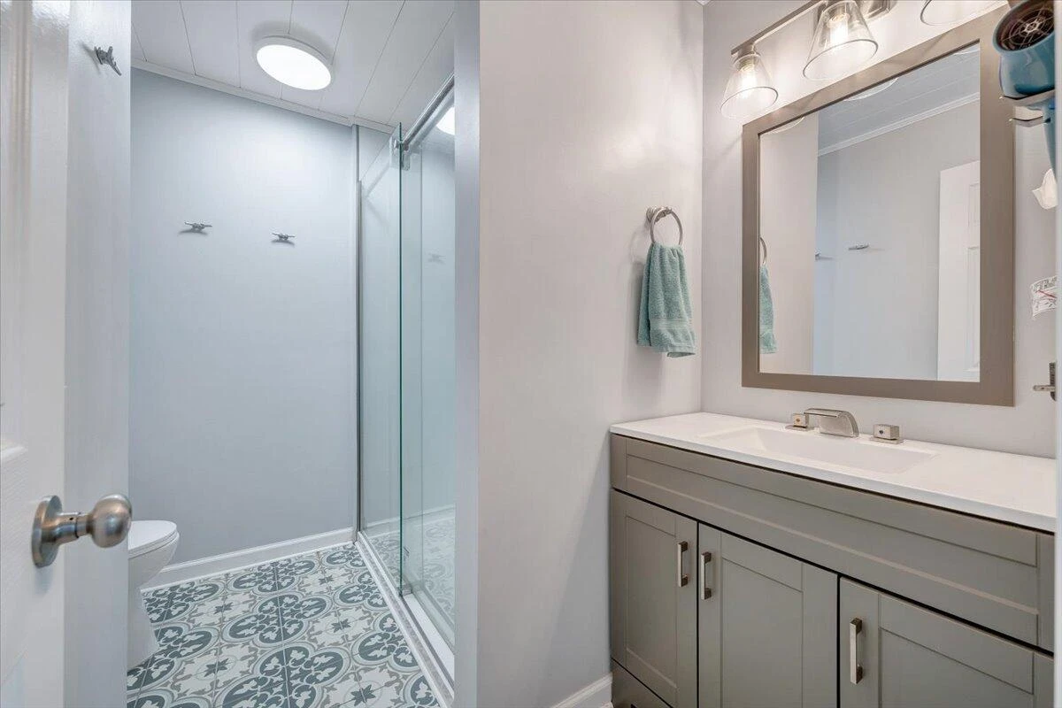
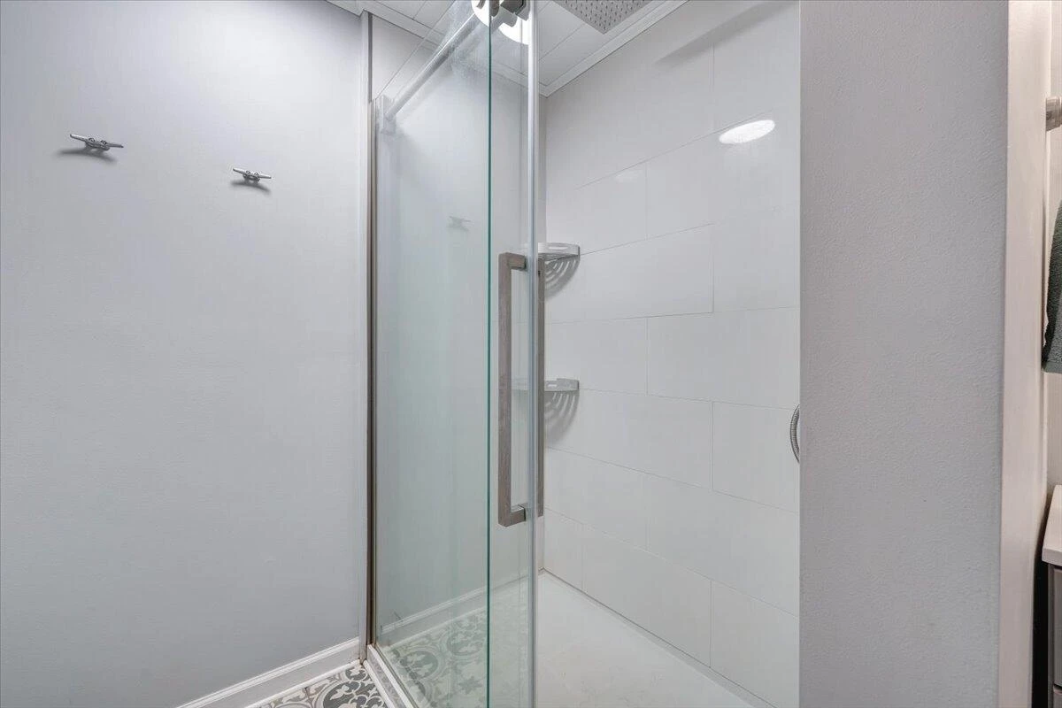
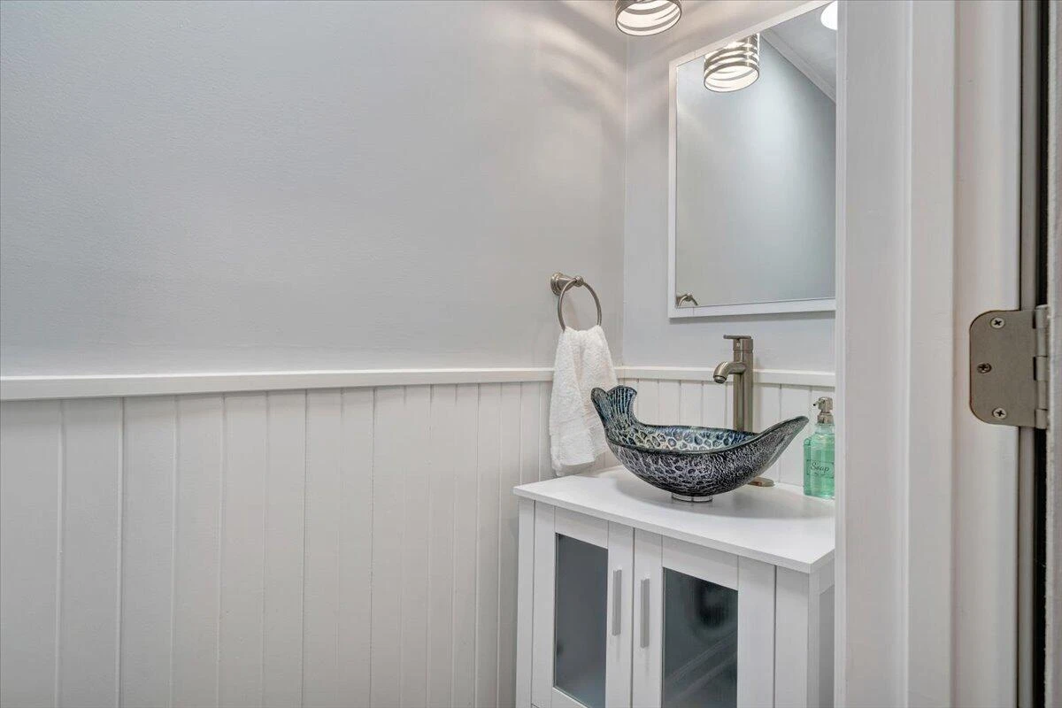
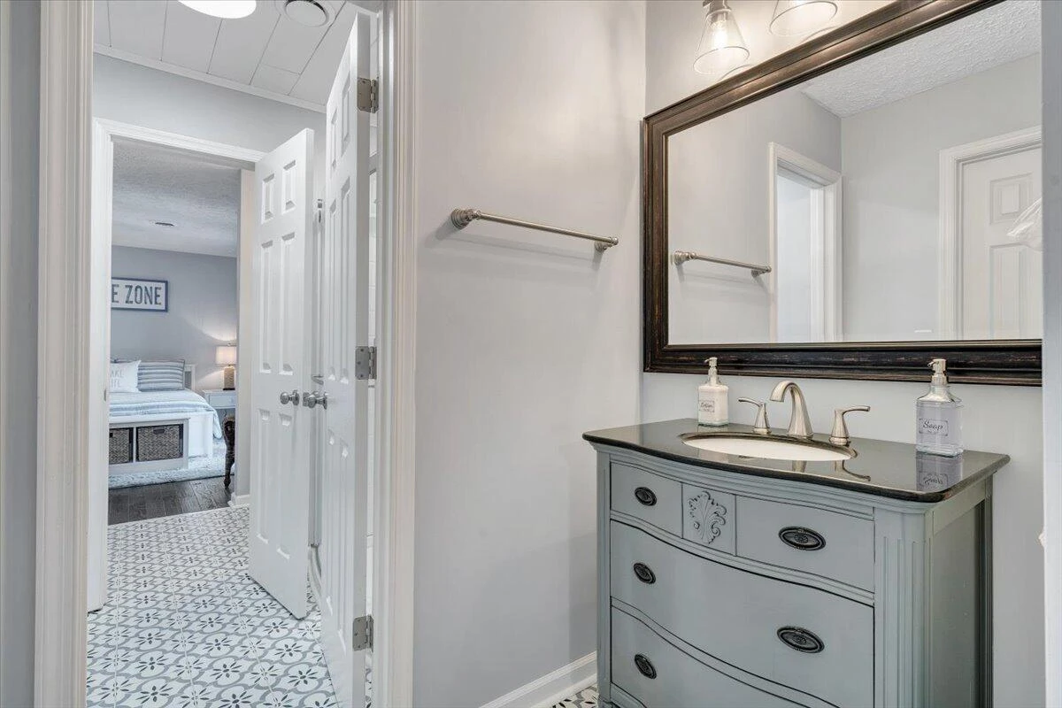
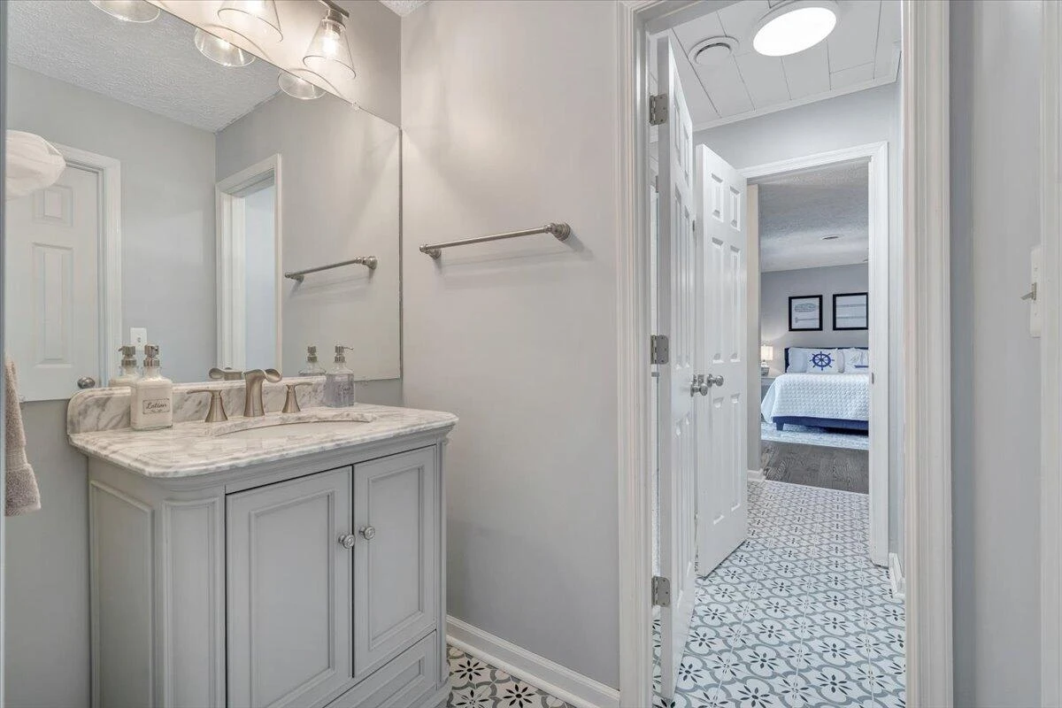
The current owners have lovingly and meticulously completed the following improvements, ensuring every detail was thoughtfully considered; Tree removal for added sunlight and improve the lake view, all exterior and interior of home painted including decks, porch and steps to the dock, Chimney inspected and repaired, added storage shed, newer kitchen cabinets, appliances and new gas line for kitchen cooktop and deck grill, newer counters and backsplash, newer built in coffee bar, newer washer and dryer, updated laundry closet, newer primary shower, rainfall, shower wand and flooring, newer powder room vanity floor and toilet, newer upstairs shower, toilet, flooring, newer hearth hardwood flooring in bedrooms, updated stairs, newer LVF flooring in lower level, newer tankless propane water heater, added built in bar in lower level, newer front door, newer EV charger in garage, added built in book shelves in living room and built in desk in upper bedroom, added built in desk and shelves in lower level and shelves in lower level storage.
The office and family room in the high-ceiling lower-level provides a closer view of the lake through two sets of double-doors. The roomy bathroom on this level provides a jetted tub. The pull-out sofa and king-size daybed in the office, provides examples of practical and comfortable accommodations when you have 10 or more guests. The lower-level balcony overlooks two additional decks off the steps to dock and lake. The deep water is ideal for swimming and boating. Just one turn from the main channel.
This is lake life. Welcome home.
The current owners have lovingly and meticulously completed the following improvements, ensuring every detail was thoughtfully considered; Tree removal for added sunlight and improve the lake view, all exterior and interior of home painted including decks, porch and steps to the dock, Chimney inspected and repaired, added storage shed, newer kitchen cabinets, appliances and new gas line for kitchen cooktop and deck grill, newer counters and backsplash, newer built in coffee bar, newer washer and dryer, updated laundry closet, newer primary shower, rainfall, shower wand and flooring, newer powder room vanity floor and toilet, newer upstairs shower, toilet, flooring, newer hearth hardwood flooring in bedrooms, updated stairs, newer LVF flooring in lower level, newer tankless propane water heater, added built in bar in lower level, newer front door, newer EV charger in garage, added built in book shelves in living room and built in desk in upper bedroom, added built in desk and shelves in lower level and shelves in lower level storage.
Property Details
Interior
- Bedrooms
- 3
- Bathrooms
- 4
- Living Area
- 2,572 sqft
- Fireplace
- Yes
Exterior & Lot
- Lot Size
- 0.88 acres
- Year Built
- 1990
Location
- Subdivision
- Waterpointe
- County
- Franklin County
- ZIP Code
- 24121
Financial
- Listing Terms
- Annual Taxes
- $2,356
Utilities
- Utilities
- Underground Utilities
- Sewer
- Private Septic, Community System
Schools
- Elementary
- Dudley
- Middle School
- Ben Franklin Middle
- High School
- Franklin County
Interior Features
Cathedral Ceiling(s), Ceiling Fan(s), Hot Tub, Storage, Walk-In Closet(s)
Appliances
Microwave Oven (Built In), Wall Oven
Heating
Heat Pump Electric
Cooling
Heat Pump Electric
Patio & Porch Features
Front Porch, Rear Porch, Covered Porch, Deck
Lot Features
Gentle Sloping
Listing Information
- MLS #
- 919822
- Listing Agent
- KATHRYN JORAN SINK
- Listing Office
- SINK REALTY GROUP LLC
- Listed Date
- May 23, 2026

Contact Florenchine Velasquez About This Property
Interested in 90 Waterpoint DR? Send us a message and we'll get back to you.