+36 more
/ 41
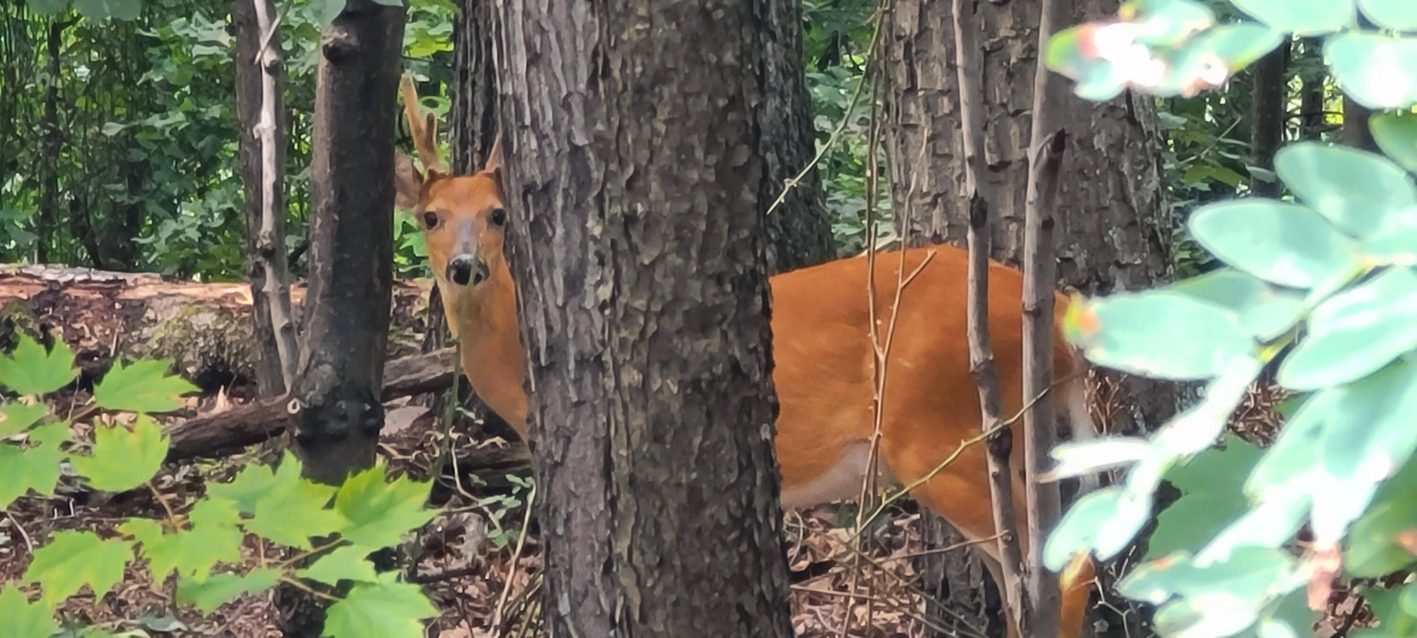
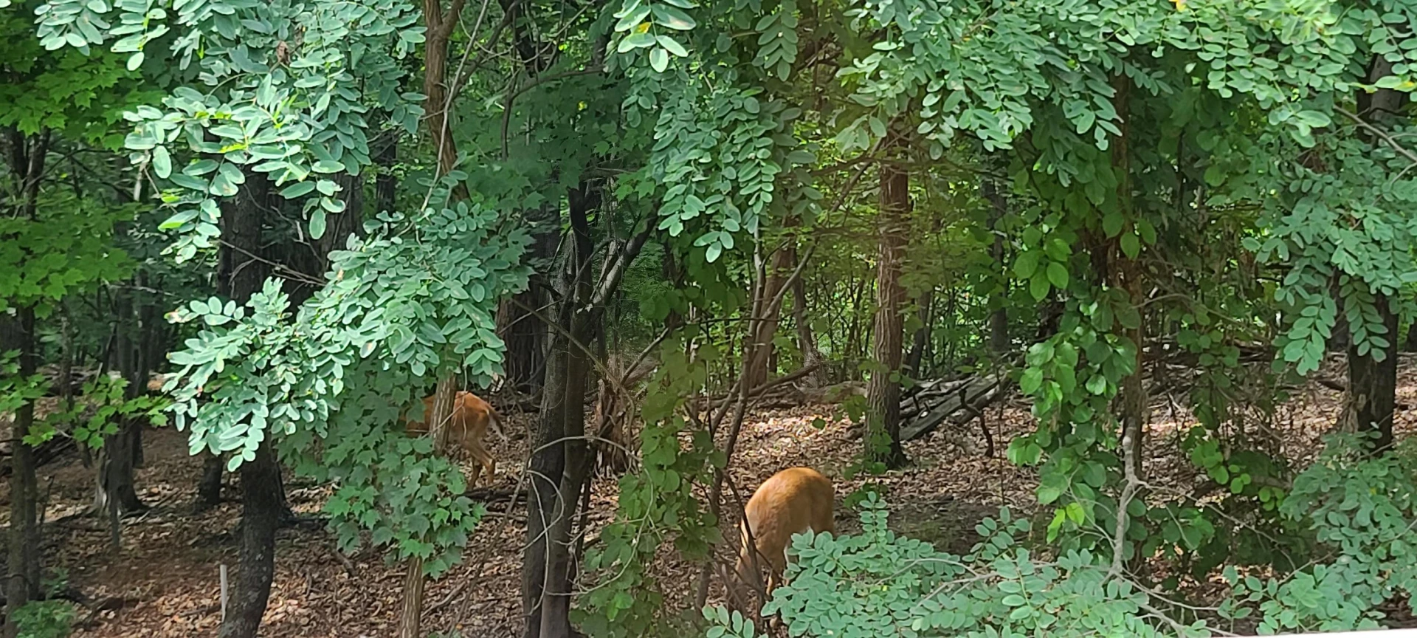
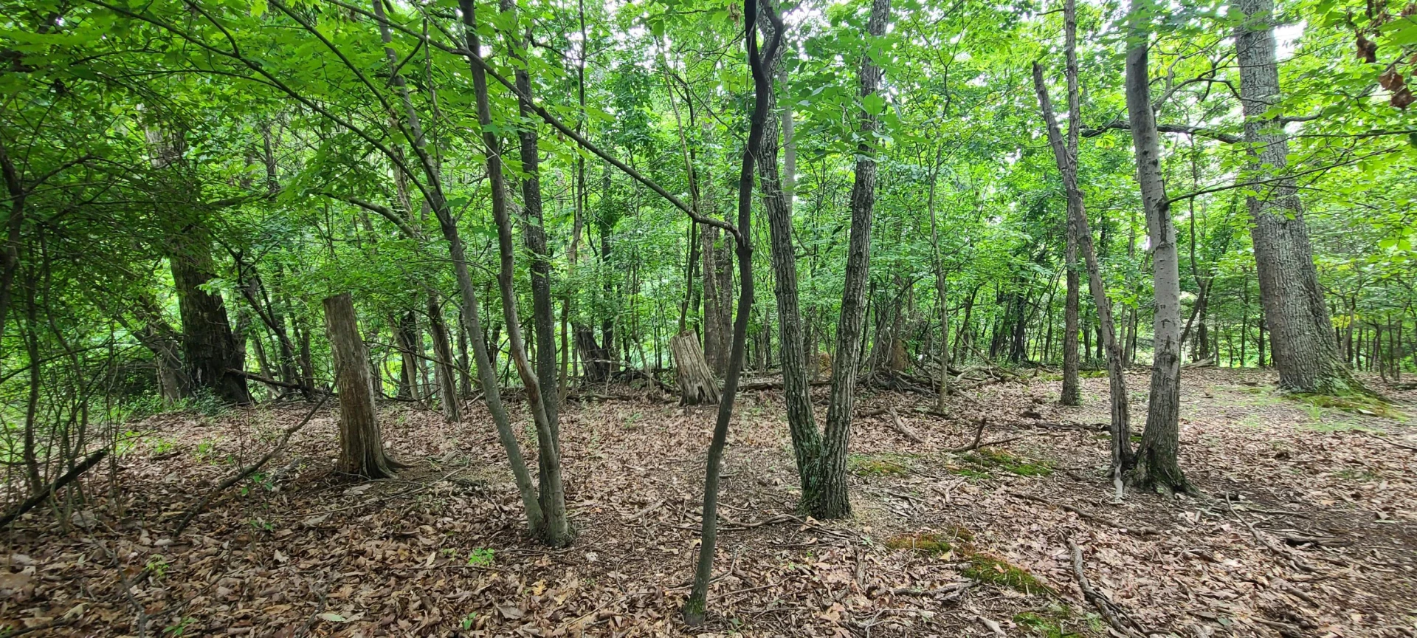
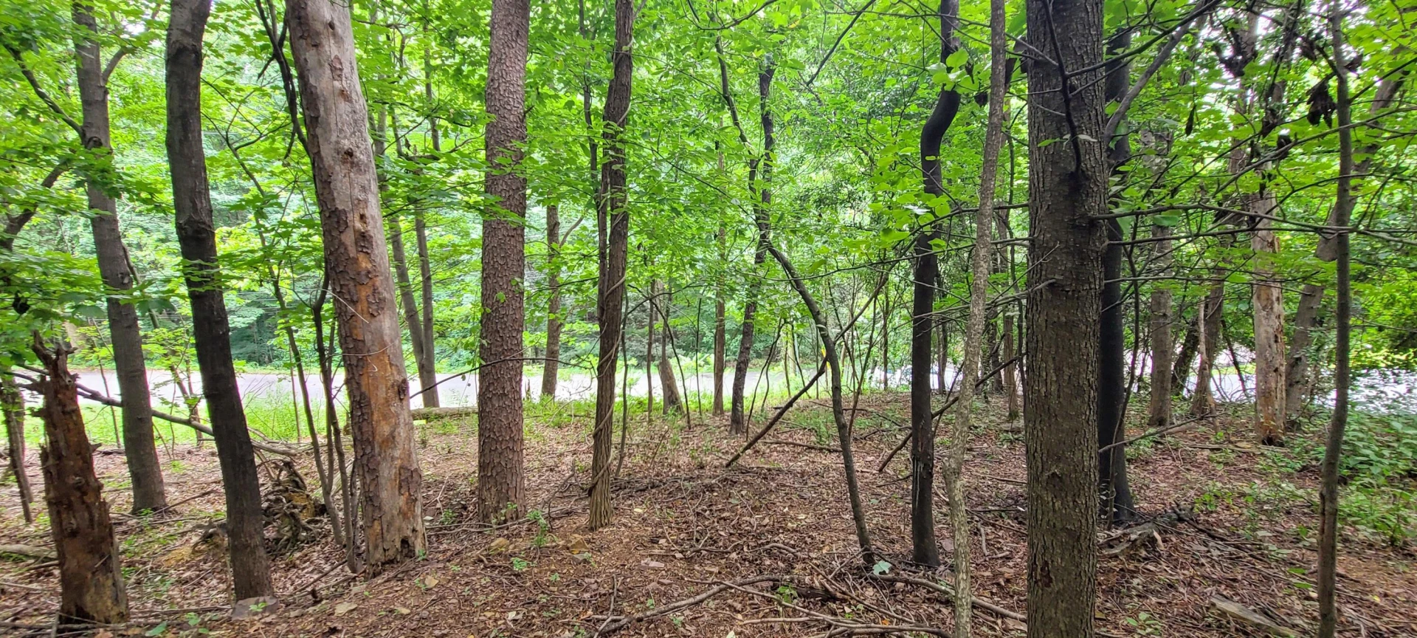
+31
$479,500
2 bd
4 ba
2,248 sqft
1725 Morwanda ST
Salem, VA 24153
Sold
29 days on market
Property Type
Residential
Year Built
2002
Lot Size
0.57 acres
Garage
3 spaces
About This Property
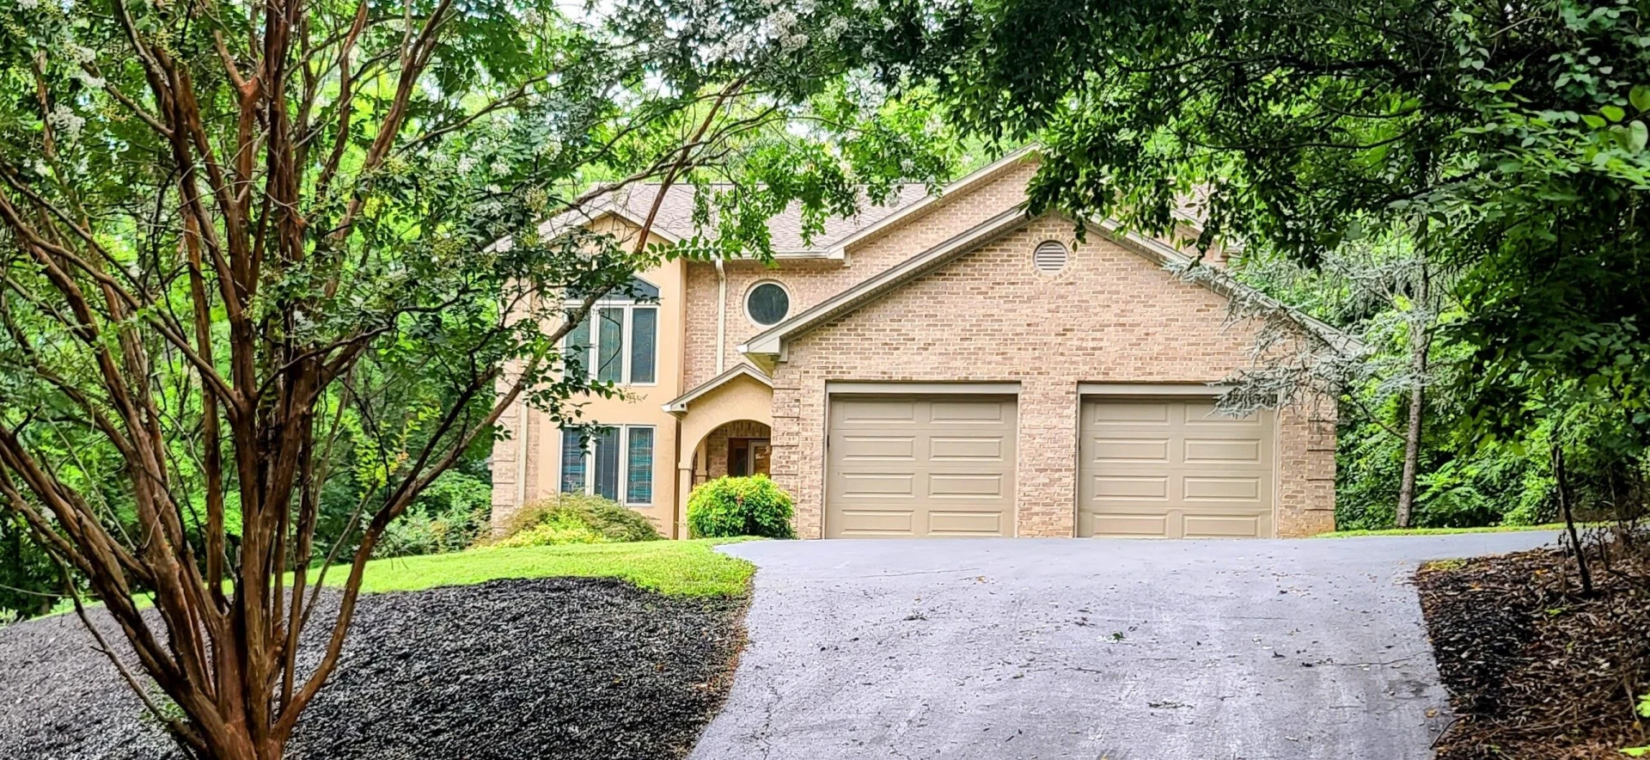
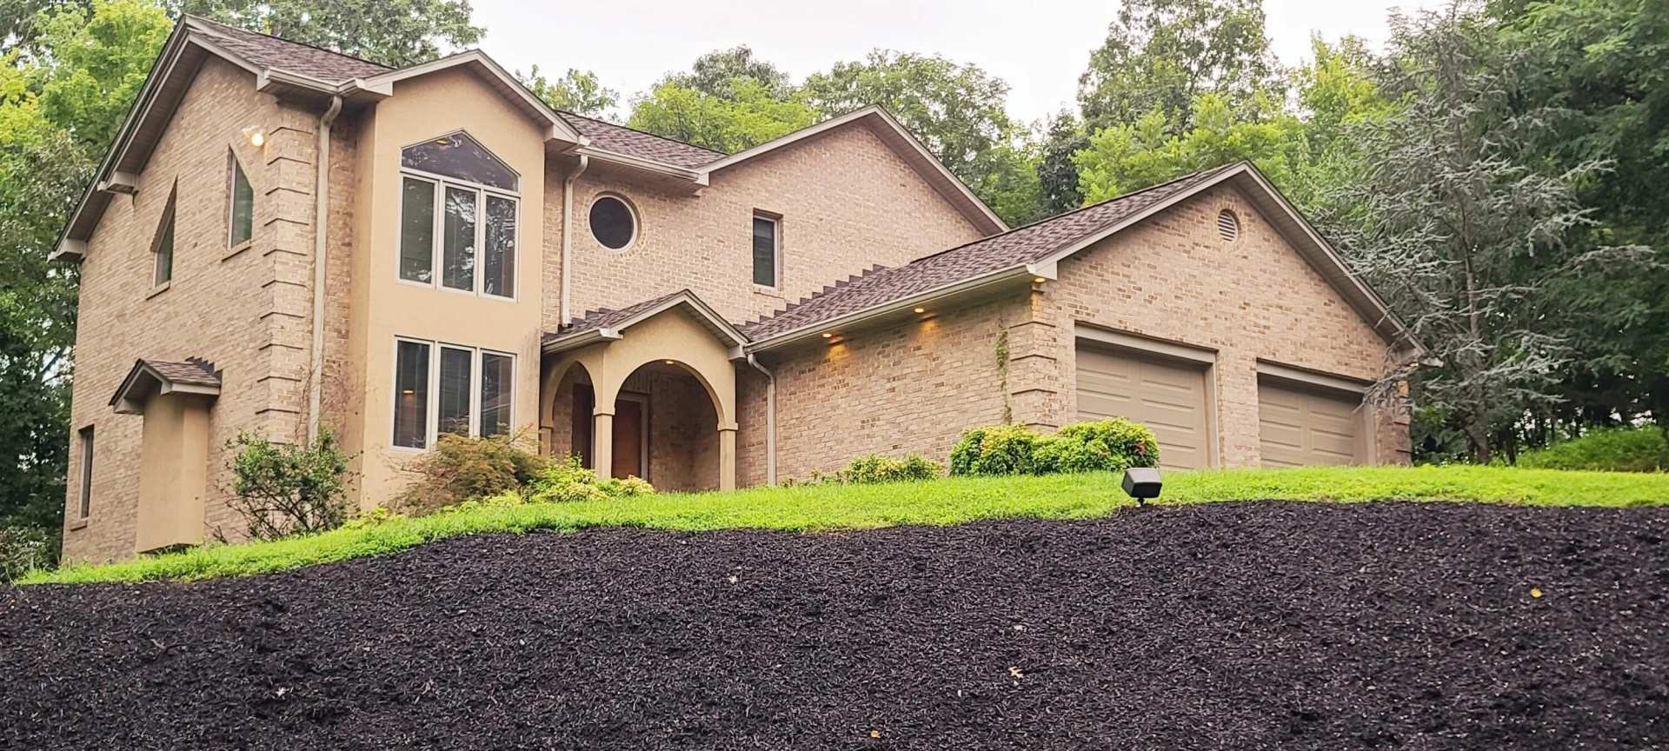
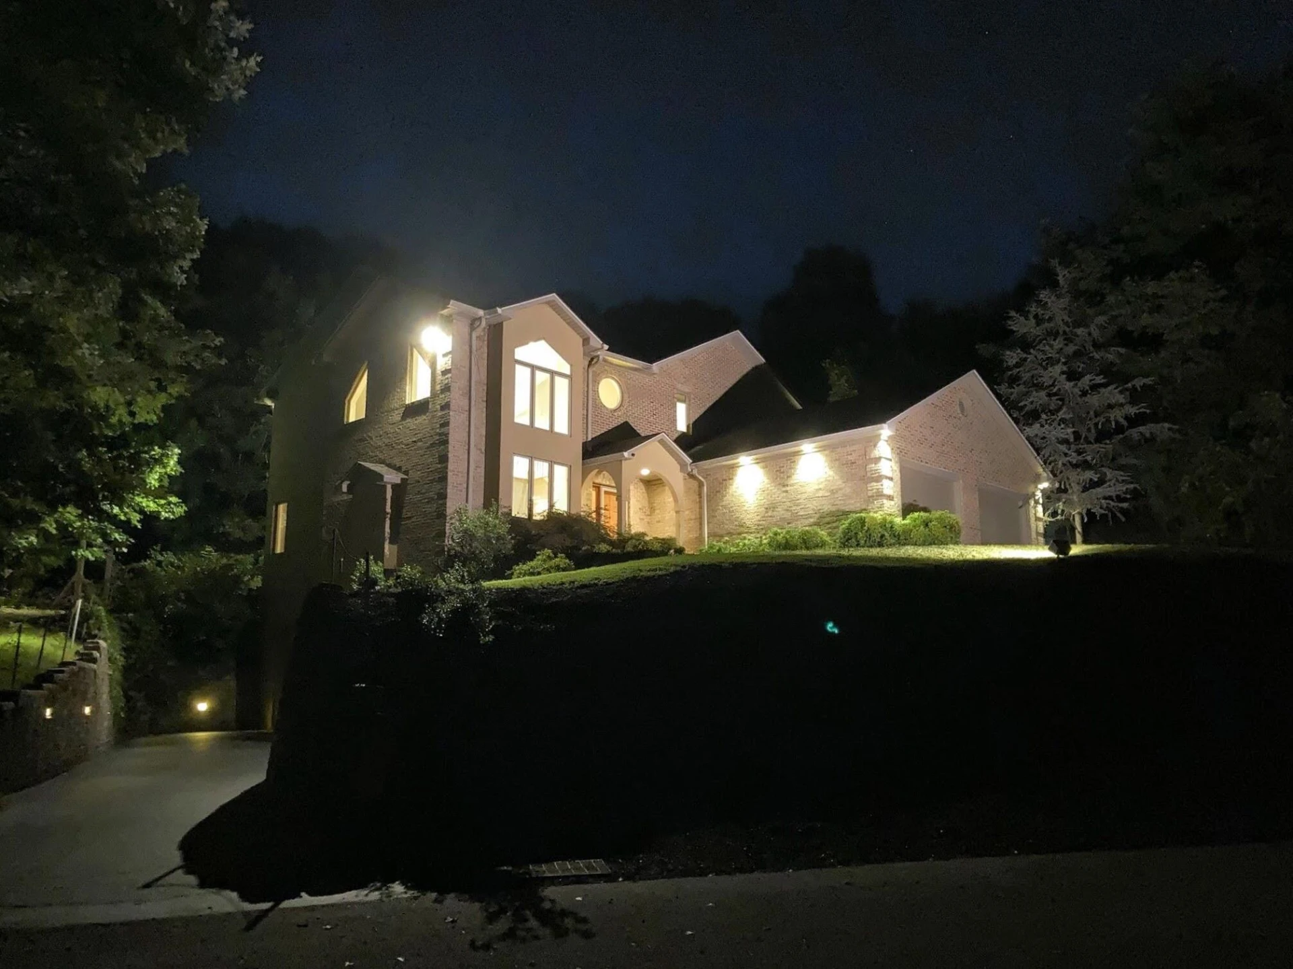
This is a Unique, Custom Designed and Custom Built ''One of a Kind'' home !
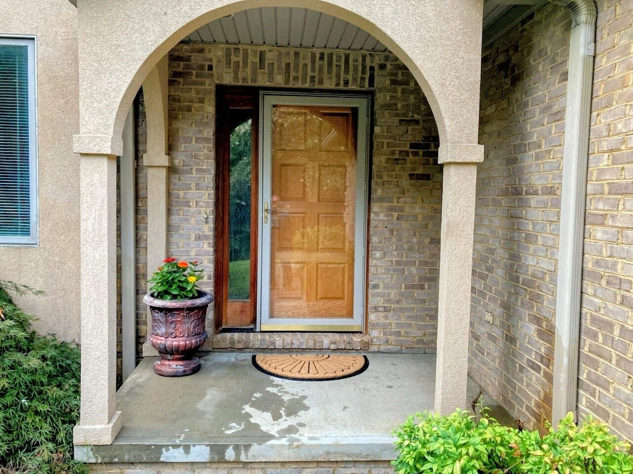
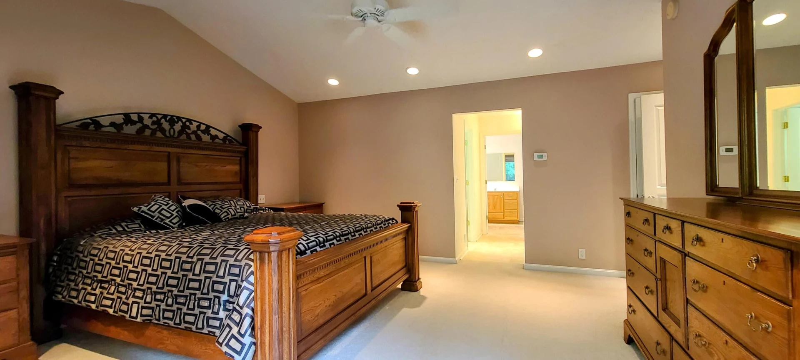
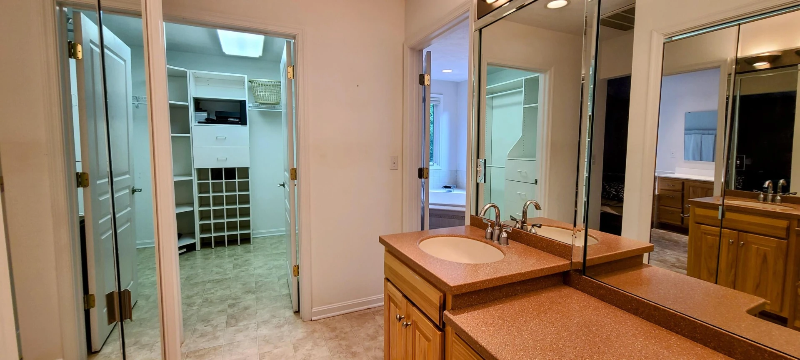
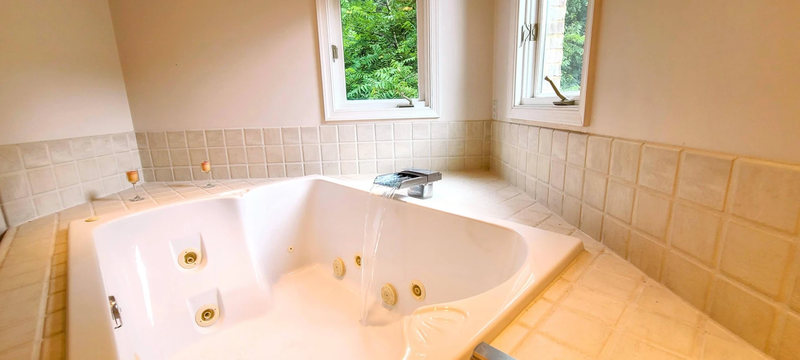
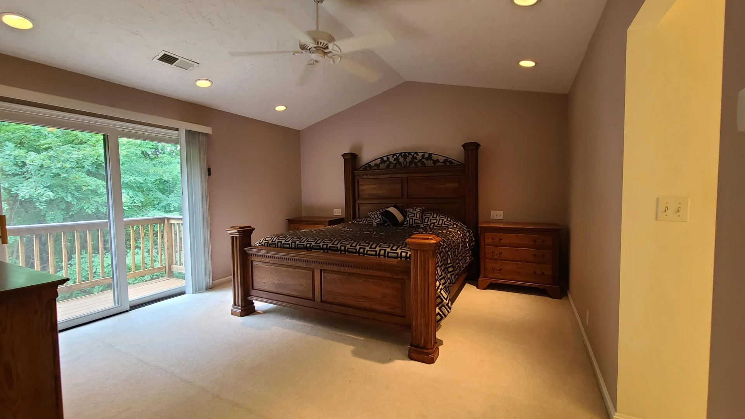
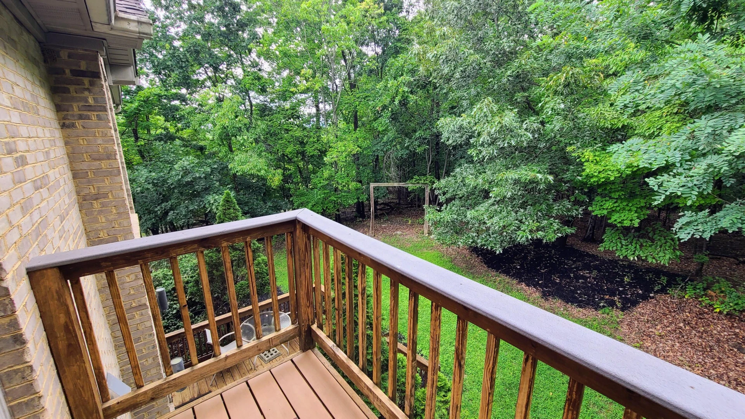
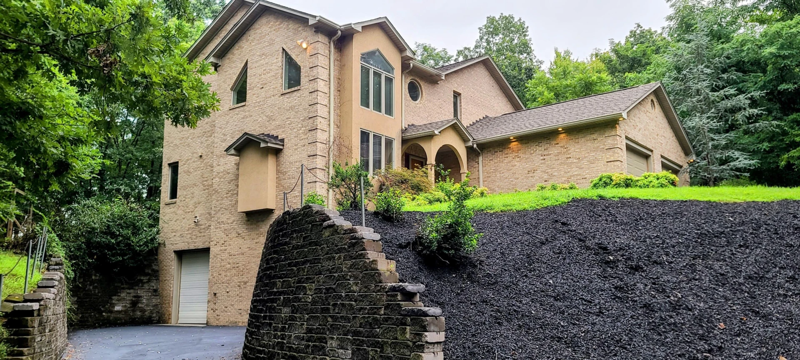
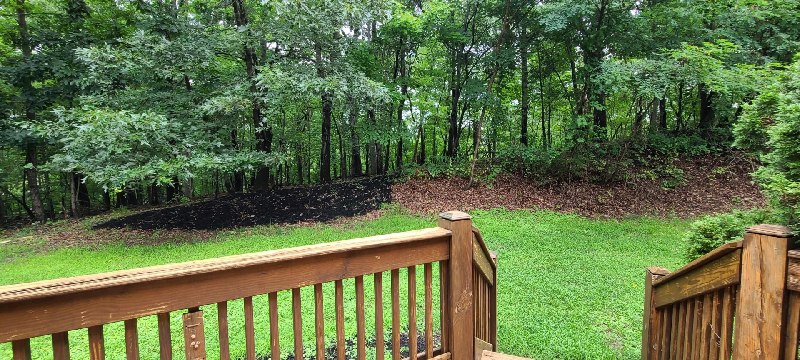
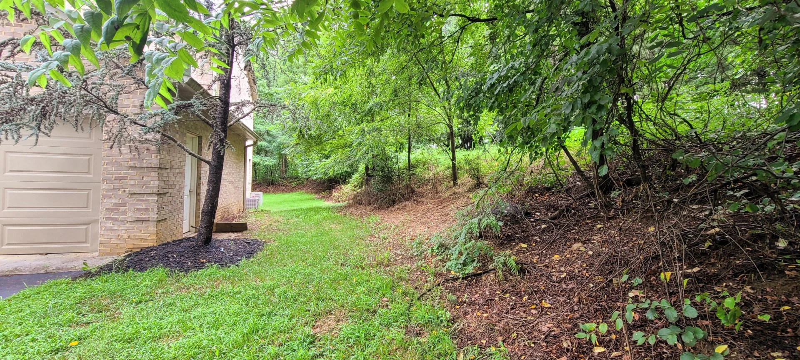
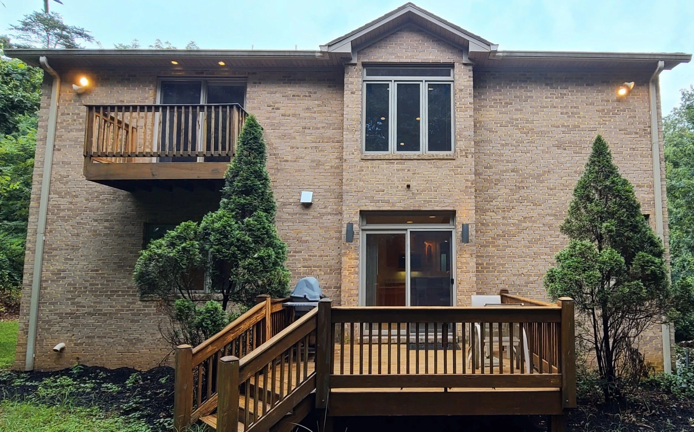
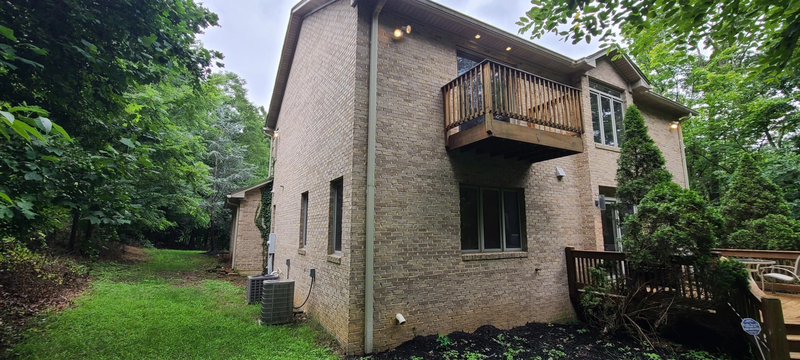
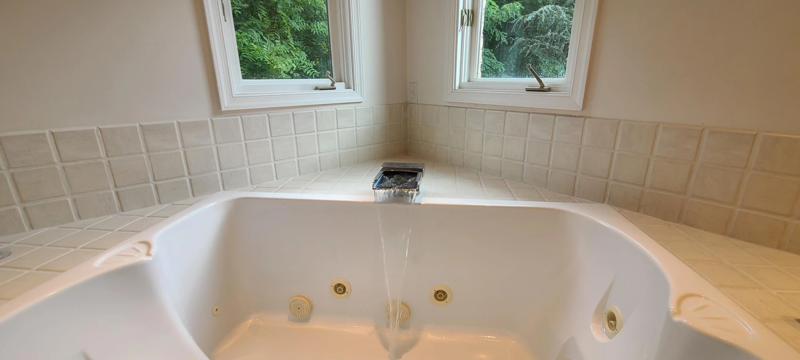
This home has Significant upgrades, such as: an adjoining Unimproved lot of similar size for more privacy, Gives this home a Park like feel. The exterior is primarily Brick to grade with some Drivit-Type Accents and Quoin Masonry. The Rear of the house has a 12'x12' deck accessed off the kitchen, and a 5'x 8' private balcony for the Primary Bedroom Suite on the second floor . Enjoy a Huge Whirlpool Tub, separate Shower, washbasin and private Water Closet, Walk in organizer Closet w/ Laundry Chute and a Separate Dressing Room with full Lighted Mirrored seated area and washbasin.
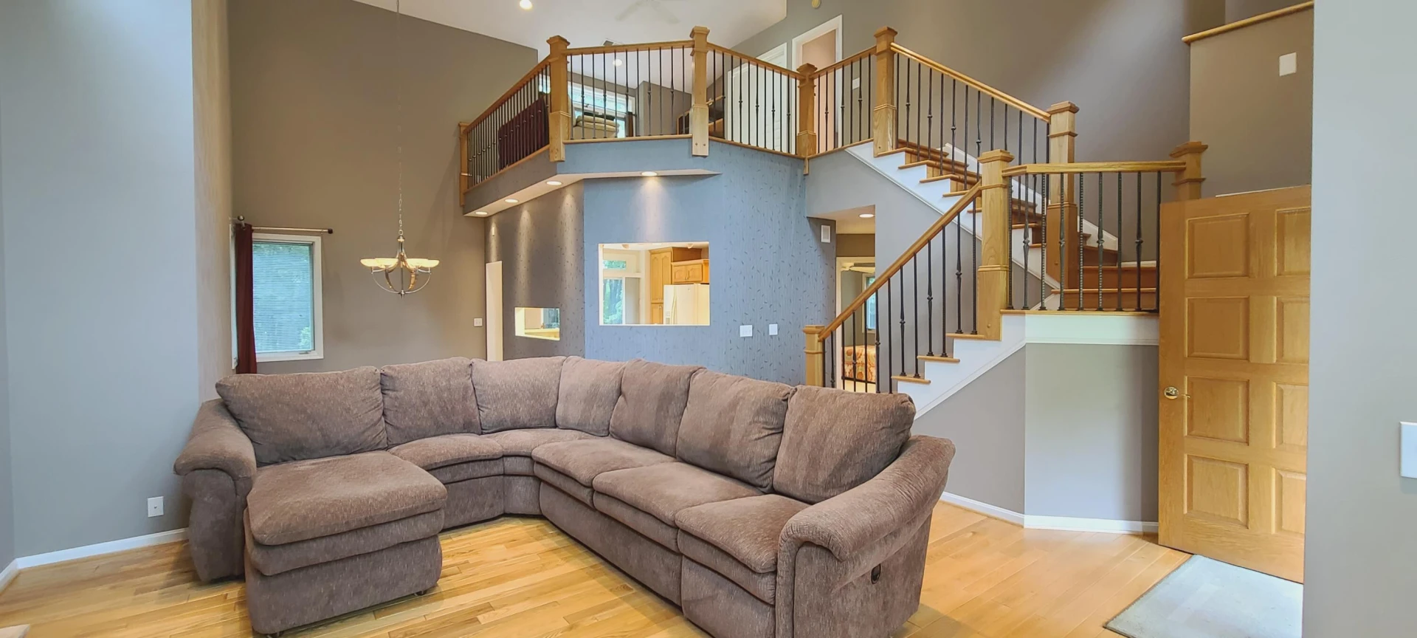
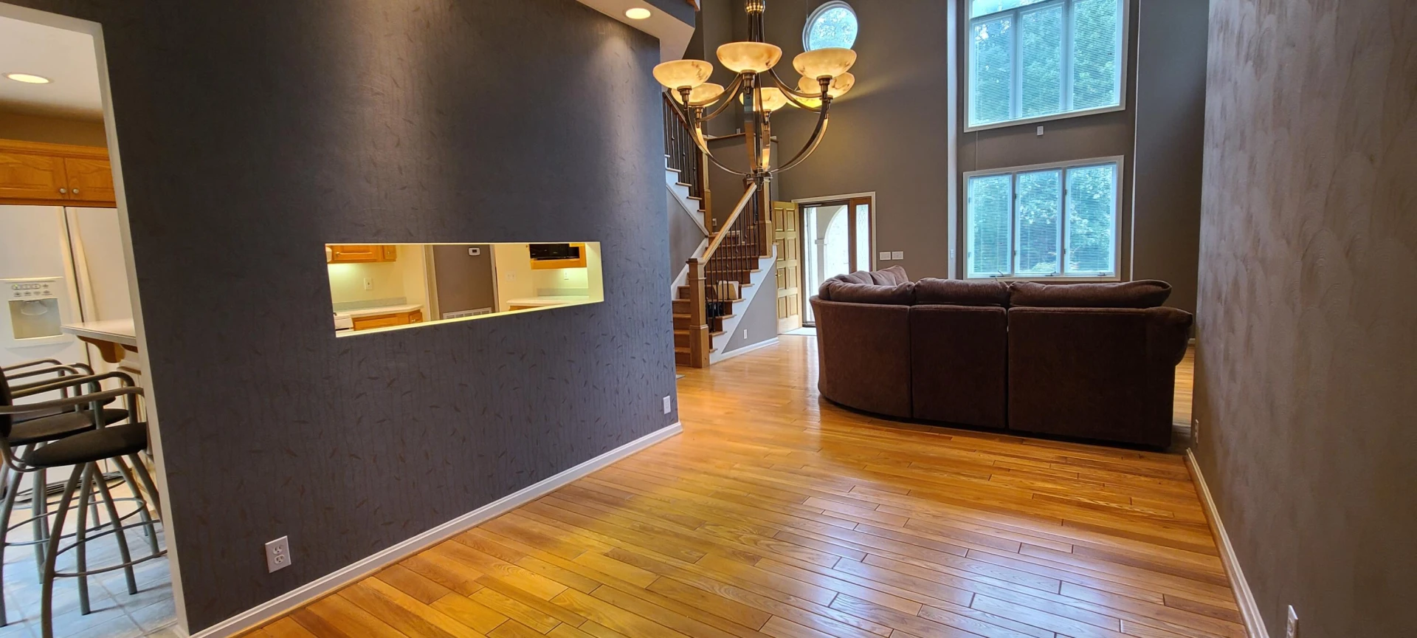
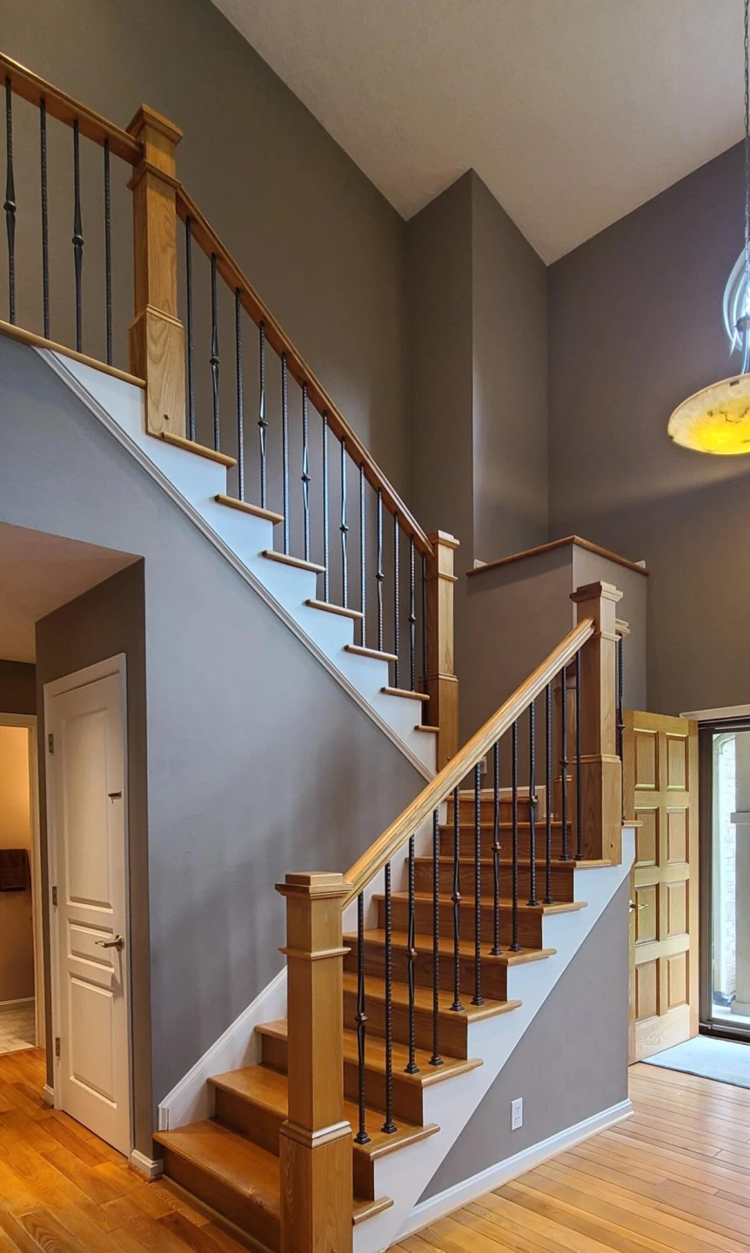
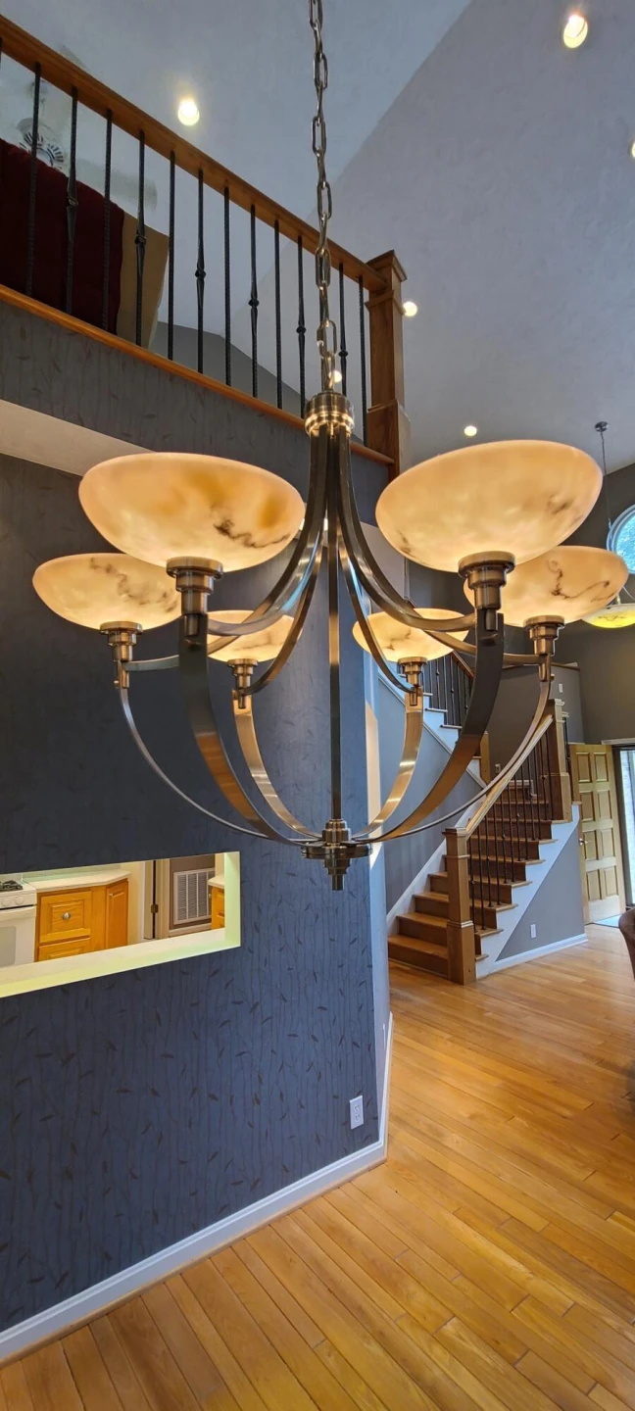
Loft over kitchen overlooks 2 story entry, Staircase, Living and Dining Areas.
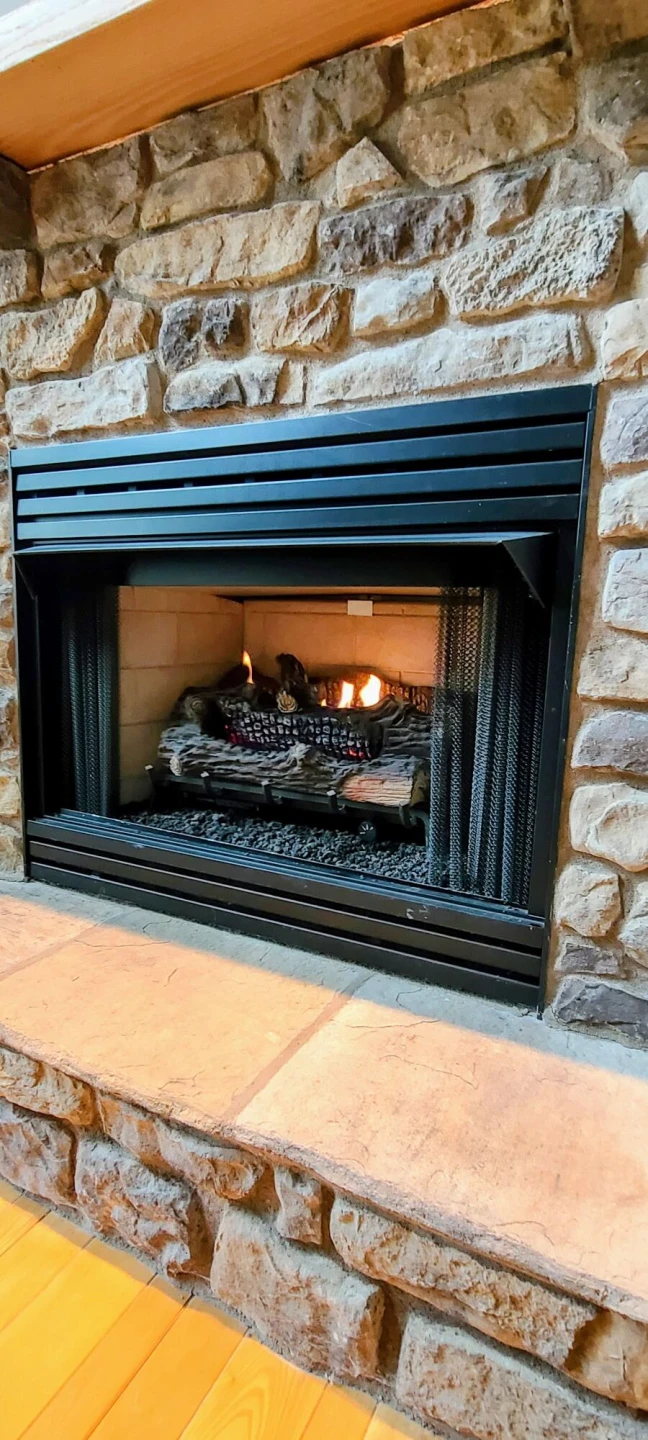
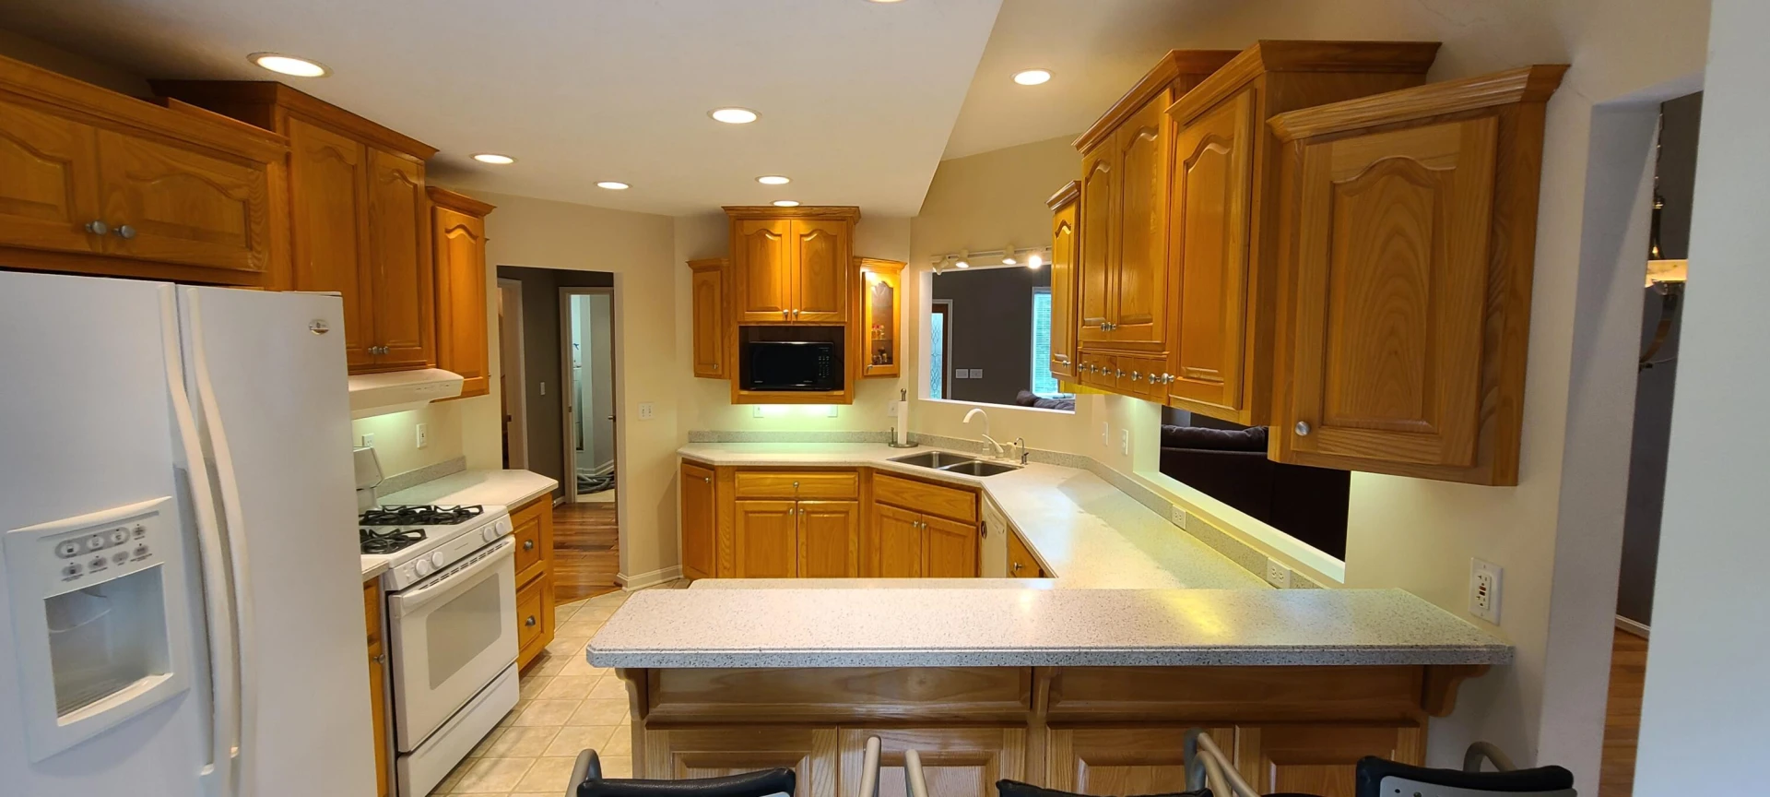
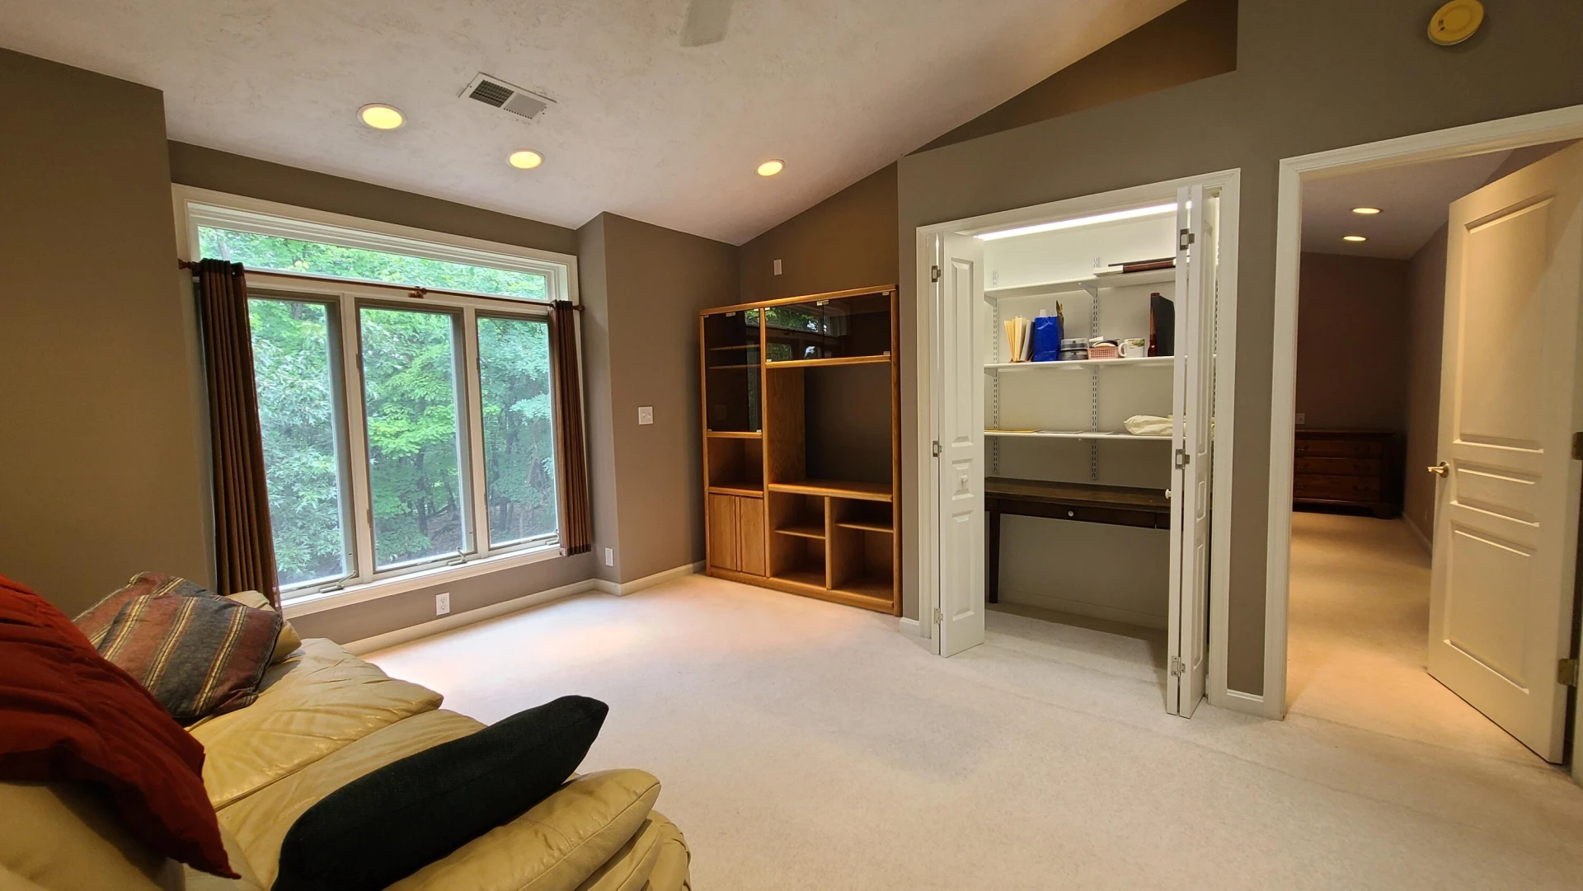
Gas log fireplace for cozy evenings and is wired for Surround sound. The Spacious Loft is currently being used as a Den and offers an office closet if needed. Very Spacious. The kitchen cabinets are all custom built and the Gas Range and Gas hot water heater has also been plumbed for electric if your choice is not to use gas.
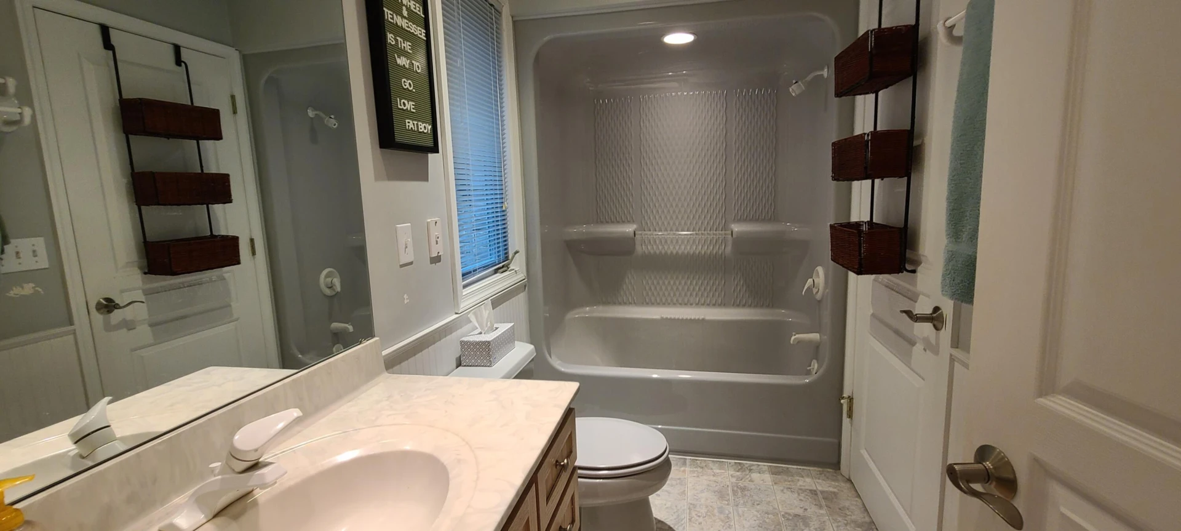
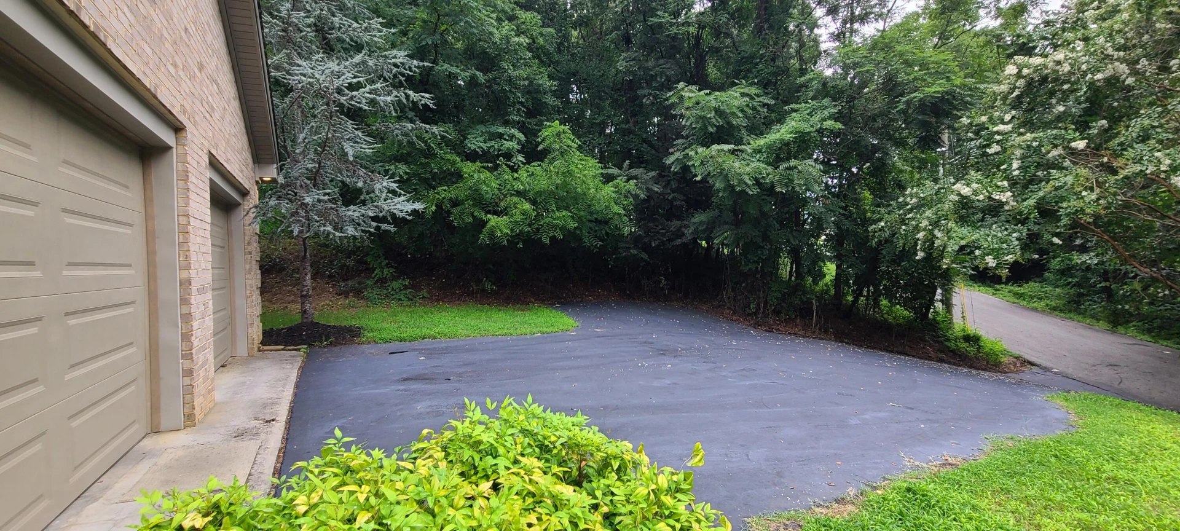
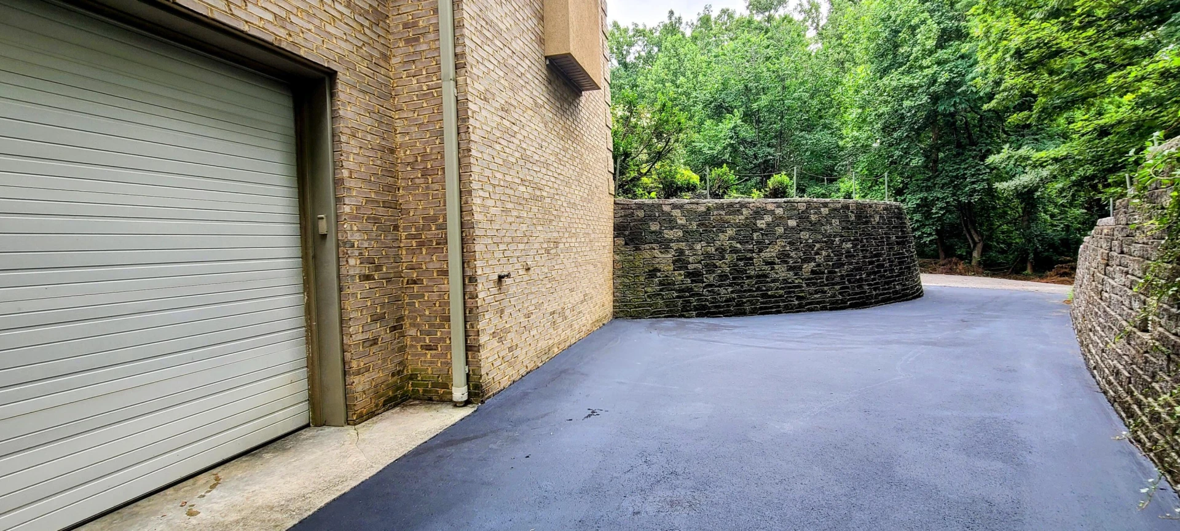
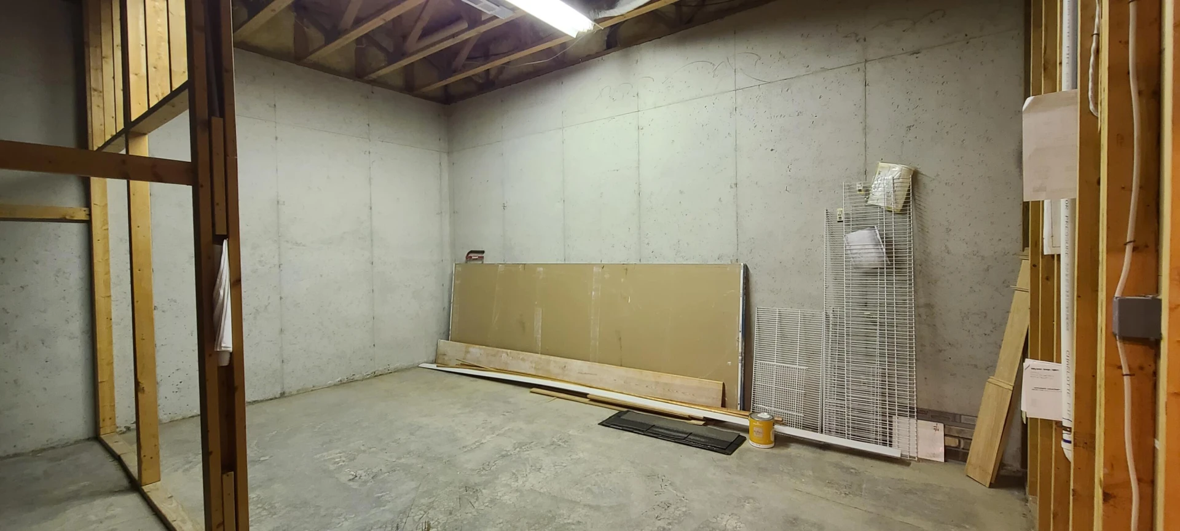
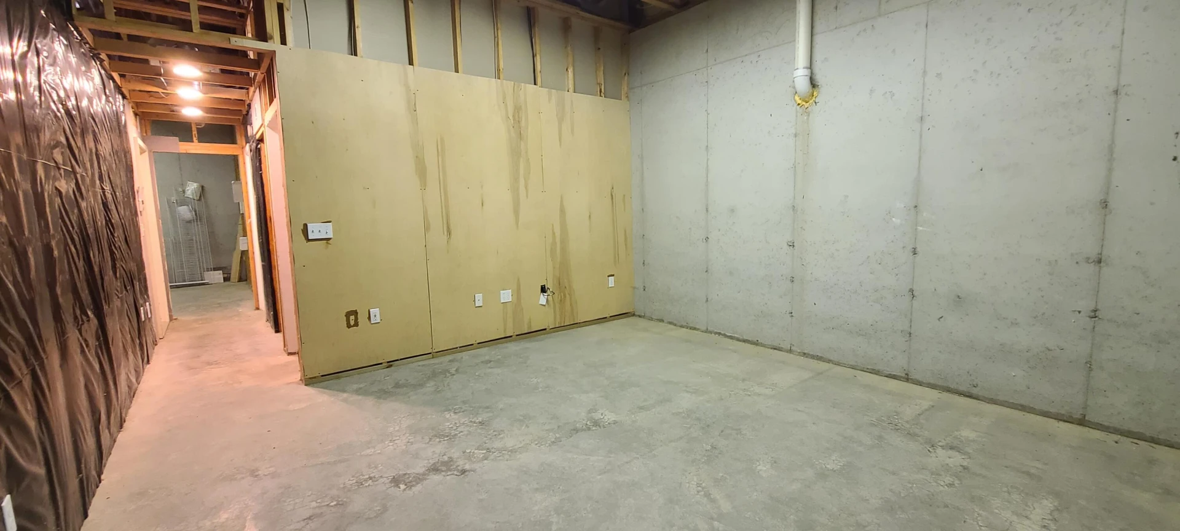
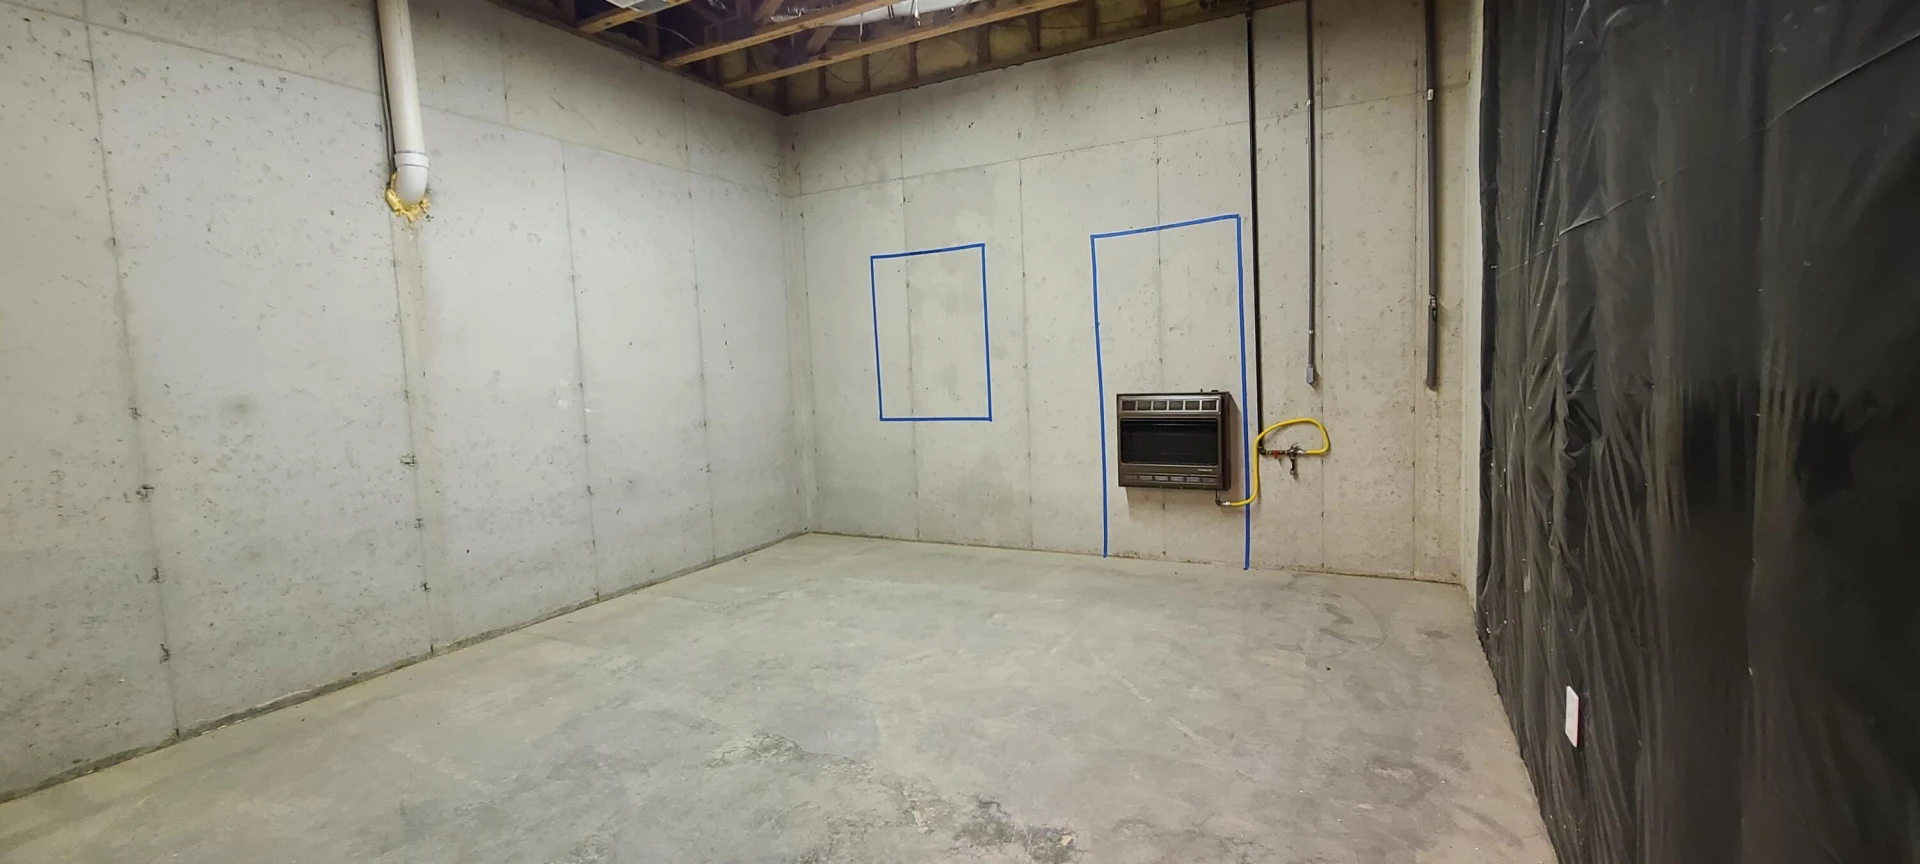
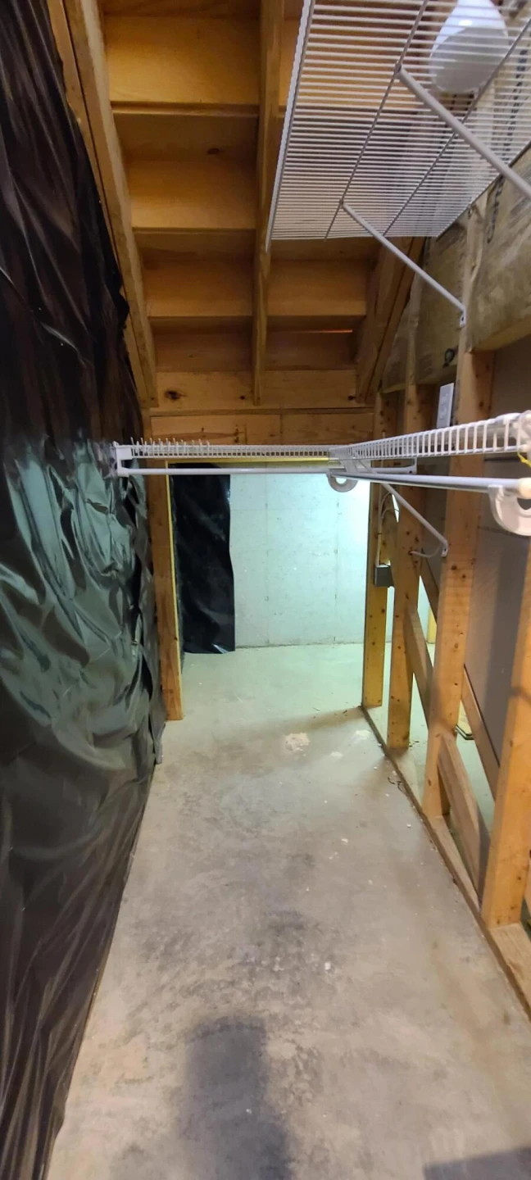
The Full Basement offers an attached 1 car garage w/ 10' door, private entrance and a fully finished bathroom. The remainder of the basement is unfinished but framed for 2 rooms to expand. Full poured concrete foundation. There is also a Natural gas wall heater and Loads of Storage.
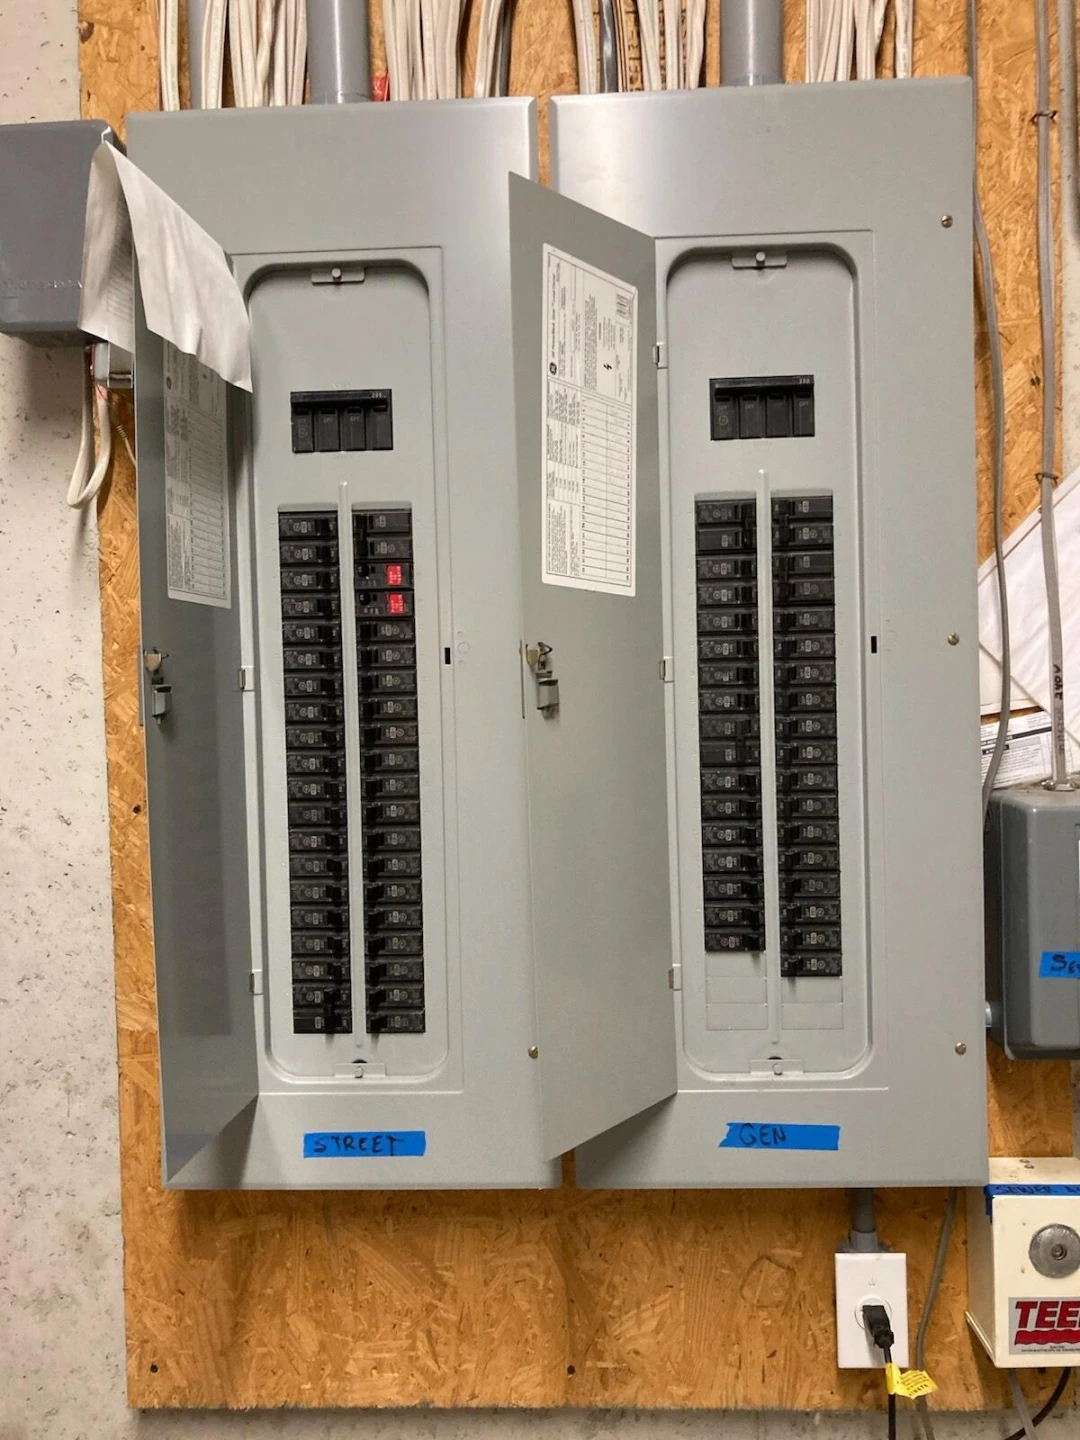
400 amp electric service that consists of two 200 amp Breaker boxes, (one box for street power, the second 200 amp box for a Generator.)
Security Alarm system is available but no land line phone has been wired from the street to the house. It does however Alarm when you are in the home and includes window alarms if glass breaks.
2 Attics, pull down in 2 car attached Garage on main level and a scuttle access in Primary Bedroom's walk in closet on the upper level.
Plenty of unfinished room in lower level for Expansion!
* 2 stacks of slate and rock at lower garage entrance does not convey*
This home has Significant upgrades, such as: an adjoining Unimproved lot of similar size for more privacy, Gives this home a Park like feel. The exterior is primarily Brick to grade with some Drivit-Type Accents and Quoin Masonry. The Rear of the house has a 12'x12' deck accessed off the kitchen, and a 5'x 8' private balcony for the Primary Bedroom Suite on the second floor . Enjoy a Huge Whirlpool Tub, separate Shower, washbasin and private Water Closet, Walk in organizer Closet w/ Laundry Chute and a Separate Dressing Room with full Lighted Mirrored seated area and washbasin.
Loft over kitchen overlooks 2 story entry, Staircase, Living and Dining Areas.
Gas log fireplace for cozy evenings and is wired for Surround sound. The Spacious Loft is currently being used as a Den and offers an office closet if needed. Very Spacious. The kitchen cabinets are all custom built and the Gas Range and Gas hot water heater has also been plumbed for electric if your choice is not to use gas.
The Full Basement offers an attached 1 car garage w/ 10' door, private entrance and a fully finished bathroom. The remainder of the basement is unfinished but framed for 2 rooms to expand. Full poured concrete foundation. There is also a Natural gas wall heater and Loads of Storage.
400 amp electric service that consists of two 200 amp Breaker boxes, (one box for street power, the second 200 amp box for a Generator.)
Security Alarm system is available but no land line phone has been wired from the street to the house. It does however Alarm when you are in the home and includes window alarms if glass breaks.
2 Attics, pull down in 2 car attached Garage on main level and a scuttle access in Primary Bedroom's walk in closet on the upper level.
Plenty of unfinished room in lower level for Expansion!
* 2 stacks of slate and rock at lower garage entrance does not convey*
Property Details
Interior
- Bedrooms
- 2
- Bathrooms
- 4
- Living Area
- 2,248 sqft
- Fireplace
- Yes
Exterior & Lot
- Lot Size
- 0.57 acres
- Year Built
- 2002
- Garage Spaces
- 3
Location
- Subdivision
- Morwanda Park
- County
- City of Salem
- ZIP Code
- 24153
Financial
- Annual Taxes
- $4,387
Utilities
- Utilities
- Underground Utilities
- Sewer
- Public Sewer
Schools
- Elementary
- East Salem
- Middle School
- Andrew Lewis
- High School
- Salem High
Interior Features
Cathedral Ceiling(s), Ceiling Fan(s), Indirect Lighting, Storage, Walk-In Closet(s), Whirlpool Bath, Central Vacuum
Appliances
Other
Heating
Forced Air Gas, Heat Pump Electric, Zoned
Cooling
Attic Fan, Central Air, Heat Pump Electric, Zoned
Patio & Porch Features
Front Porch, Rear Porch, Covered Porch, Deck
Lot Features
Cleared, Wooded, Cul-De-Sac
Location
Listing Information
- MLS #
- 919840
- Listing Agent
- DENISE E BASHAM
- Listing Office
- QUALITY REALTY
- Listed Date
- May 23, 2026

Contact Brian Deacon About This Property
Interested in 1725 Morwanda ST? Send us a message and we'll get back to you.