+96 more
/ 101

+91
$1,765,000
3 bd
3 ba
3,563 sqft
1031 Lake Breeze DR
Goodview, VA 24095
Sold
71 days on market
Property Type
Residential
Year Built
2004
Lot Size
2.72 acres
Garage
2 spaces
About This Property
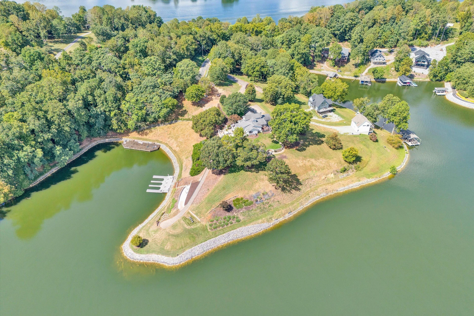
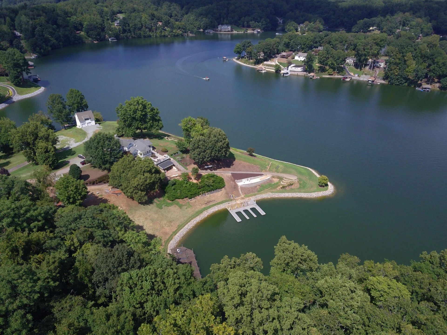
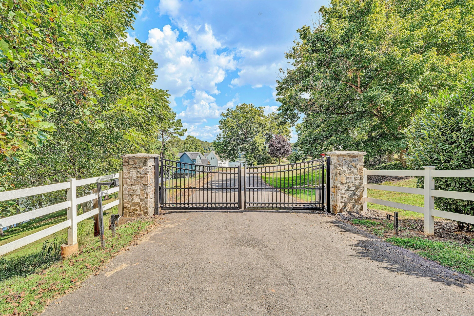
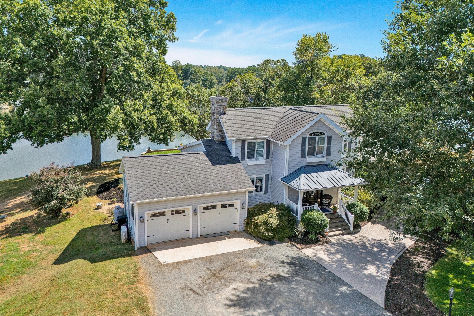
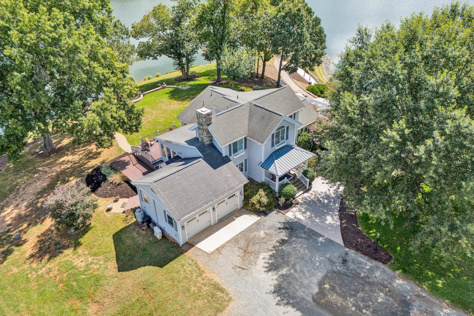
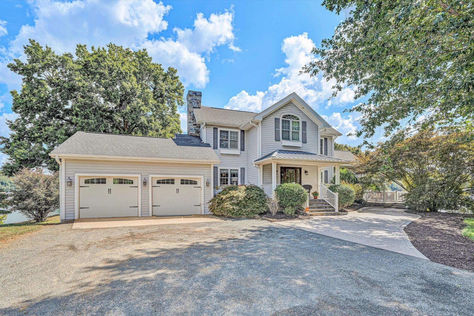
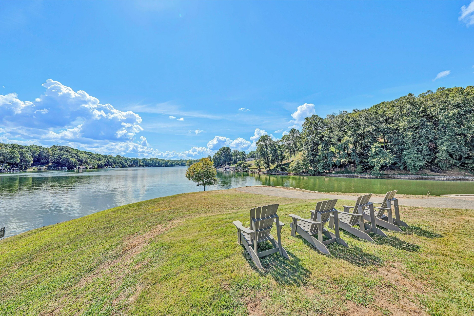
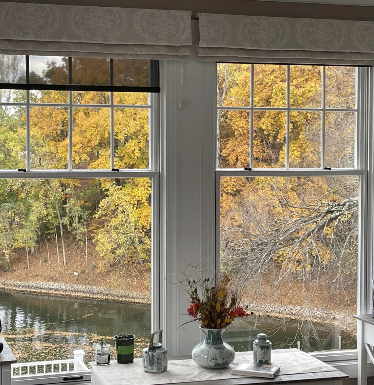
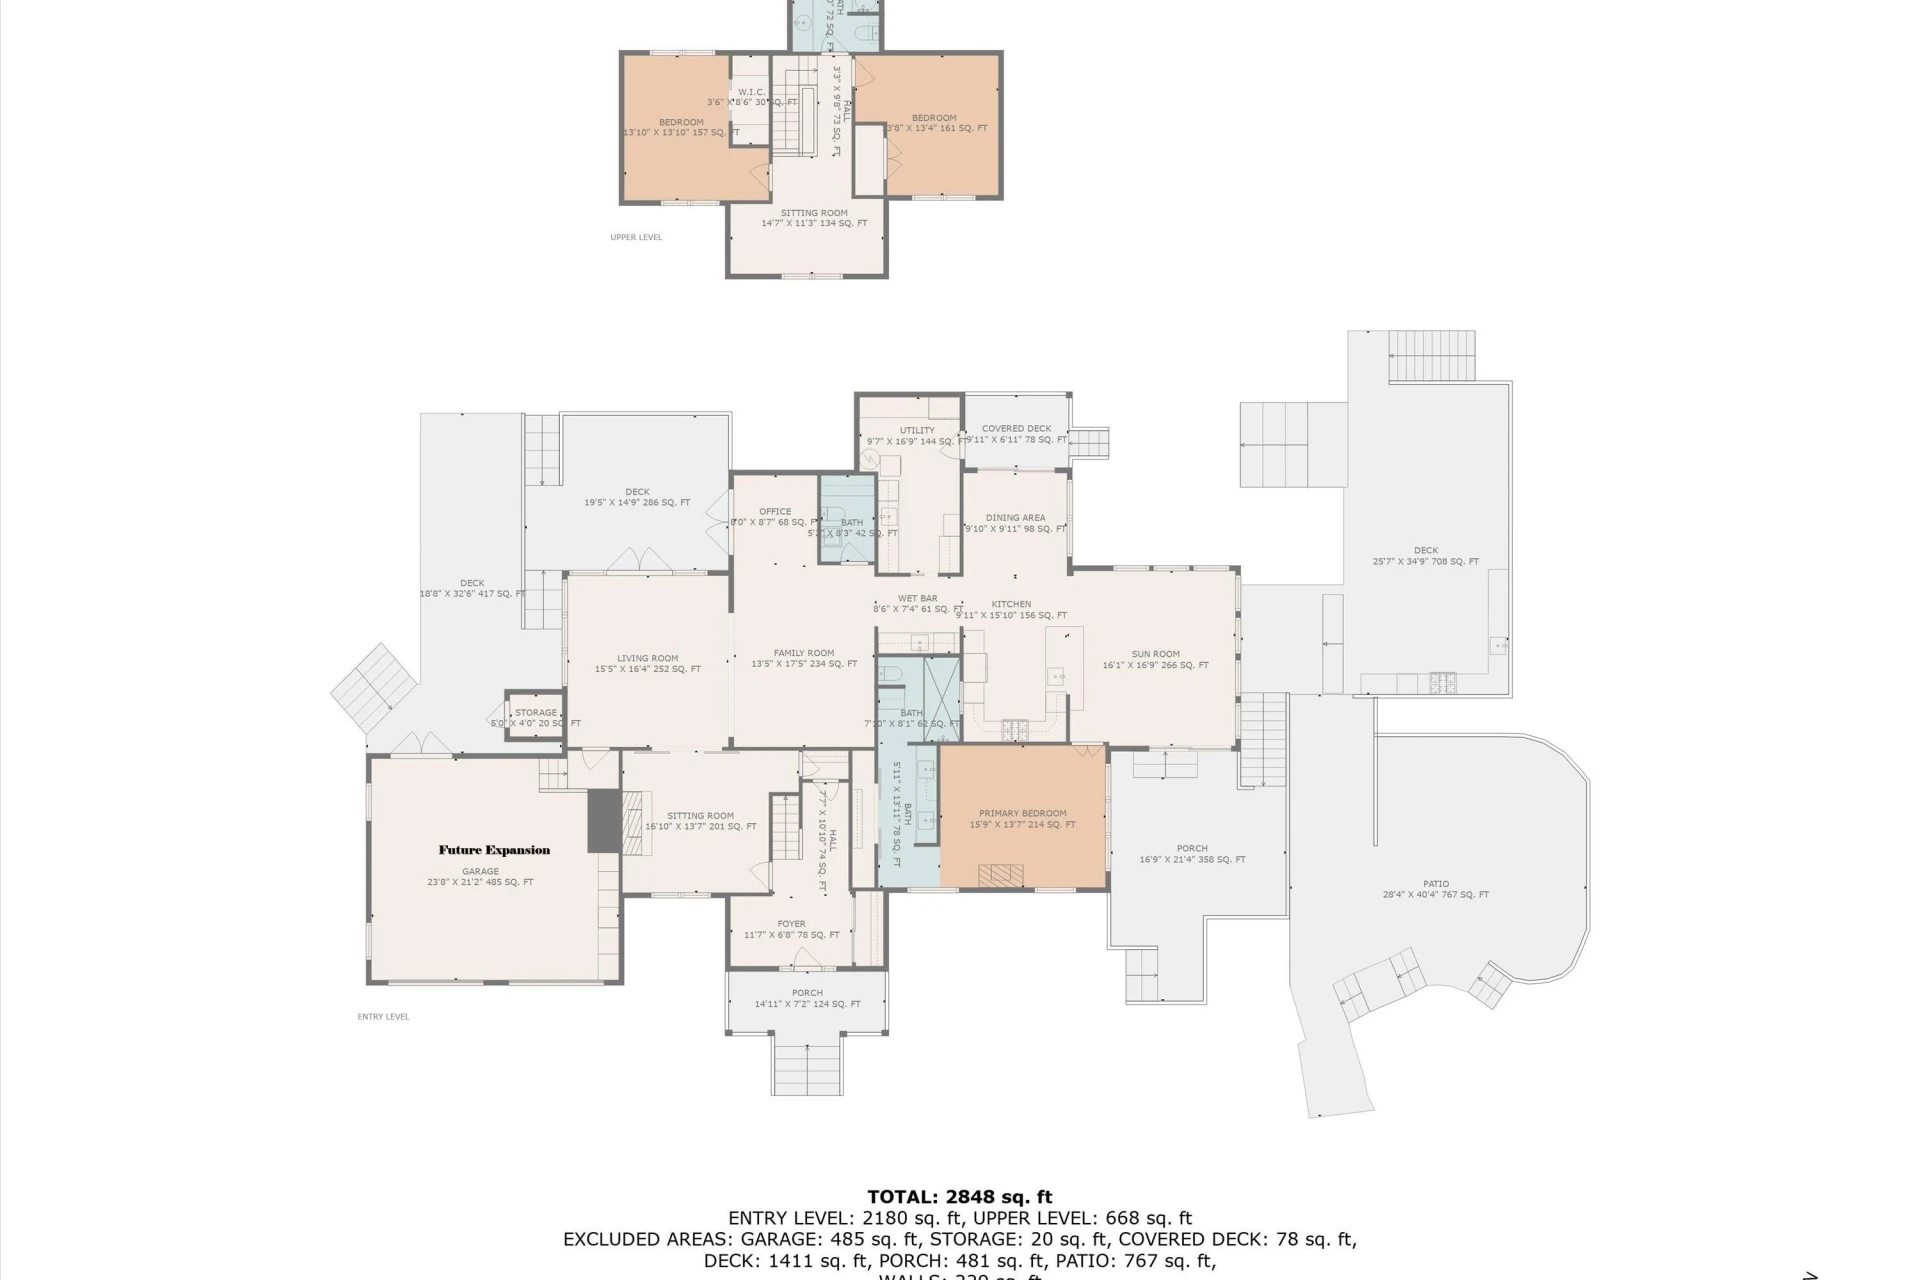
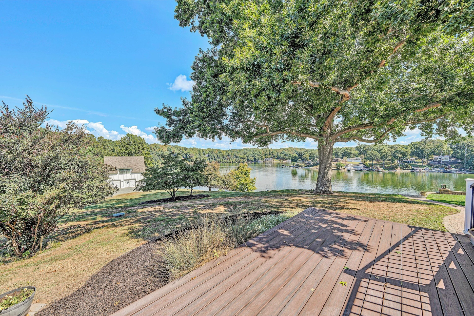
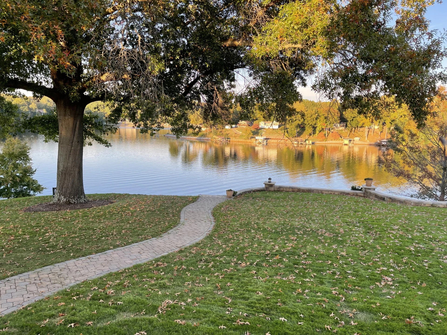
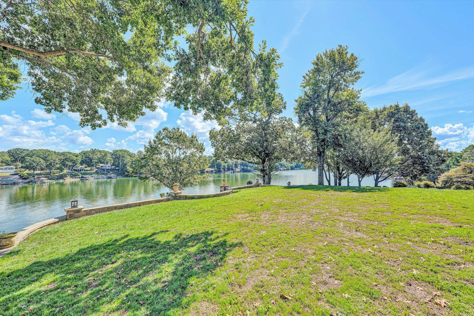
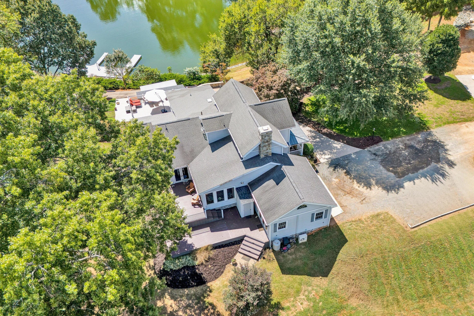
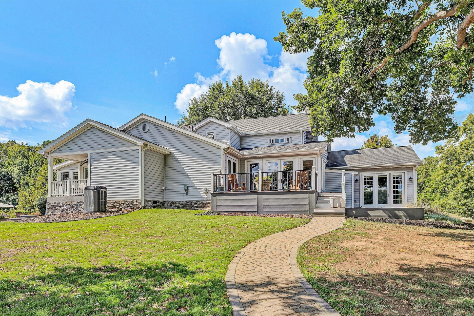
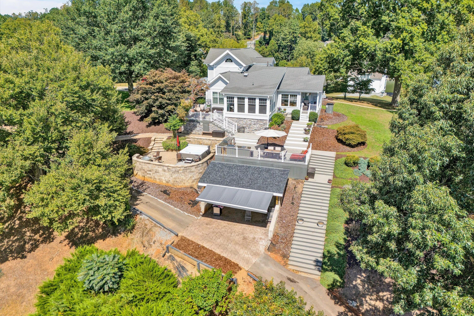
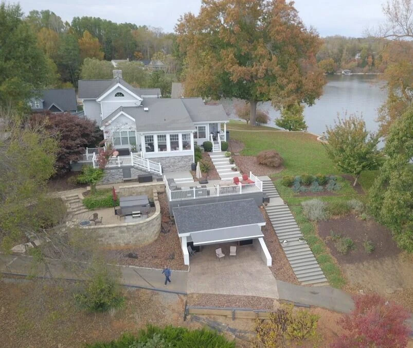
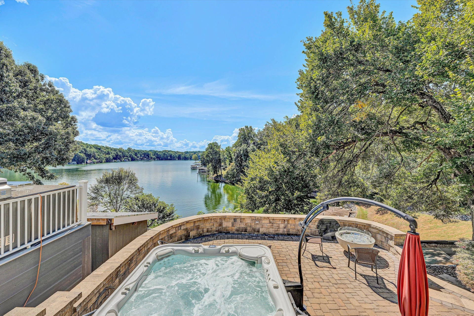
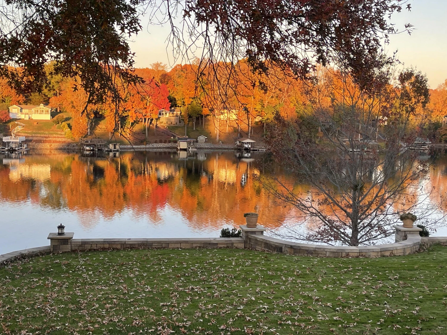
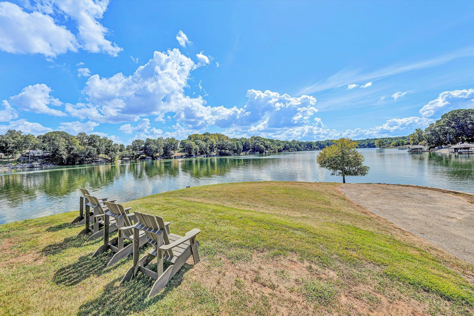
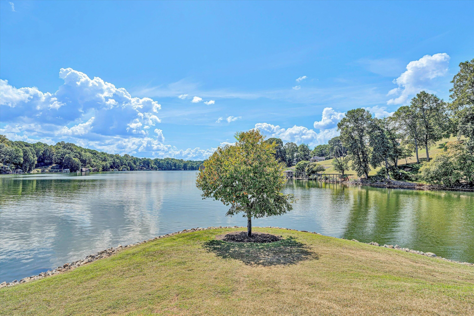
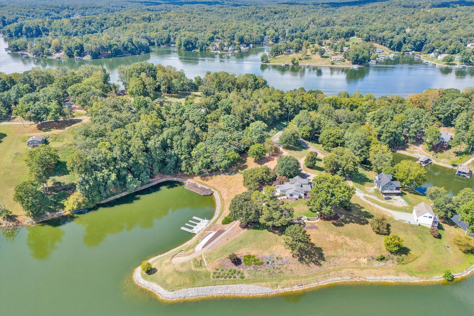
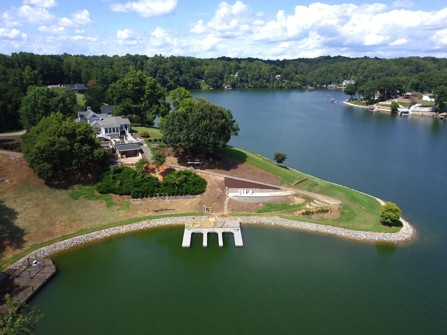
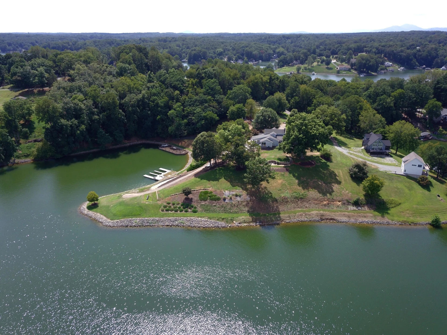
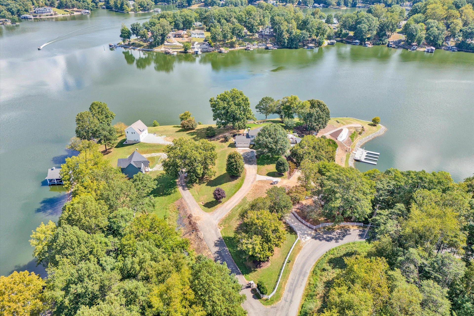
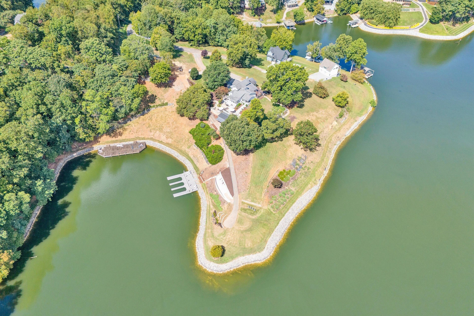
Located in a very private park like setting this 3BR 2 1/2 Bath Home (has a 4 bedroom septic and can easily have additions including the Flex Garage Space with plans available for another Primary Bedroom area and bath .Home provides relaxing living with resort amenities and sits on 2.72 Acres,700 ft of Lakefront with walking path along rip-rapped shoreline and 180 degrees view of Smith Mountain Lake. Home was originally established in 1900 and was torn down and rebuilt from the foundation up (concrete block) during 2004-2006. Numerous additions (professionally installed) after 2015 include all decks, stone-walk/patio areas, sand beach, stone walls, gated column entry and cabana/Cave. Waiting on AEP approval of Covered dock on existing dock for future expansion House was designed and built to provide maximum utilization of seamless indoor/ outdoor living space all within a few steps of main home. UNRESTRICTED and N0 HOA.
Includes:
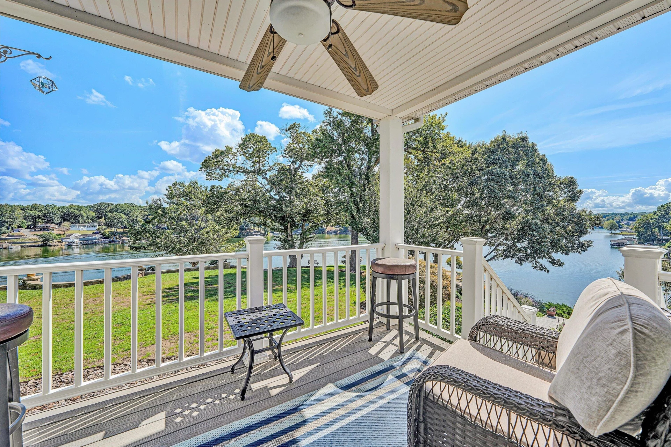
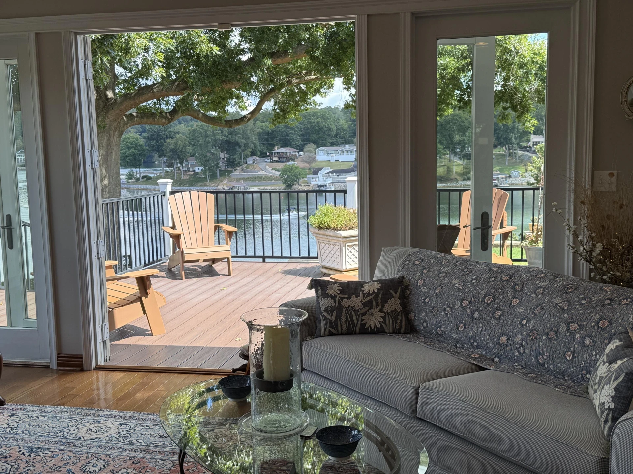
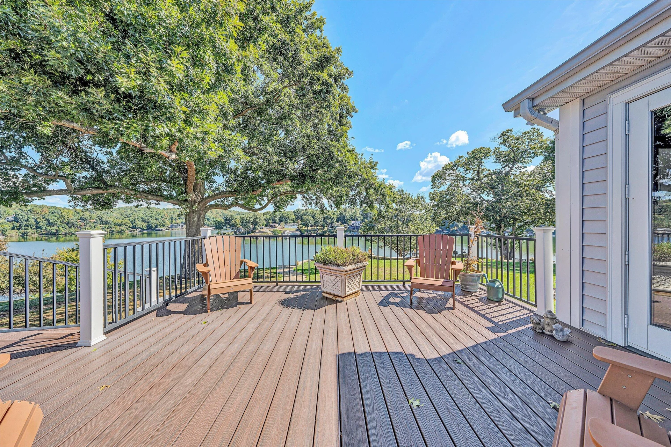
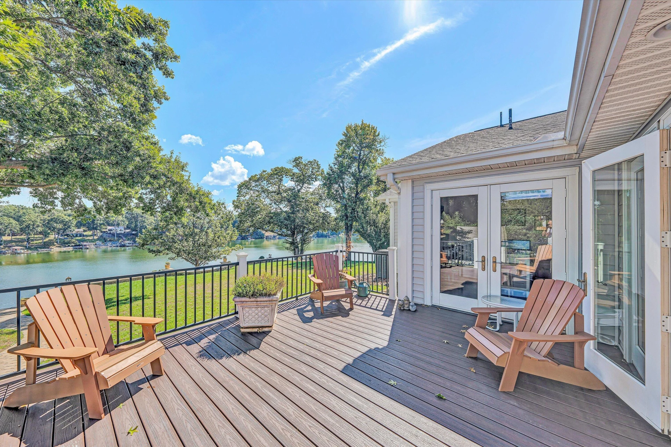
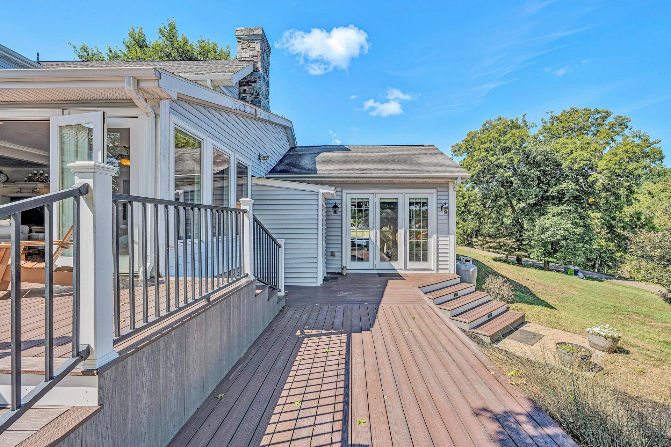
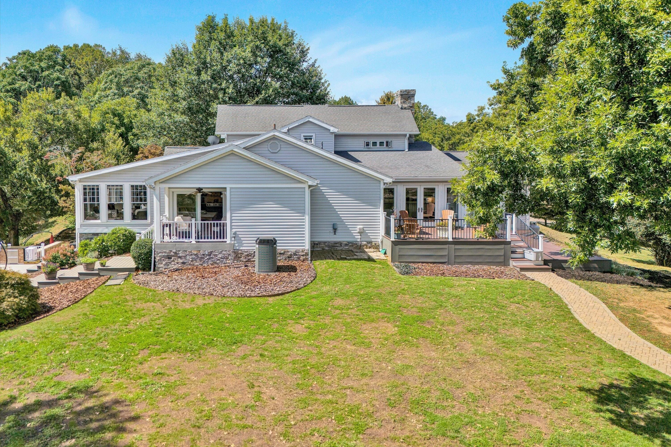
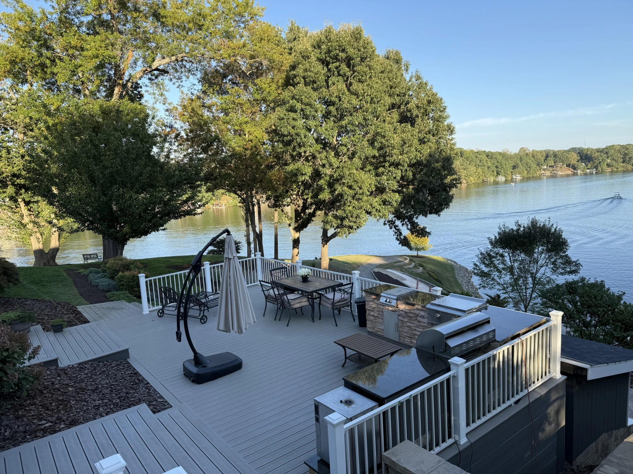
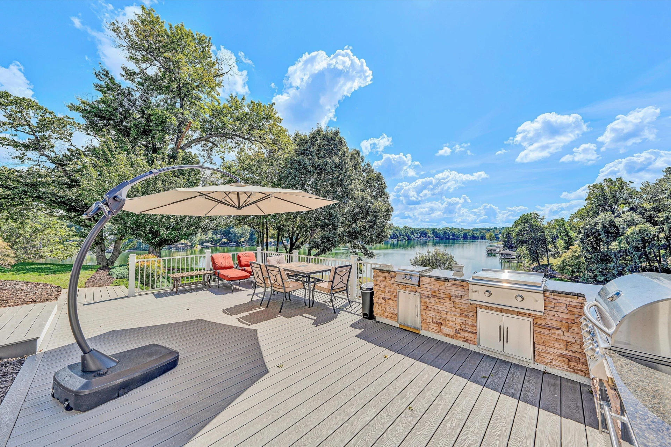
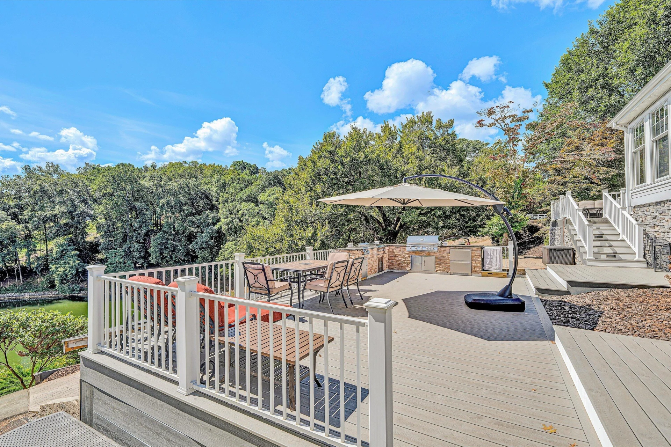
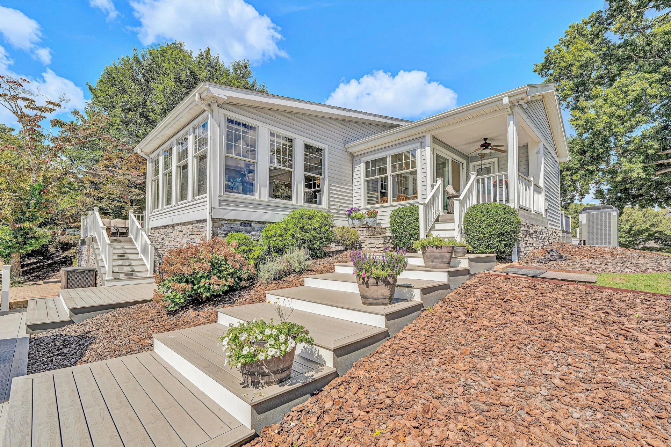
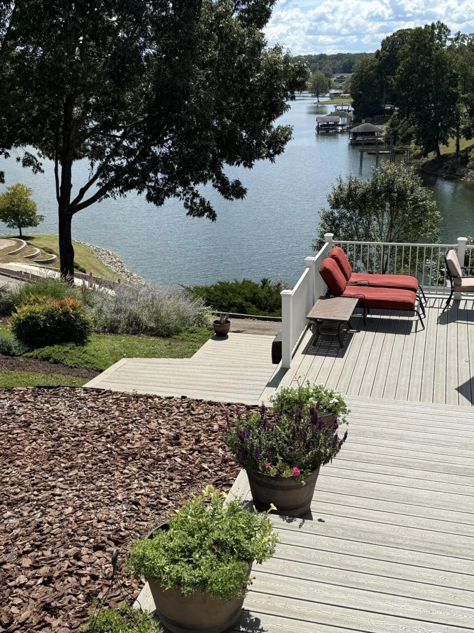
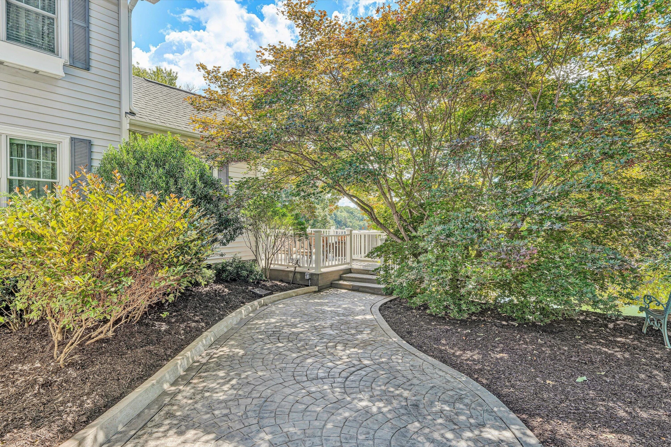
> Large Trex decks at 3 separate locations providing privacy and varying views of lake.
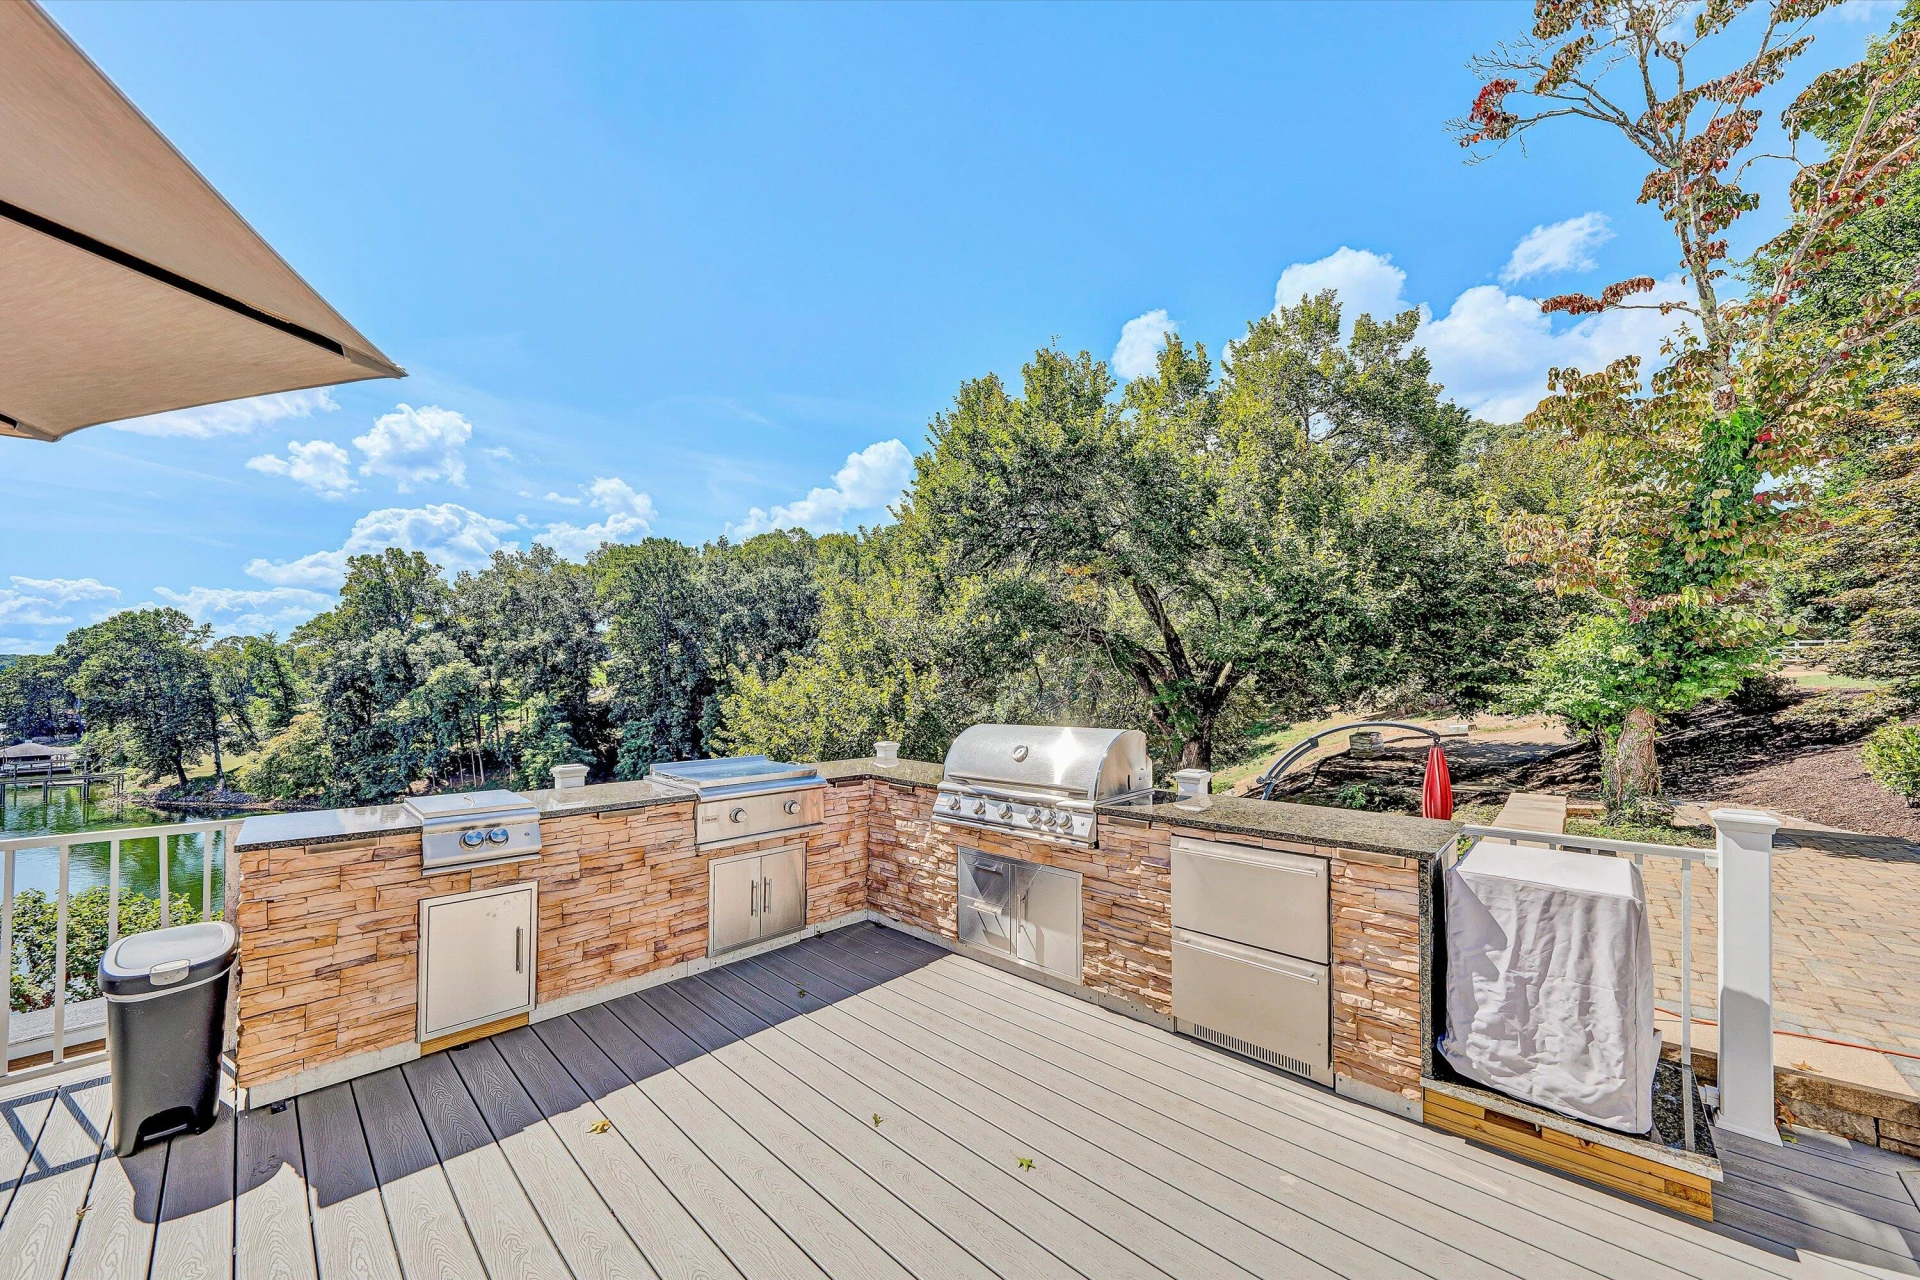
> Newly installed outdoor kitchen (2025) with granite counter tops, Blaze Grille, Griddle, Gas cook top, 2 drawer refrigerator and lighting just a few steps off main kitchen area.
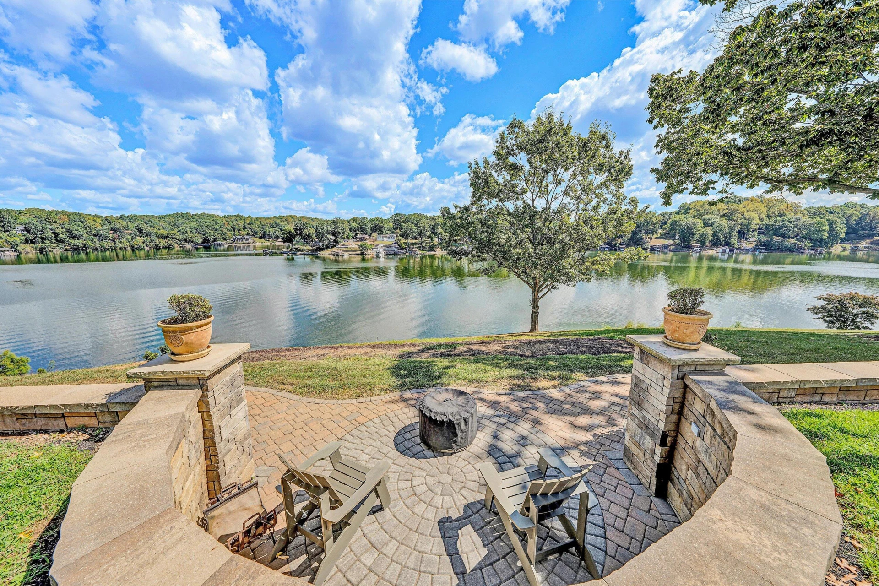
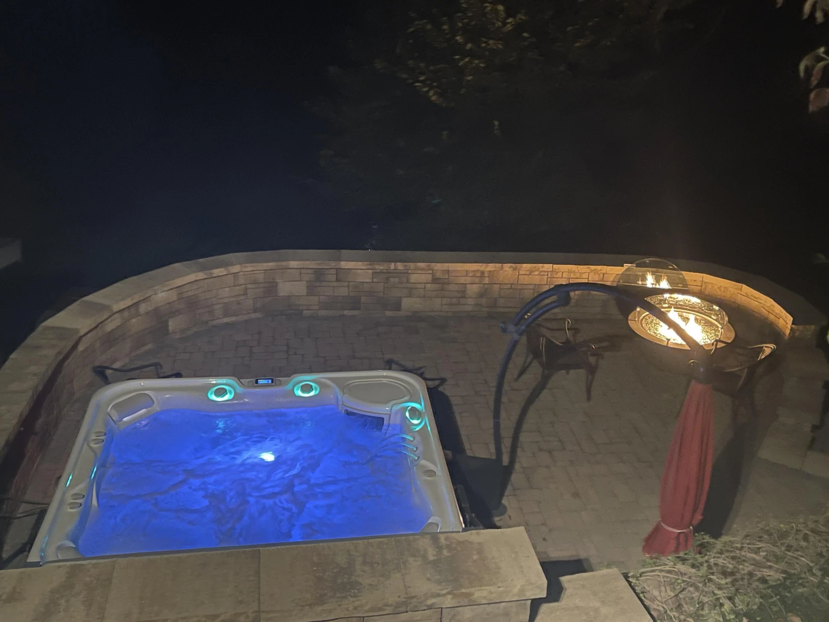
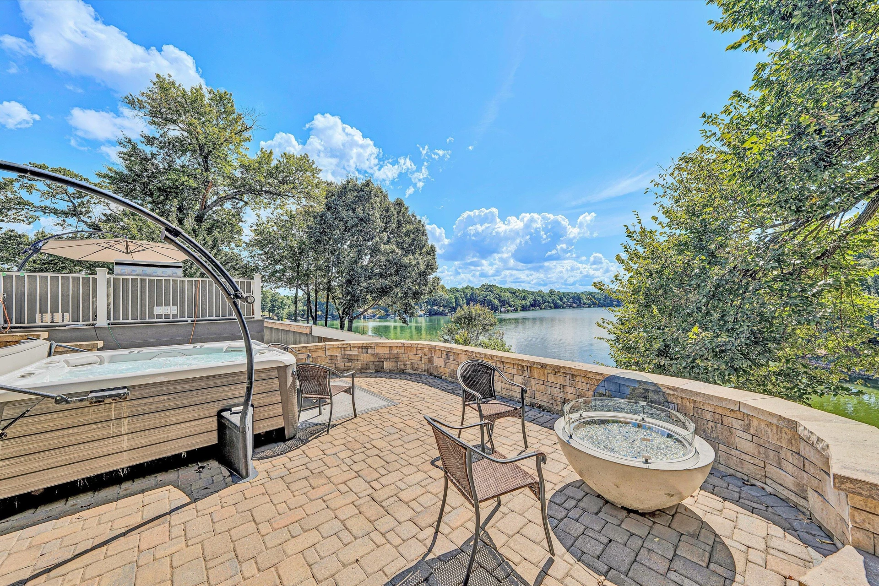
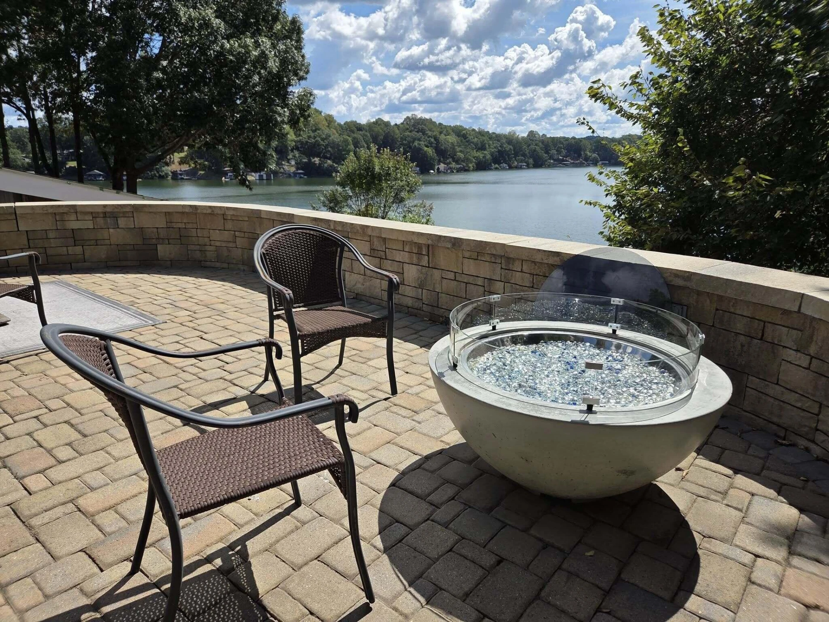
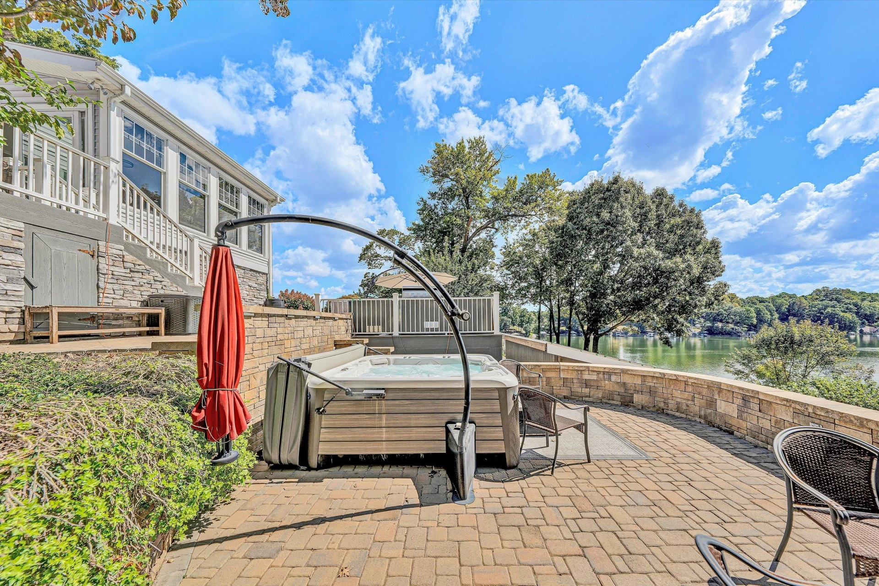
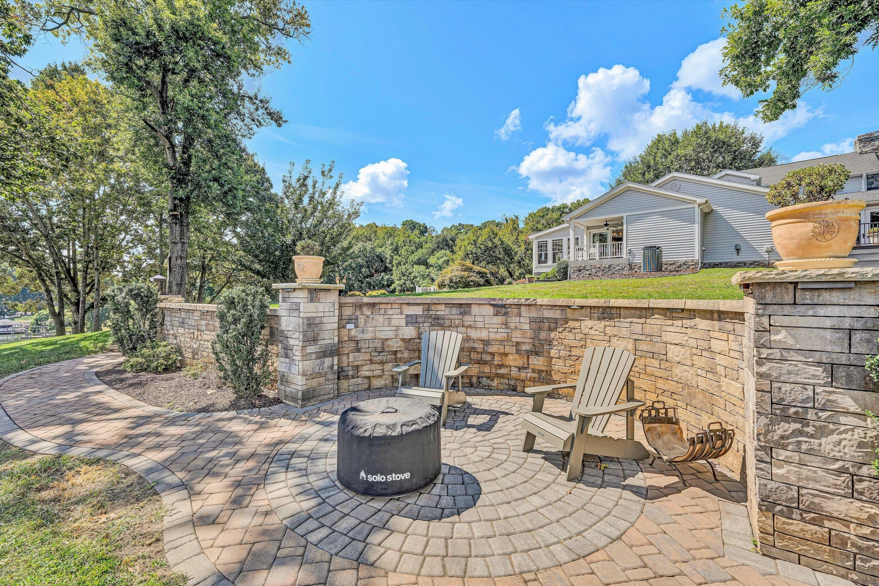
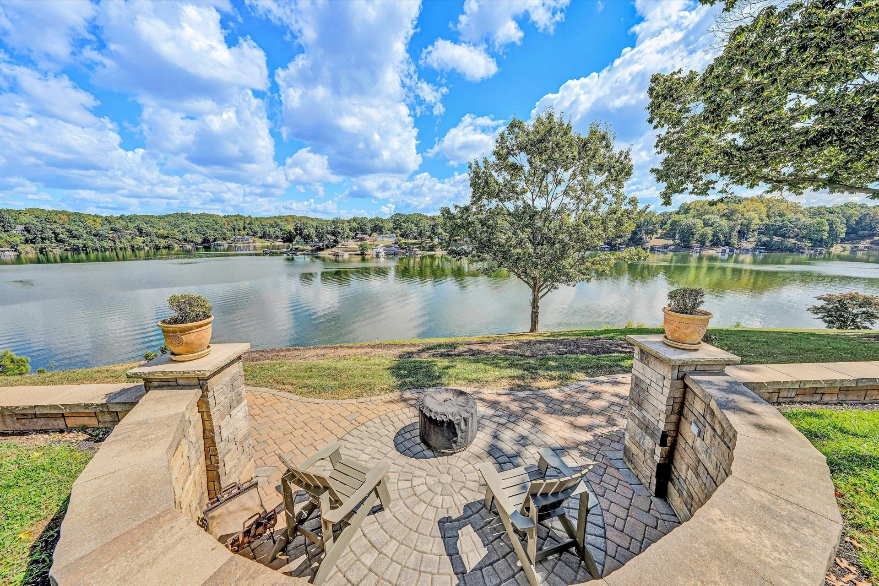
> Large Belgard Patio that includes a curved lighted wall giving infinity views of the Lake, equipped with Hot Springs Grande Salt Water Spa and large 42inch propane firepit with ceramic glass crystal stones and glass top enclosure.
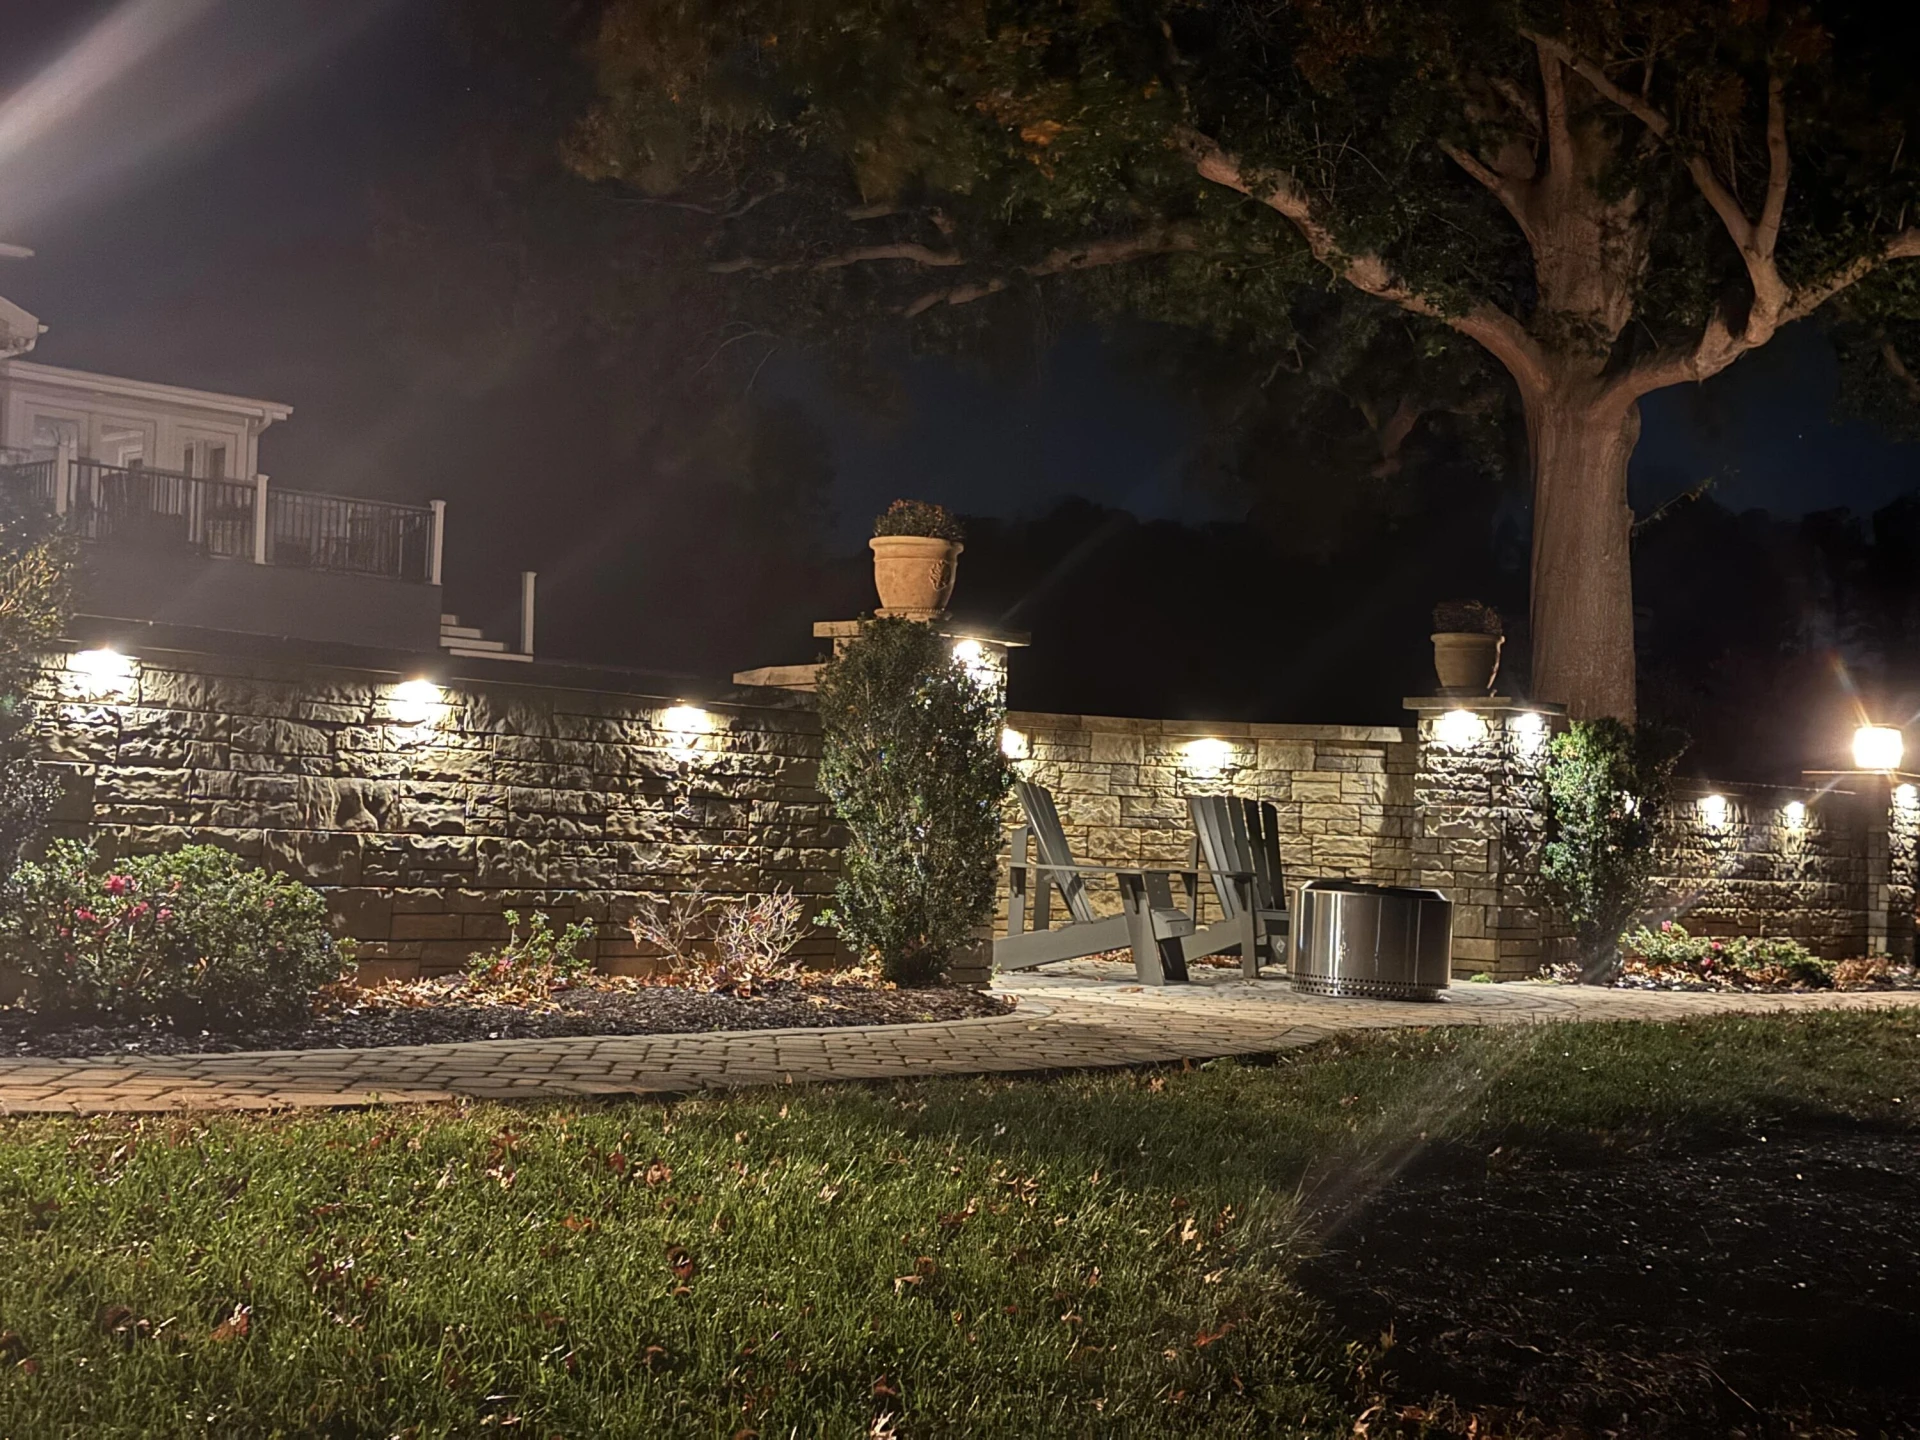
> Level Back yard (125 feet wide by 65 feet) over looks a 75 foot long Belgard retaining wall giving, once again, infinity views of the Lake. A Belgard block path from Living Room that leads to the Belgard Award winning textured design wall (70 ft x 4 ft high) that includes a 14 foot circular sitting area.
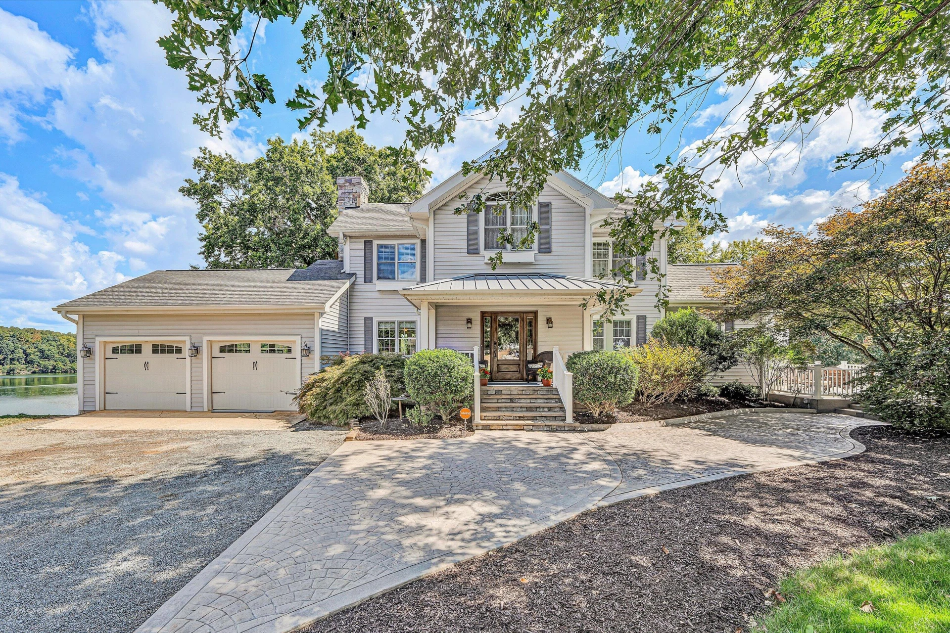
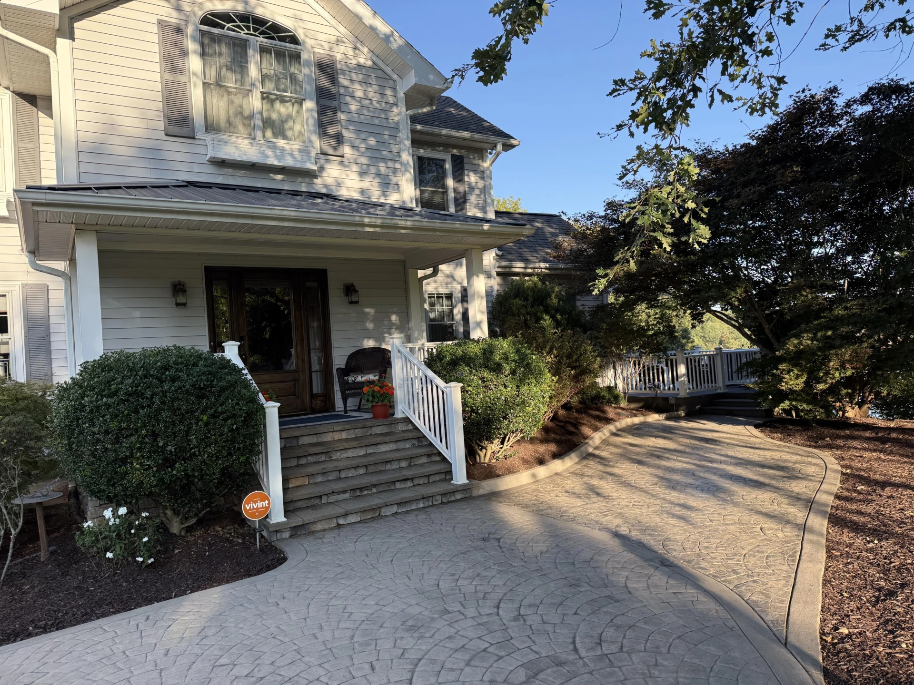
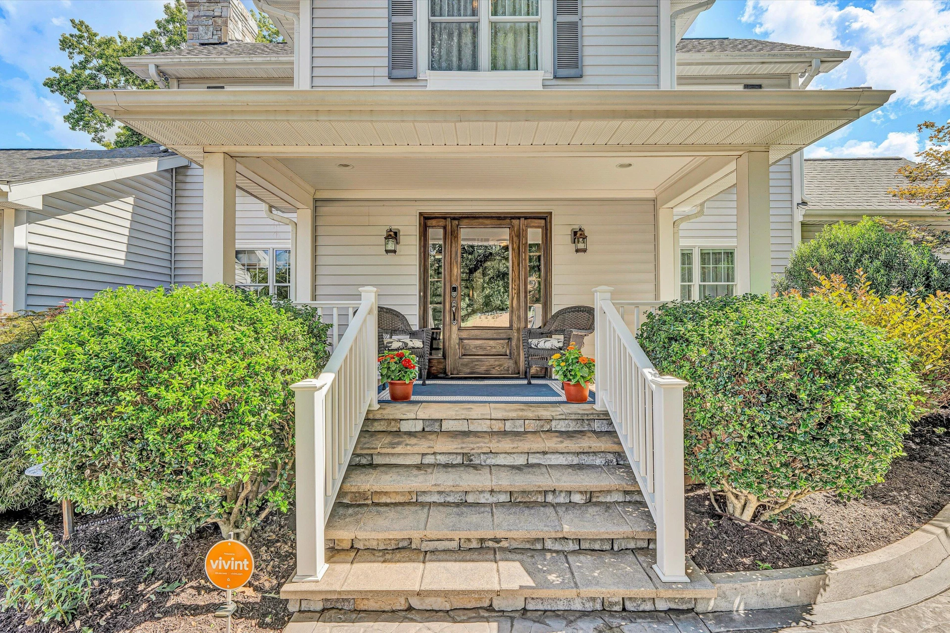
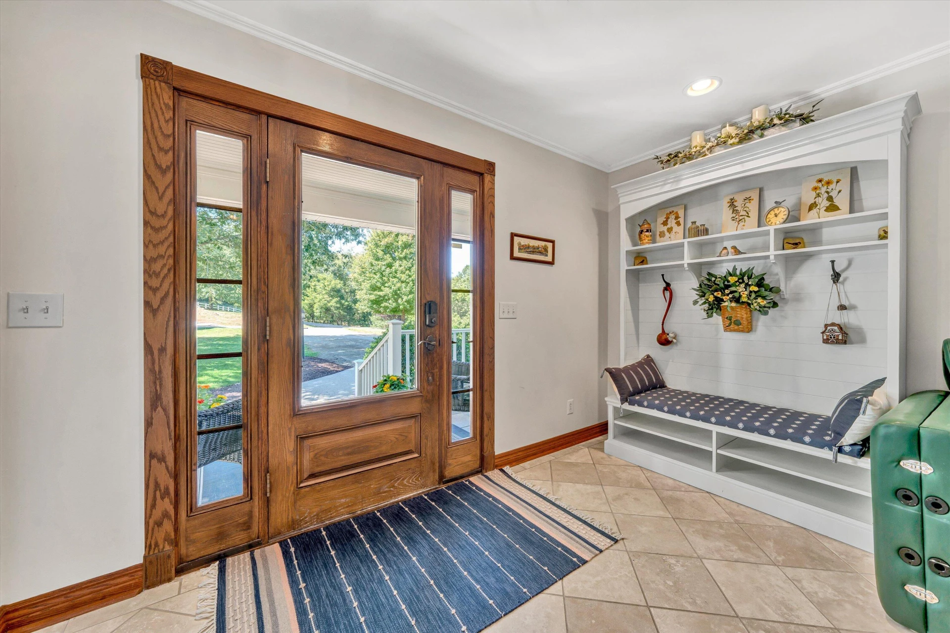
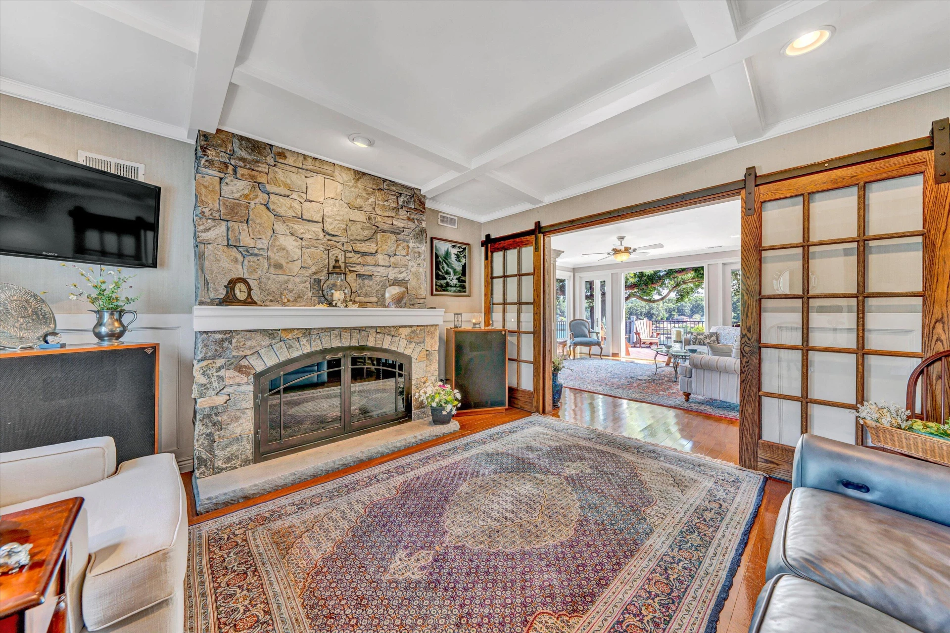
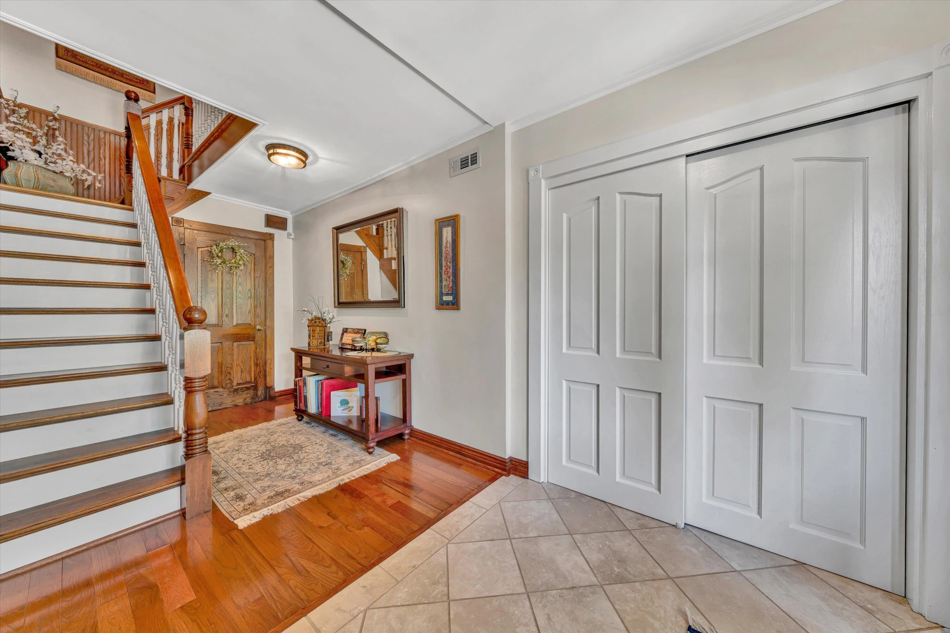
> A 500 square foot stamped concrete drives along the front of home welcomes you to a covered front porch. The Baldwin door handle is the latest Z technology to allow for remote operation or use keypad or standard lock. The foyer then leads to paneled den including paneled ceiling with the Bob Timberlake Addirondack stone fireplace as the centerpiece. The Gas Burning Log fireplace is framed with custom designed forged bronzed copper with ceramic glass front door panels.
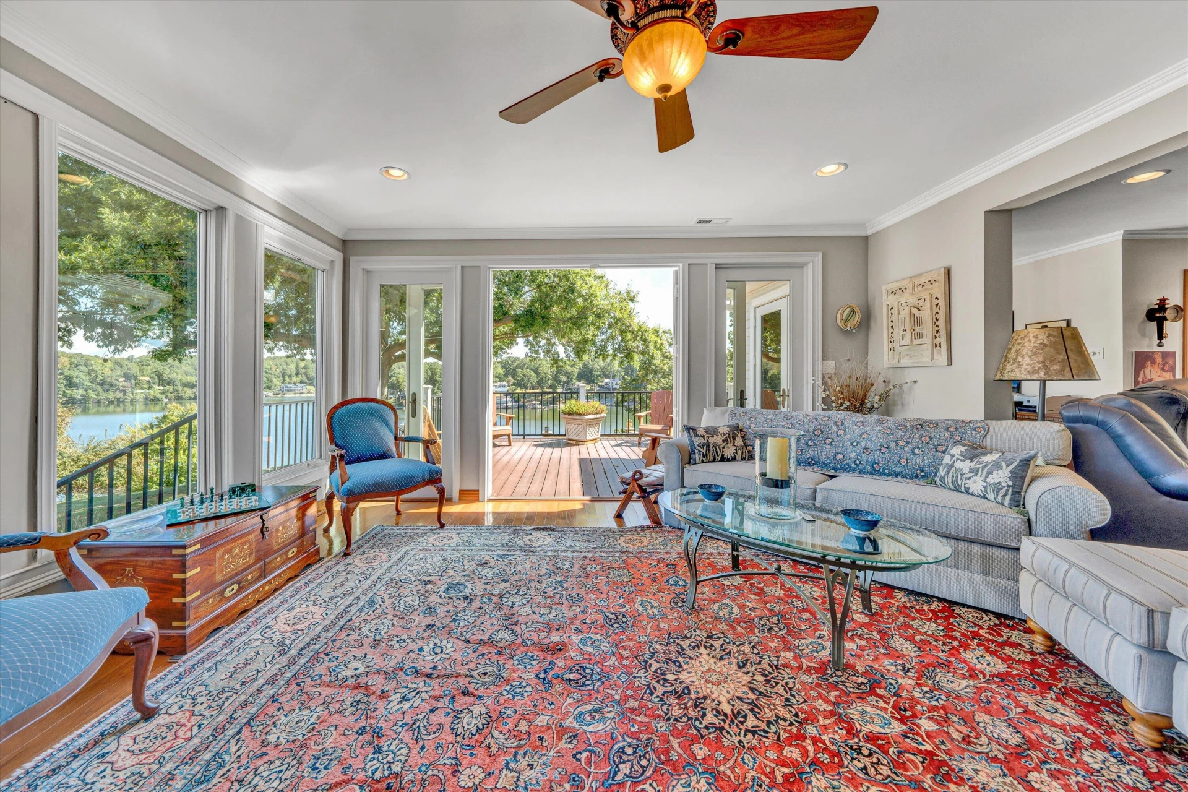
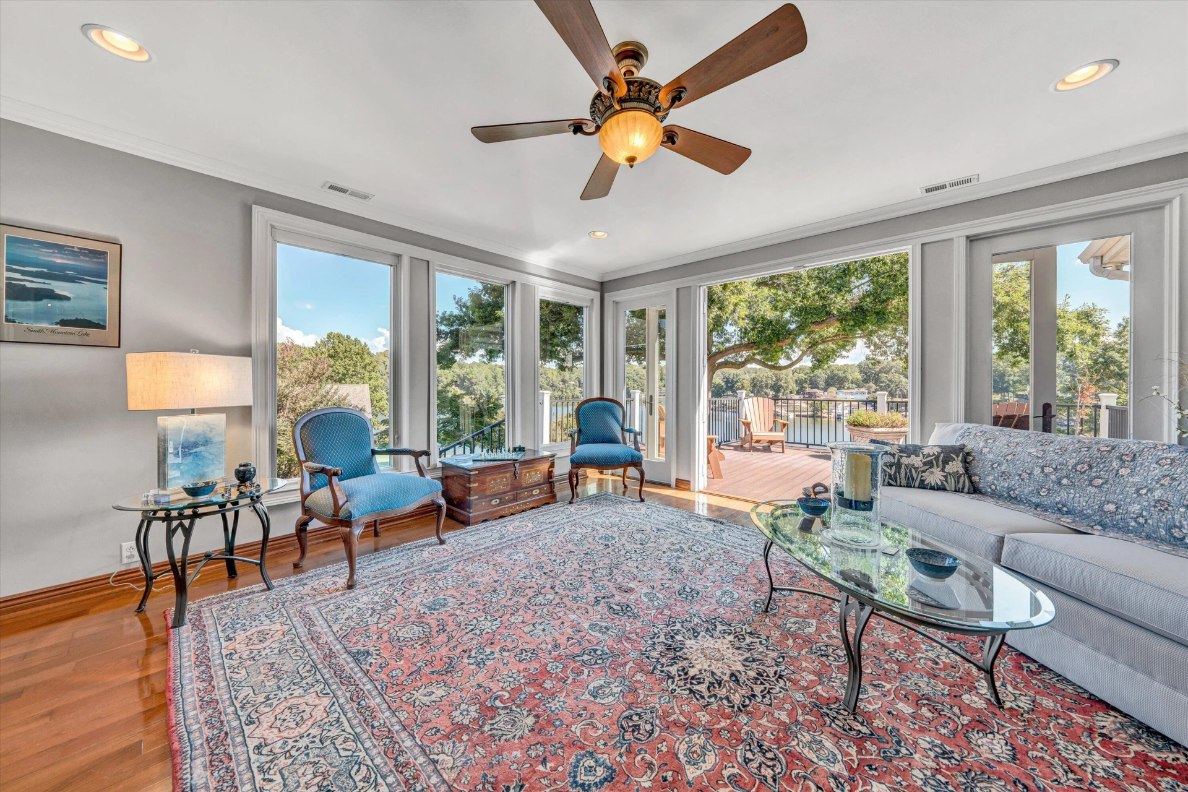
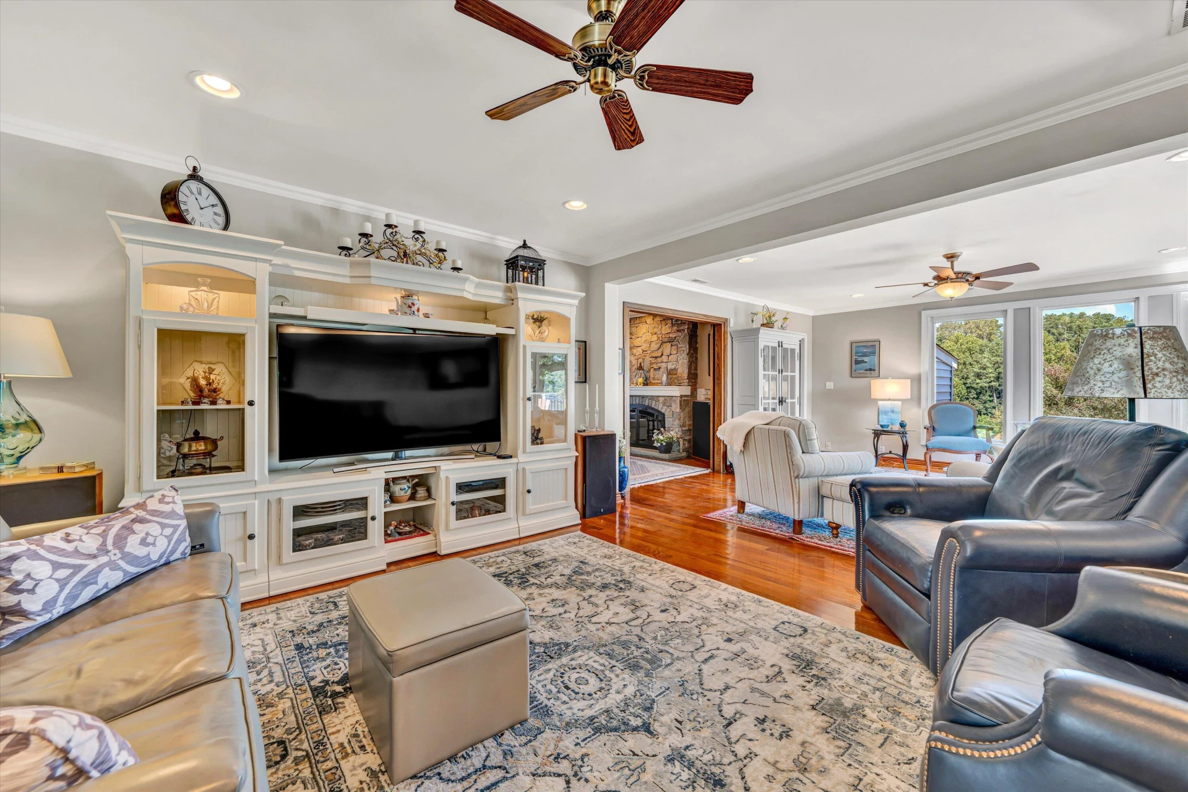
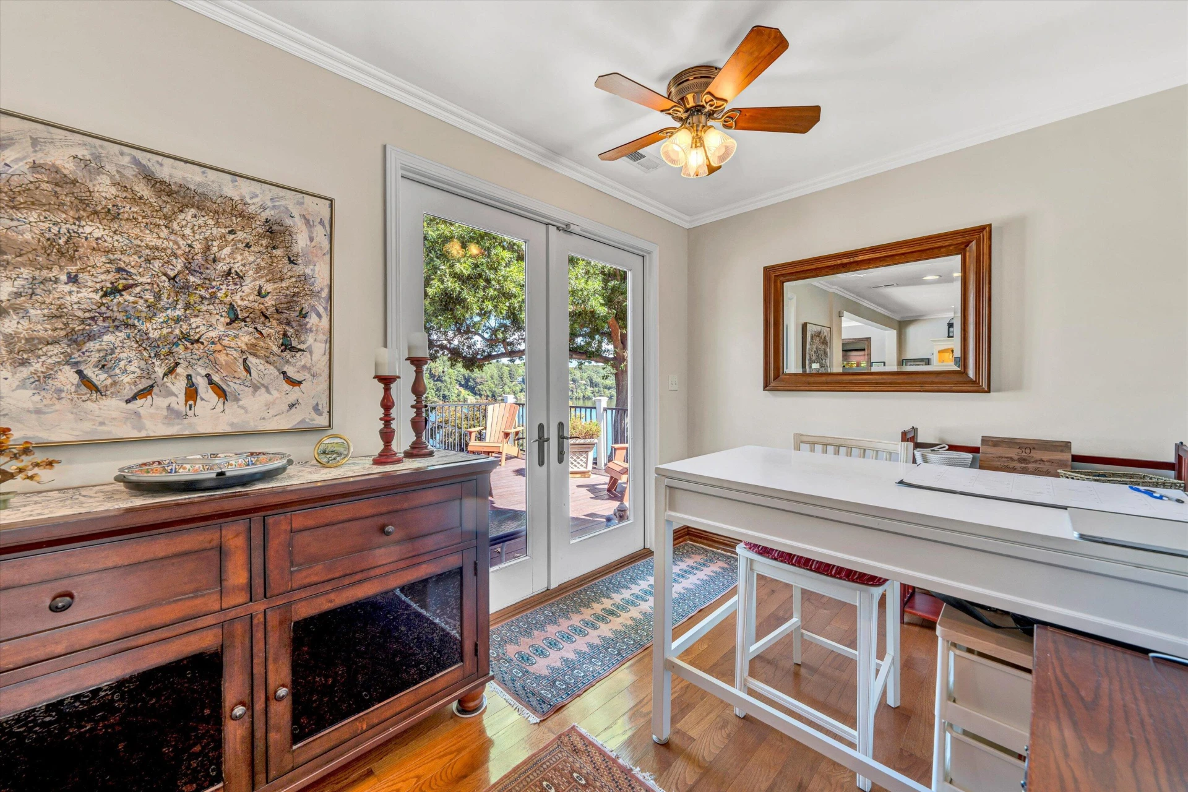
> Living room and and adjoining Office both have ceiling to wall window and Patio Doors. All above rooms with sweeping views of the Lake.
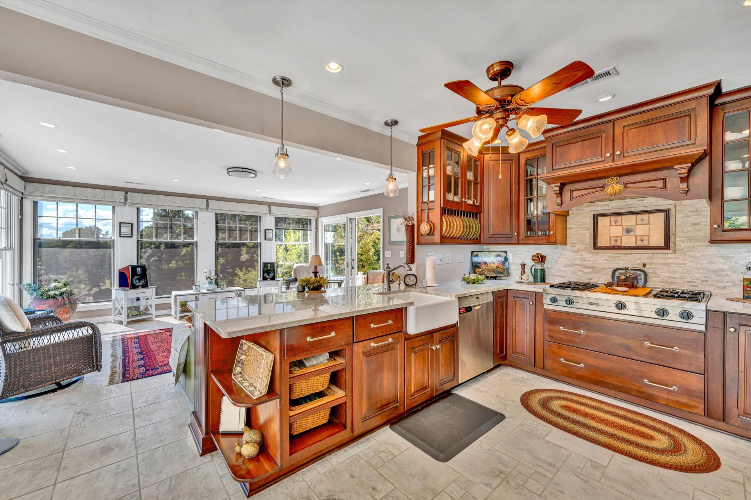
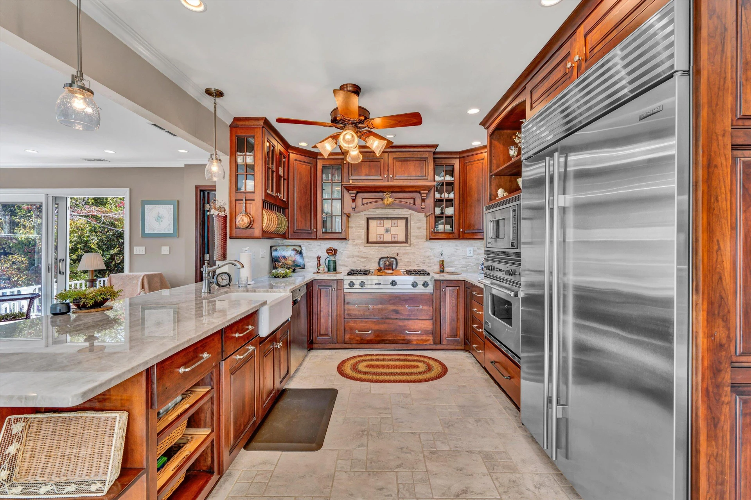
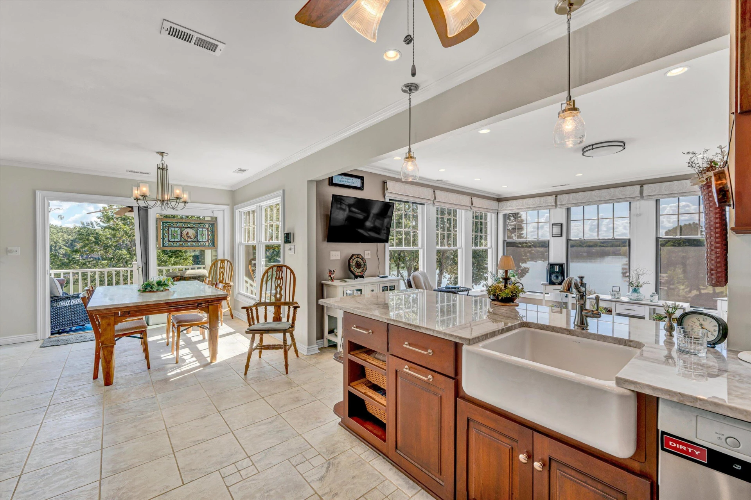
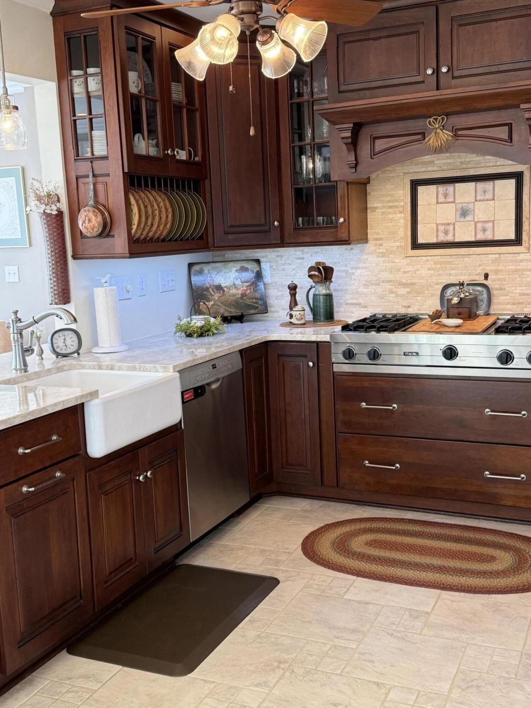
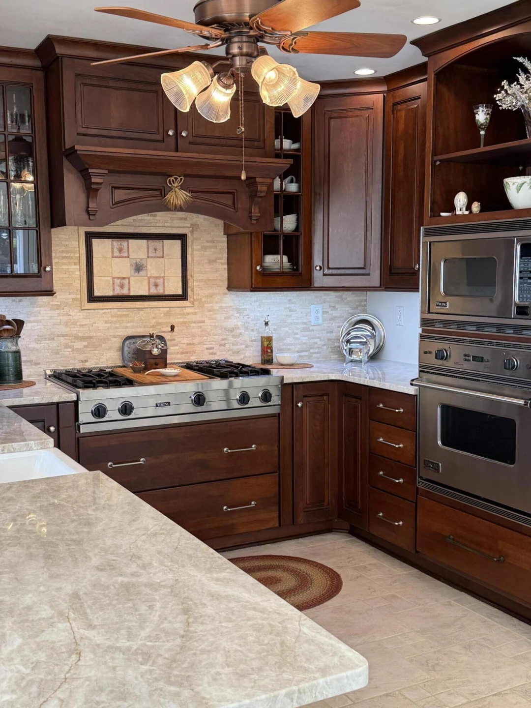
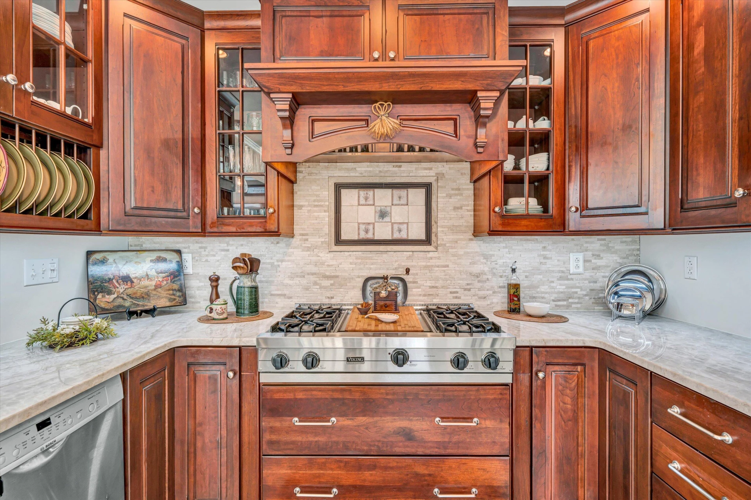
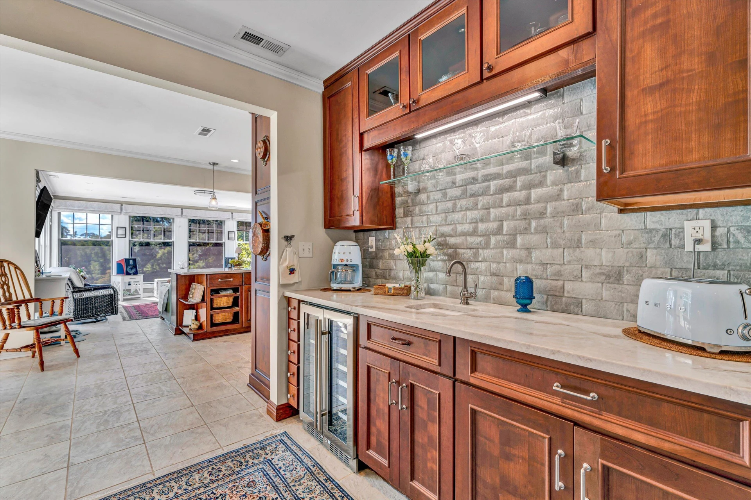
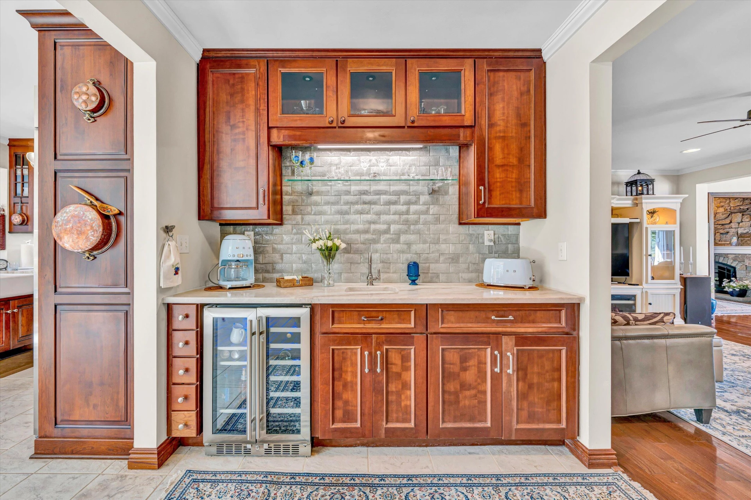
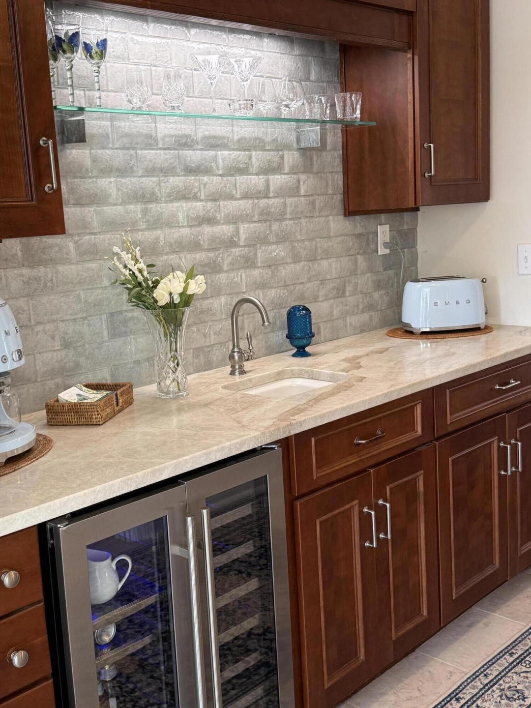
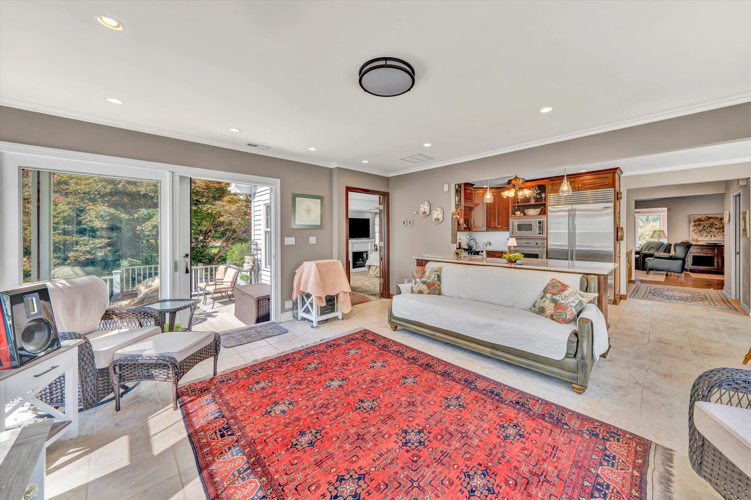
> The Kitchen and Coffee/Wet Bar area were recently updated in 2024. The existing custom solid cherry wood cabinets remain but the counter tops for kitchen, dinette and wet bar have all been updated with Taj Mahal Quartzite for a cohesive look. The Wetbar/coffe Bar includes artistry glass subway tile backsplash with glass shelving, 2 zone wine cooler and Kohler sink and fixtures.
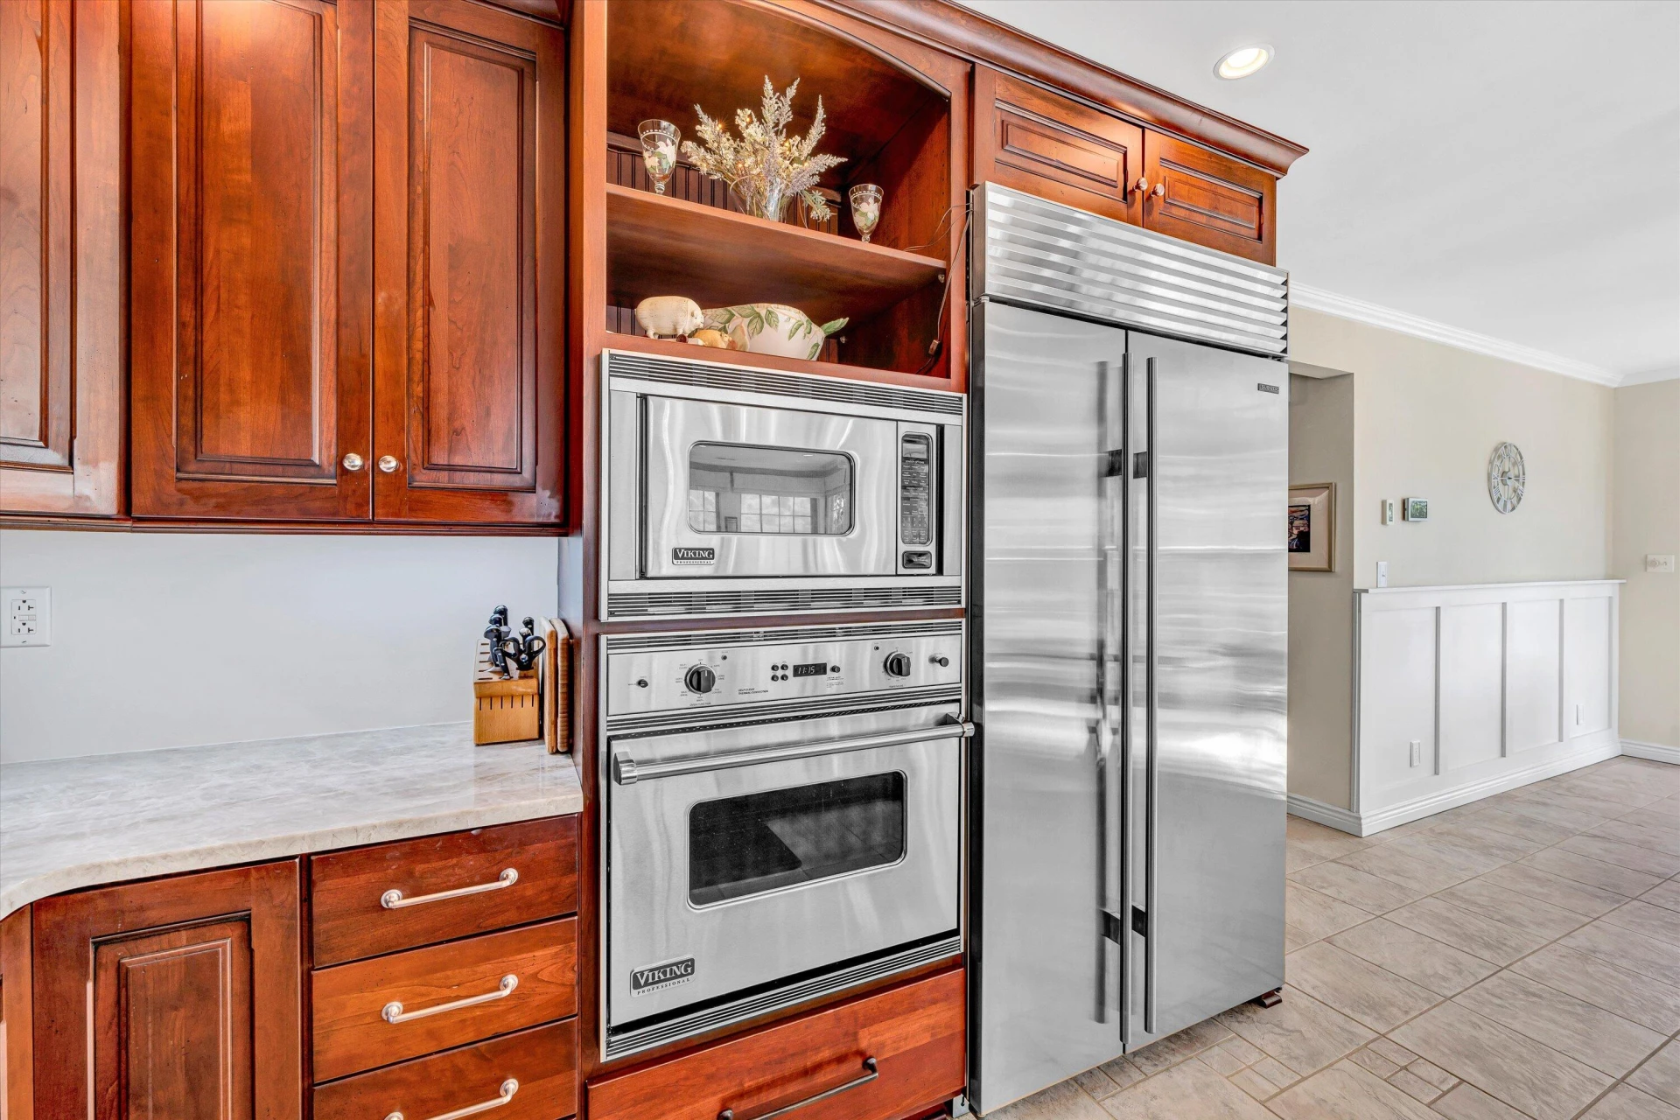
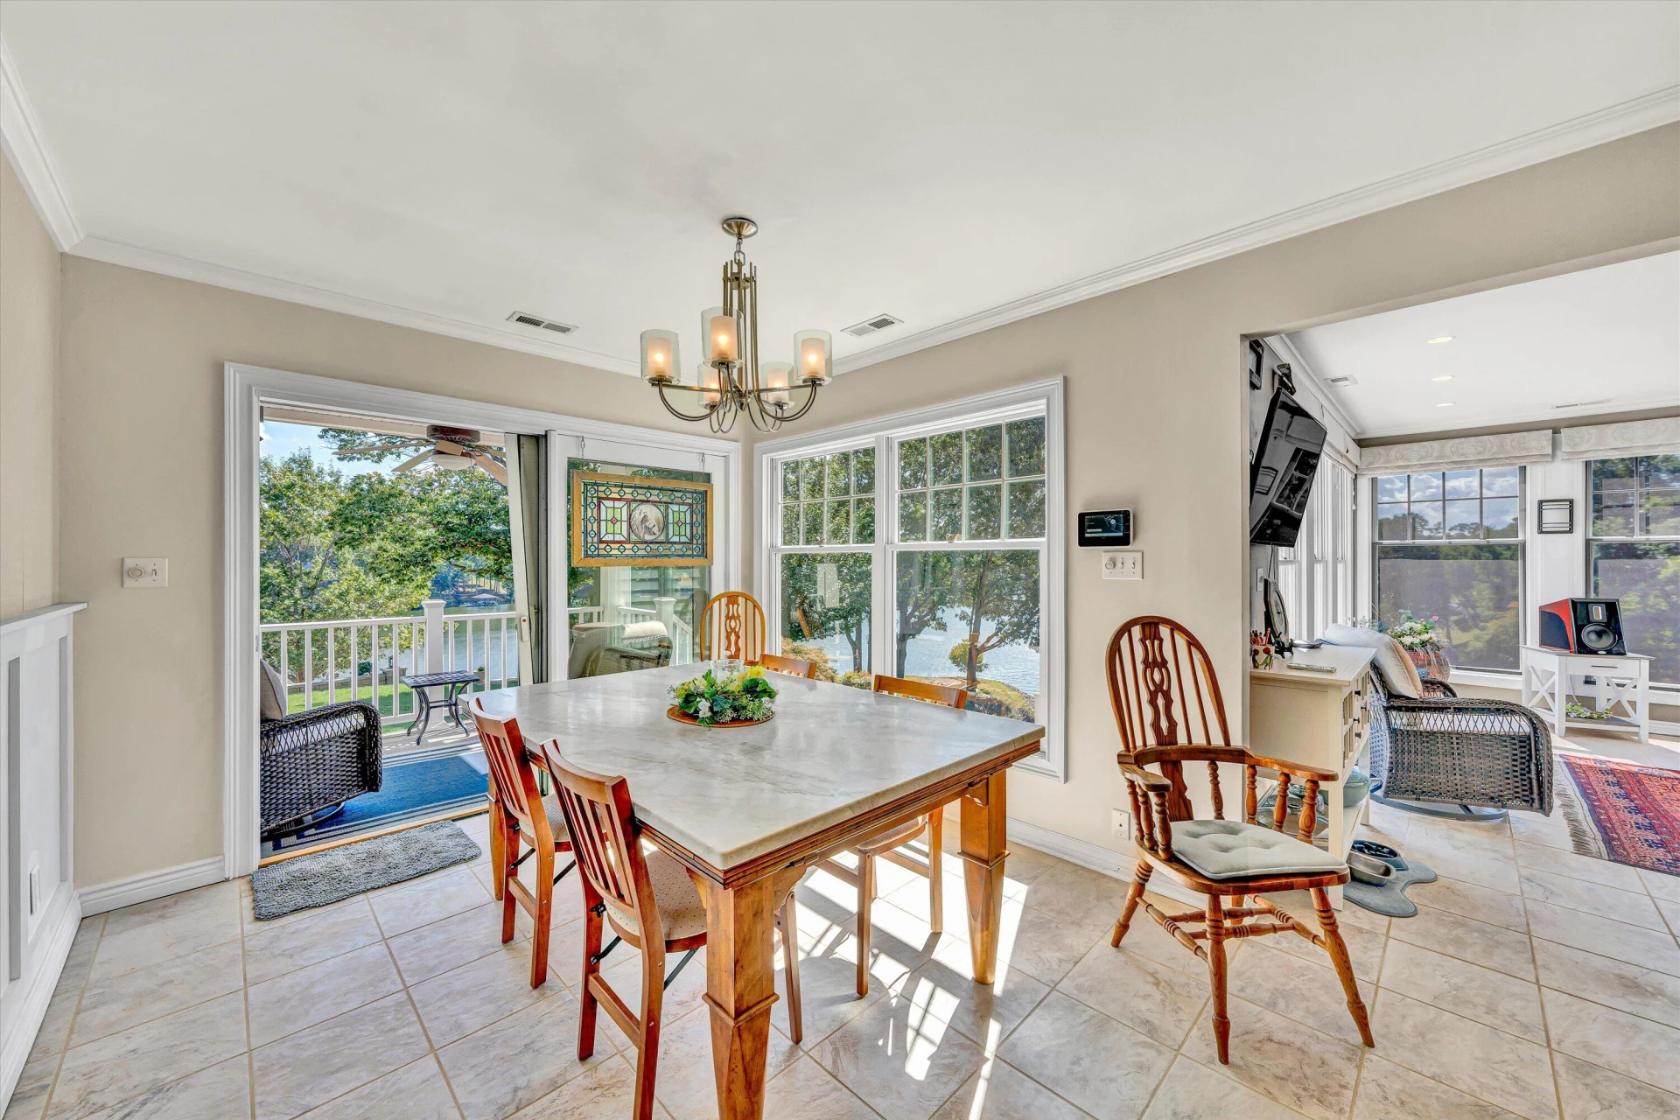
The Quartzite Dining Table easily converts to island. Kitchen includes recently purchased stainless Sub-Zero refrigerator; and additionally S.S. Viking appliances including 4 burner and griddle cooktop, built in microwave and wall oven. Electric heated floors in standing area of kitchen wet bar. Kohler apron sink location provides for beautiful panoramic views of Lake.
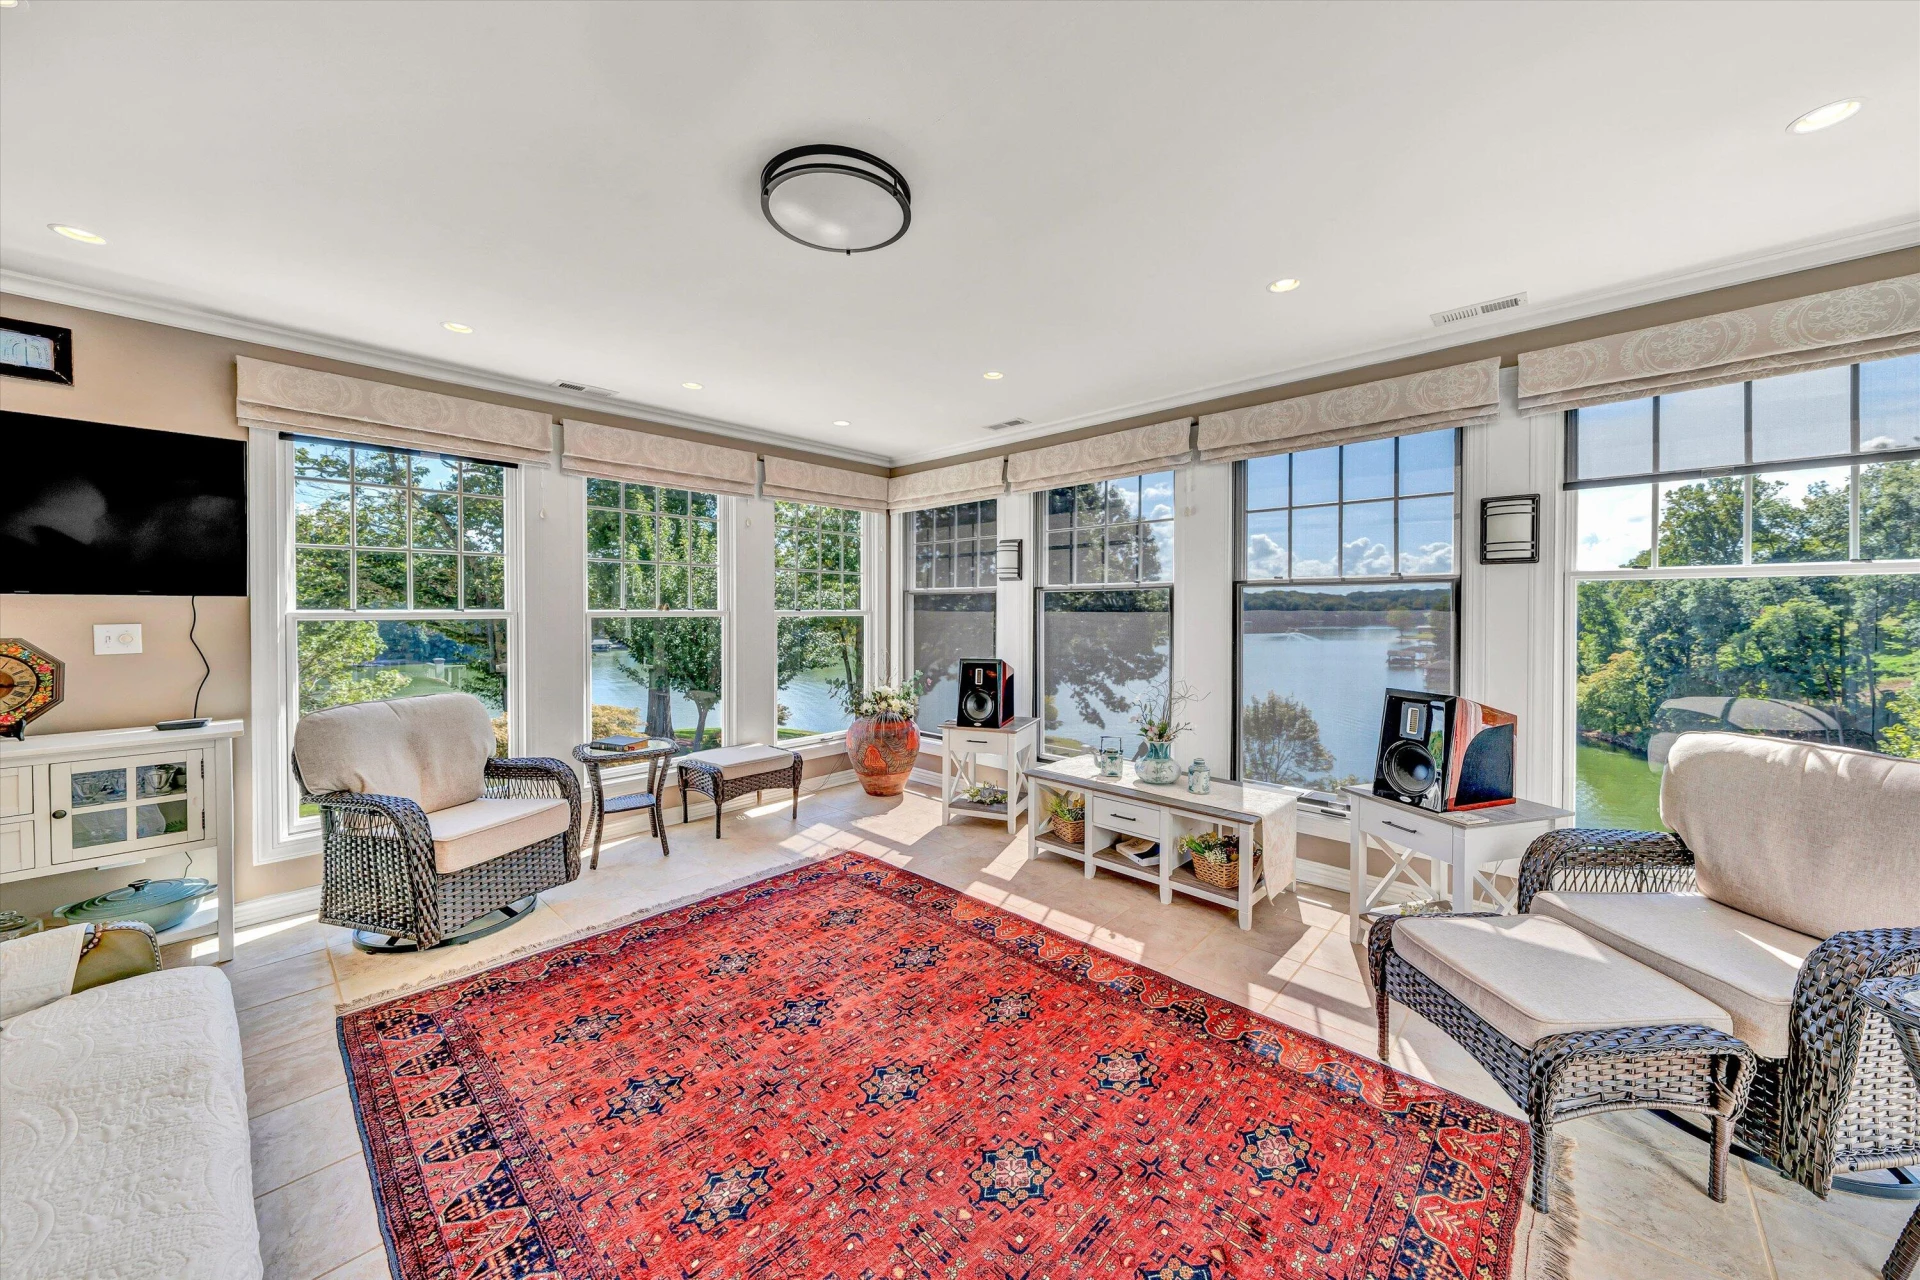
> A large fully glass enclosed sunroom is adjacent to main kitchen with Southeast exposure. This large room is great for gatherings or just watching TV. The sliding door provides easy access to the side upper-level deck and to the stamped concrete drive.
> HVAC uses Z Technology Trane Thermostat for operation of the Trane 4 independent zones in home (each zone can be controlled separately) and can be operated remotely with the Trane APP. The recently installed 5-ton Trane Heat Pump with variable speed fan can be easily monitored and operated via the thermostat to adjust settings to your precise requirements. This design allows for the ultimate in control and comfort for temperature and humidity levels in your home.
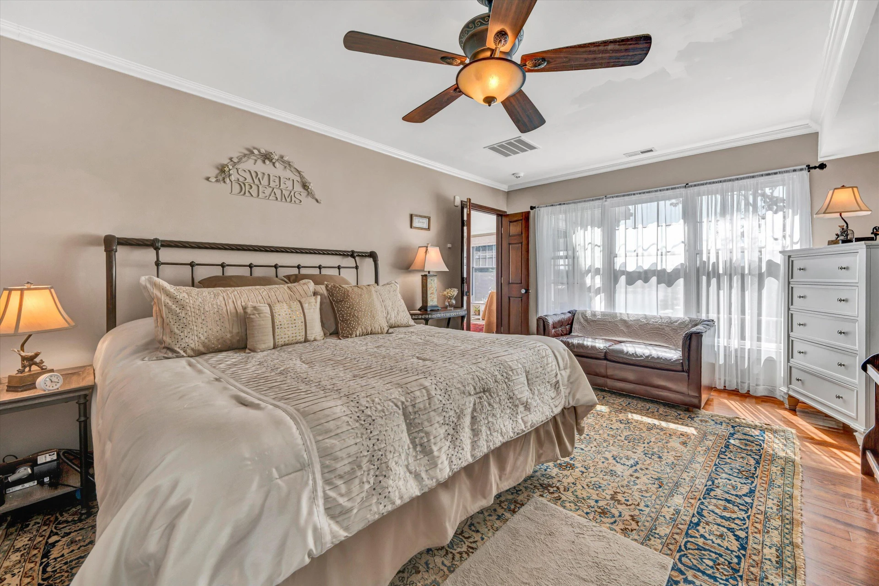
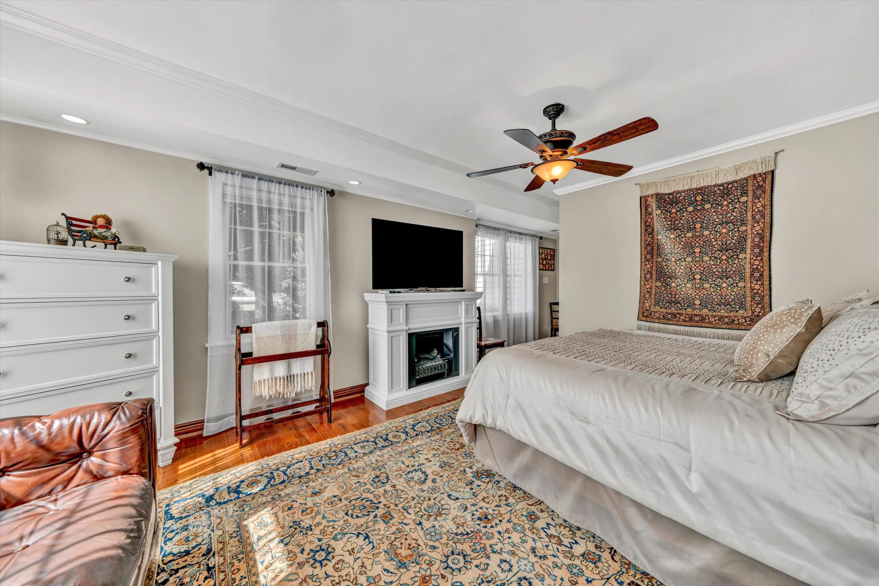
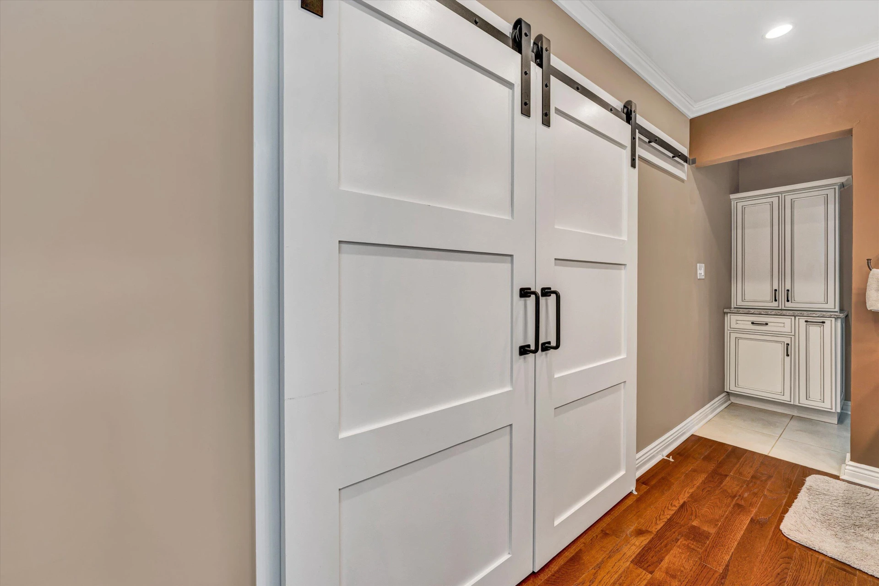
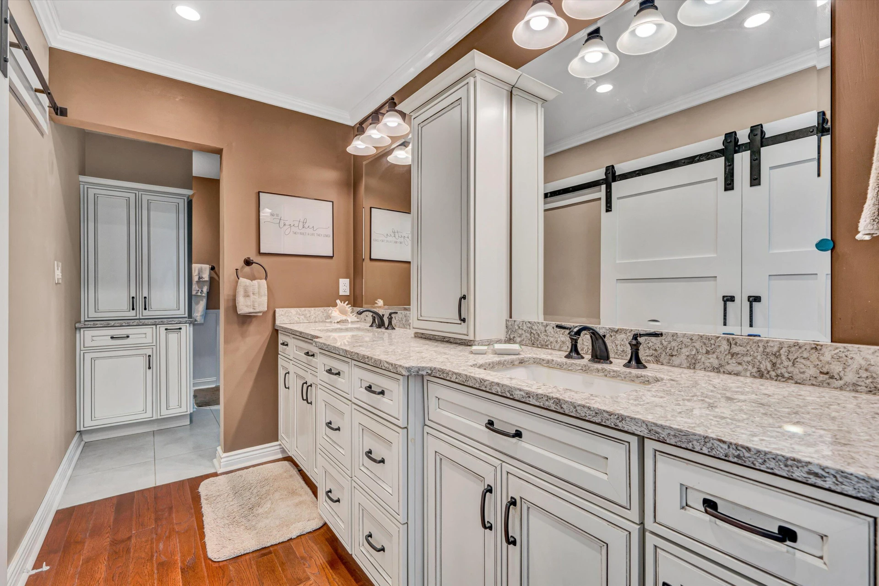
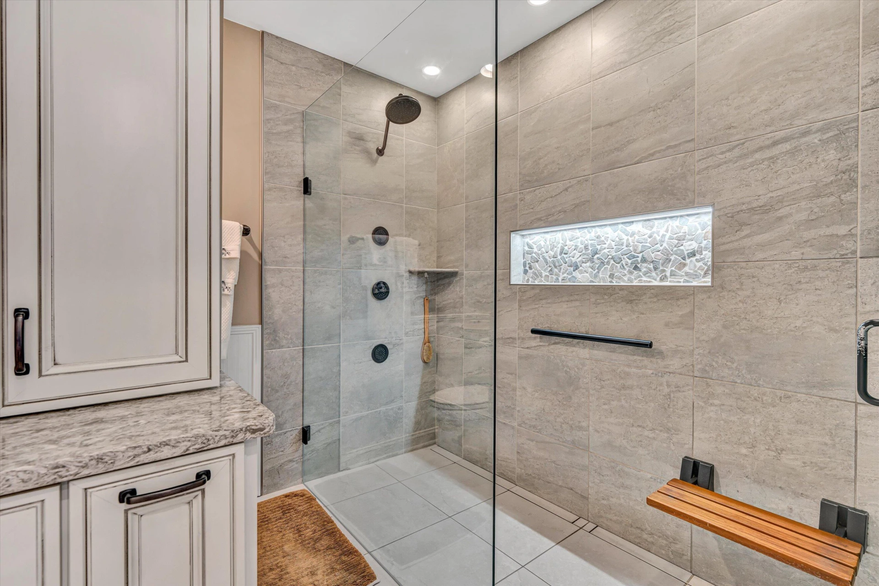
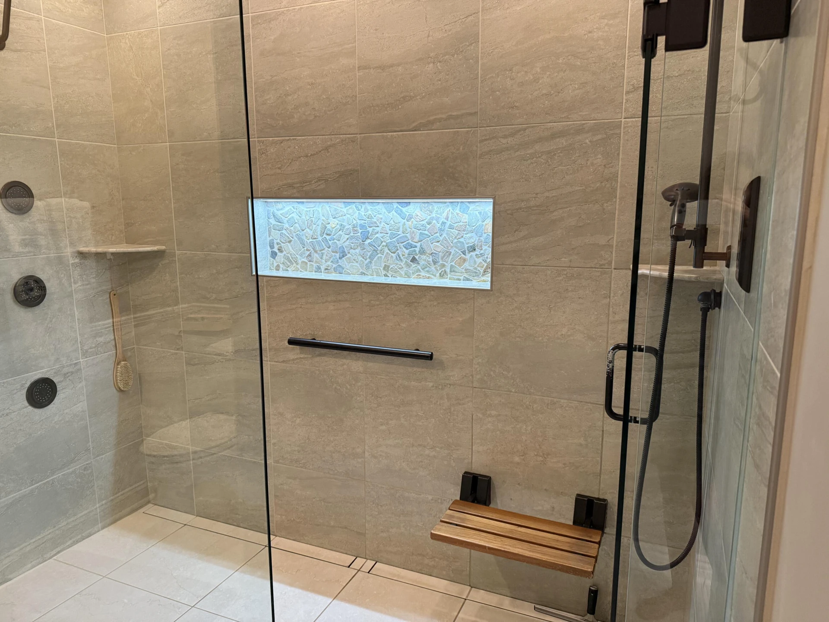
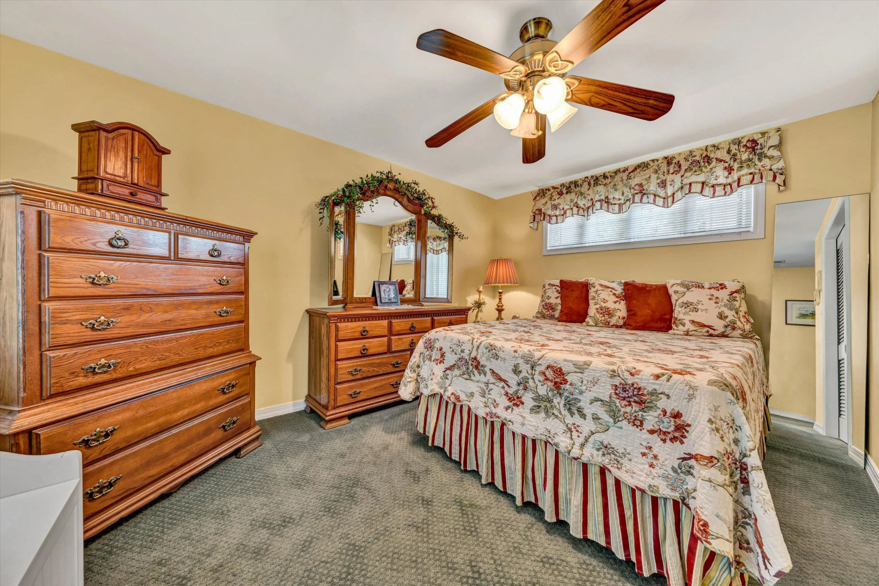
> Primary Bedroom renovated in 2015 is on the first-floor level. Includes Electric Fireplace with Heater (USB remote controlled), sliding track doors to closet for easy access, double vanity with Quartz countertops, 2 Kohler sinks. The custom designed Bathroom has large glass paneled tiled double shower with no obstacle, easy access including a rain shower and separate wall water body jets controlled by Kohler's touch button system.
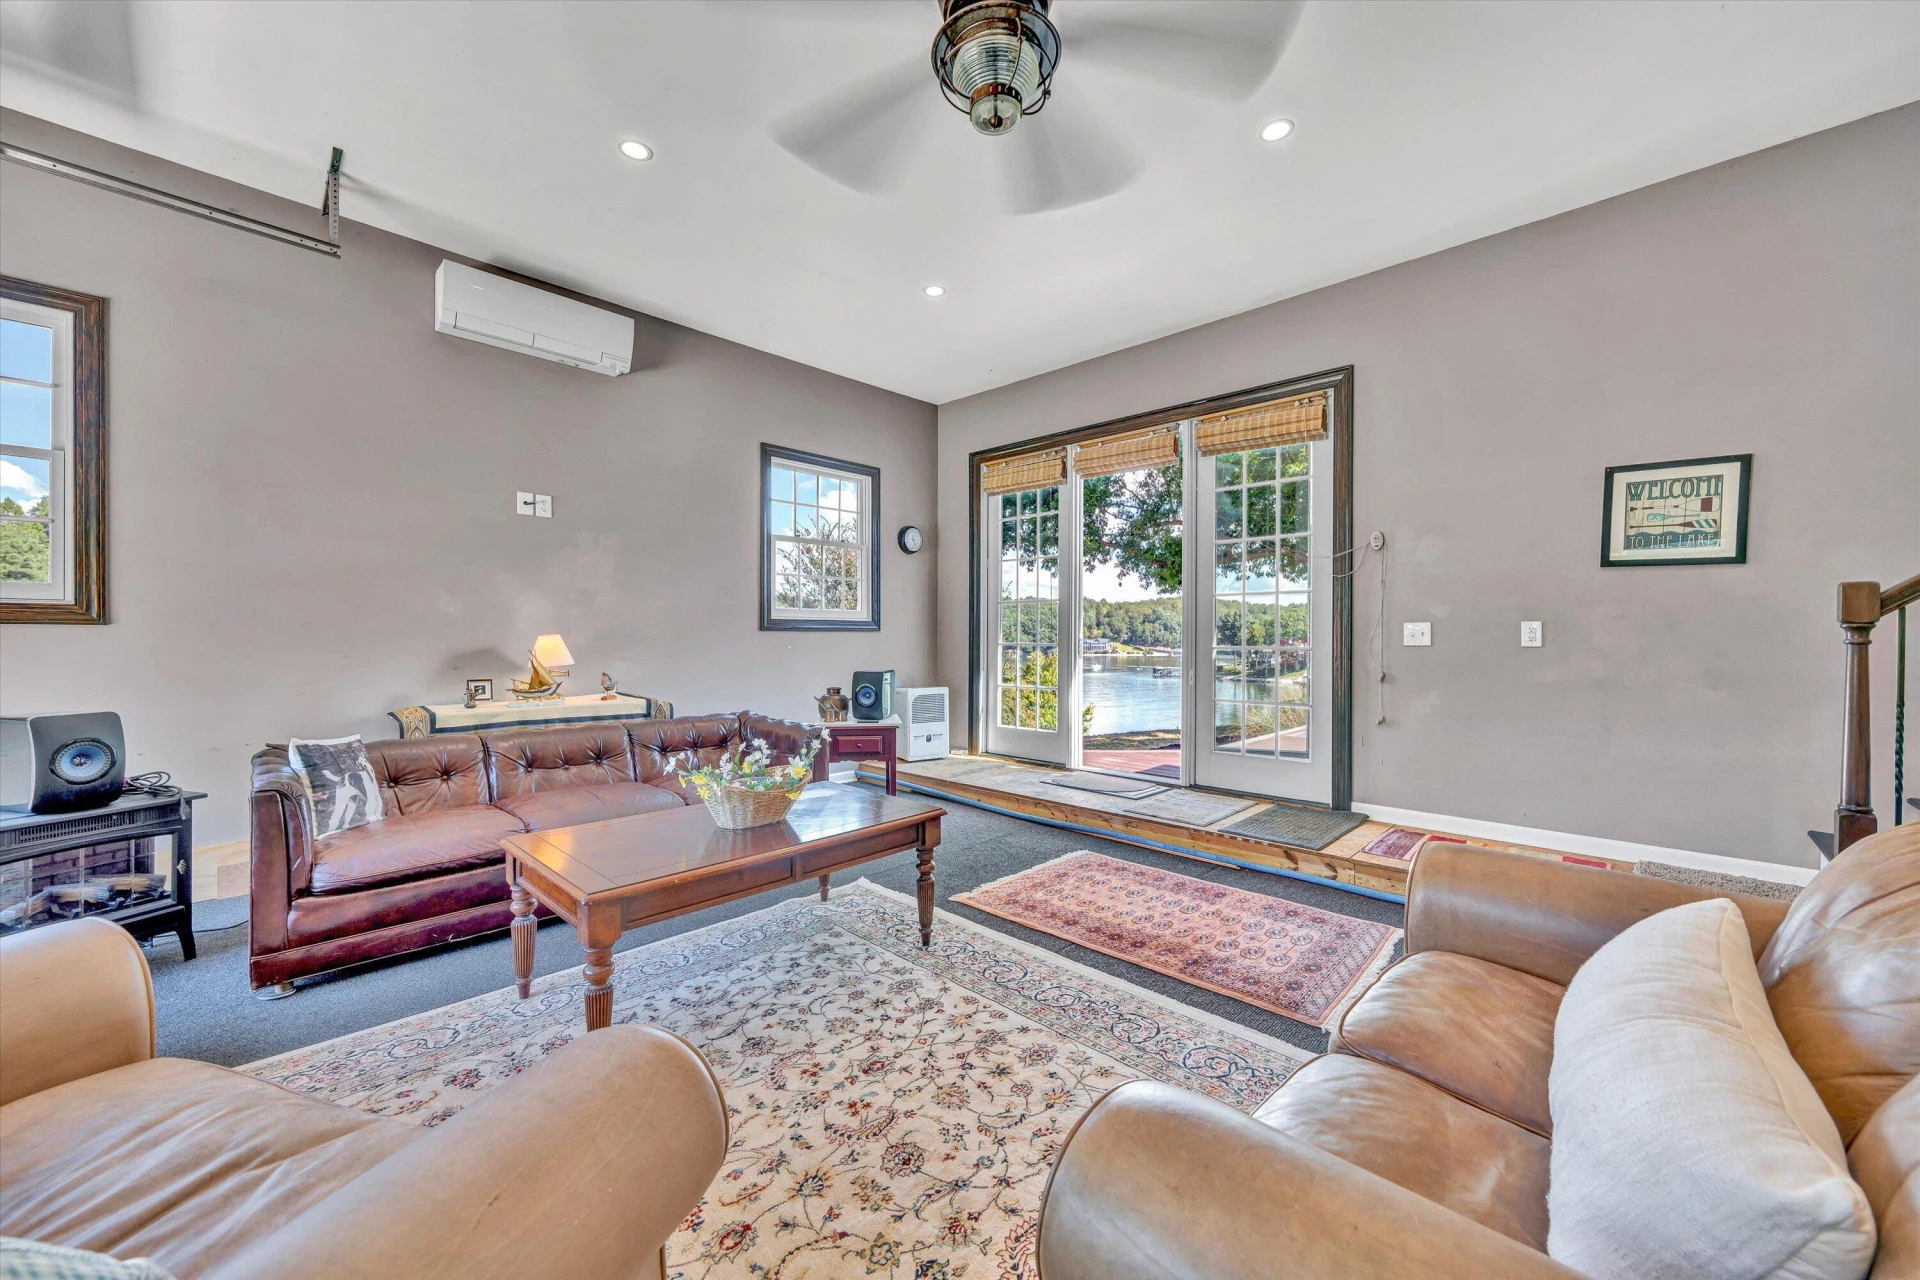
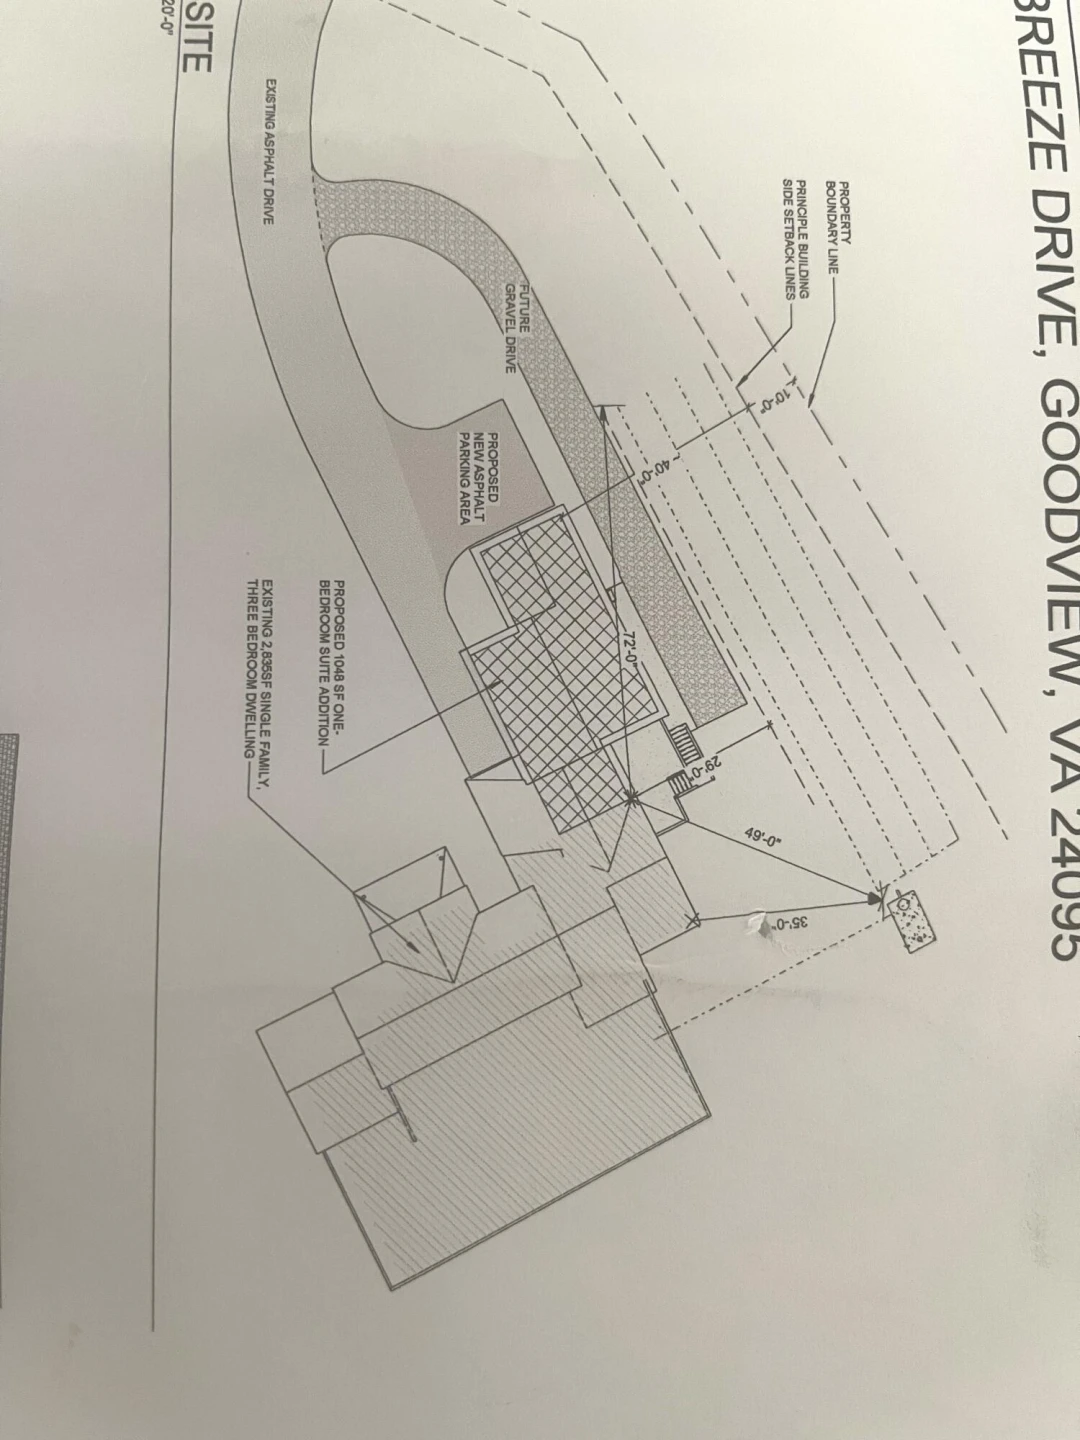
> Game Room (converted from garage) with its own Mitsubishi ductless HVAC includes custom cabinets and refrigerator/kegerator.. This room still has the 2 garage doors and can easily be converted back by only moving the furniture at new owner's option. Architectural design plans for new addition to garage that can allow for easy expansion of existing structure are available. Tie-in Septic line is already installed.
Recently added outdoor features include:
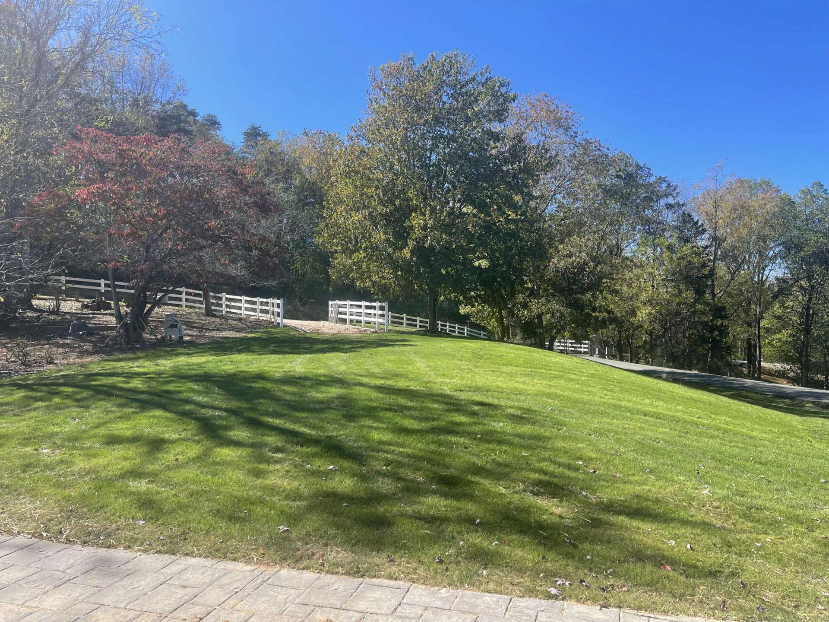
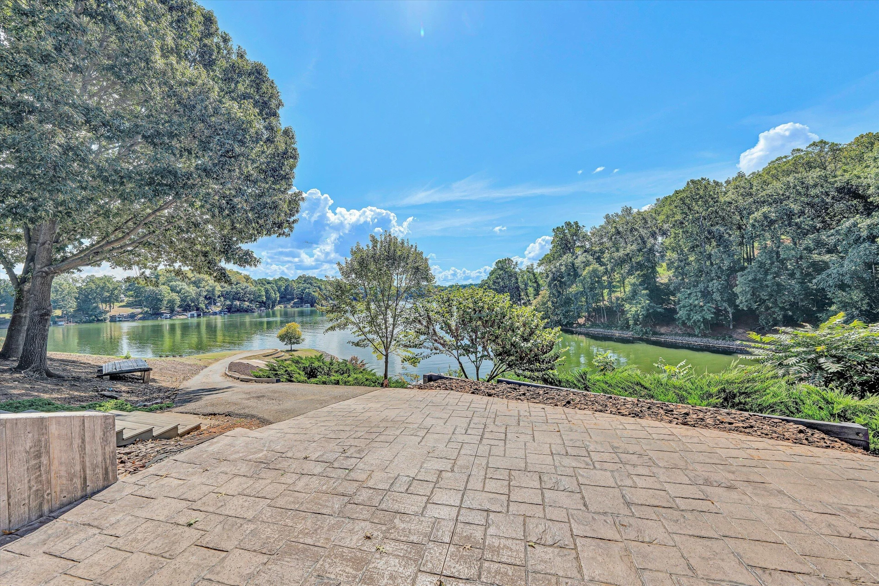
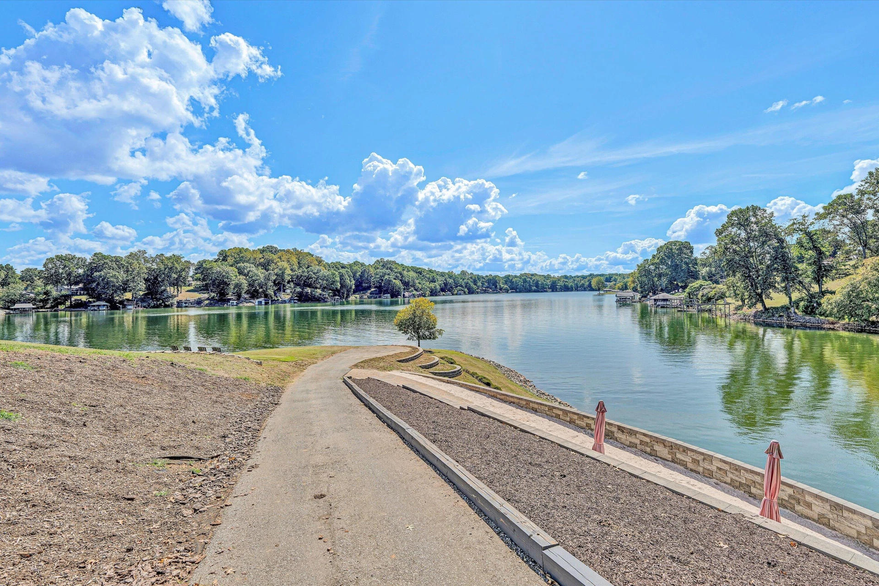
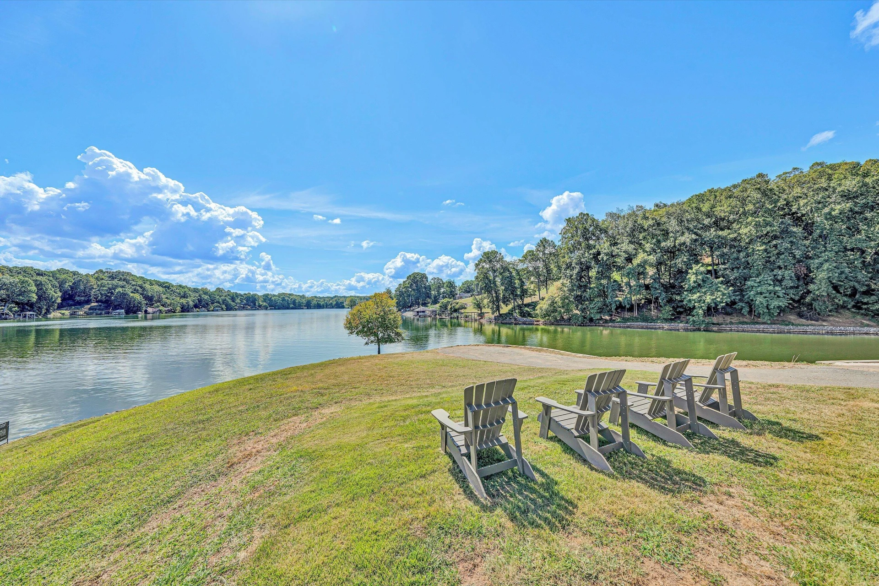
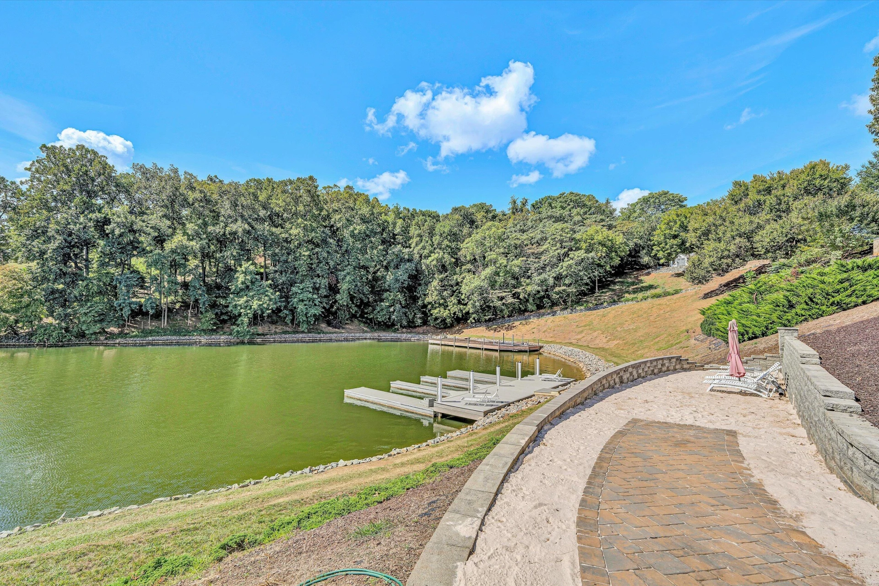
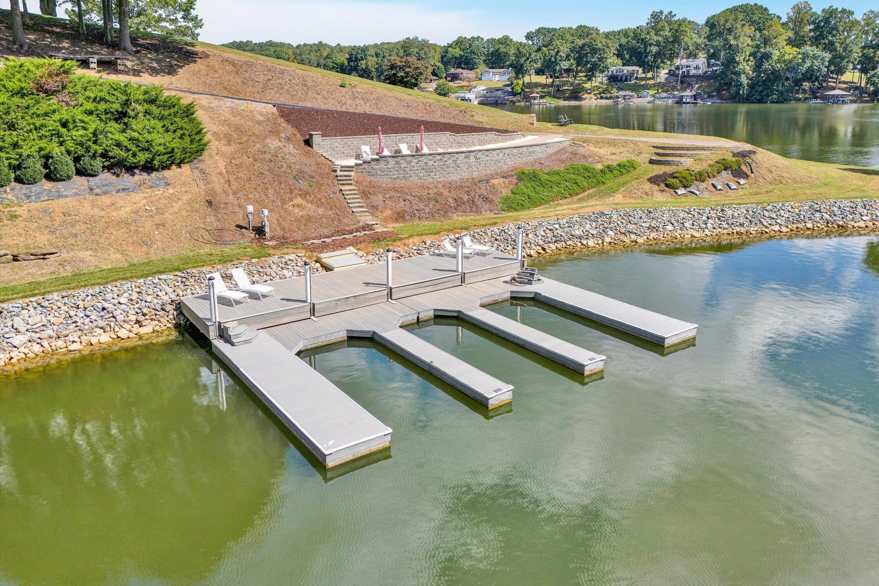
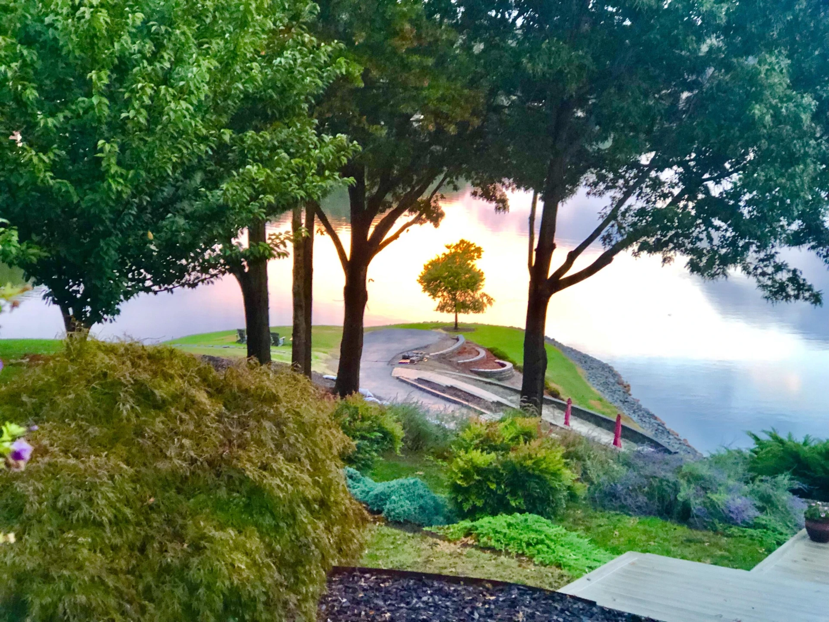
> Gentle sloped Asphalt Paved Cart Path from Cabana/Man Cave to lakeside level terraced grassy point that covers almost ¼ acre includes sitting area/play area that is framed by a stacked stone wall. Three retaining block terraces and path to dock.
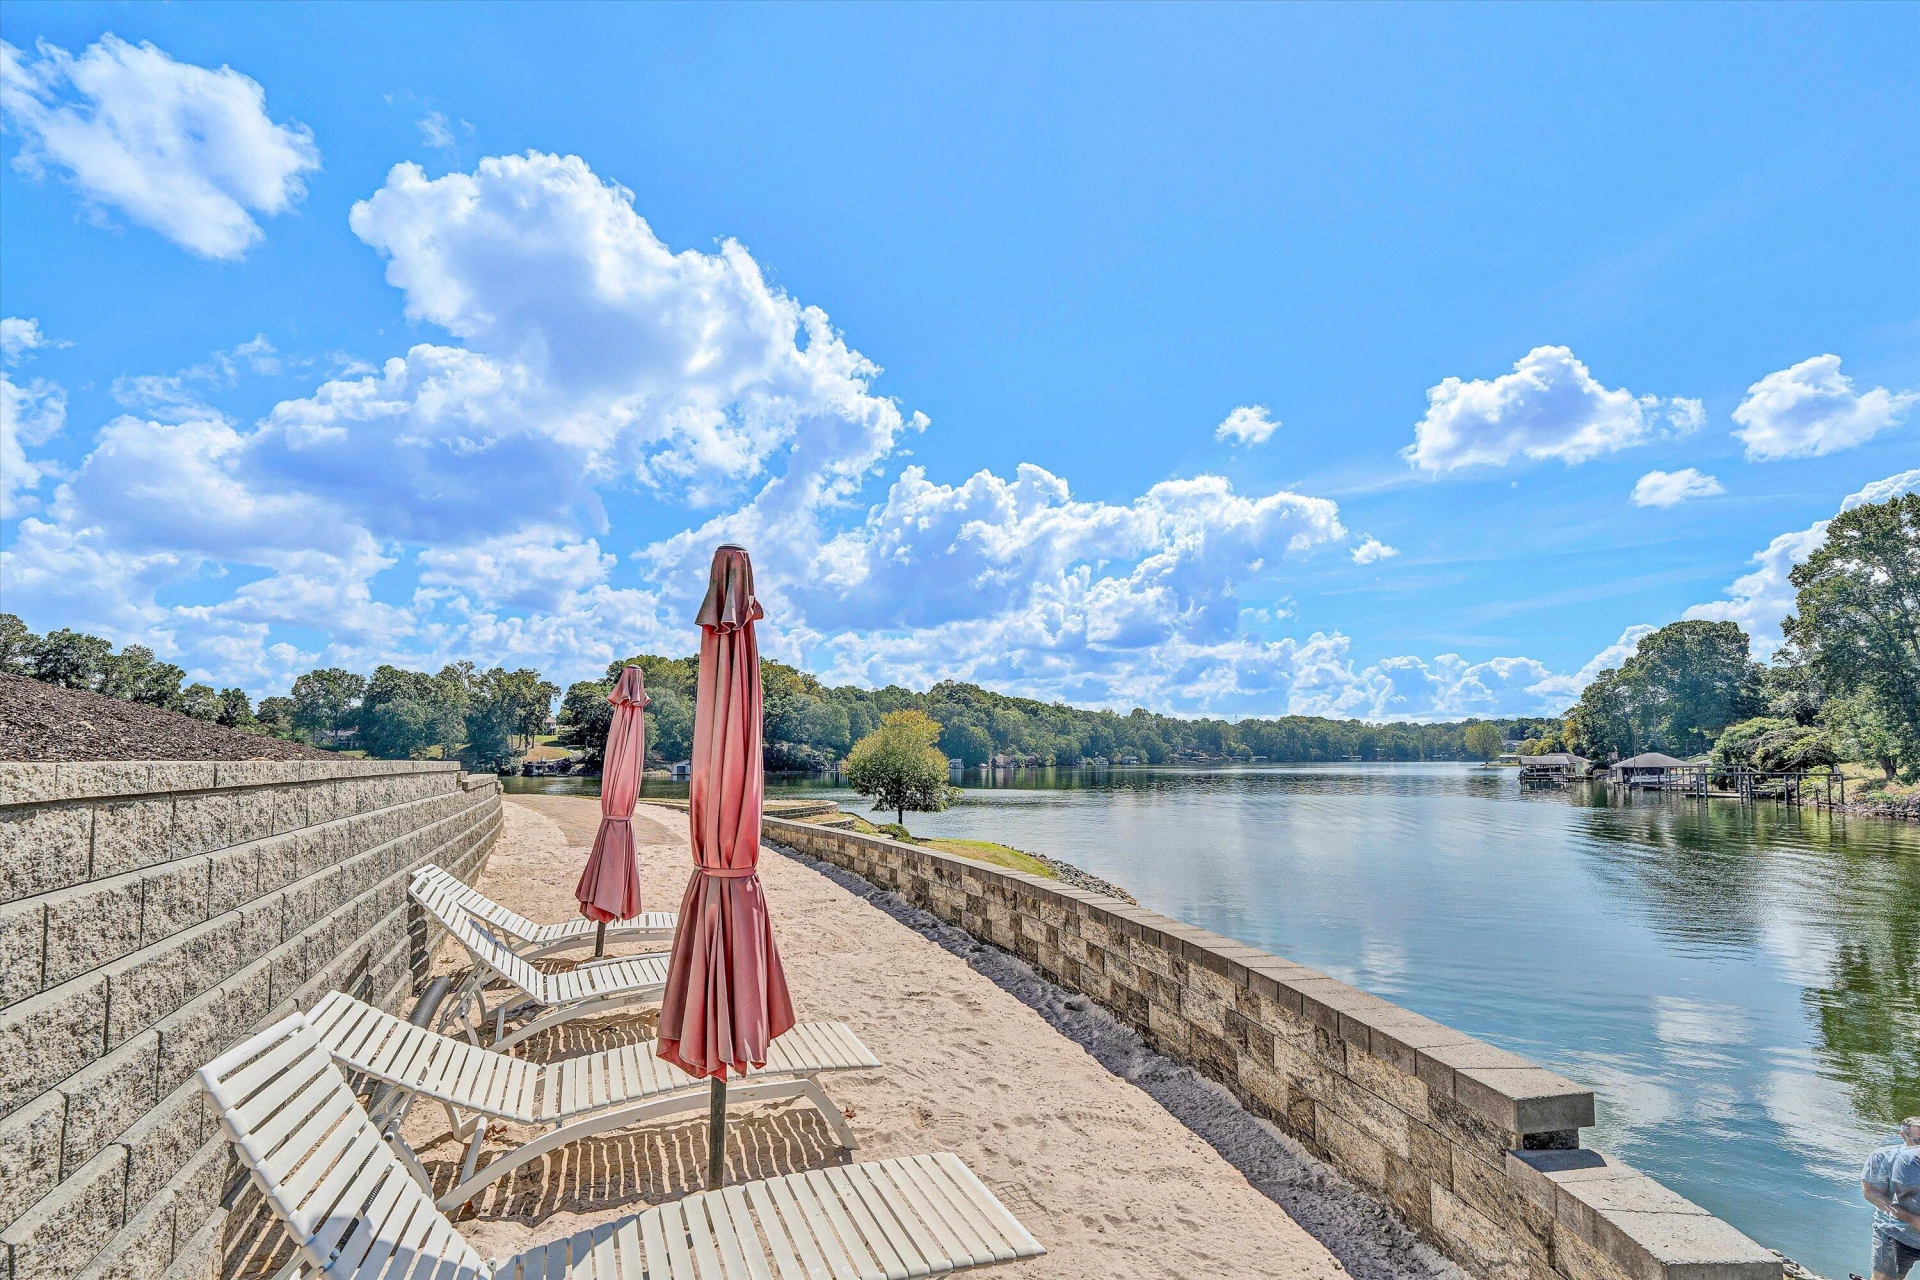
> Retaining wall enclosed white sand beach 75 ft. by 15 ft. lakeside just above the 800 ft contour with infinity views of lake from the lounge chairs.
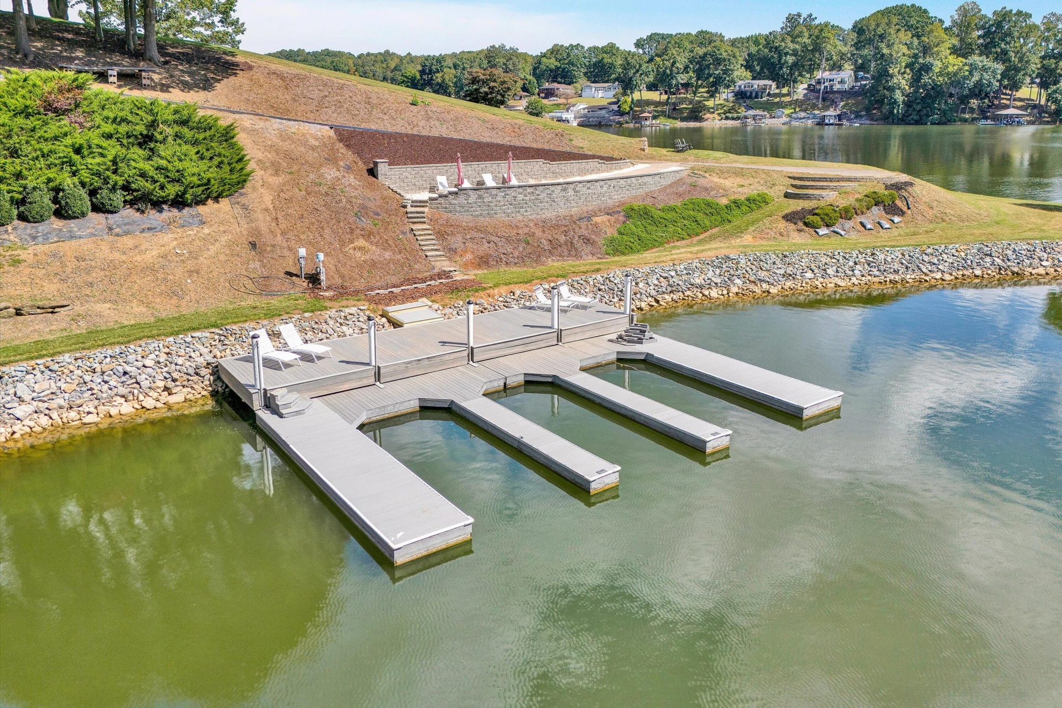
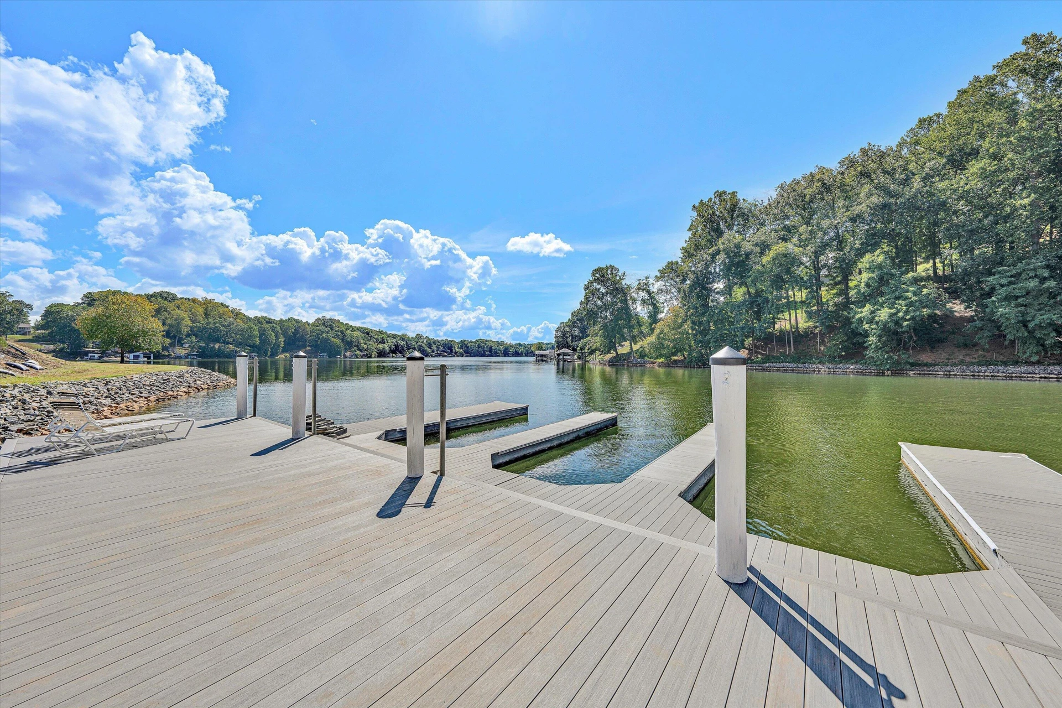
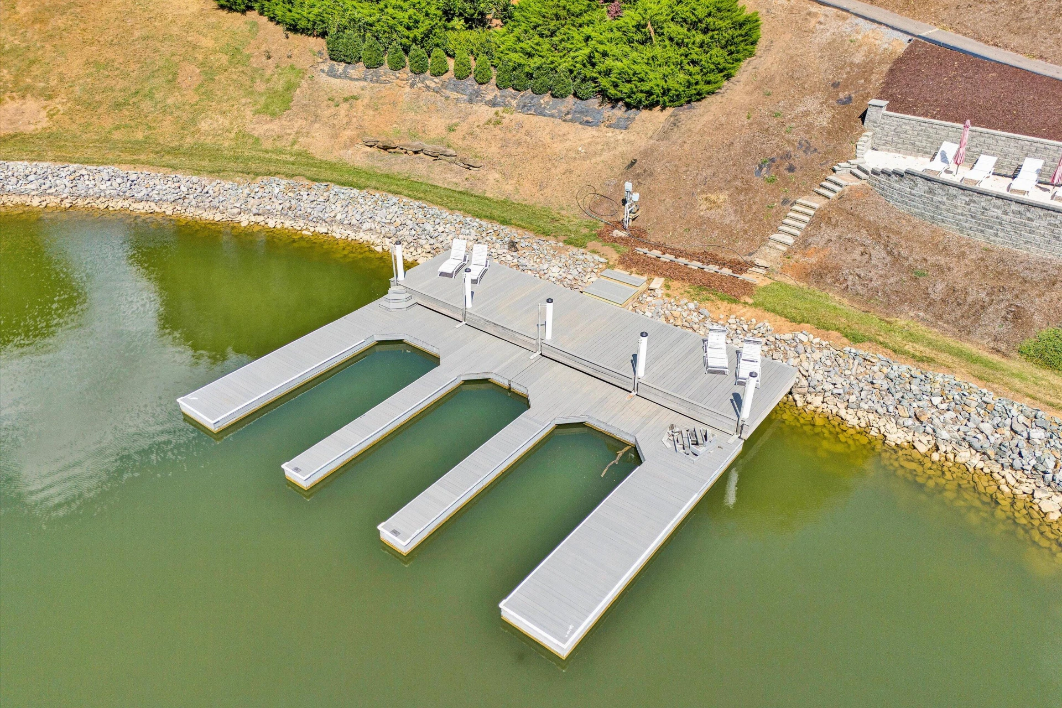
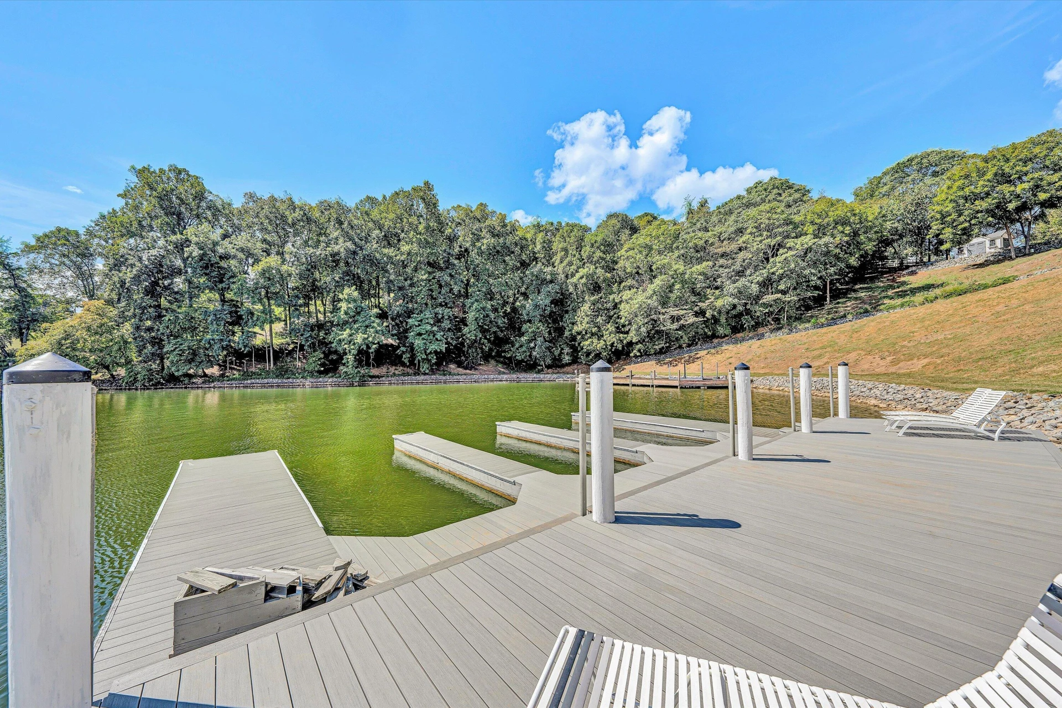
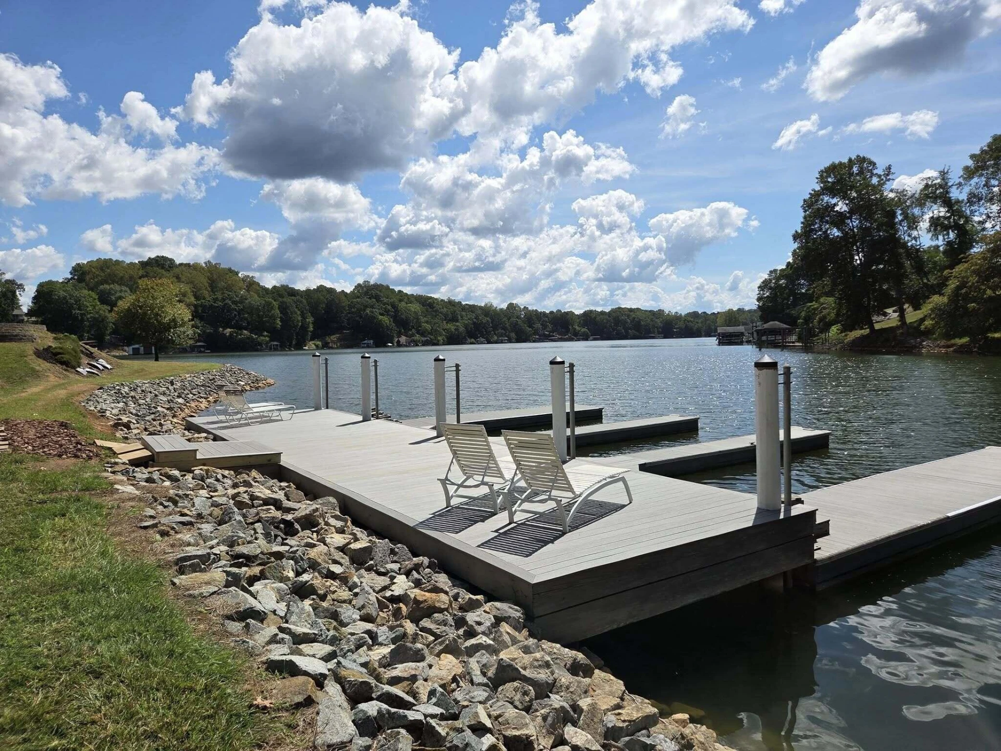
> Renovated Timber Tech 3 slip floater dock. (50 ft x 12 ft.= 600 sf.) fixed platform with attached floaters covering a 30ft. x 50 ft. = 1500 sf. area with each open slip (3) measuring (10 ft. x 25 ft.)
> Stamped concrete turnaround (or parking) 12 ft x 45 ft. off driveway in front yard
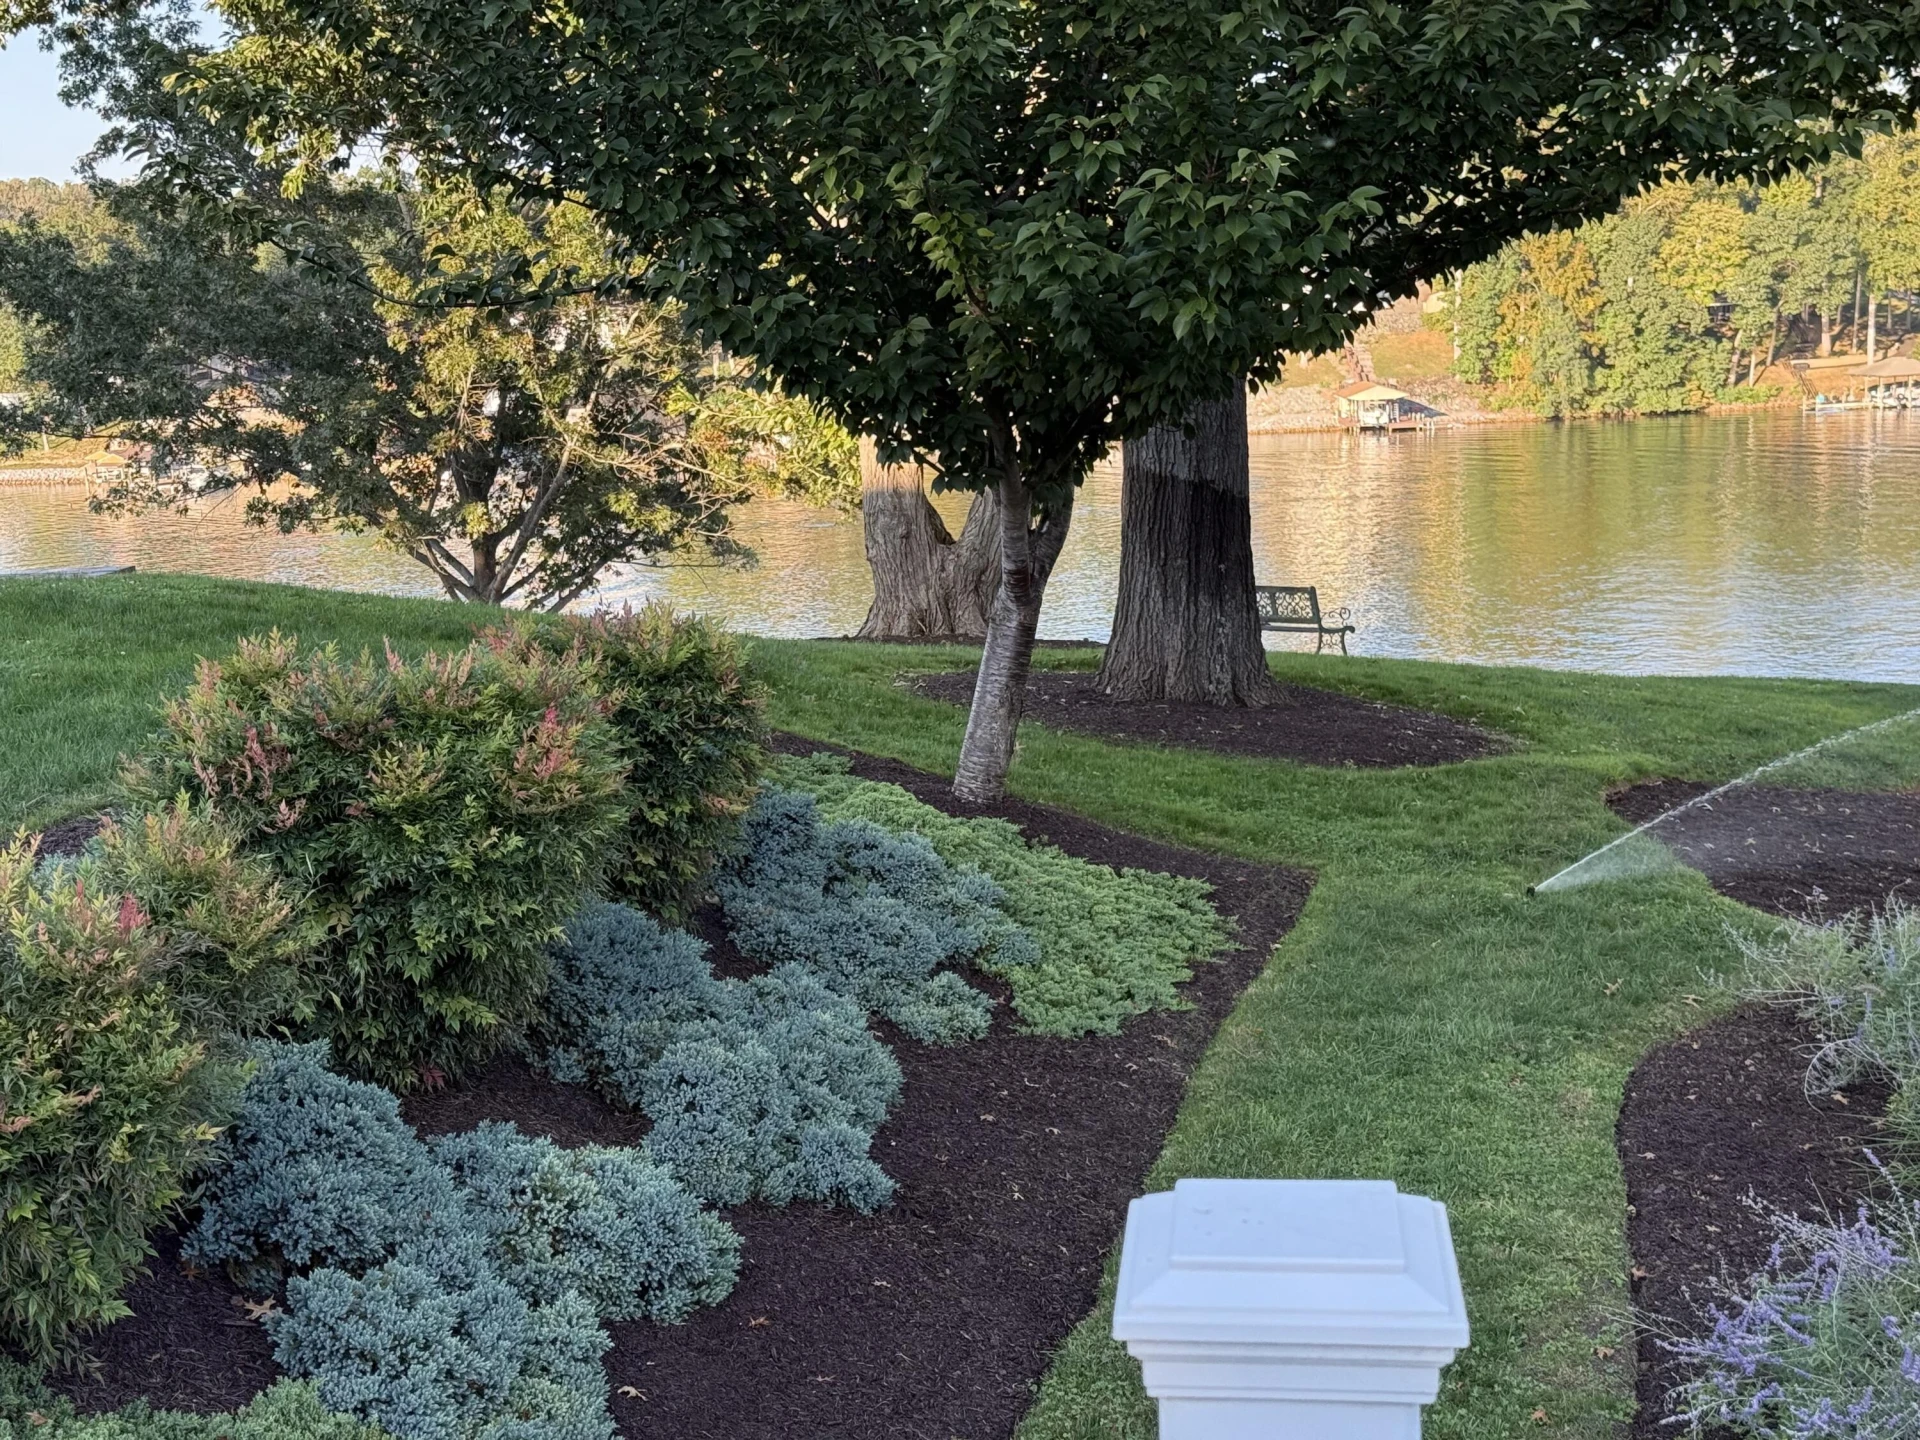
> 10-Zone Irrigation system
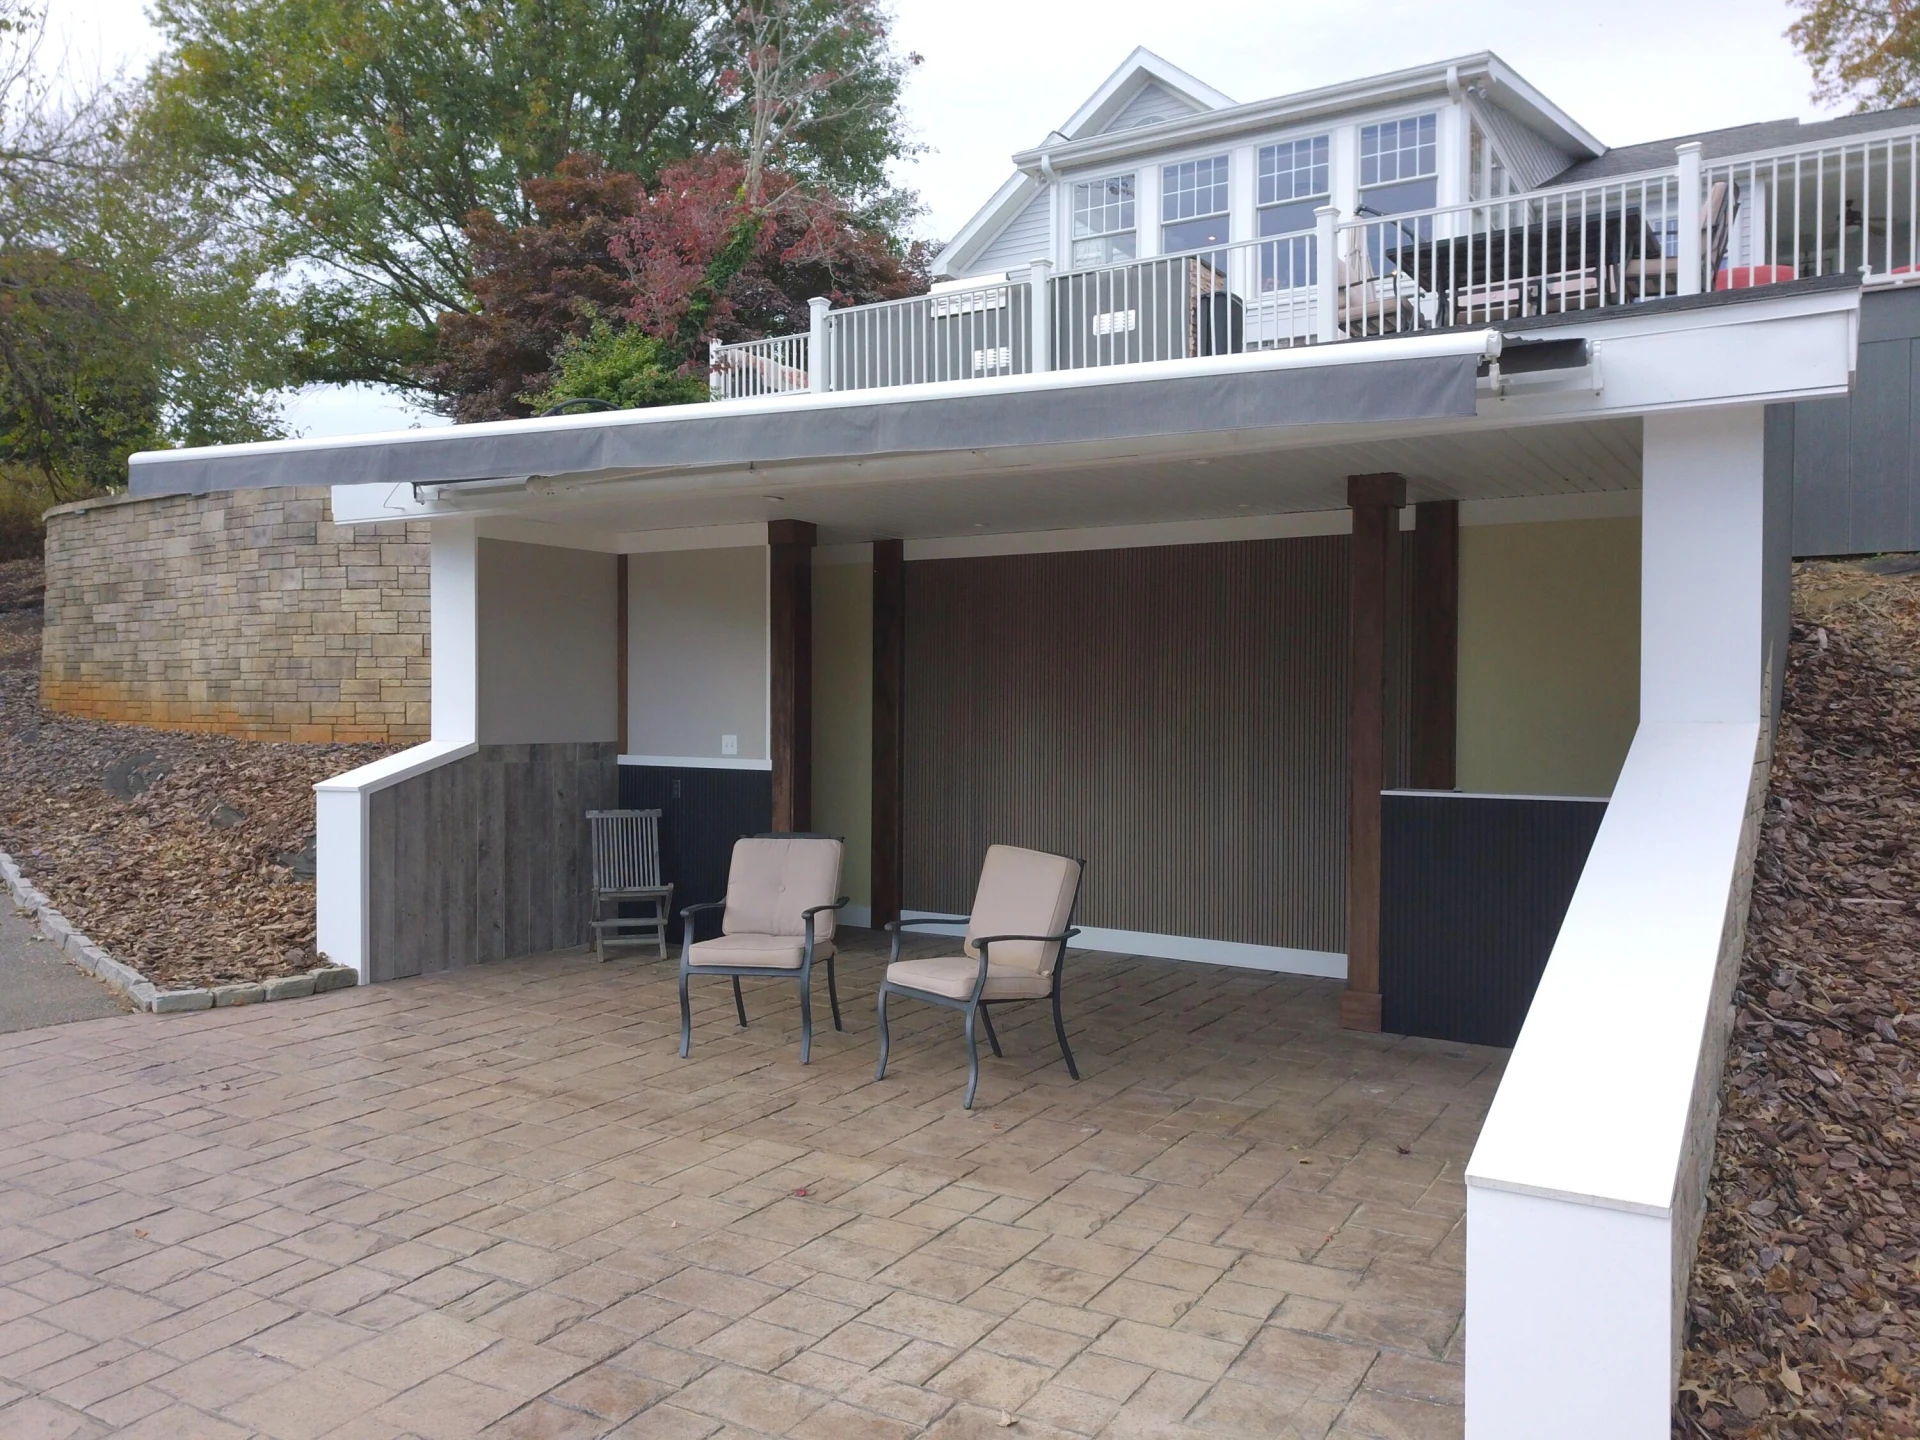
> Cabana/Mancave built into hillside and enclosed on 3 sides with a 12 foot shingled roof and sunbrella awning with remote that extends covering by an additional 15 feet to provide ultimate for shade in summer but retracts to allow the warm southeast exposure for cold winter days. Provides 500 square feet of additional covered outdoor recreational area.
> Soon to be 100% completed wine cellar accessed through keypad on door of outdoor entrance to cellar. (200sf)
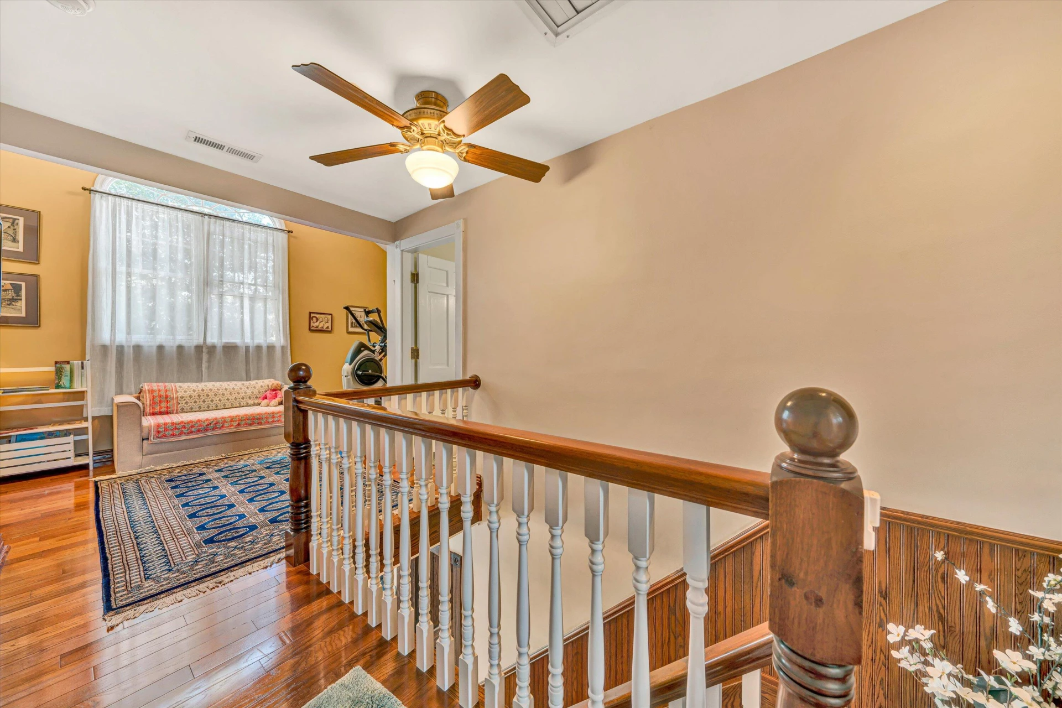
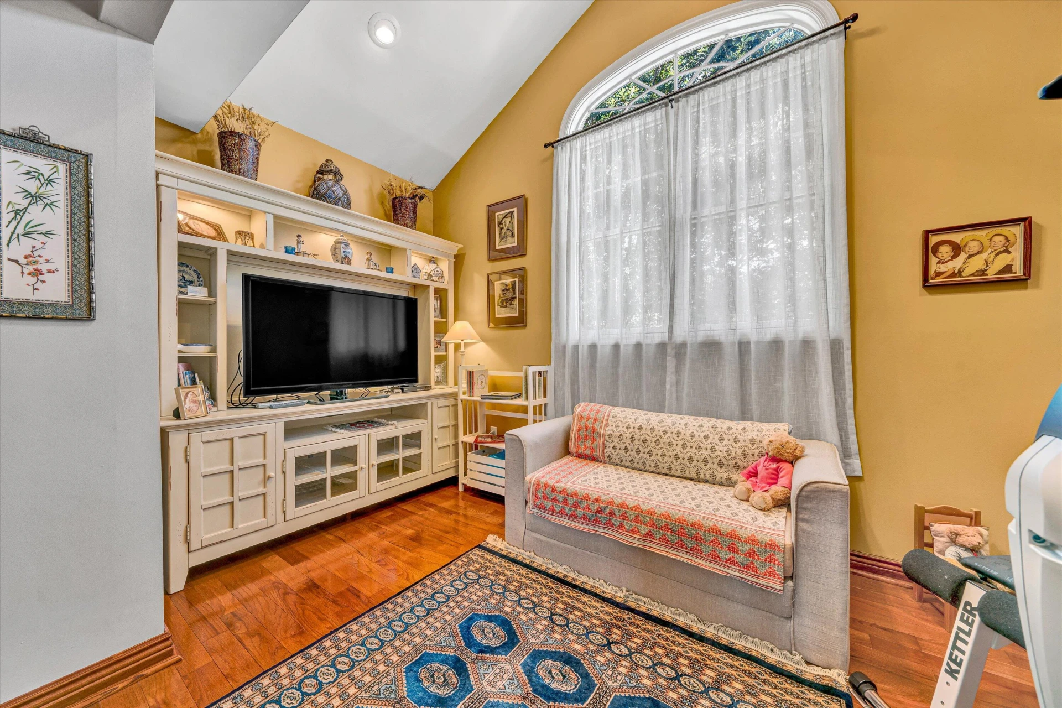
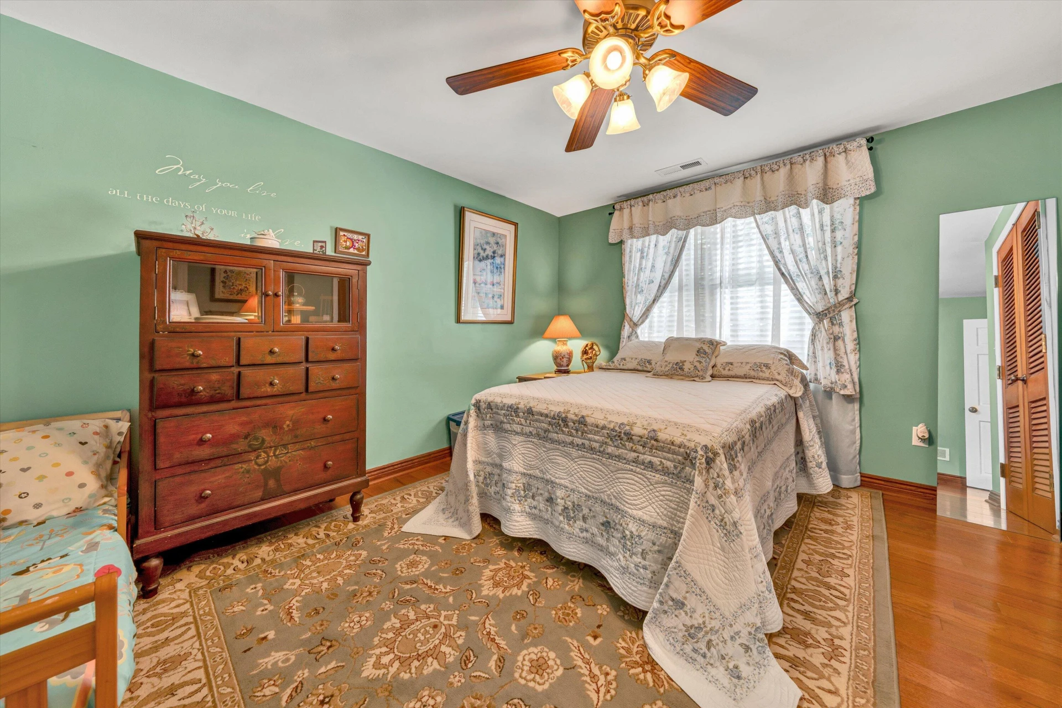
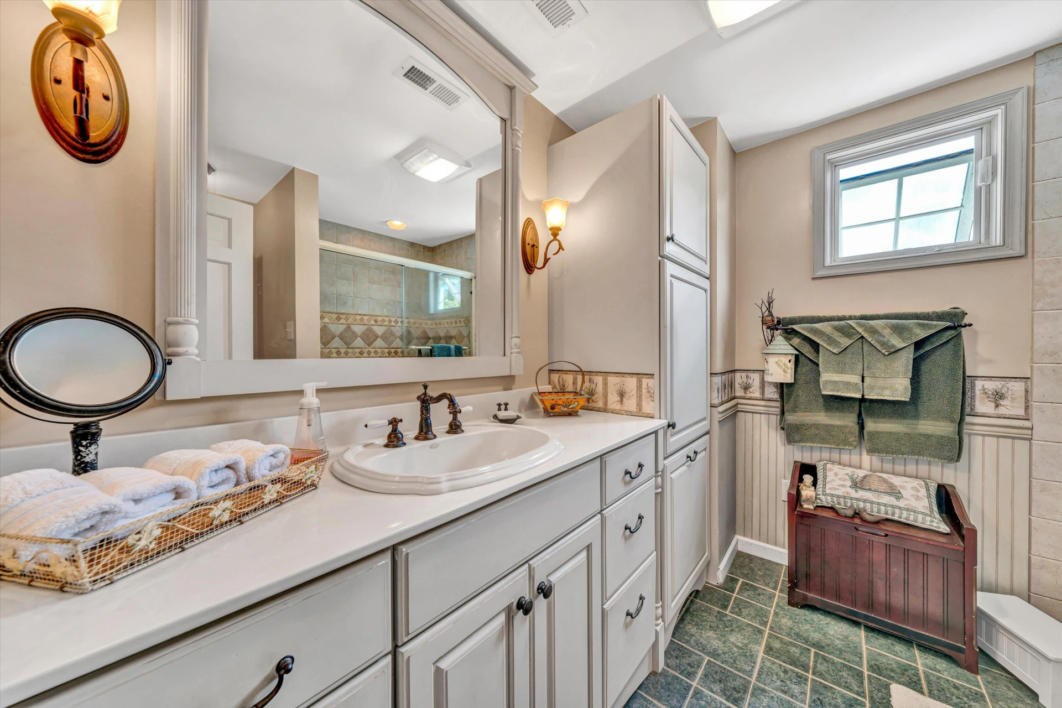
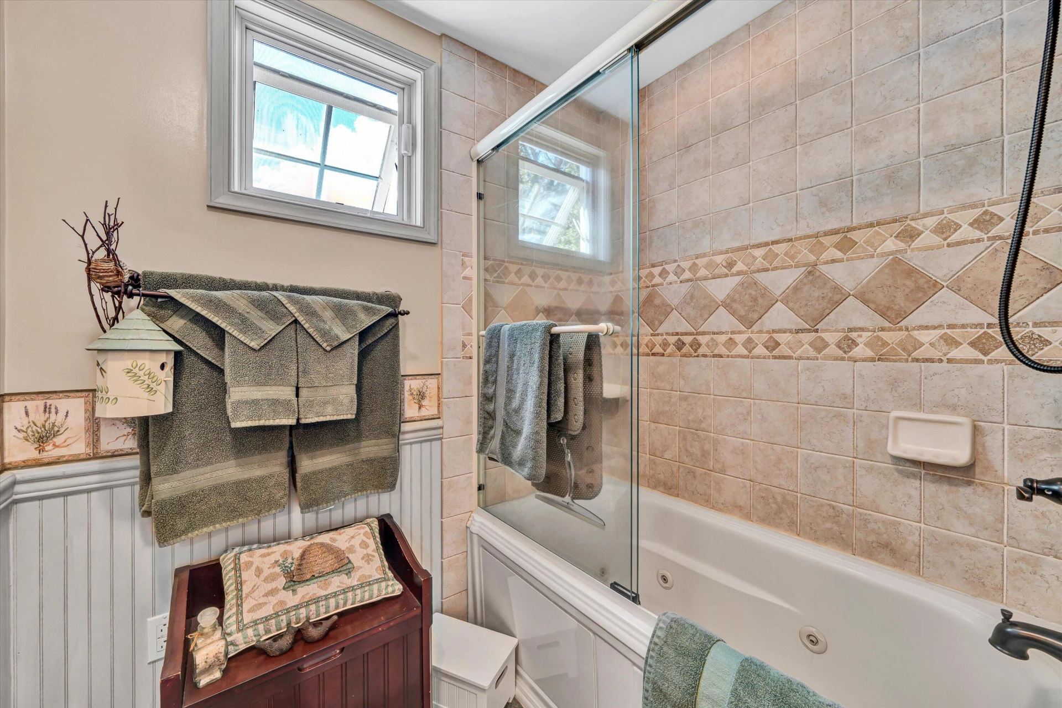
UPPER LEVEL OFFERS TWO GUEST ROOMS AND A FULL BATH PLUS AN OPEN PLAY ROOM OR DEN SPACE
Includes:
> Large Trex decks at 3 separate locations providing privacy and varying views of lake.
> Newly installed outdoor kitchen (2025) with granite counter tops, Blaze Grille, Griddle, Gas cook top, 2 drawer refrigerator and lighting just a few steps off main kitchen area.
> Large Belgard Patio that includes a curved lighted wall giving infinity views of the Lake, equipped with Hot Springs Grande Salt Water Spa and large 42inch propane firepit with ceramic glass crystal stones and glass top enclosure.
> Level Back yard (125 feet wide by 65 feet) over looks a 75 foot long Belgard retaining wall giving, once again, infinity views of the Lake. A Belgard block path from Living Room that leads to the Belgard Award winning textured design wall (70 ft x 4 ft high) that includes a 14 foot circular sitting area.
> A 500 square foot stamped concrete drives along the front of home welcomes you to a covered front porch. The Baldwin door handle is the latest Z technology to allow for remote operation or use keypad or standard lock. The foyer then leads to paneled den including paneled ceiling with the Bob Timberlake Addirondack stone fireplace as the centerpiece. The Gas Burning Log fireplace is framed with custom designed forged bronzed copper with ceramic glass front door panels.
> Living room and and adjoining Office both have ceiling to wall window and Patio Doors. All above rooms with sweeping views of the Lake.
> The Kitchen and Coffee/Wet Bar area were recently updated in 2024. The existing custom solid cherry wood cabinets remain but the counter tops for kitchen, dinette and wet bar have all been updated with Taj Mahal Quartzite for a cohesive look. The Wetbar/coffe Bar includes artistry glass subway tile backsplash with glass shelving, 2 zone wine cooler and Kohler sink and fixtures.
The Quartzite Dining Table easily converts to island. Kitchen includes recently purchased stainless Sub-Zero refrigerator; and additionally S.S. Viking appliances including 4 burner and griddle cooktop, built in microwave and wall oven. Electric heated floors in standing area of kitchen wet bar. Kohler apron sink location provides for beautiful panoramic views of Lake.
> A large fully glass enclosed sunroom is adjacent to main kitchen with Southeast exposure. This large room is great for gatherings or just watching TV. The sliding door provides easy access to the side upper-level deck and to the stamped concrete drive.
> HVAC uses Z Technology Trane Thermostat for operation of the Trane 4 independent zones in home (each zone can be controlled separately) and can be operated remotely with the Trane APP. The recently installed 5-ton Trane Heat Pump with variable speed fan can be easily monitored and operated via the thermostat to adjust settings to your precise requirements. This design allows for the ultimate in control and comfort for temperature and humidity levels in your home.
> Primary Bedroom renovated in 2015 is on the first-floor level. Includes Electric Fireplace with Heater (USB remote controlled), sliding track doors to closet for easy access, double vanity with Quartz countertops, 2 Kohler sinks. The custom designed Bathroom has large glass paneled tiled double shower with no obstacle, easy access including a rain shower and separate wall water body jets controlled by Kohler's touch button system.
> Game Room (converted from garage) with its own Mitsubishi ductless HVAC includes custom cabinets and refrigerator/kegerator.. This room still has the 2 garage doors and can easily be converted back by only moving the furniture at new owner's option. Architectural design plans for new addition to garage that can allow for easy expansion of existing structure are available. Tie-in Septic line is already installed.
Recently added outdoor features include:
> Gentle sloped Asphalt Paved Cart Path from Cabana/Man Cave to lakeside level terraced grassy point that covers almost ¼ acre includes sitting area/play area that is framed by a stacked stone wall. Three retaining block terraces and path to dock.
> Retaining wall enclosed white sand beach 75 ft. by 15 ft. lakeside just above the 800 ft contour with infinity views of lake from the lounge chairs.
> Renovated Timber Tech 3 slip floater dock. (50 ft x 12 ft.= 600 sf.) fixed platform with attached floaters covering a 30ft. x 50 ft. = 1500 sf. area with each open slip (3) measuring (10 ft. x 25 ft.)
> Stamped concrete turnaround (or parking) 12 ft x 45 ft. off driveway in front yard
> 10-Zone Irrigation system
> Cabana/Mancave built into hillside and enclosed on 3 sides with a 12 foot shingled roof and sunbrella awning with remote that extends covering by an additional 15 feet to provide ultimate for shade in summer but retracts to allow the warm southeast exposure for cold winter days. Provides 500 square feet of additional covered outdoor recreational area.
> Soon to be 100% completed wine cellar accessed through keypad on door of outdoor entrance to cellar. (200sf)
UPPER LEVEL OFFERS TWO GUEST ROOMS AND A FULL BATH PLUS AN OPEN PLAY ROOM OR DEN SPACE
Property Details
Interior
- Bedrooms
- 3
- Bathrooms
- 3
- Living Area
- 3,563 sqft
- Fireplace
- Yes
Exterior & Lot
- Lot Size
- 2.72 acres
- Year Built
- 2004
- Garage Spaces
- 2
Location
- Subdivision
- NA
- County
- Bedford County
- ZIP Code
- 24095
Financial
- Annual Taxes
- $3,389
Utilities
- Sewer
- Private Septic
Schools
- Elementary
- Stewartsville
- Middle School
- Staunton River
- High School
- Staunton River
Interior Features
Ceiling Fan(s), Hot Tub, Wet Bar
Appliances
Microwave Oven (Built In), Wall Oven
Heating
Heat Pump Electric, Other, Zoned
Cooling
Heat Pump Electric, Other, Zoned
Patio & Porch Features
Covered Porch, Deck, Patio
Lot Features
Gentle Sloping, Views
Location
Listing Information
- MLS #
- 920321
- Listing Agent
- GLENDA D MCDANIEL
- Listing Office
- LONG & FOSTER - SMITH MTN LAKE
- Listed Date
- May 23, 2026

Contact Megan Eberle About This Property
Interested in 1031 Lake Breeze DR? Send us a message and we'll get back to you.