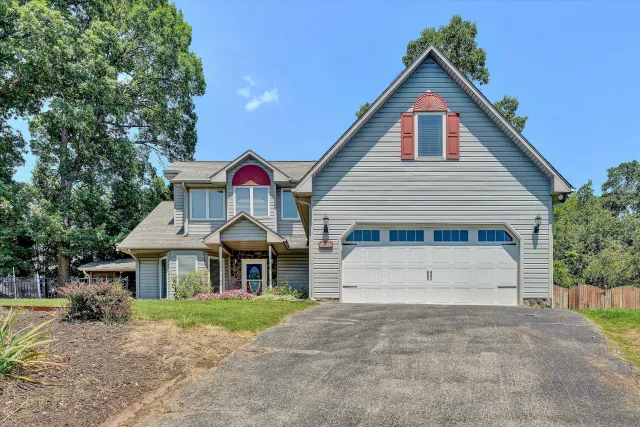
+42 more
/ 47
+37
$550,000
3 bd
3 ba
2,197 sqft
3706 Derby DR
Roanoke, VA 24012
Sold
187 days on market
Property Type
Residential
Year Built
1997
Lot Size
0.40 acres
Garage
3 spaces
About This Property
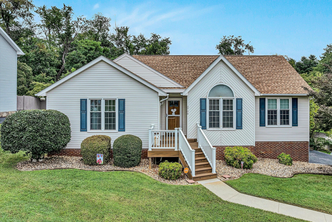
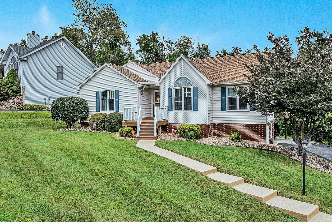
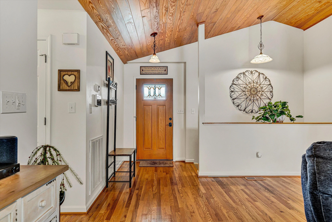
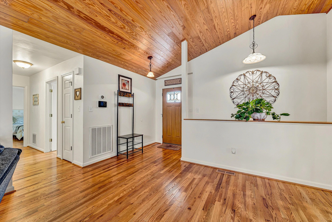
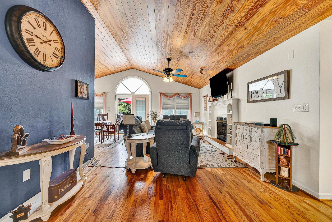
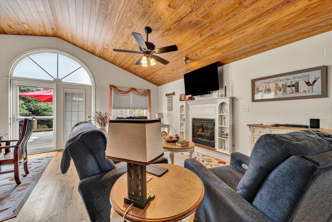
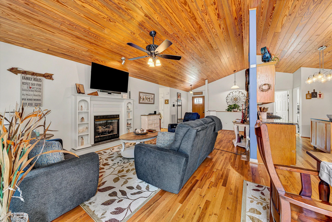
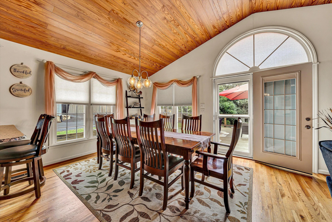
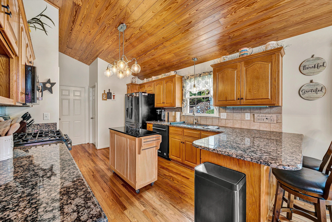
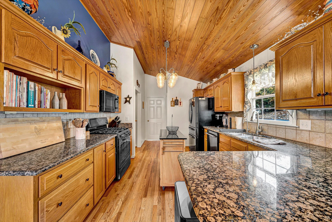
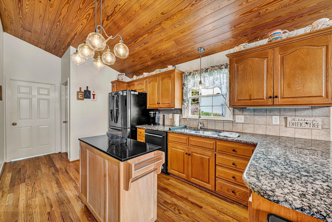
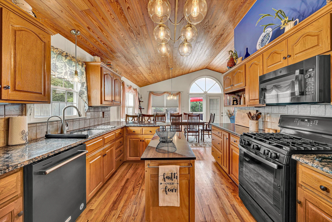
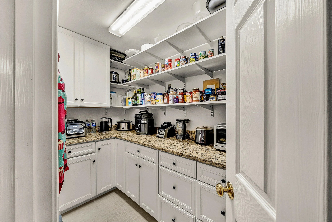
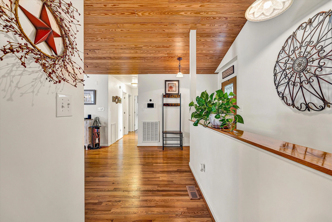
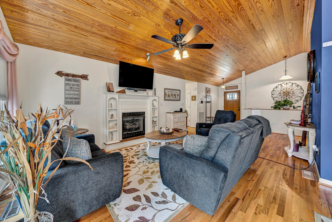
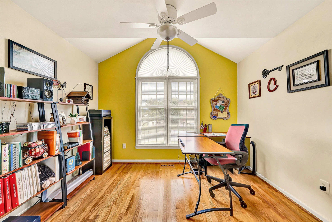
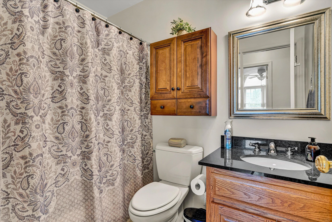
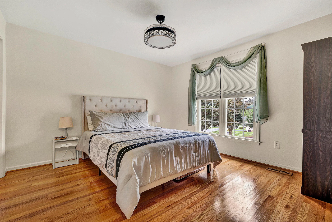
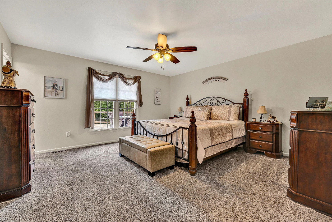
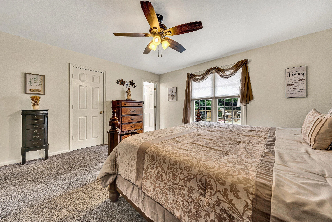
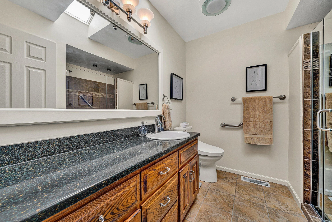
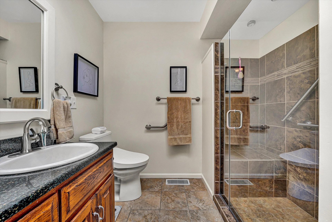
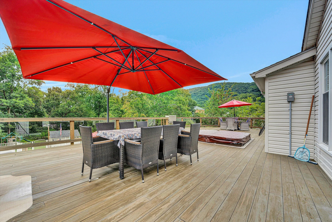
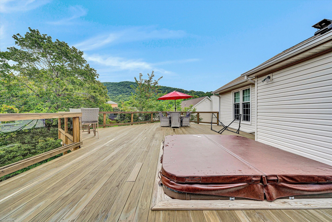
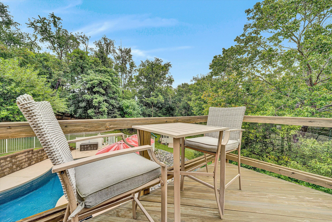
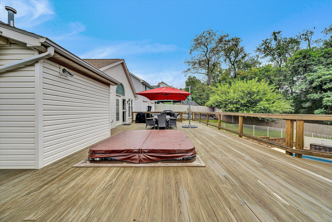
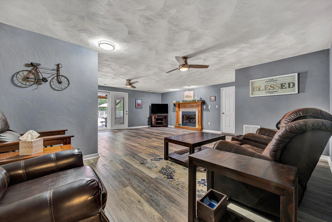
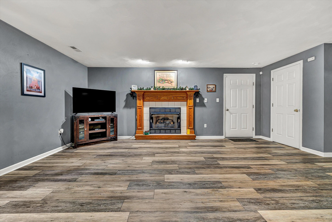
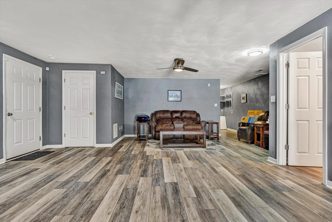
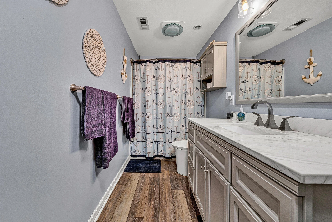
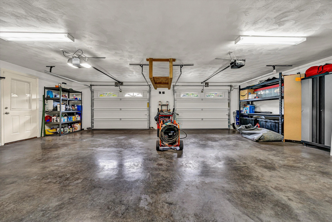
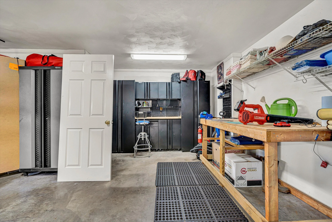
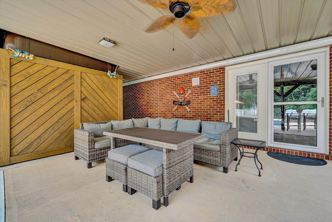
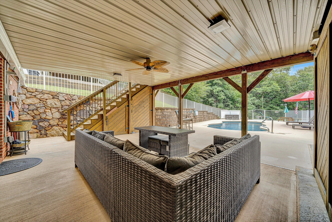
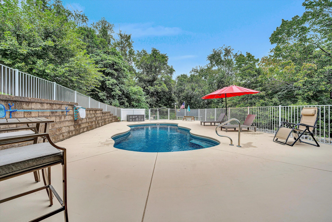
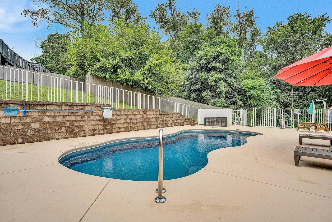
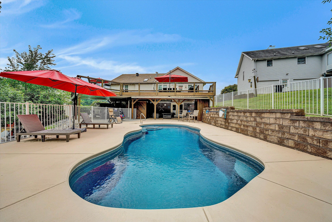
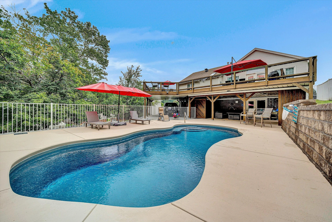
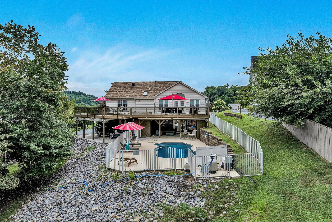
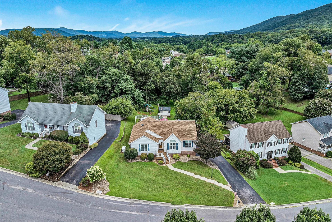
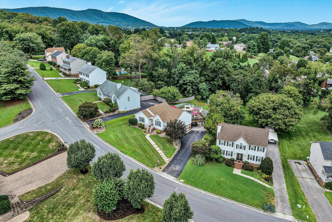
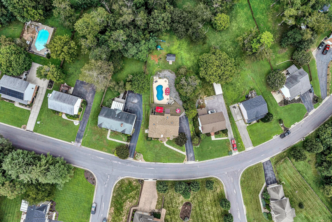
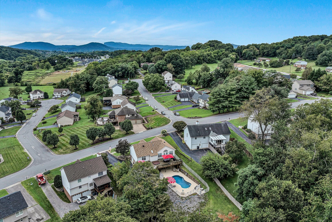
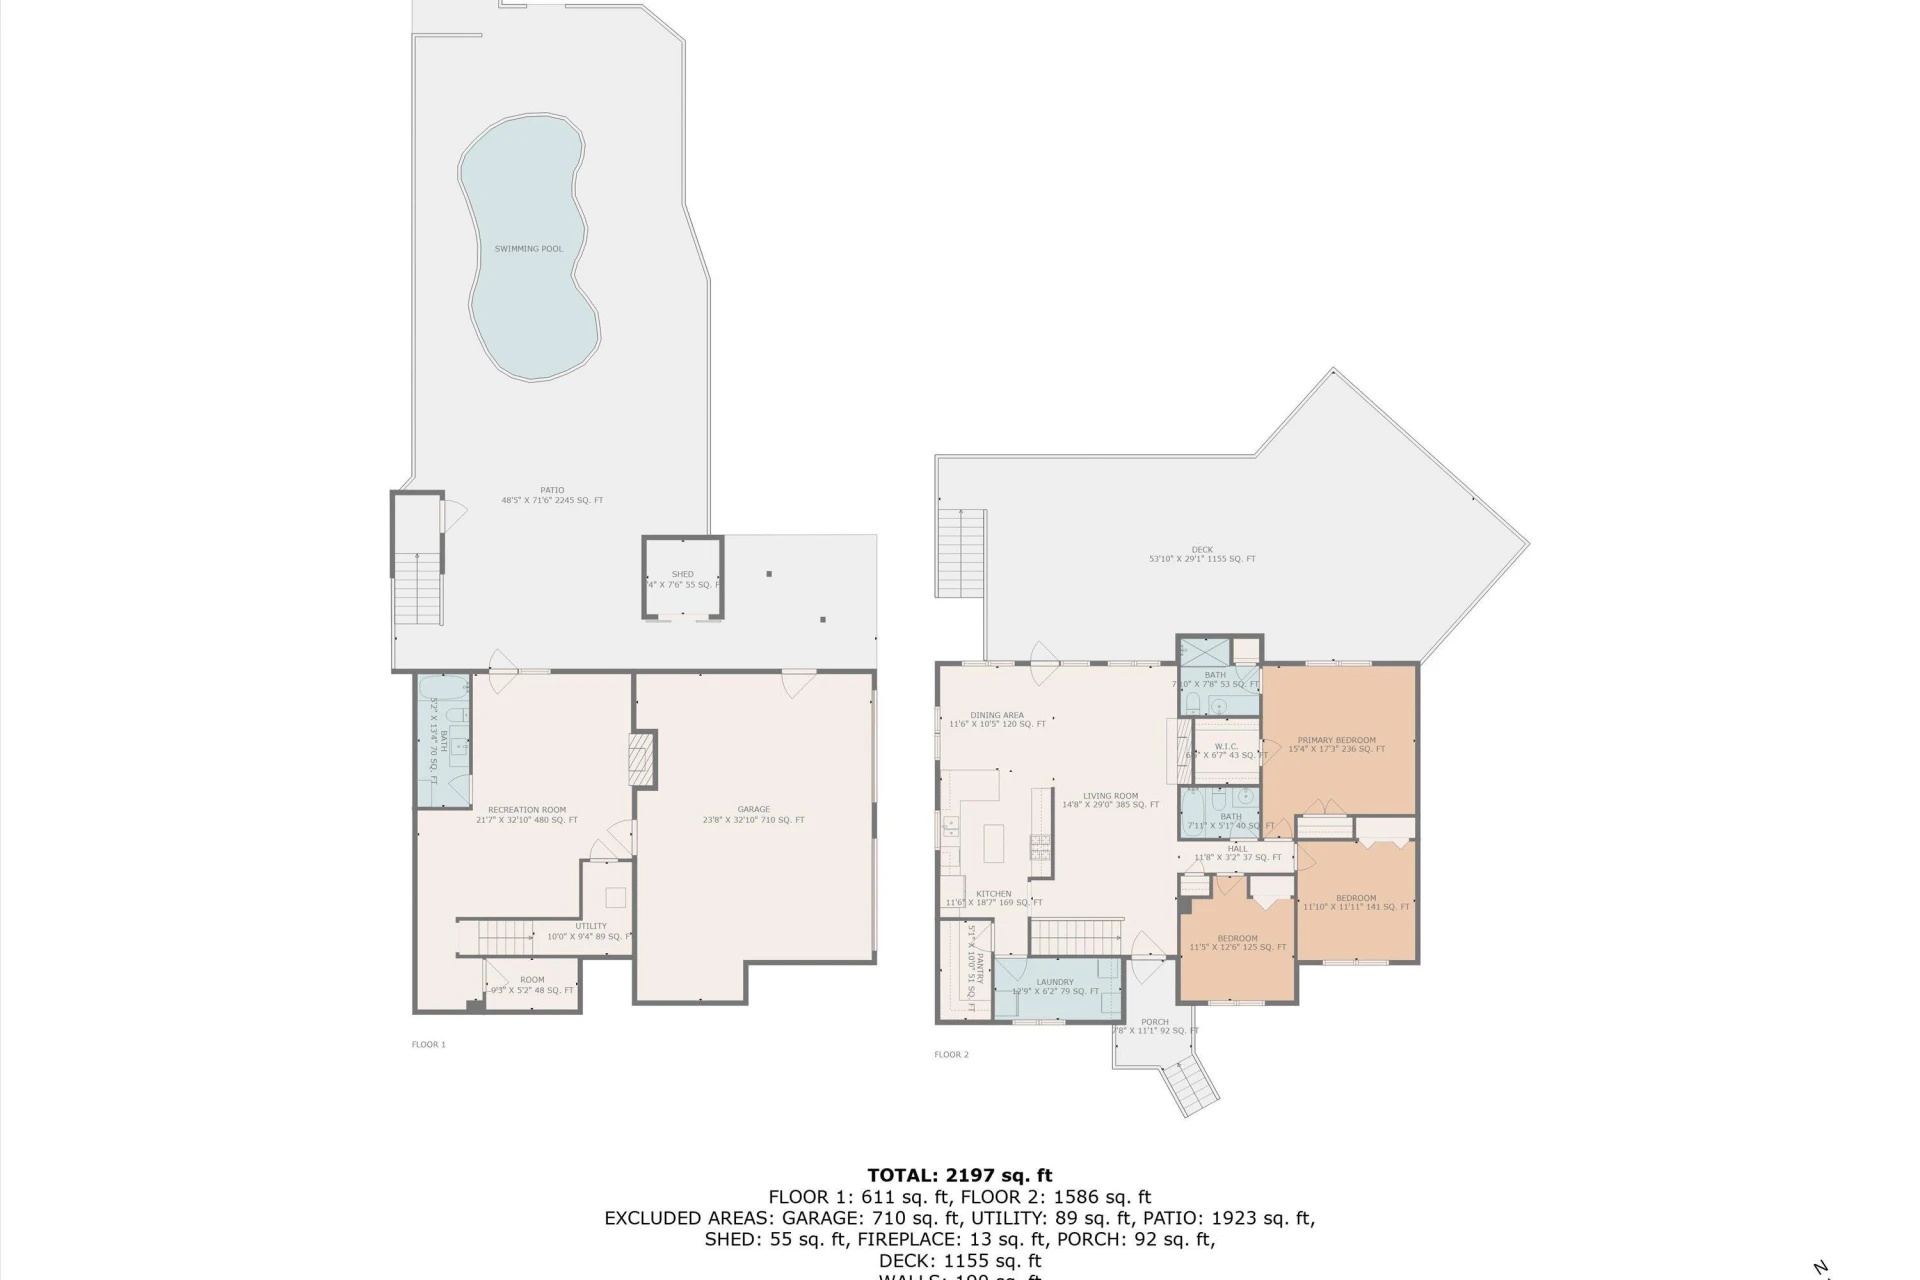
Step through the front door and be immediately captivated by the warmth and character of custom plank ceilings that soar above the expansive great room, kitchen and dining area, setting the tone for this stunning home. Rich hardwood floors flow throughout most of the home, offering timeless elegance and charm. The kitchen is both stylish and functional, featuring granite countertops, a spacious Butler's pantry, a breakfast bar, a spacious dining area and beautiful lighting that enhances the heart of the home. The large primary bedroom and bath is a true retreat with a walk in shower and a skylight that fills the space with natural light. With three spacious bedrooms and three full baths, this home offers flexibility for family, guests or home office needs. The lower level family room features a gas log fireplace, perfect for relaxed evenings or entertaining. Step outside to your private backyard oasis: a massive deck with a recessed hot tub that overlooks a heated, saltwater inground pool, allowing you to extend the swimming season and enjoy resort-style living well into the cooler months. The pool is surrounded by finished concrete that flows into a patio area partially covered beneath the upper deck and equipped with an under-deck drainage system. This space offers both sunny and shaded areas for relaxing or dining, rain or shine. Additional highlights include a Sterling Reverse Osmosis System in the kitchen and a Sterling Water Filtration System for the whole house, whole house generator, two-car garage, an extra
large, attached carport, and a peaceful location in a quiet neighborhood with breathtaking mountain views. Blending luxury, comfort, and natural beauty, this home is truly a special place to live.
large, attached carport, and a peaceful location in a quiet neighborhood with breathtaking mountain views. Blending luxury, comfort, and natural beauty, this home is truly a special place to live.
Property Details
Interior
- Bedrooms
- 3
- Bathrooms
- 3
- Living Area
- 2,197 sqft
- Fireplace
- Yes
Exterior & Lot
- Lot Size
- 0.40 acres
- Year Built
- 1997
- Garage Spaces
- 3
Location
- Subdivision
- Triple Crown Estates
- County
- Roanoke County
- ZIP Code
- 24012
Financial
- Annual Taxes
- $4,102
Utilities
- Utilities
- Underground Utilities
- Sewer
- Public Sewer
Schools
- Elementary
- Bonsack
- Middle School
- William Byrd
- High School
- William Byrd
Interior Features
Cathedral Ceiling(s), Ceiling Fan(s), Walk-In Closet(s)
Appliances
Microwave Oven (Built In)
Heating
Forced Air Gas
Cooling
Central Air
Patio & Porch Features
Front Porch, Deck, Patio
Lot Features
Cul-De-Sac
Location
Listing Information
- MLS #
- 920386
- Listing Agent
- APRIL R GARMON
- Listing Office
- RE/MAX ALL POINTS
- Listed Date
- May 23, 2026

Contact Megan Eberle About This Property
Interested in 3706 Derby DR? Send us a message and we'll get back to you.