+60 more
/ 65
+55
$450,000
4 bd
3 ba
2,930 sqft
5821 Littlehorn DR
Roanoke, VA 24018
Sold
23 days on market
Property Type
Residential
Year Built
1965
Lot Size
1.00 acres
Garage
2 spaces
About This Property
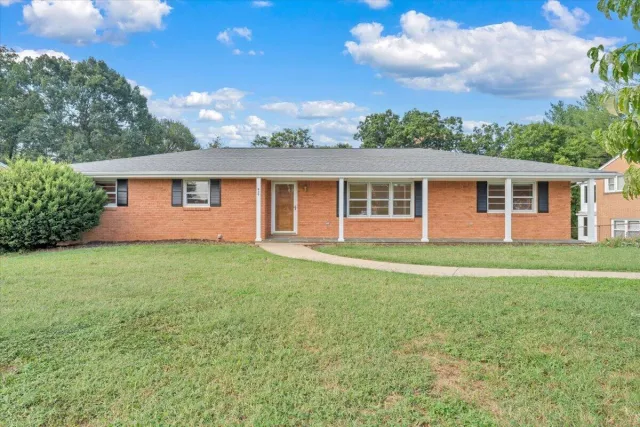
*BACK ON THE MARKET AT NO FAULT OF SELLER!* Experience a Beautifully Updated Castle Rock Ranch on a Cul-de-Sac!
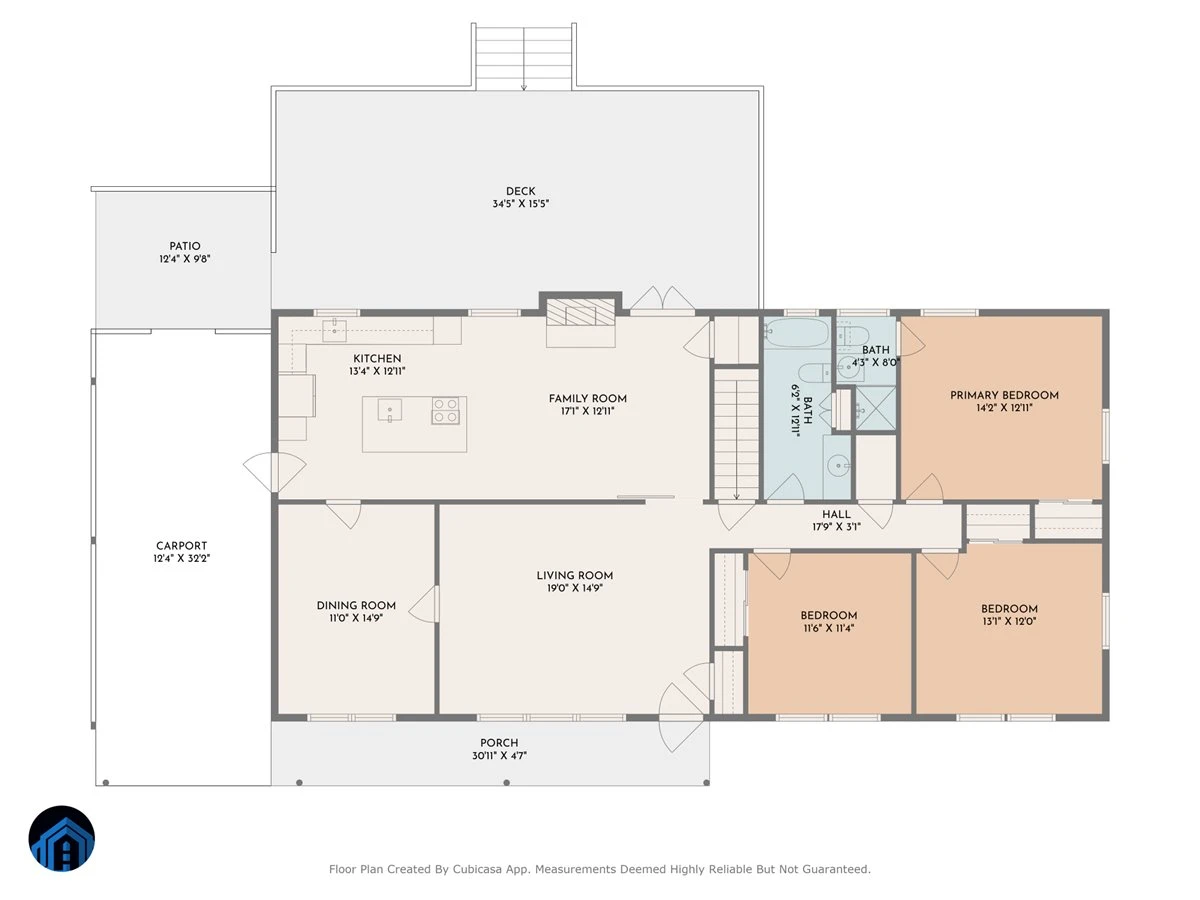
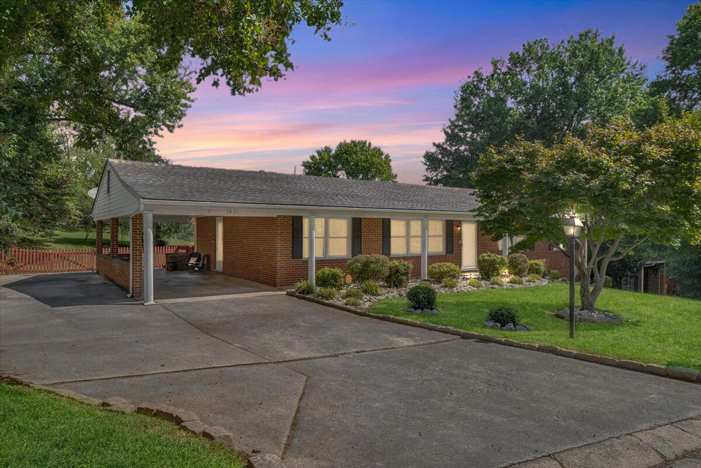
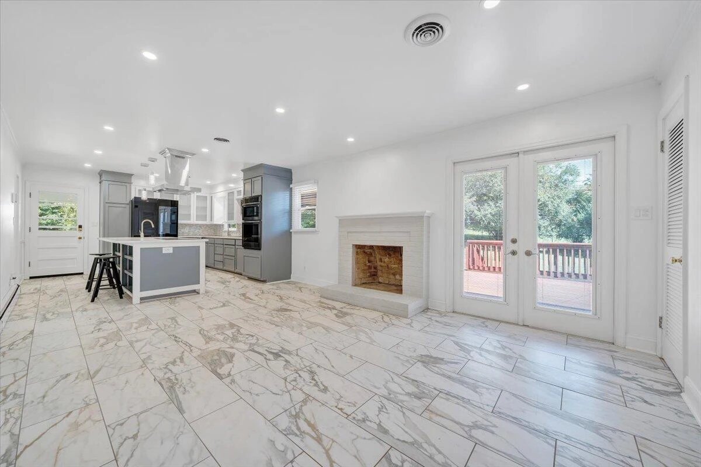
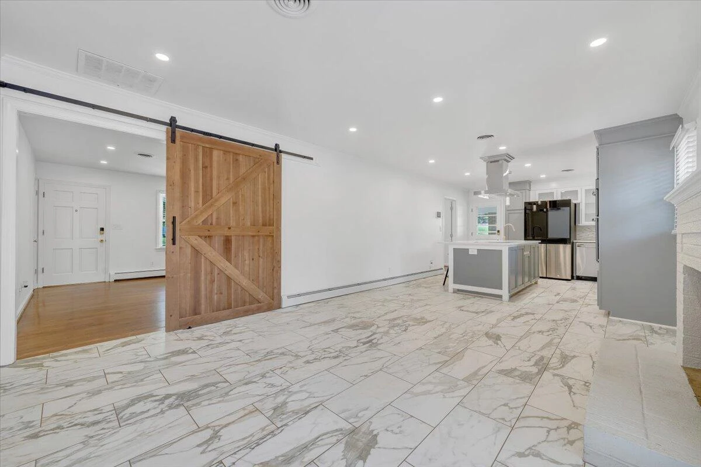
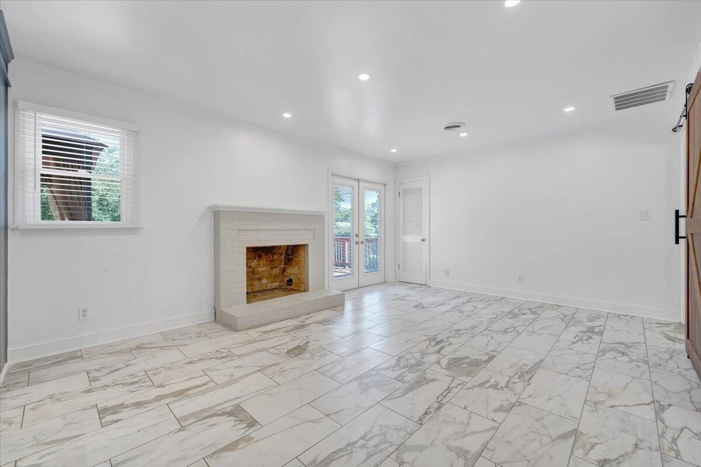
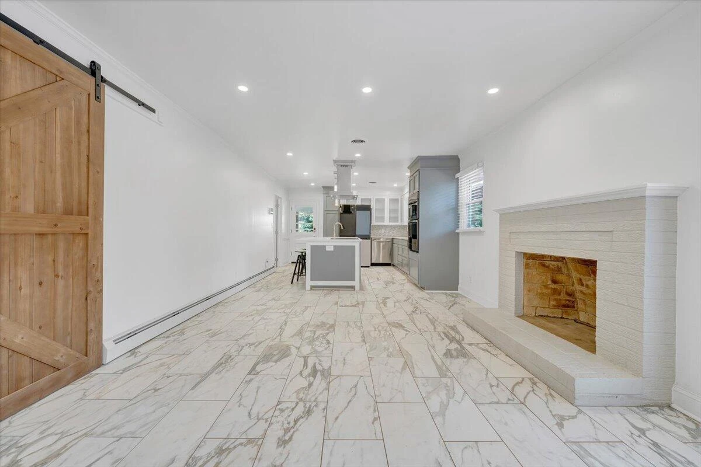
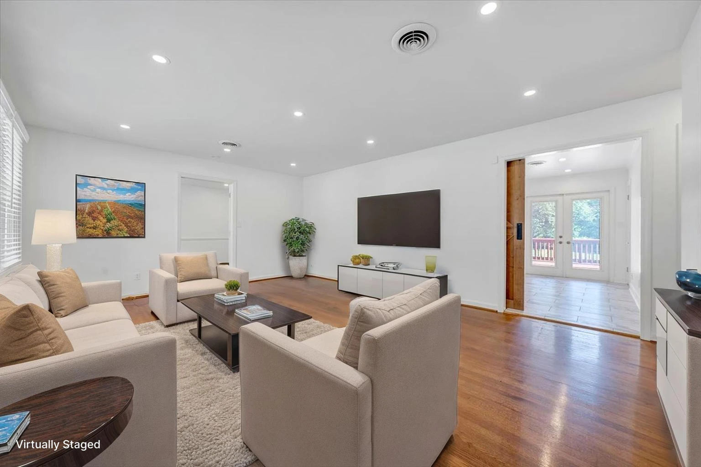
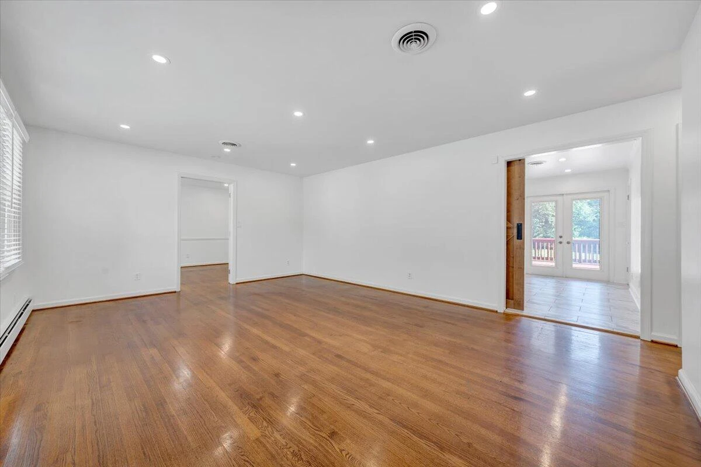
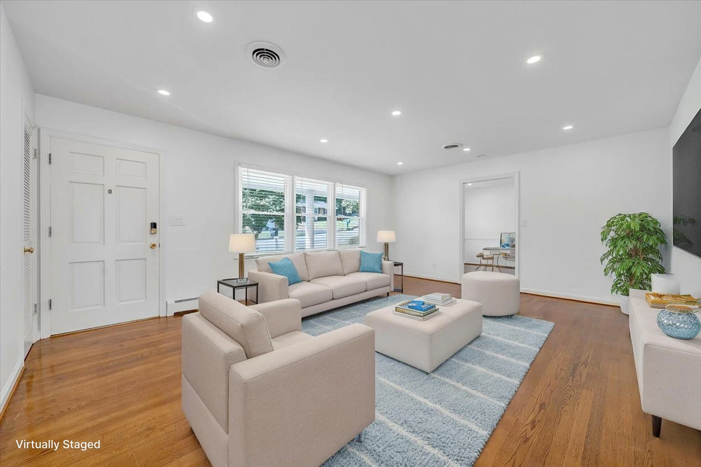
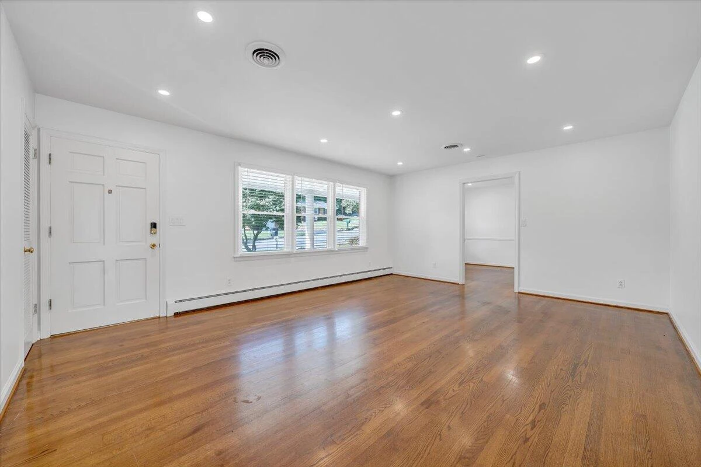
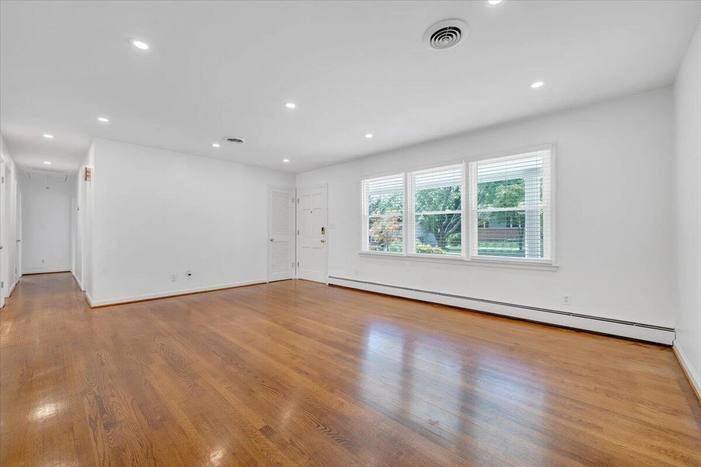
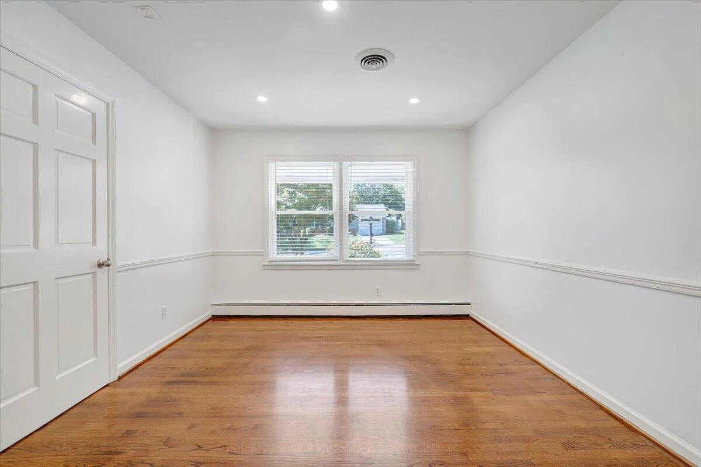
This stunning ranch home has been thoughtfully updated inside and out, offering the perfect blend of charm, function, and modern convenience. Step inside to discover gleaming new hardwood floors, fresh paint, and an abundance of natural light from brand-new windows throughout. The spacious living room features a gas fireplace with a white surround, creating a warm and inviting atmosphere.
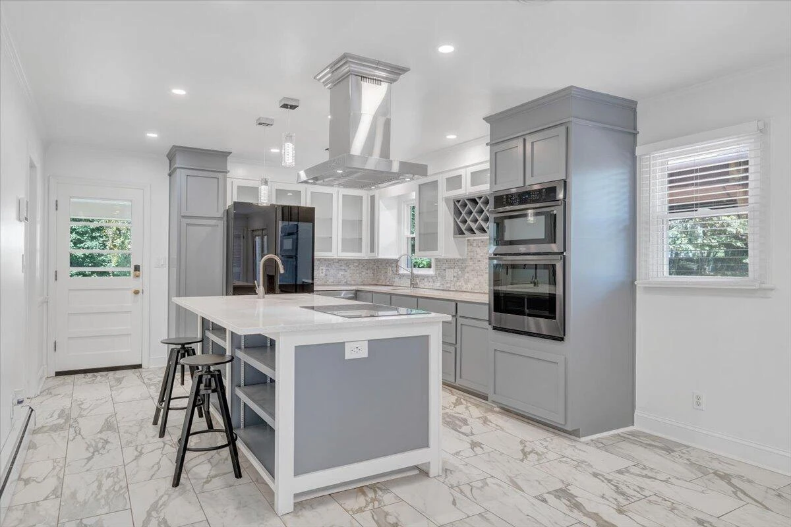
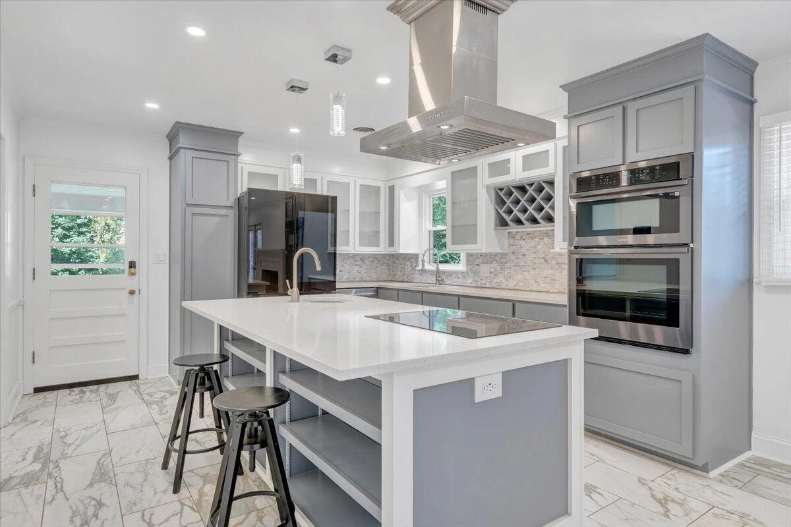
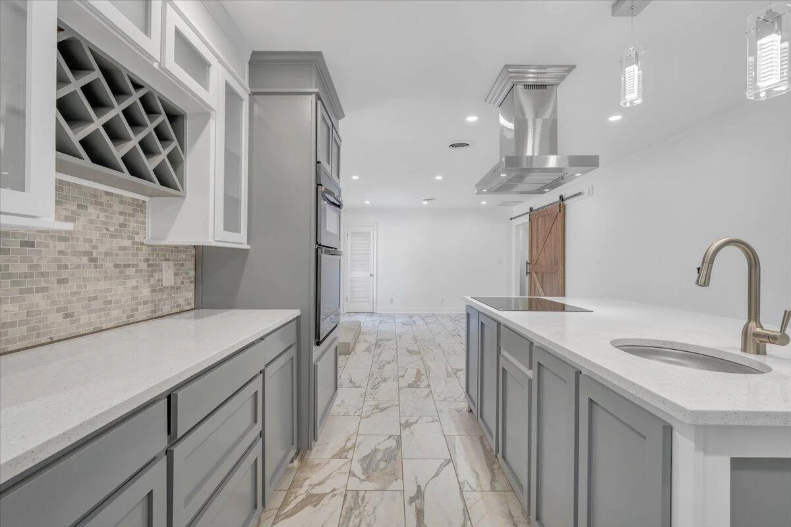
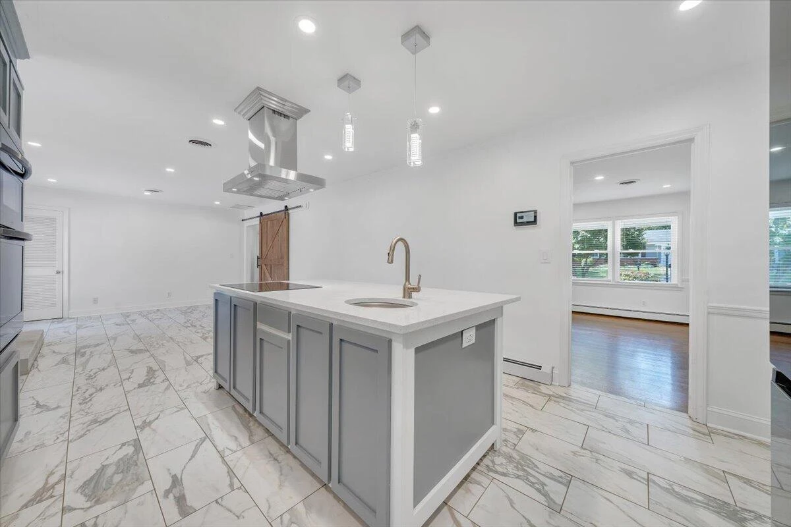
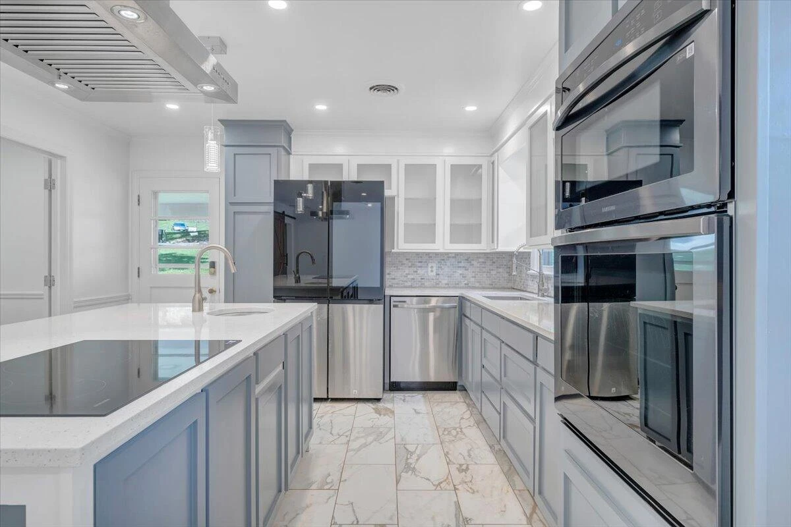
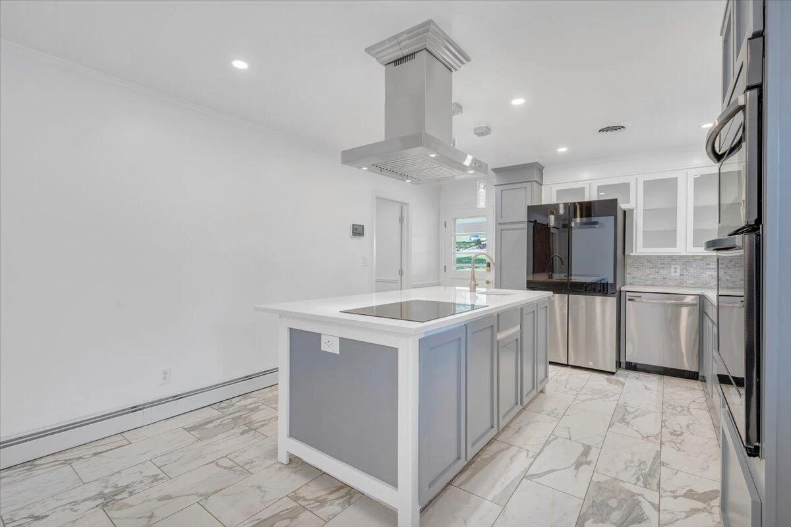
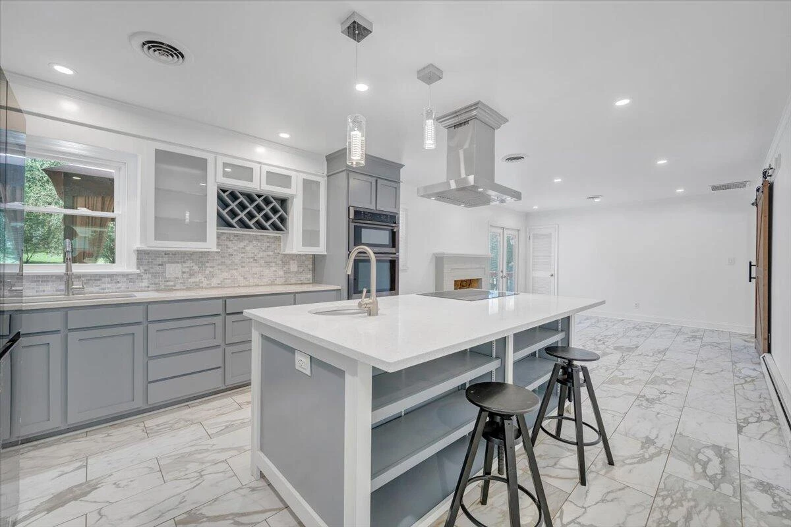
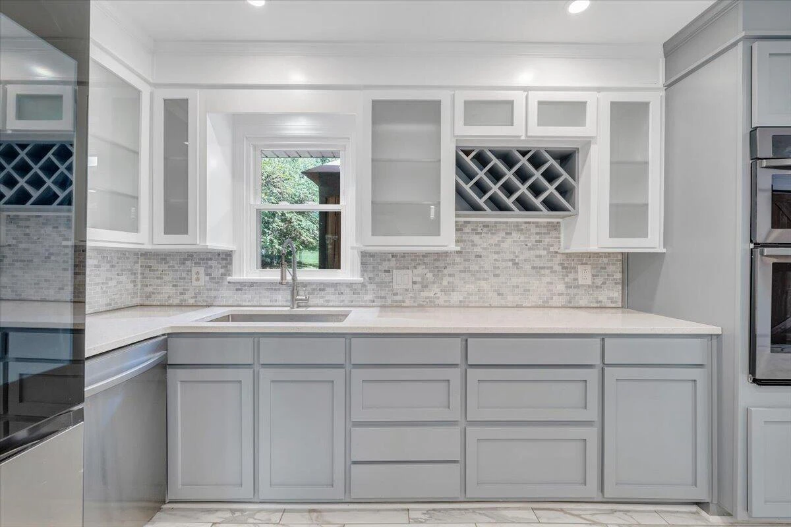
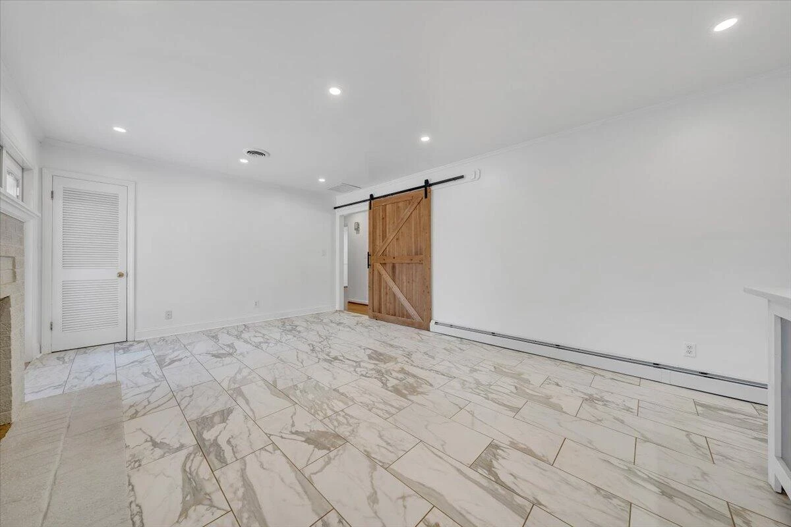
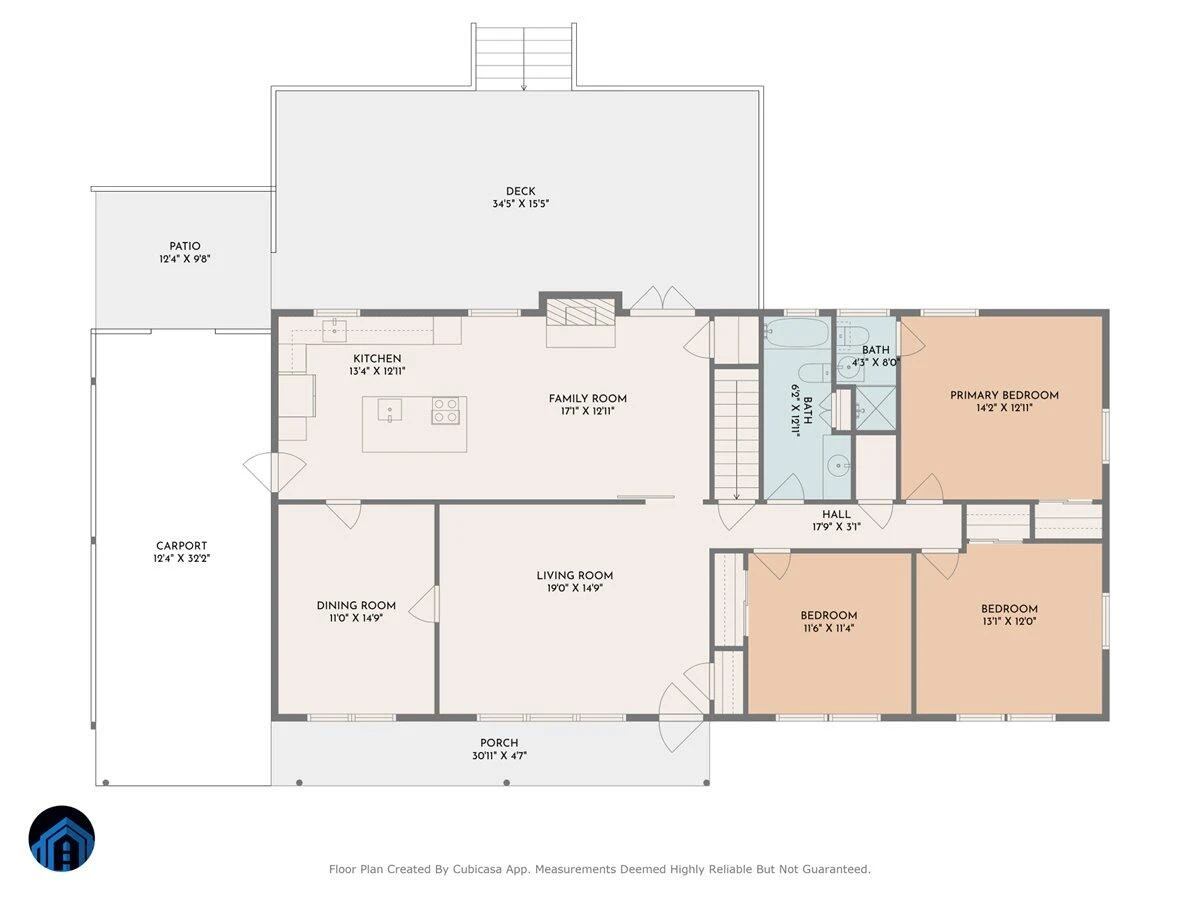
Wait until you see the custom kitchen! It is a true showpiece that will enhance your life! It features a hand-crafted island and cabinetry designed by a carpenter, gorgeous quartz countertops, double ovens, stained glass detail built into the cabinets, new plumbing, and updated electrical, it will truly impress youA sliding barn door leads from the living area into this one-of-a-kind kitchen.
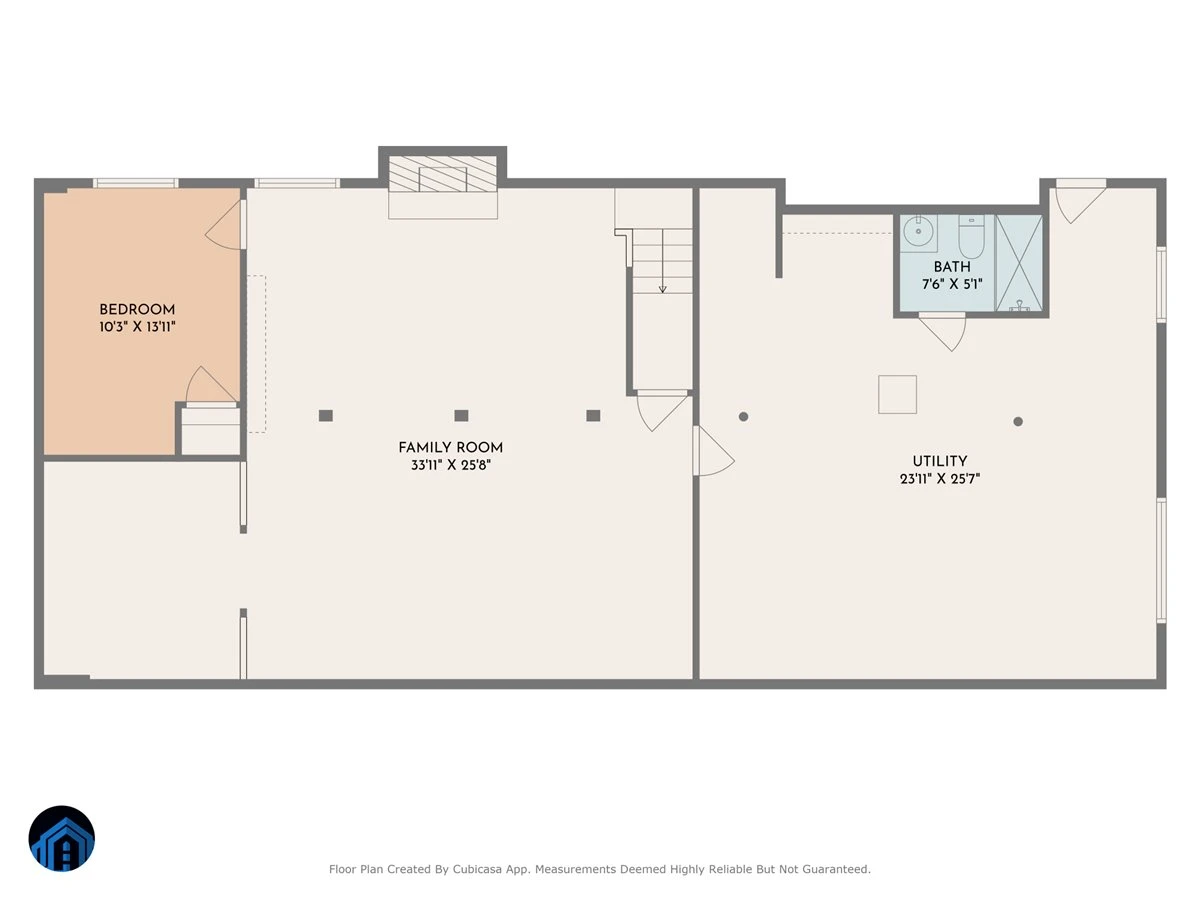
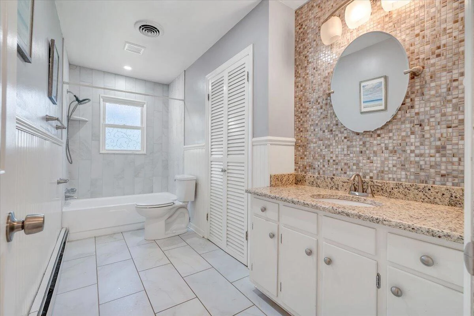
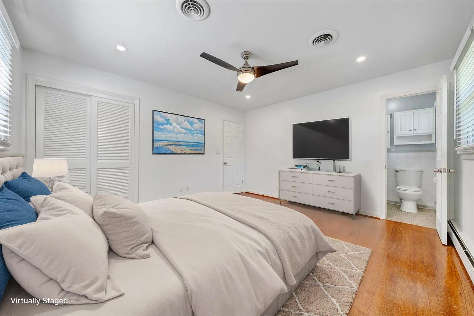
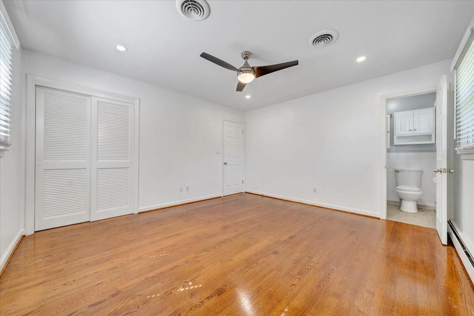
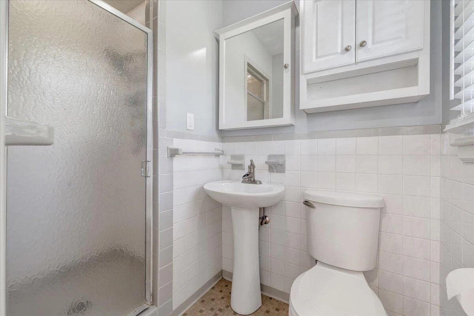
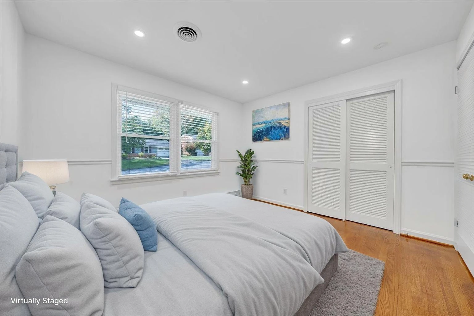
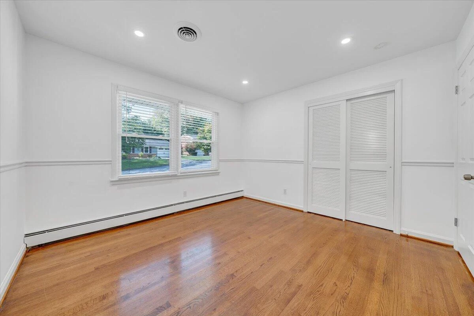
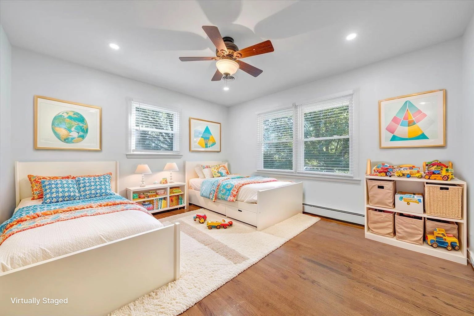
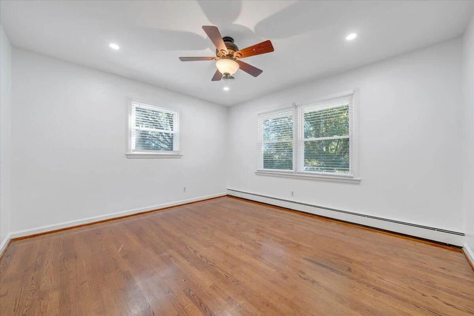
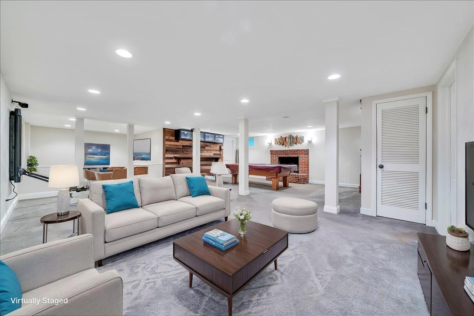
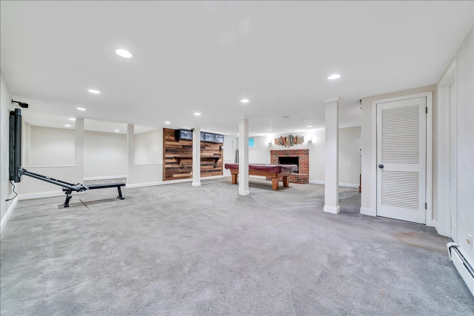
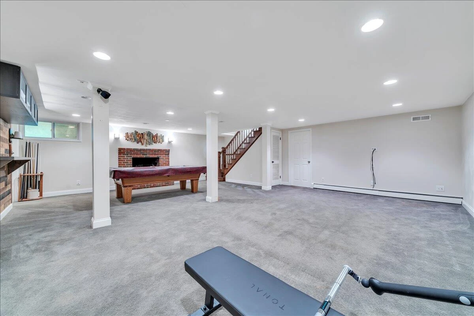
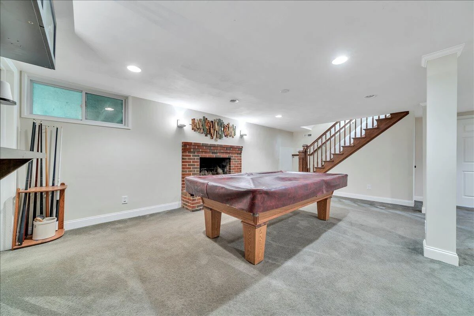
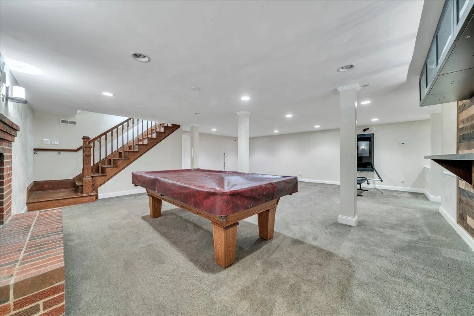
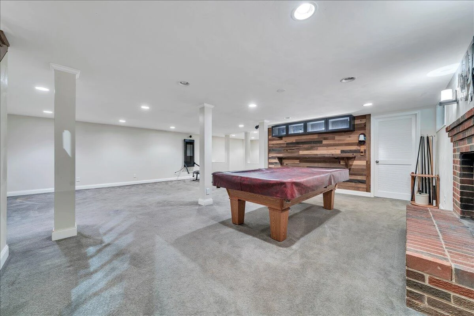
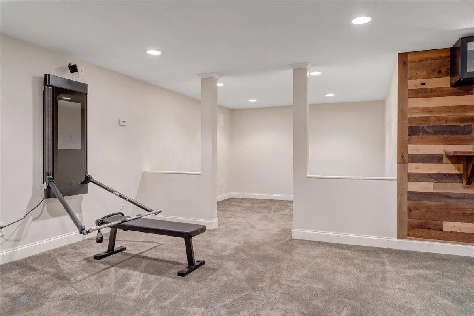
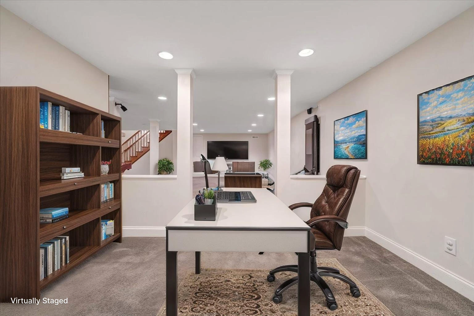
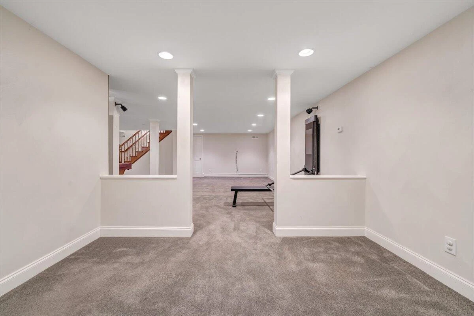
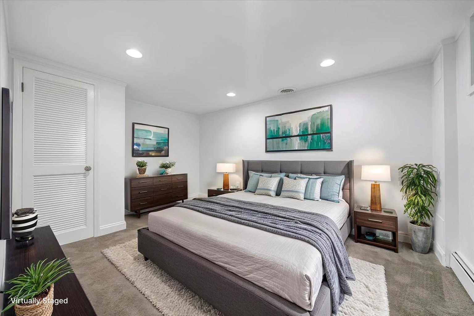
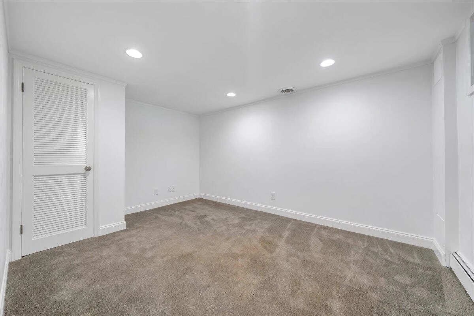
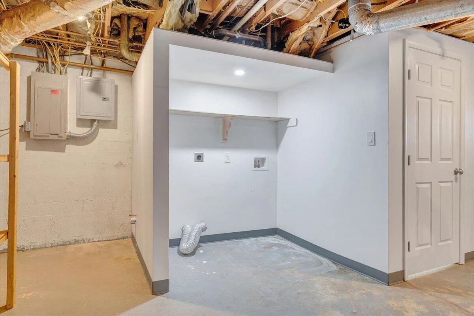
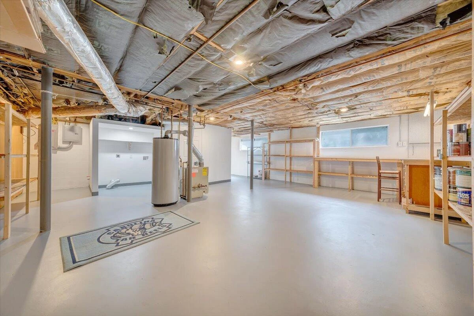
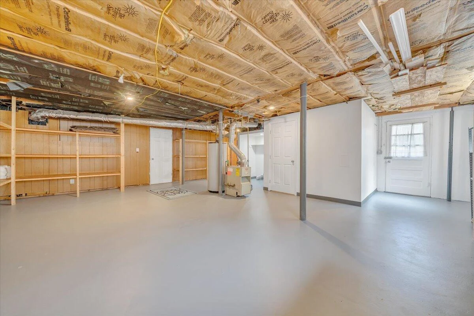
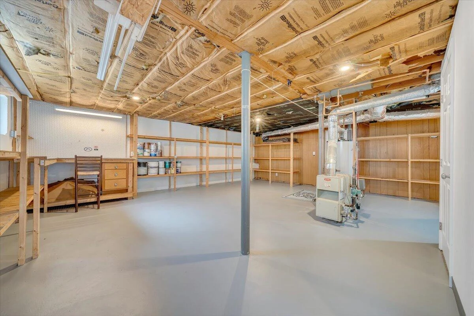
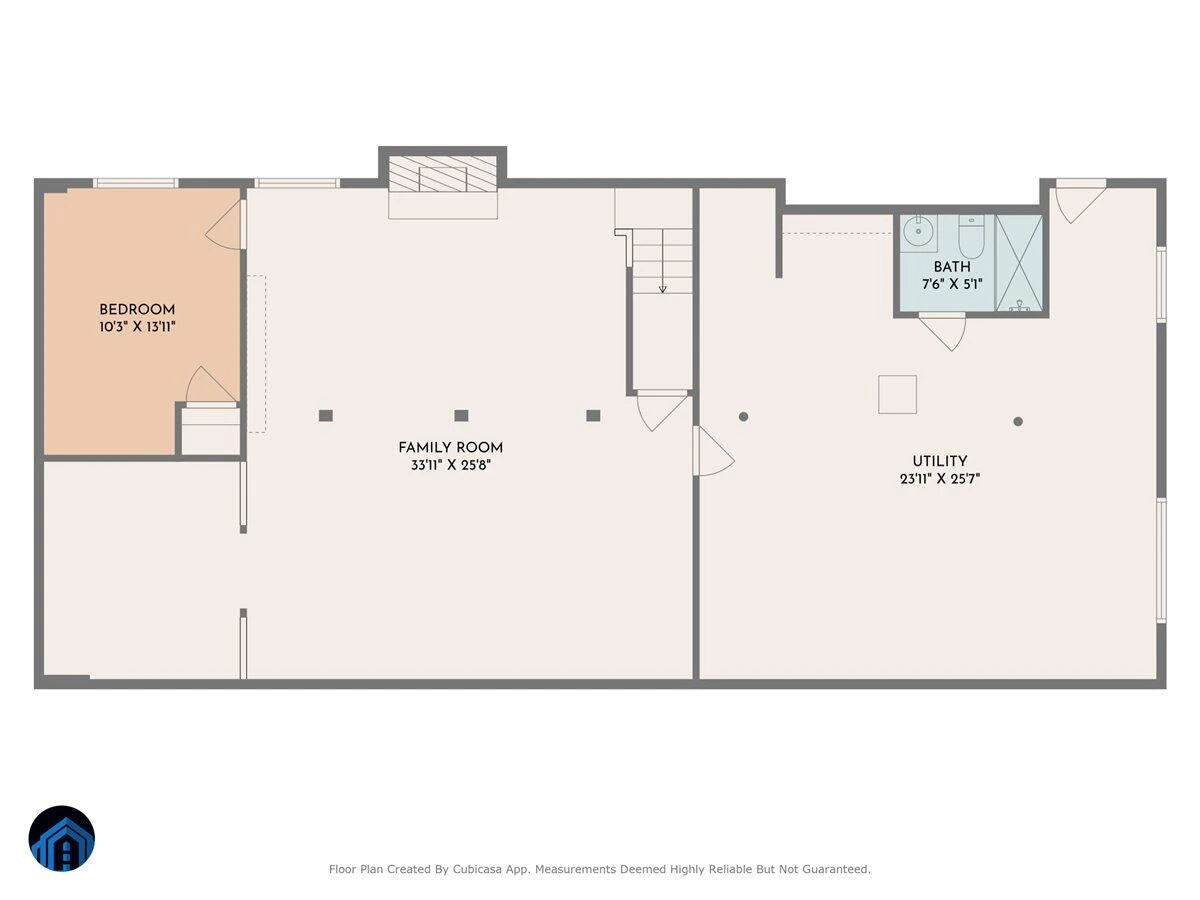
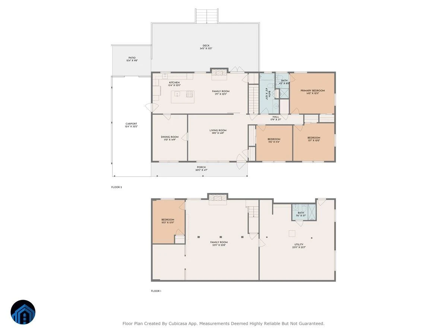
The primary suite includes a large bedroom and a private full bath with a stand-up shower. Additional bedrooms are well-sized, with a total of four bedrooms and three full bathrooms, including a beautifully finished lower level. The basement offers a massive entertainment space complete with a built-in bar with butcher block, a pool table that conveys, surround-sound hookups, a gas fireplace, and a 4th bedroom - provides privacy or space for teenager or possible in-law suite!
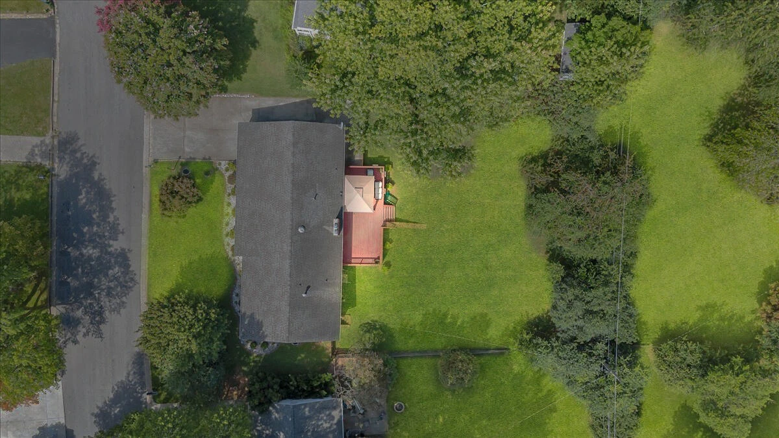
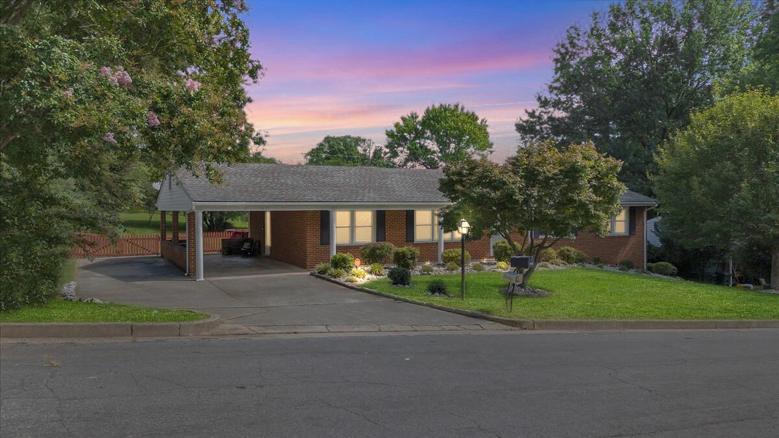
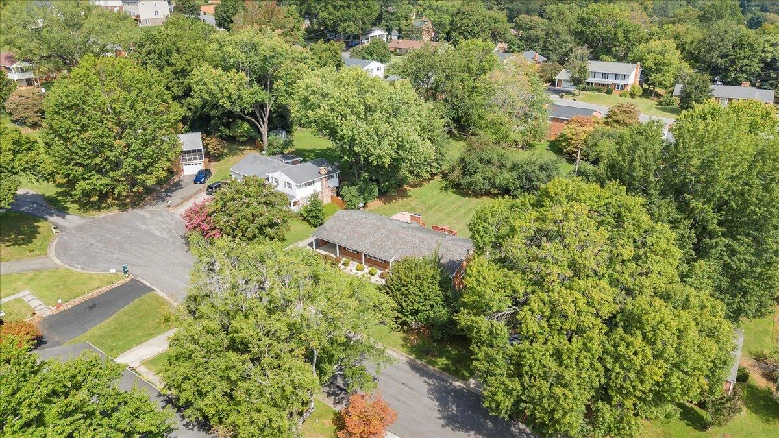
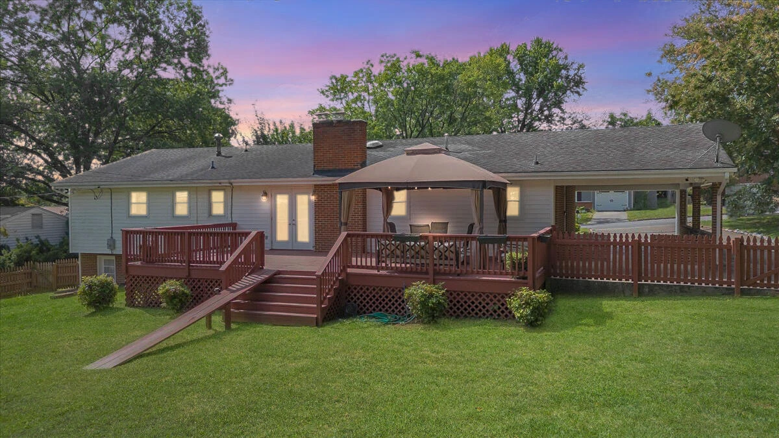
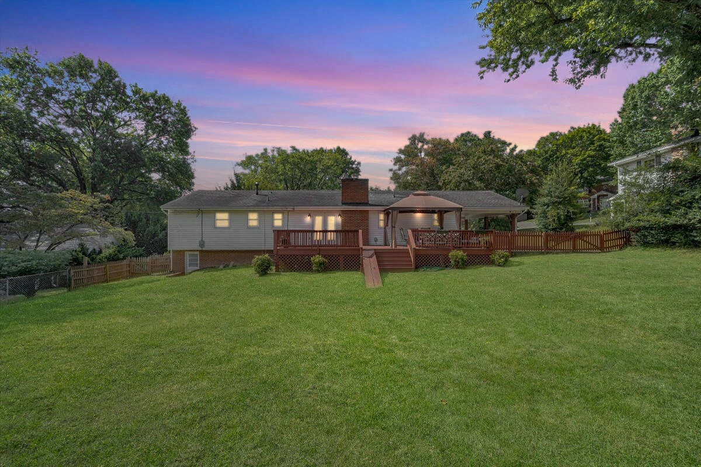
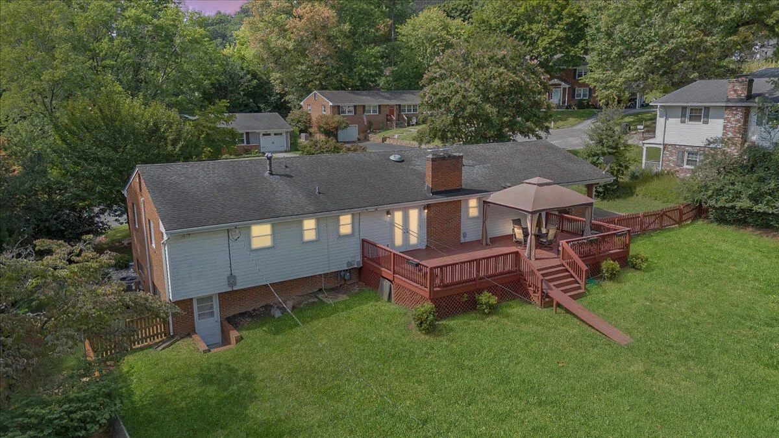
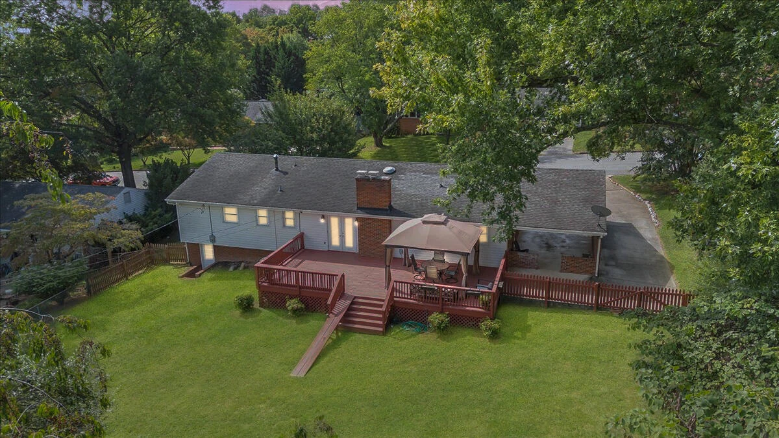
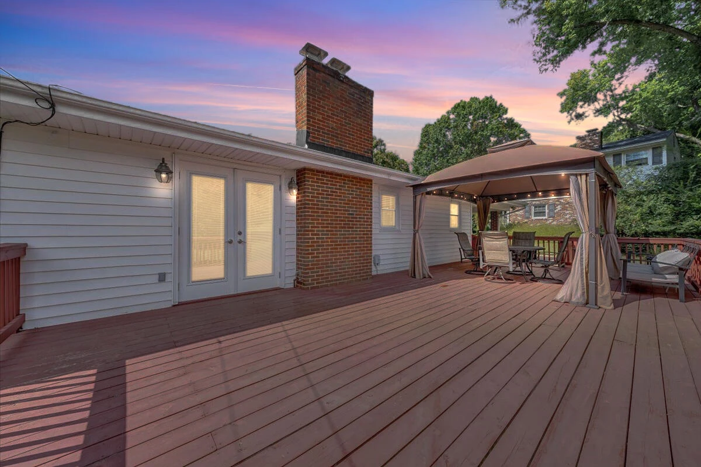
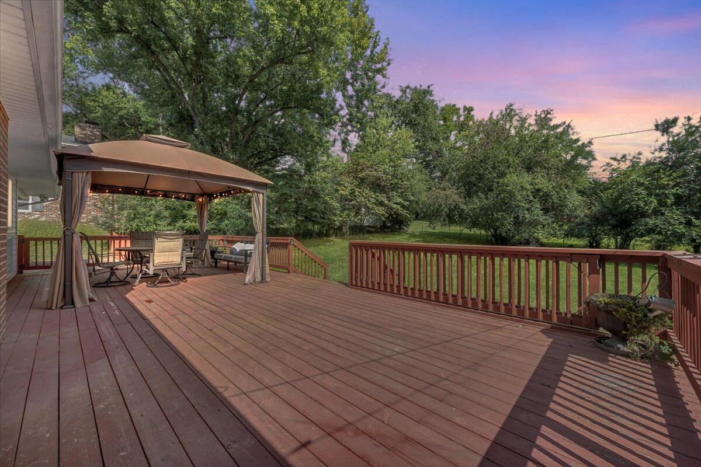
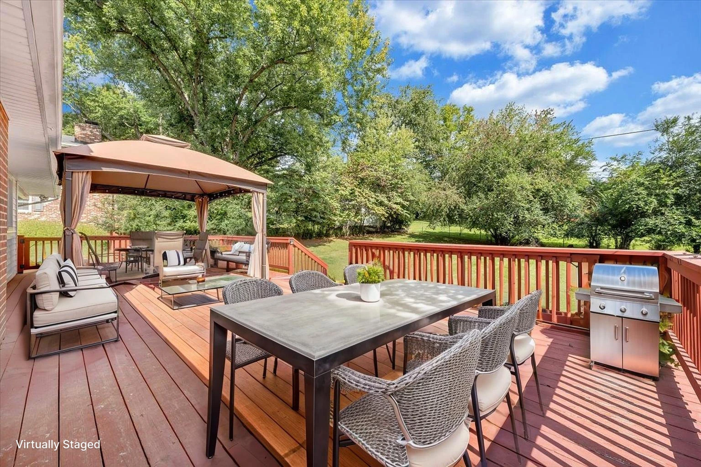
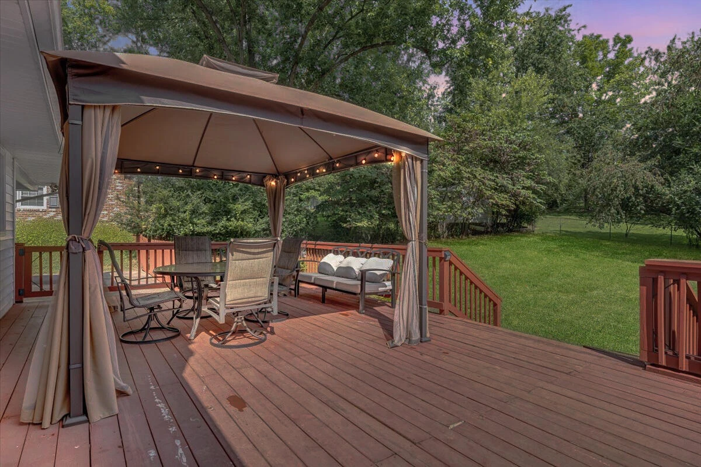
Enjoy outdoor living on the new deck with canopy, overlooking a huge backyard that offers excellent privacy in the spring and summer. The exterior is a mix of siding and brick, and the property sits peacefully on a cul-de-sac lot. Additional highlights include:
New central AC system
Roof estimated 10-15 years old
Carport with space for 6+ vehicles
Two fireplaces (main level + basement)
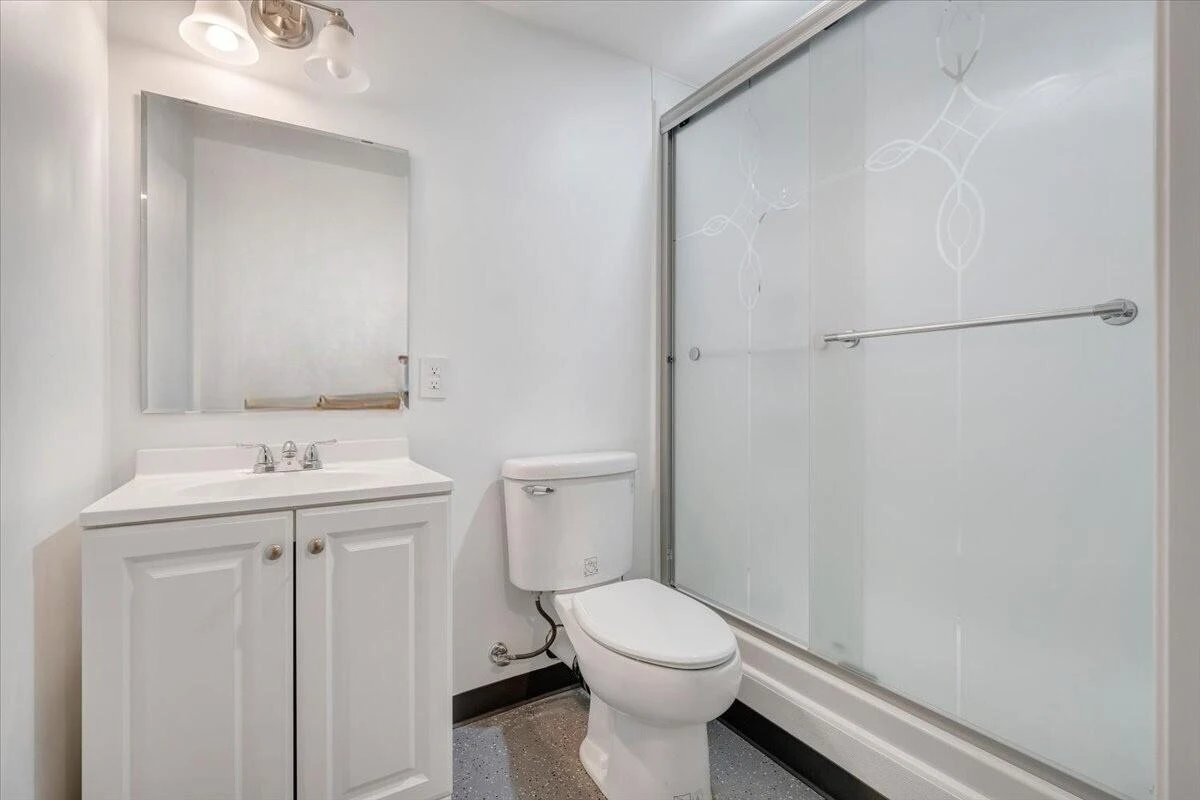
Full basement bath with pump system
Sliding deck door & optional dog ramp
Entertainment system wiring throughout
This home has been well cared for and improved since 2016, offering the perfect setup for both relaxation and entertaining. With its thoughtful updates, spacious layout, and incredible backyard (and nice front yard), this one is a must-see in The Sought After Castle Rock Area!
This stunning ranch home has been thoughtfully updated inside and out, offering the perfect blend of charm, function, and modern convenience. Step inside to discover gleaming new hardwood floors, fresh paint, and an abundance of natural light from brand-new windows throughout. The spacious living room features a gas fireplace with a white surround, creating a warm and inviting atmosphere.
Wait until you see the custom kitchen! It is a true showpiece that will enhance your life! It features a hand-crafted island and cabinetry designed by a carpenter, gorgeous quartz countertops, double ovens, stained glass detail built into the cabinets, new plumbing, and updated electrical, it will truly impress youA sliding barn door leads from the living area into this one-of-a-kind kitchen.
The primary suite includes a large bedroom and a private full bath with a stand-up shower. Additional bedrooms are well-sized, with a total of four bedrooms and three full bathrooms, including a beautifully finished lower level. The basement offers a massive entertainment space complete with a built-in bar with butcher block, a pool table that conveys, surround-sound hookups, a gas fireplace, and a 4th bedroom - provides privacy or space for teenager or possible in-law suite!
Enjoy outdoor living on the new deck with canopy, overlooking a huge backyard that offers excellent privacy in the spring and summer. The exterior is a mix of siding and brick, and the property sits peacefully on a cul-de-sac lot. Additional highlights include:
New central AC system
Roof estimated 10-15 years old
Carport with space for 6+ vehicles
Two fireplaces (main level + basement)
Full basement bath with pump system
Sliding deck door & optional dog ramp
Entertainment system wiring throughout
This home has been well cared for and improved since 2016, offering the perfect setup for both relaxation and entertaining. With its thoughtful updates, spacious layout, and incredible backyard (and nice front yard), this one is a must-see in The Sought After Castle Rock Area!
Property Details
Interior
- Bedrooms
- 4
- Bathrooms
- 3
- Living Area
- 2,930 sqft
- Fireplace
- Yes
Exterior & Lot
- Lot Size
- 1.00 acres
- Year Built
- 1965
- Garage Spaces
- 2
Location
- Subdivision
- Castle Rock Farms
- County
- Roanoke County
- ZIP Code
- 24018
Financial
- Annual Taxes
- $3,317
Utilities
- Sewer
- Public Sewer
Schools
- Elementary
- Oak Grove
- Middle School
- Hidden Valley
- High School
- Hidden Valley
Interior Features
Ceiling Fan(s), Storage, Theater Room
Appliances
Microwave Oven (Built In), Wall Oven
Heating
Baseboard Gas
Cooling
Central Air
Patio & Porch Features
Front Porch, Rear Porch, Deck, Patio
Lot Features
Level, Cul-De-Sac
Location
Listing Information
- MLS #
- 920672
- Listing Agent
- FRAZIER HUGHES
- Listing Office
- WALKER REAL ESTATE SOLUTIONS
- Listed Date
- May 23, 2026

Contact Megan Eberle About This Property
Interested in 5821 Littlehorn DR? Send us a message and we'll get back to you.