+54 more
/ 59
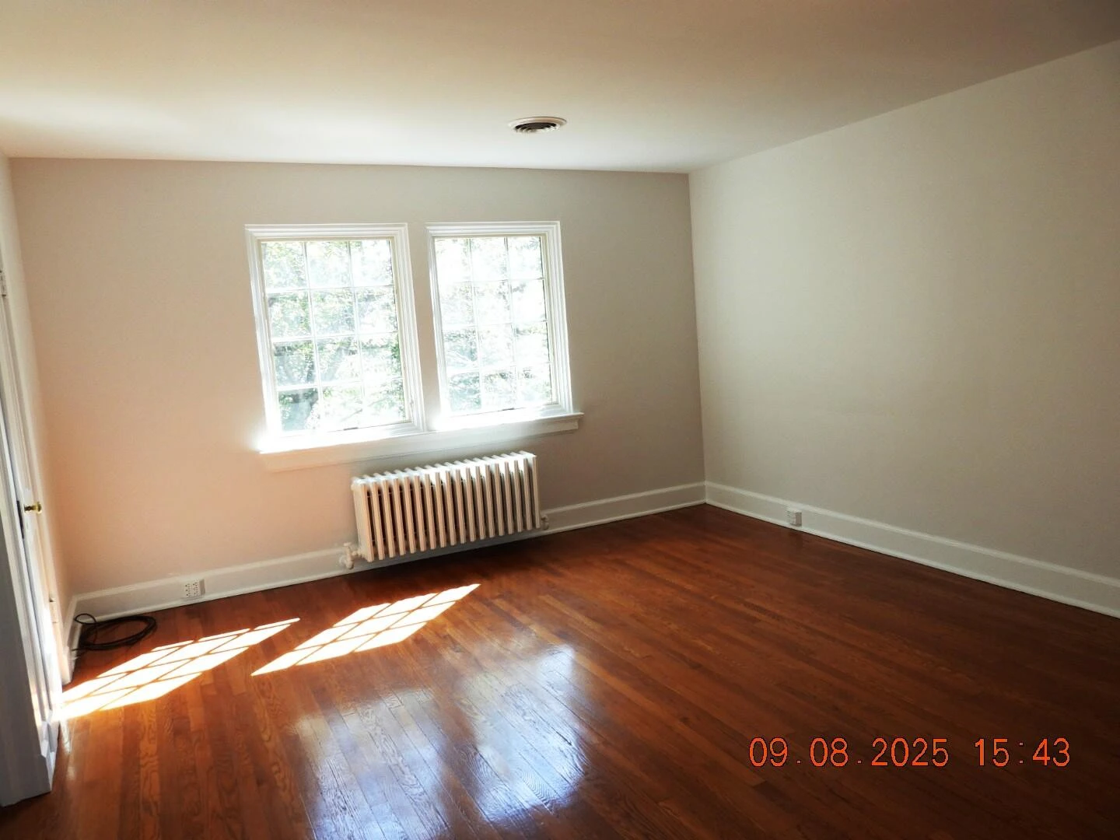
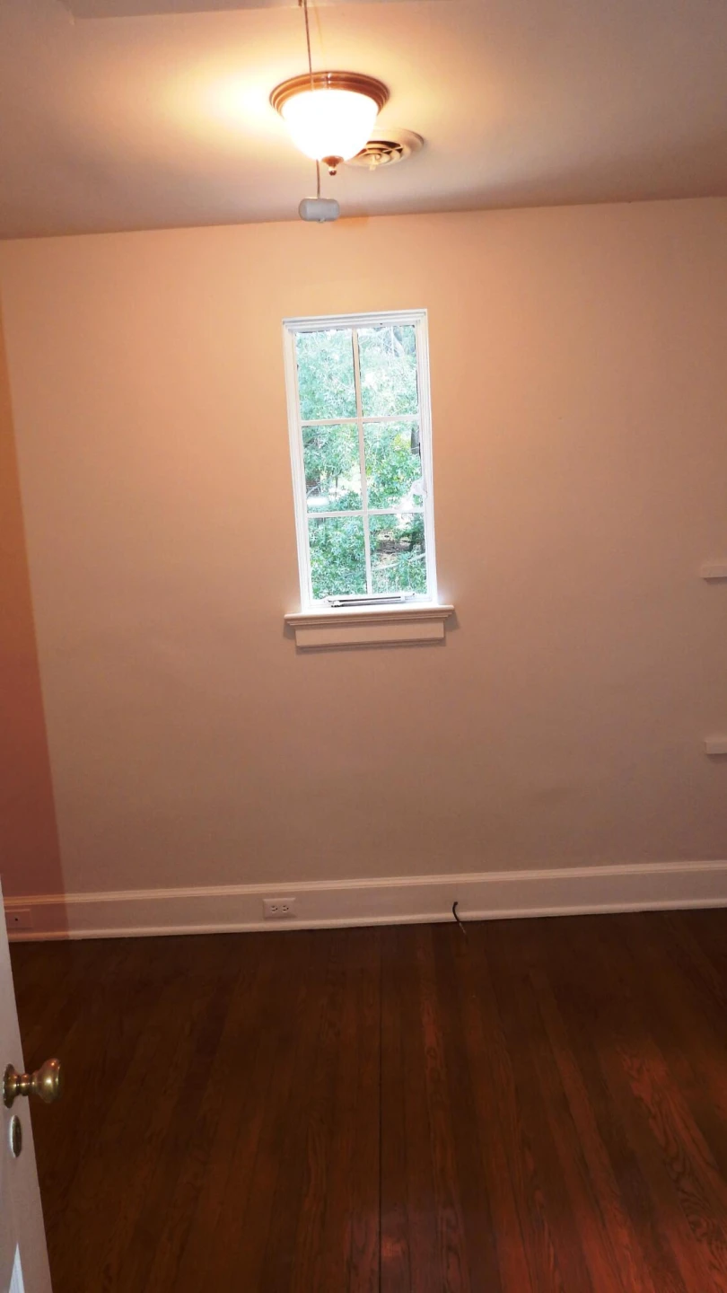
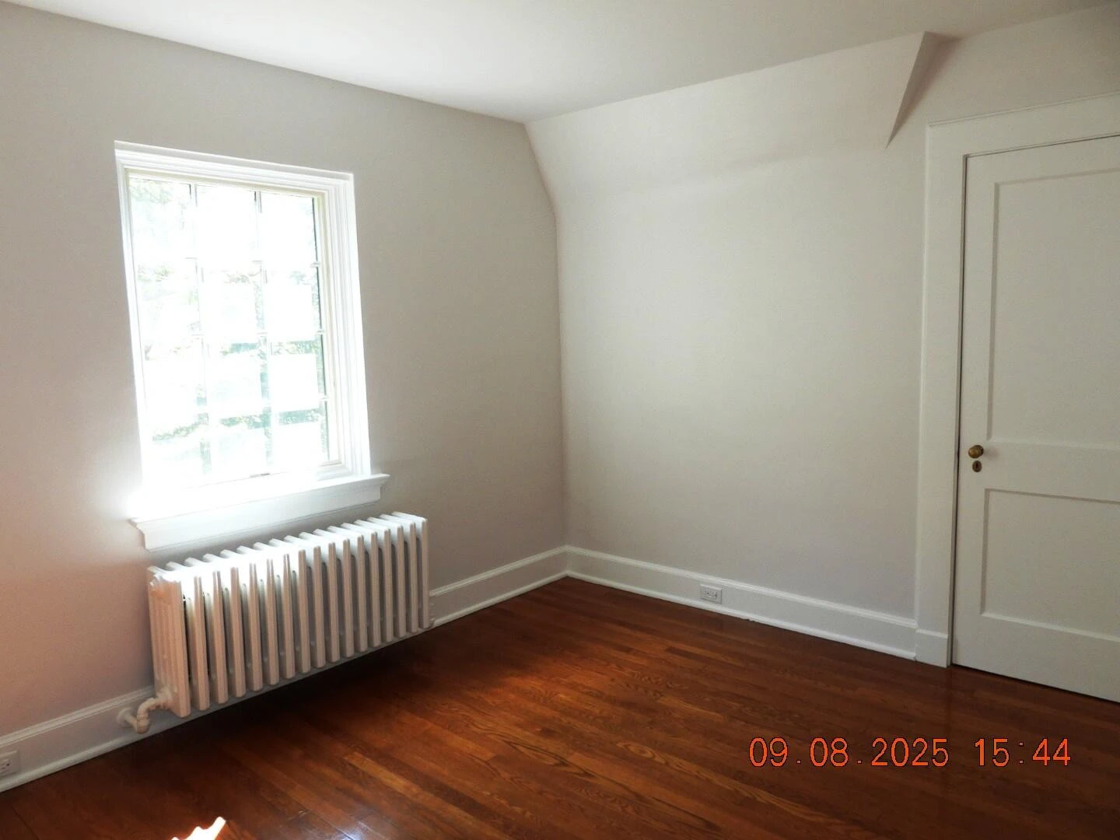
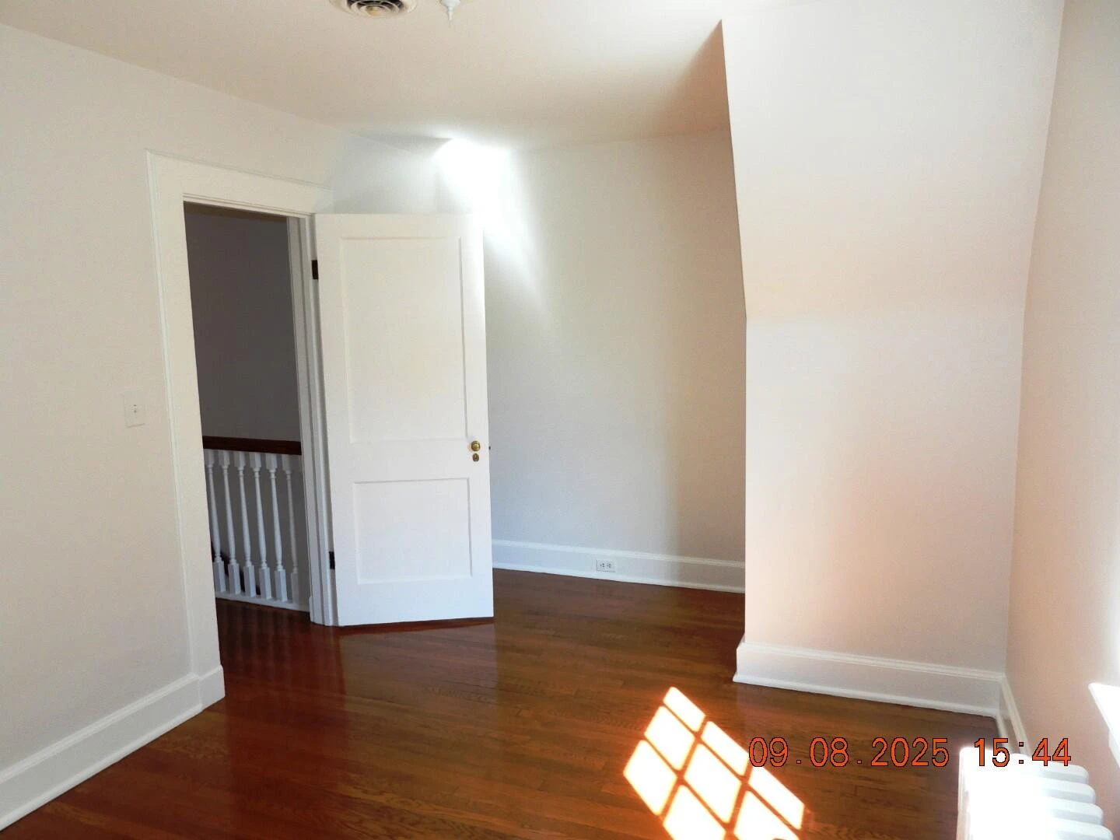
+49
$829,950
4 bd
3 ba
2,836 sqft
3235 Brightwood PL SW
Roanoke, VA 24014
Sold
129 days on market
Property Type
Residential
Year Built
1925
Lot Size
0.42 acres
Garage
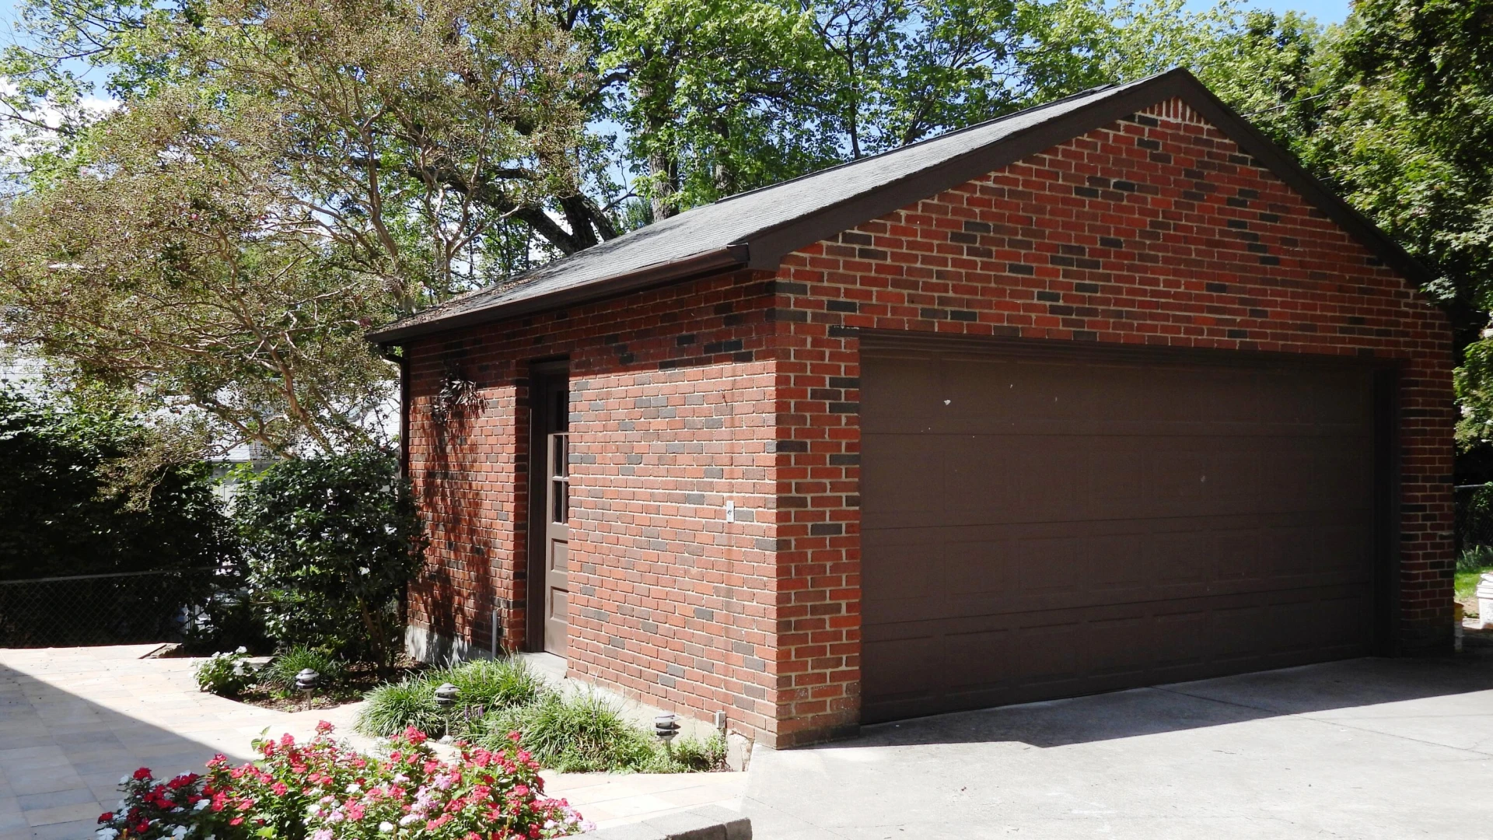
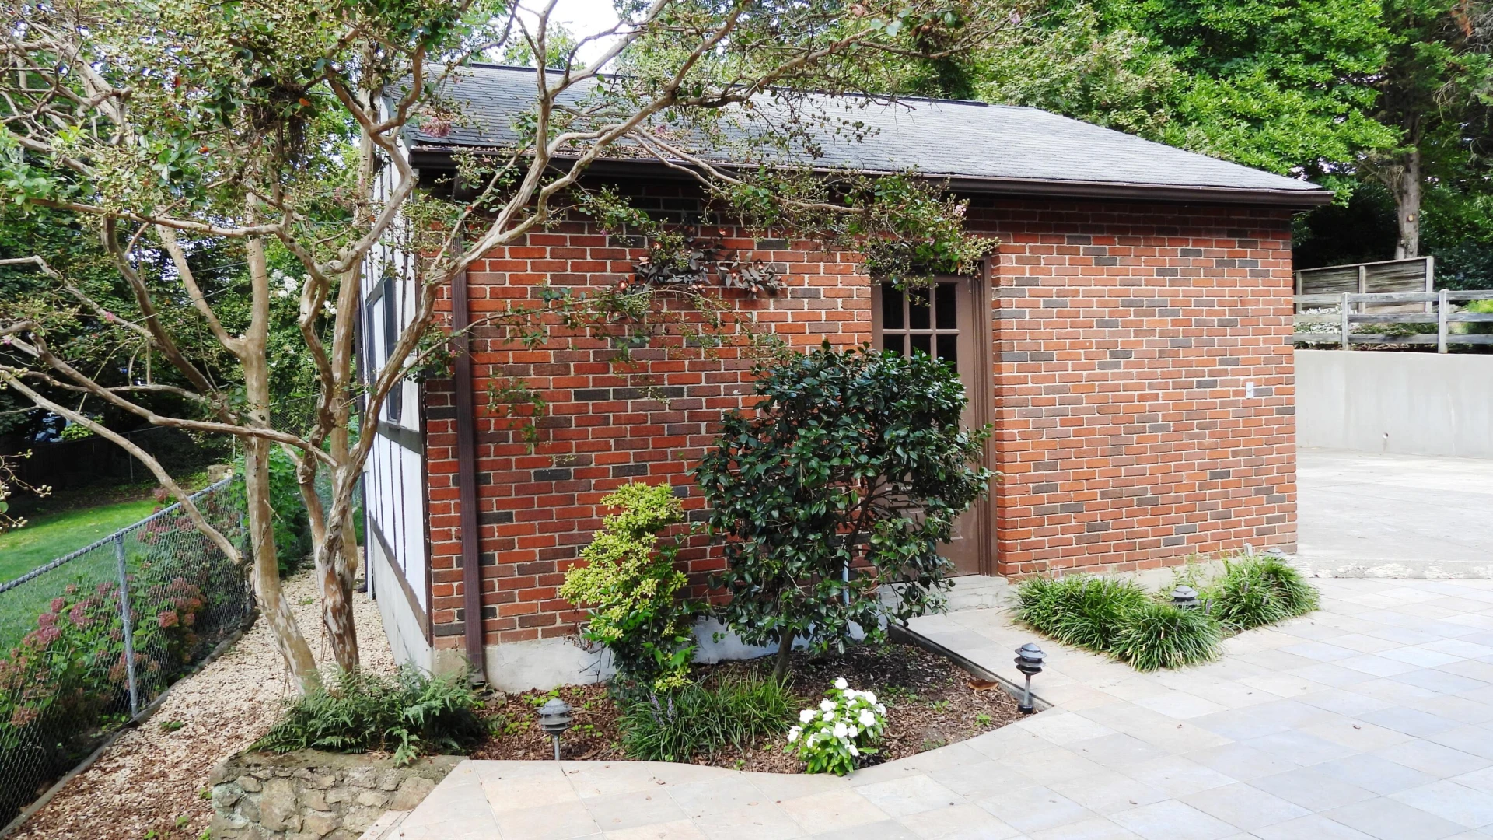
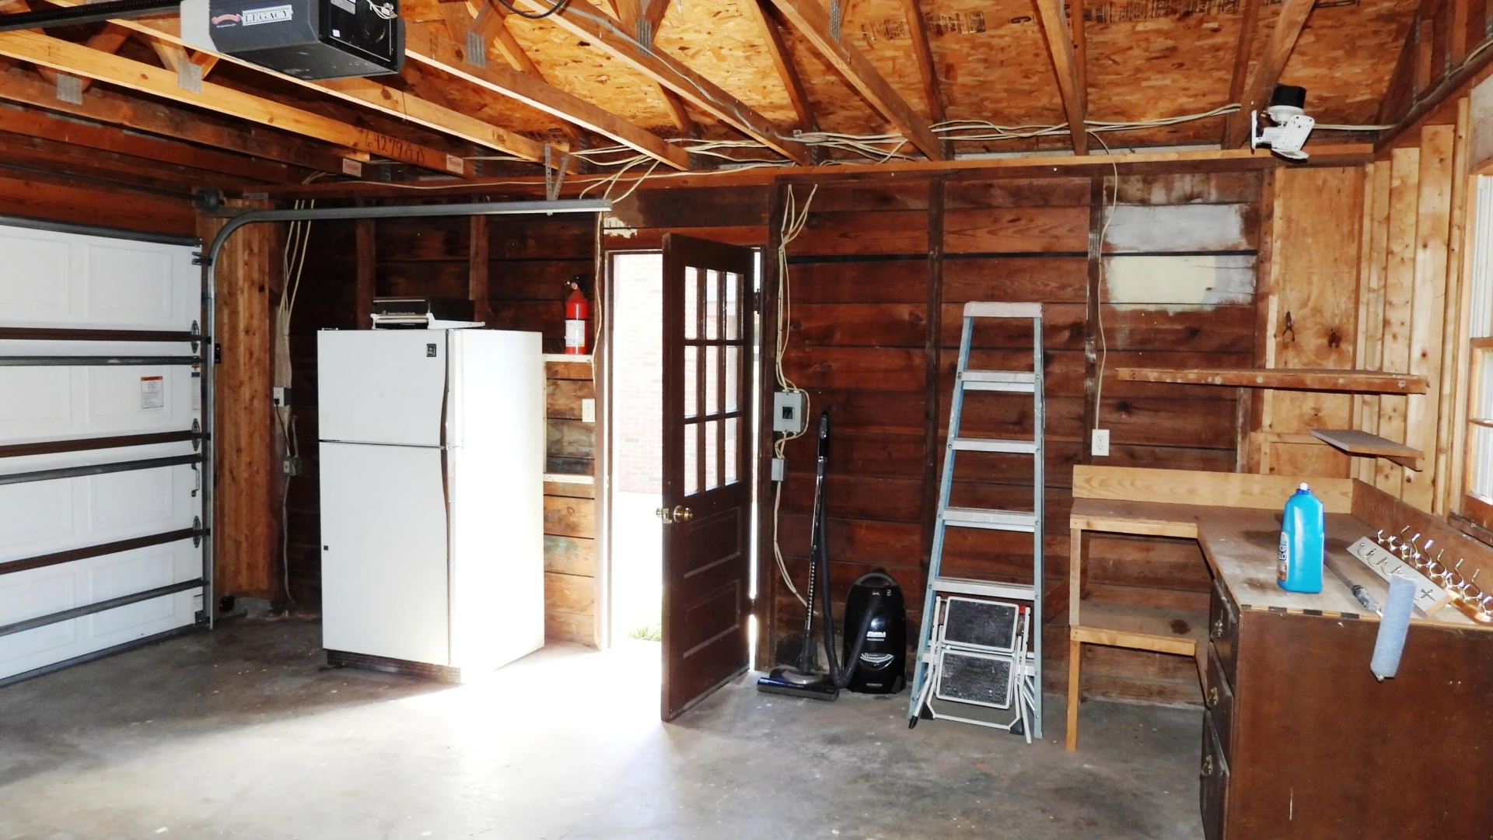
2 spaces
About This Property
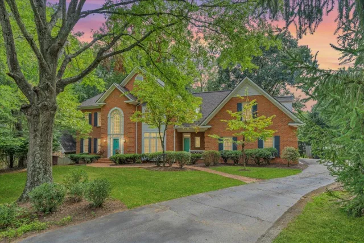
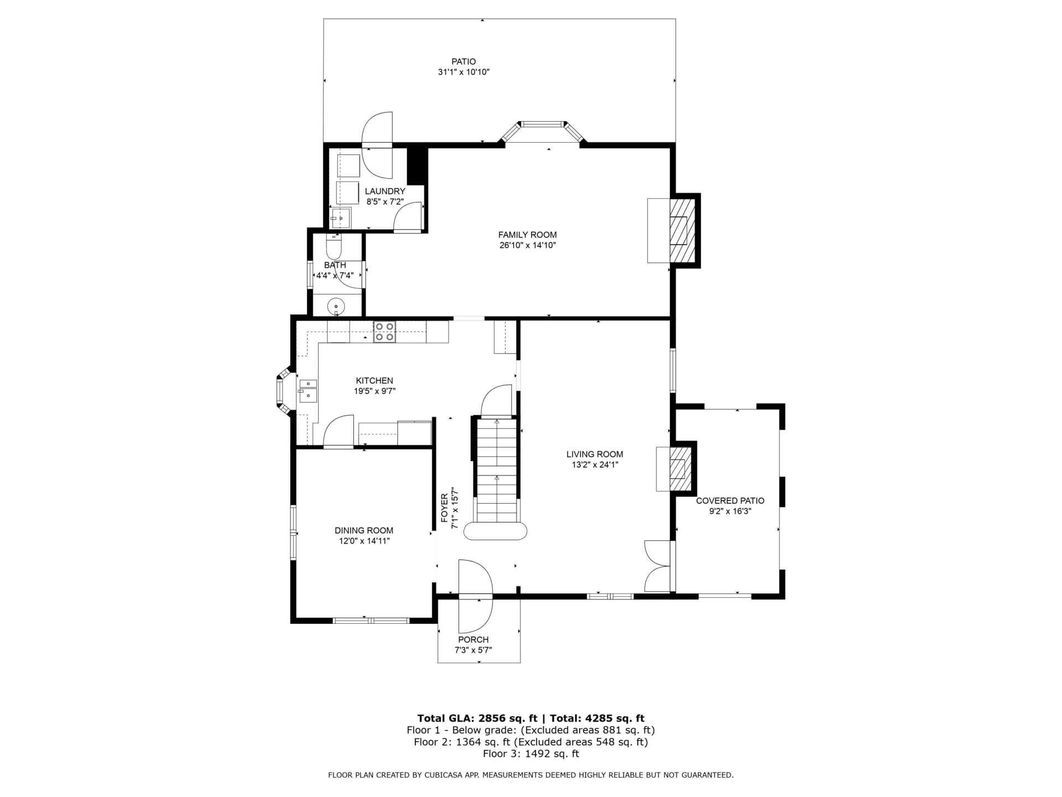
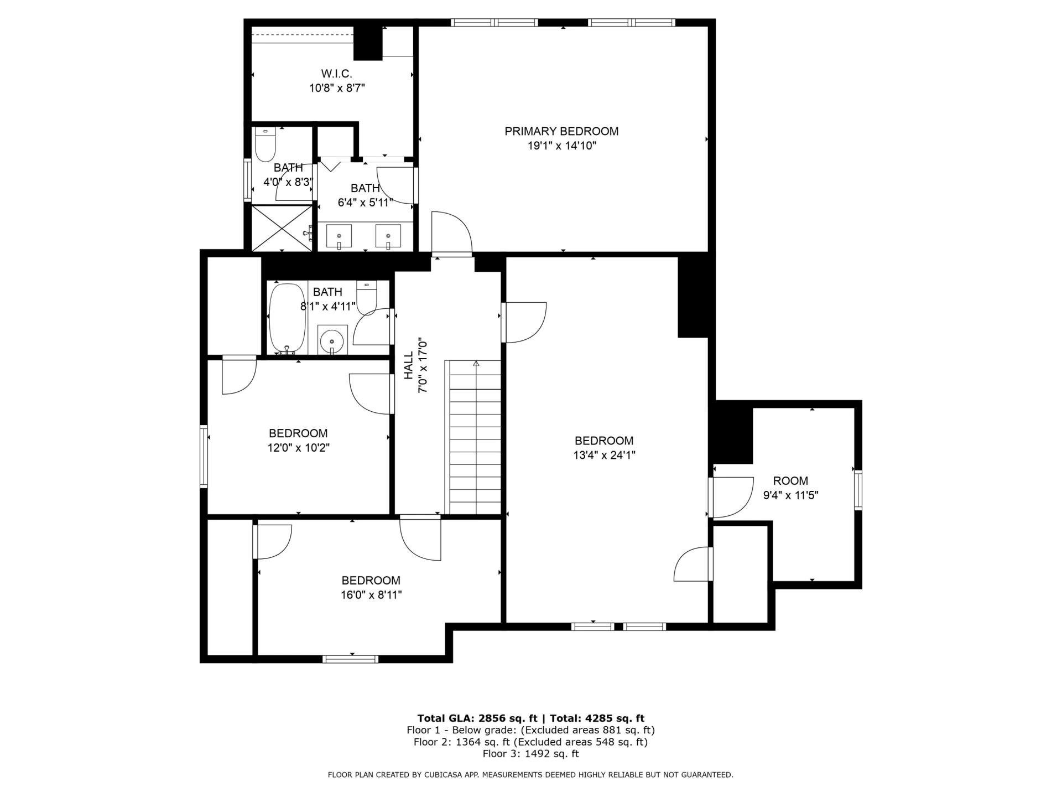
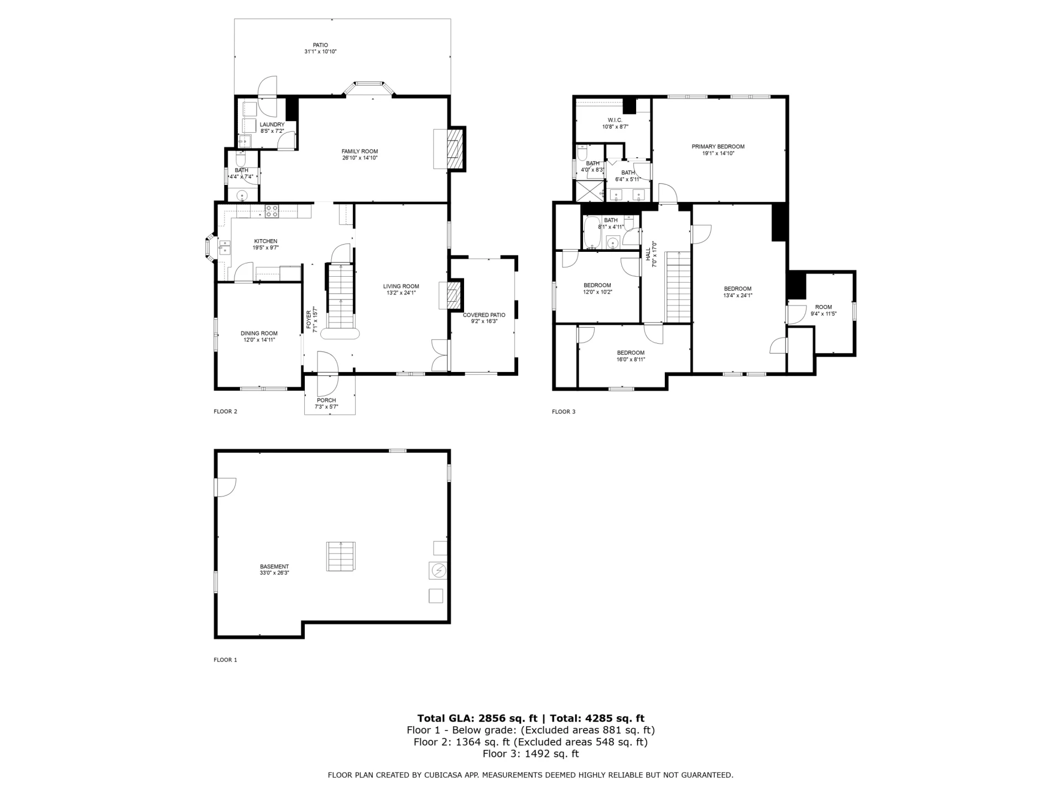
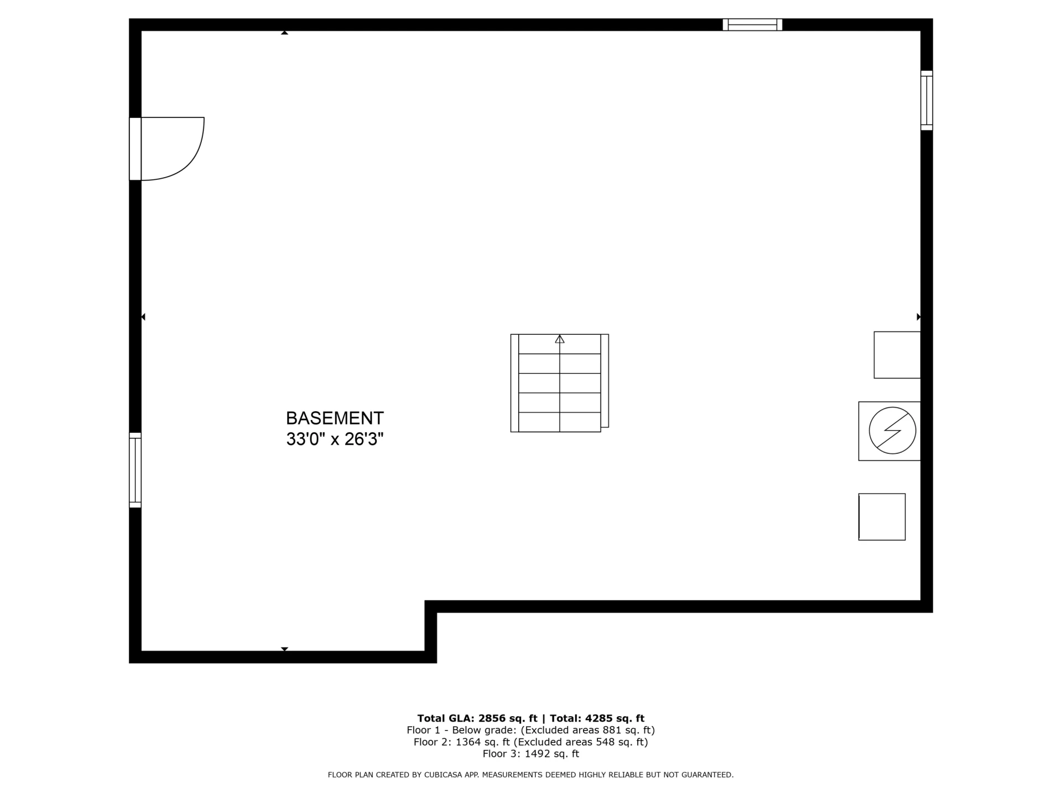
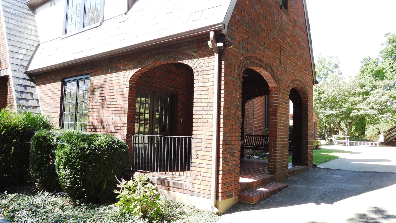
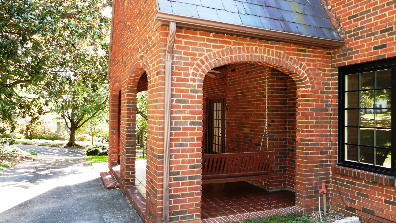
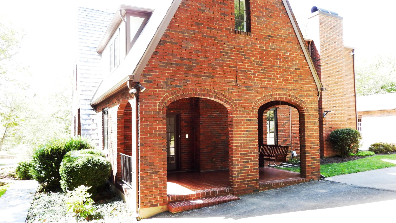
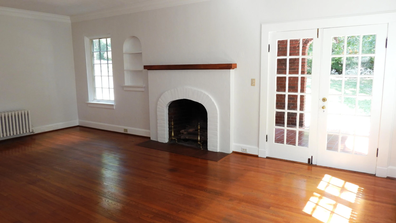
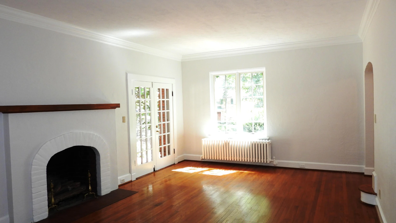
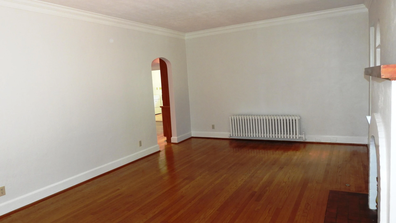
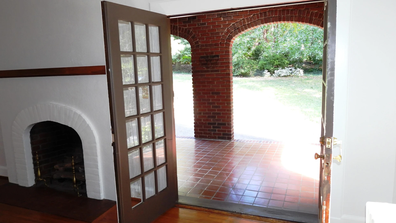
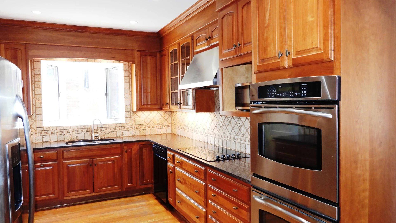
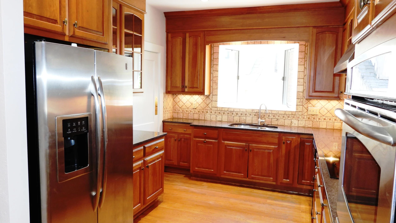
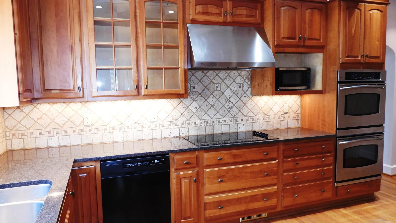
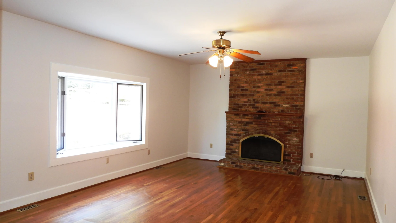
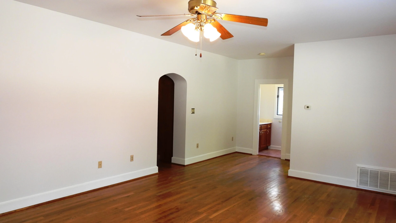
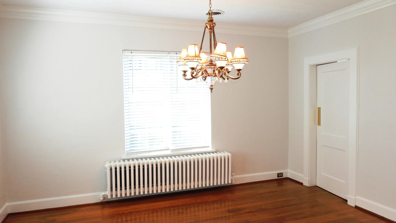
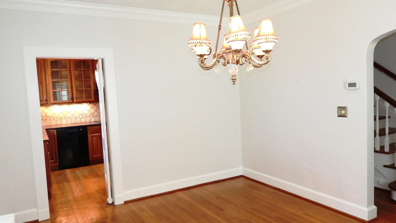
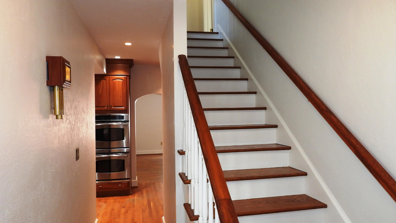
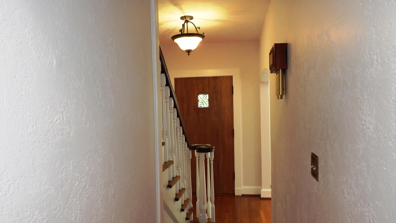
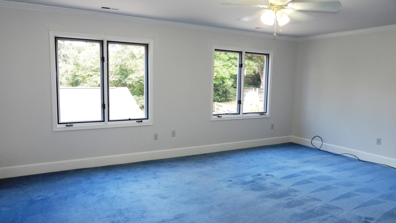
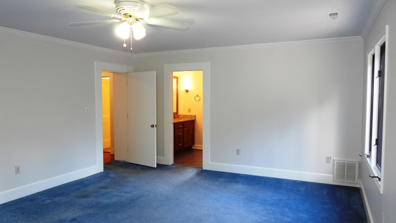
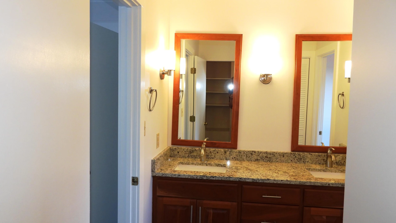
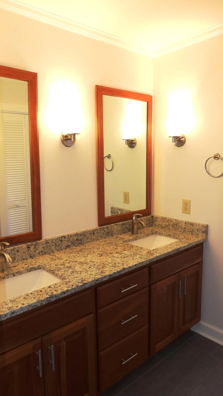
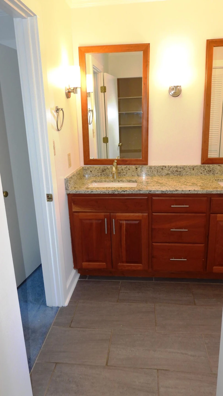
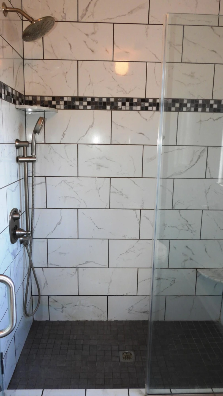
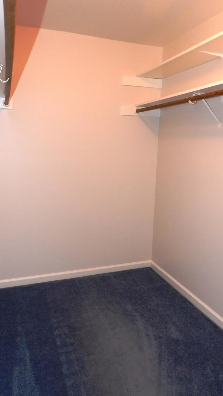
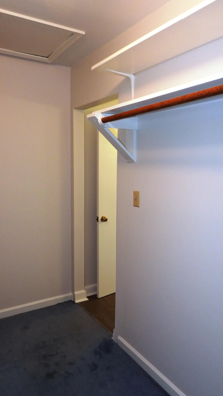
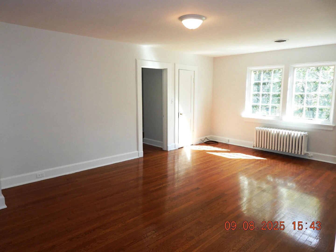
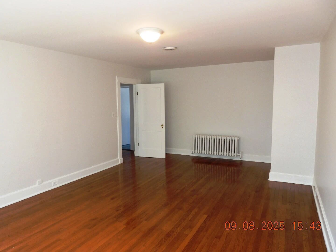
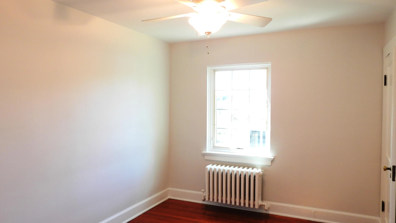
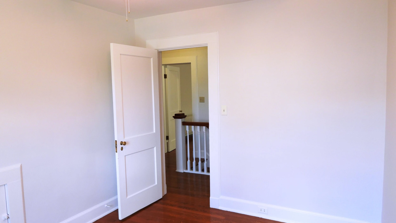
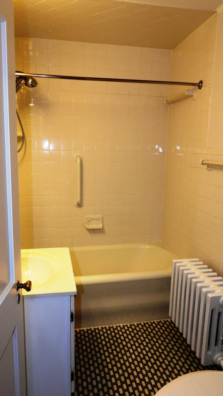
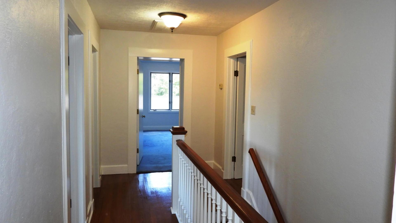
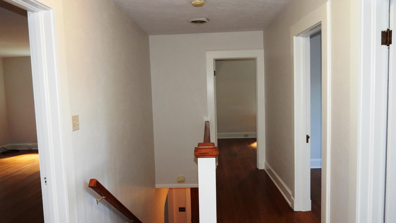
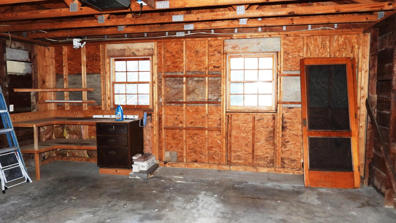
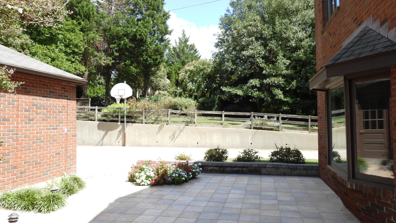
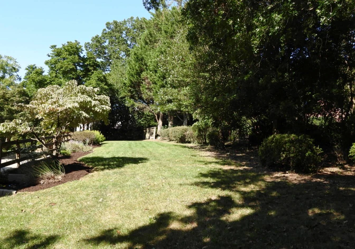
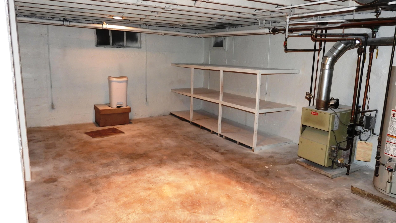
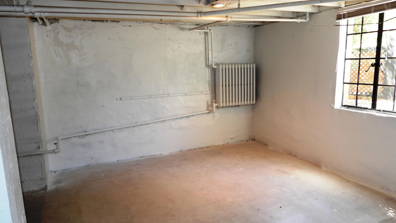
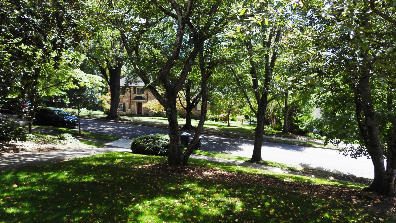
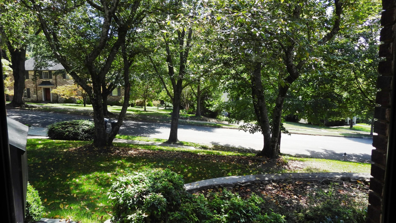
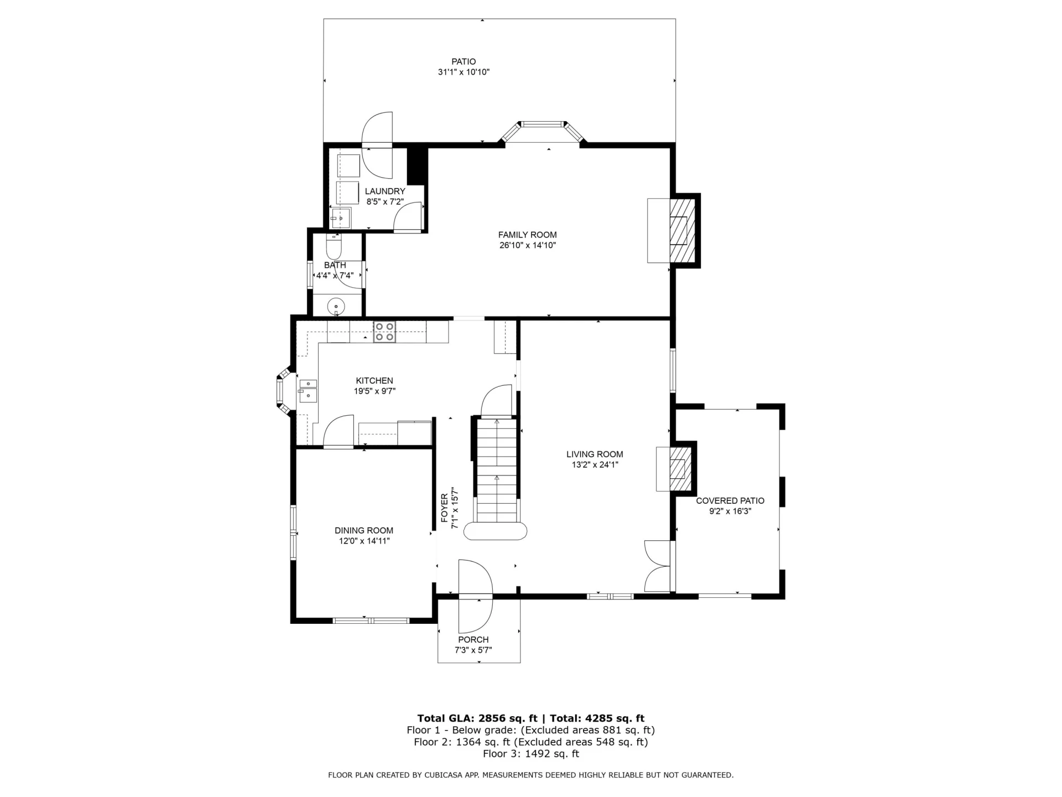
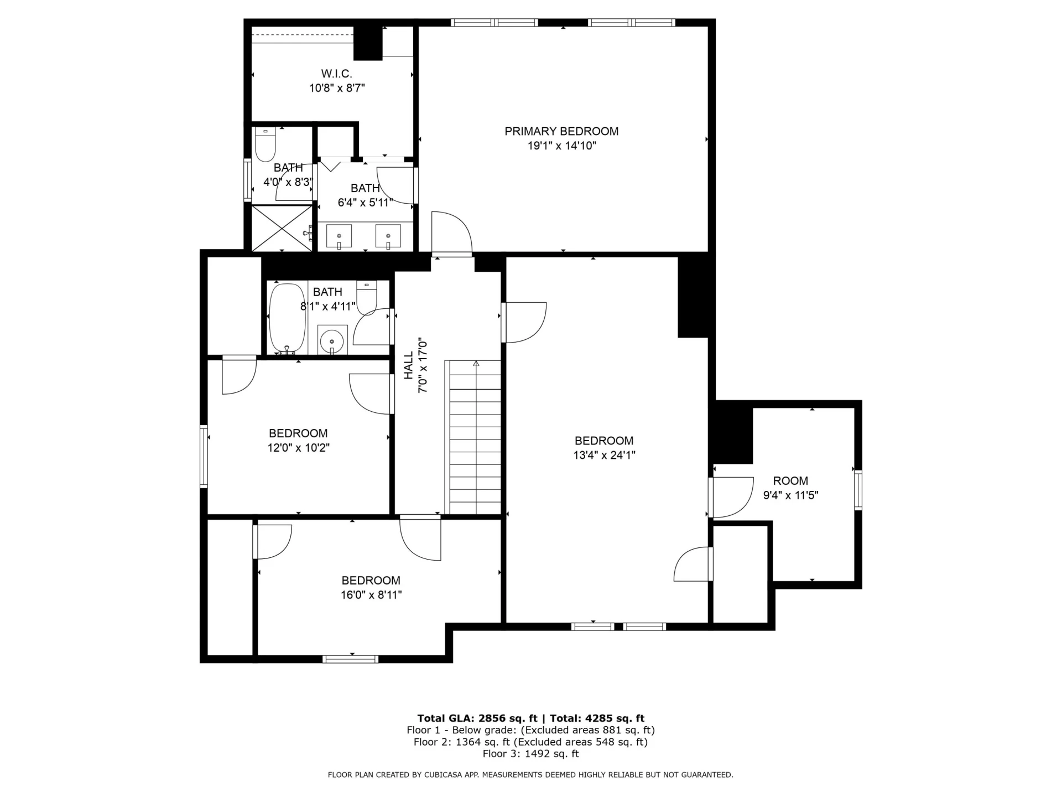
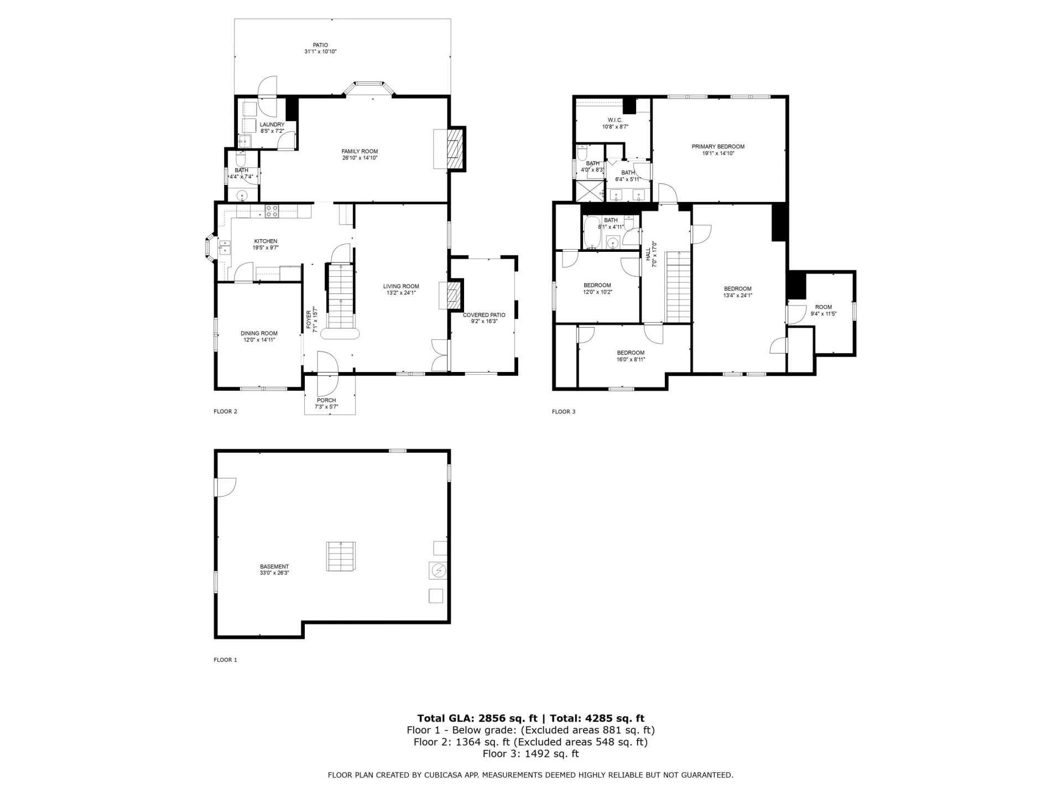
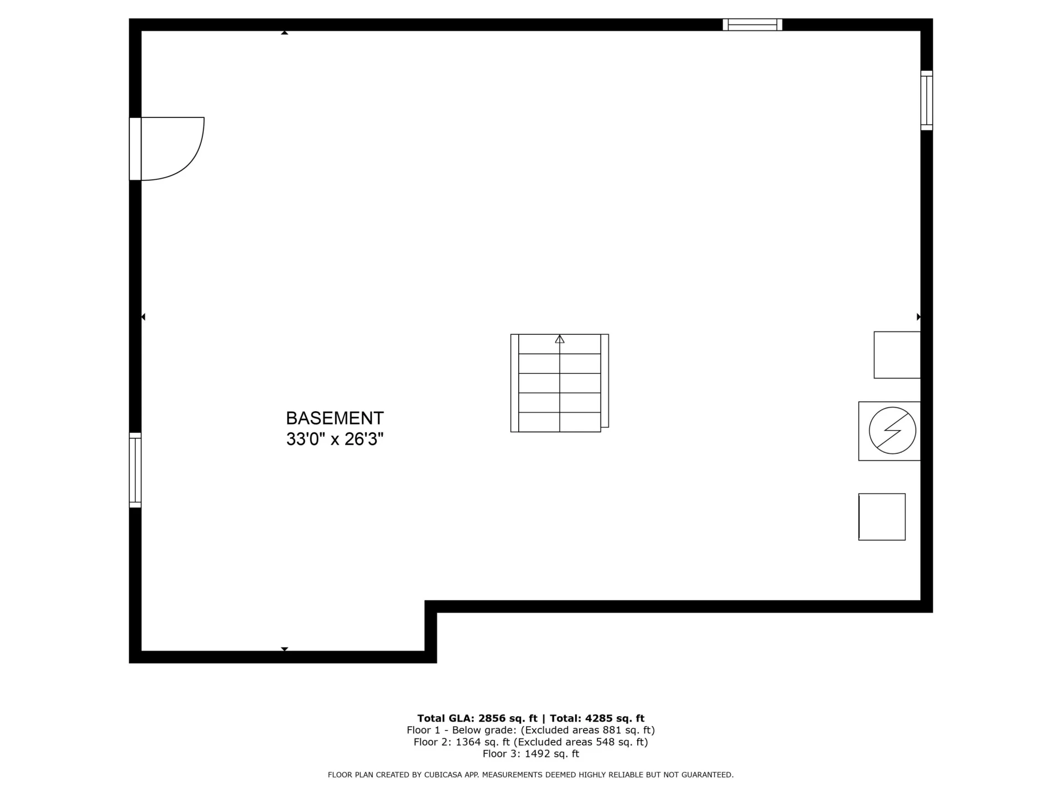
This Beautiful Tudor style home is located on oversized lot on a quiet street. The home has been lovingly cared for by the current owner. It features a modern kitchen with granite counters, stainless appliances, and under counter lighting. It offers a large family room with fireplace that open to a large rear patio. The living room also has a fireplace and open to a covered side porch. The home offers a center hall with circular flow to access the formal dining room, living room, kitchen and family room. The primary bedroom has a private bath with walk-in shower and a walk-in closet. The home has premium replacement windows. The basement has a large window in an area that could be an office or studio. The entire home has fresh paint throughout.
Property Details
Interior
- Bedrooms
- 4
- Bathrooms
- 3
- Living Area
- 2,836 sqft
- Fireplace
- Yes
Exterior & Lot
- Lot Size
- 0.42 acres
- Year Built
- 1925
- Garage Spaces
- 2
Location
- Subdivision
- Prospect Hills
- County
- City of Roanoke
- ZIP Code
- 24014
Financial
- Annual Taxes
- $8,053
Utilities
- Sewer
- Public Sewer
Schools
- Elementary
- Crystal Spring
- Middle School
- James Madison
- High School
- Patrick Henry
Interior Features
Ceiling Fan(s), Storage, Walk-In Closet(s)
Appliances
Wall Oven
Heating
Forced Air Gas, Radiator Gas Heat
Cooling
Central Air
Patio & Porch Features
Front Porch, Side Porch, Covered Porch, Patio
Lot Features
Gentle Sloping
Location
Listing Information
- MLS #
- 920842
- Listing Agent
- LARRY SHERERTZ
- Listing Office
- COLDWELL BANKER TOWNSIDE, REALTORS®
- Listed Date
- May 23, 2026

Contact Brian Deacon About This Property
Interested in 3235 Brightwood PL SW? Send us a message and we'll get back to you.