/ 1
$1,089,878
4 bd
3 ba
2,964 sqft
5011 Claremont CIR SW
Roanoke, VA 24014
Pending
2 days on market
Property Type
Residential
Year Built
2025
Lot Size
4.40 acres
Garage
—
About This Property
Timeless Design Meets Modern Comfort in Wilton, South Roanoke
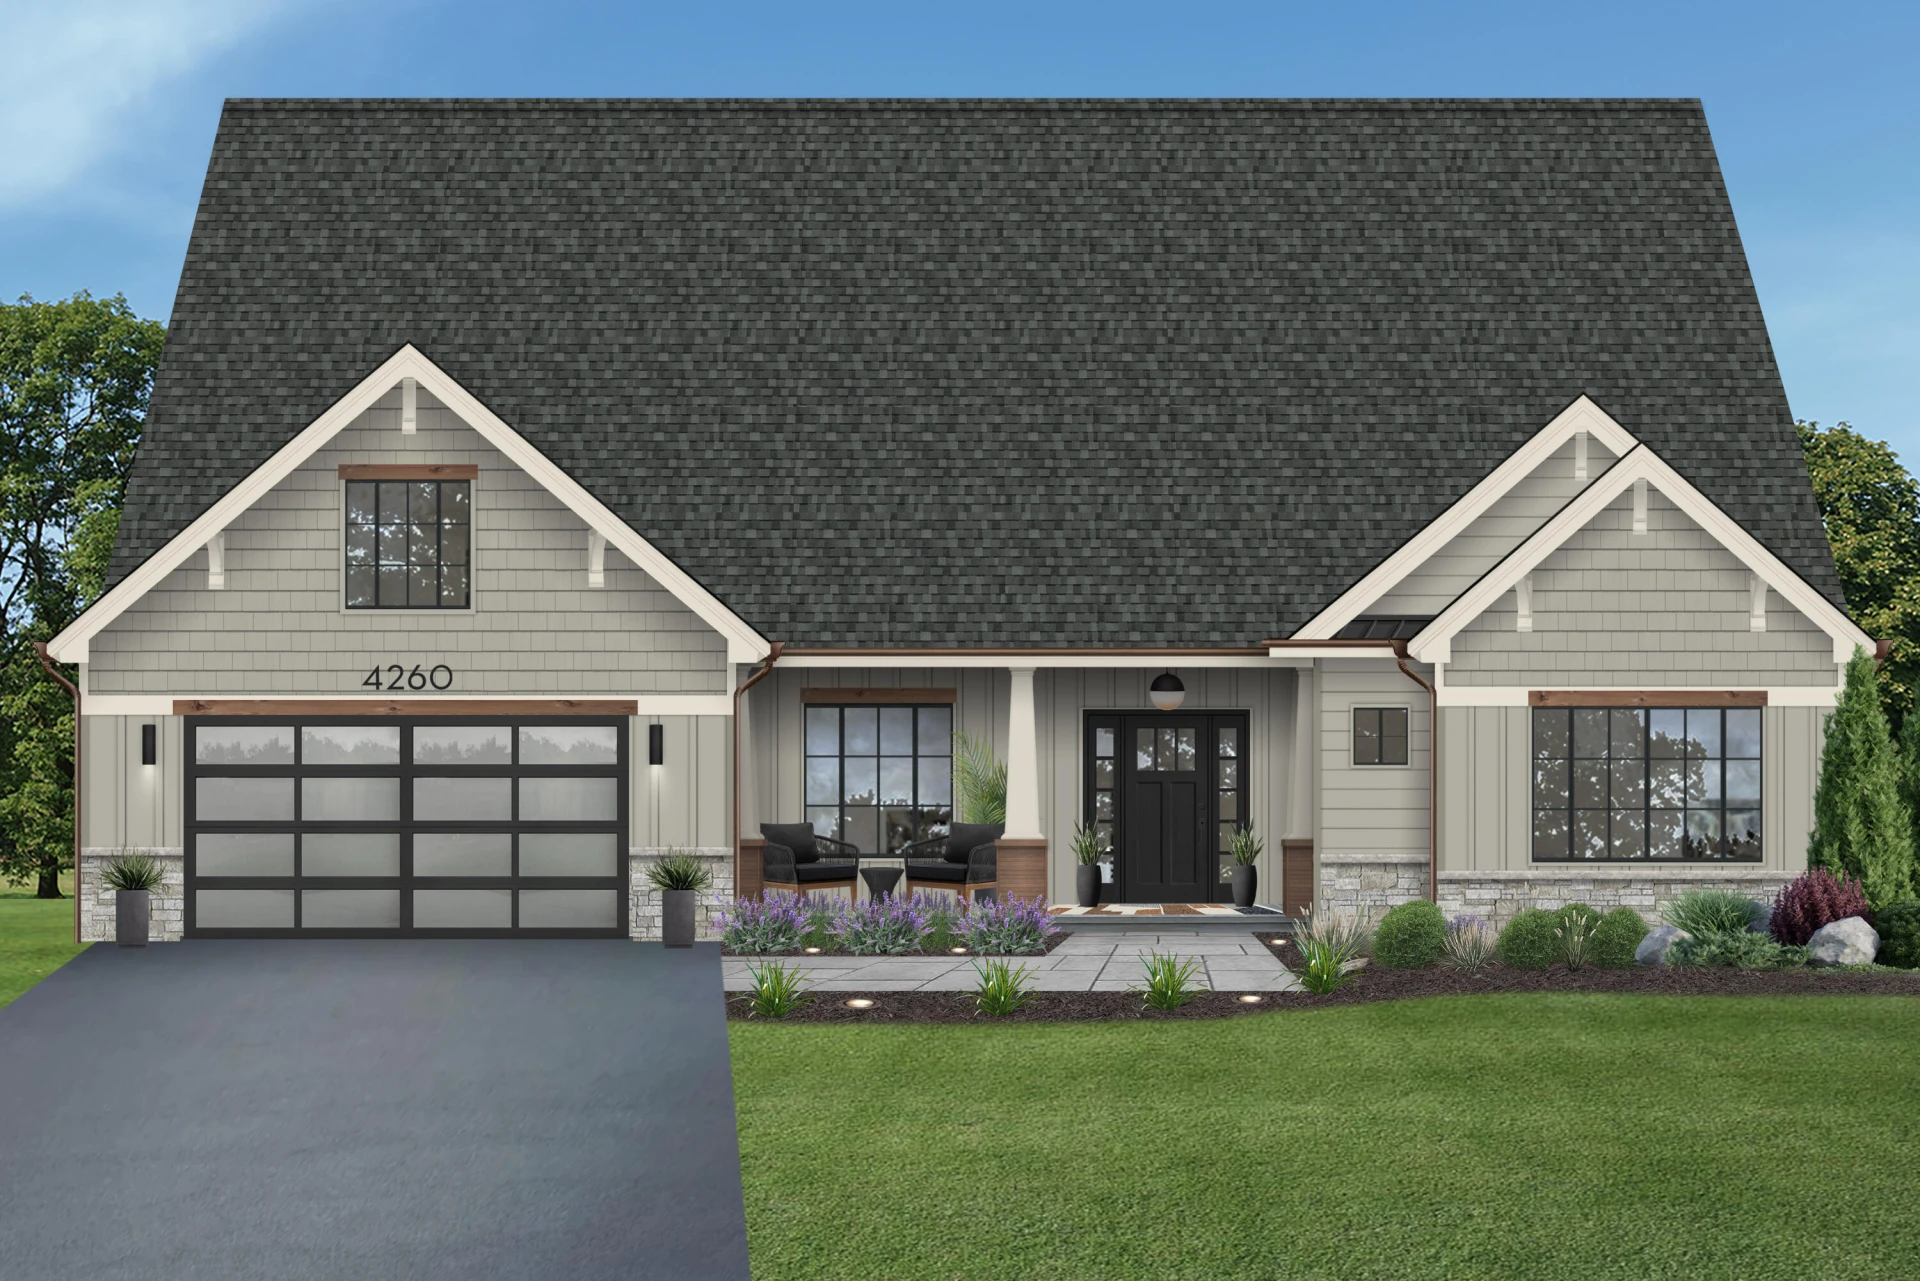
Located in the heart of South Roanoke's coveted Wilton community, this custom-built residence offers a seamless blend of classic architecture and contemporary living. From the moment you enter the gracious foyer, you're welcomed into a home designed for both elegance and ease.
The formal dining room sets the tone for memorable gatherings, while a flexible study—easily converted into a fourth bedroom—provides space for guests or quiet reflection. At the center of the home, the expansive family room flows effortlessly into a chef's kitchen, complete with a walk-in pantry, breakfast nook, and direct access to the covered patio—perfect for morning coffee or relaxed evening entertaining. The primary suite is a private sanctuary, featuring a spa-inspired bath, dual vanities, and a spacious walk-in closet. Two additional bedrooms share a thoughtfully designed bath, and a separate office offers versatility as a potential fourth bedroom.
Additional highlights include:
- A dedicated golf simulator room for year-round recreation and entertainment
- Walk-up storage above the garage for added convenience
- Covered outdoor living spaces that extend your lifestyle beyond the walls
- A smart, flowing layout that balances openness with privacy
This home is ideal for those seeking refined comfort, flexible living, and a strong sense of place in one of Roanoke's most desirable neighborhoods.
Located in the heart of South Roanoke's coveted Wilton community, this custom-built residence offers a seamless blend of classic architecture and contemporary living. From the moment you enter the gracious foyer, you're welcomed into a home designed for both elegance and ease.
The formal dining room sets the tone for memorable gatherings, while a flexible study—easily converted into a fourth bedroom—provides space for guests or quiet reflection. At the center of the home, the expansive family room flows effortlessly into a chef's kitchen, complete with a walk-in pantry, breakfast nook, and direct access to the covered patio—perfect for morning coffee or relaxed evening entertaining. The primary suite is a private sanctuary, featuring a spa-inspired bath, dual vanities, and a spacious walk-in closet. Two additional bedrooms share a thoughtfully designed bath, and a separate office offers versatility as a potential fourth bedroom.
Additional highlights include:
- A dedicated golf simulator room for year-round recreation and entertainment
- Walk-up storage above the garage for added convenience
- Covered outdoor living spaces that extend your lifestyle beyond the walls
- A smart, flowing layout that balances openness with privacy
This home is ideal for those seeking refined comfort, flexible living, and a strong sense of place in one of Roanoke's most desirable neighborhoods.
Property Details
Interior
- Bedrooms
- 4
- Bathrooms
- 3
- Living Area
- 2,964 sqft
- Fireplace
- Yes
Exterior & Lot
- Lot Size
- 4.40 acres
- Year Built
- 2025
Location
- Subdivision
- Wilton South Roanoke
- County
- City of Roanoke
- ZIP Code
- 24014
Financial
- Annual Taxes
- $2,200
- HOA Fee
- $750/mo
Utilities
- Sewer
- Public Sewer
Schools
- Elementary
- Crystal Spring
- Middle School
- James Madison
- High School
- Patrick Henry
Interior Features
Storage, Walk-In Closet(s), Wet Bar
Appliances
Wall Oven
Heating
Natural Gas
Cooling
Central Air
Patio & Porch Features
Covered Porch, Patio
Location
Listing Information
- MLS #
- 920886
- Listing Agent
- LYNNE BOONE
- Listing Office
- ABOONE HOMES LLC
- Listed Date
- May 23, 2026

Contact Megan Eberle About This Property
Interested in 5011 Claremont CIR SW? Send us a message and we'll get back to you.