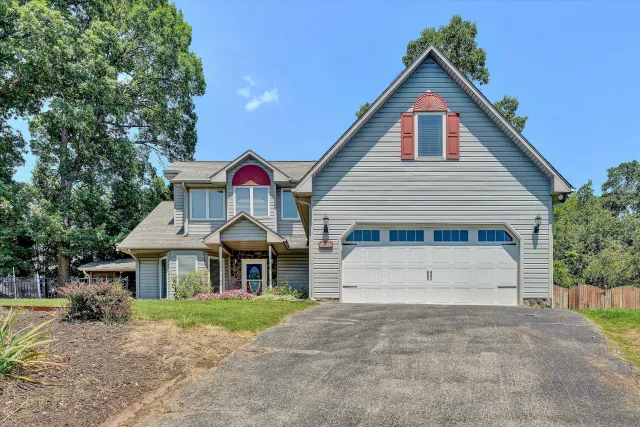
+43 more
/ 48
+38
$584,950
4 bd
4 ba
3,572 sqft
8216 Strathmore LN
Roanoke, VA 24019
Sold
5 days on market
Property Type
Residential
Year Built
1993
Lot Size
0.34 acres
Garage
2 spaces
About This Property
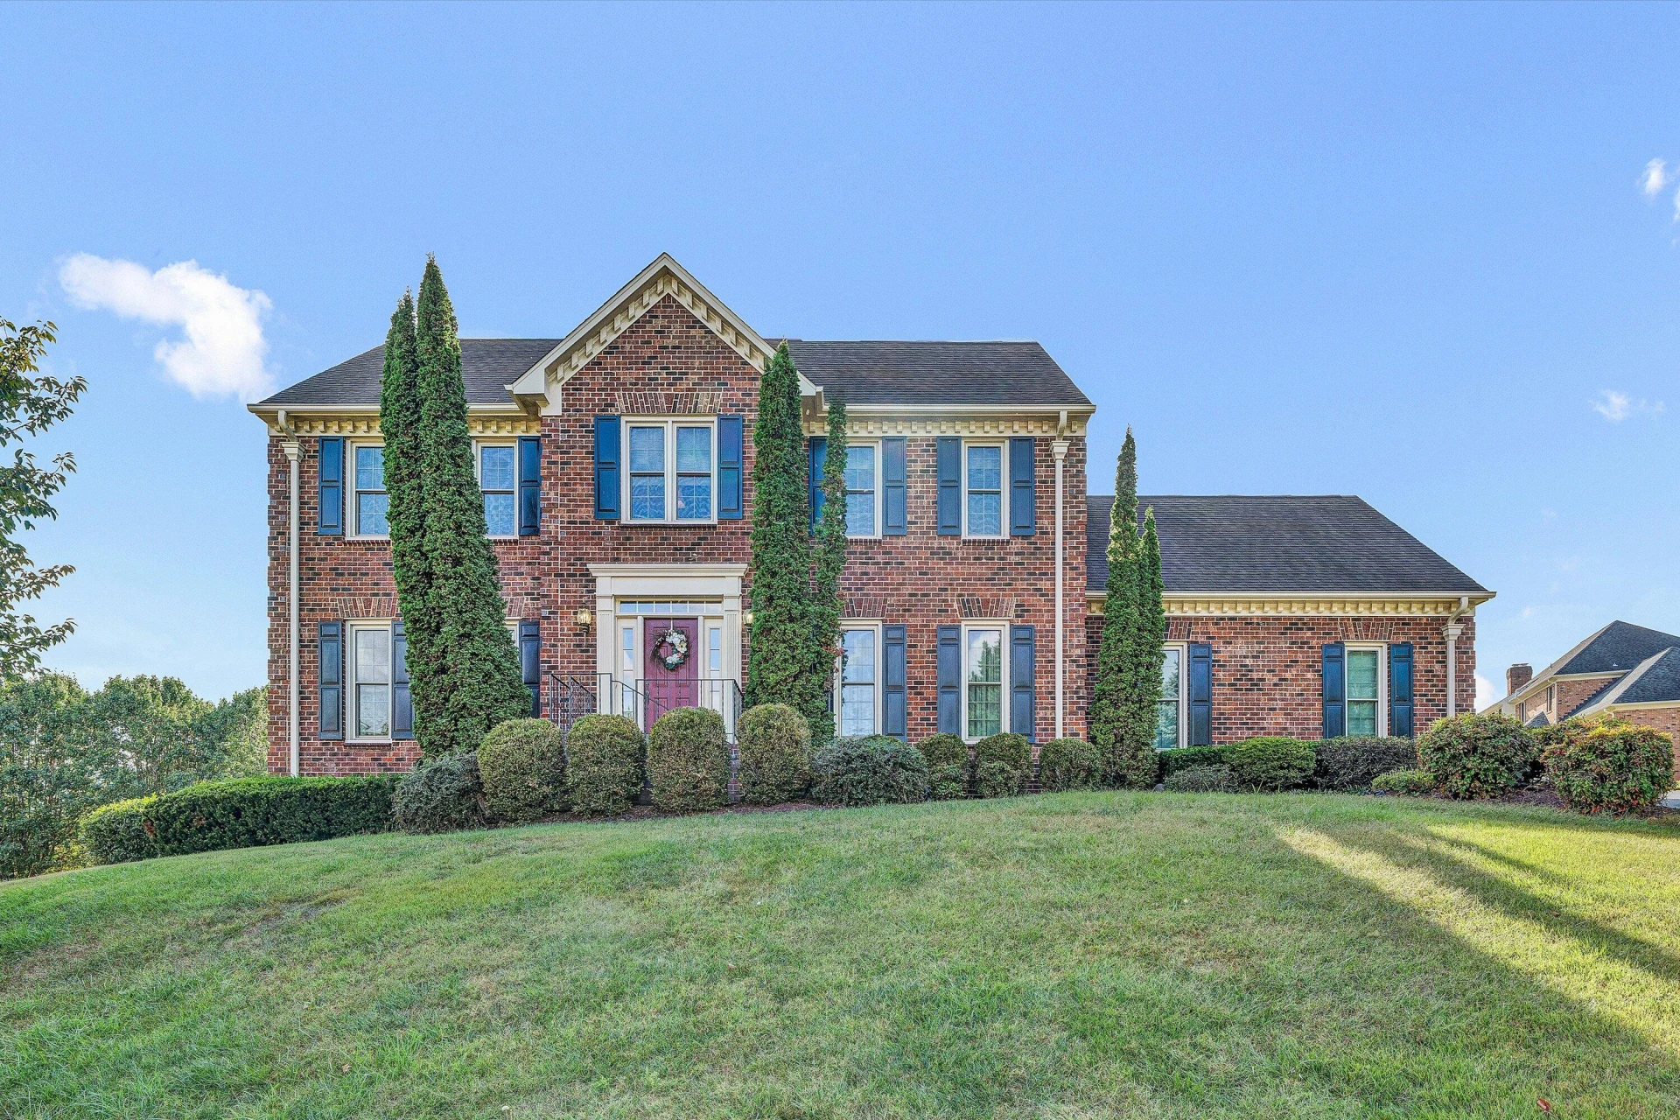
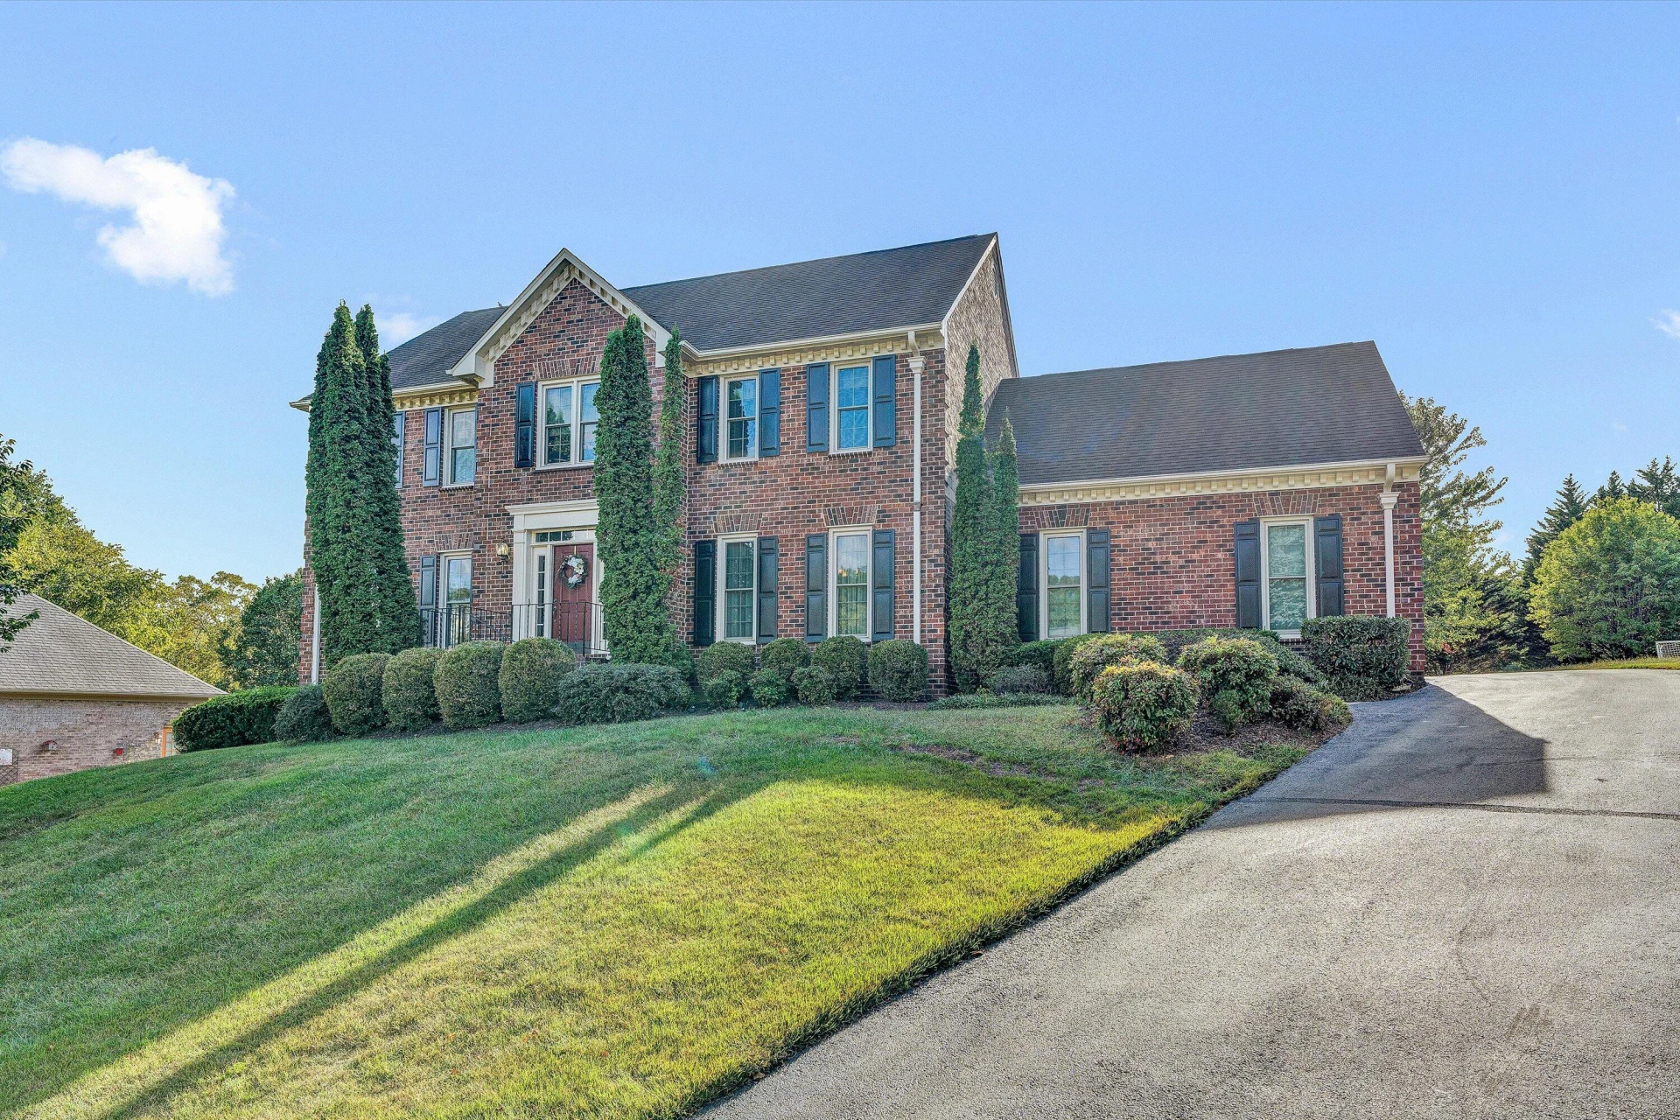
Welcome to this stunning all-brick Doug Dalton Colonial, perfectly situated in the highly sought-after Bentley Park community—offering the charm of a gated neighborhood without the gates. This home has been meticulously maintained with thoughtful upgrades, making it truly move-in ready.
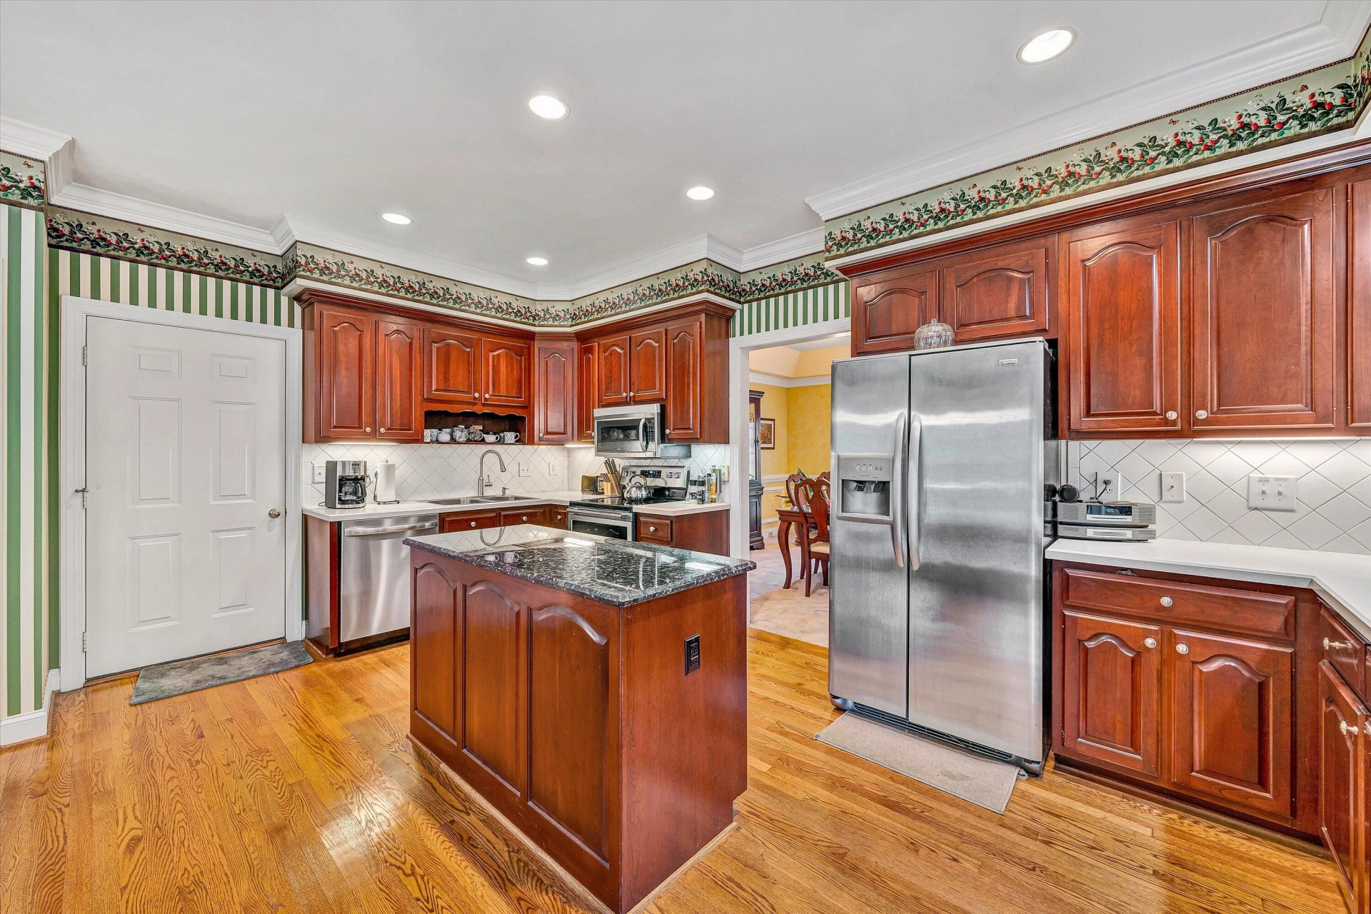
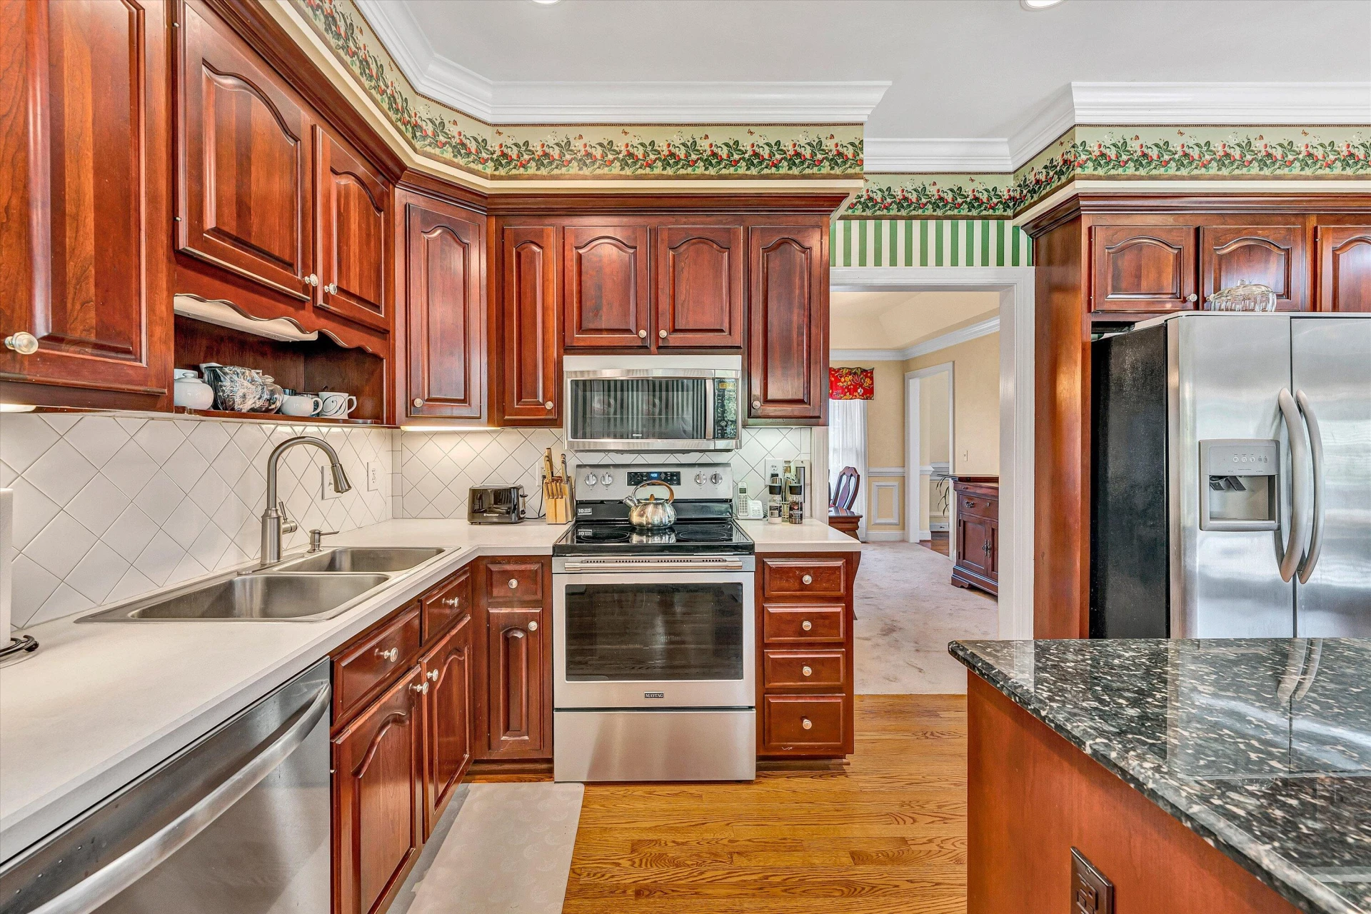
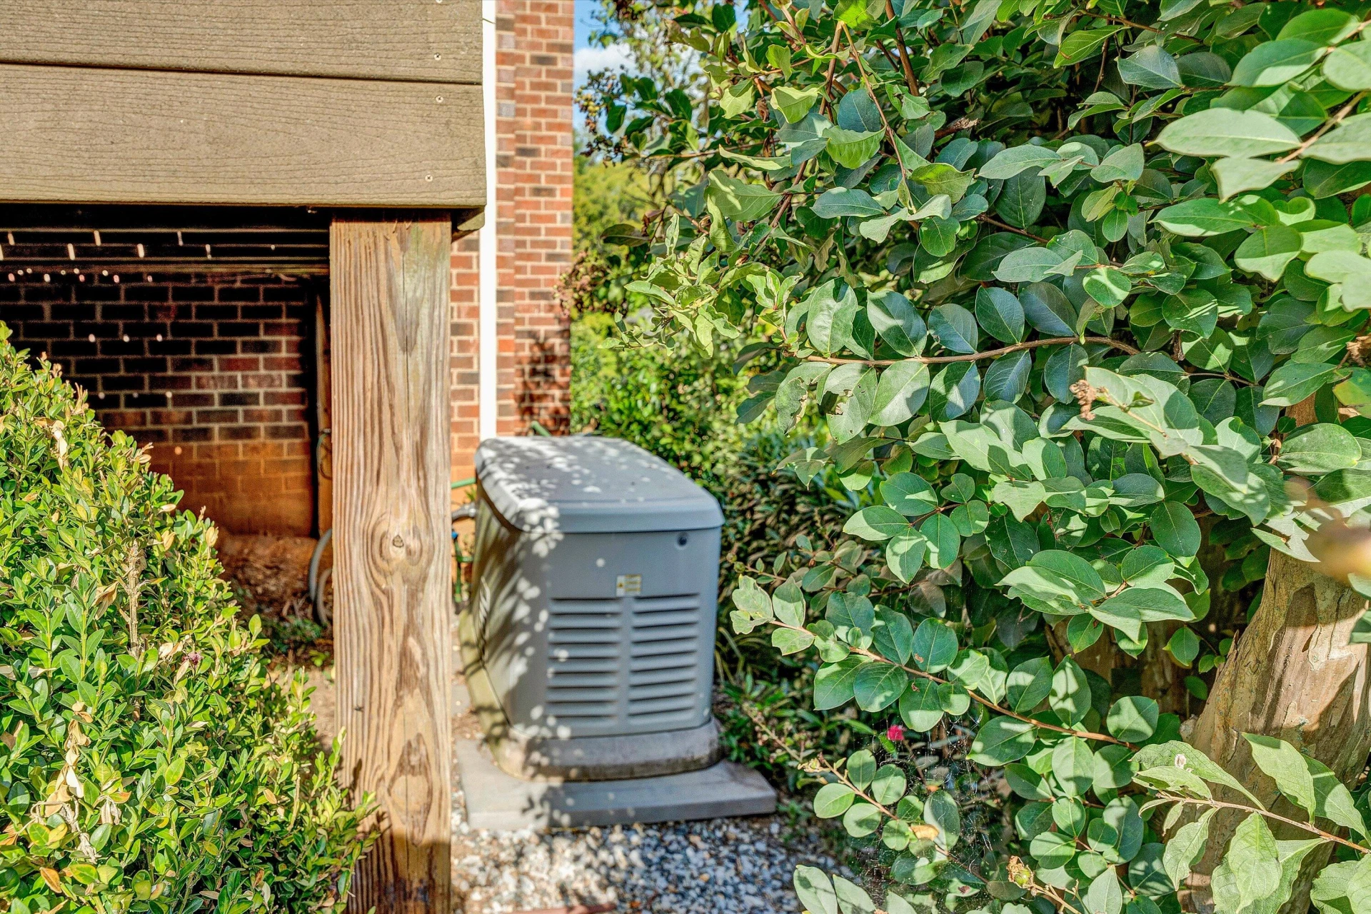
Recent renovations include: A full-home gas generator, Anderson Pella tinted windows and screens (2023), two new heat/air pumps, new water line from street to home, updated appliances (2024), sump pump, two new patio screen doors, a storm door from garage entry, and more.
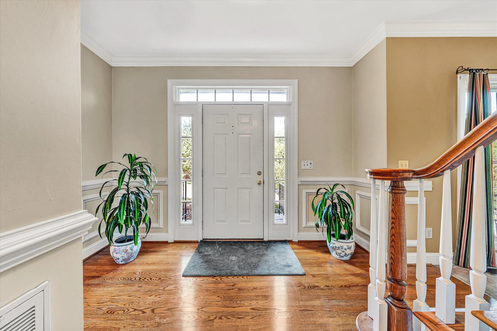
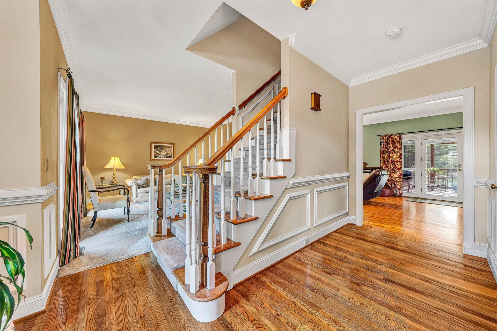
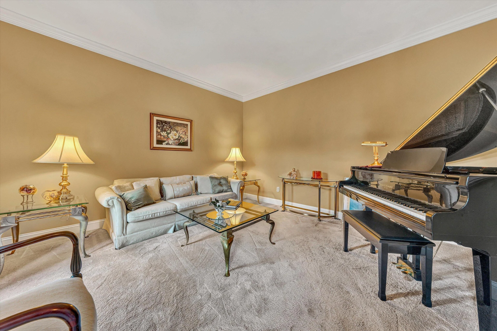
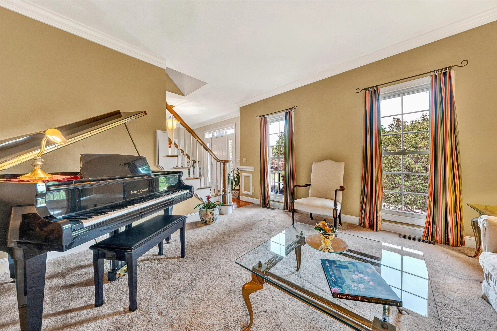
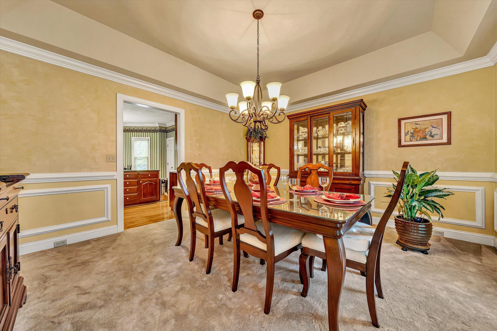
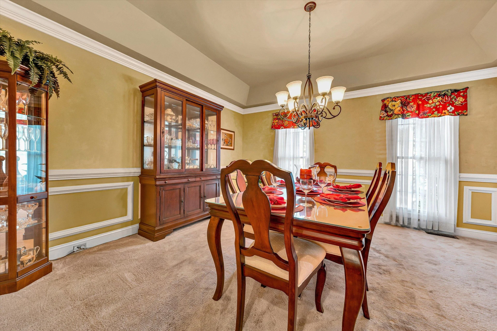
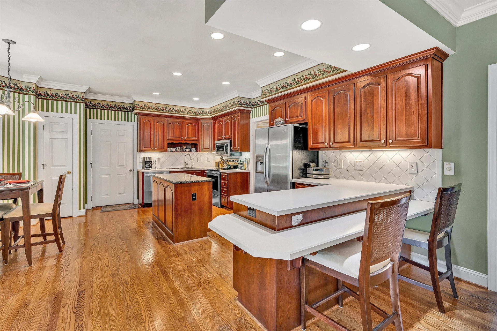
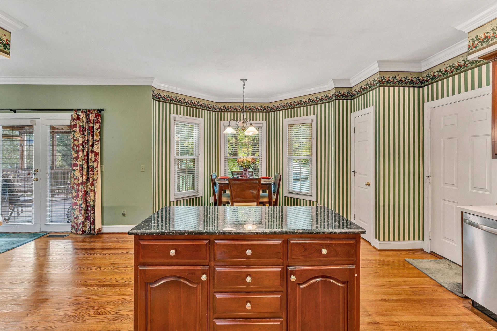
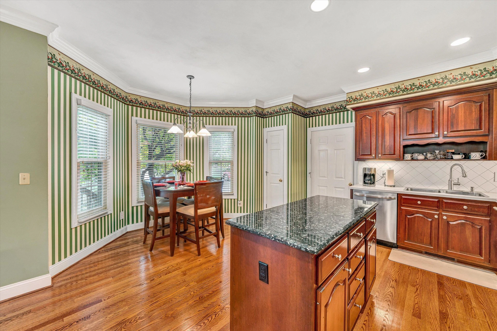
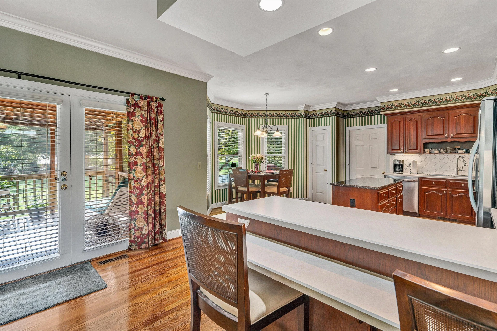
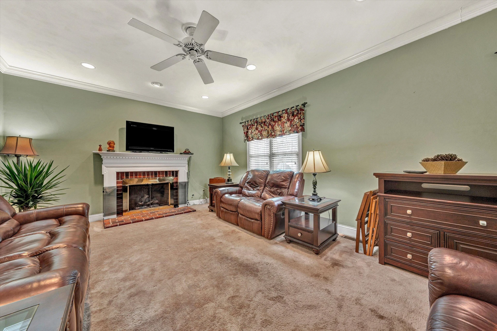
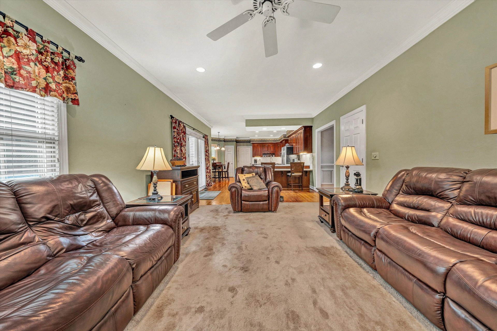
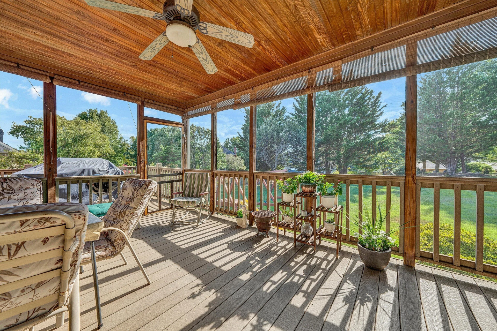
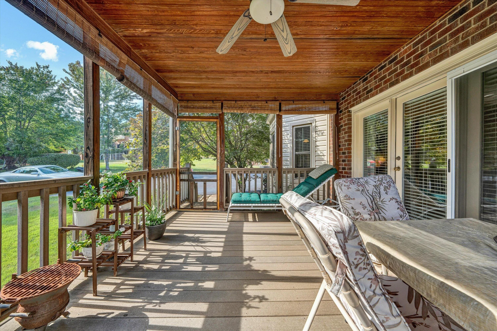
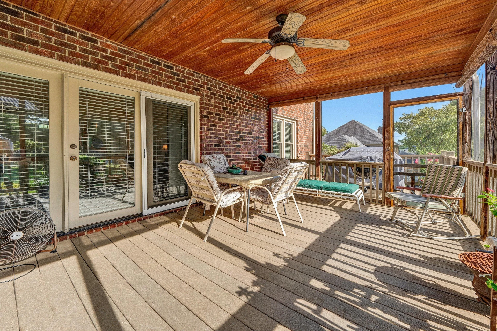
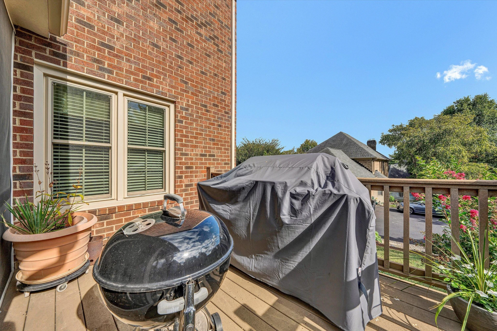
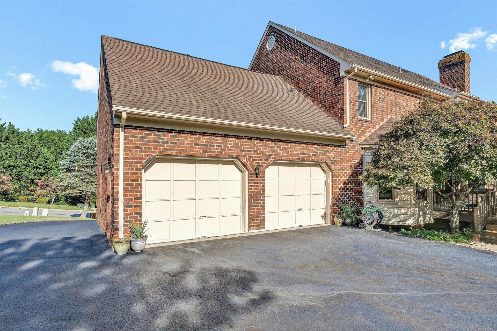
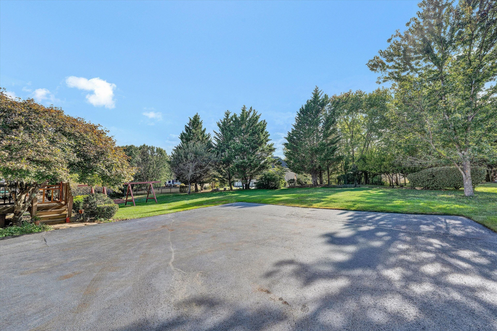
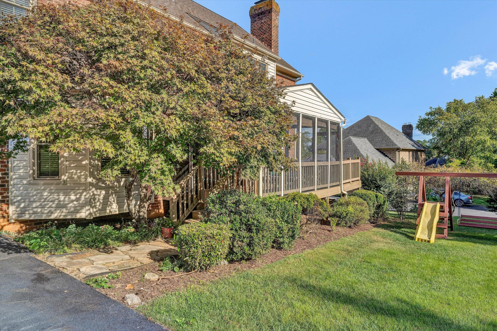
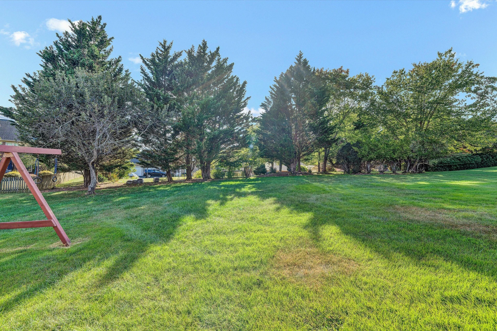
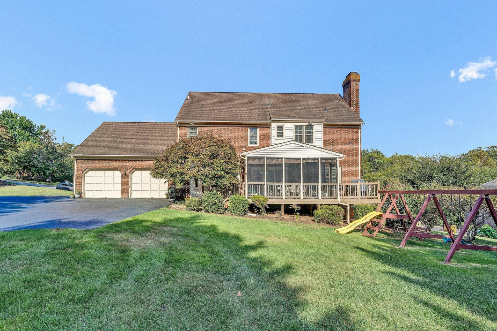
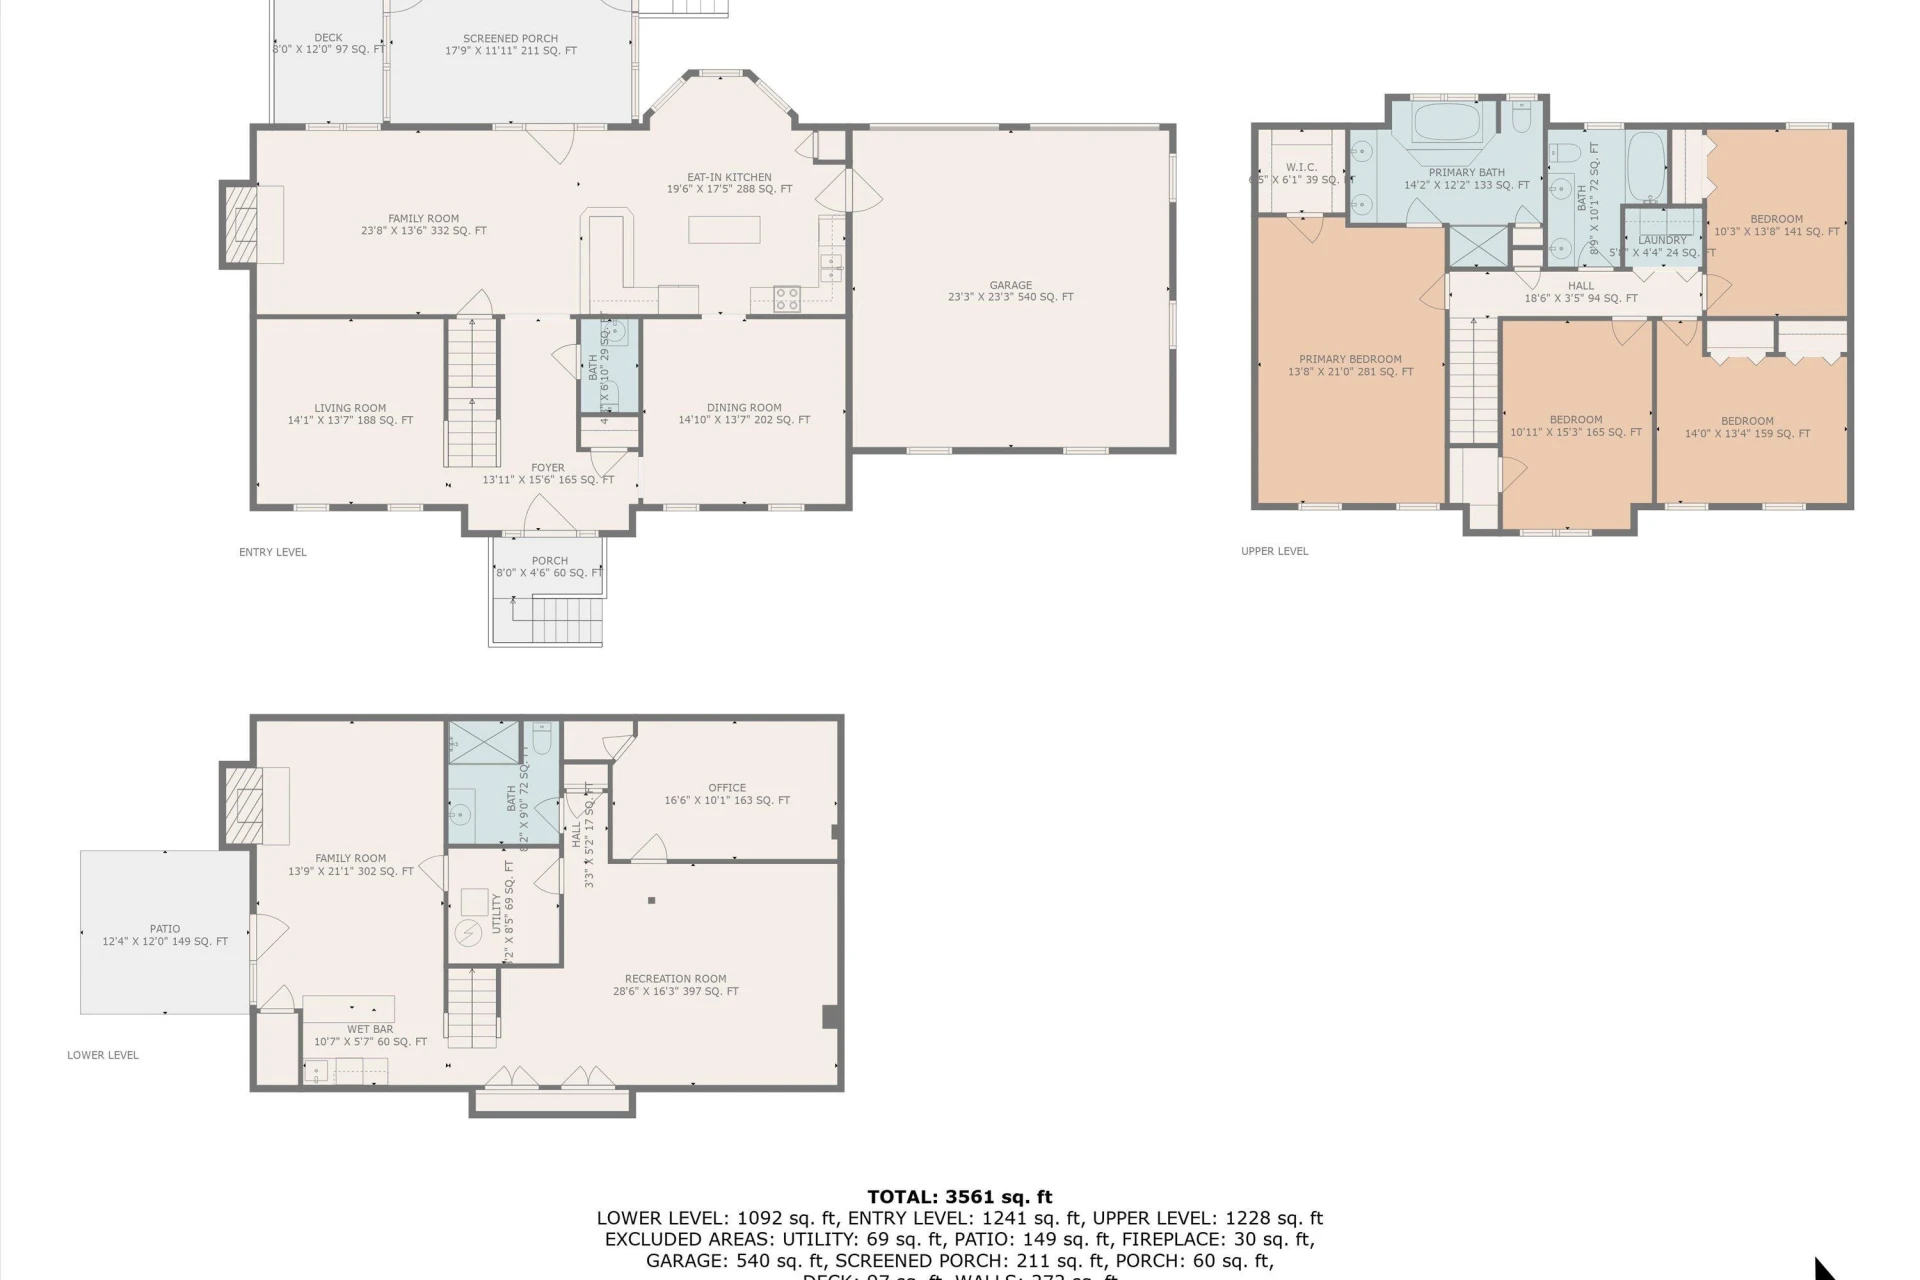
Main Level: Step into the grand foyer with 9' ceilings and refinished hardwood floors. A formal living room and elegant dining room with trey ceiling set the tone for gatherings. The chef's kitchen features a granite island, peninsula breakfast nook, and opens to a warm family room with a gas fireplace. From here, walk out to a spacious screened oasis and composite deck overlooking the level backyard with a children's play set. A two-car garage with storage connects conveniently to the kitchen.
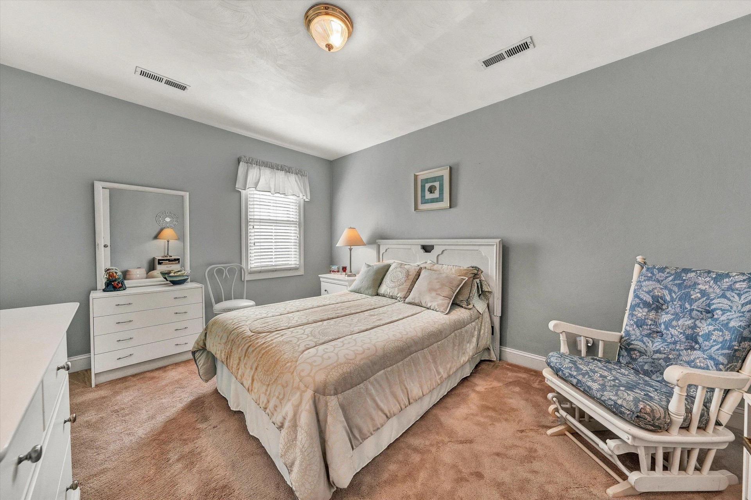
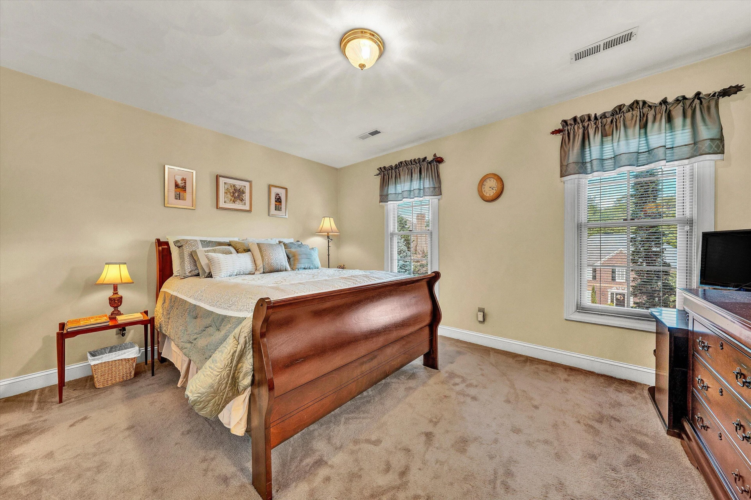
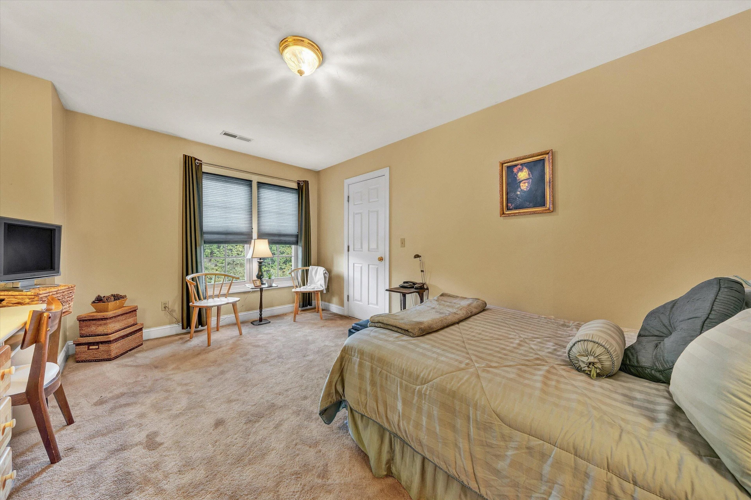
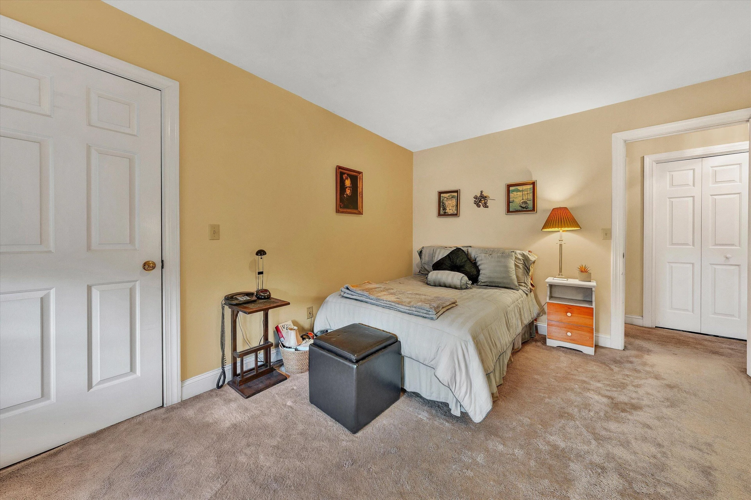
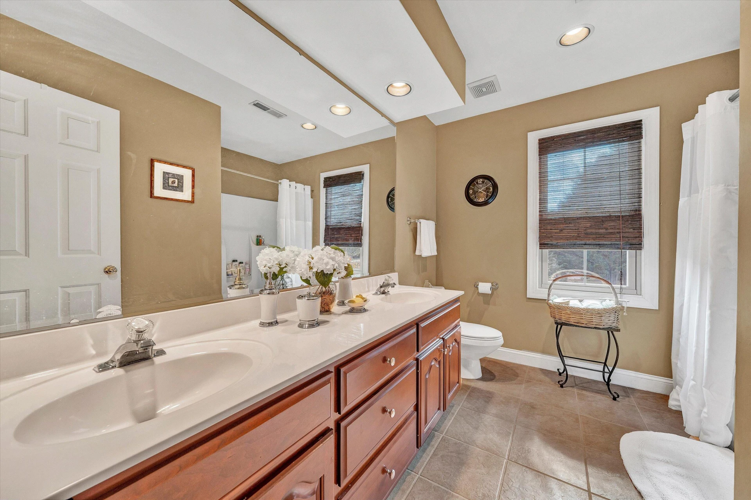
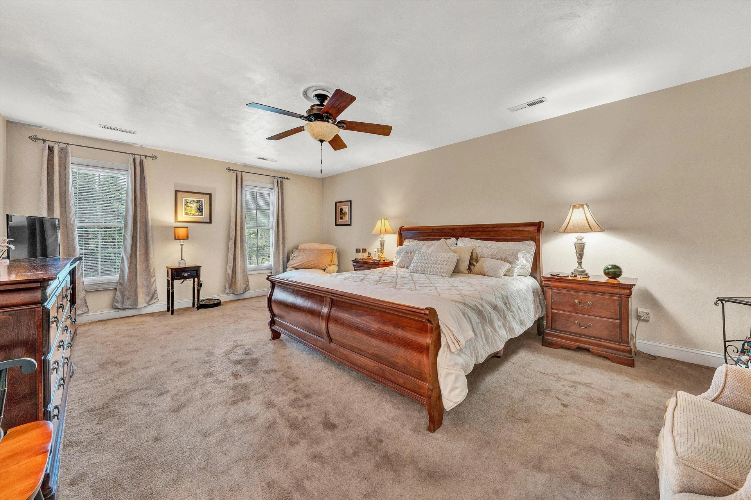
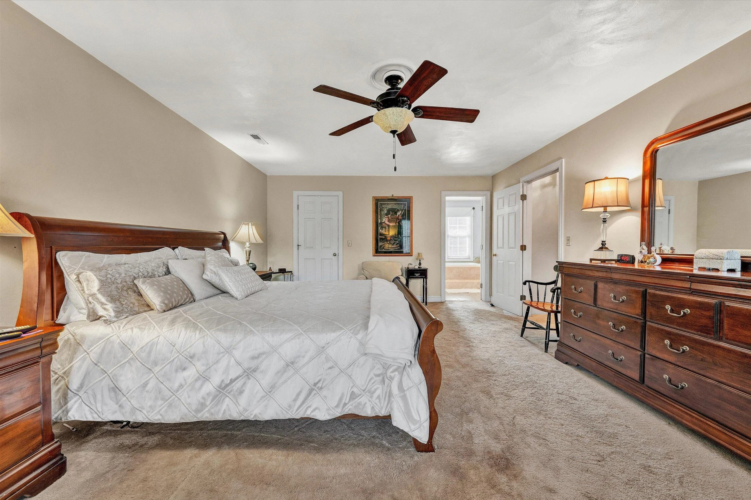
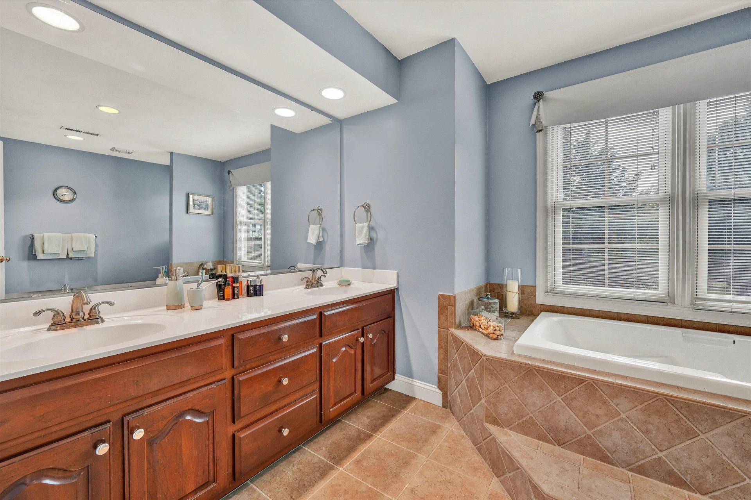
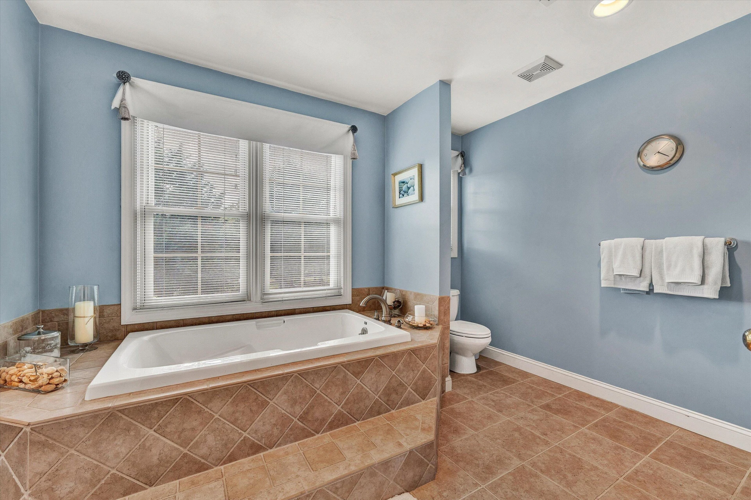
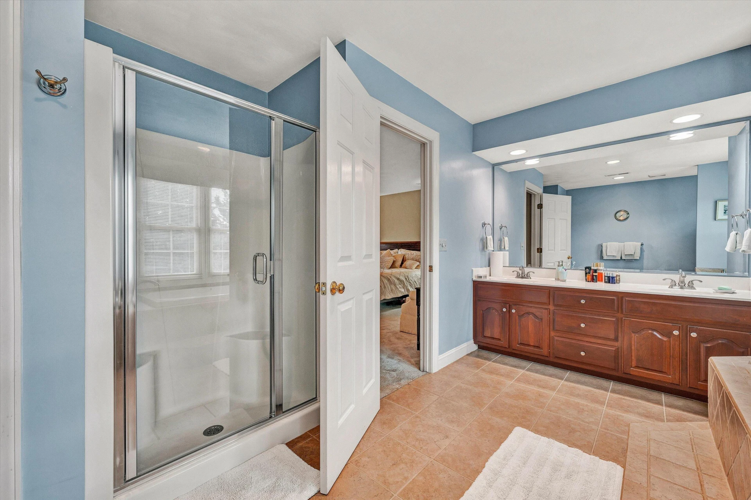
Upper Level: The expansive primary suite boasts a walk-in closet and spa-like bath with soaking tub and separate shower. Three additional bedrooms, a full bath, and a laundry room complete this floor.
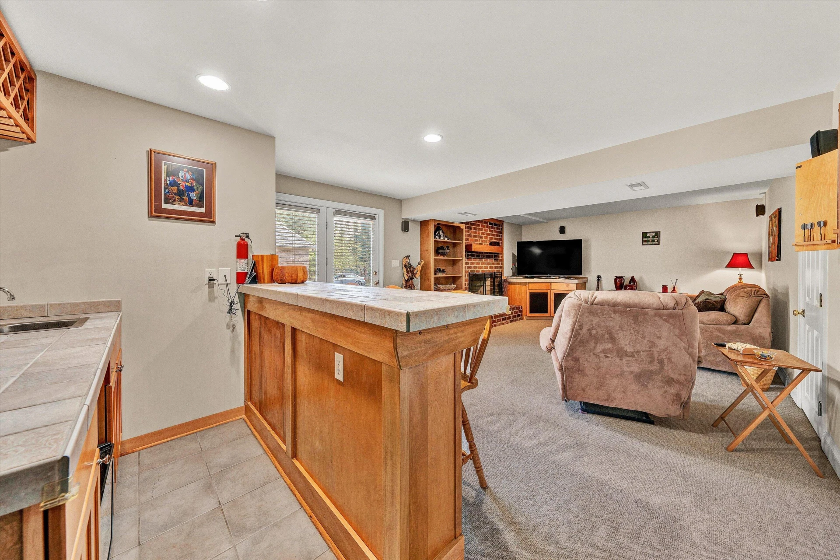
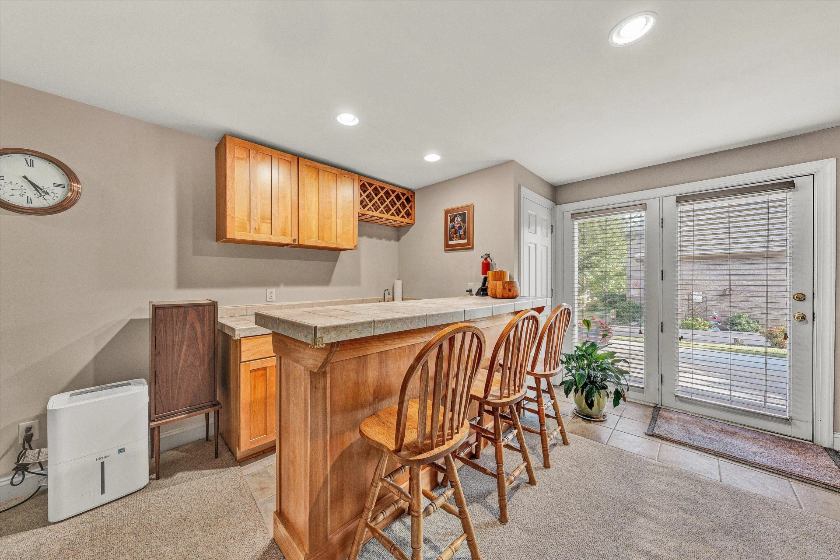
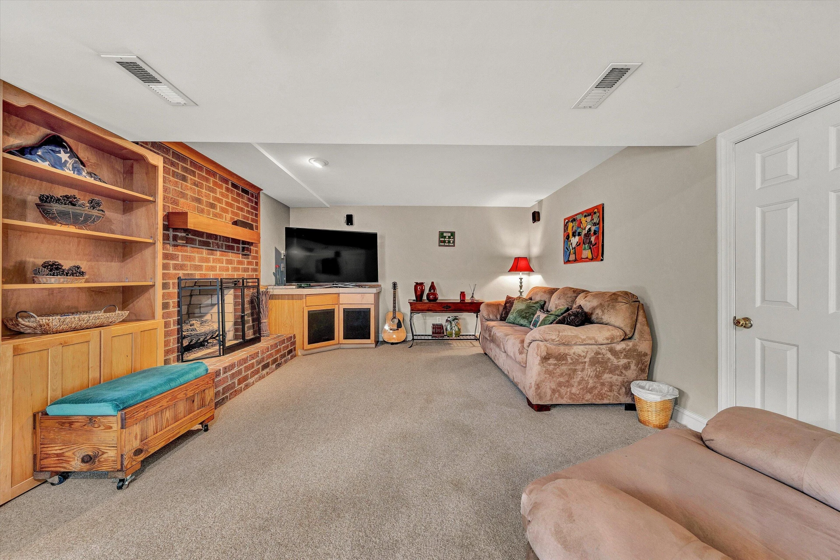
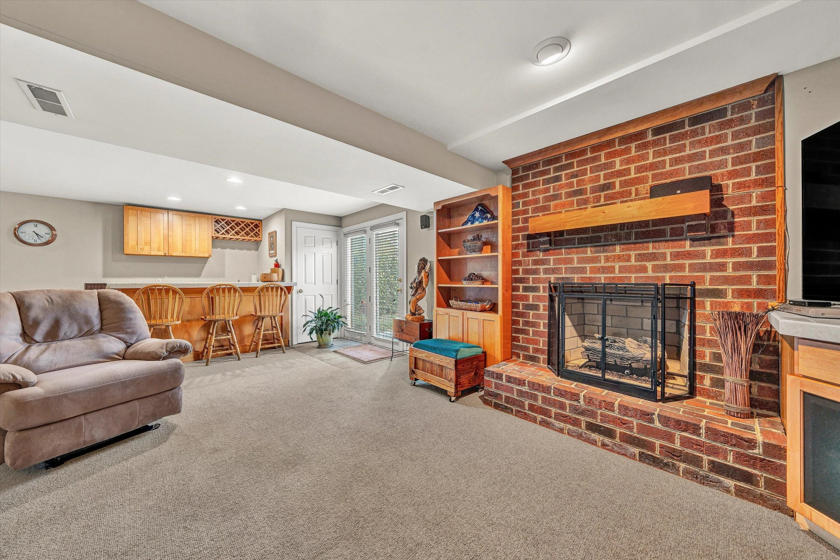
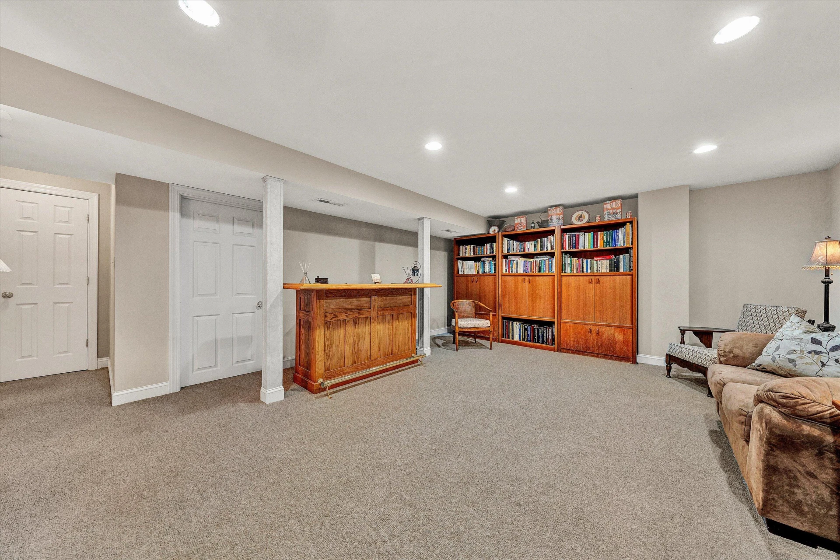
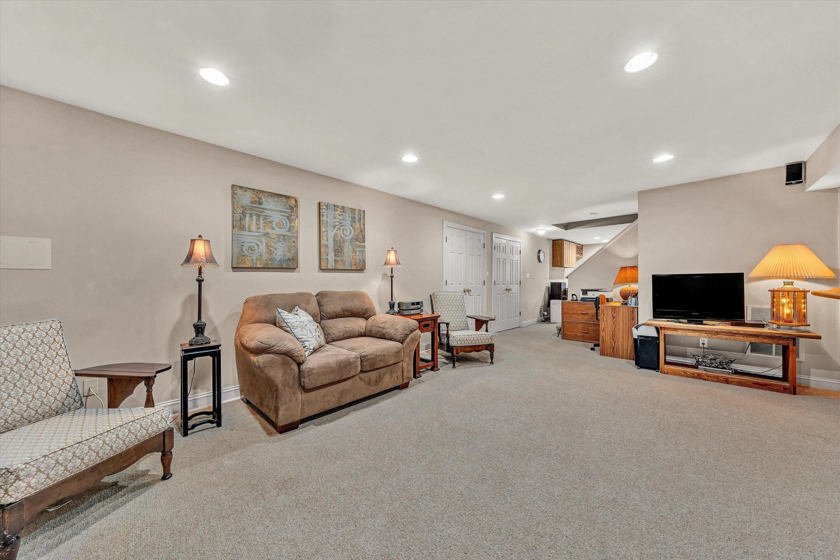
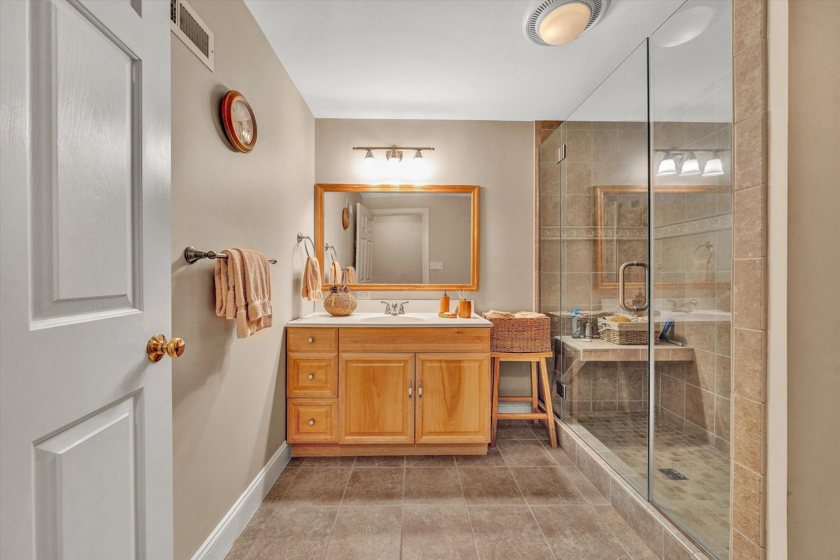
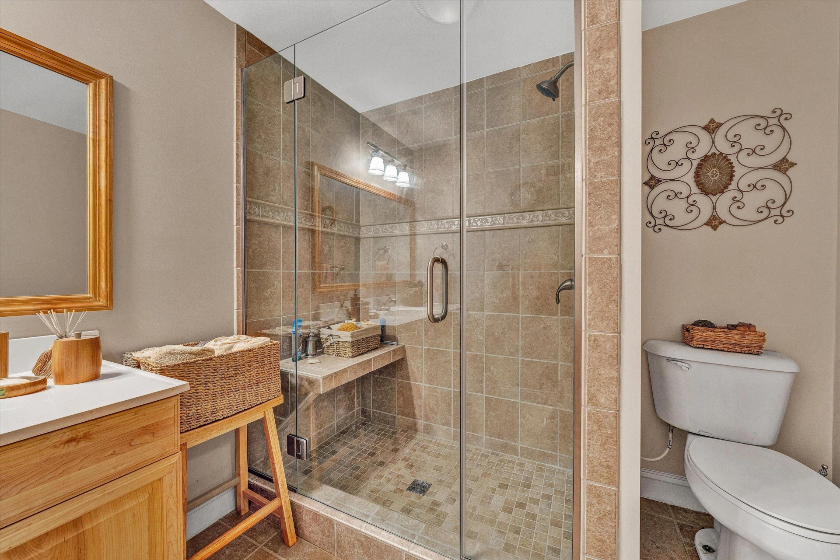
Lower Level: Designed for entertaining, the finished walkout basement onto a private patio includes a family room with fireplace, a fully equipped wet bar, a second open living area, conference room, full bath, built-in storage, and utility room.
This home offers timeless craftsmanship, modern updates, and versatile spaces inside and out.
Recent renovations include: A full-home gas generator, Anderson Pella tinted windows and screens (2023), two new heat/air pumps, new water line from street to home, updated appliances (2024), sump pump, two new patio screen doors, a storm door from garage entry, and more.
Main Level: Step into the grand foyer with 9' ceilings and refinished hardwood floors. A formal living room and elegant dining room with trey ceiling set the tone for gatherings. The chef's kitchen features a granite island, peninsula breakfast nook, and opens to a warm family room with a gas fireplace. From here, walk out to a spacious screened oasis and composite deck overlooking the level backyard with a children's play set. A two-car garage with storage connects conveniently to the kitchen.
Upper Level: The expansive primary suite boasts a walk-in closet and spa-like bath with soaking tub and separate shower. Three additional bedrooms, a full bath, and a laundry room complete this floor.
Lower Level: Designed for entertaining, the finished walkout basement onto a private patio includes a family room with fireplace, a fully equipped wet bar, a second open living area, conference room, full bath, built-in storage, and utility room.
This home offers timeless craftsmanship, modern updates, and versatile spaces inside and out.
Property Details
Interior
- Bedrooms
- 4
- Bathrooms
- 4
- Living Area
- 3,572 sqft
- Fireplace
- Yes
Exterior & Lot
- Lot Size
- 0.34 acres
- Year Built
- 1993
- Garage Spaces
- 2
Location
- Subdivision
- Bentley Park
- County
- Roanoke County
- ZIP Code
- 24019
Financial
- Annual Taxes
- $6,380
- HOA Fee
- $357/mo
Utilities
- Sewer
- Public Sewer
Schools
- Elementary
- Burlington
- Middle School
- Northside
- High School
- Northside
Interior Features
Ceiling Fan(s), Storage, Walk-In Closet(s)
Appliances
Microwave Oven (Built In)
Heating
Forced Air Electric, Forced Air Gas, Zoned
Cooling
Central Air, Heat Pump Electric, Zoned
Patio & Porch Features
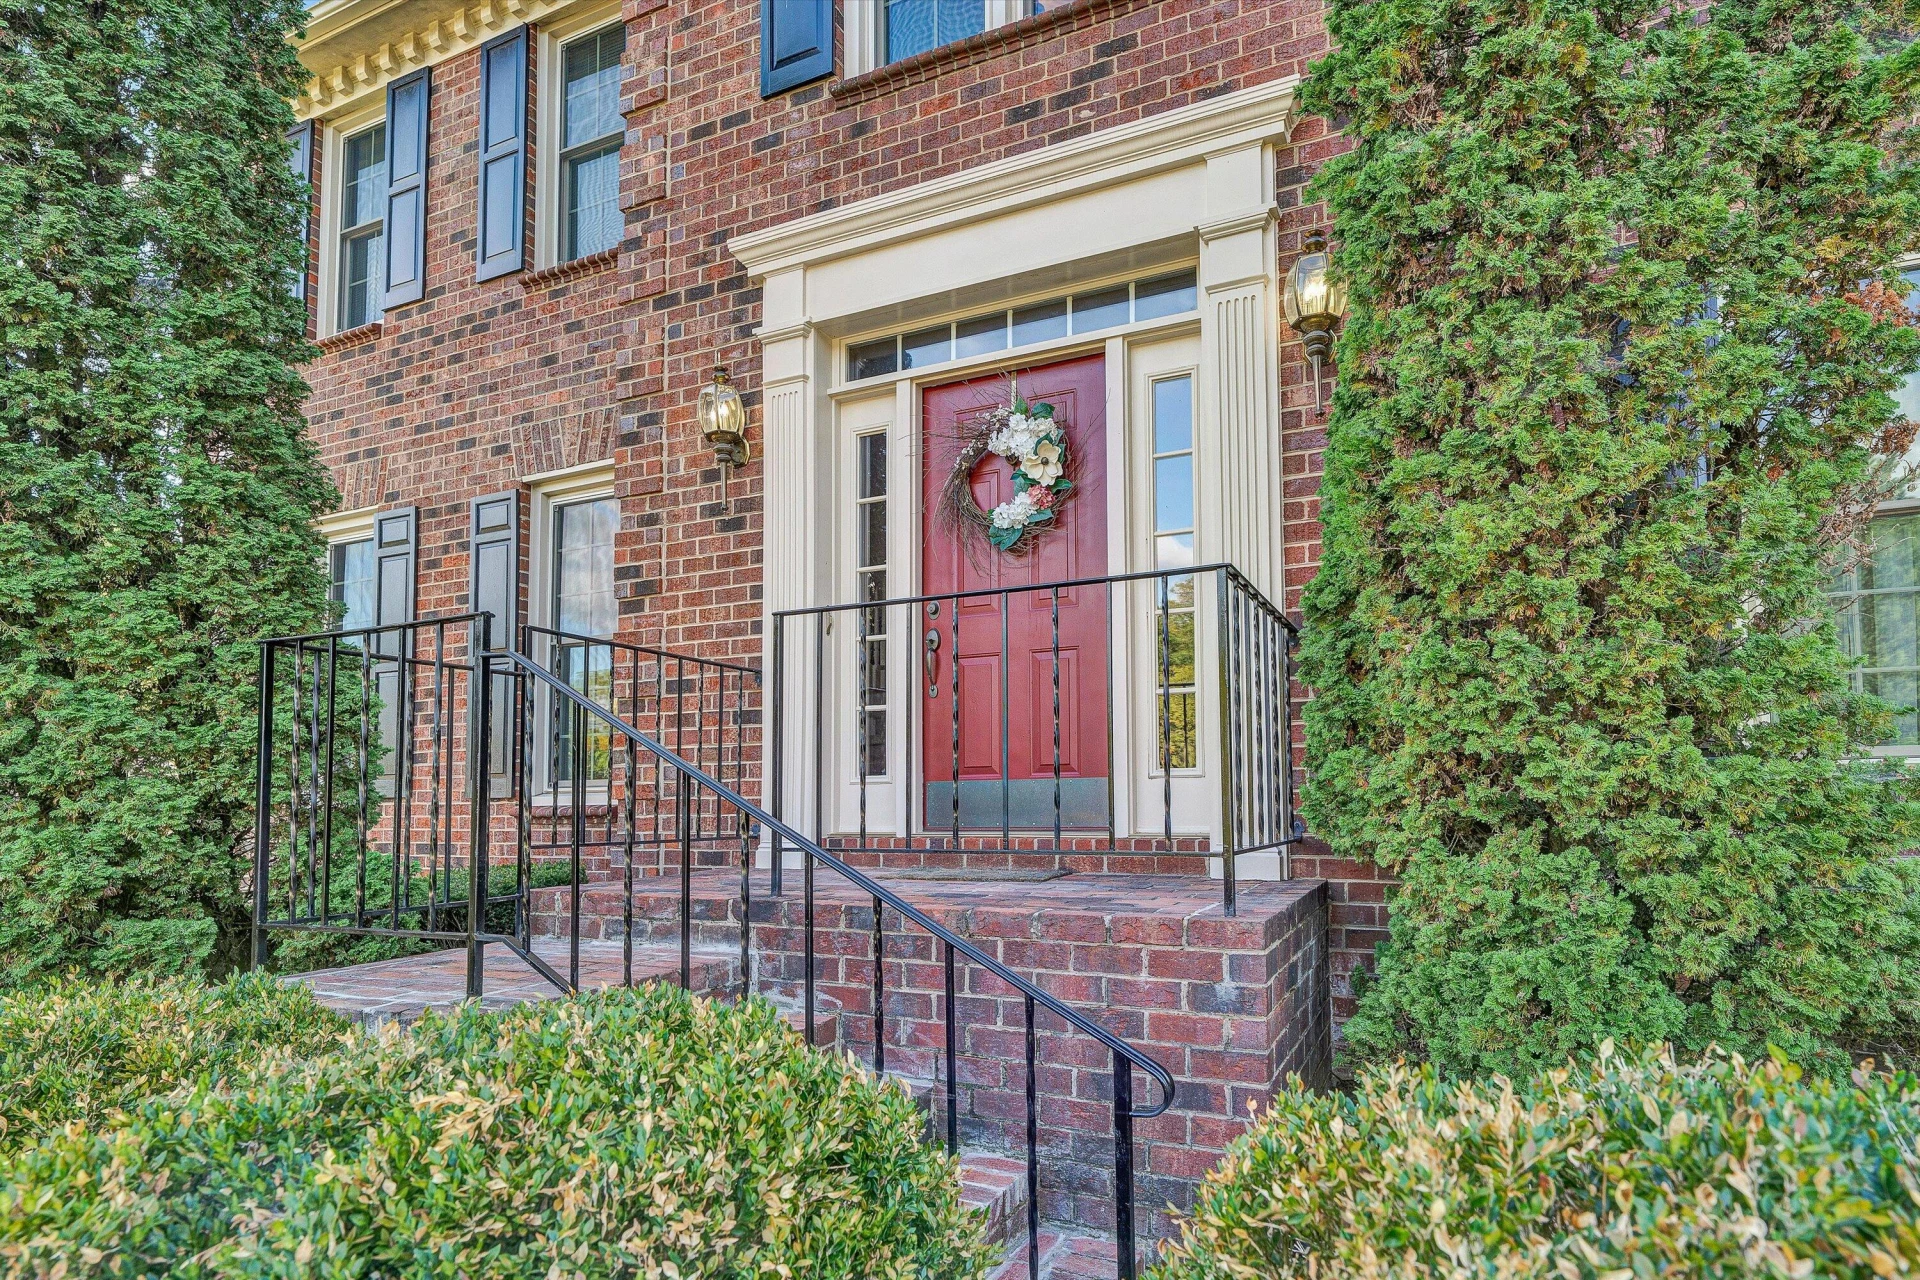
Front Porch, Covered Porch, Screened Porch, Deck, Patio
Lot Features
Gentle Sloping, Level
Location
Listing Information
- MLS #
- 920940
- Listing Agent
- ANGELA DRAPER
- Listing Office
- WAINWRIGHT & CO., REALTORS®
- Listed Date
- May 23, 2026

Contact Megan Eberle About This Property
Interested in 8216 Strathmore LN? Send us a message and we'll get back to you.