+44 more
/ 49
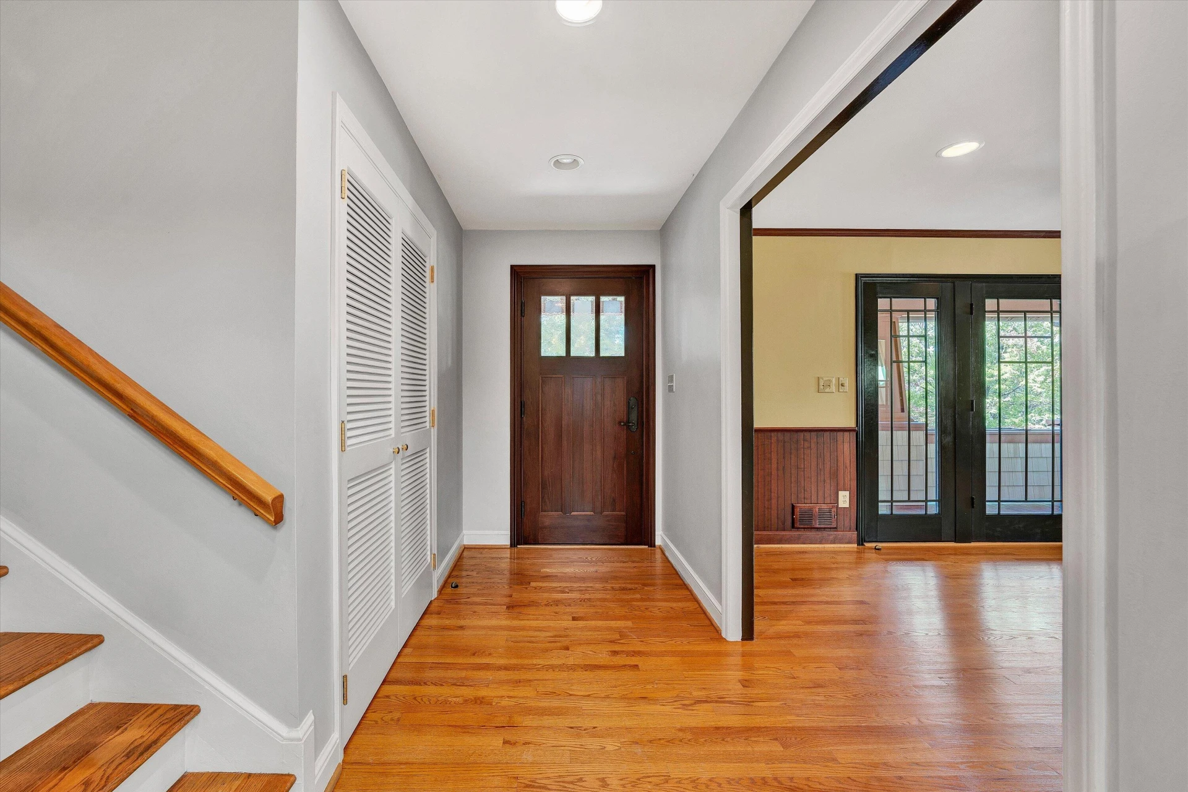
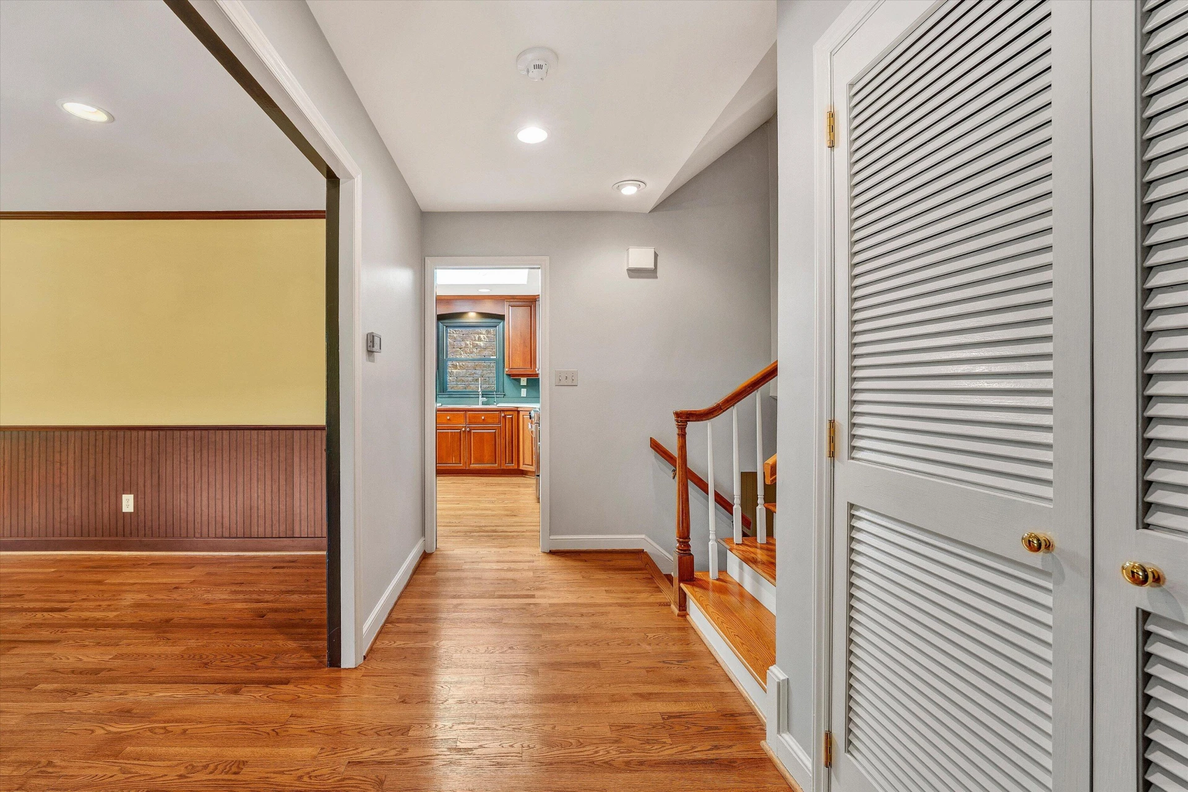
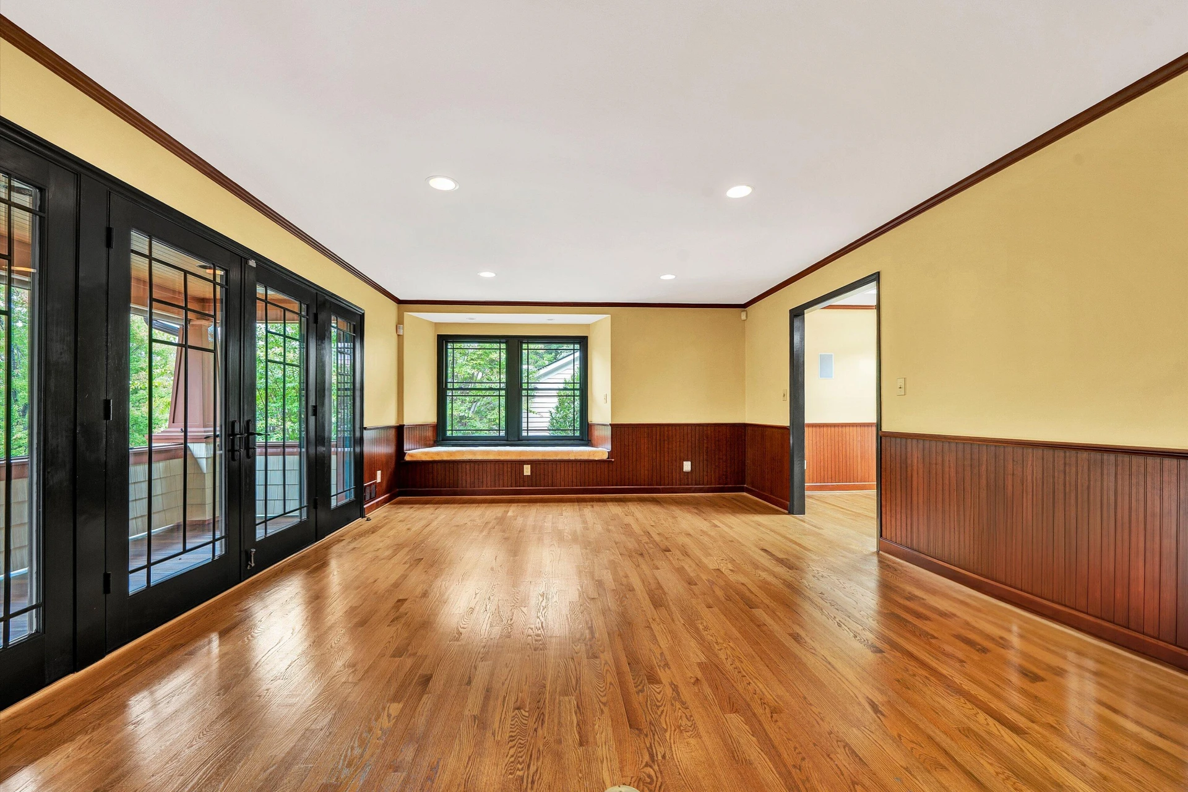
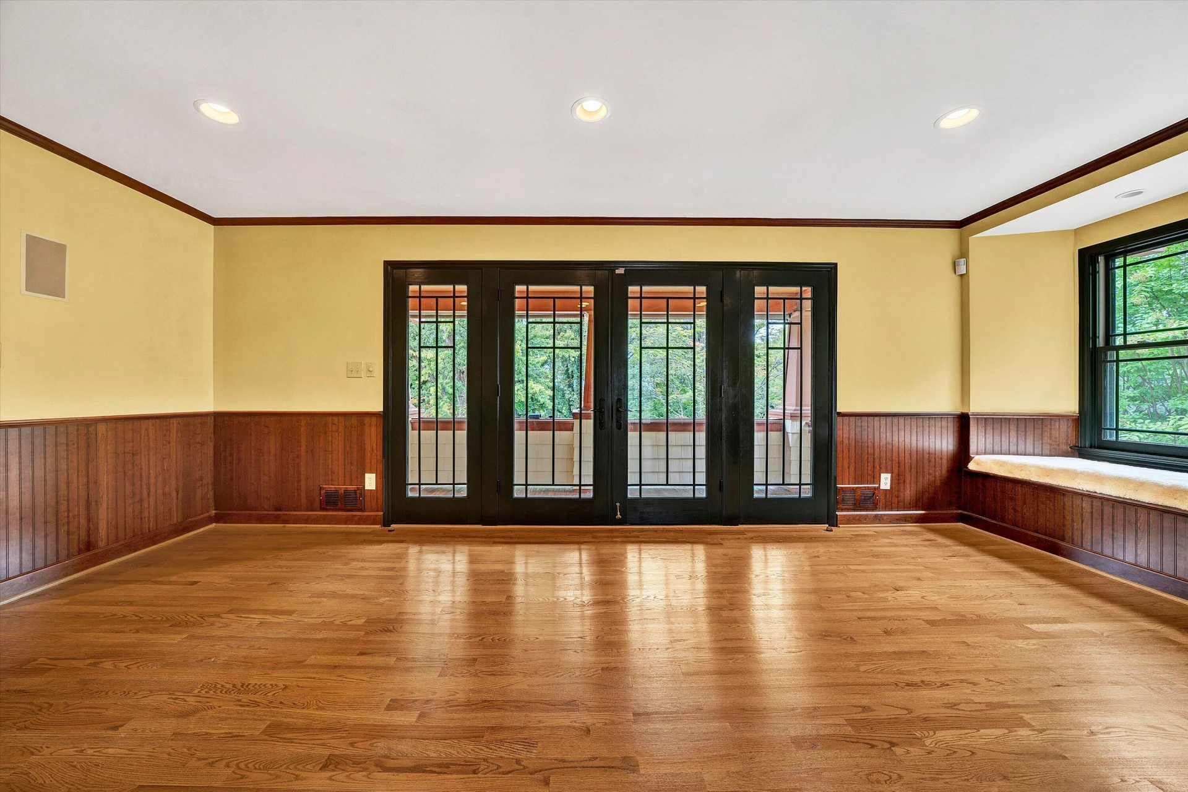
+39
$499,000
4 bd
3 ba
2,221 sqft
3030 Bancroft DR SW
Roanoke, VA 24014
Sold
24 days on market
Property Type
Residential
Year Built
1974
Lot Size
0.32 acres
Garage
2 spaces
About This Property
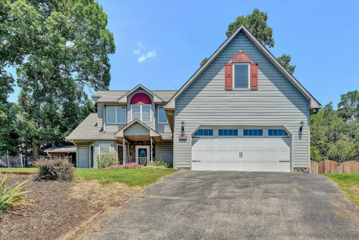
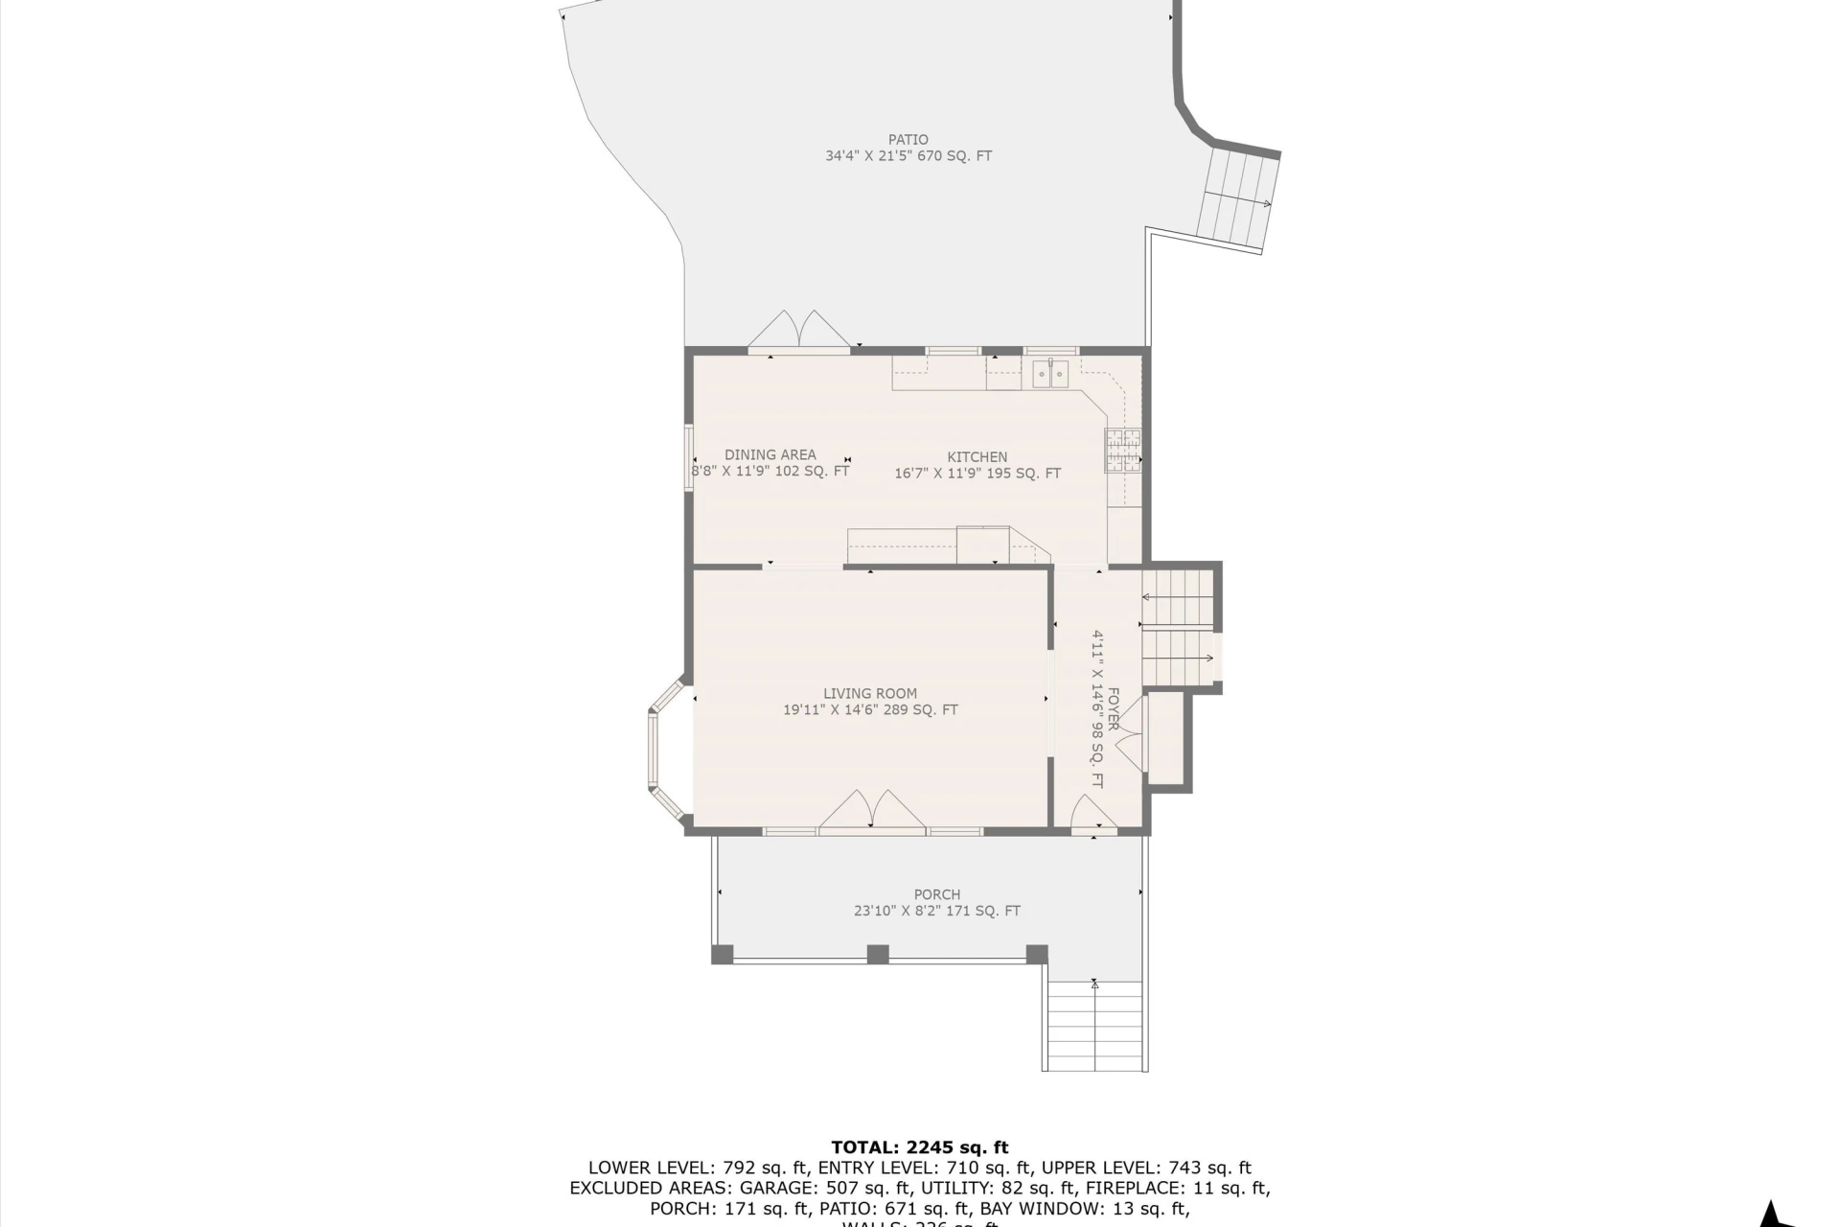
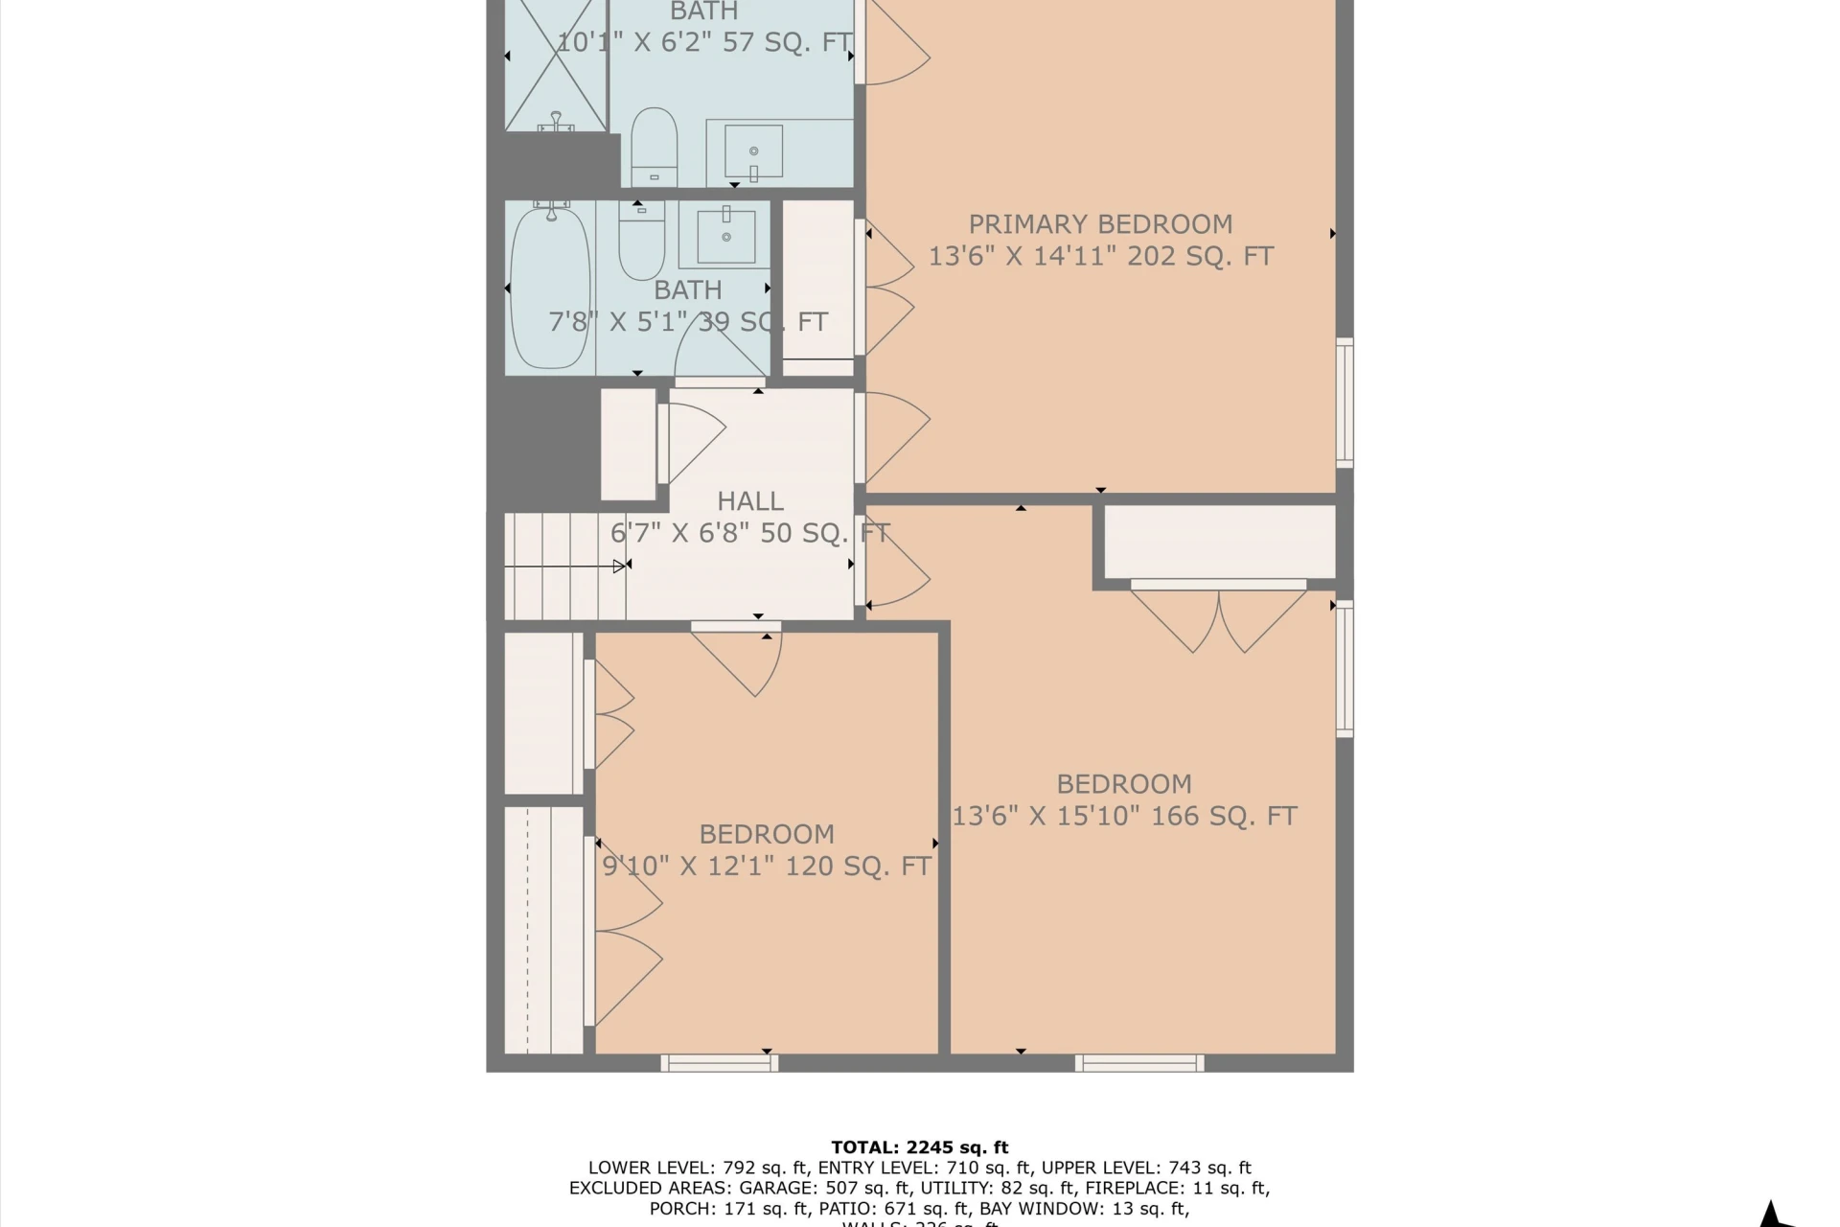
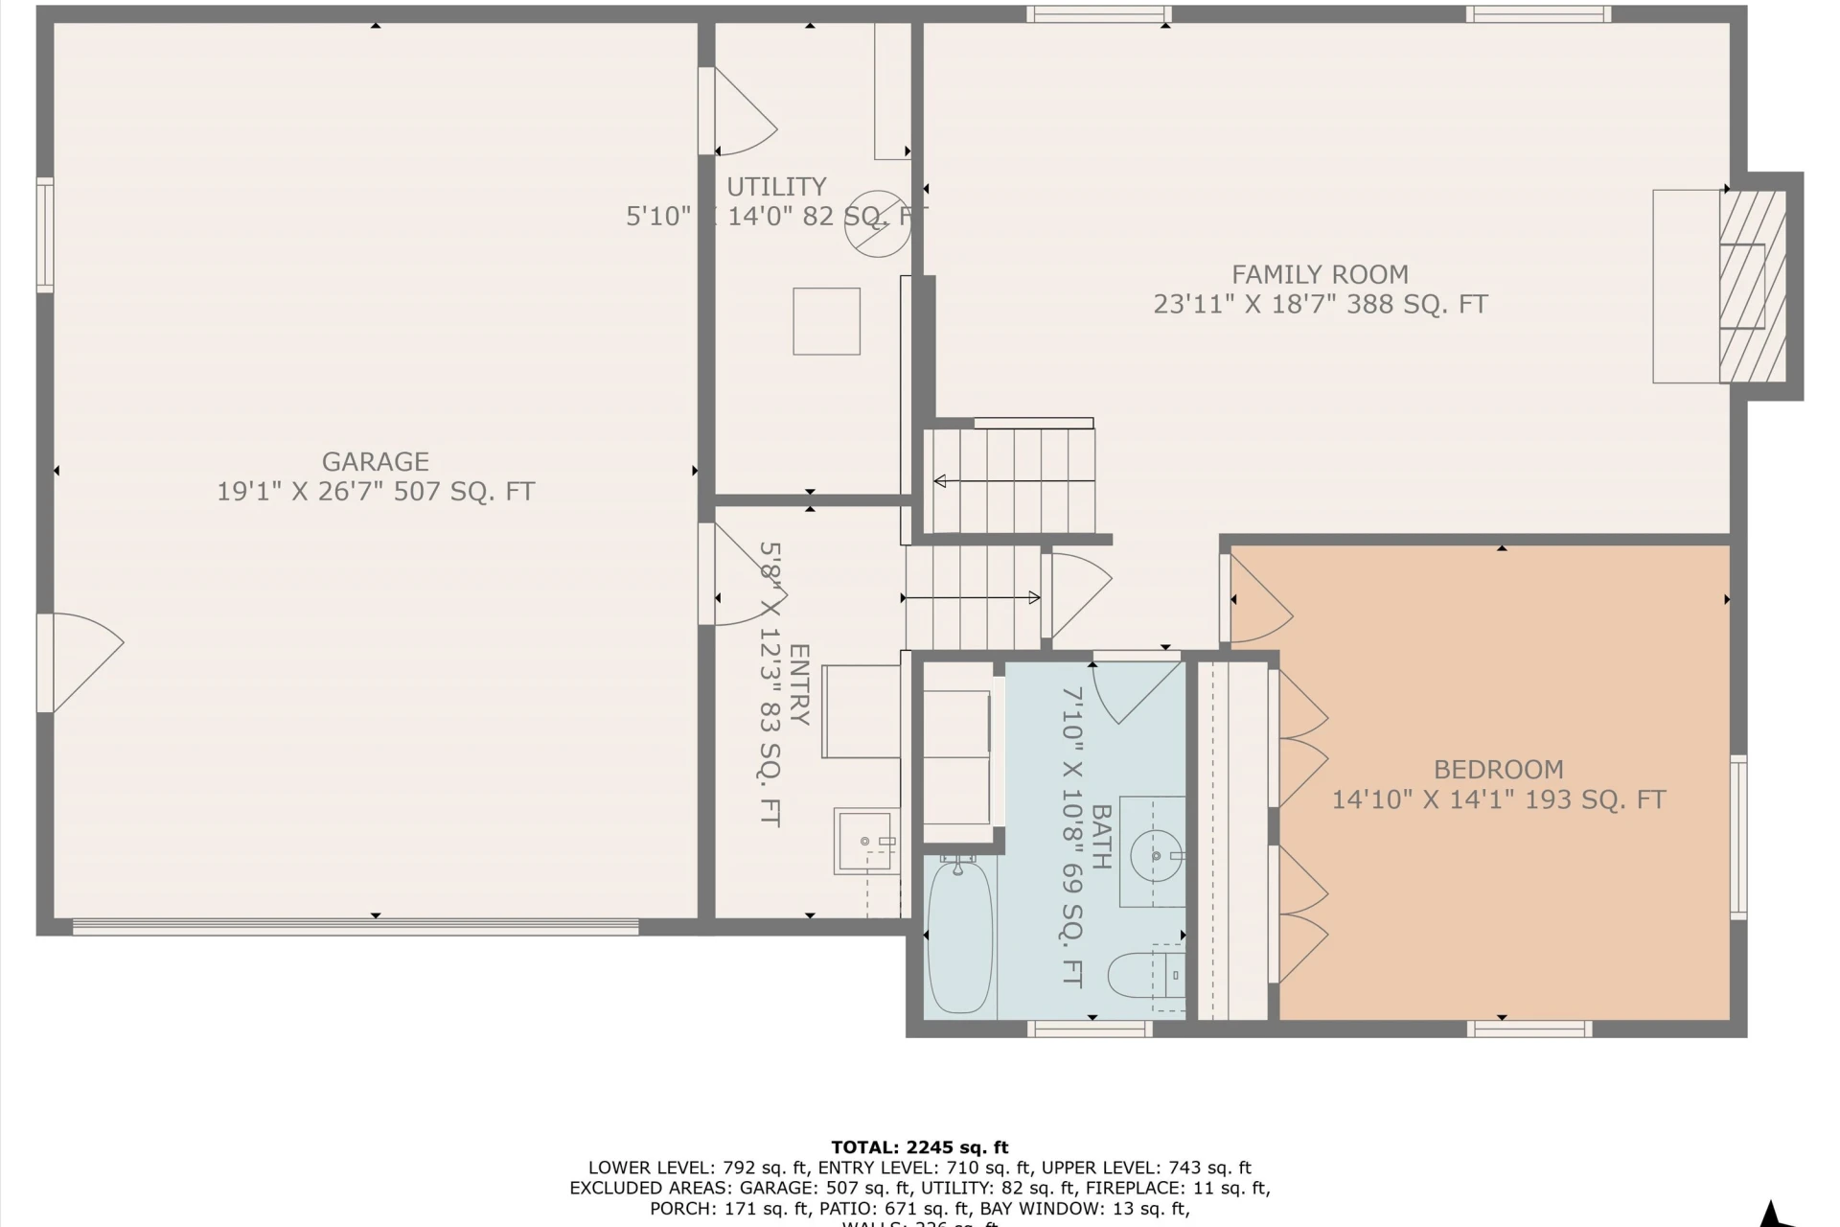
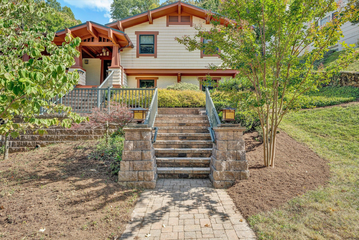
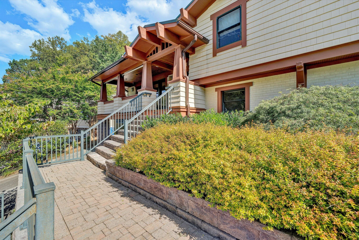
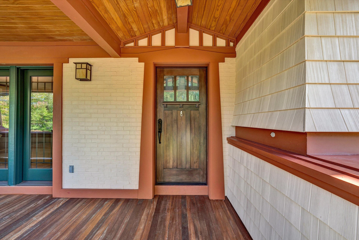
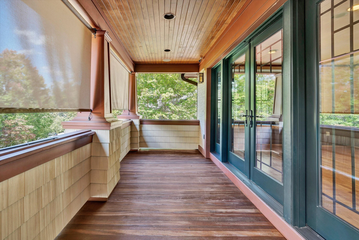
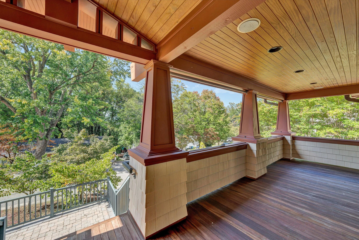
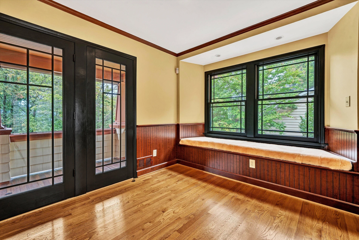
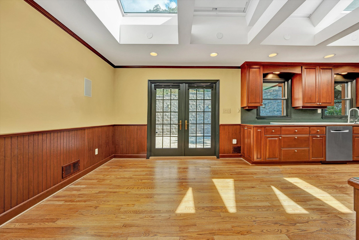
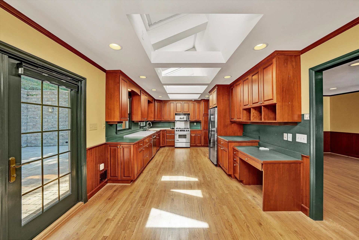
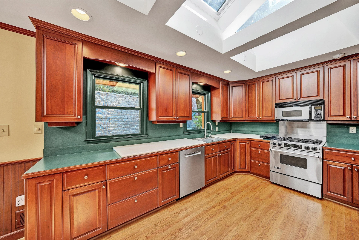
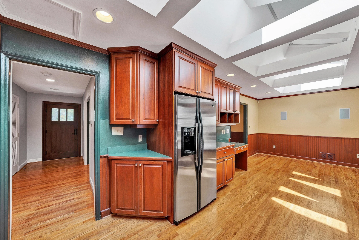
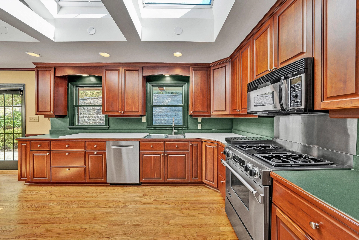
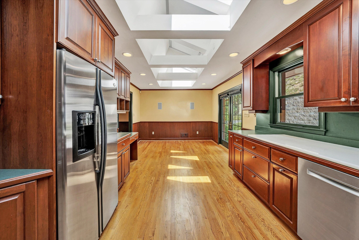
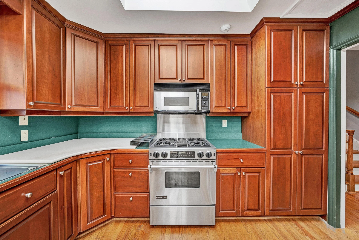
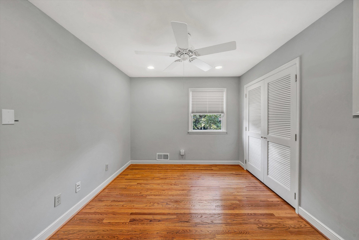
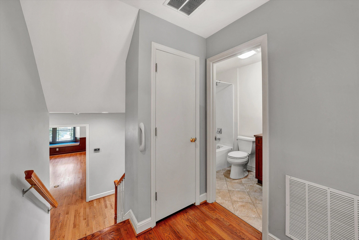
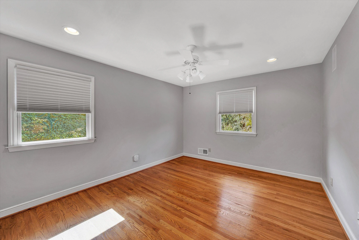
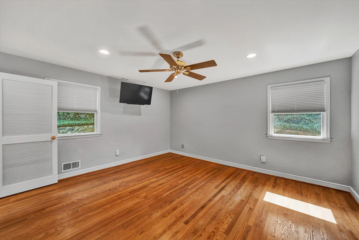
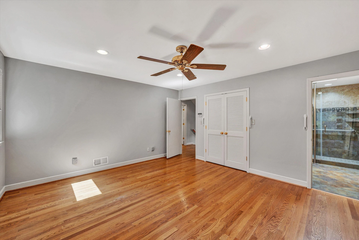
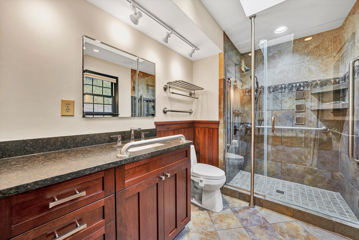
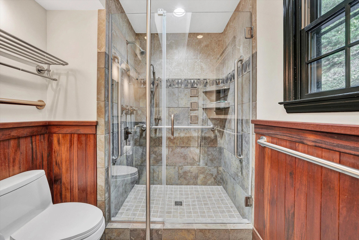
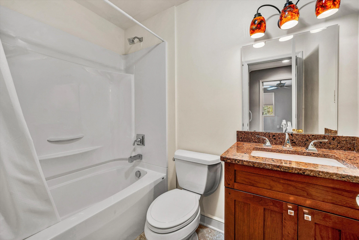
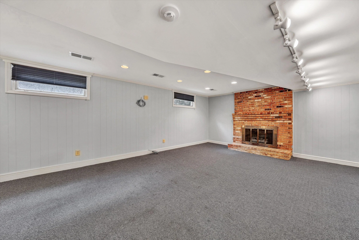
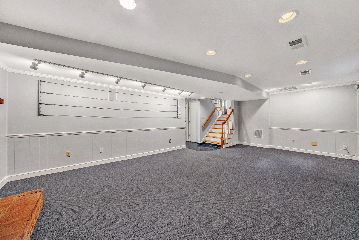
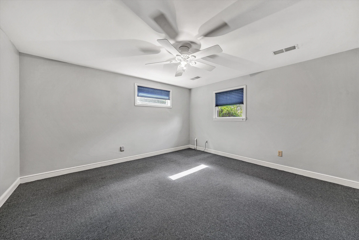
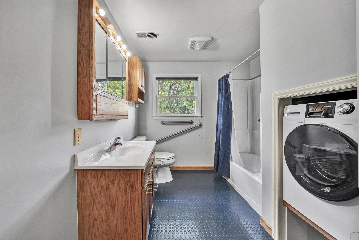
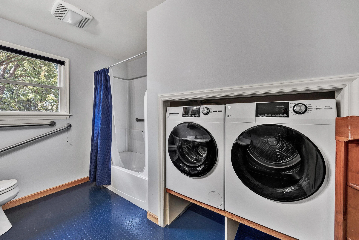
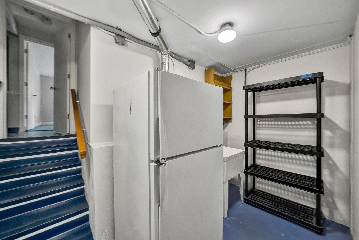
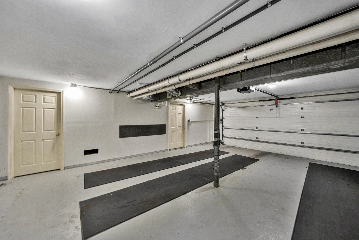
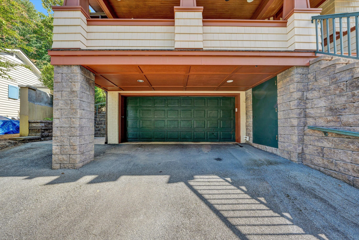
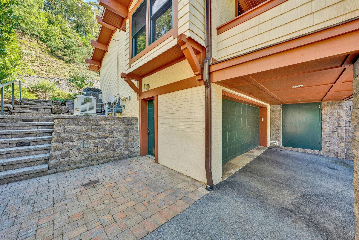
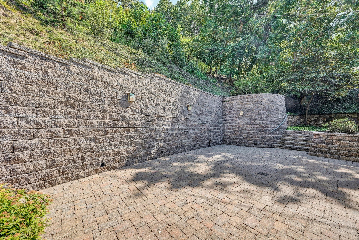
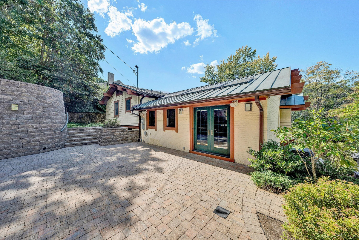
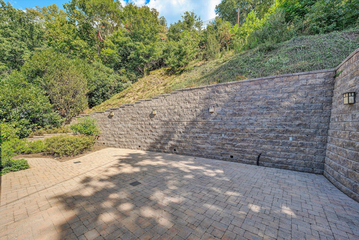
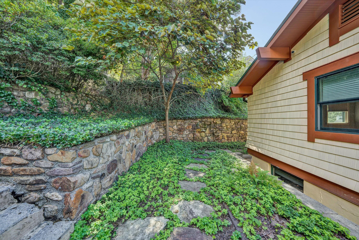
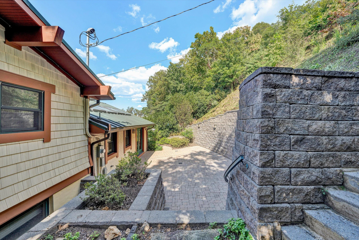
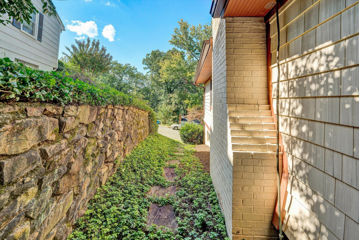
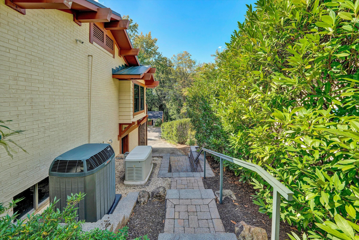
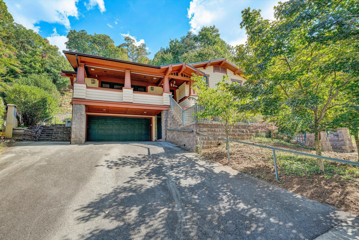
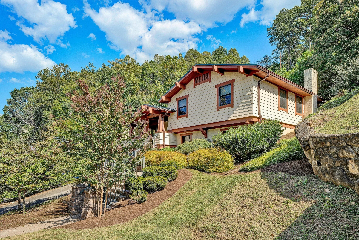
This beautifully updated 4-bedroom, 3-bath Craftsman-style home offers modern comfort with tons of curb appeal.The main level features an open-concept layout with spacious living room and an updated kitchen equipped with stainless steel appliances, skylights in both the kitchen and dining area, and direct access to the private back patio-ideal for entertaining. Upstairs, you'll find three bedrooms and two full baths, including a generous primary suite with a tastefully remodeled en-suite bathroom featuring elegant tile finishes. The lower level adds great versatility with a family room with gas log fireplace, a fourth bedroom, full bath with laundry, and a 2-car garage. Enjoy the comfort of a covered front porch with rich tiger wood flooring and convenience of a whole house generator. The roof is a standing seam metal roof. See additional document for more information.
Property Details
Interior
- Bedrooms
- 4
- Bathrooms
- 3
- Living Area
- 2,221 sqft
- Fireplace
- Yes
Exterior & Lot
- Lot Size
- 0.32 acres
- Year Built
- 1974
- Garage Spaces
- 2
Location
- Subdivision
- N/A
- County
- City of Roanoke
- ZIP Code
- 24014
Financial
- Annual Taxes
- $4,410
Utilities
- Sewer
- Public Sewer
Schools
- Elementary
- Crystal Spring
- Middle School
- James Madison
- High School
- Patrick Henry
Interior Features
Wired for Sound, Bookcases, Ceiling Fan(s), Wired for Data
Appliances
Microwave Oven (Built In)
Heating
Forced Air Gas
Cooling
Central Air
Patio & Porch Features
Front Porch, Rear Porch, Covered Porch, Patio
Lot Features
Cul-De-Sac
Location
Listing Information
- MLS #
- 920974
- Listing Agent
- SCOTT AVIS
- Listing Office
- MKB, REALTORS®
- Listed Date
- May 23, 2026

Contact Megan Eberle About This Property
Interested in 3030 Bancroft DR SW? Send us a message and we'll get back to you.