+55 more
/ 60
+50
$654,950
3 bd
2 ba
2,653 sqft
2531 Woods Meadow CT
Salem, VA 24153
Sold
3 days on market
Property Type
Residential
Year Built
2018
Lot Size
0.31 acres
Garage
2 spaces
About This Property
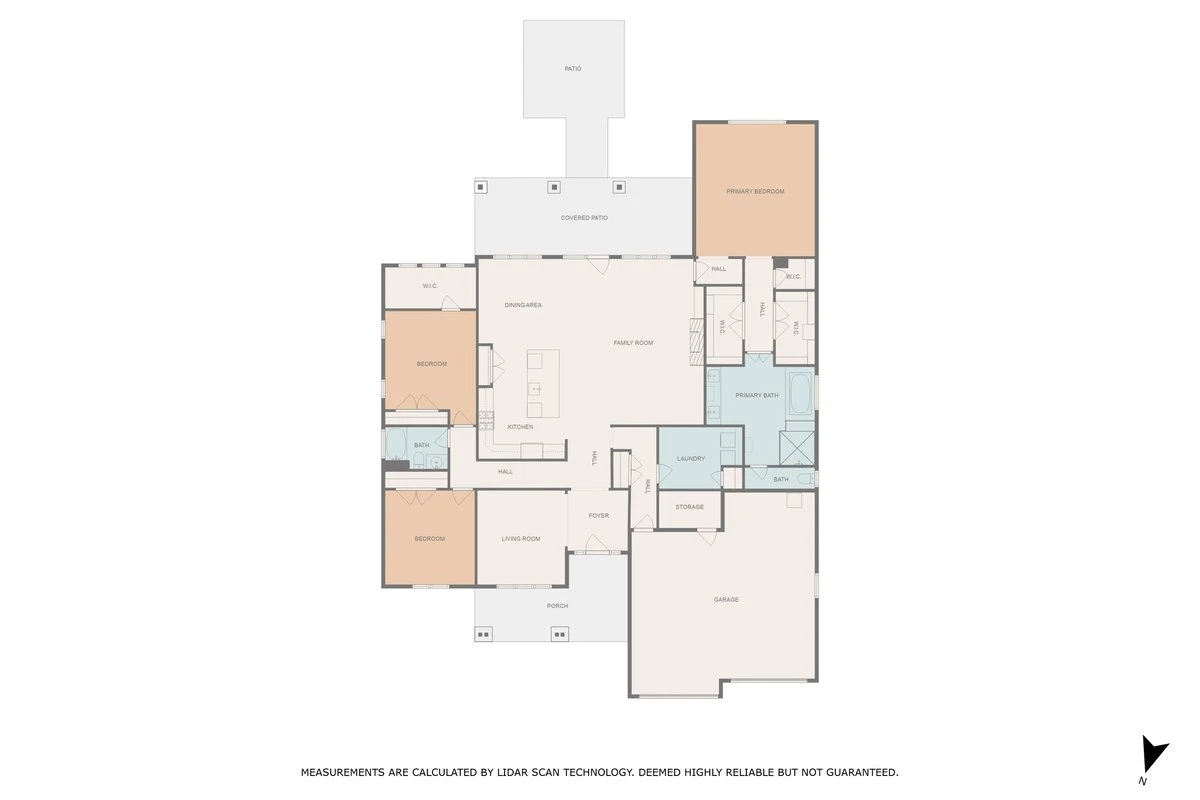
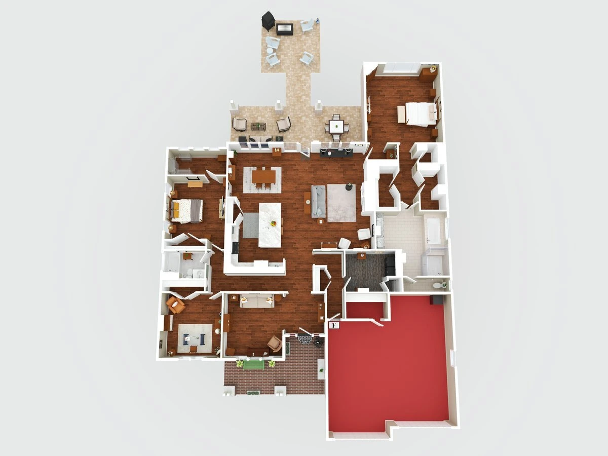
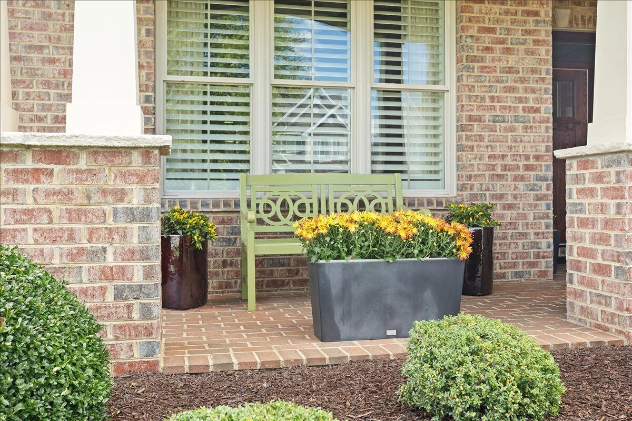
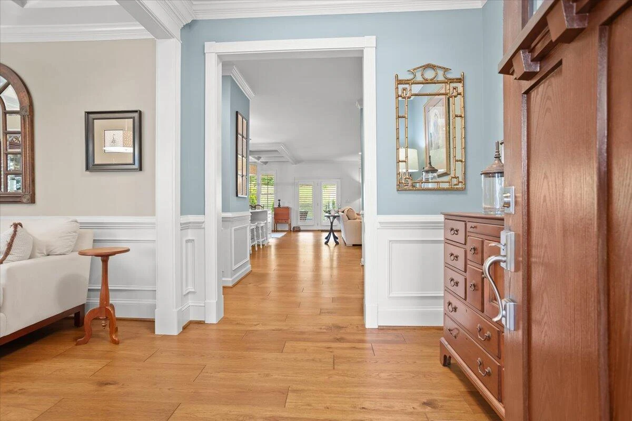
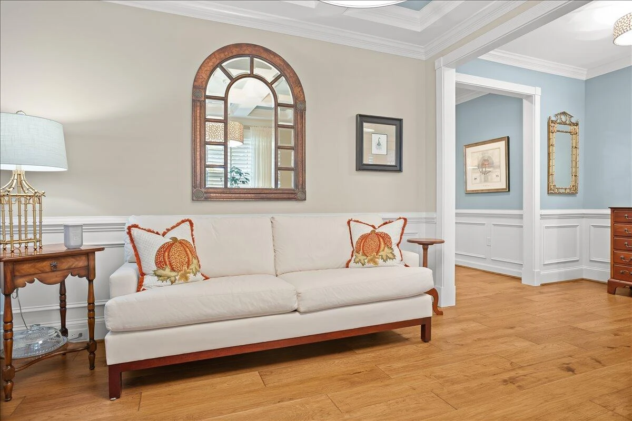
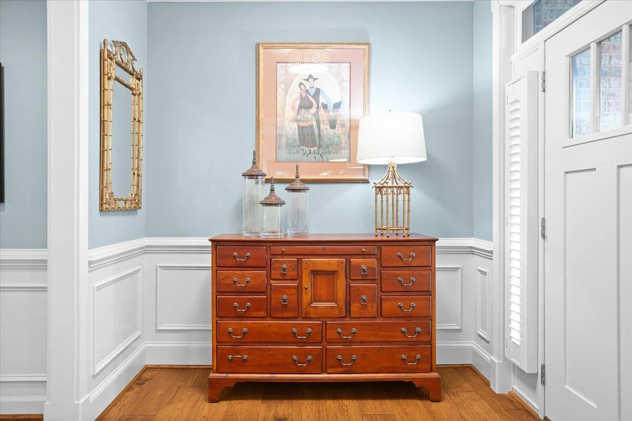
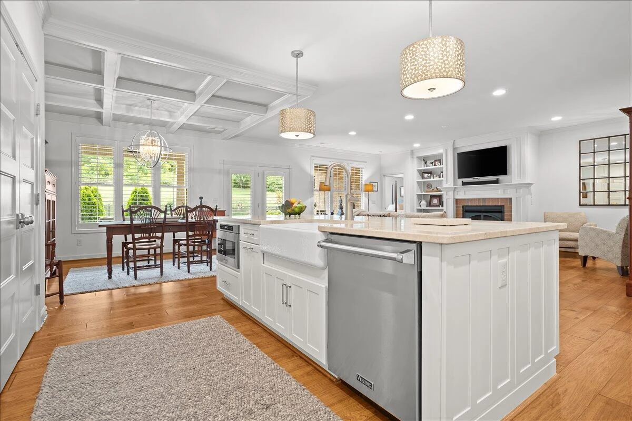
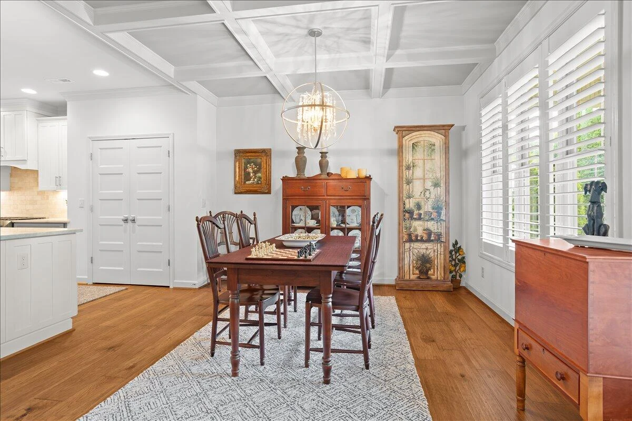
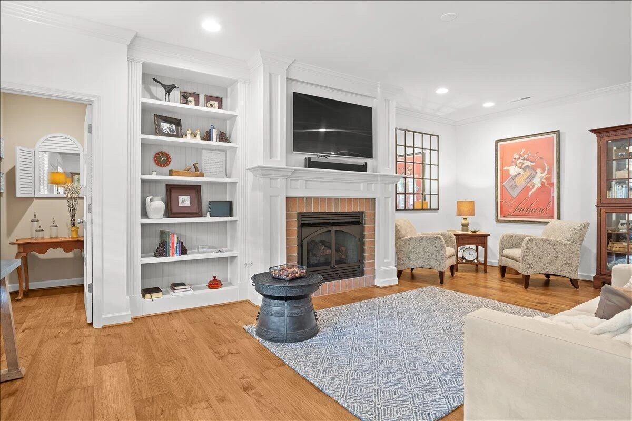
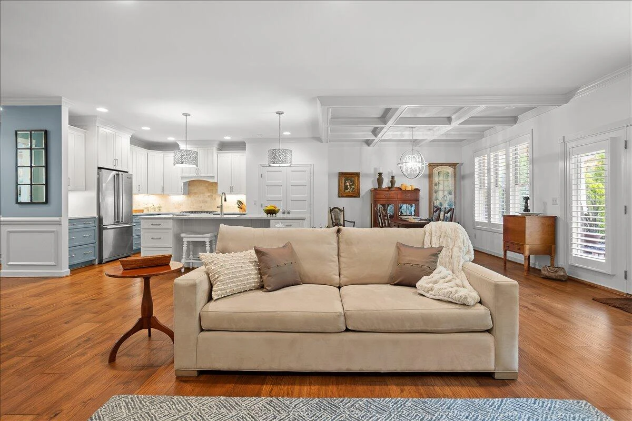
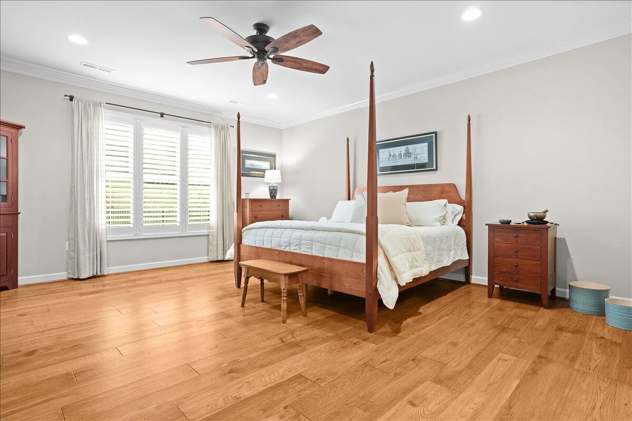
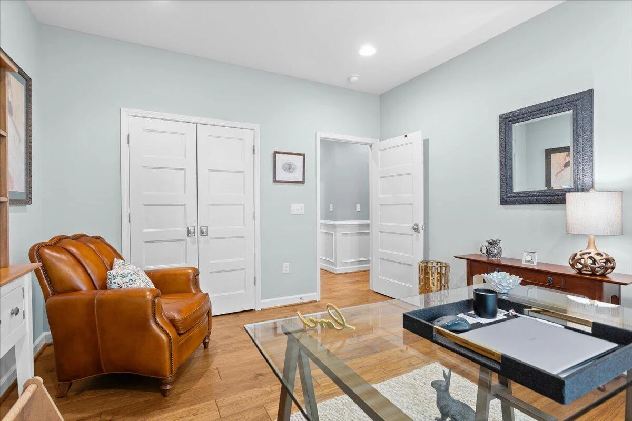
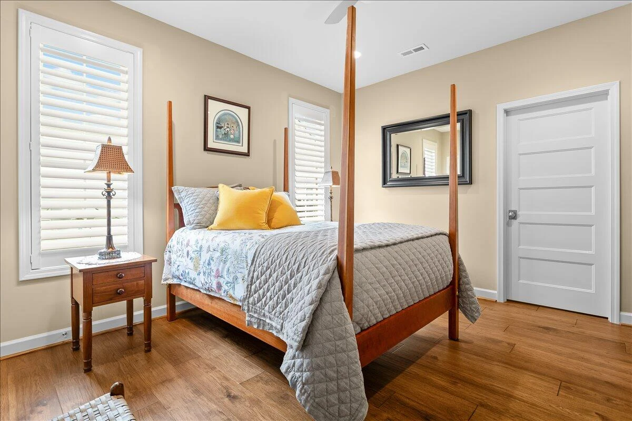
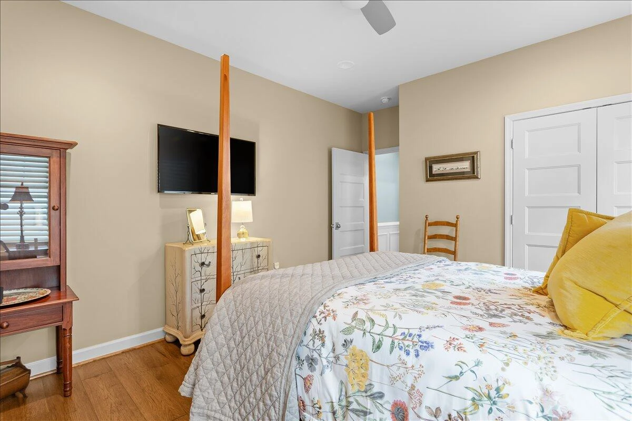
This extraordinary 2653 sq ft one- level home feels as if you've stepped into the pages of a
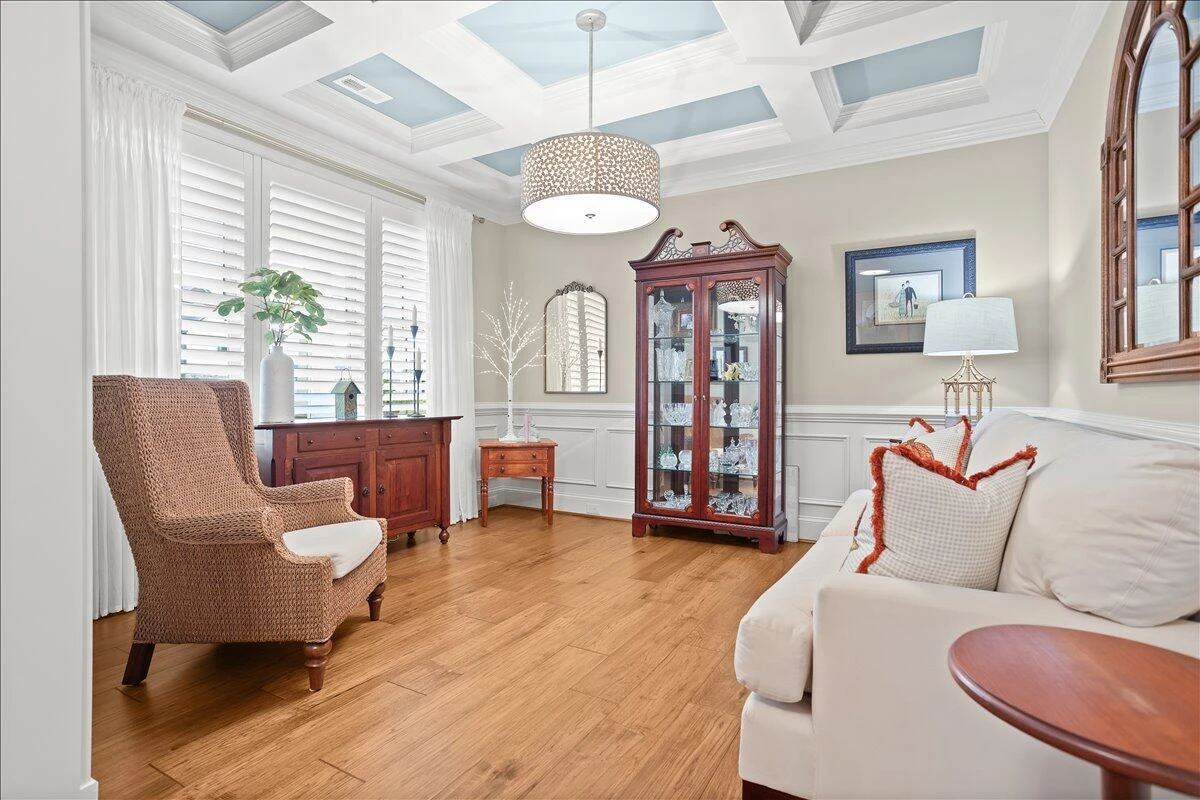
gracious southern magazine with its soul-soothing neutral palette, warm toned wide-plank
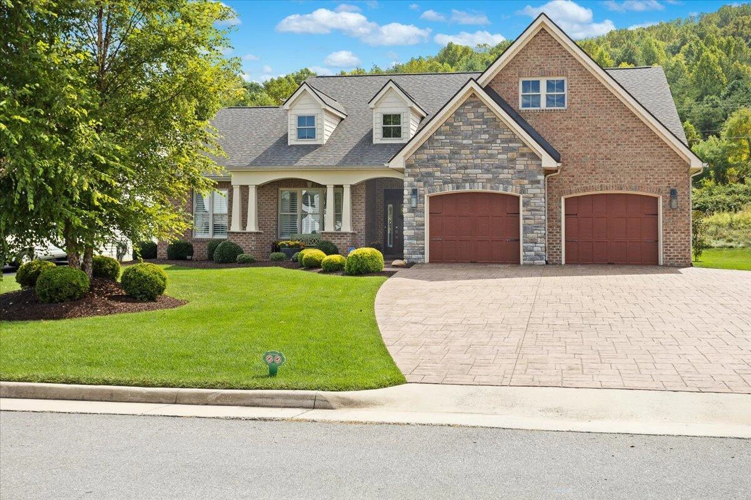
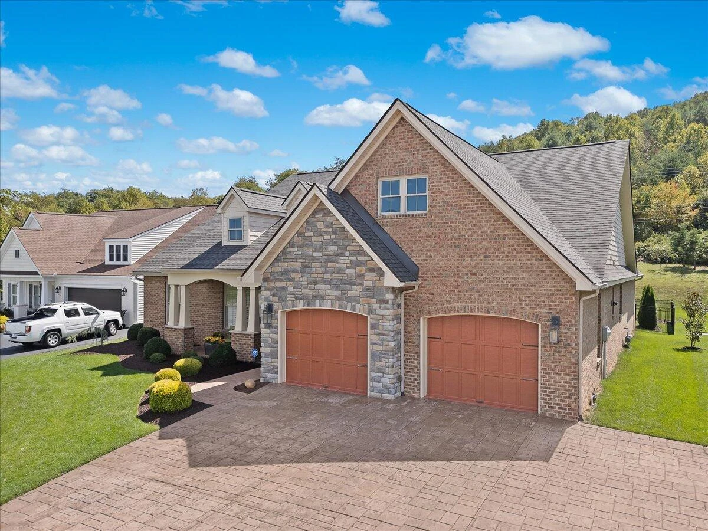
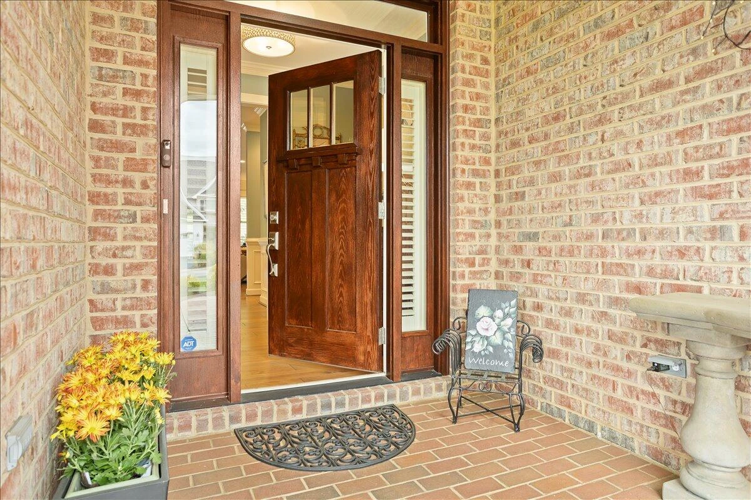
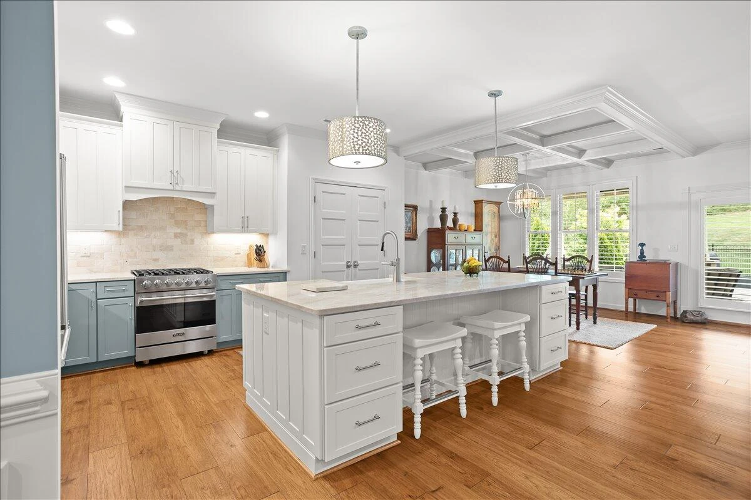
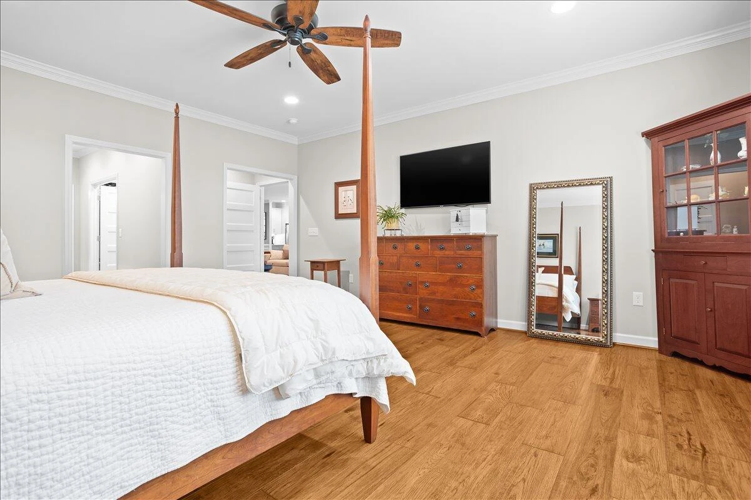
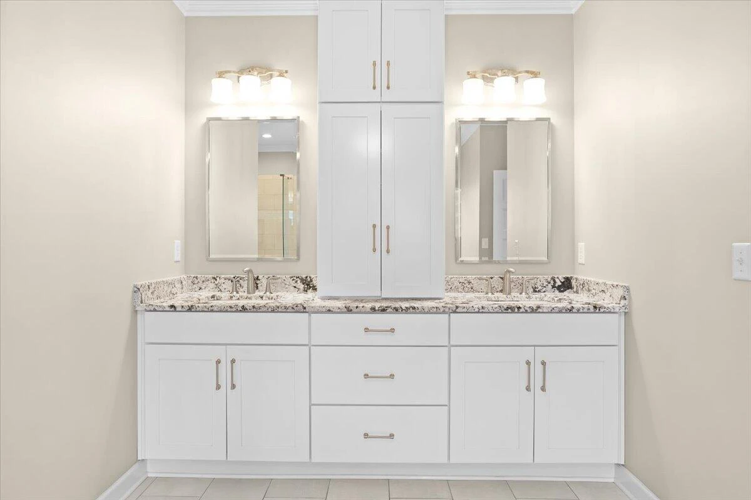
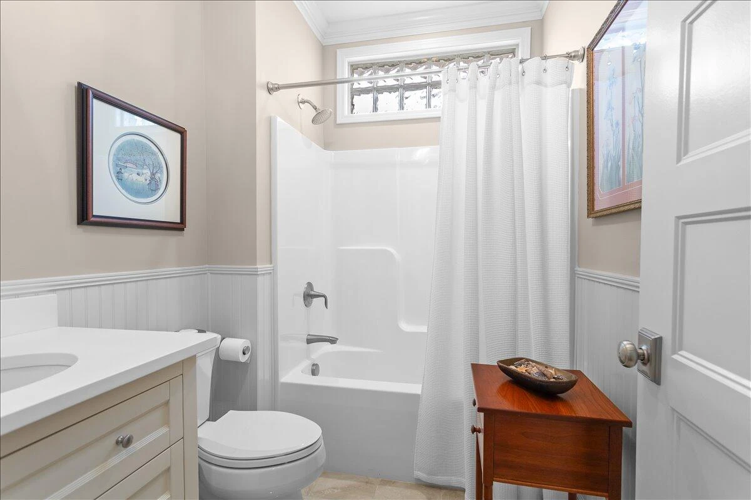
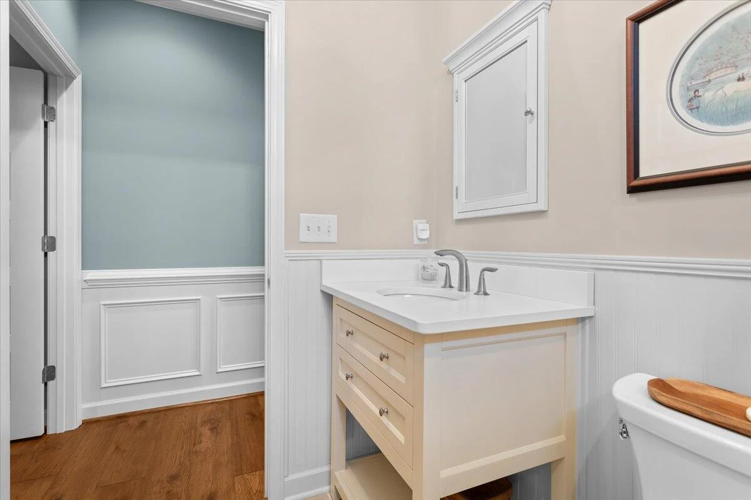
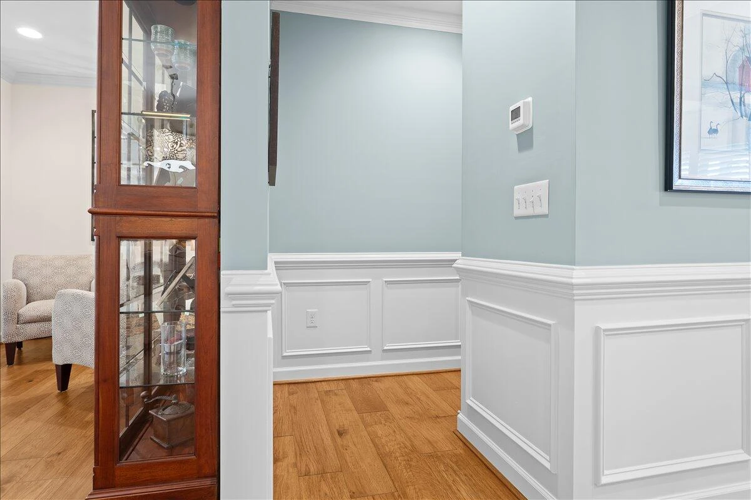
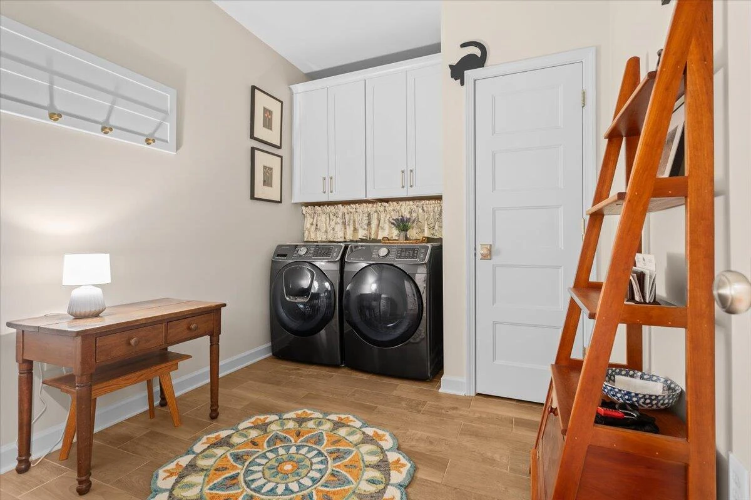
floors and plantation shutters throughout. Superior craftsmanship and style are bolstered by over $100,000 dollars in custom upgrades; all wrapped in a soft-hued brick exterior. Stepping in from the covered front porch, there is in airiness of space in the great room, the gourmet
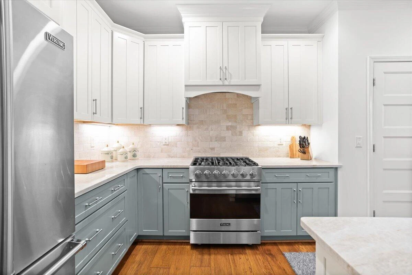
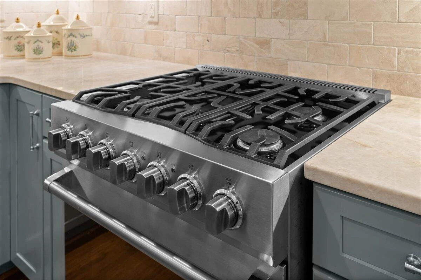
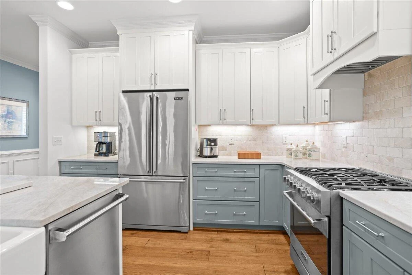
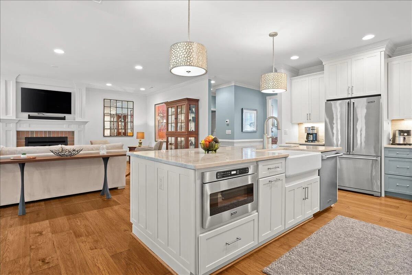
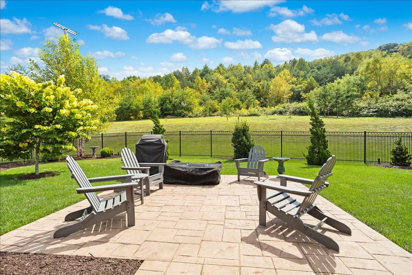
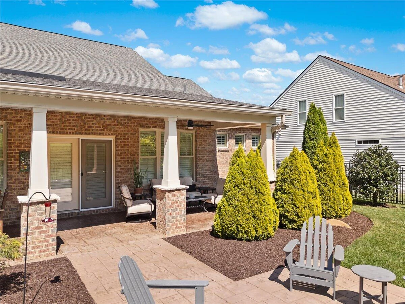
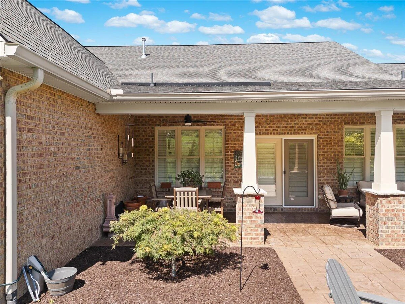
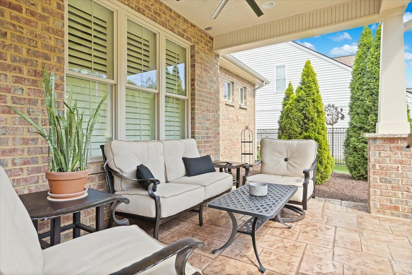
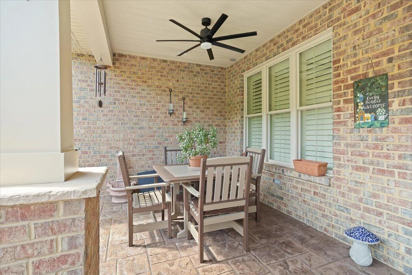
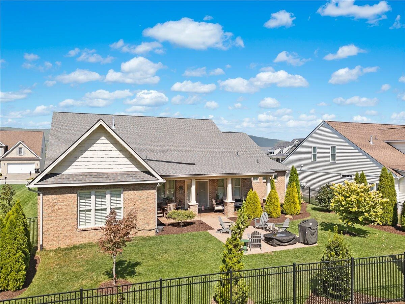
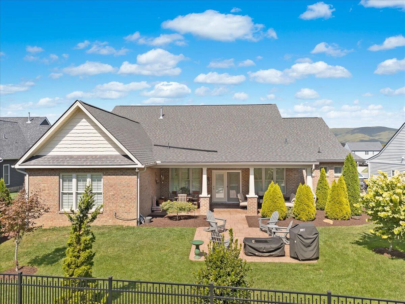
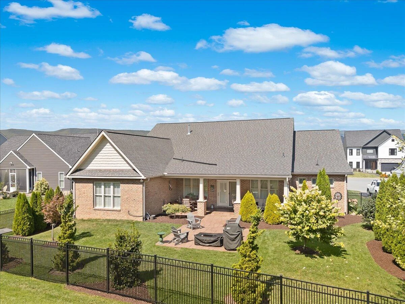
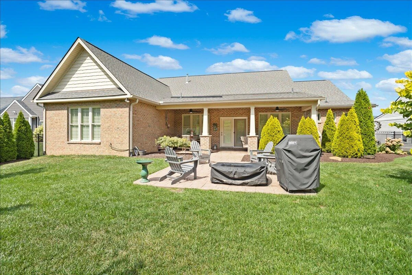
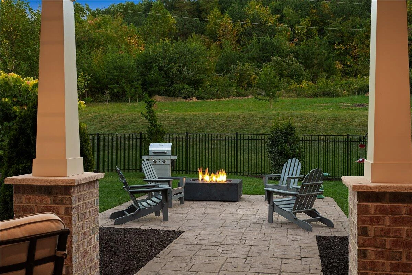
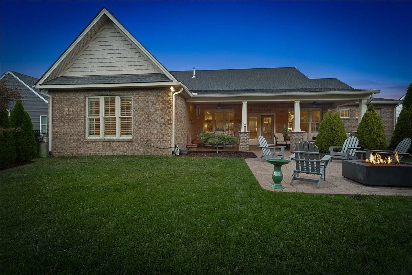
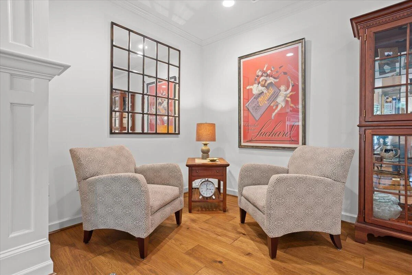
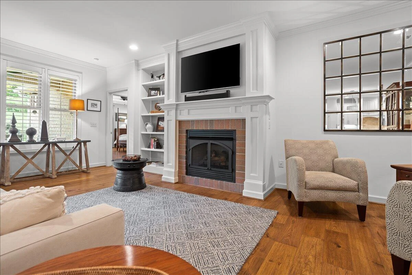
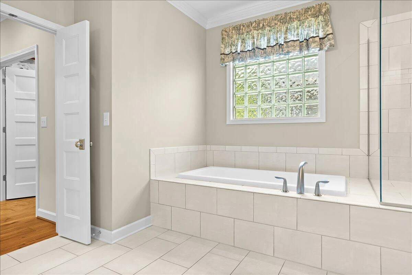
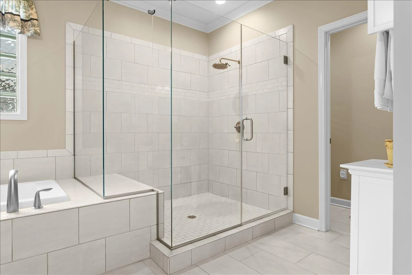
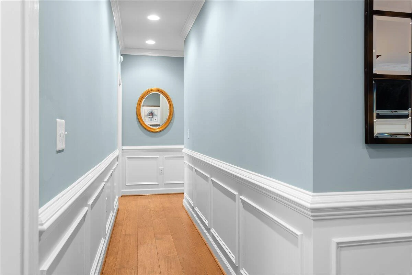
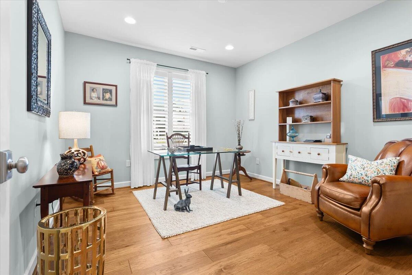
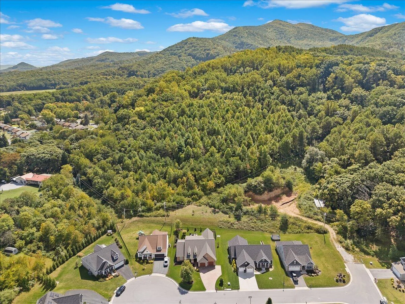
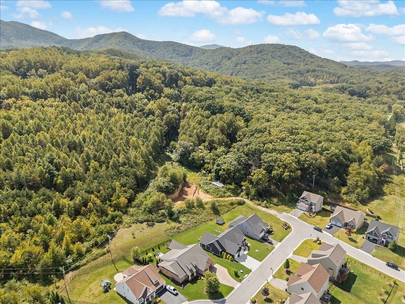
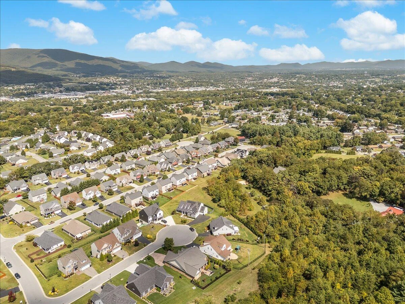
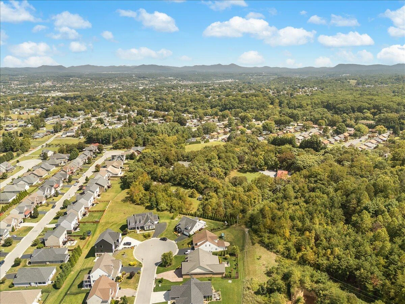
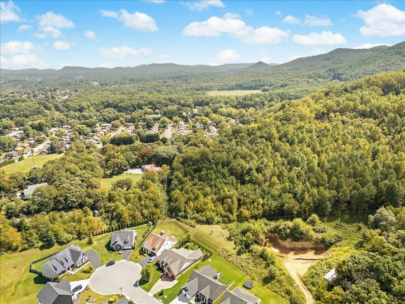
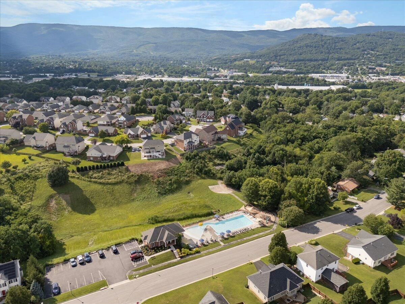
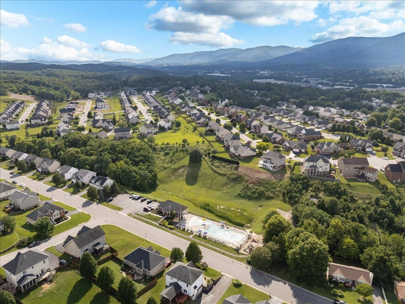
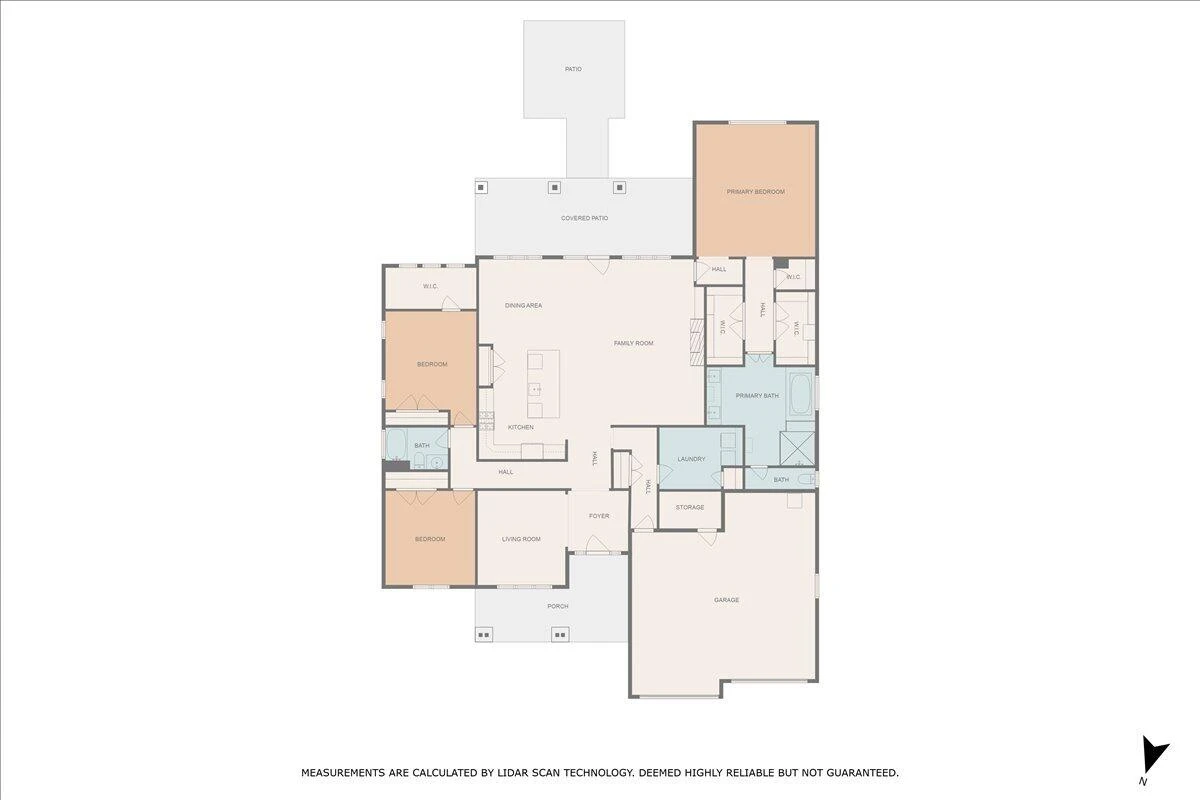
kitchen commanding attention with its gorgeous quartzite counters and travertine tile, premium cabinetry in subtle two-toned harmony, the Viking appliances awaiting the demands of beautiful gatherings to come. And everywhere the eye lands are artisan-level custom millwork and hand-crafted carpentry, from casements to chair rails, coffered ceilings, built ins, and the stunning fireplace mantle. But the pretty is still practical with generous-sized guest rooms, a laundry suite, and well-endowed closets & storage. The primary suite truly is a retreat with a serene spa-worthy bathroom and expansive dual closets. But the outdoor space competes for time with landscaping designed to be beautiful and low-maintenance, where you can trigger watering anywhere from your smartphone. The rear of the home feels like a private enclave with cozy firepit and pastoral views, and access to the Russlen Farms community clubhouse with pool & exercise facilities, playground and walking trail. But perhaps the greatest feature of this pristine property is the gift of time to enjoy life without the speedbumps of projects. Come see why you deserve this home. Additional features include:
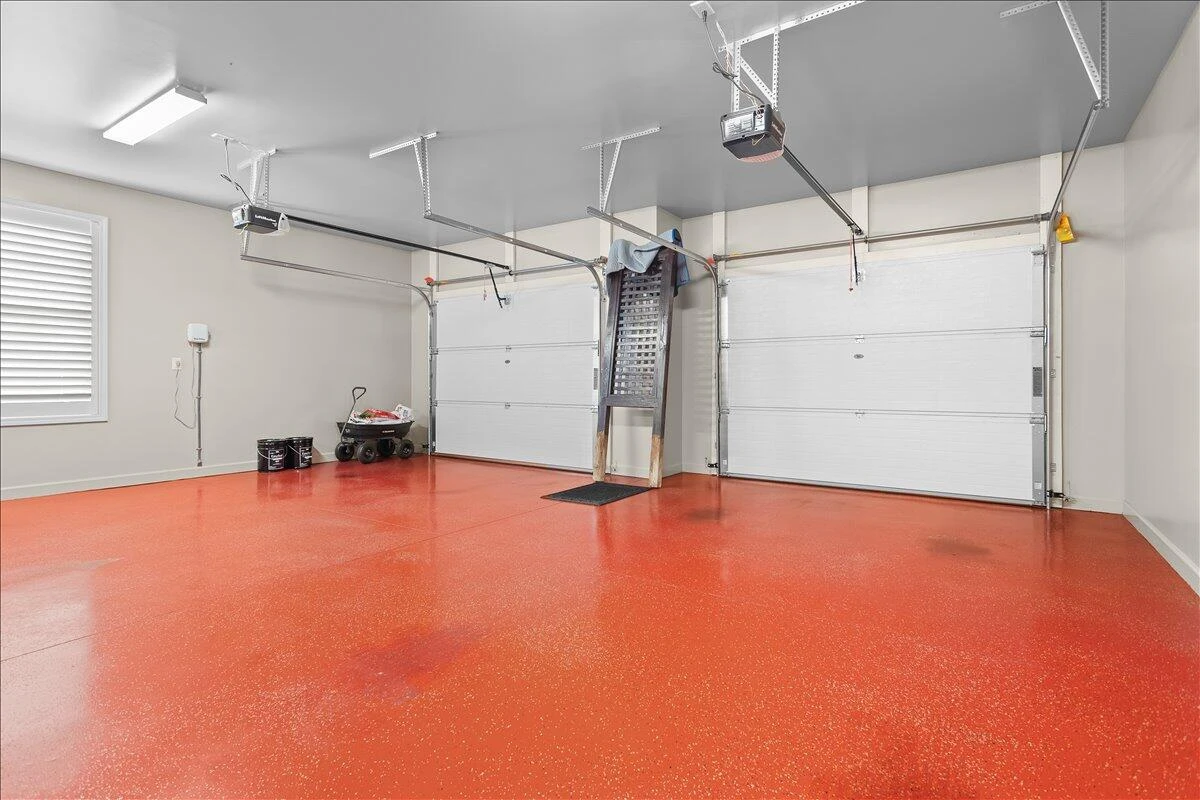
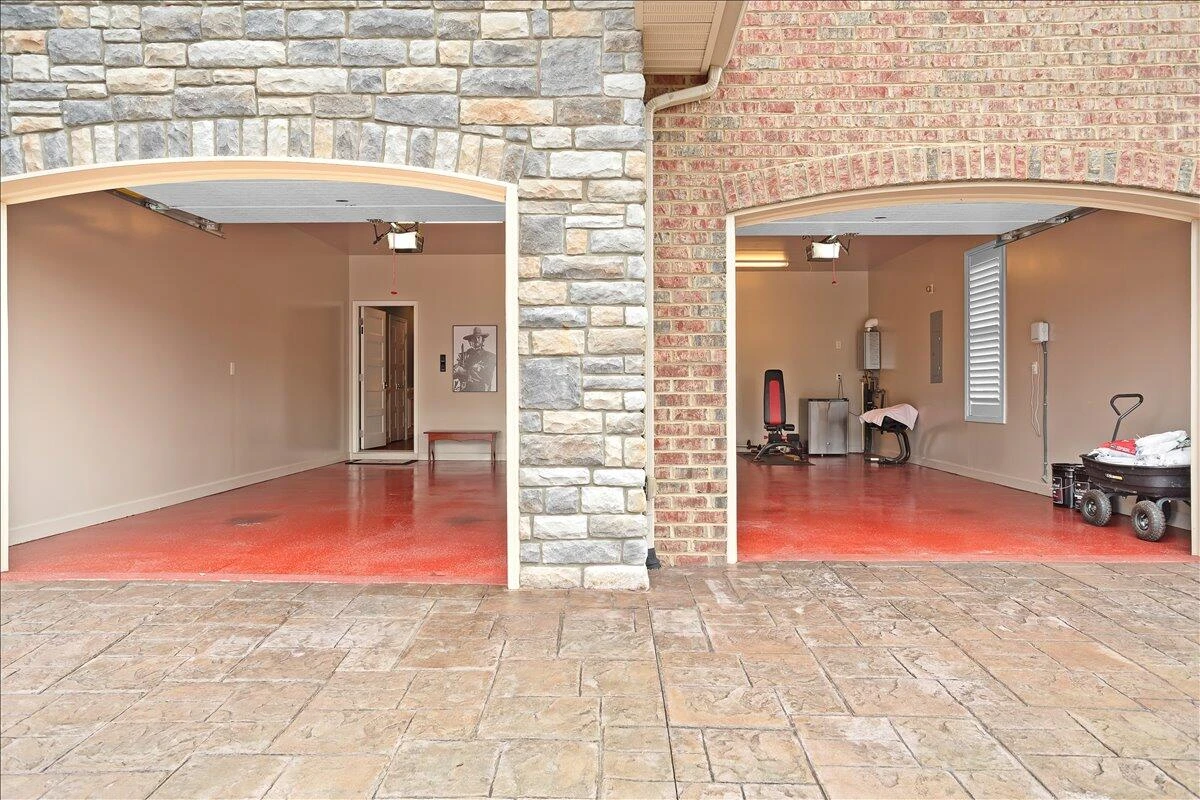
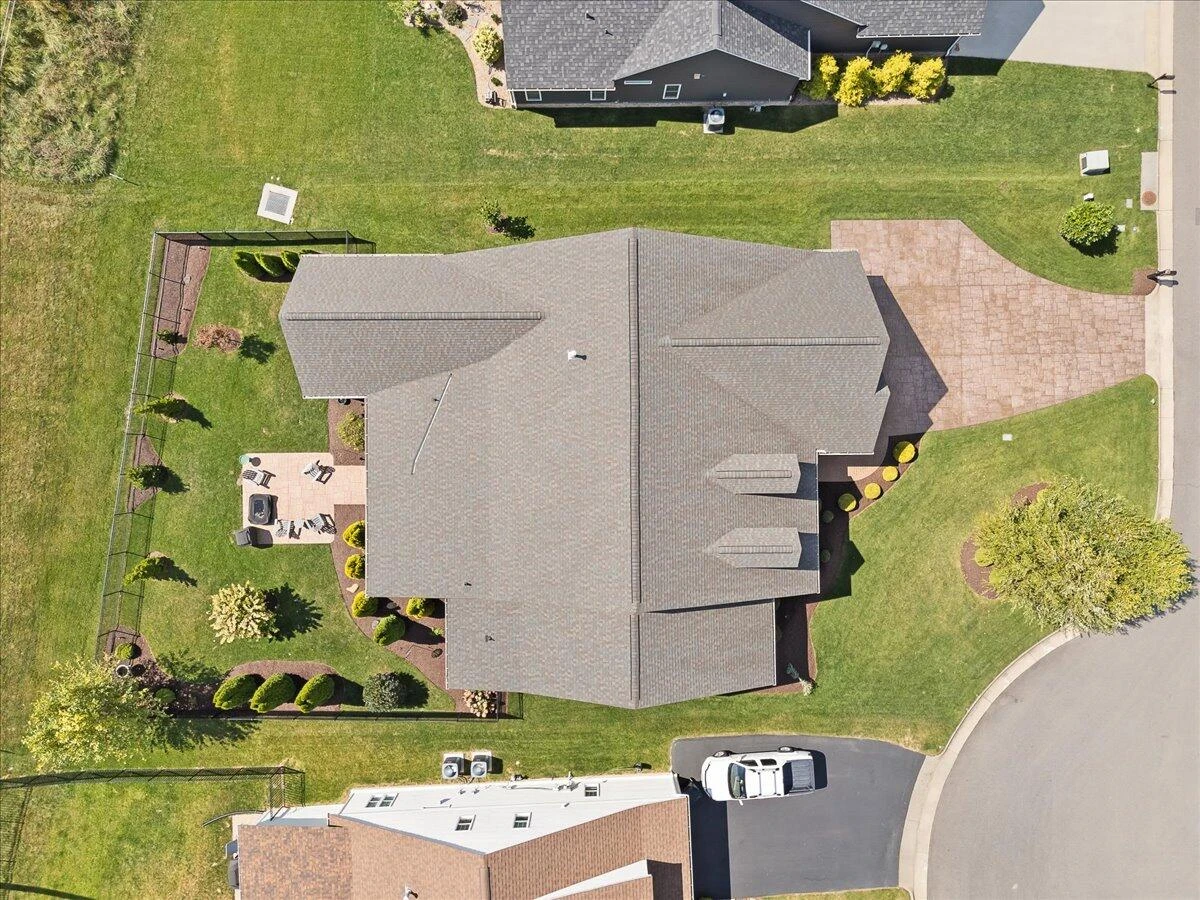
Whole-home wide-plank hardwoods & plantation shutters throughout, Viking appliance package, Level-4 quartzite countertops, customer millwork and 5-paneled doors throughout. 30-year architectural shingle roof, triple-insulated custom garage doors with powder-coated custom color, Extended stained and stamped concrete driveway, coated aluminum double-narrow width fence with decorative top, Fire-pit with direct-gas line.
gracious southern magazine with its soul-soothing neutral palette, warm toned wide-plank
floors and plantation shutters throughout. Superior craftsmanship and style are bolstered by over $100,000 dollars in custom upgrades; all wrapped in a soft-hued brick exterior. Stepping in from the covered front porch, there is in airiness of space in the great room, the gourmet
kitchen commanding attention with its gorgeous quartzite counters and travertine tile, premium cabinetry in subtle two-toned harmony, the Viking appliances awaiting the demands of beautiful gatherings to come. And everywhere the eye lands are artisan-level custom millwork and hand-crafted carpentry, from casements to chair rails, coffered ceilings, built ins, and the stunning fireplace mantle. But the pretty is still practical with generous-sized guest rooms, a laundry suite, and well-endowed closets & storage. The primary suite truly is a retreat with a serene spa-worthy bathroom and expansive dual closets. But the outdoor space competes for time with landscaping designed to be beautiful and low-maintenance, where you can trigger watering anywhere from your smartphone. The rear of the home feels like a private enclave with cozy firepit and pastoral views, and access to the Russlen Farms community clubhouse with pool & exercise facilities, playground and walking trail. But perhaps the greatest feature of this pristine property is the gift of time to enjoy life without the speedbumps of projects. Come see why you deserve this home. Additional features include:
Whole-home wide-plank hardwoods & plantation shutters throughout, Viking appliance package, Level-4 quartzite countertops, customer millwork and 5-paneled doors throughout. 30-year architectural shingle roof, triple-insulated custom garage doors with powder-coated custom color, Extended stained and stamped concrete driveway, coated aluminum double-narrow width fence with decorative top, Fire-pit with direct-gas line.
Property Details
Interior
- Bedrooms
- 3
- Bathrooms
- 2
- Living Area
- 2,653 sqft
- Fireplace
- Yes
Exterior & Lot
- Lot Size
- 0.31 acres
- Year Built
- 2018
- Garage Spaces
- 2
Location
- Subdivision
- Russlen Farms
- County
- Roanoke County
- ZIP Code
- 24153
Financial
- Annual Taxes
- $6,246
- HOA Fee
- $65/mo
Utilities
- Utilities
- Underground Utilities
- Sewer
- Public Sewer
Schools
- Elementary
- Fort Lewis
- Middle School
- Glenvar
- High School
- Glenvar
Interior Features
Bookcases, Walk-In Closet(s)
Heating
Forced Air Gas, Heat Pump Electric
Cooling
Central Air
Patio & Porch Features
Covered Porch, Patio
Lot Features
Cleared, Cul-De-Sac
Location
Listing Information
- MLS #
- 921096
- Listing Agent
- JOE PATRICK KRAFT
- Listing Office
- LICHTENSTEIN ROWAN, REALTORS®
- Listed Date
- May 23, 2026

Contact Megan Eberle About This Property
Interested in 2531 Woods Meadow CT? Send us a message and we'll get back to you.