
/ 4
$1,014,739
3 bd
3 ba
2,779 sqft
5010 Claremont CIR SW
Roanoke, VA 24014
Pending
1 days on market
Property Type
Residential
Year Built
2025
Lot Size
2.20 acres
Garage
—
About This Property
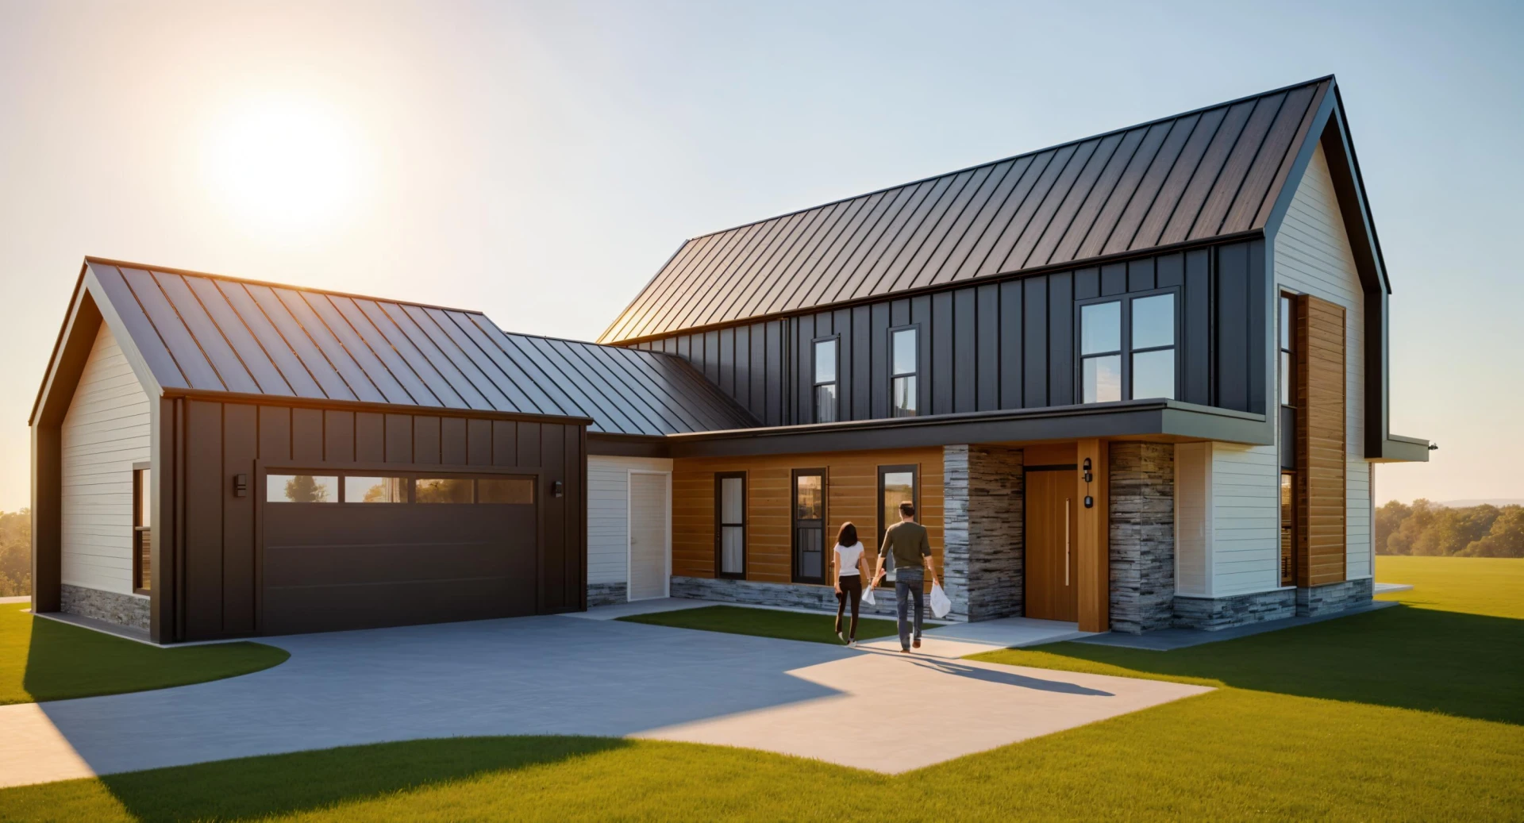
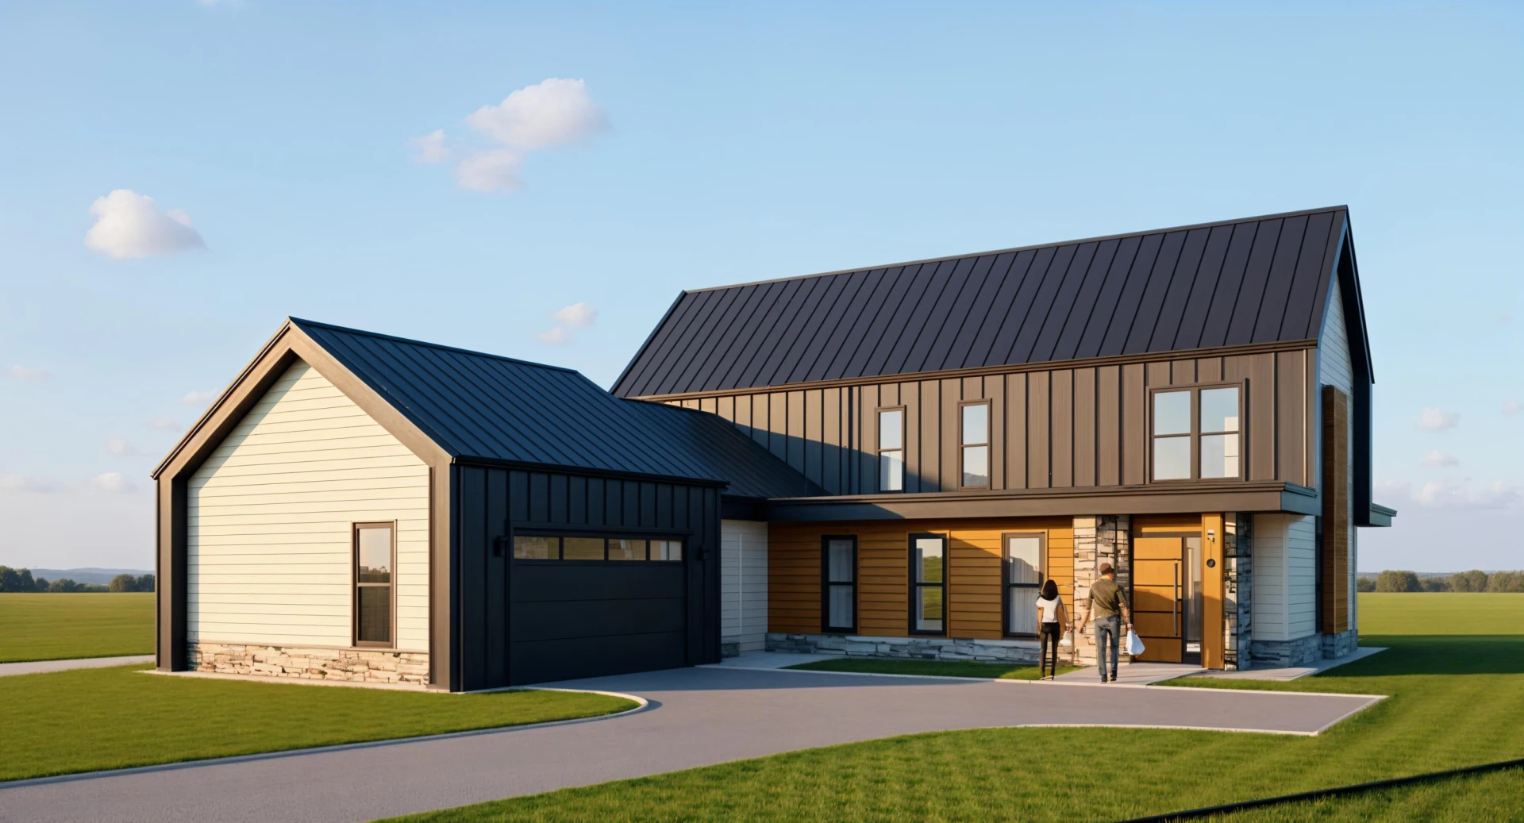
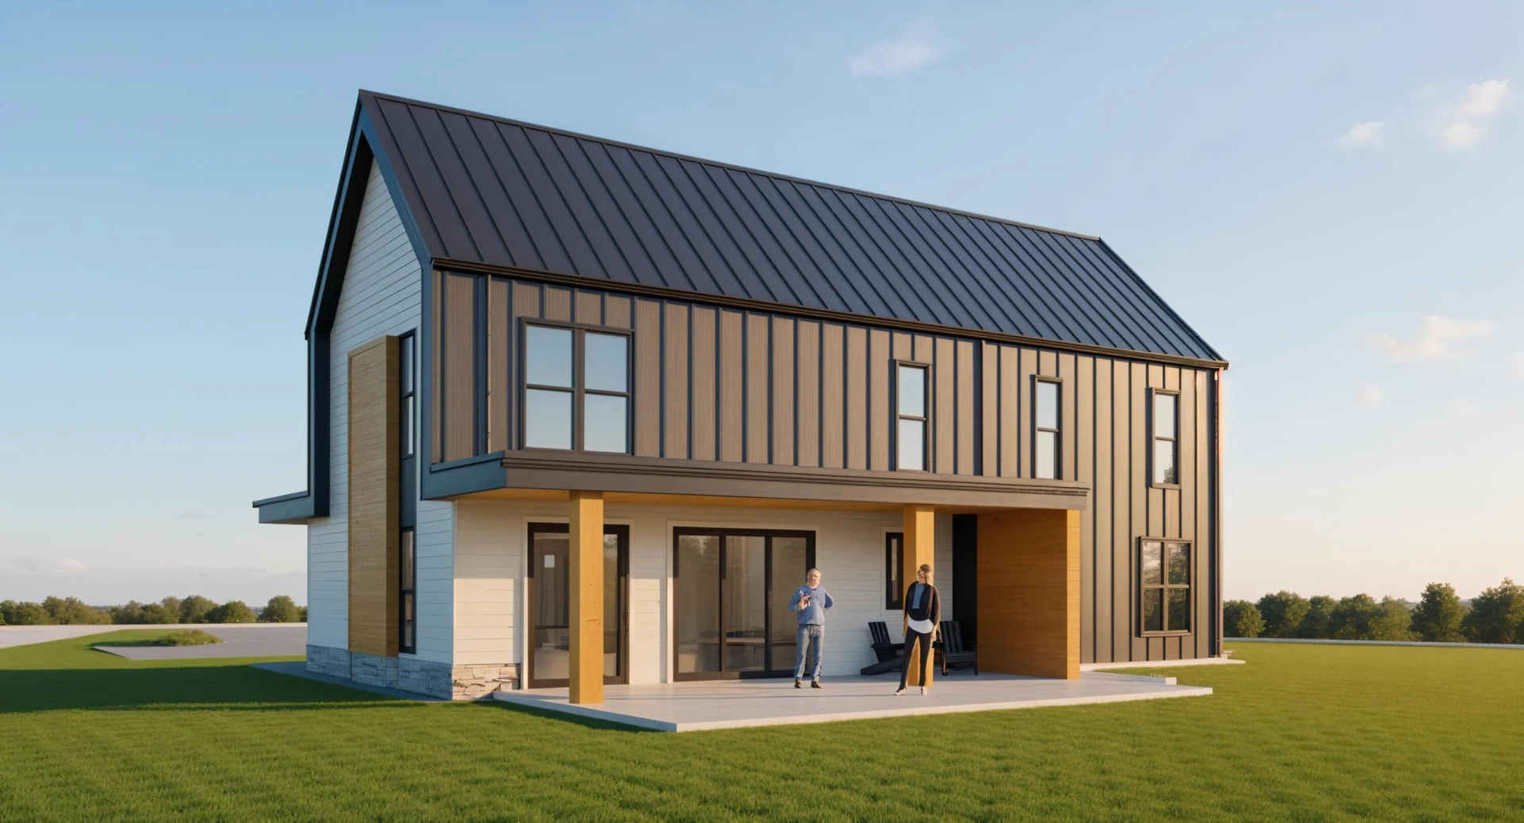
Dynamic custom designed contemporary in the heart of Wilton South Roanoke. Offering over 2,700 square feet of finished living space, the open-concept layout is anchored by a vaulted family room with a 48'' linear gas fireplace and custom millwork. Main level features a spacious primary suite with a walk-in closet and a spa-inspired bath, complete with a double vanity, tiled shower, and soaking tub. A dedicated study, powder room, and mudroom with built-in storage add everyday convenience. The kitchen is a showpiece centered around a large island, under-cabinet lighting, and a walk-in pantry. Adjacent dining and living areas flow to the covered patio. perfect for entertaining. Upstairs, two generously sized bedrooms share a full bath, and a flexible loft space offers room for reading, play, or remote work. An unfinished attic room provides over 550 square feet of storage or future expansion potential.
Property Details
Interior
- Bedrooms
- 3
- Bathrooms
- 3
- Living Area
- 2,779 sqft
- Fireplace
- Yes
Exterior & Lot
- Lot Size
- 2.20 acres
- Year Built
- 2025
Location
- Subdivision
- Wilton South Roanoke
- County
- City of Roanoke
- ZIP Code
- 24014
Financial
- Annual Taxes
- $1,957
- HOA Fee
- $750/mo
Utilities
- Sewer
- Public Sewer
Schools
- Elementary
- Crystal Spring
- Middle School
- James Madison
- High School
- Patrick Henry
Heating
Natural Gas
Cooling
Central Air
Patio & Porch Features
Covered Porch, Screened Porch, Patio
Listing Information
- MLS #
- 921161
- Listing Agent
- LYNNE BOONE
- Listing Office
- ABOONE HOMES LLC
- Listed Date
- May 23, 2026

Contact Brian Deacon About This Property
Interested in 5010 Claremont CIR SW? Send us a message and we'll get back to you.