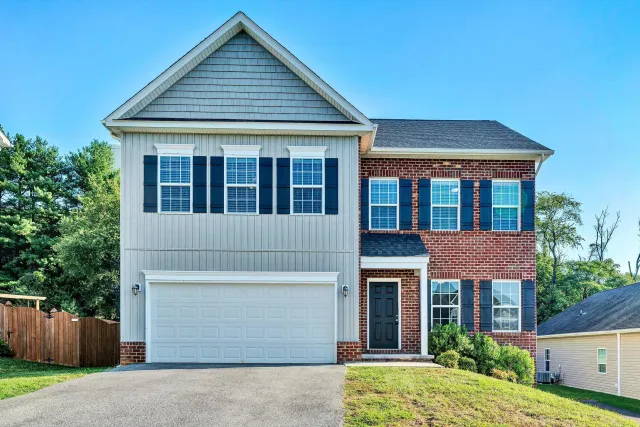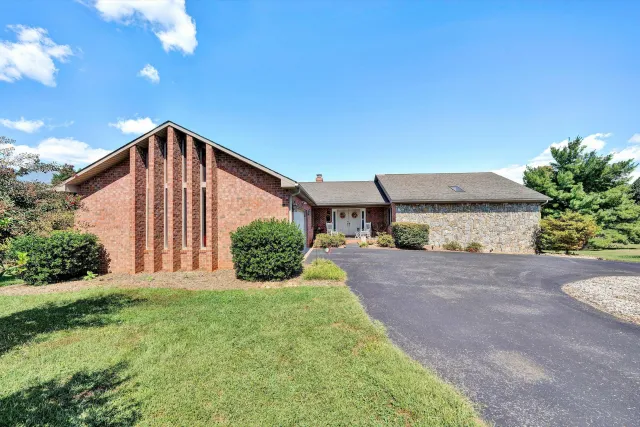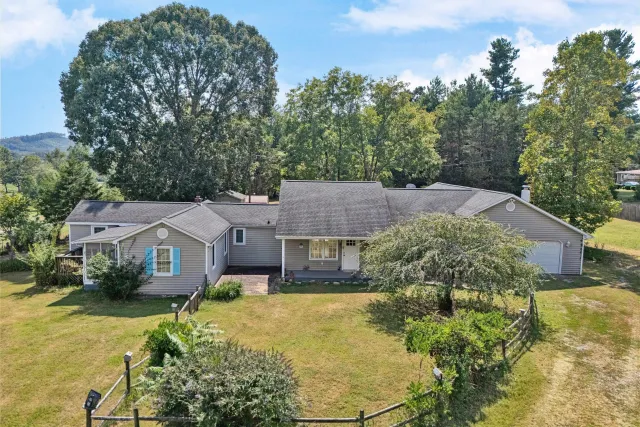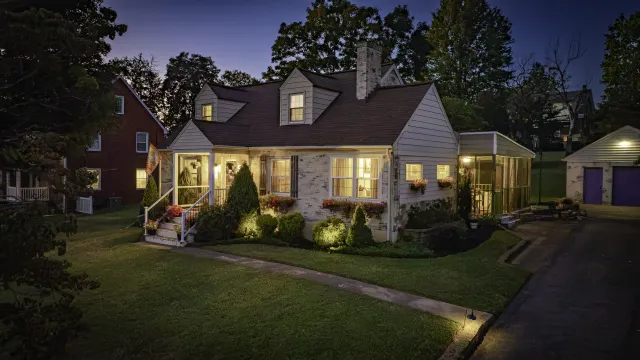
+50 more
/ 55

+45
$449,000
3 bd
3 ba
2,847 sqft
1012 Almond DR
Vinton, VA 24179
Sold
83 days on market
Property Type
Residential
Year Built
1999
Lot Size
0.41 acres
Garage
2 spaces
About This Property
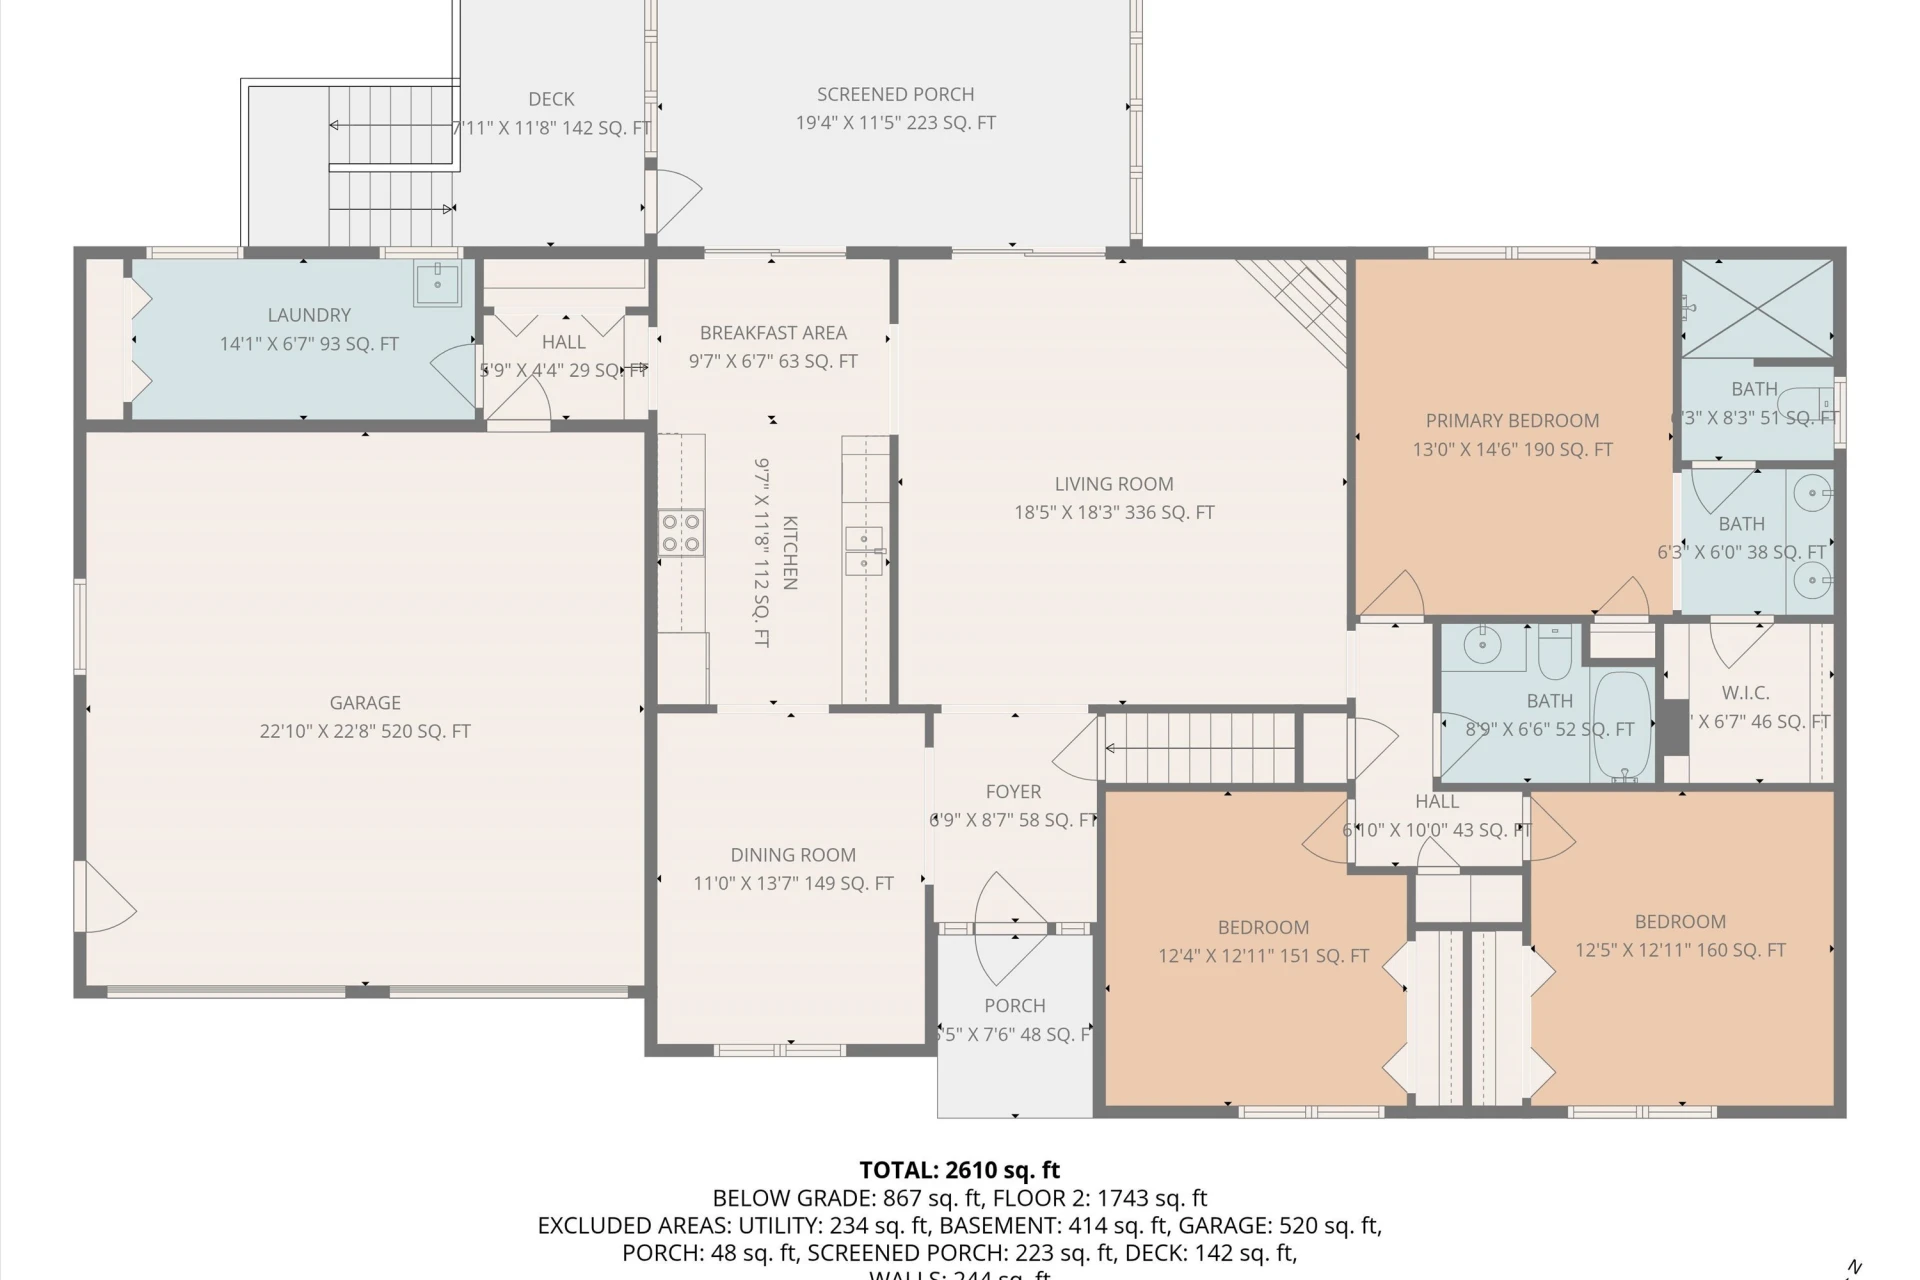
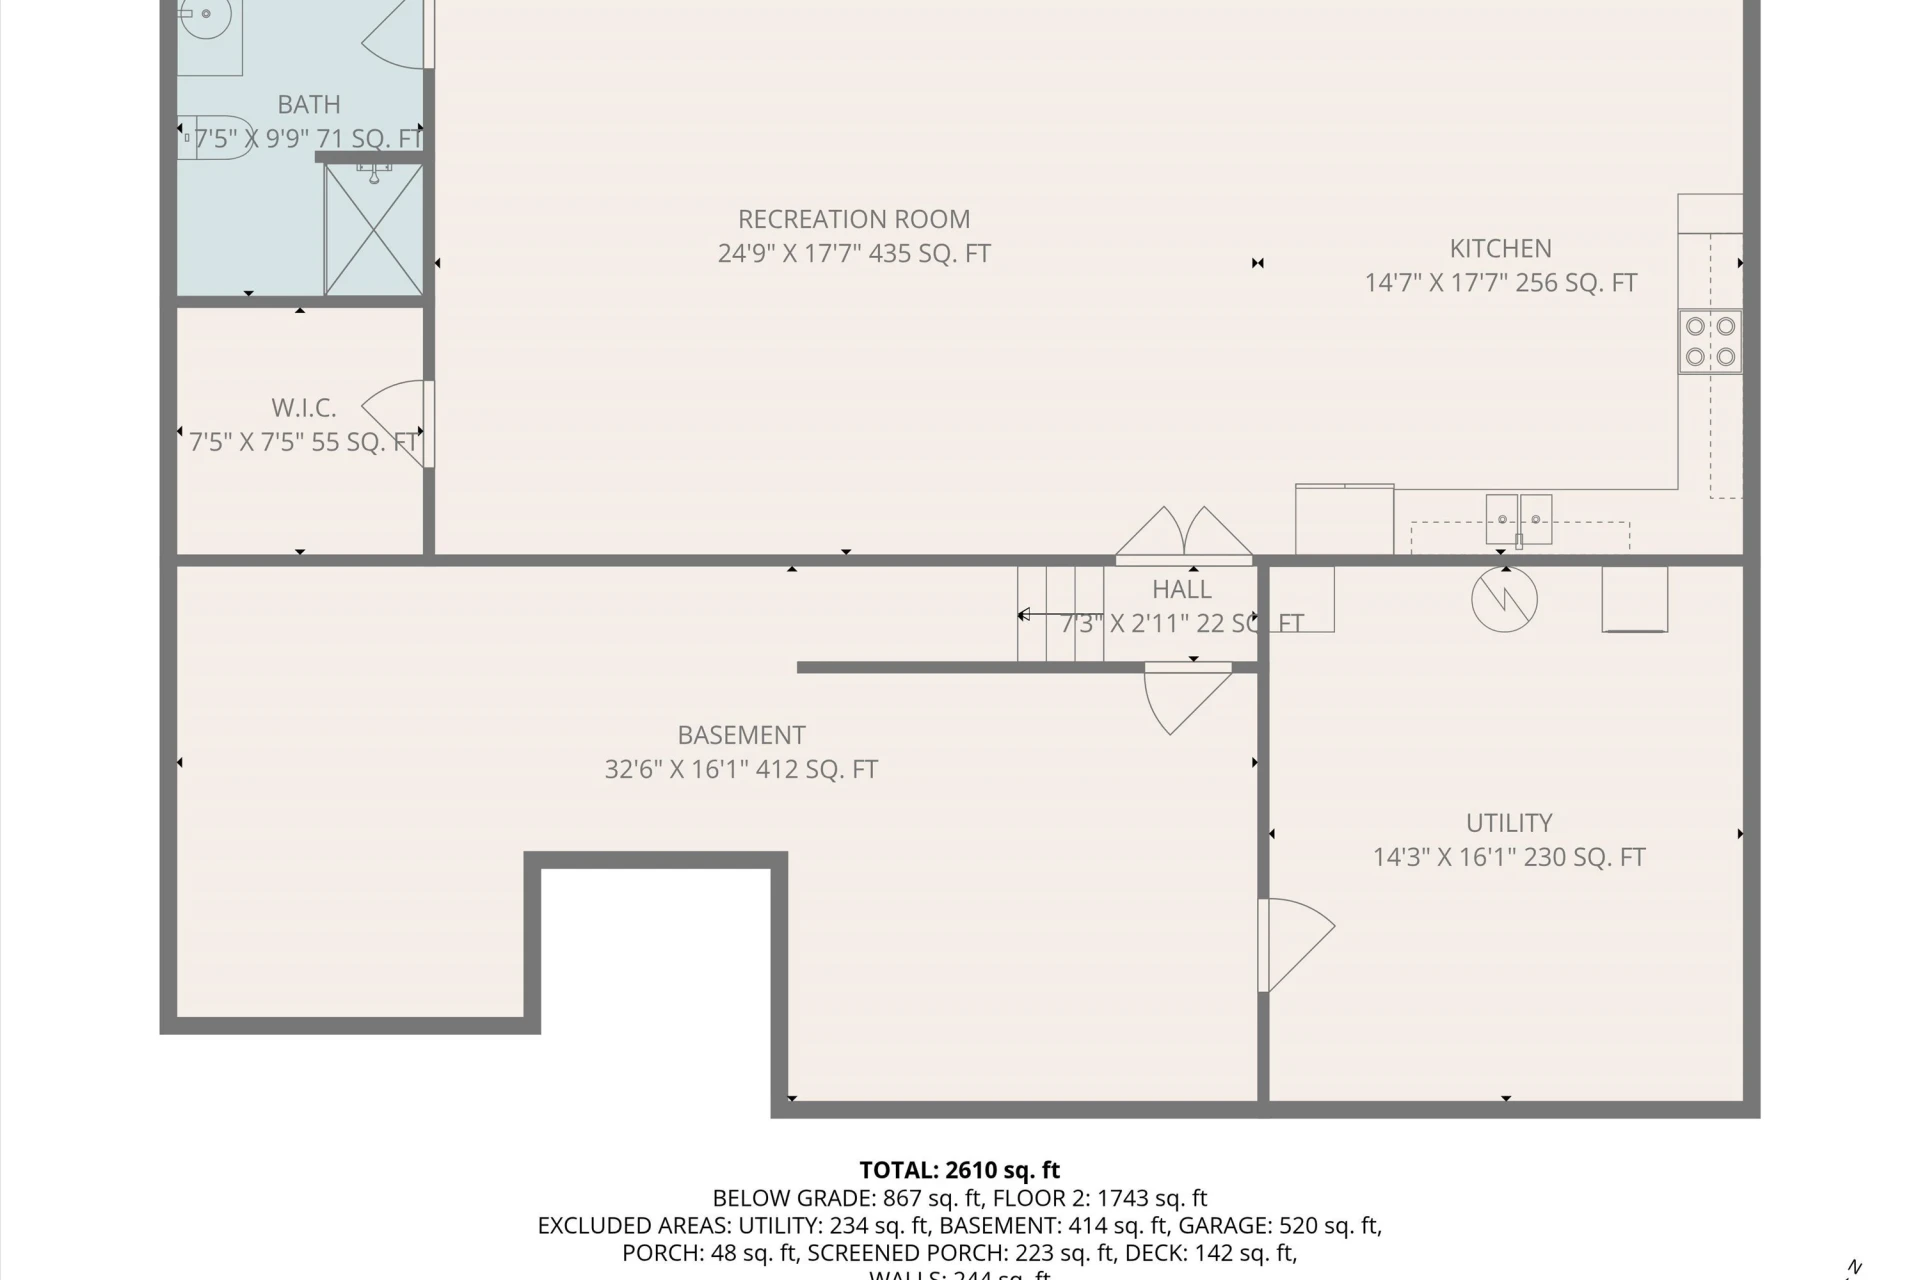
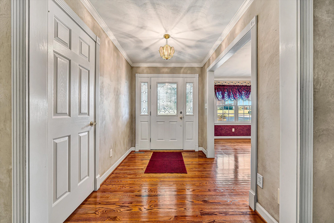
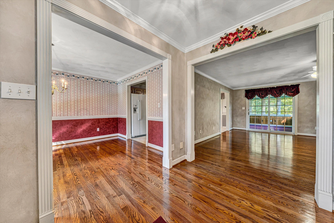
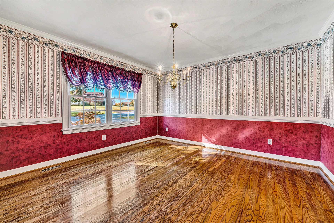
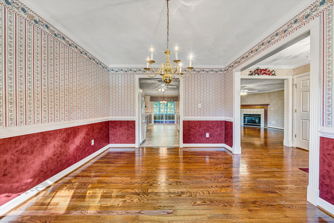
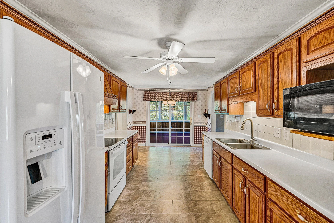
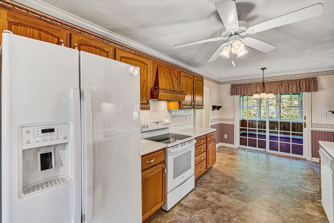
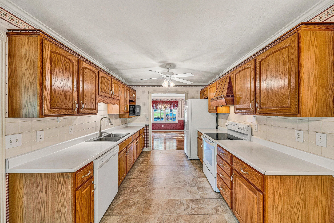
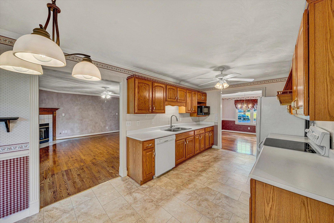
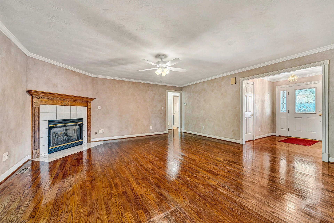
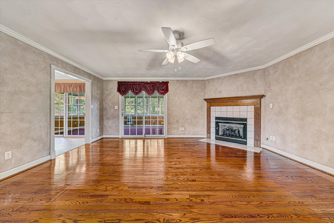
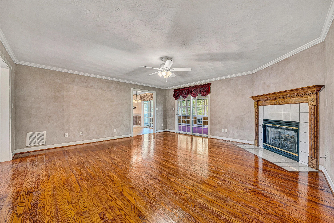
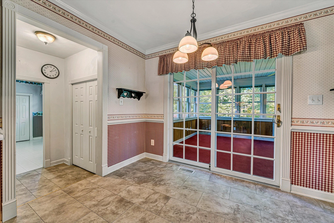
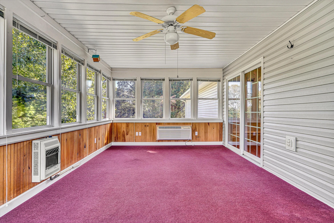
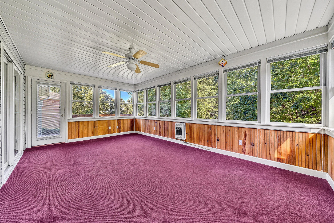
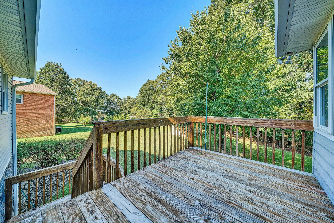
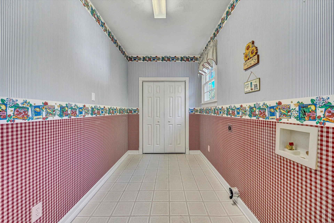
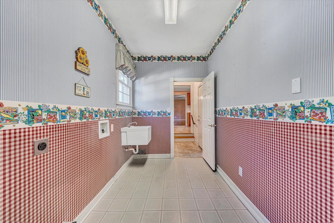
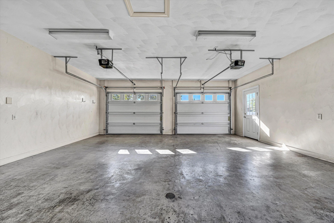
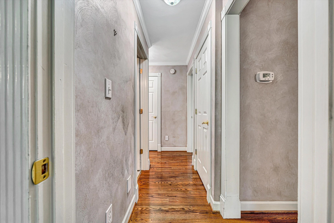
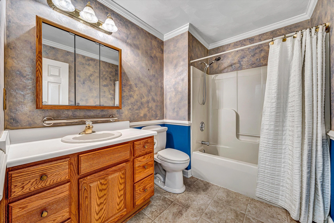
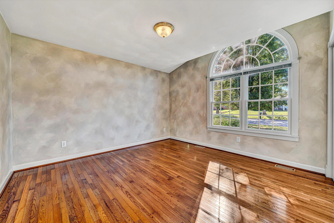
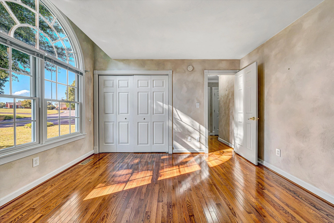
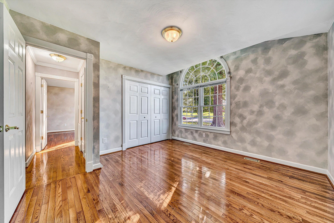
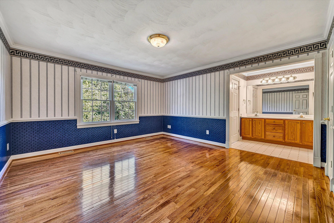
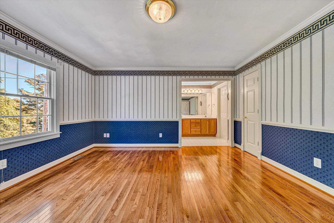
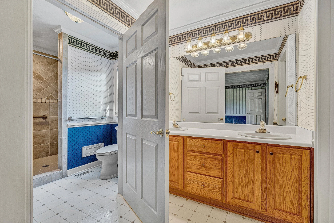
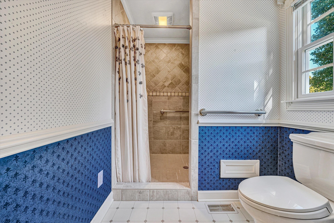
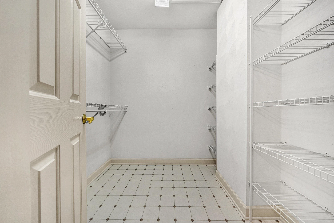
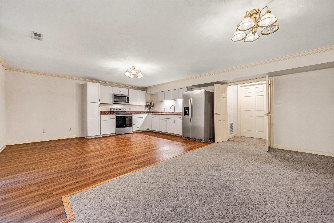
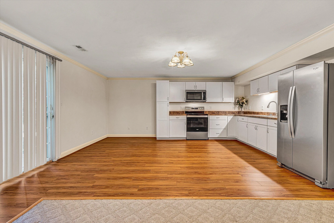
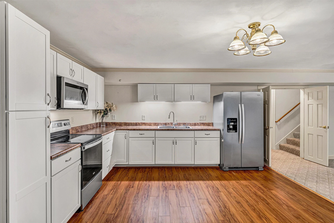
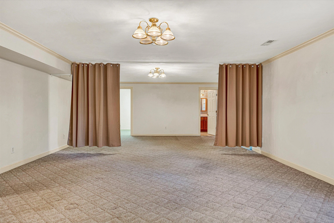
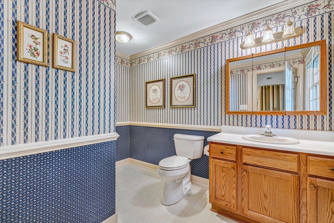
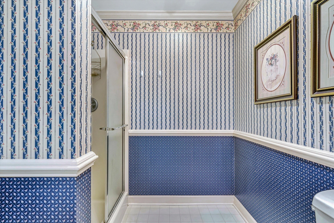
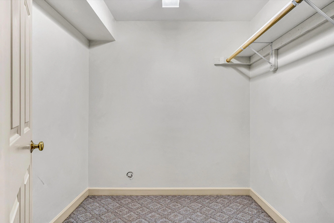
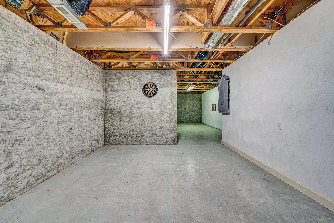
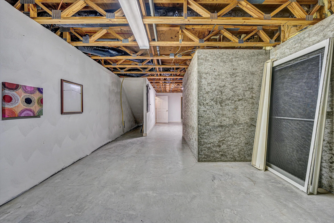
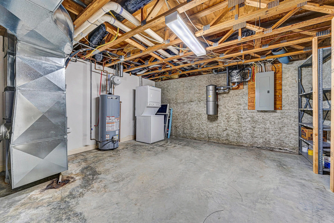
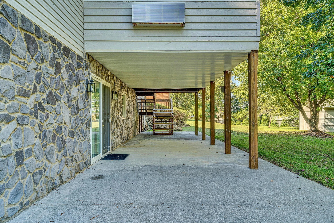
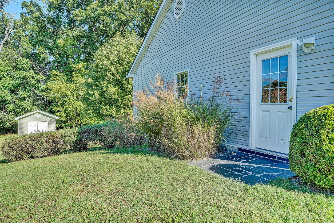
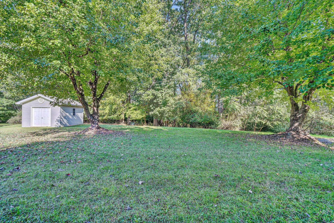
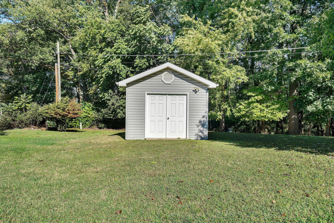
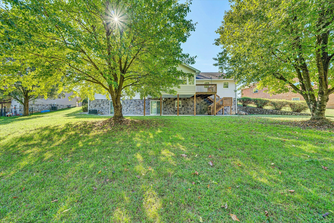
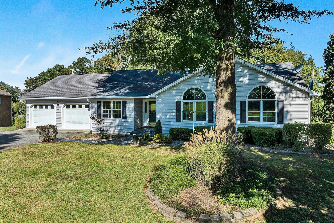
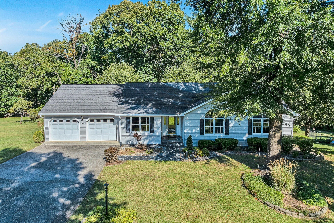
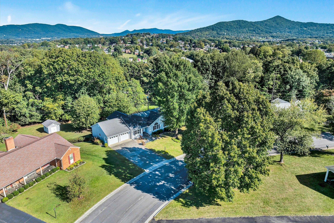
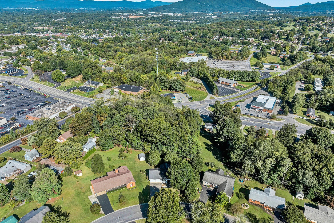
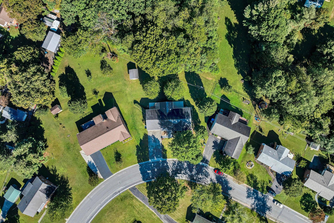
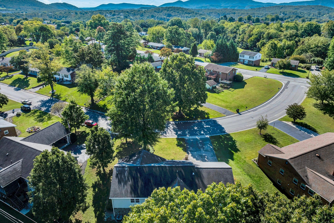
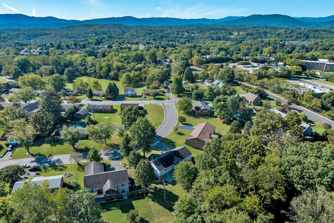
This quality-built, meticulously maintained home offers 3 BDRMS & 3 FULL BATHS with an inviting foyer, kitchen w/breakfast room, a spacious family room w/fireplace and a large 2 car garage. A sunroom opens to a deck for easy indoor-outdoor living. The primary suite features a custom-tiled shower, dual vanity, and a large walk-in closet. Hardwood floors and sunny arch top windows highlight the main level, which also includes a convenient mudroom & a generous laundry room. The walk-out basement boasts a SECOND kitchen, large living area, full bath, and walk-in closet, ideal for guests, multi-generational living or entertaining. The basement also provides an unfinished section providing ample storage. Walk out basement to a covered patio overlooking a level backyard and storage shed.
Property Details
Interior
- Bedrooms
- 3
- Bathrooms
- 3
- Living Area
- 2,847 sqft
- Fireplace
- Yes
Exterior & Lot
- Lot Size
- 0.41 acres
- Year Built
- 1999
- Garage Spaces
- 2
Location
- Subdivision
- Dillon Woods
- County
- Town of Vinton
- ZIP Code
- 24179
Financial
- Annual Taxes
- $4,494
Utilities
- Sewer
- Public Sewer
Schools
- Elementary
- W. E. Cundiff
- Middle School
- William Byrd
- High School
- William Byrd
Interior Features
Storage, Walk-In Closet(s), Central Vacuum
Heating
Forced Air Gas
Cooling
Central Air
Patio & Porch Features
Deck, Patio
Location
Listing Information
- MLS #
- 921533
- Listing Agent
- SHANAN FIGART WILLIS
- Listing Office
- MOUNTAIN VIEW REAL ESTATE LLC
- Listed Date
- May 23, 2026

Contact Brian Deacon About This Property
Interested in 1012 Almond DR? Send us a message and we'll get back to you.