+34 more
/ 39


+29
$279,000
3 bd
3 ba
1,740 sqft
4933 Pine Glen RD NE
Roanoke, VA 24019
Sold
18 days on market
Property Type
Residential
Year Built
1999
Lot Size
0.12 acres
Garage
2 spaces
About This Property
Charming Brick Home Priced Below Market Value!
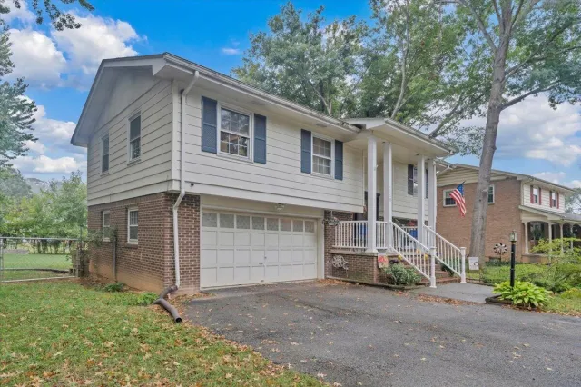
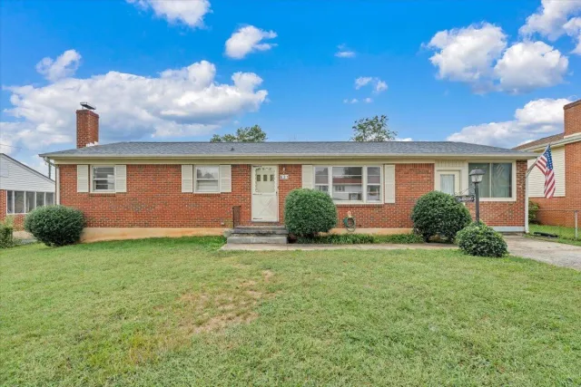
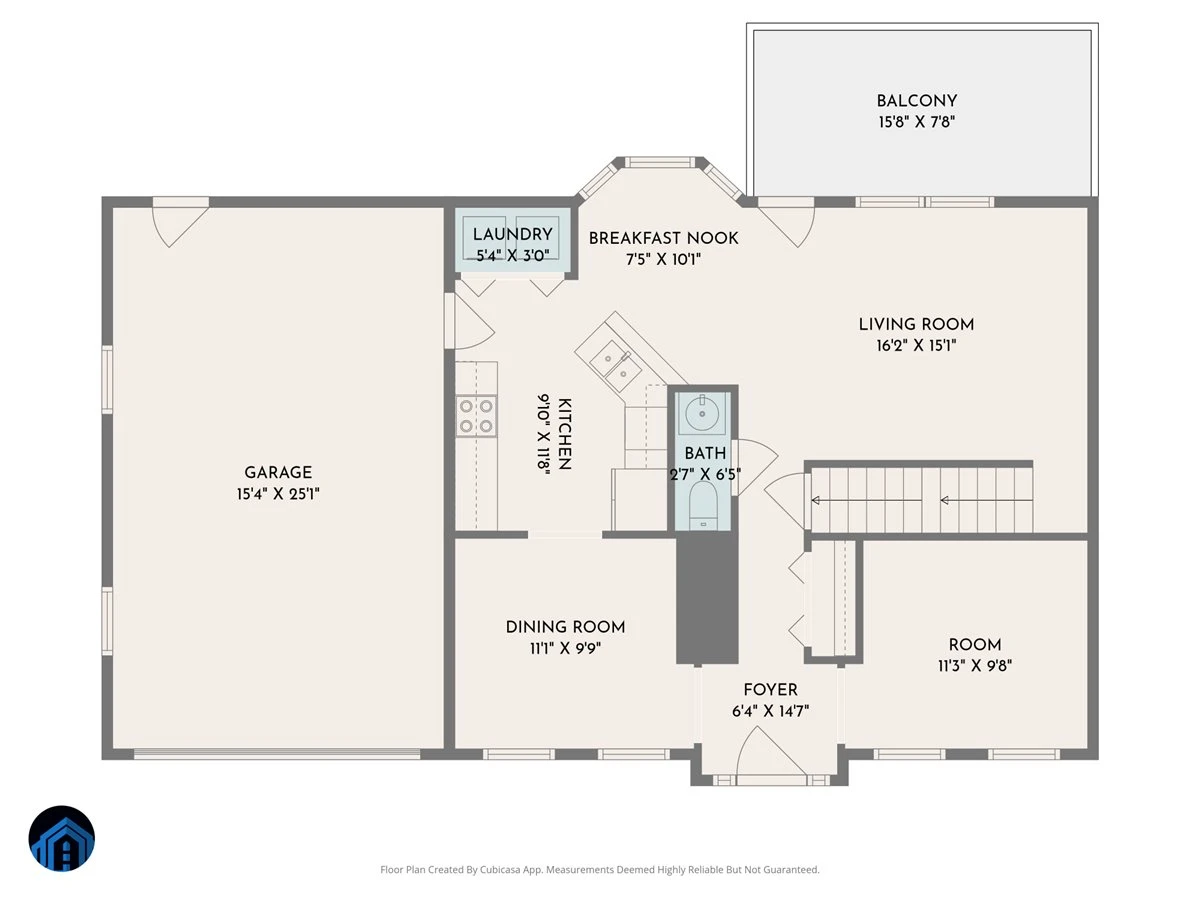
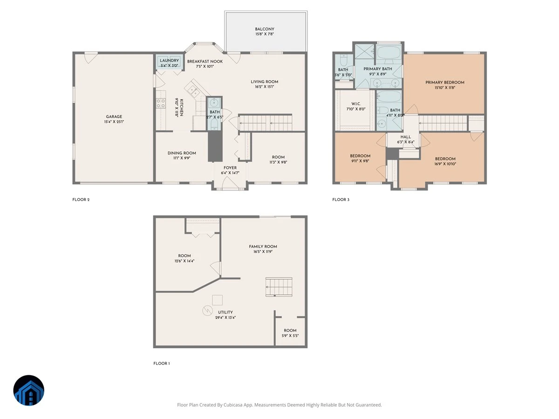
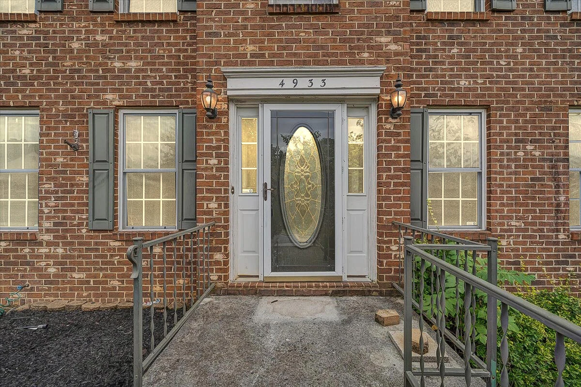
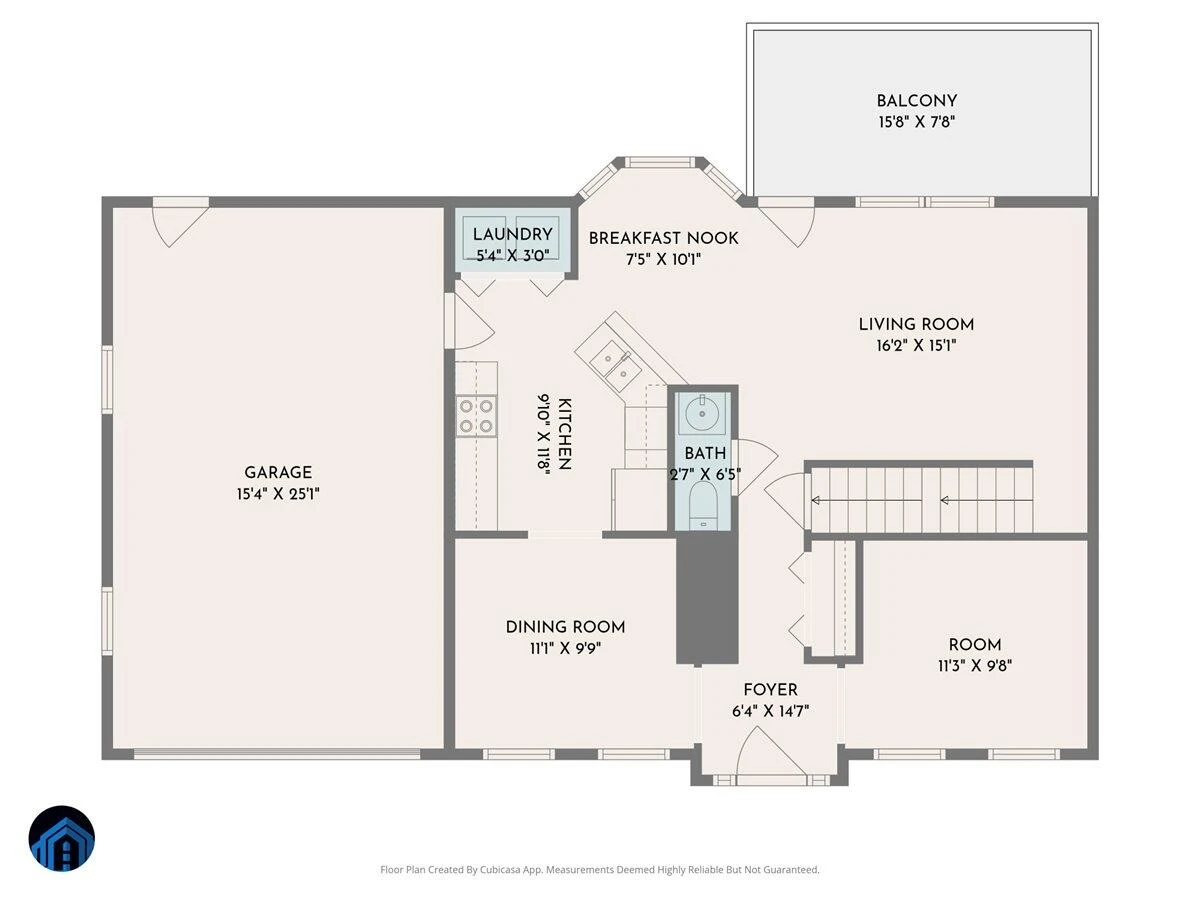
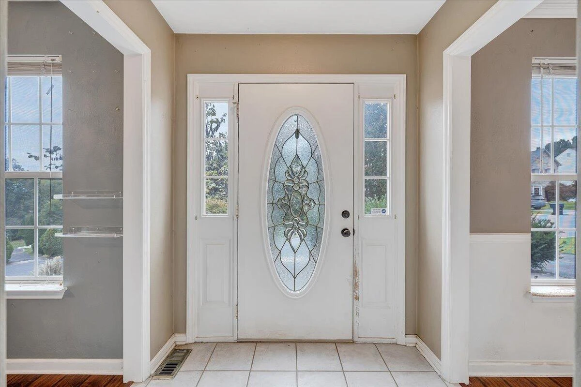
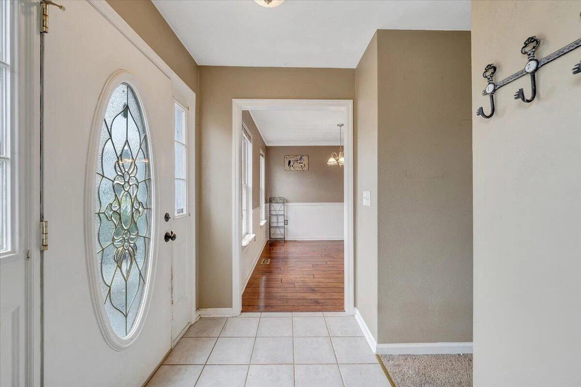
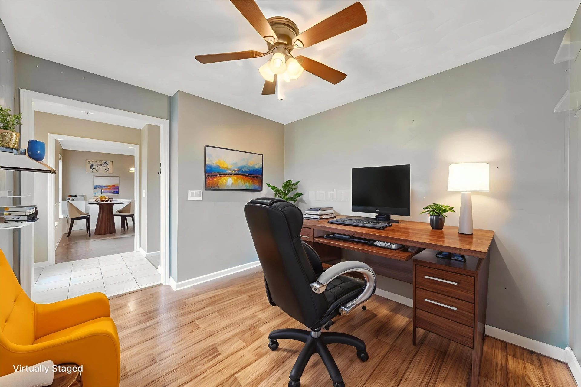
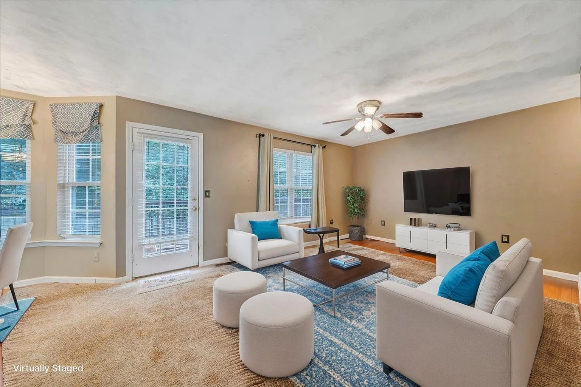
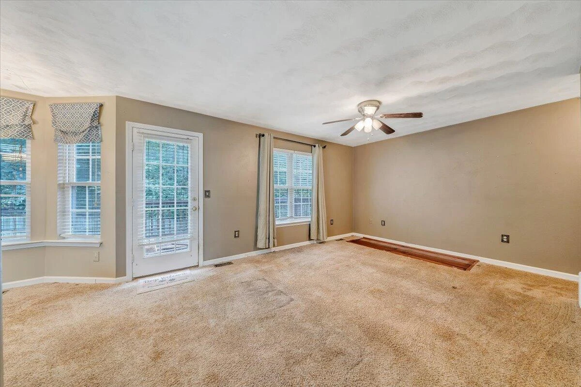
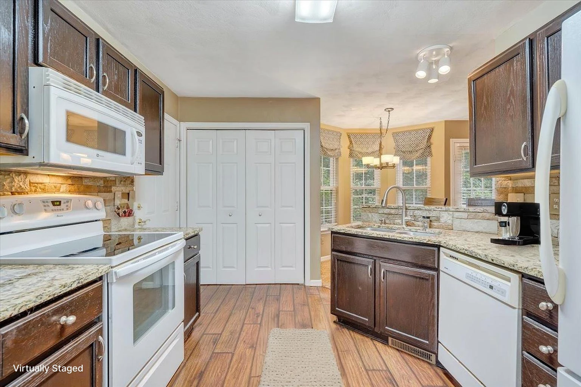
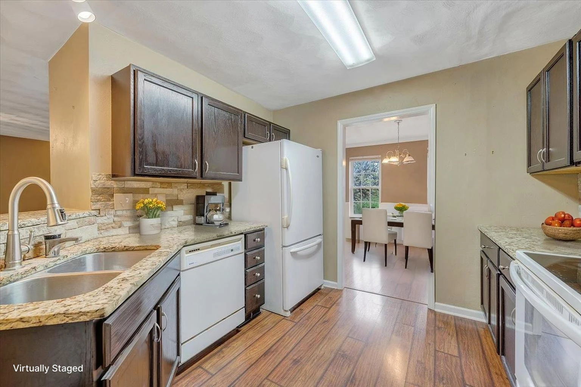
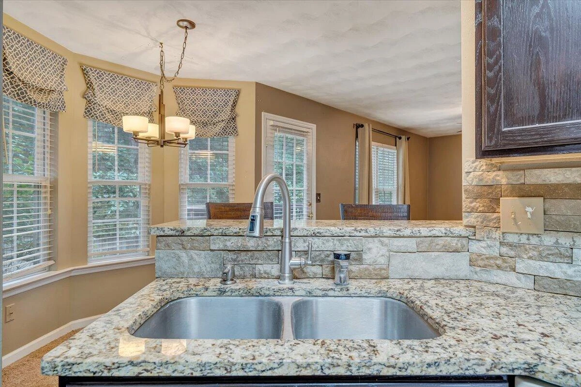
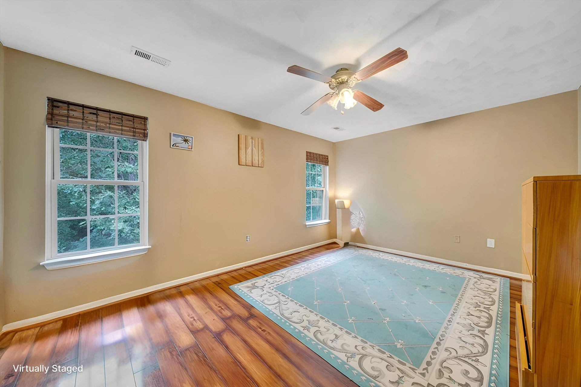
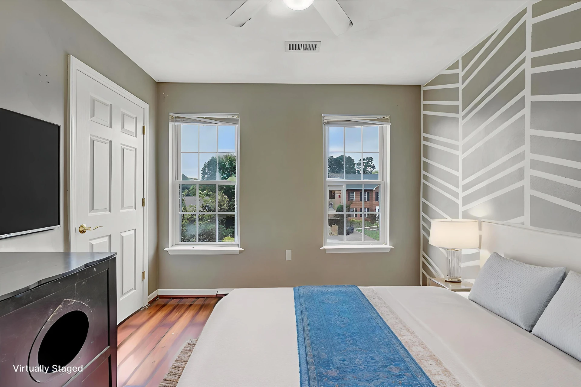
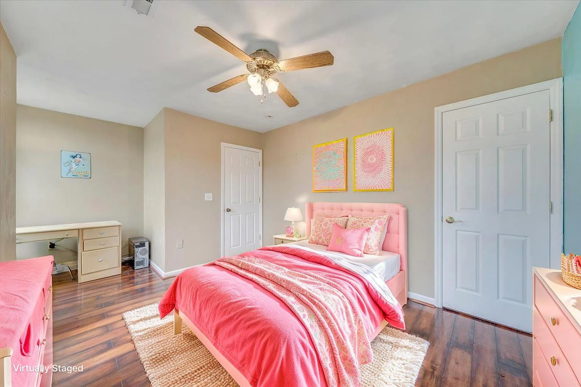
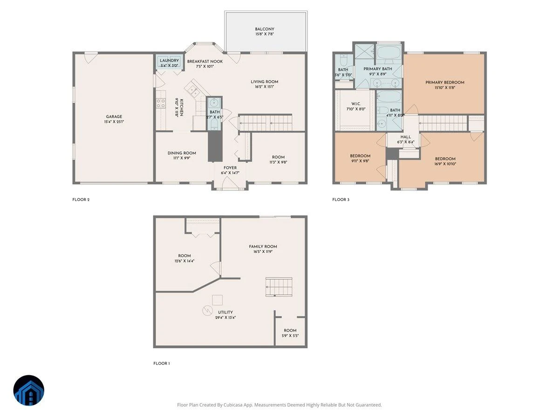
This solid brick beauty offers instant equity & endless potential — just add your personal touch! Nestled on a quiet cul-de-sac surrounded by mountains, great location, this spacious home features an open kitchen w/granite countertops, perfect for entertaining + 3 versatile living areas on the main level (possible extra bedroom/office).
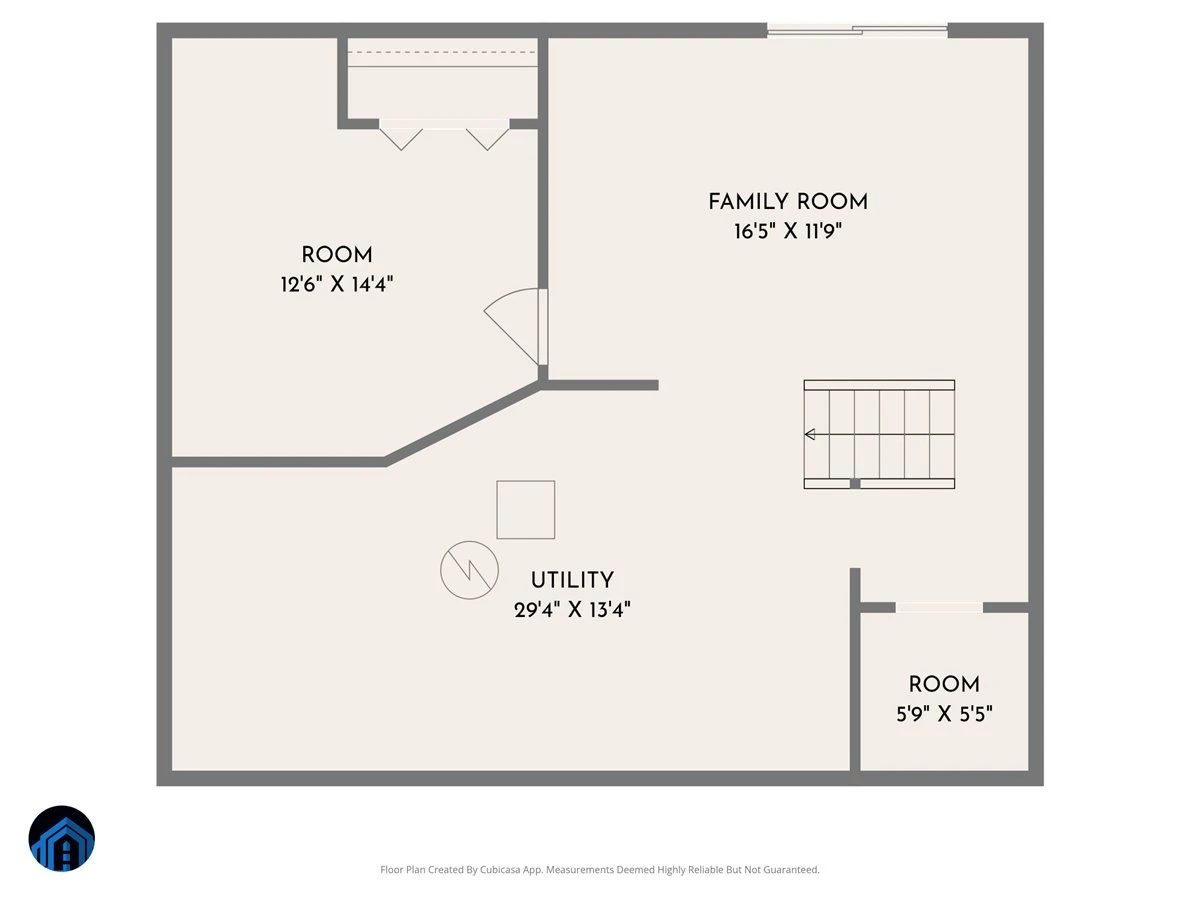
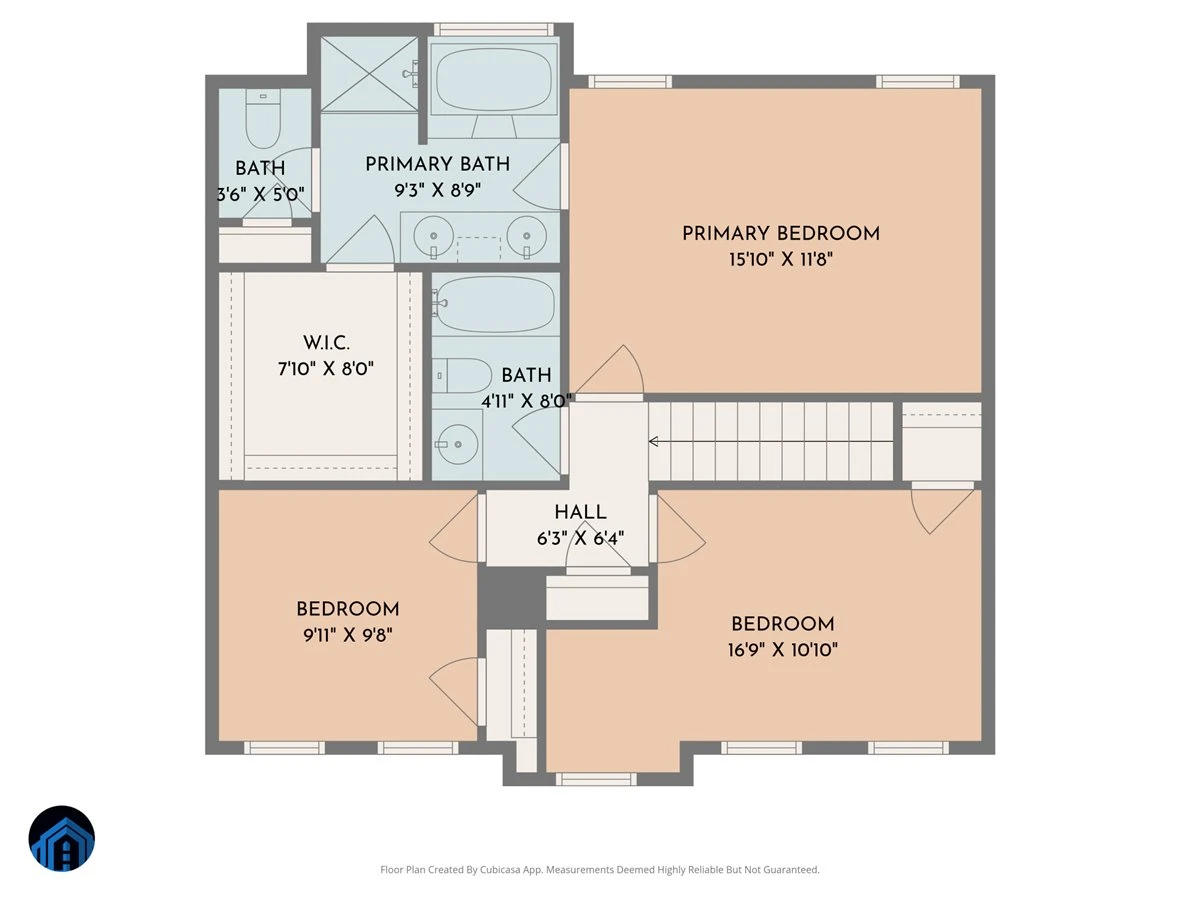
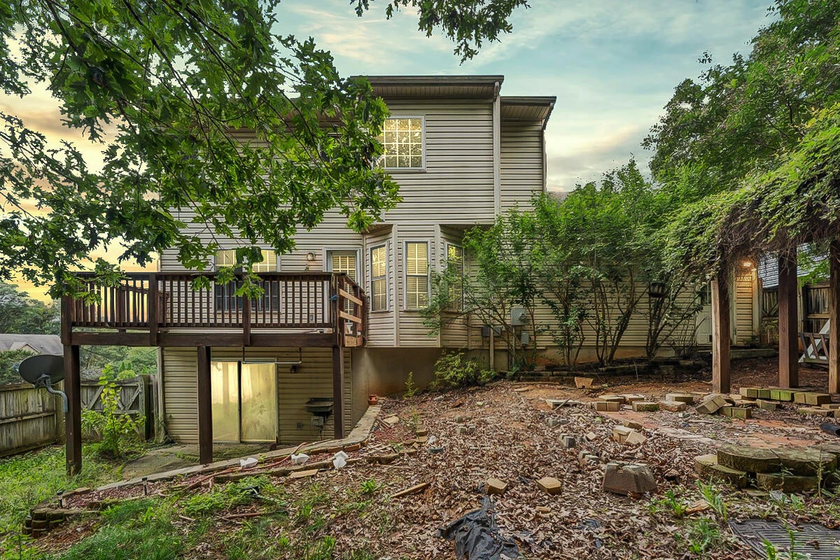
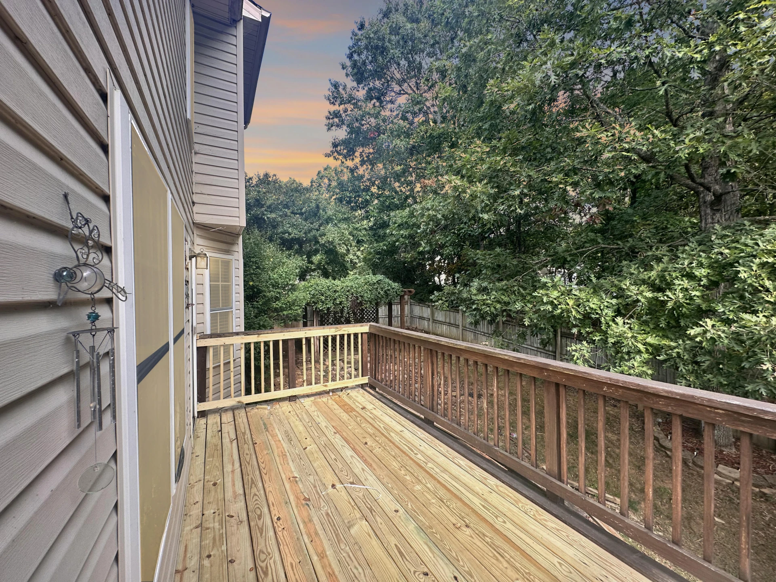
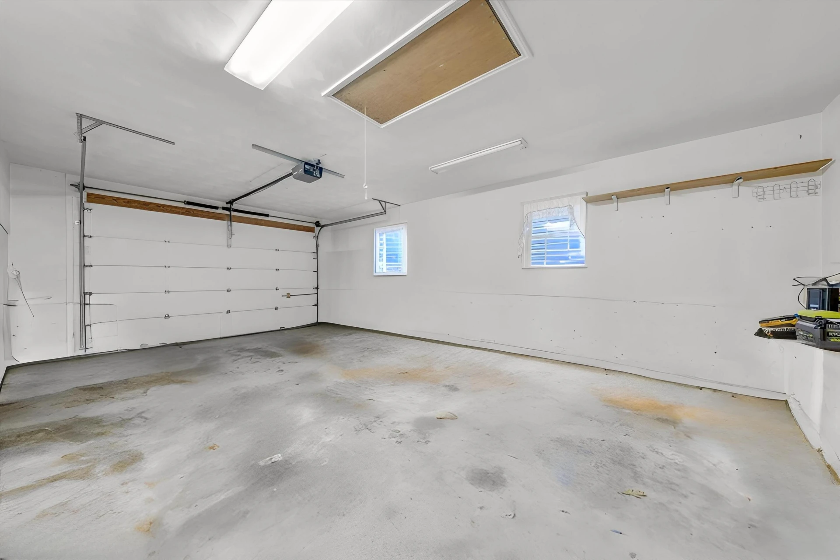
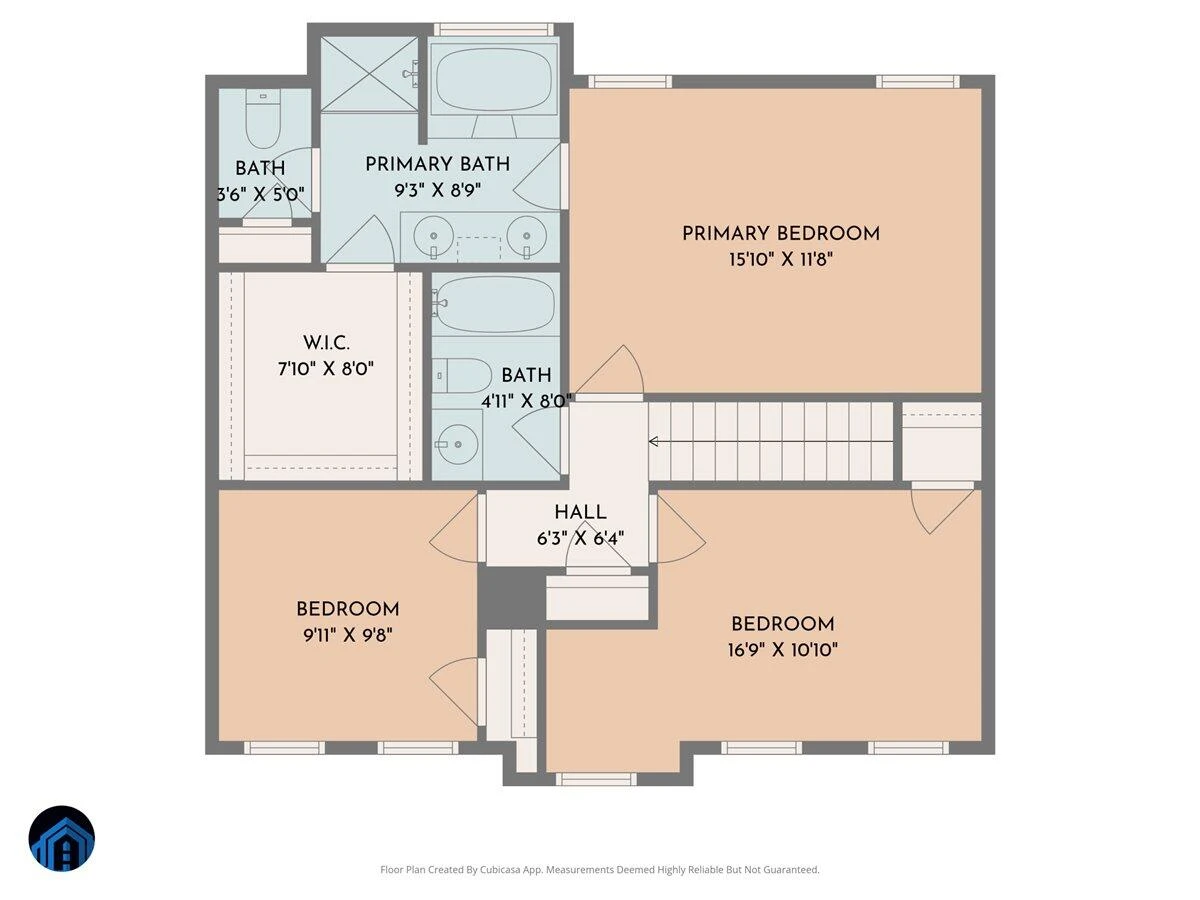
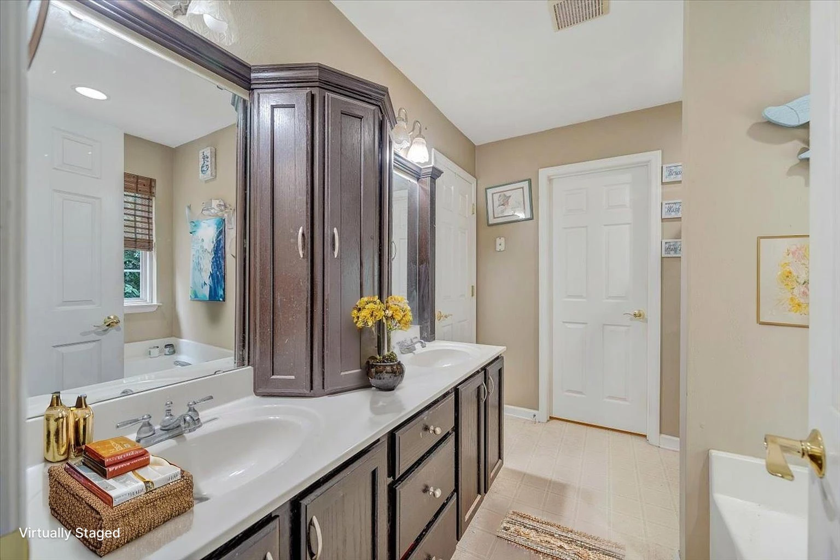
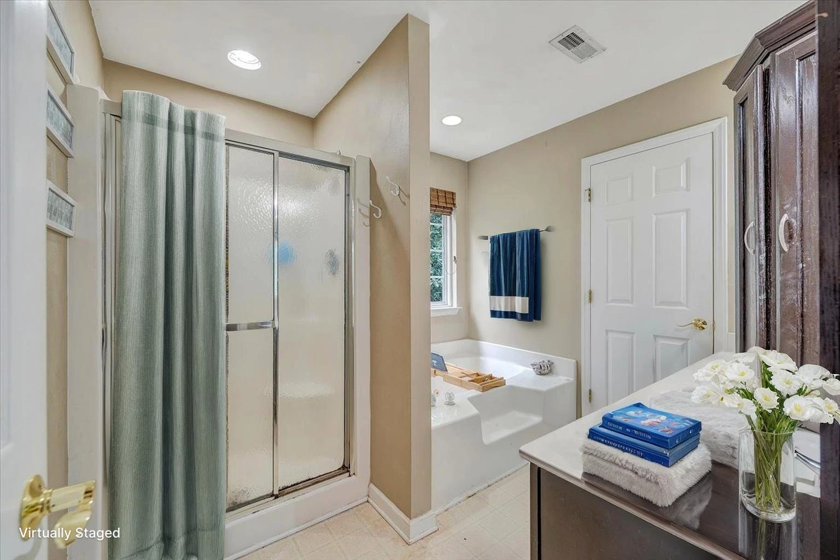
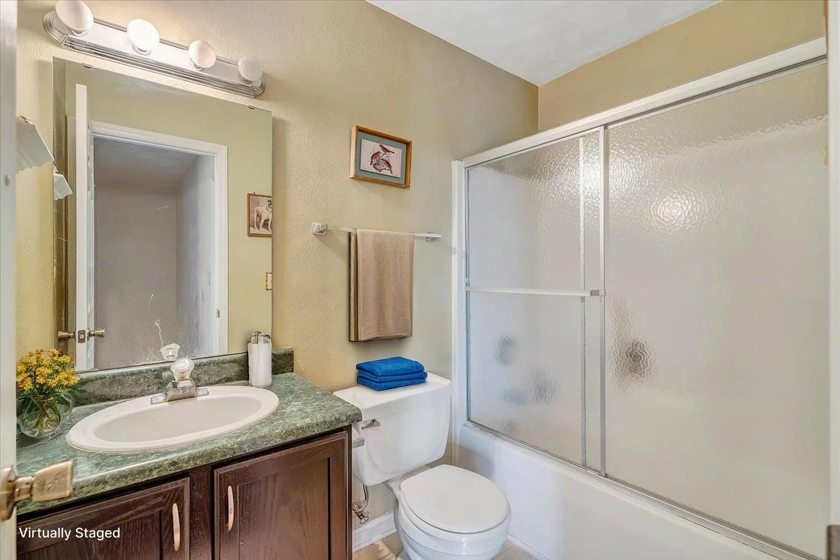
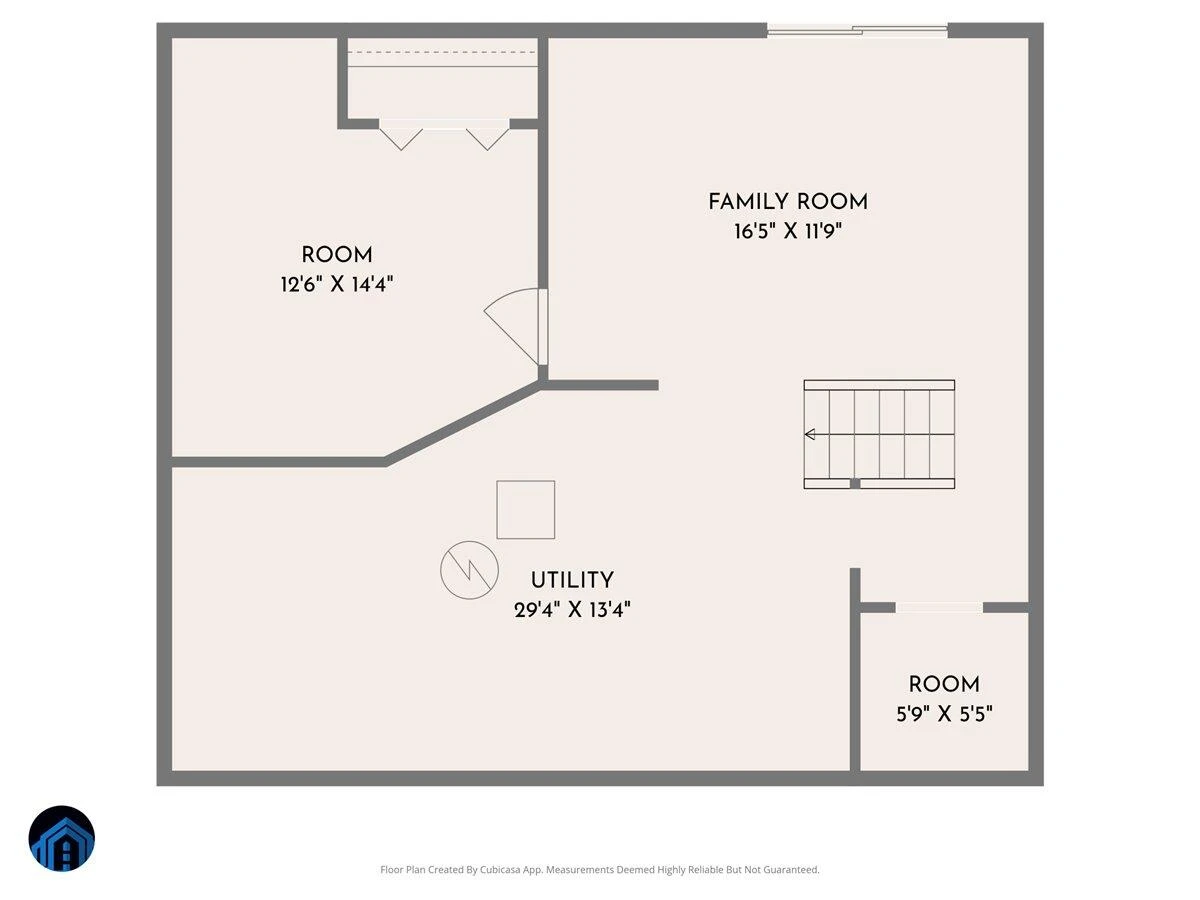
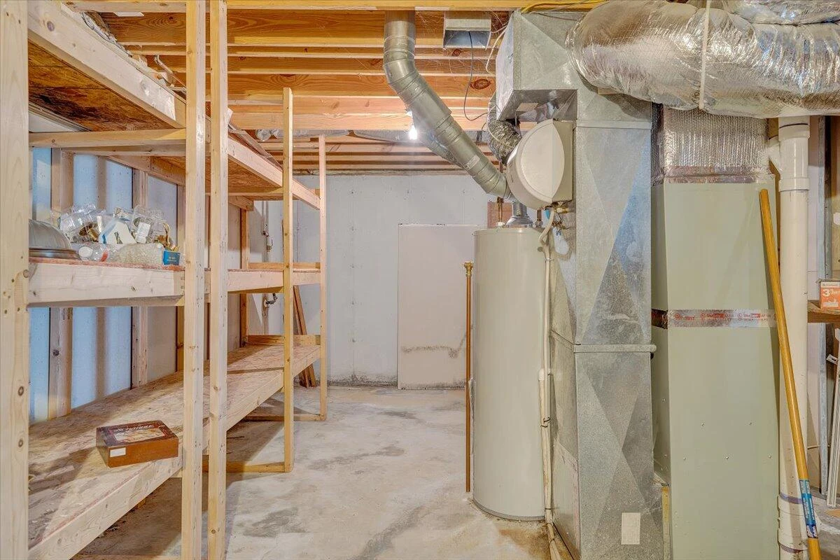
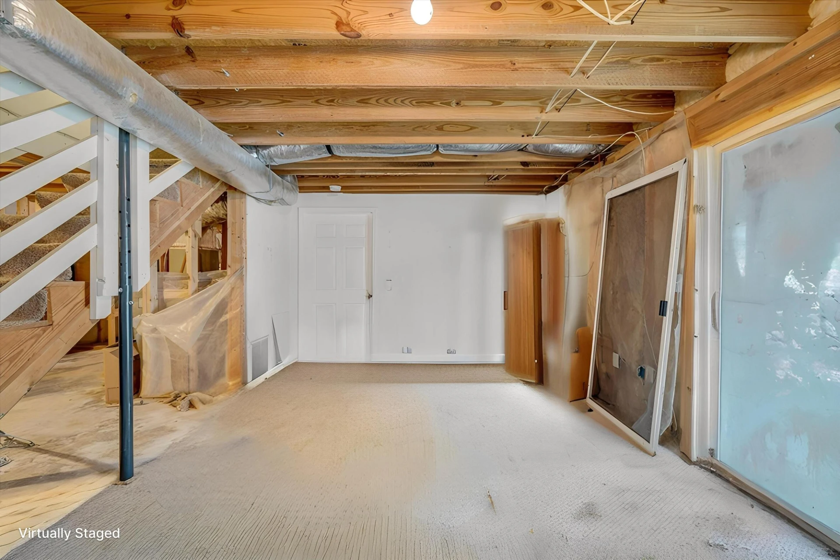
Master w/large full bath, walk-in closet, unfinished basement provides plenty of storage. Enjoy outdoor living — private fenced backyard w/storage shed, resurfaced deck + a nice garage & paved driveway.
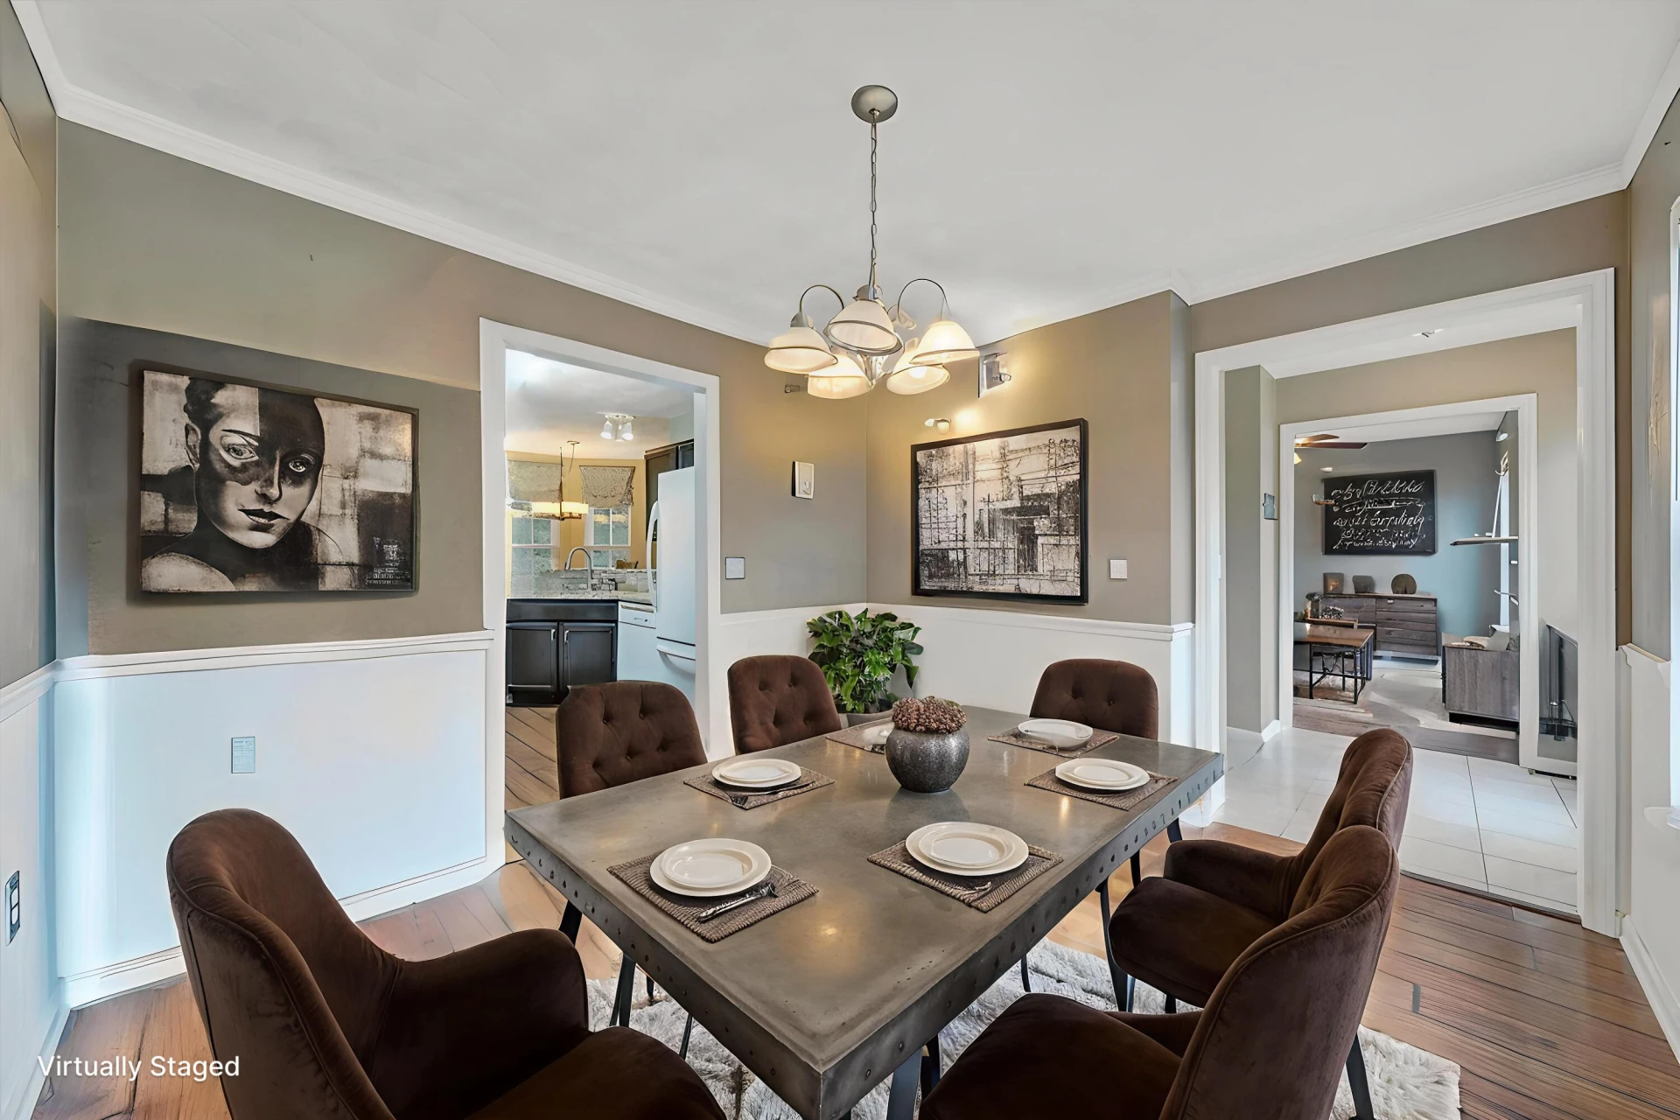
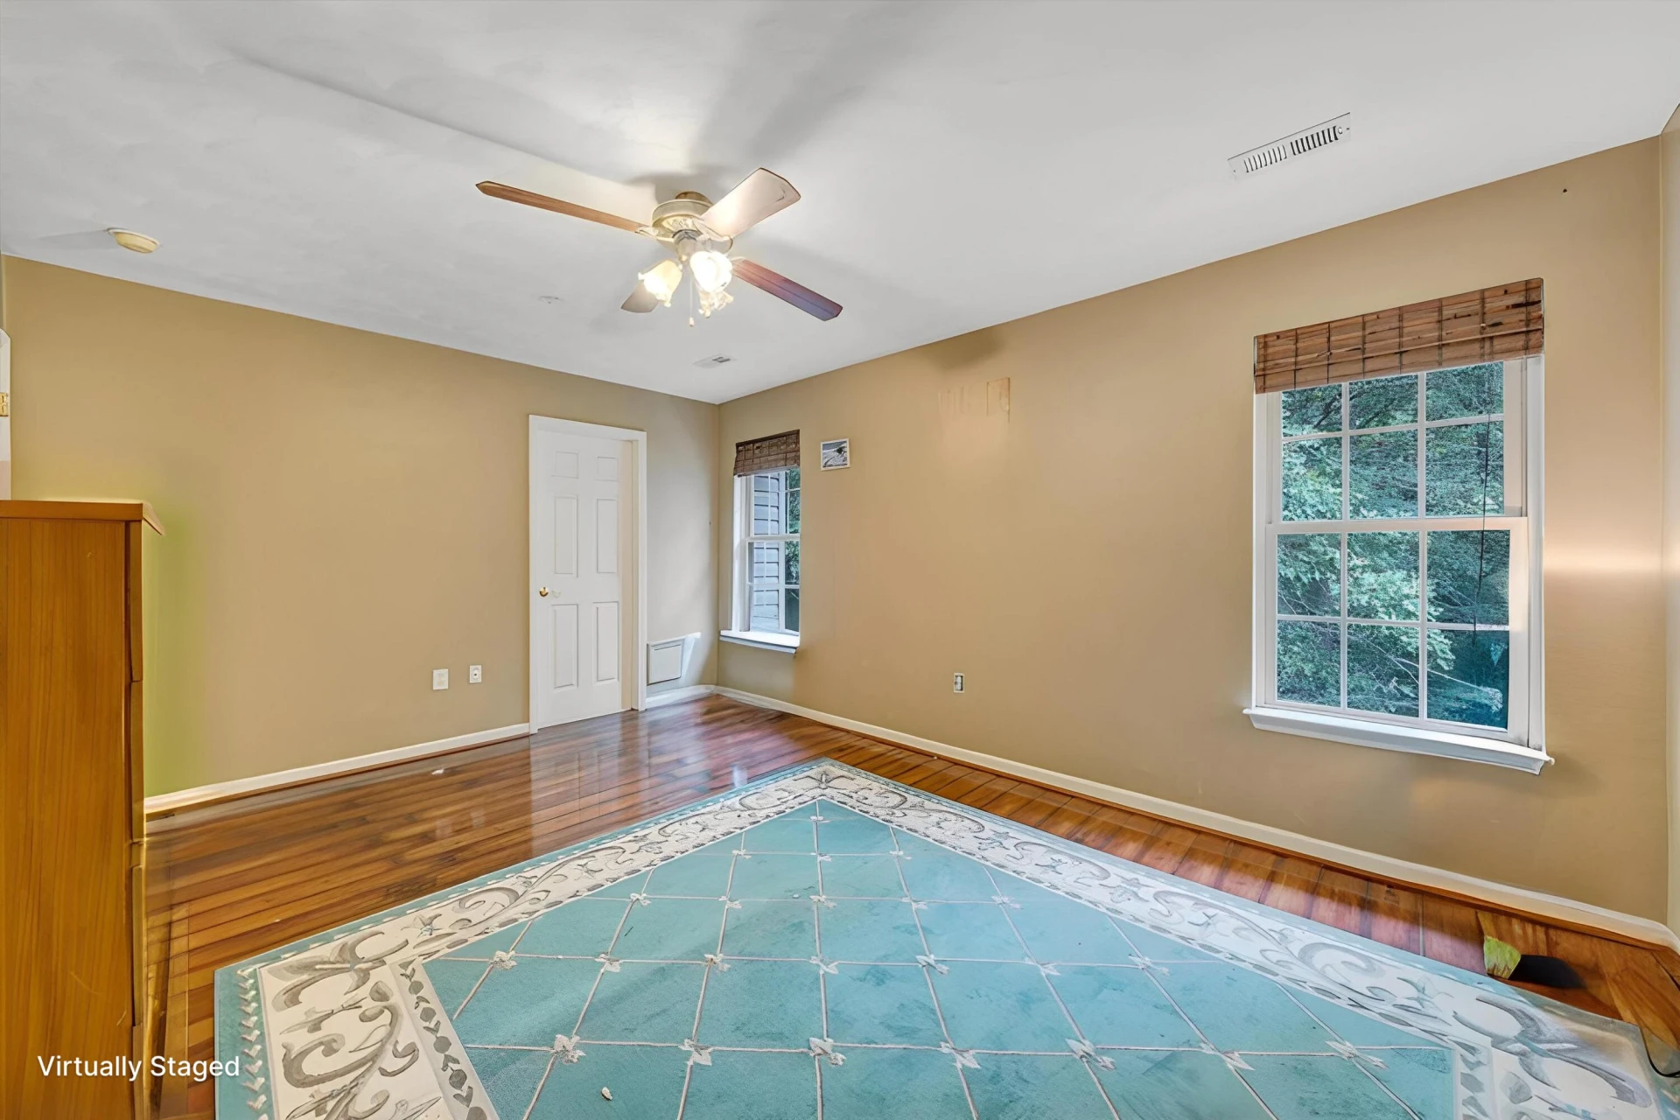
With TLC, this home will truly shine — fantastic opportunity to invest, improve, making your experience real! *We have virtually staged & decluttered to give you an idea of it's amazing potential
This solid brick beauty offers instant equity & endless potential — just add your personal touch! Nestled on a quiet cul-de-sac surrounded by mountains, great location, this spacious home features an open kitchen w/granite countertops, perfect for entertaining + 3 versatile living areas on the main level (possible extra bedroom/office).
Master w/large full bath, walk-in closet, unfinished basement provides plenty of storage. Enjoy outdoor living — private fenced backyard w/storage shed, resurfaced deck + a nice garage & paved driveway.
With TLC, this home will truly shine — fantastic opportunity to invest, improve, making your experience real! *We have virtually staged & decluttered to give you an idea of it's amazing potential
Property Details
Interior
- Bedrooms
- 3
- Bathrooms
- 3
- Living Area
- 1,740 sqft
Exterior & Lot
- Lot Size
- 0.12 acres
- Year Built
- 1999
- Garage Spaces
- 2
Location
- Subdivision
- Read Mountain Estates
- County
- City of Roanoke
- ZIP Code
- 24019
Financial
- Annual Taxes
- $3,771
Utilities
- Sewer
- Public Sewer
Schools
- Elementary
- Monterey
- Middle School
- Lucy Addison
- High School
- William Fleming
Interior Features
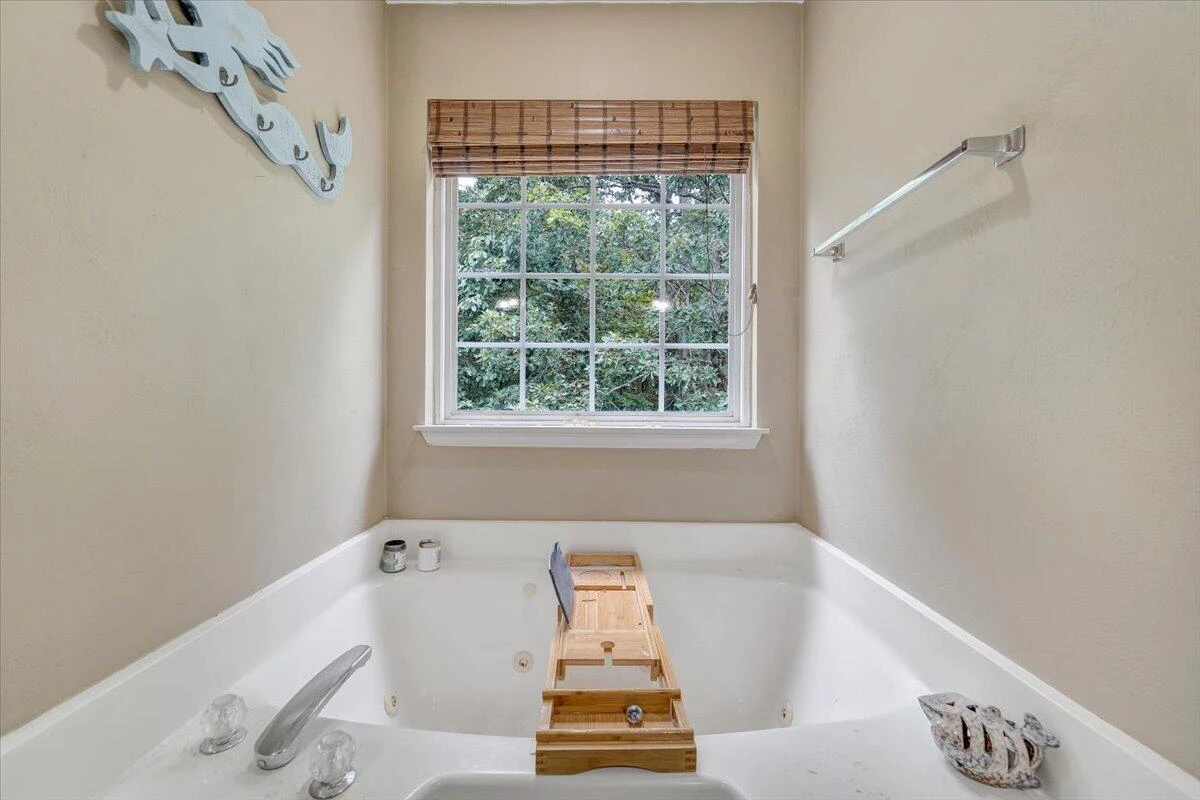
Ceiling Fan(s), Storage, Whirlpool Bath
Appliances
Microwave Oven (Built In)
Heating
Heat Pump Electric
Cooling
Central Air
Patio & Porch Features
Deck
Lot Features
Gentle Sloping, Views
Location
Listing Information
- MLS #
- 921663
- Listing Agent
- FRAZIER HUGHES
- Listing Office
- WALKER REAL ESTATE SOLUTIONS
- Listed Date
- May 23, 2026

Contact Brian Deacon About This Property
Interested in 4933 Pine Glen RD NE? Send us a message and we'll get back to you.