+83 more
/ 88
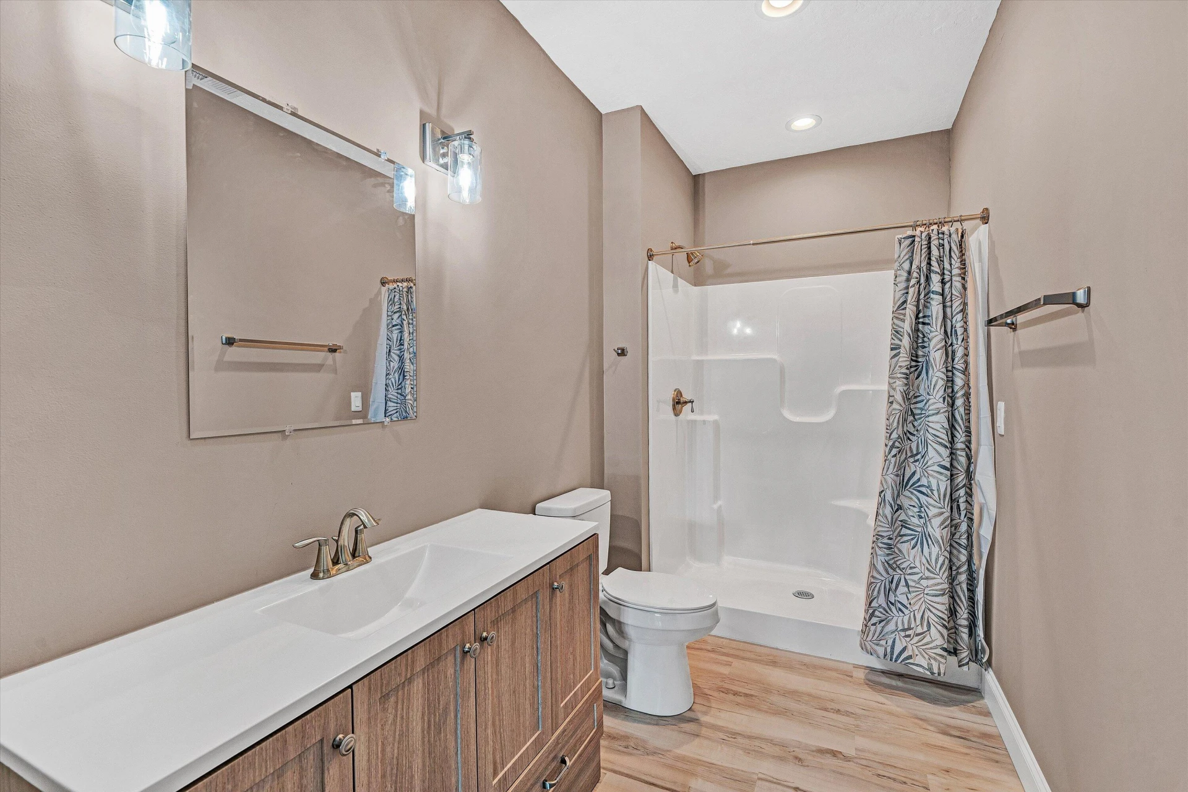
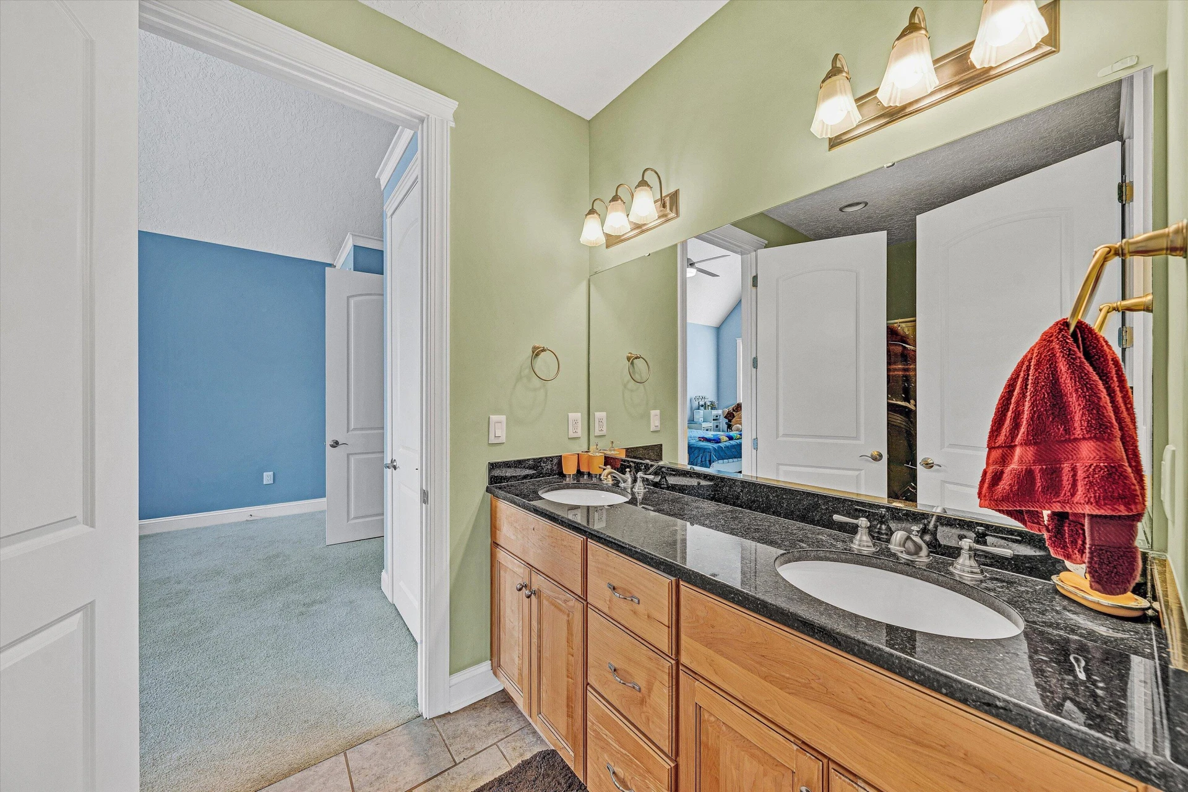
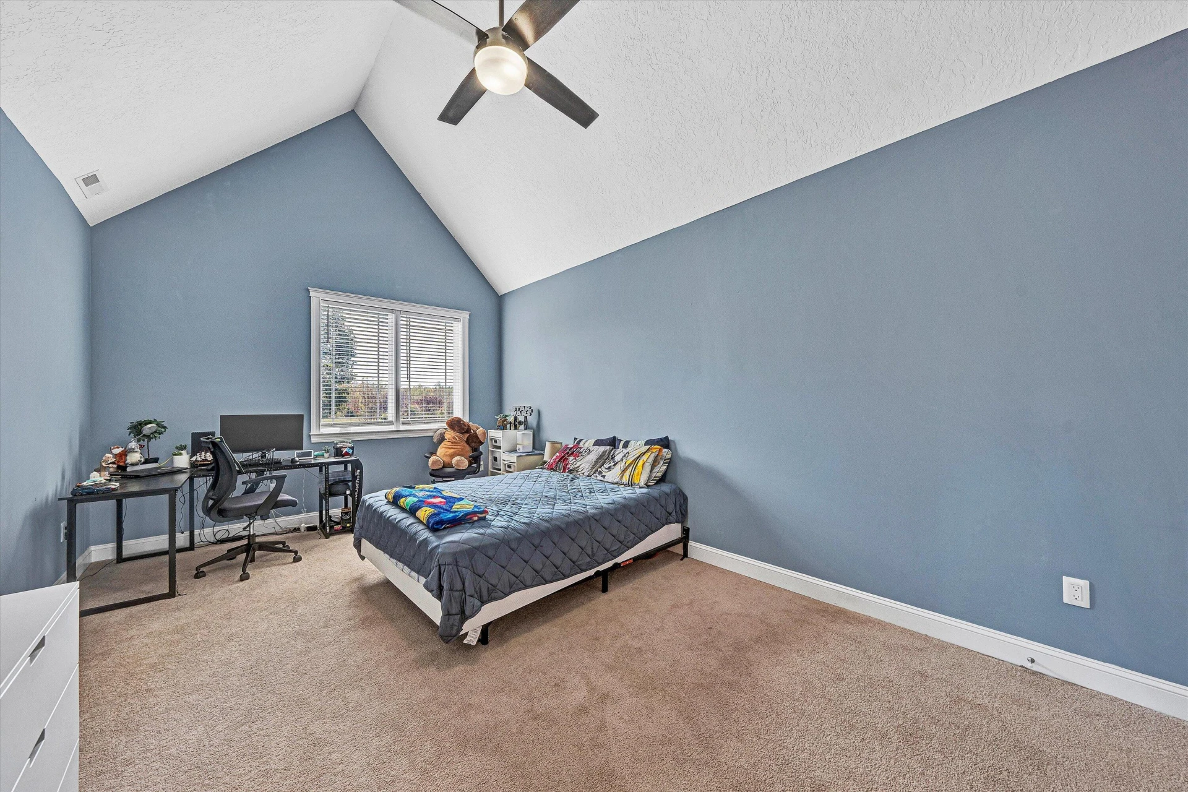
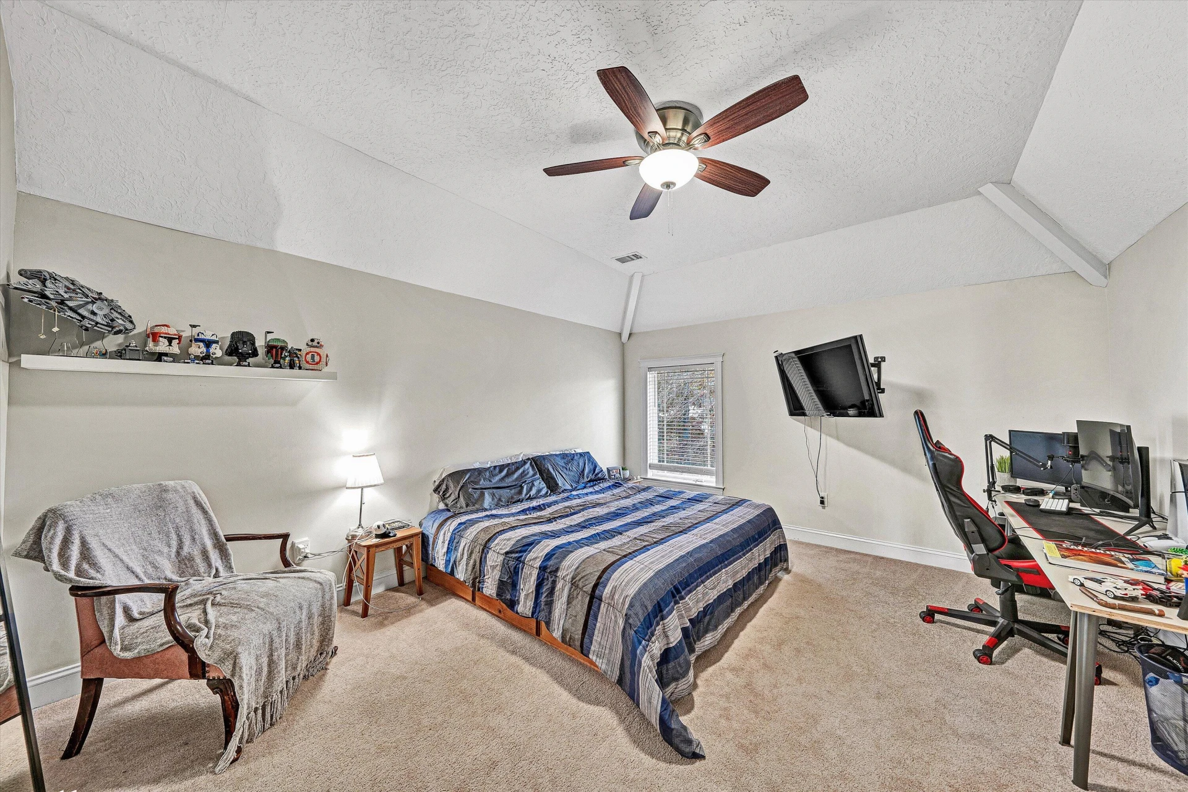
+78
$2,299,000
5 bd
6 ba
5,765 sqft
803 Compass Cove CIR
Moneta, VA 24121
Sold
156 days on market
Property Type
Residential
Year Built
2008
Lot Size
0.64 acres
Garage
3 spaces
About This Property
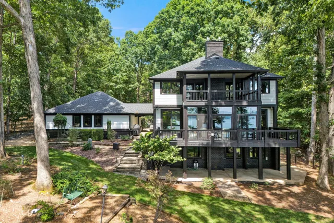
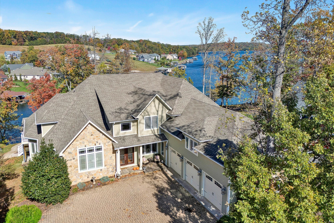
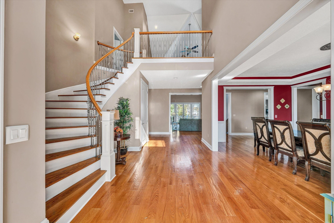
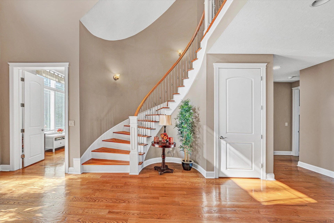
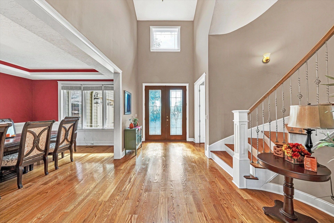
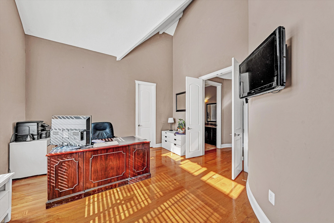
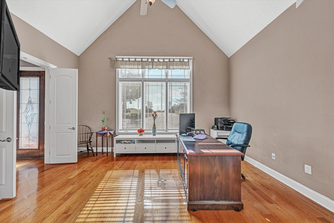
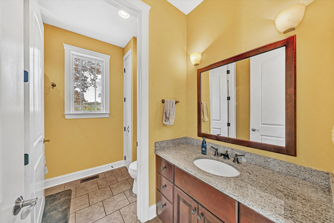
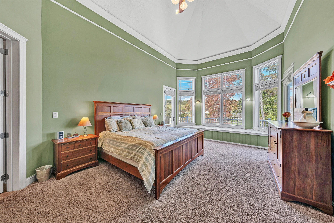
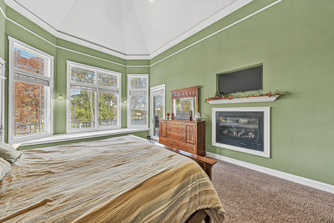
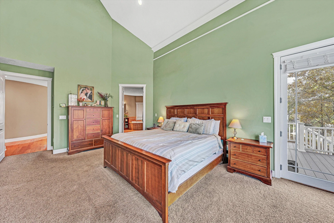
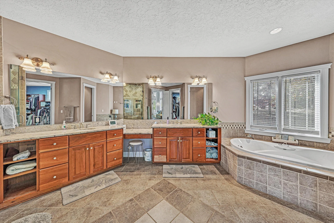
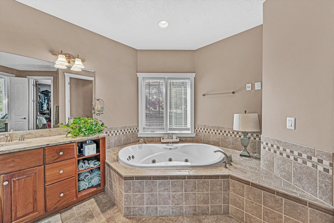
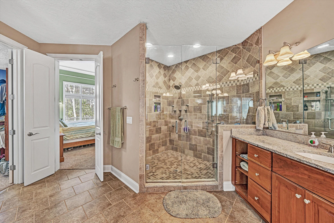
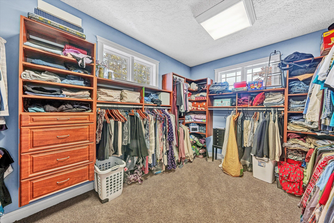
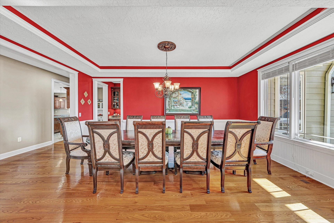
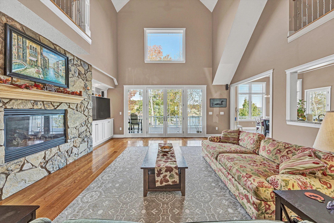
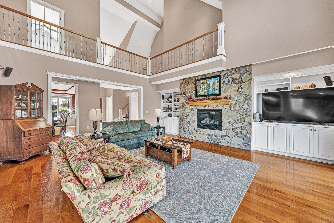
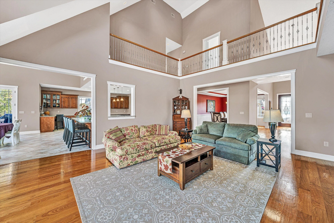
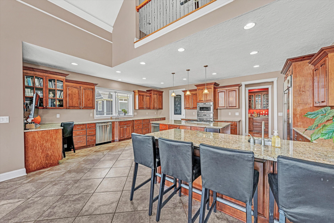
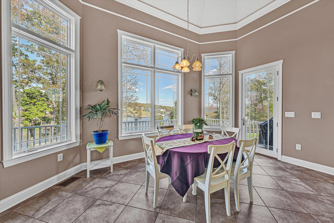
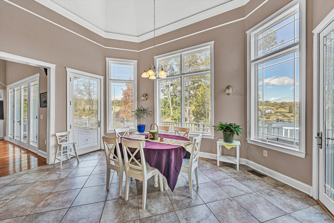
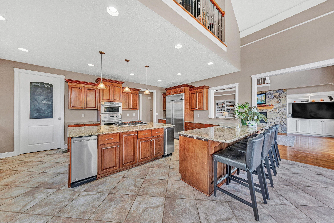
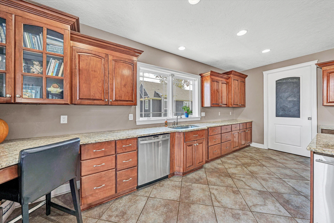
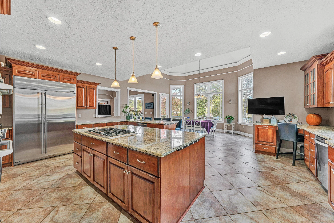
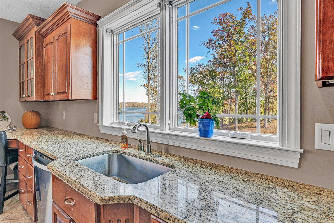
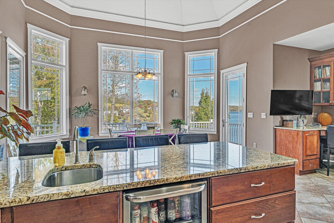
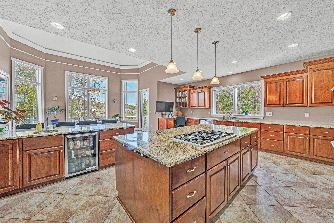
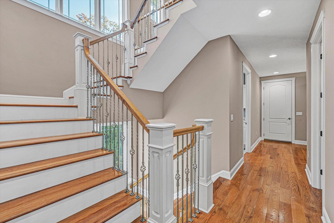
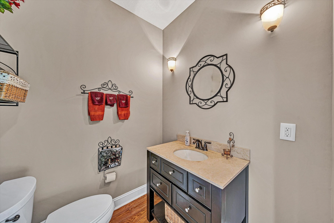
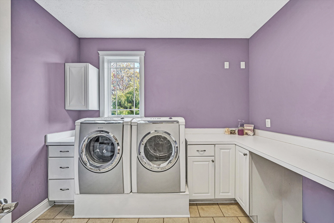
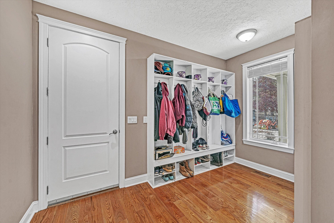
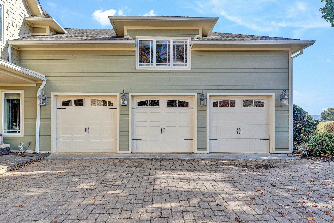
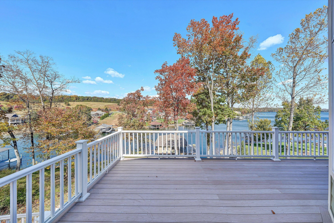
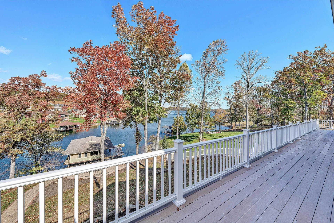
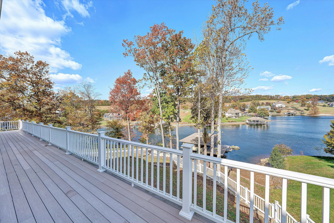
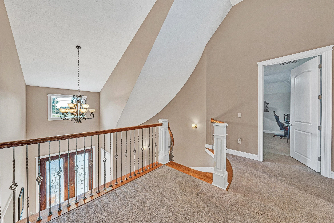
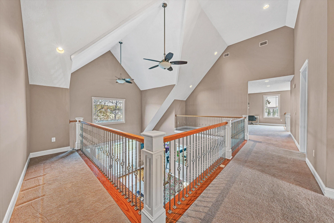
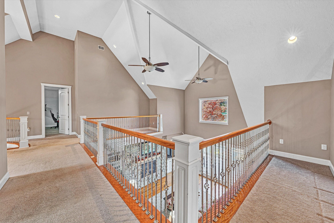
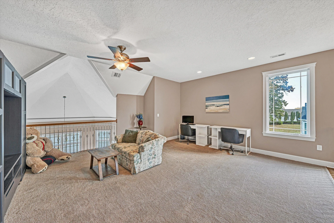
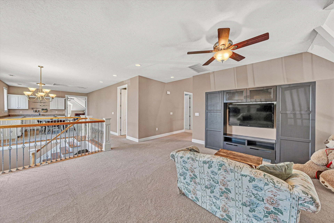
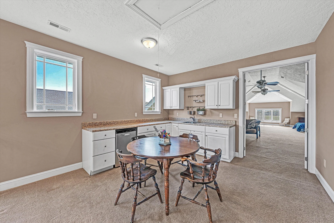
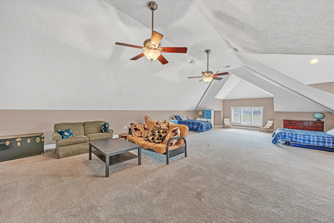
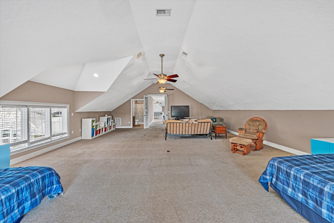
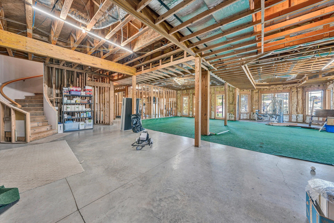
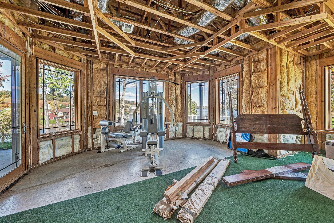
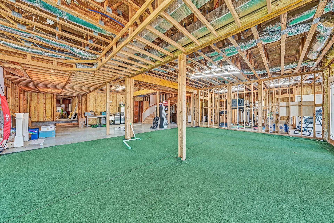
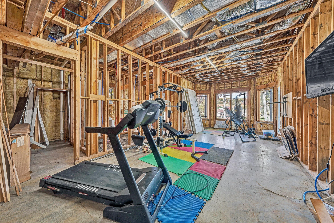
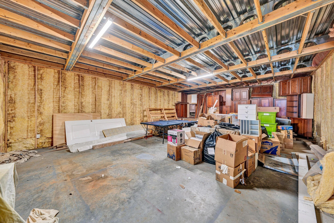
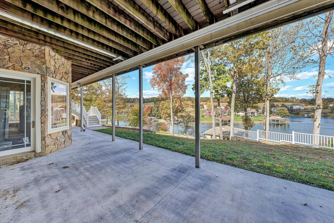
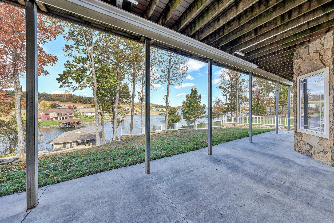
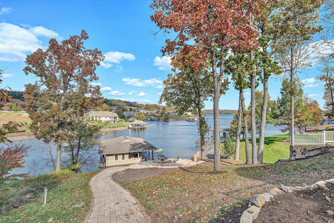
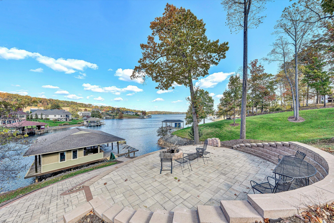
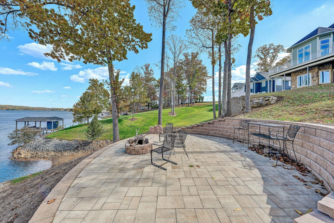
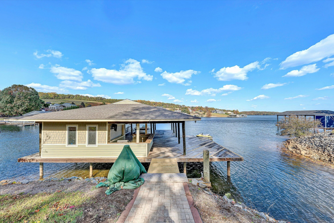
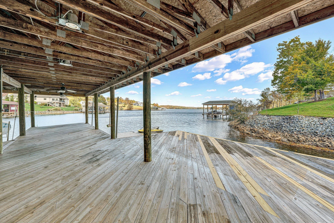
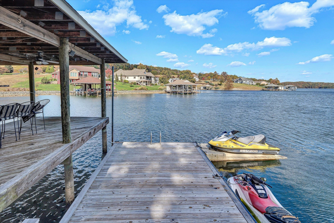
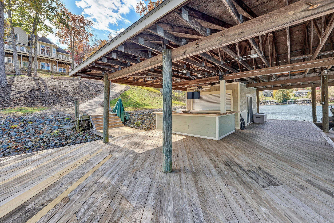
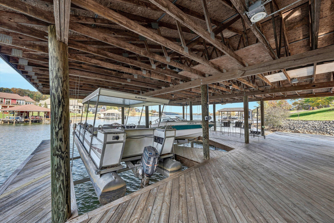
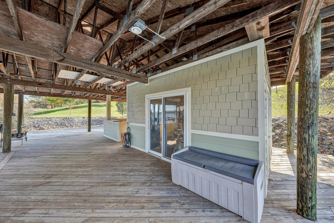
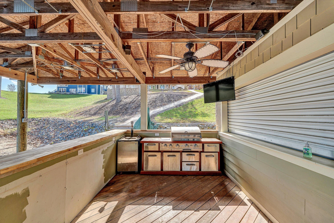
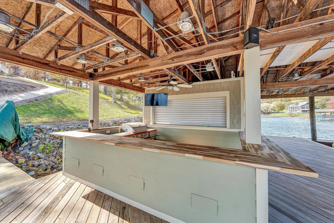
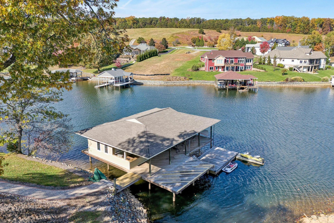
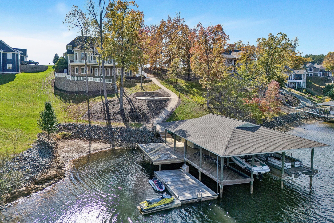
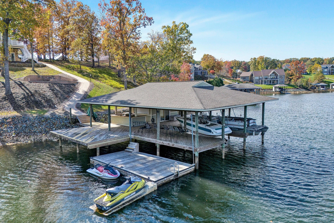
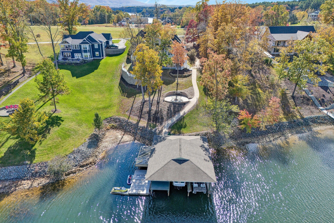
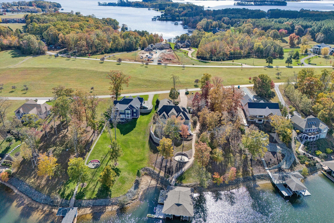
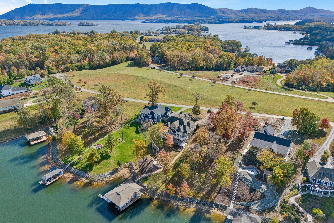
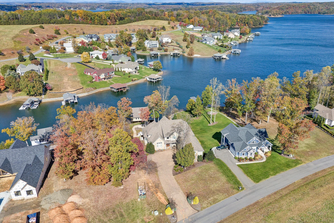
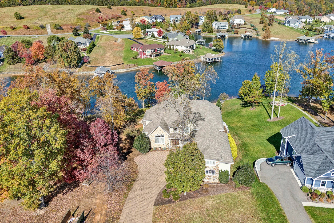
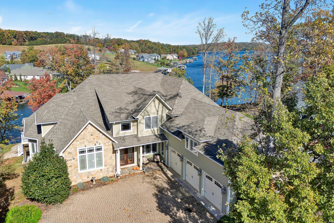
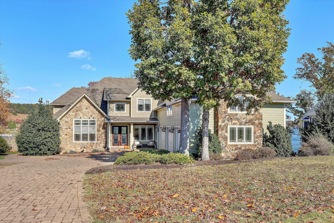
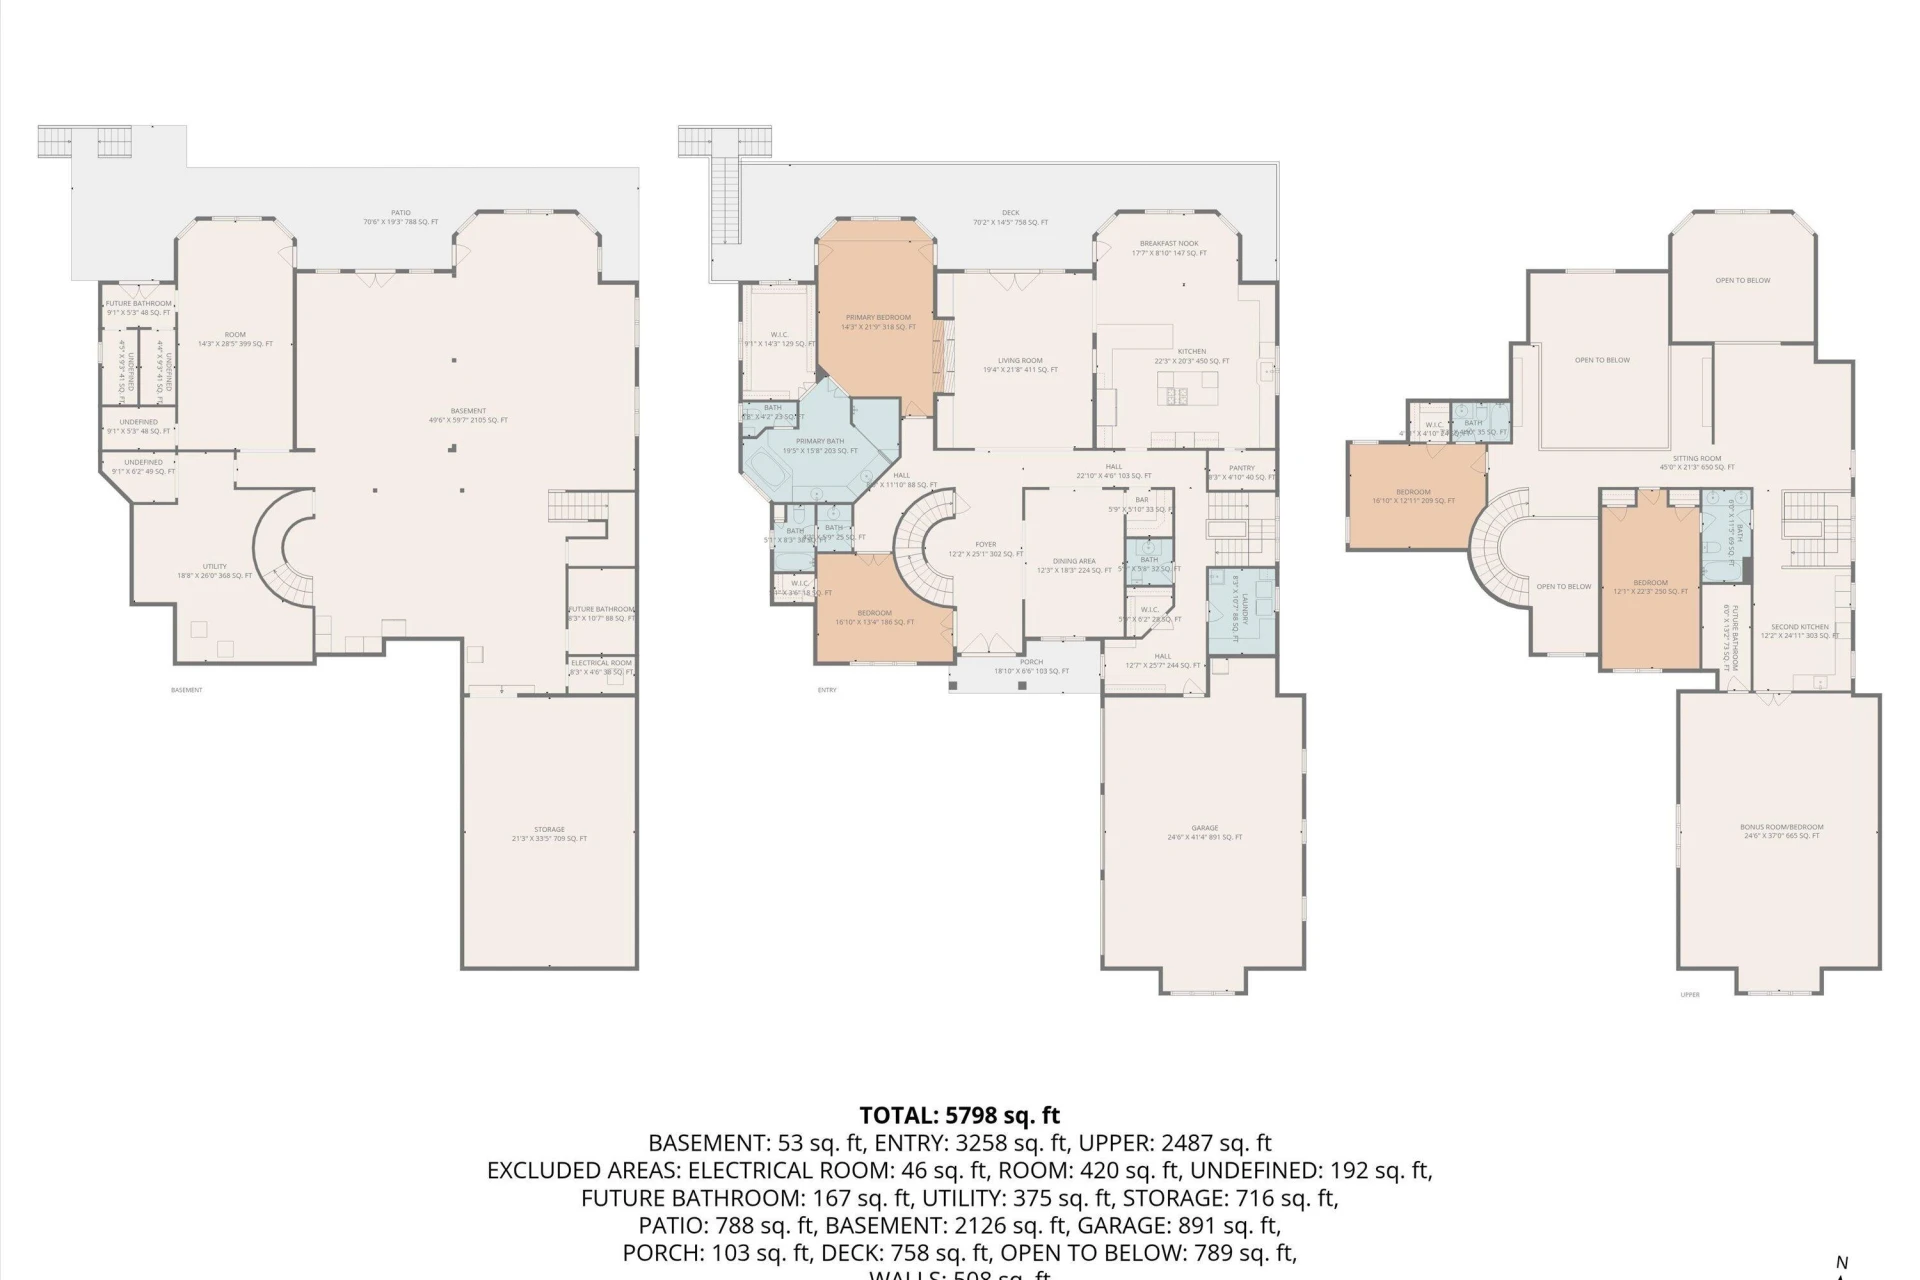
Luxurious custom-built lakefront home perfectly situated on .64 ac., is a masterpiece of architectural design & craftsmanship. Stunning unobstructed lake views will take your breath away. Entry/L features the primary suite, guest BR, full BA, 1/2 BA, grand gourmet kitchen w/SS Appliances, breakfast area, dining area, office/or 2nd BR, living room w/FP, laundry room, & 3 car garage, The upper level features the 2nd primary BR, 4 BR, family room, kitchenette, 5th BR or Bonus Room, great room, & 2 full BA. The lower level can be finished for additional approx. 4309 sq ft., of living space. The expansive dock includes 2 lifts, boat house, 2 storage closets, irrigation, approx. 30 ft at the dock, and no wake zone. Firepit & beautifully landscape. The Pinnacle of Lakefront Elegance at Compass Cove
Discover a masterpiece of contemporary architectural design in this custom-built sanctuary. Spanning over 10,000 square feet of meticulously crafted living space, this estate is situated in the prestigious Compass Cove community of Smith Mountain Lake. From the moment you cross the threshold, unobstructed, panoramic lake views serve as a breathtaking backdrop to a home designed for both grand-scale entertaining and serene private living.
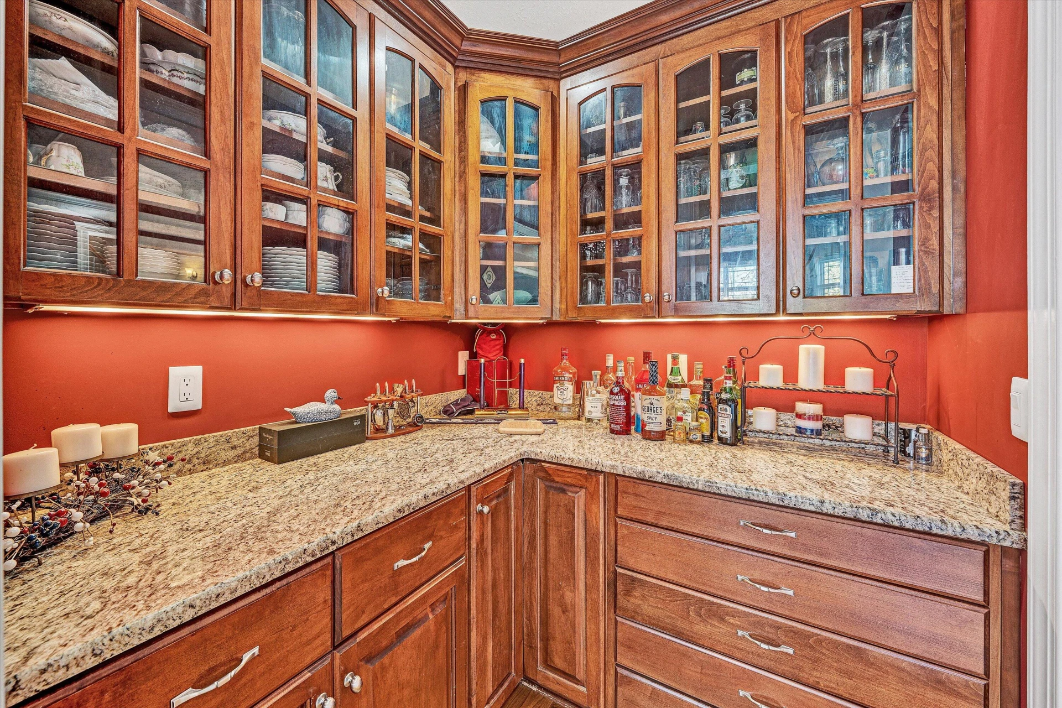
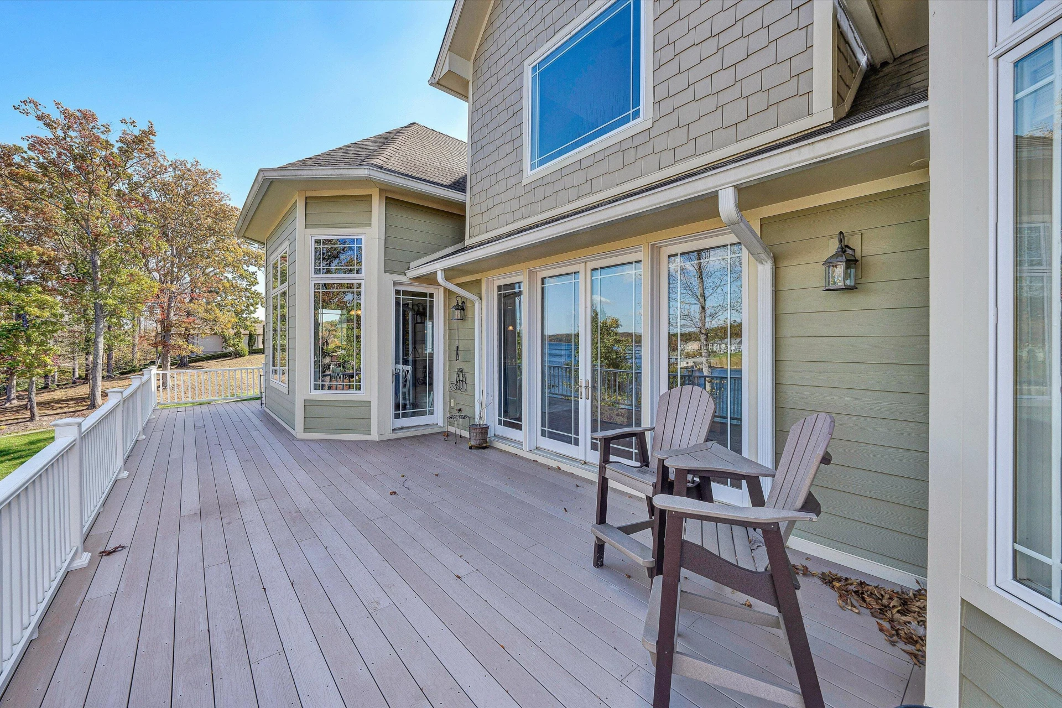
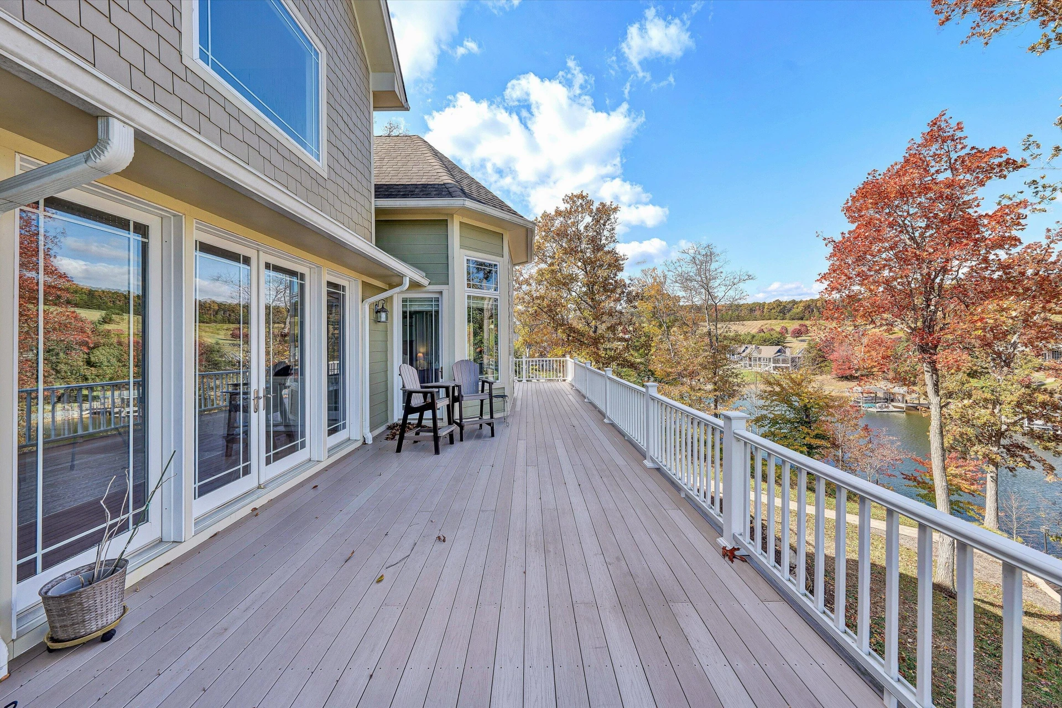
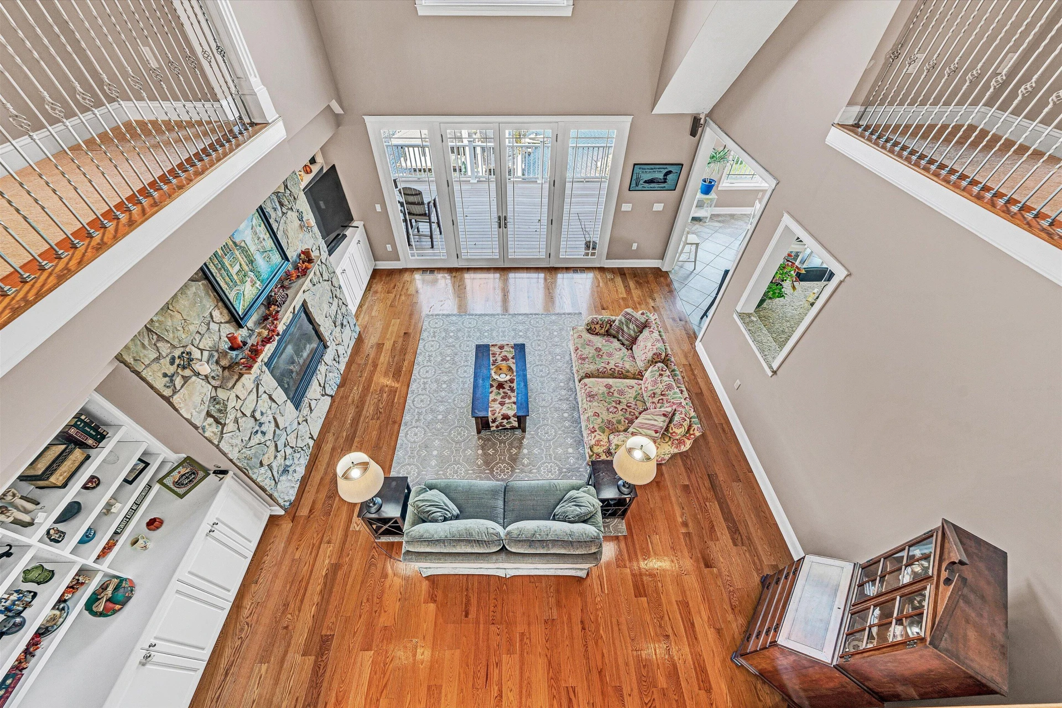
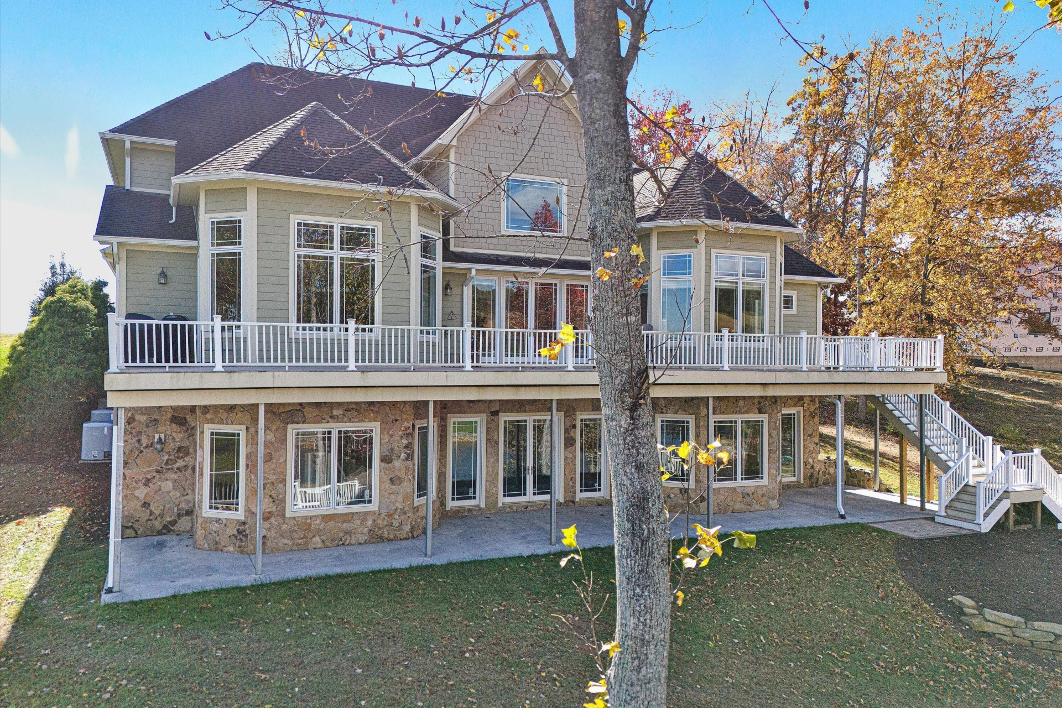
The main level defines sophistication with soaring cathedral ceilings and a magnificent floor-to-ceiling stone fireplace. The heart of the home is a chef's kitchen featuring custom cabinetry, a double oven gas range, and a sprawling breakfast bar that flows effortlessly into the formal dining room and butler's pantry. Retreat to the expansive primary suite, a private haven complete with its own fireplace and direct access to the massive Azek decking.
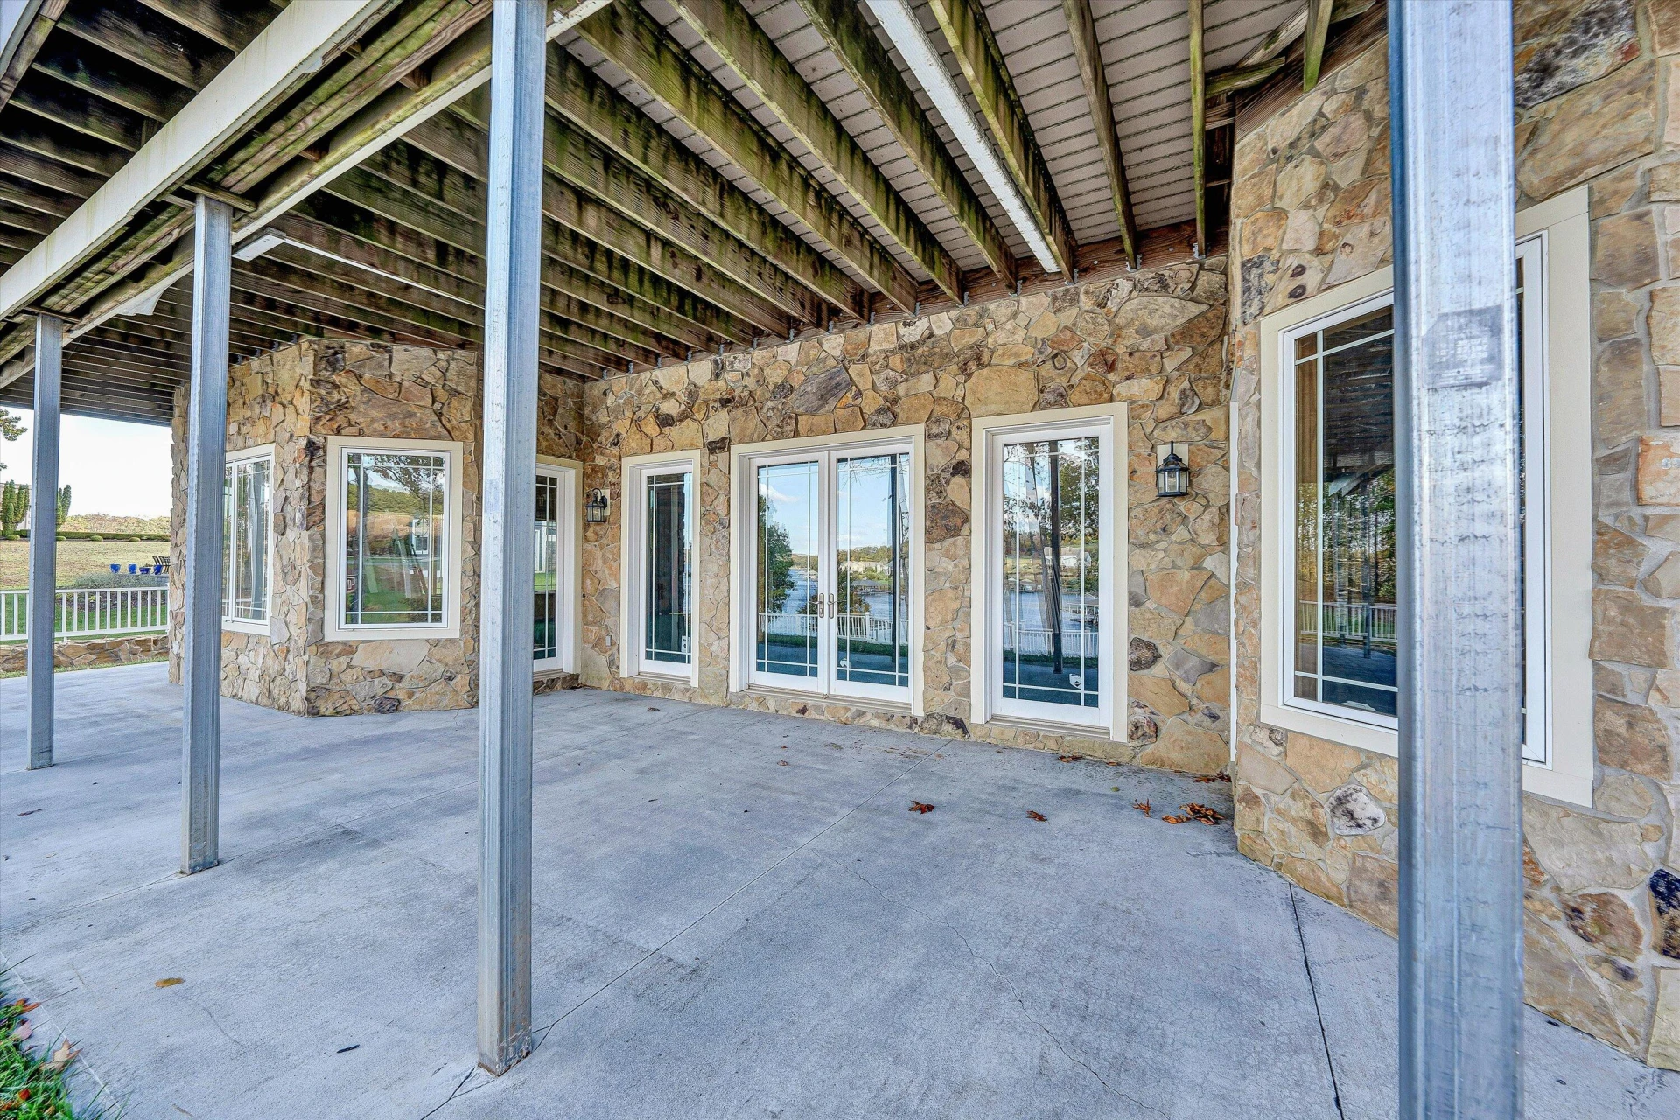
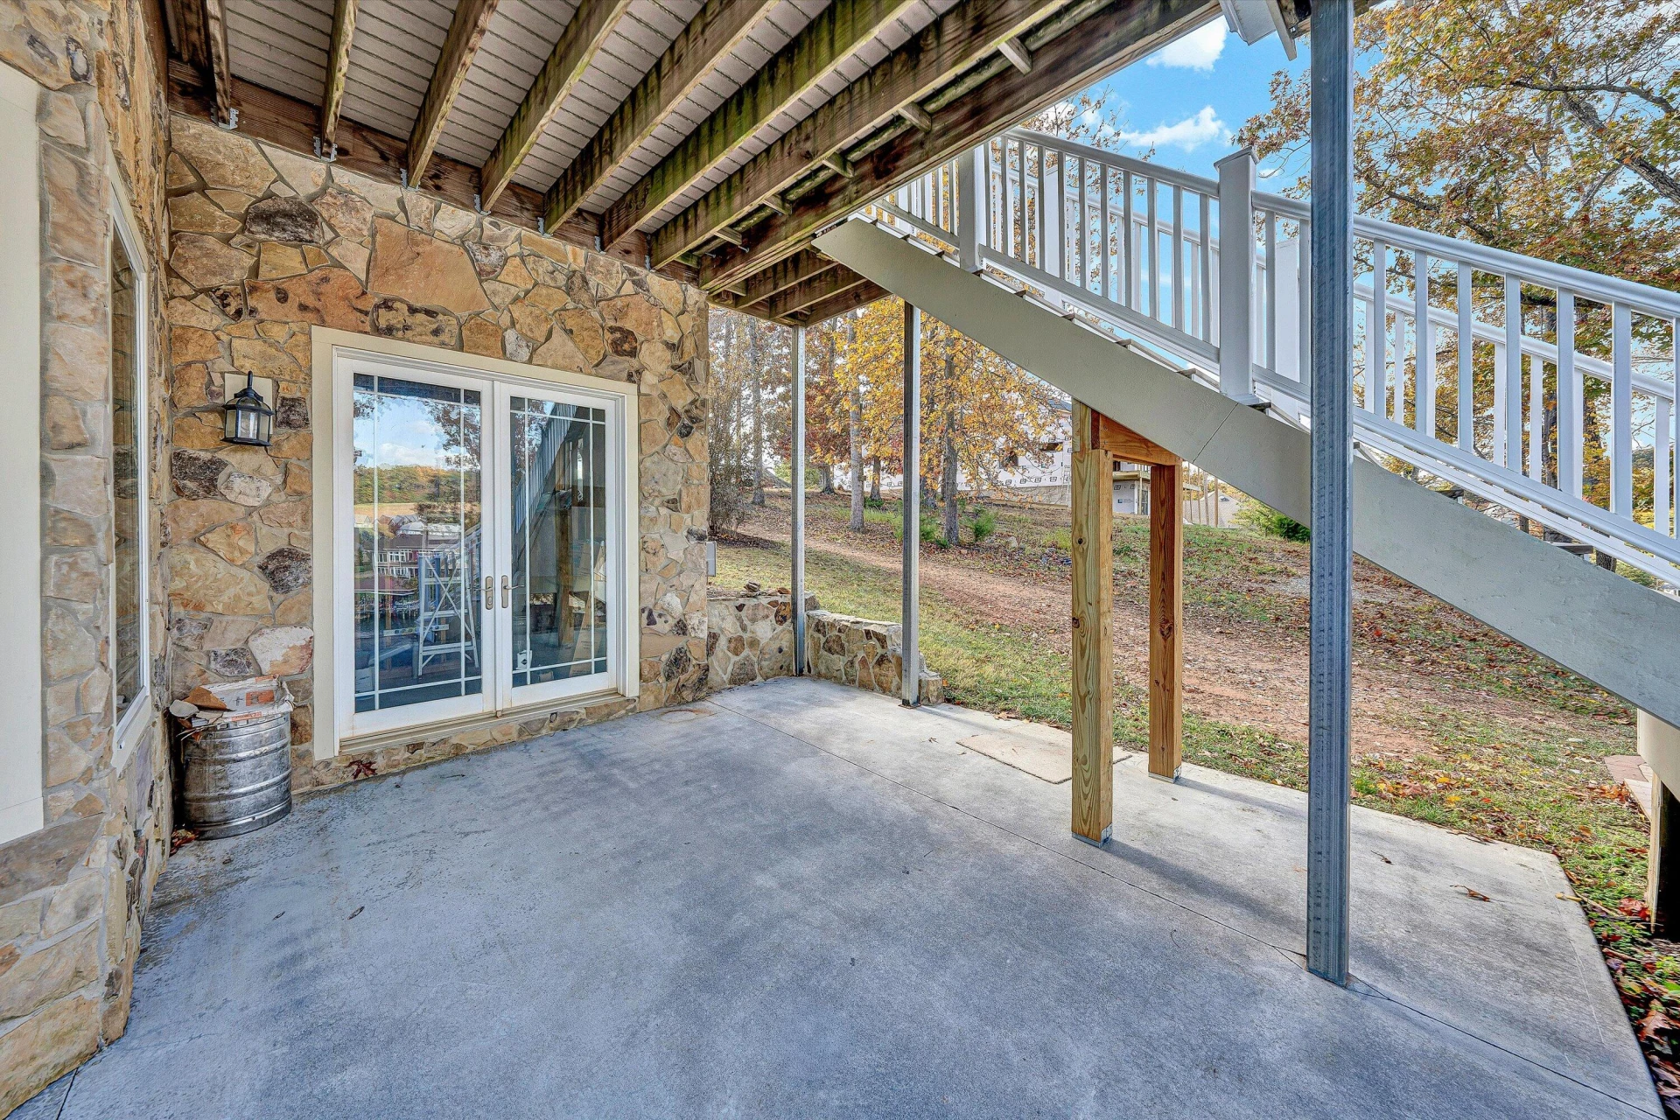
The upper level offers a second primary suite and versatile living spaces, while the lower level presents a canvas for your imagination--with 12-foot ceilings and nearly 4,300 square feet of potential, including space for a premier home theater.
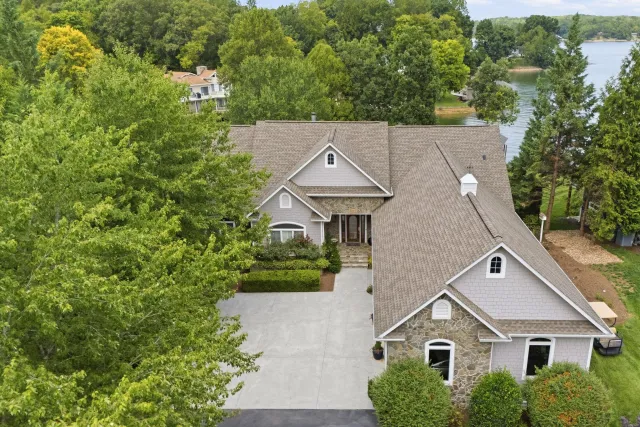
Outside, the lifestyle continues with 128 feet of prime shoreline in a coveted no-wake zone. The professional landscaping, paver driveway, and luxury boat dock--complete with a boat house and dual lifts--provide the ultimate setting for lakefront leisure. Built with uncompromising quality, featuring real stone exteriors, Hardie siding, and high-efficiency SEER 19 systems, this is more than a home; it is a legacy.
Discover a masterpiece of contemporary architectural design in this custom-built sanctuary. Spanning over 10,000 square feet of meticulously crafted living space, this estate is situated in the prestigious Compass Cove community of Smith Mountain Lake. From the moment you cross the threshold, unobstructed, panoramic lake views serve as a breathtaking backdrop to a home designed for both grand-scale entertaining and serene private living.
The main level defines sophistication with soaring cathedral ceilings and a magnificent floor-to-ceiling stone fireplace. The heart of the home is a chef's kitchen featuring custom cabinetry, a double oven gas range, and a sprawling breakfast bar that flows effortlessly into the formal dining room and butler's pantry. Retreat to the expansive primary suite, a private haven complete with its own fireplace and direct access to the massive Azek decking.
The upper level offers a second primary suite and versatile living spaces, while the lower level presents a canvas for your imagination--with 12-foot ceilings and nearly 4,300 square feet of potential, including space for a premier home theater.
Outside, the lifestyle continues with 128 feet of prime shoreline in a coveted no-wake zone. The professional landscaping, paver driveway, and luxury boat dock--complete with a boat house and dual lifts--provide the ultimate setting for lakefront leisure. Built with uncompromising quality, featuring real stone exteriors, Hardie siding, and high-efficiency SEER 19 systems, this is more than a home; it is a legacy.
Property Details
Interior
- Bedrooms
- 5
- Bathrooms
- 6
- Living Area
- 5,765 sqft
- Fireplace
- Yes
Exterior & Lot
- Lot Size
- 0.64 acres
- Year Built
- 2008
- Garage Spaces
- 3
Location
- Subdivision
- Compass Cove
- County
- Franklin County
- ZIP Code
- 24121
Financial
- Annual Taxes
- $9,768
- HOA Fee
- $400/mo
Utilities
- Sewer
- Private Septic
Schools
- Elementary
- Dudley
- Middle School
- Ben Franklin Middle
- High School
- Franklin County
Interior Features
Bookcases, Cathedral Ceiling(s), Ceiling Fan(s), Storage, Whirlpool Bath
Appliances
Microwave Oven (Built In), Wall Oven
Heating
Heat Pump Electric, Zoned
Cooling
Heat Pump Electric, Zoned
Patio & Porch Features
Front Porch, Rear Porch, Covered Porch, Deck, Patio
Lot Features
Gentle Sloping, Views
Location
Listing Information
- MLS #
- 921770
- Listing Agent
- CHARLENE M JONES
- Listing Office
- RE/MAX LAKEFRONT REALTY INC
- Listed Date
- May 23, 2026

Contact Brian Deacon About This Property
Interested in 803 Compass Cove CIR? Send us a message and we'll get back to you.