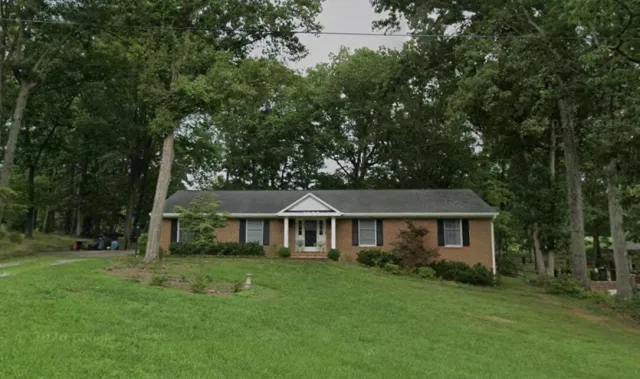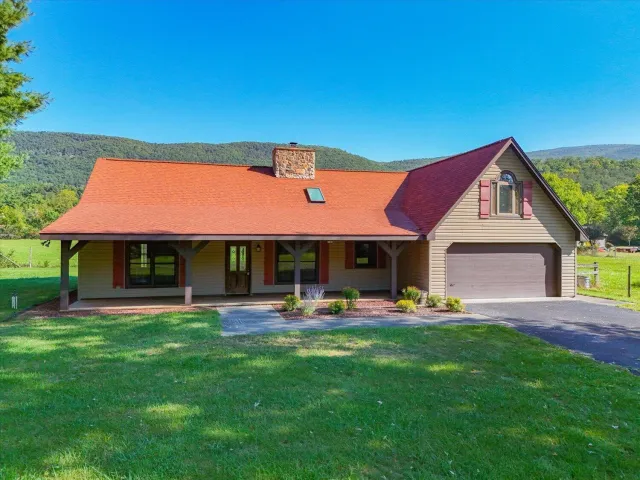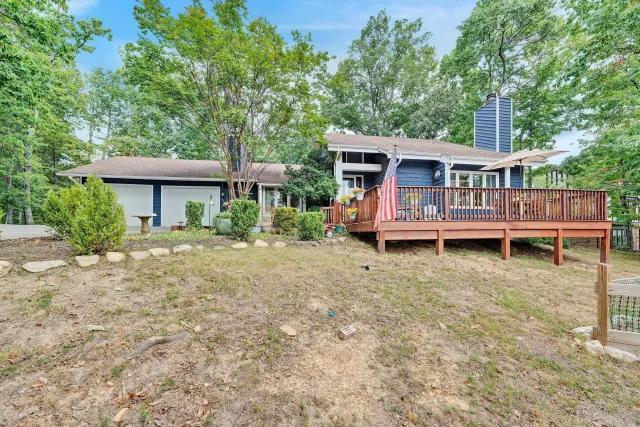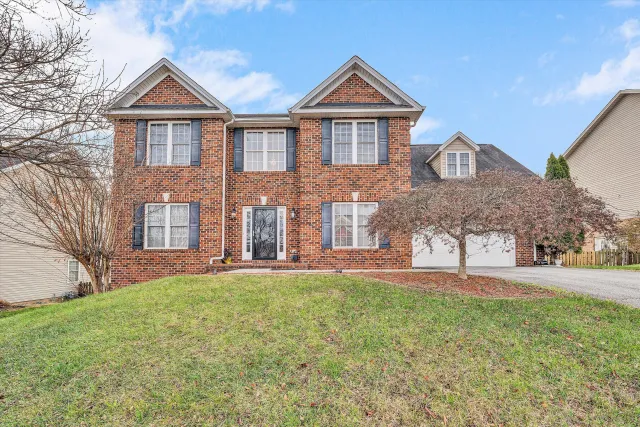
+68 more
/ 73
+63
$699,500
5 bd
3 ba
2,849 sqft
141 Lewis AVE
Salem, VA 24153
Sold
4 days on market
Property Type
Residential
Year Built
1937
Lot Size
0.39 acres
Garage
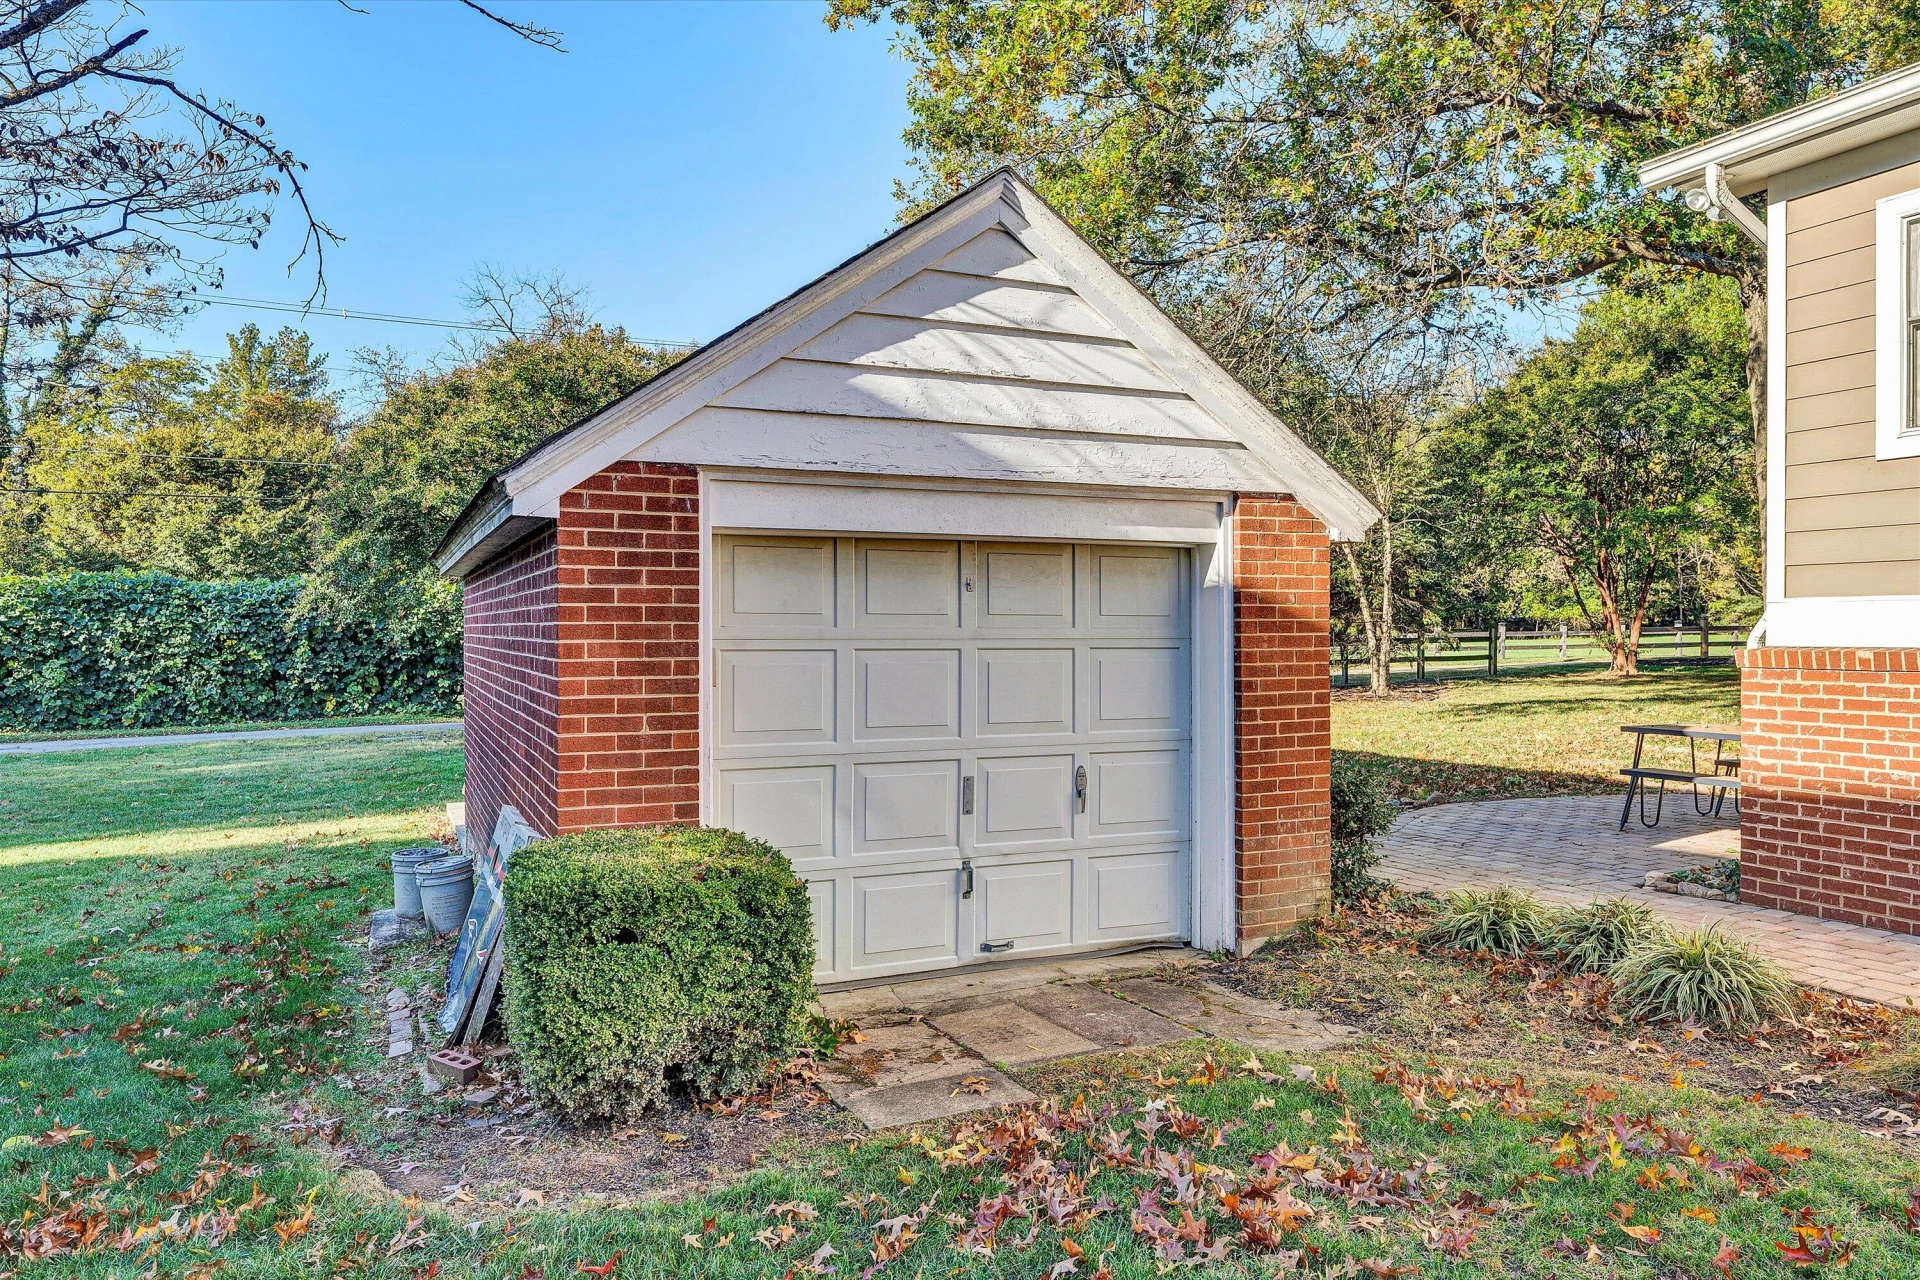
1 spaces
About This Property
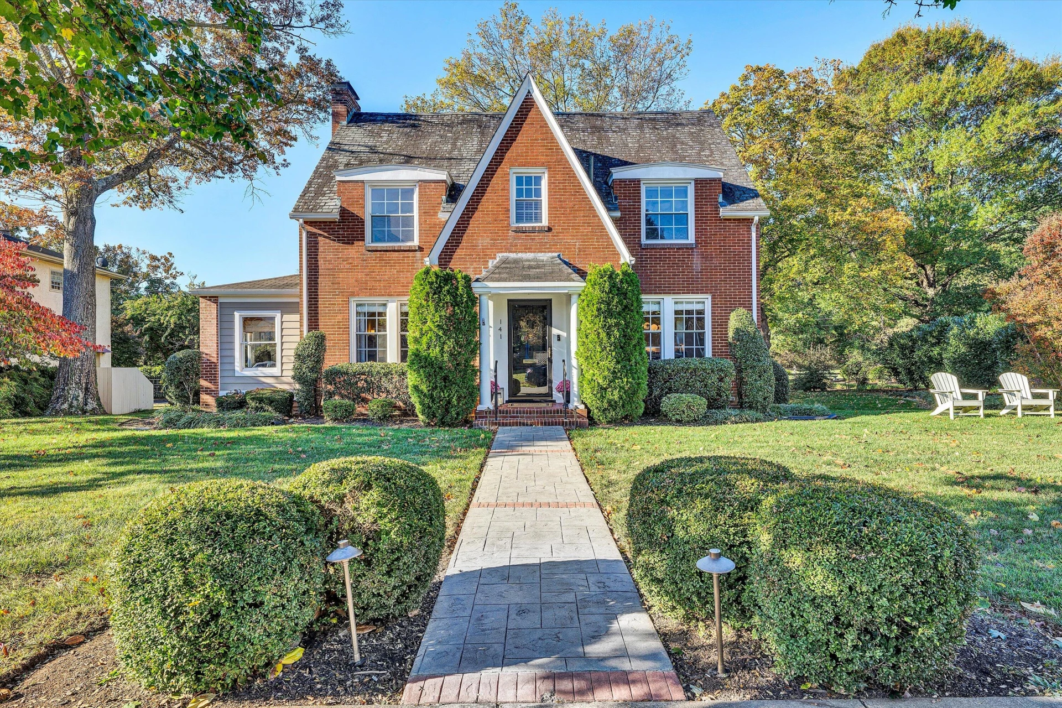
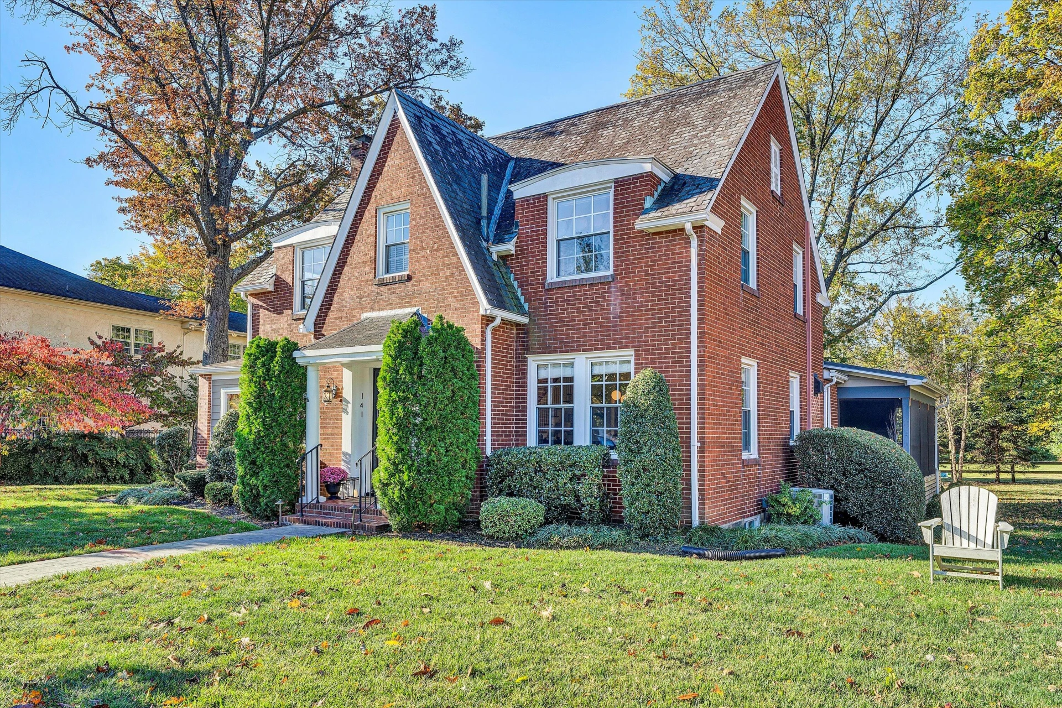
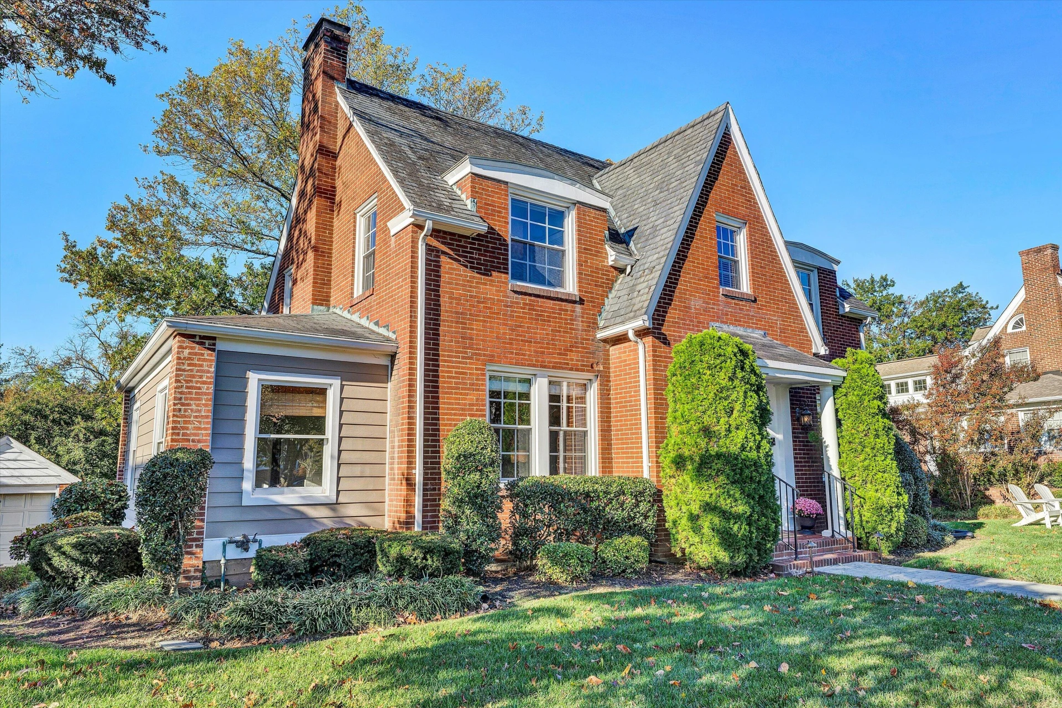
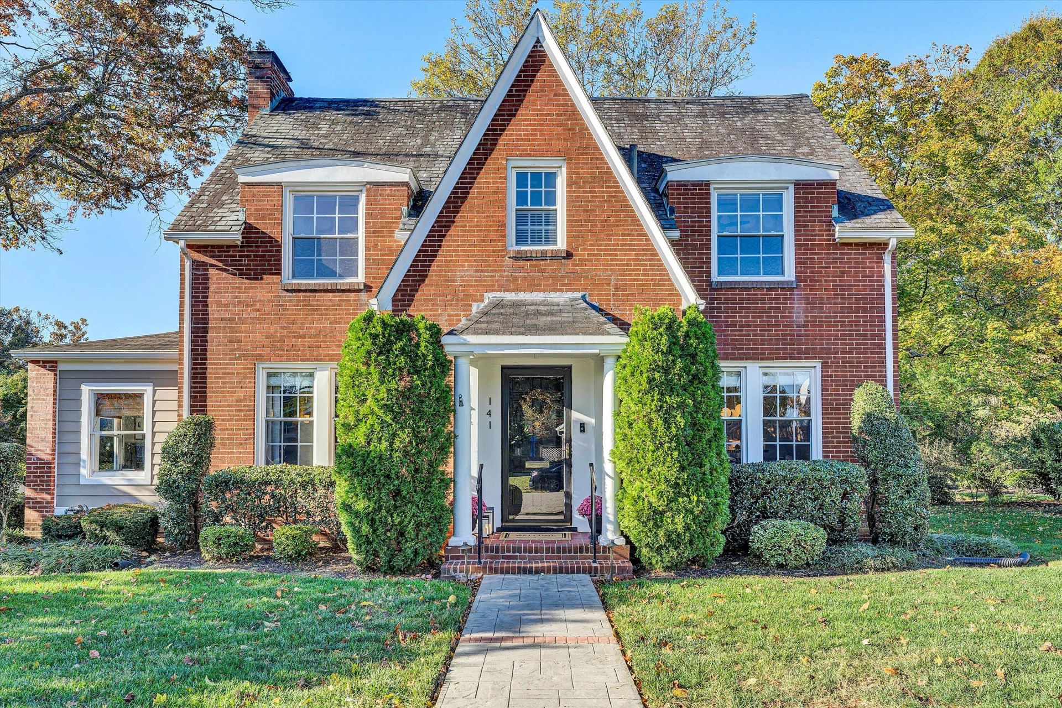
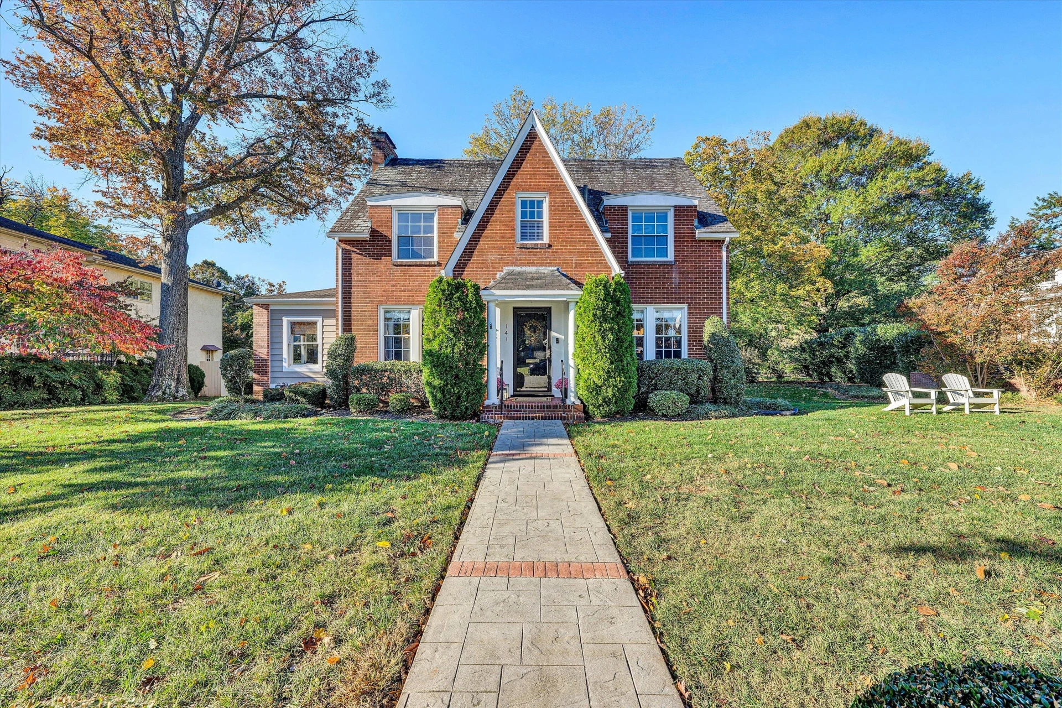
Charming Langhorne Place Tudor located in a Family- Friendly Neighborhood.
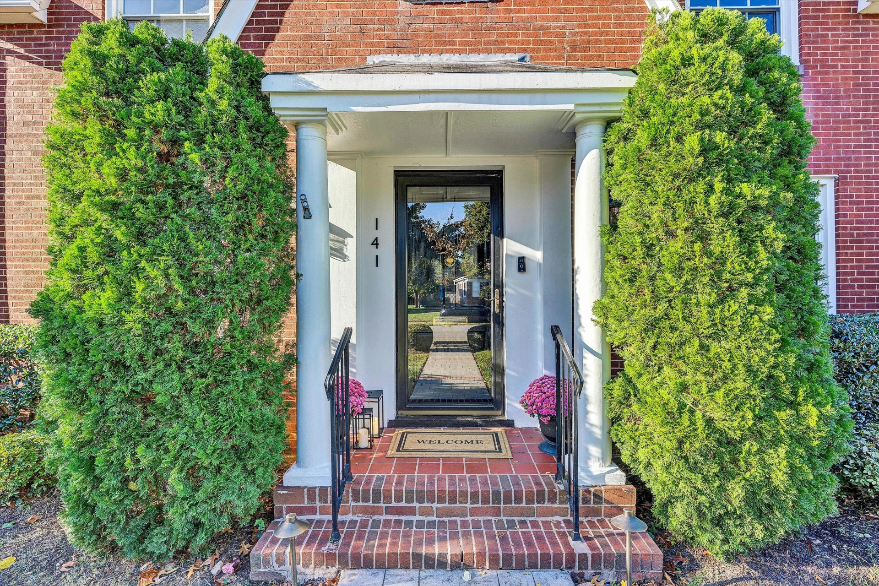
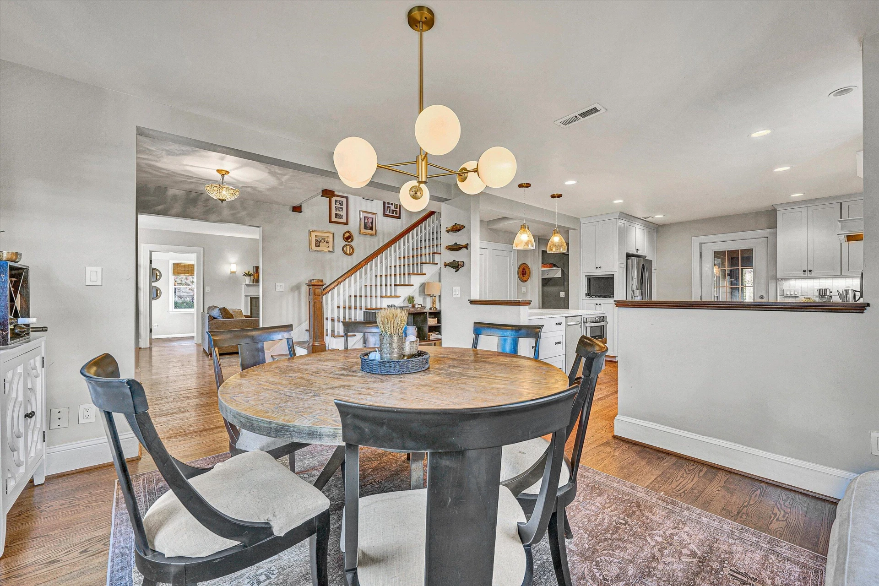
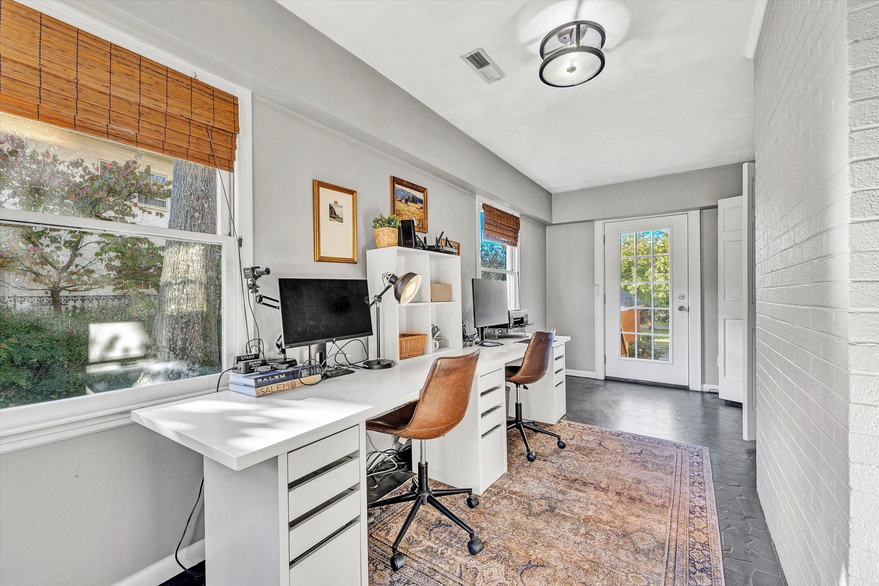
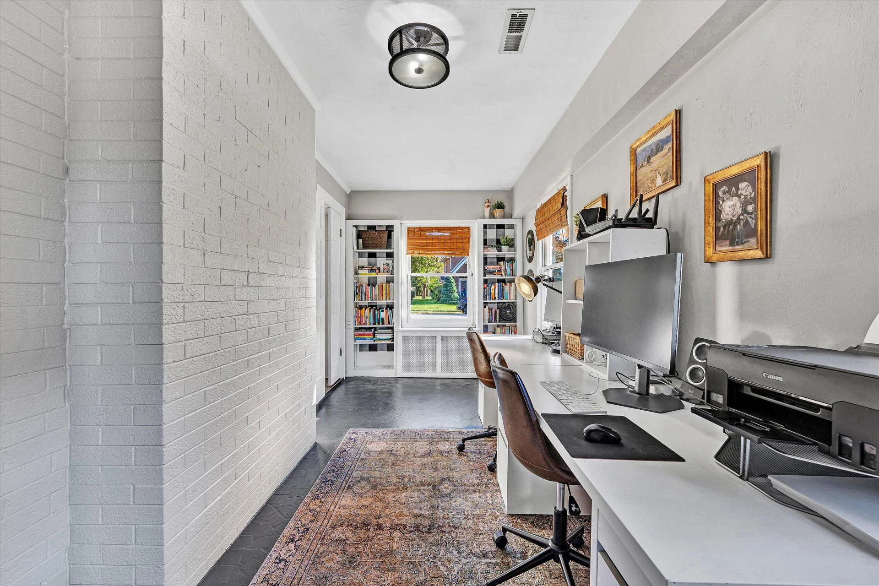
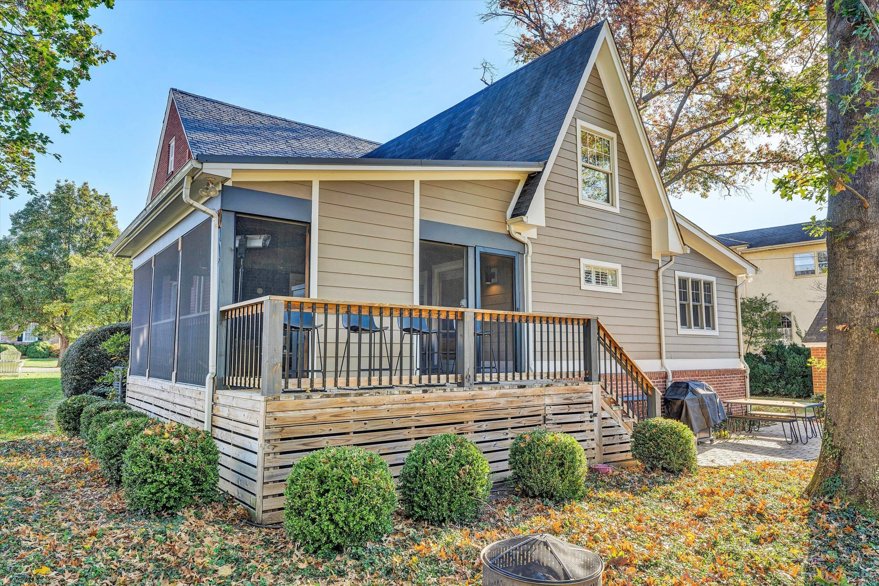
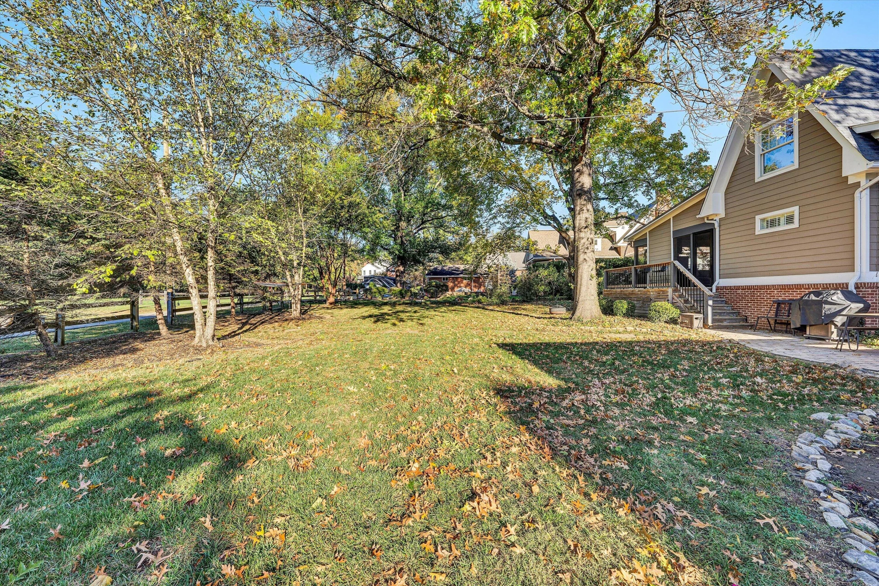
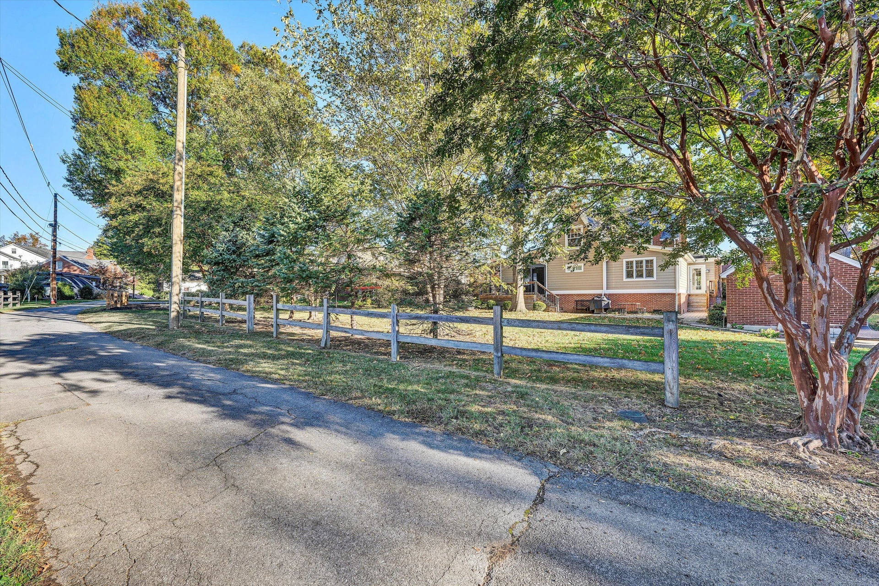
Welcome home to this completely remodeled Tudor gem, nestled on picturesque, tree-lined streets with pedestrian-friendly sidewalks. It's the perfect blend of small-town charm and modern luxury, all within a beautiful, secluded neighborhood that boasts an exclusive community pool.
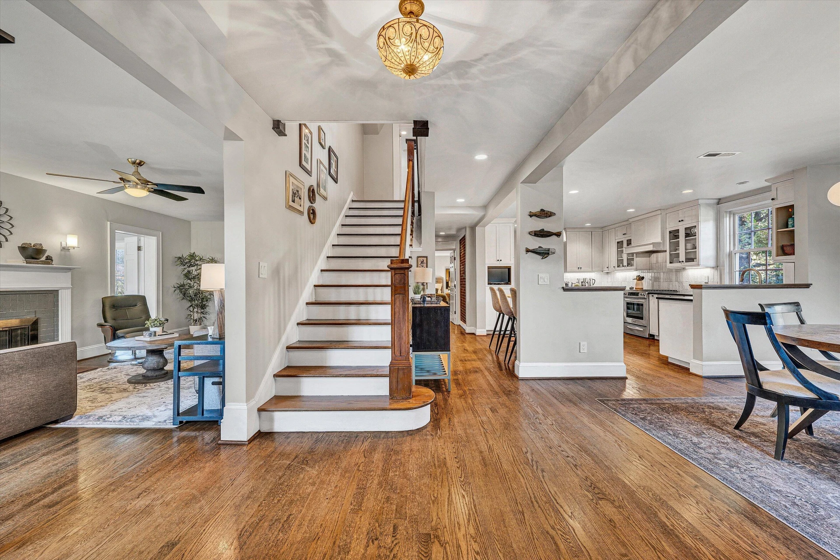
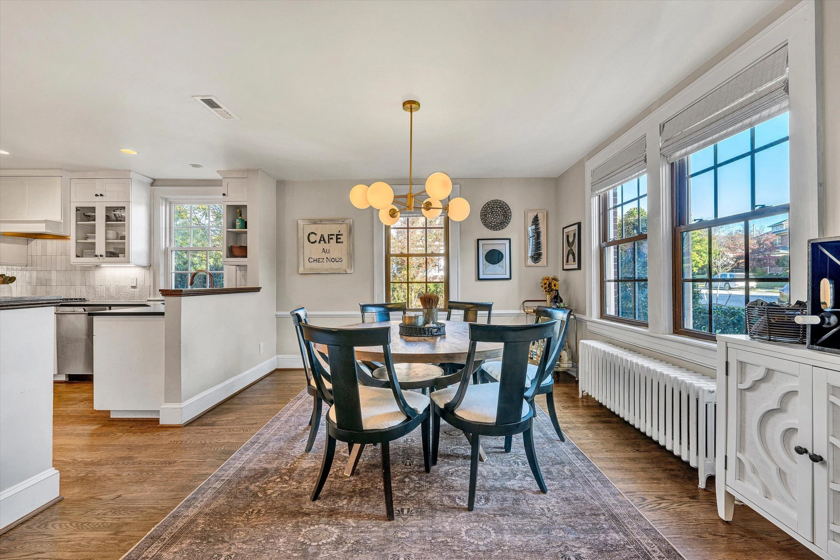
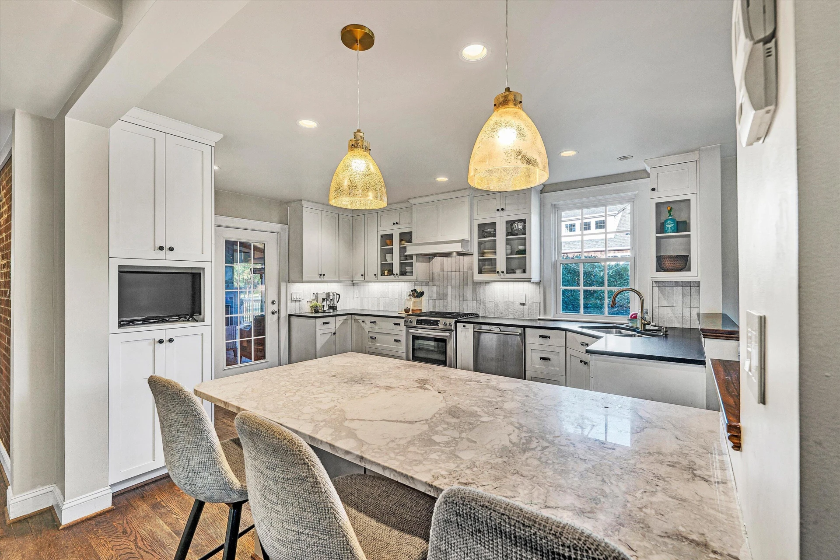
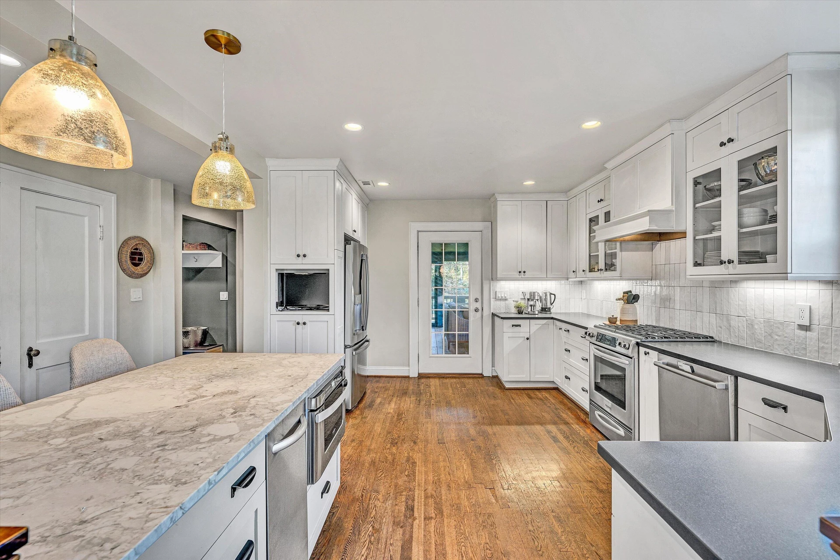
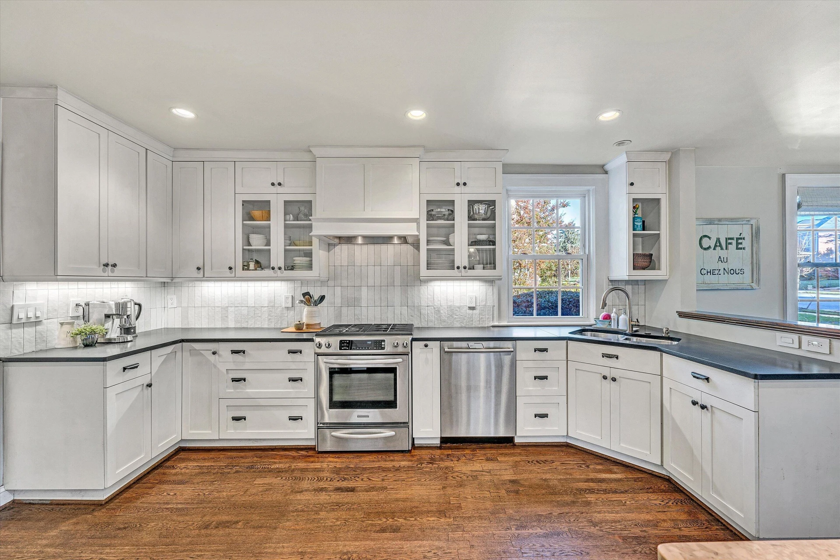
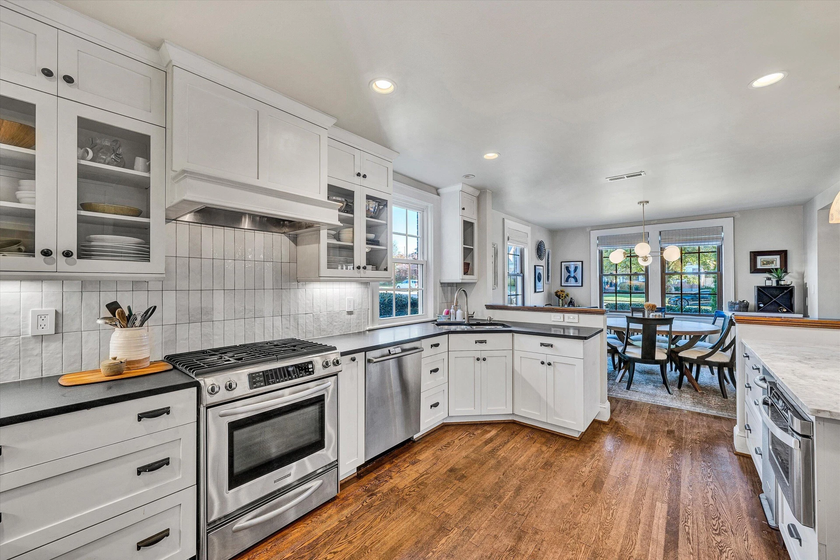
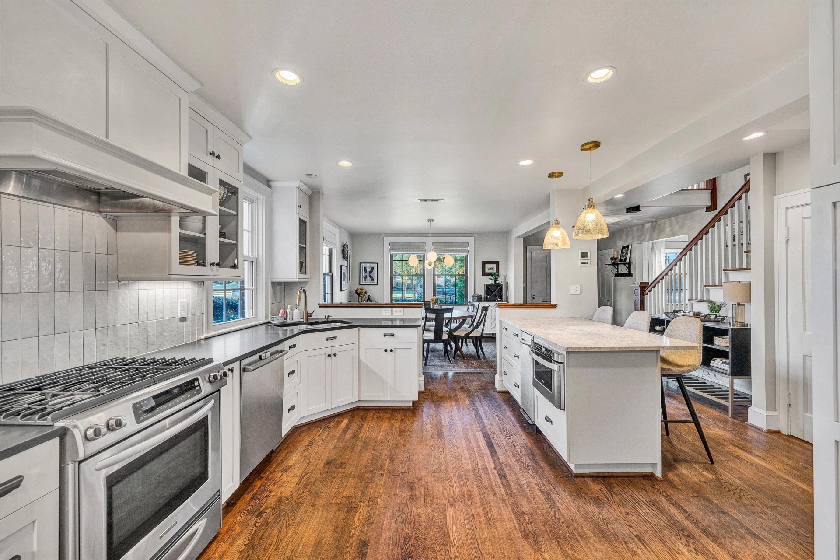
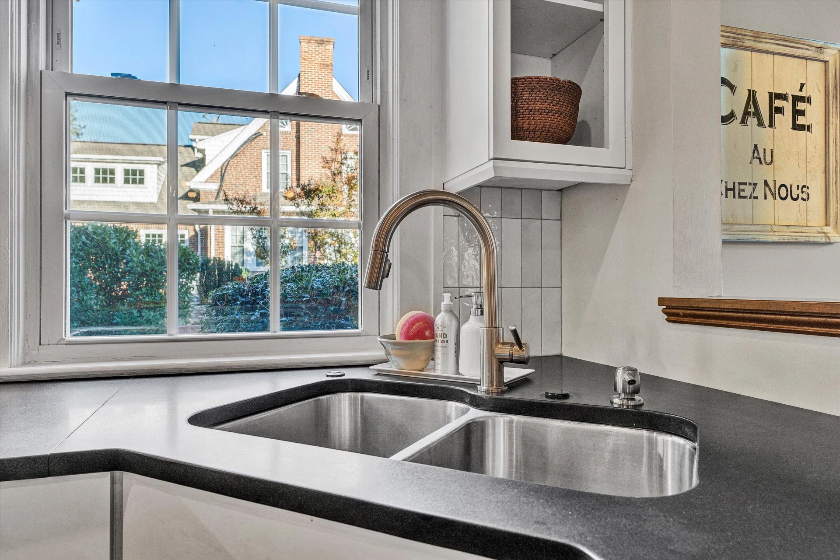
Step inside to find gleaming hardwood floors that lead you through a meticulously updated home. The chef in you will adore the gourmet kitchen, featuring elegant granite countertops, a convenient under-counter microwave, Gas Range / Oven, and a specialized 2.5-gallon instant water heater for immediate hot water right when you need it.
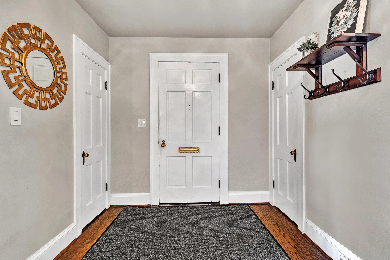
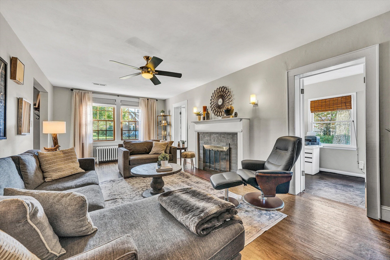
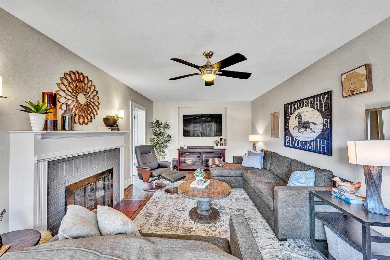
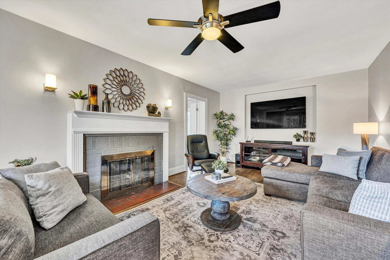
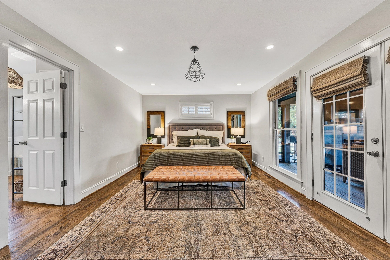
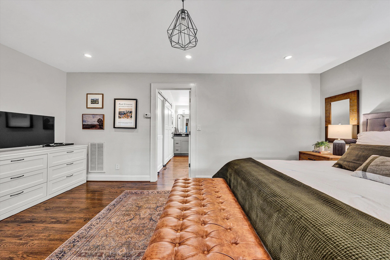
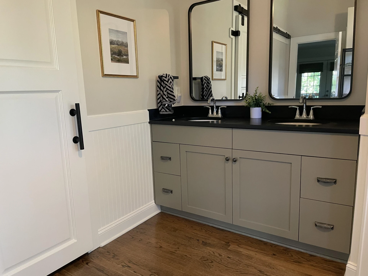
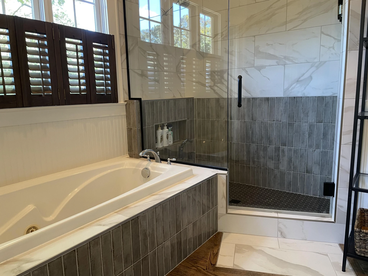
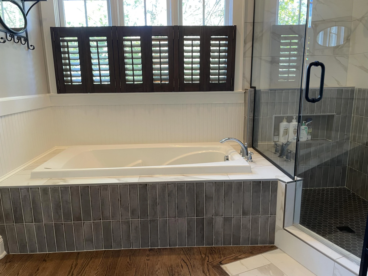
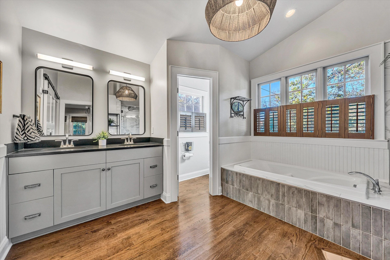
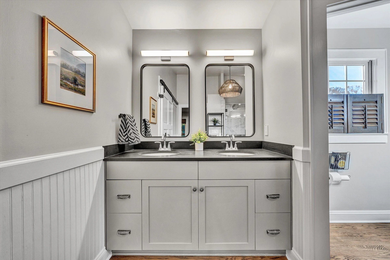
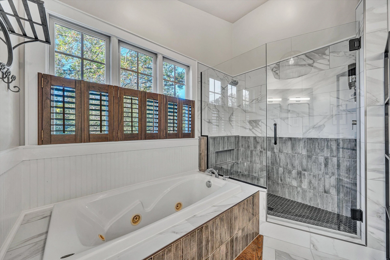
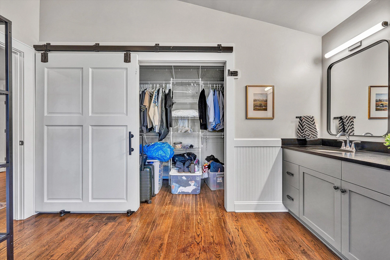
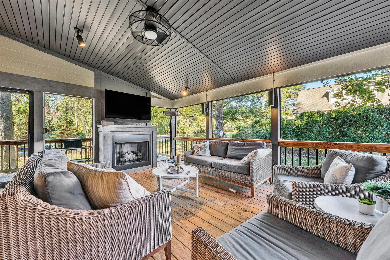
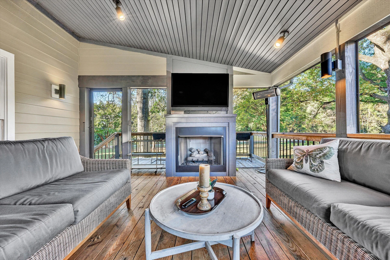
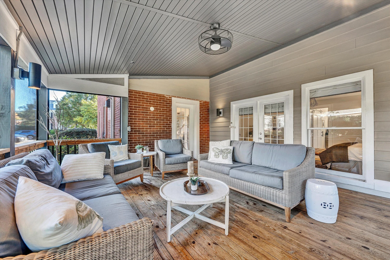
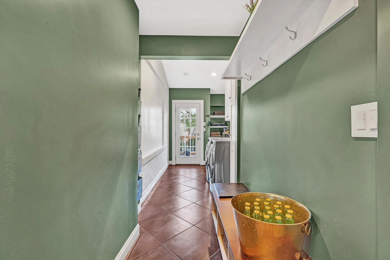
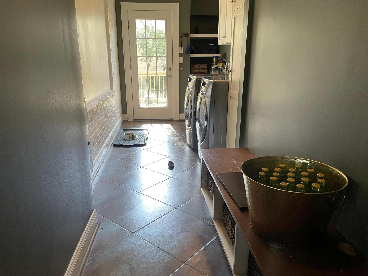
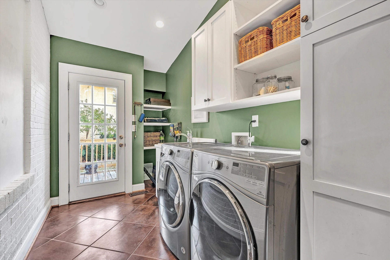
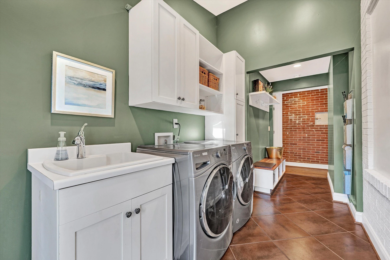
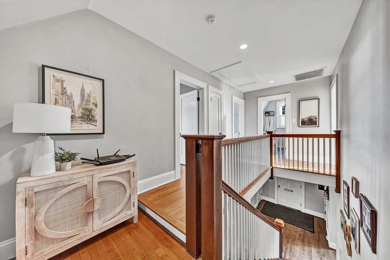
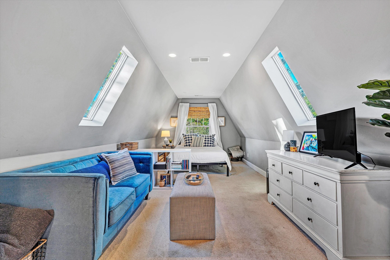
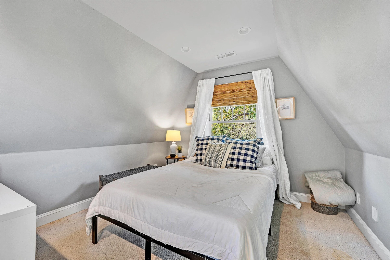
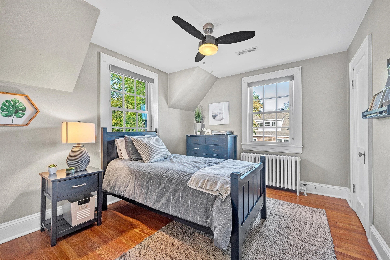
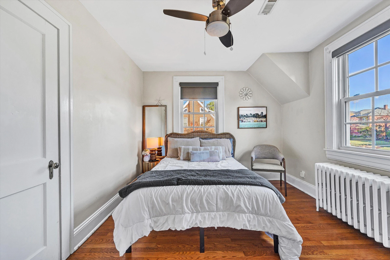
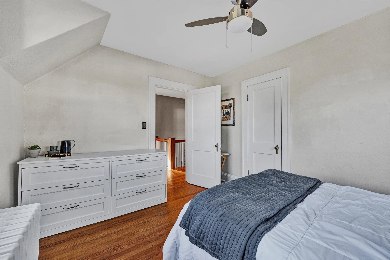
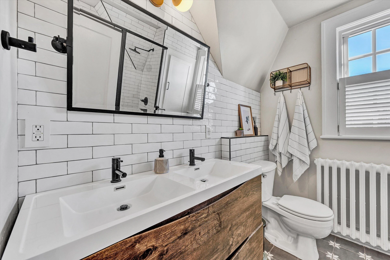
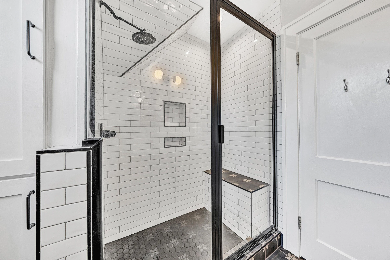
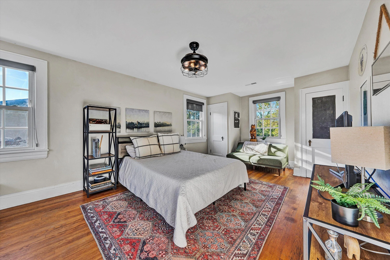
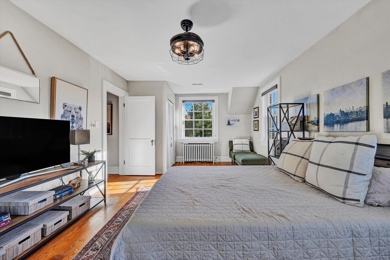
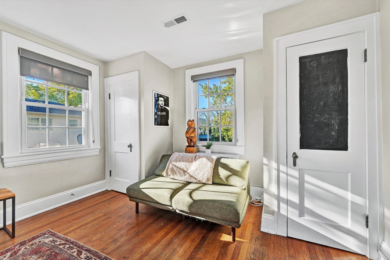
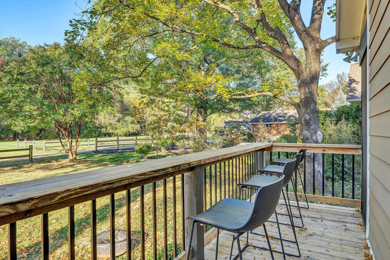
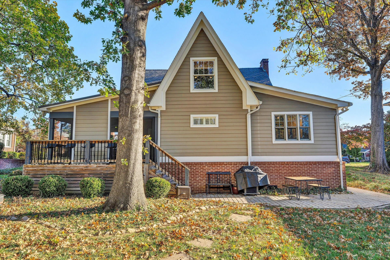
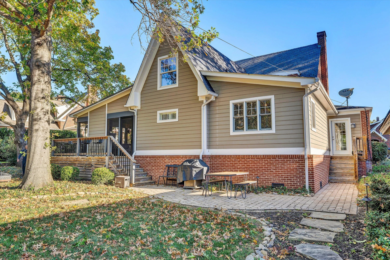
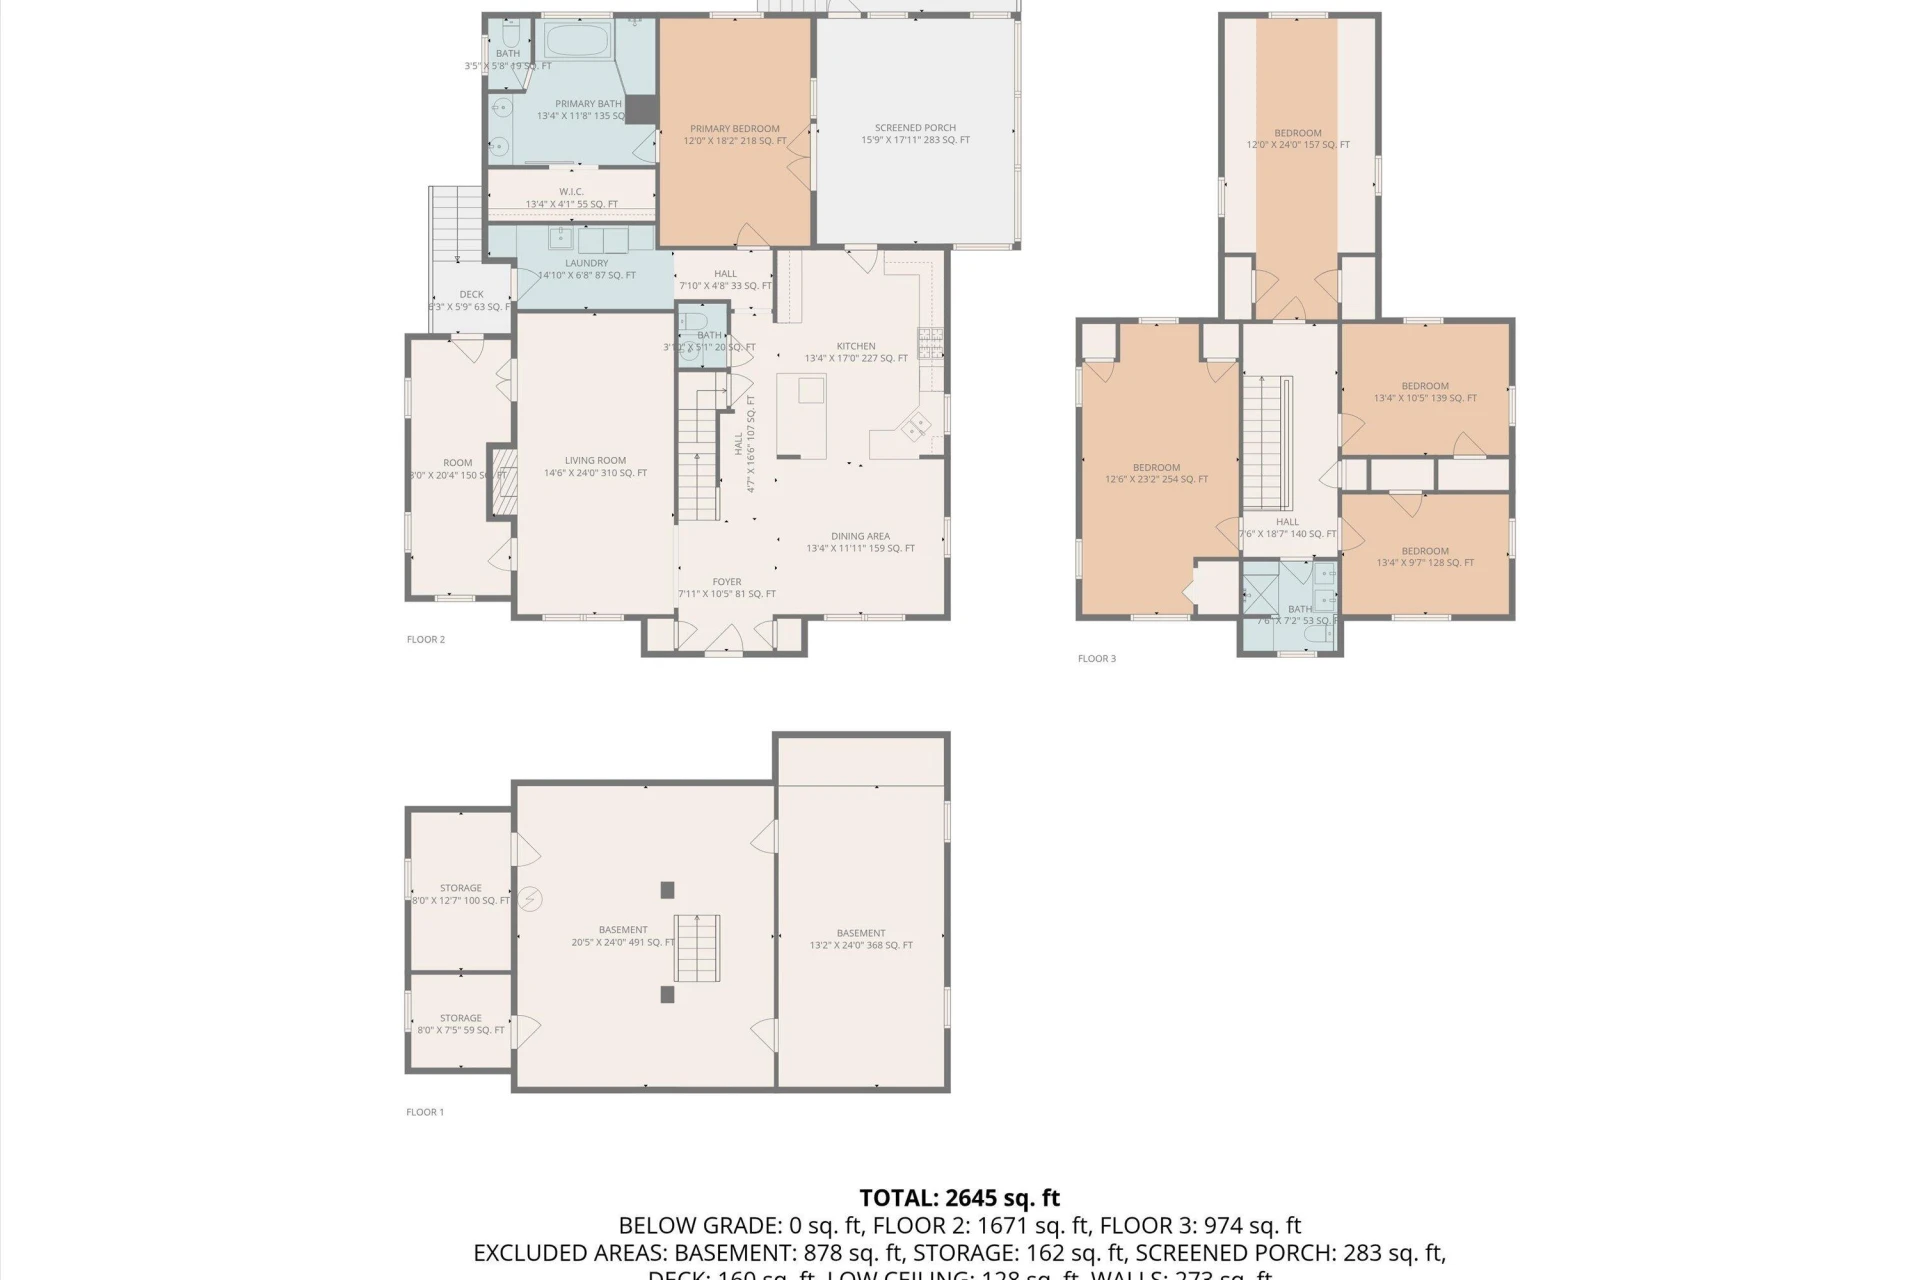
This spacious home offers 5 bedrooms and 2.5 baths, providing ample room for family and guests. The Primary Bedroom Suite and Primary Bathroom are on the Living Level. This bedroom offers easy access to the screened porch. Cozy up in the living room by the warmth of a gas log fireplace, or retreat to the screened-in porch, which also features its own inviting gas log fireplace which is the ideal spot for year-round relaxation and entertaining. The laundry and mudroom are located on the living level. Conveniently located within walking distance to the Salem Farmers Market and restaurants.
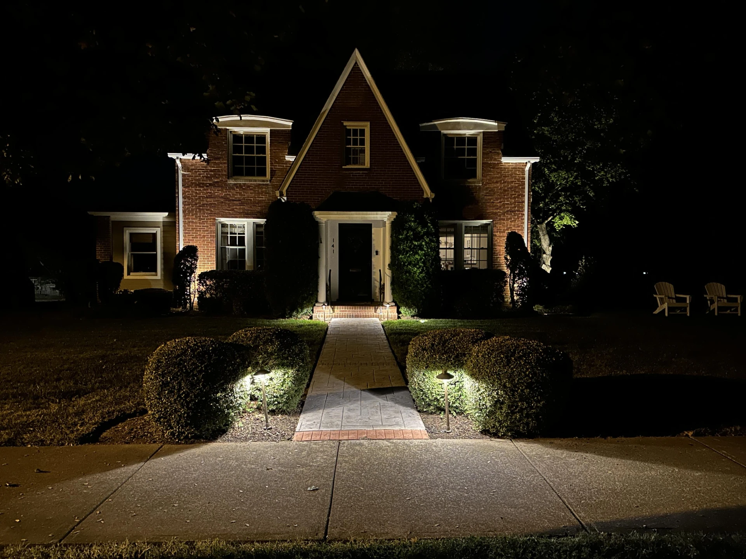
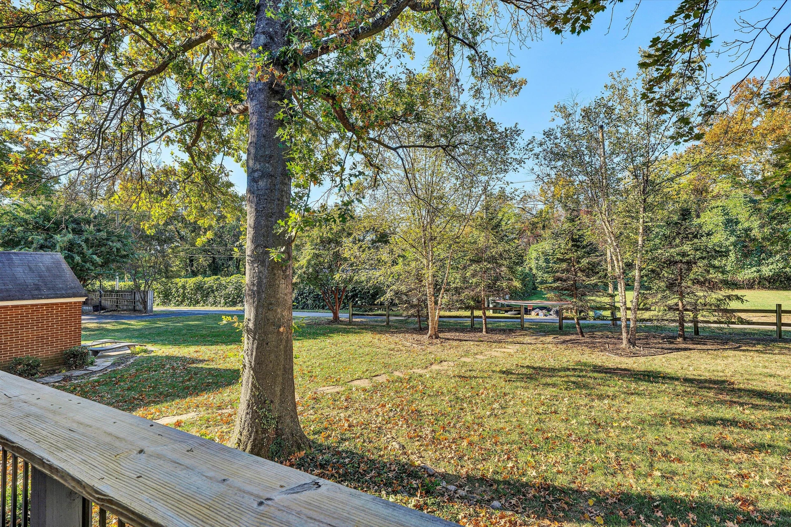
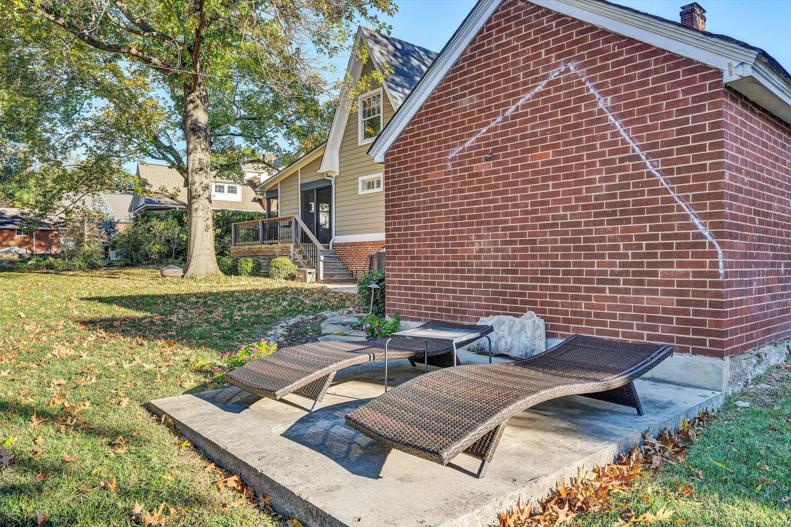
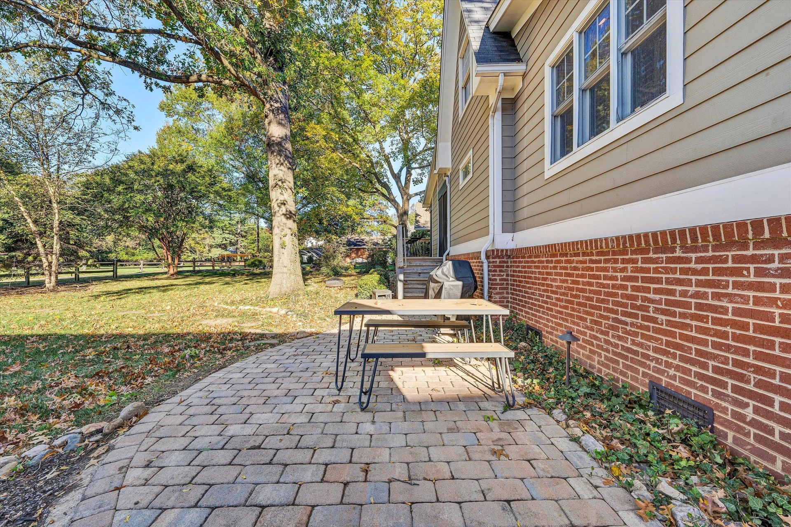
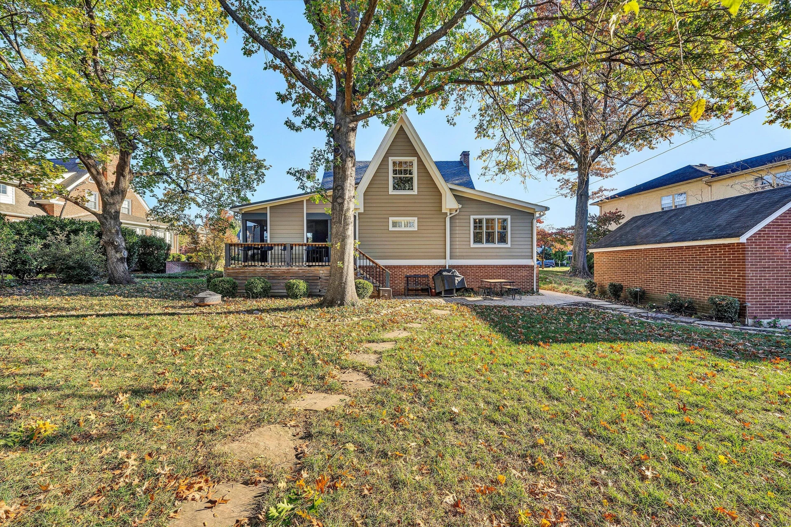
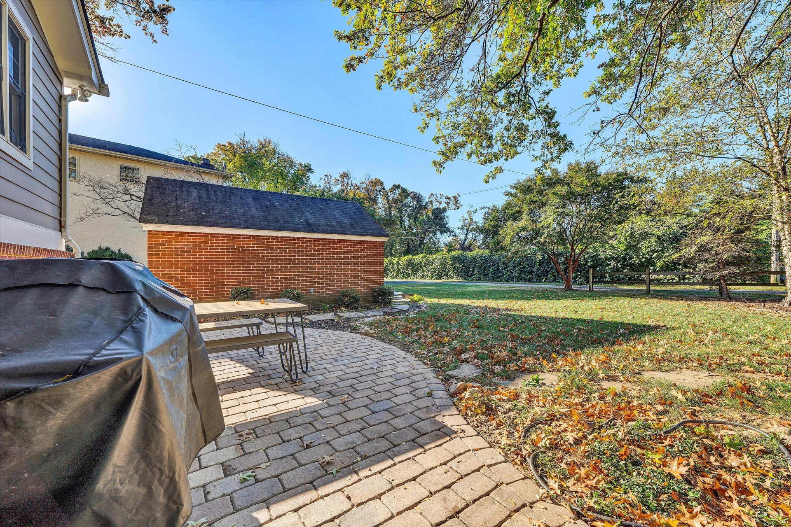
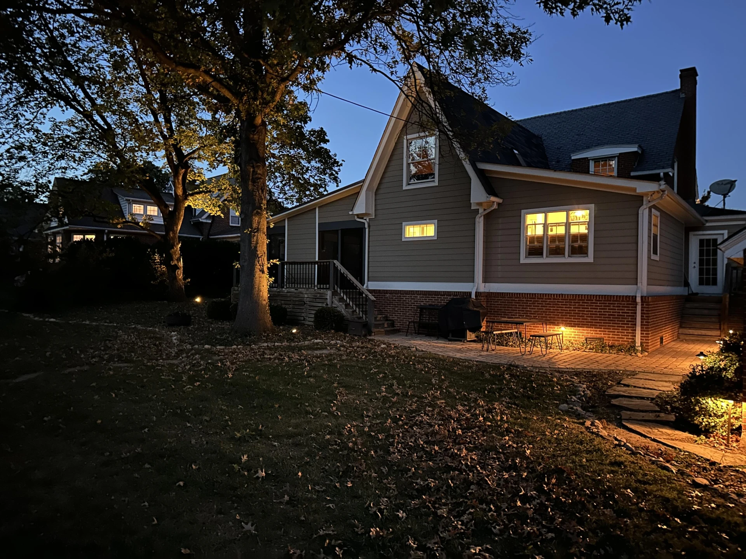
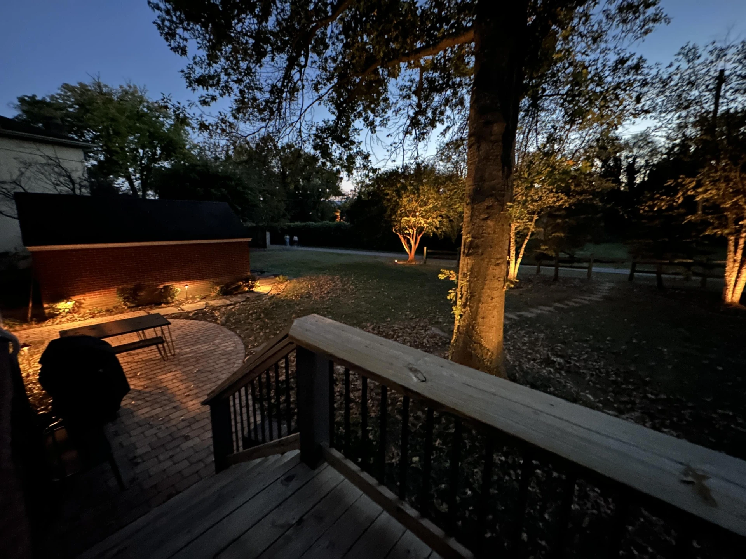
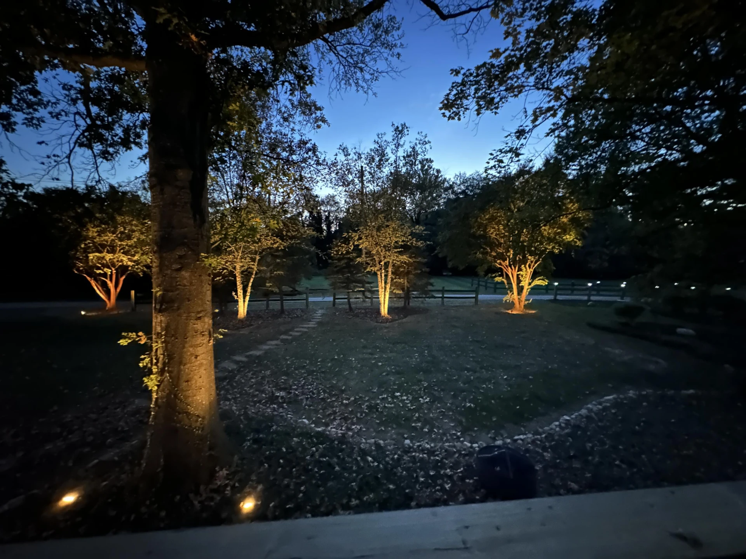
This property isn't just a house; it's a lifestyle upgrade in a sought-after community. Don't miss the chance to make this exceptional Tudor your new home! Langhorne Place Neighborhood Pool for Residents. $400 Annual Membership Fee. You can walk to the Pool from the back yard. Professional Landscaping and Uplighting.
Note* Taxes, Square Footage and Lot Size are Estimate by the Listing Agent based on the City of Salem GIS Information
Welcome home to this completely remodeled Tudor gem, nestled on picturesque, tree-lined streets with pedestrian-friendly sidewalks. It's the perfect blend of small-town charm and modern luxury, all within a beautiful, secluded neighborhood that boasts an exclusive community pool.
Step inside to find gleaming hardwood floors that lead you through a meticulously updated home. The chef in you will adore the gourmet kitchen, featuring elegant granite countertops, a convenient under-counter microwave, Gas Range / Oven, and a specialized 2.5-gallon instant water heater for immediate hot water right when you need it.
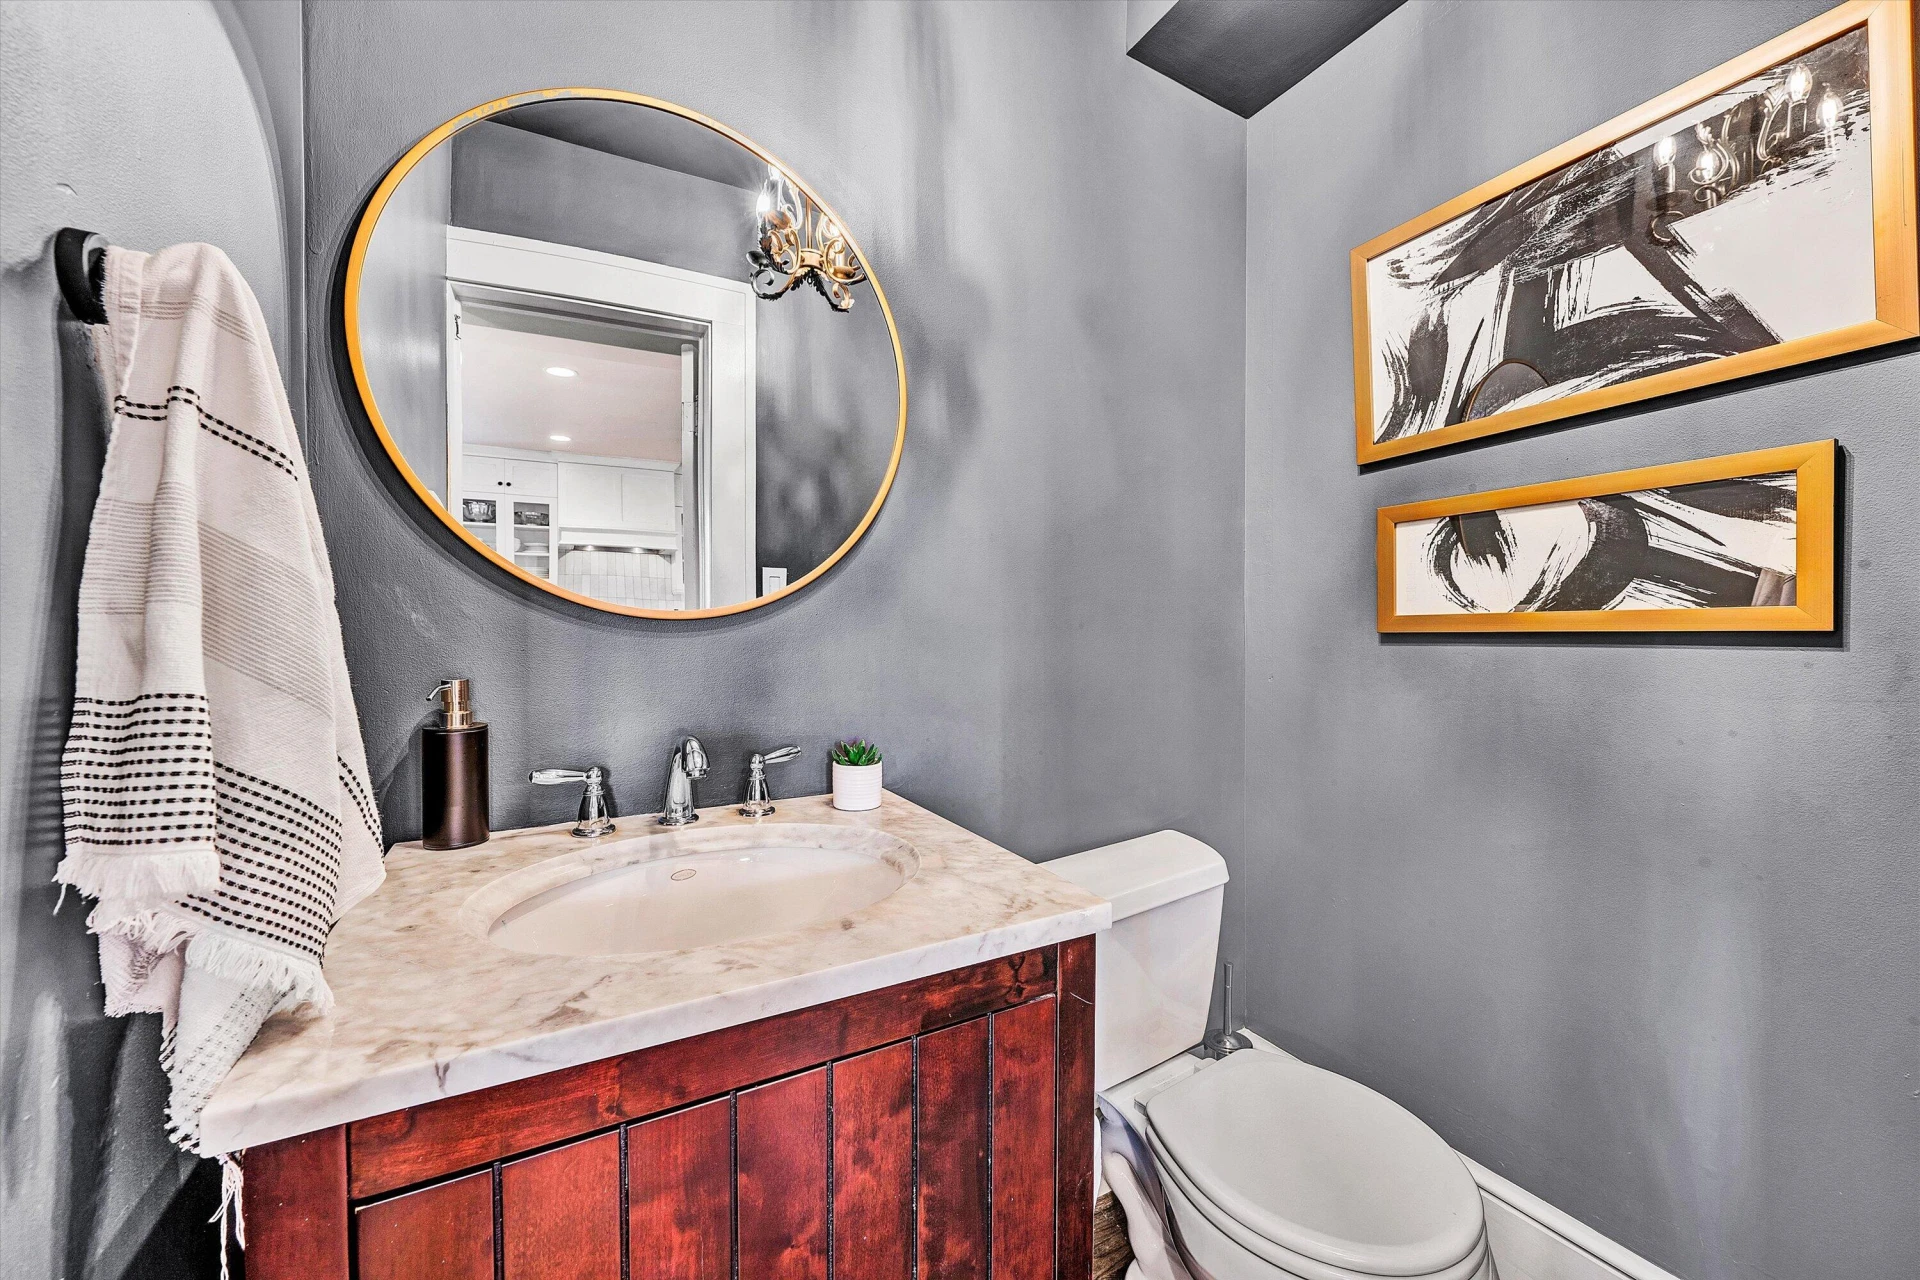
This spacious home offers 5 bedrooms and 2.5 baths, providing ample room for family and guests. The Primary Bedroom Suite and Primary Bathroom are on the Living Level. This bedroom offers easy access to the screened porch. Cozy up in the living room by the warmth of a gas log fireplace, or retreat to the screened-in porch, which also features its own inviting gas log fireplace which is the ideal spot for year-round relaxation and entertaining. The laundry and mudroom are located on the living level. Conveniently located within walking distance to the Salem Farmers Market and restaurants.
This property isn't just a house; it's a lifestyle upgrade in a sought-after community. Don't miss the chance to make this exceptional Tudor your new home! Langhorne Place Neighborhood Pool for Residents. $400 Annual Membership Fee. You can walk to the Pool from the back yard. Professional Landscaping and Uplighting.
Note* Taxes, Square Footage and Lot Size are Estimate by the Listing Agent based on the City of Salem GIS Information
Property Details
Interior
- Bedrooms
- 5
- Bathrooms
- 3
- Living Area
- 2,849 sqft
- Fireplace
- Yes
Exterior & Lot
- Lot Size
- 0.39 acres
- Year Built
- 1937
- Garage Spaces
- 1
Location
- Subdivision
- Langhorne Place
- County
- City of Salem
- ZIP Code
- 24153
Financial
- Annual Taxes
- $5,419
Utilities
- Sewer
- Public Sewer
Schools
- Elementary
- West Salem
- Middle School
- Andrew Lewis
- High School
- Salem High
Interior Features
Cathedral Ceiling(s), Ceiling Fan(s)
Appliances
Microwave Oven (Built In)
Heating
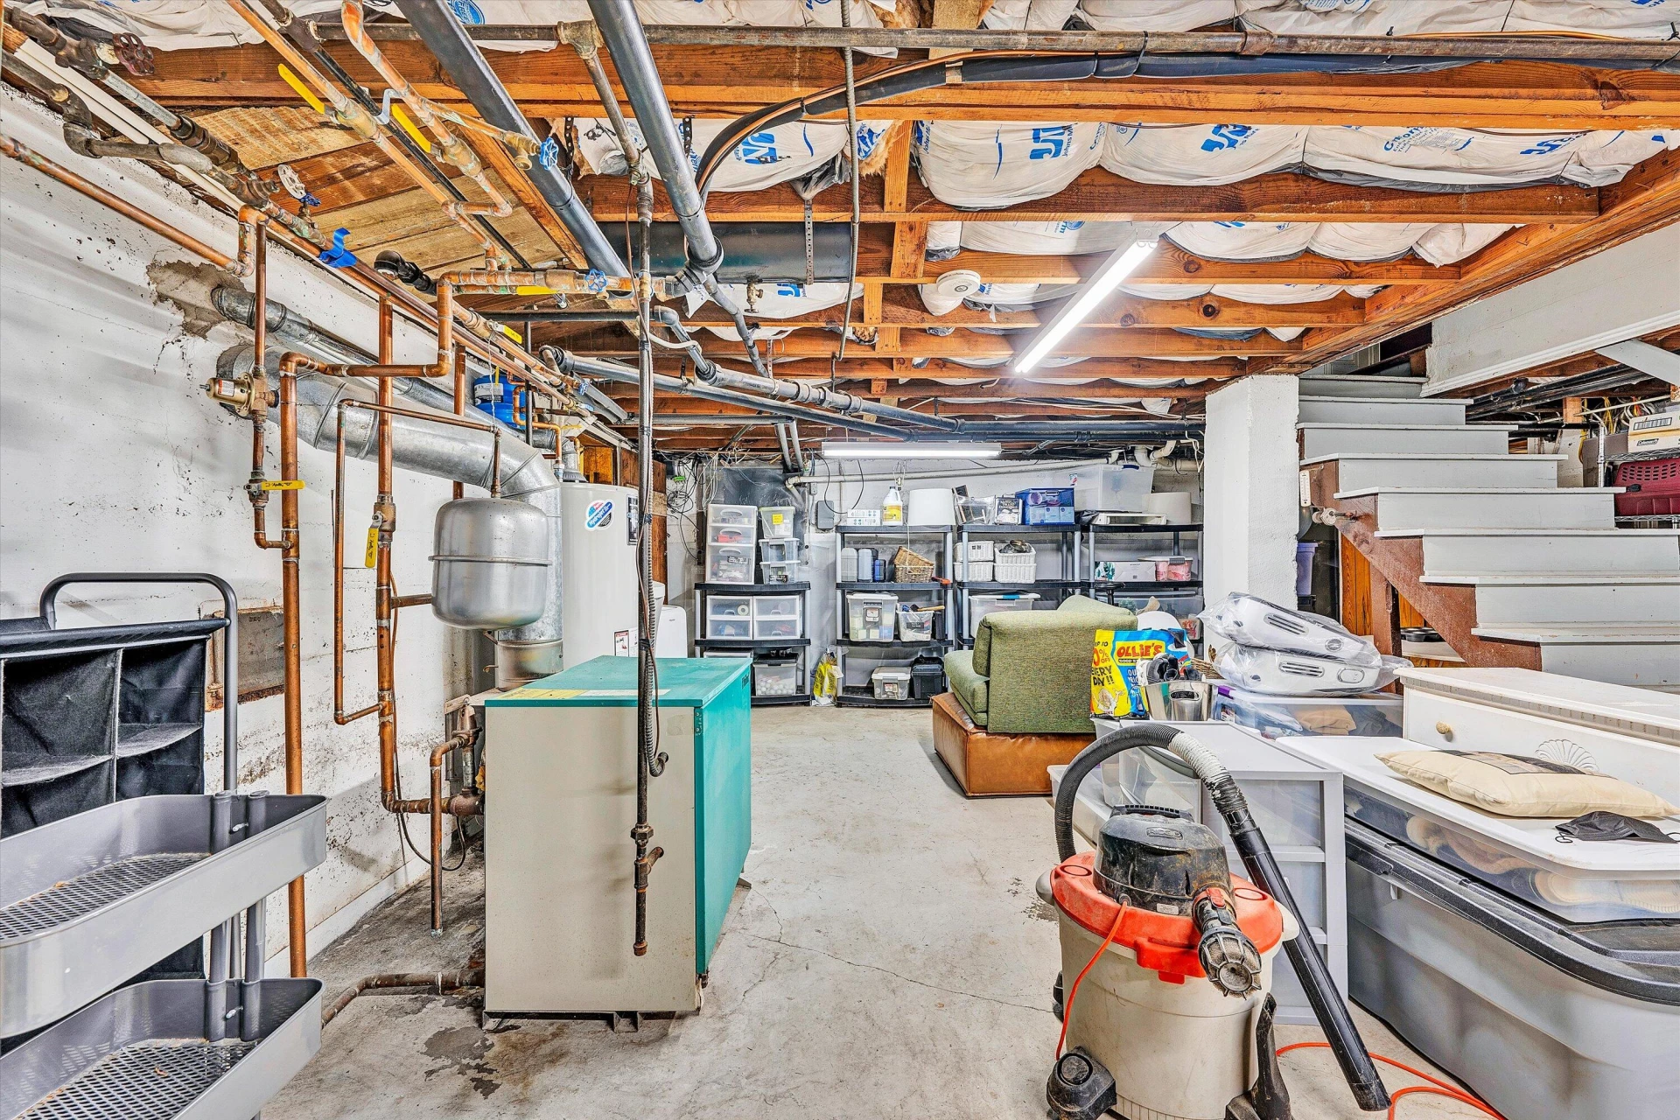
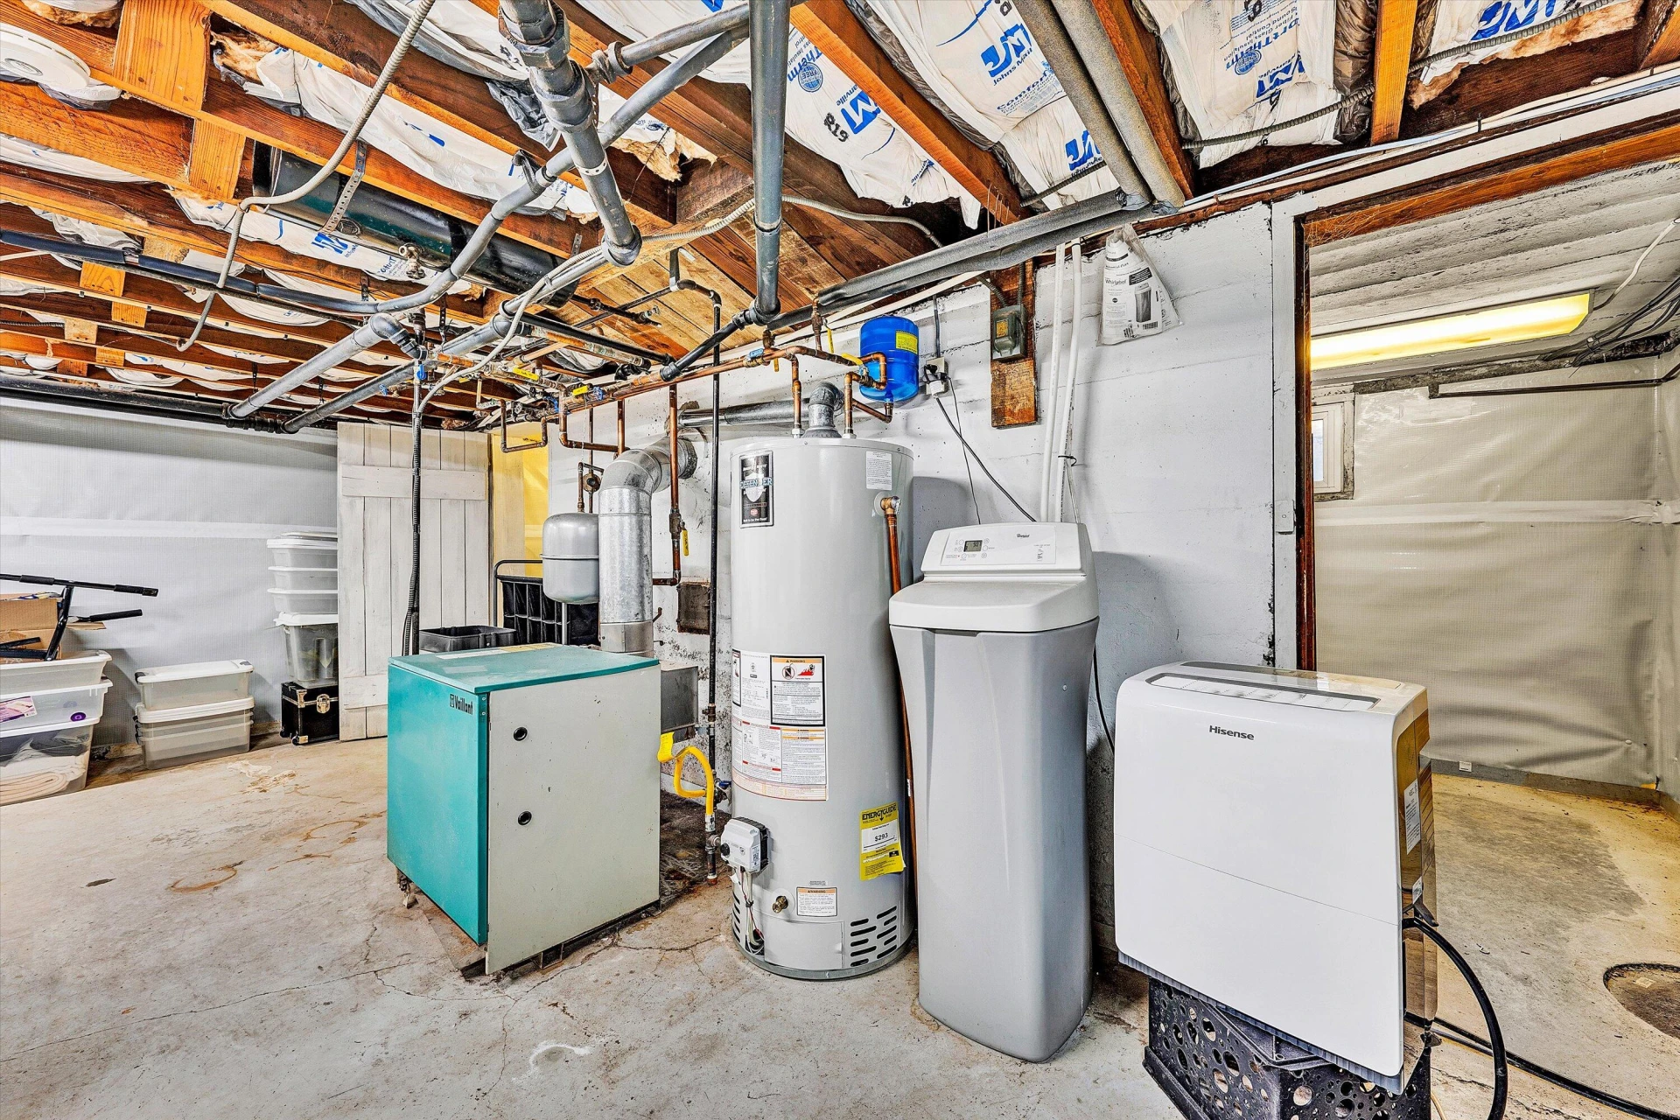
Heat Pump Electric, Radiator Gas Heat
Cooling
Central Air
Patio & Porch Features
Screened Porch, Deck
Lot Features
Level
Location
Listing Information
- MLS #
- 922017
- Listing Agent
- EGON M HOFMANN
- Listing Office
- BARKER REALTY CO
- Listed Date
- May 23, 2026

Contact Megan Eberle About This Property
Interested in 141 Lewis AVE? Send us a message and we'll get back to you.