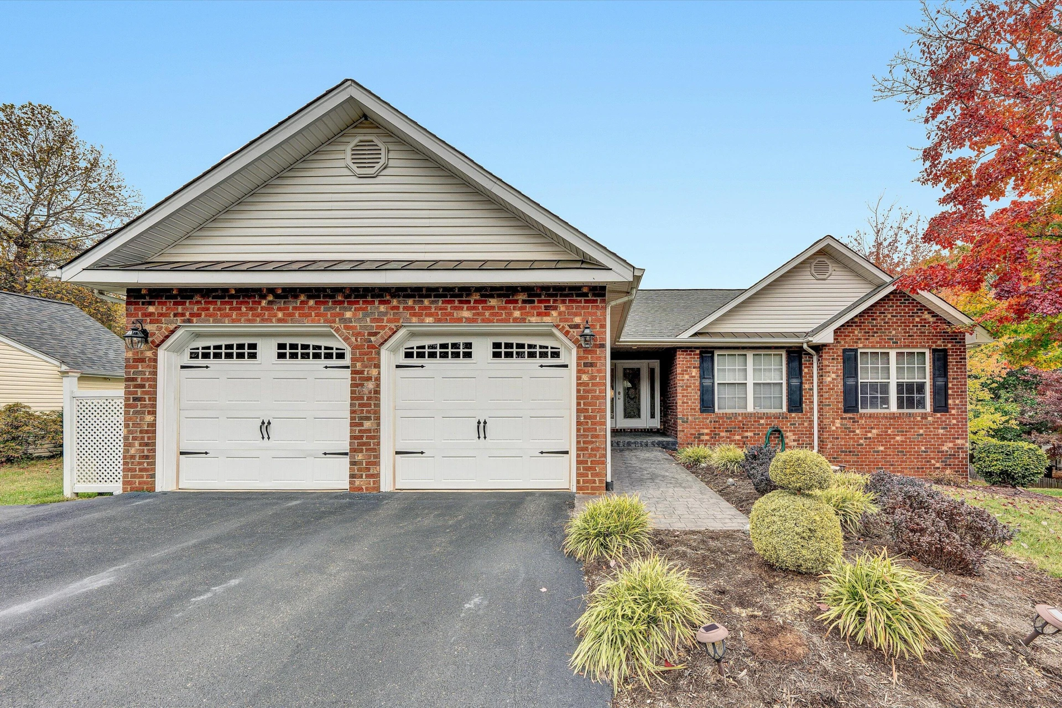
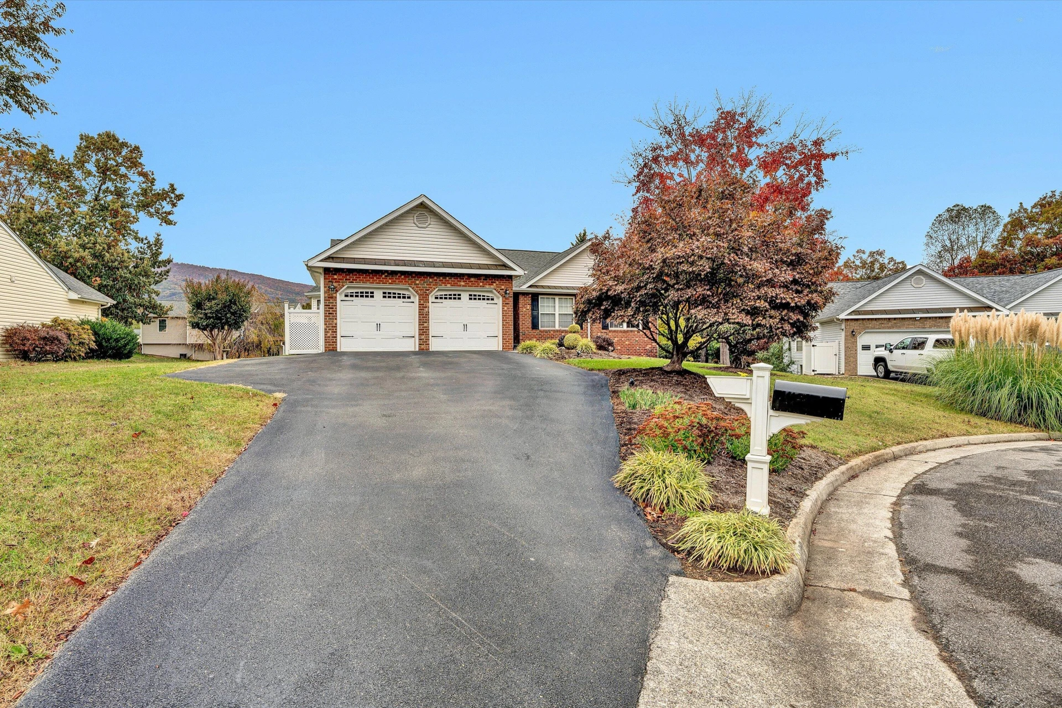
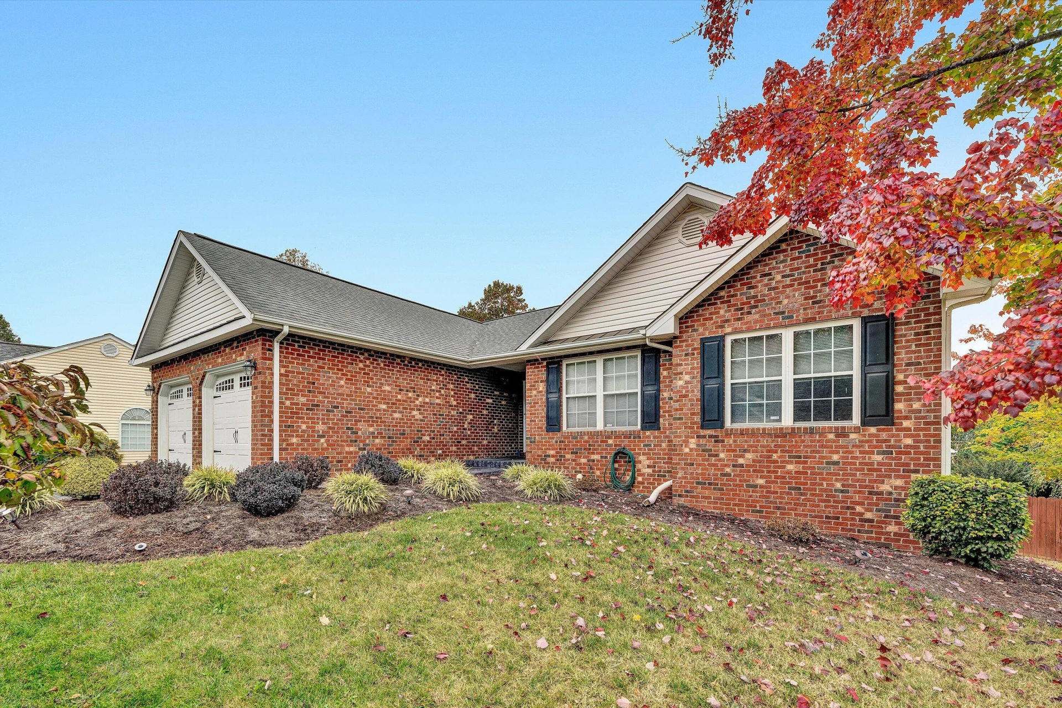
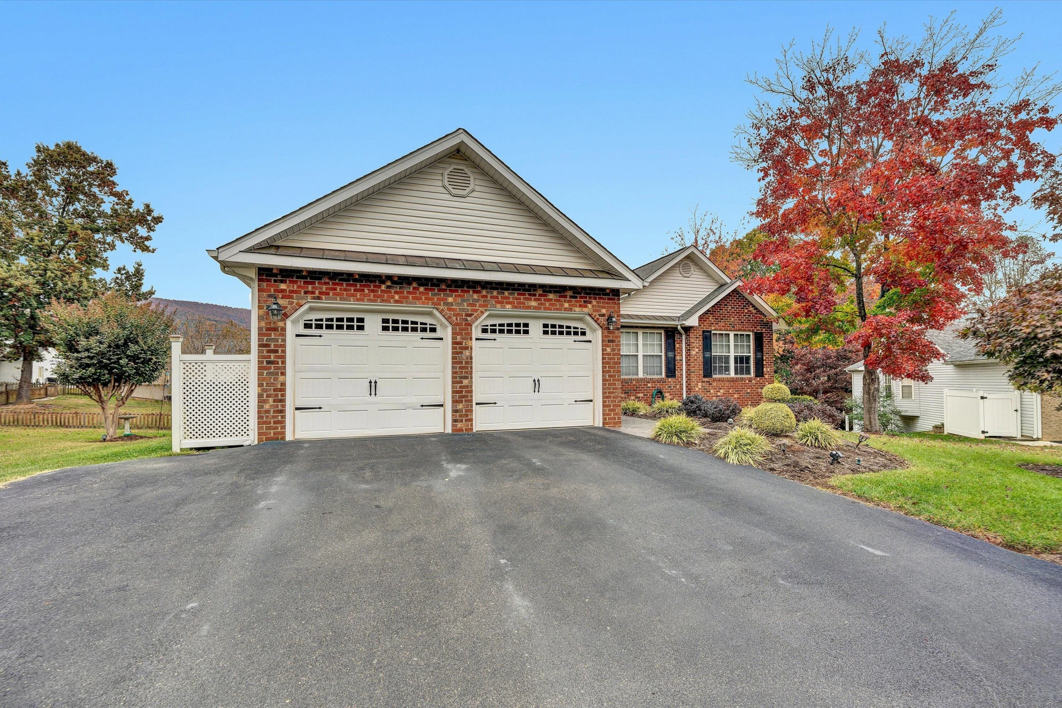
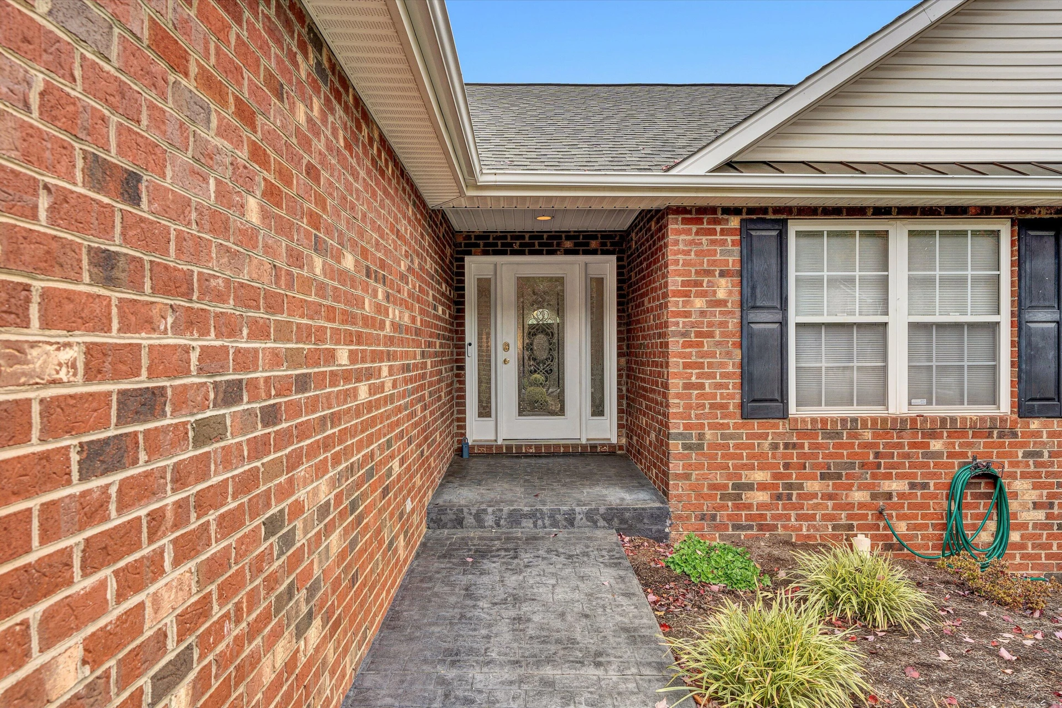
+40 more
/ 45
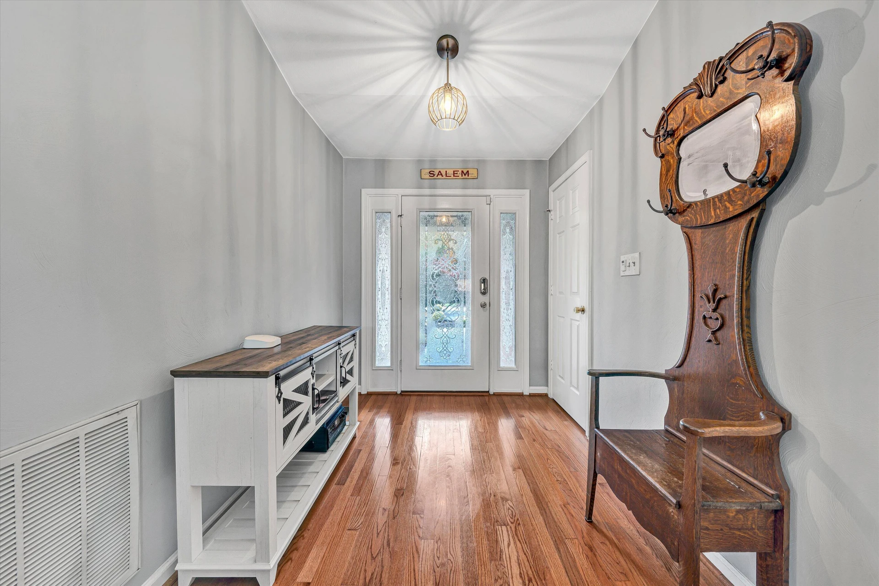
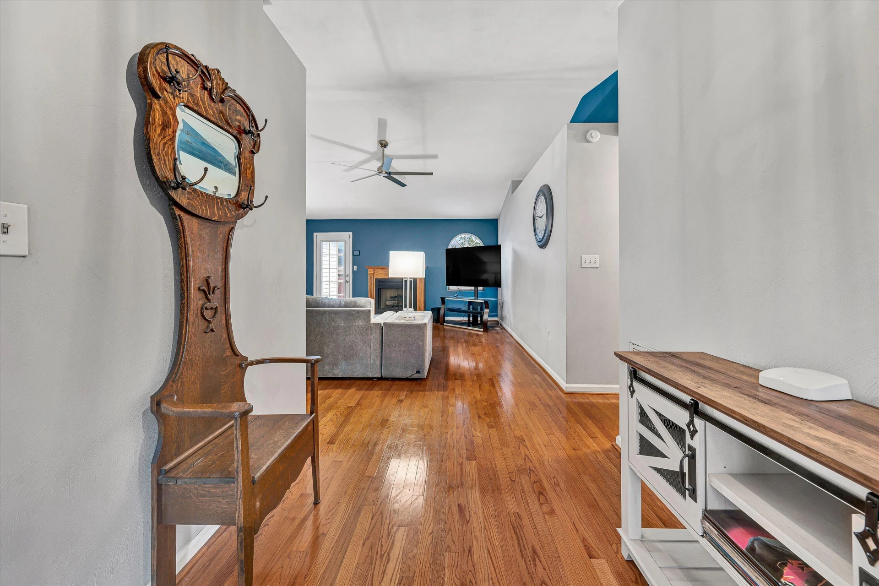
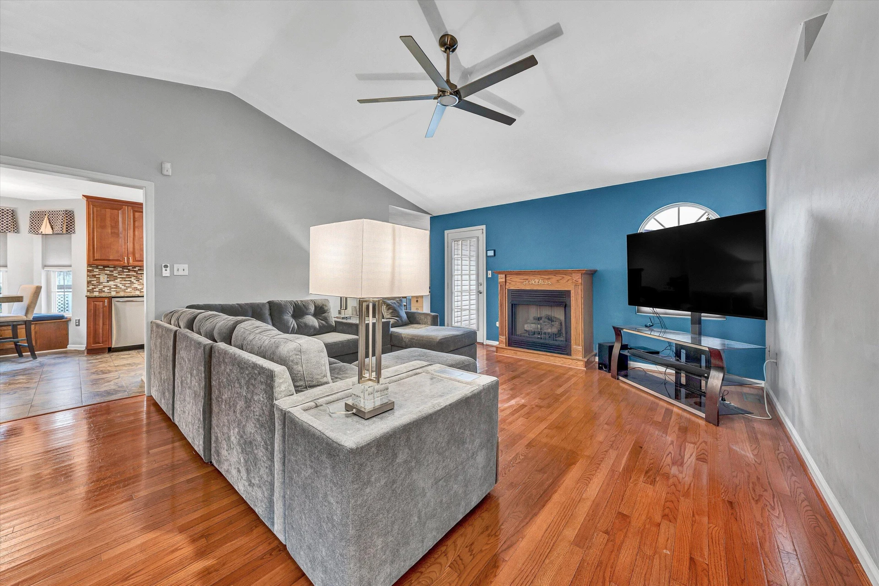
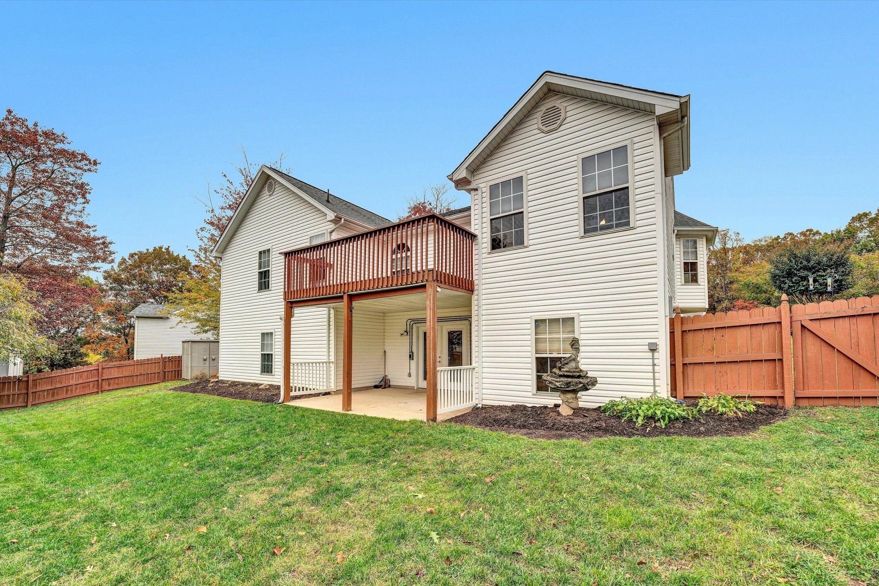
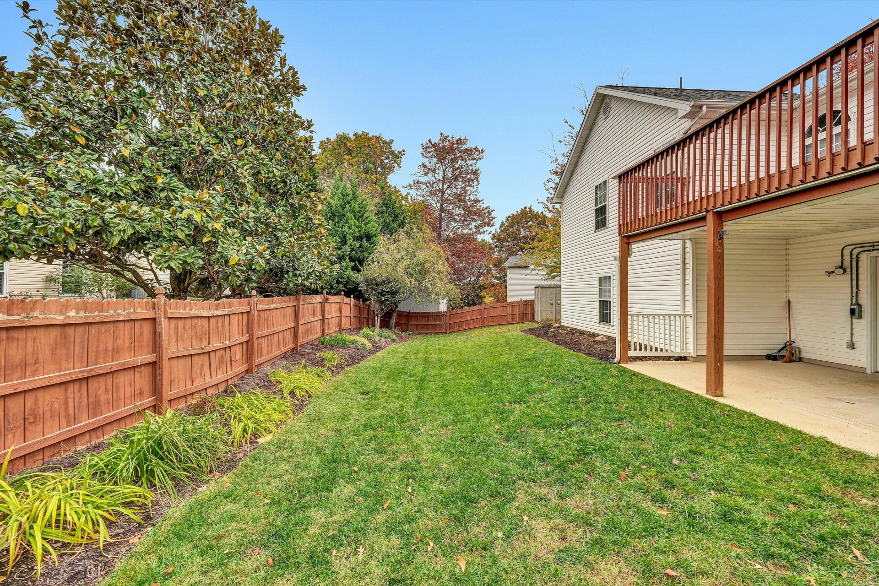
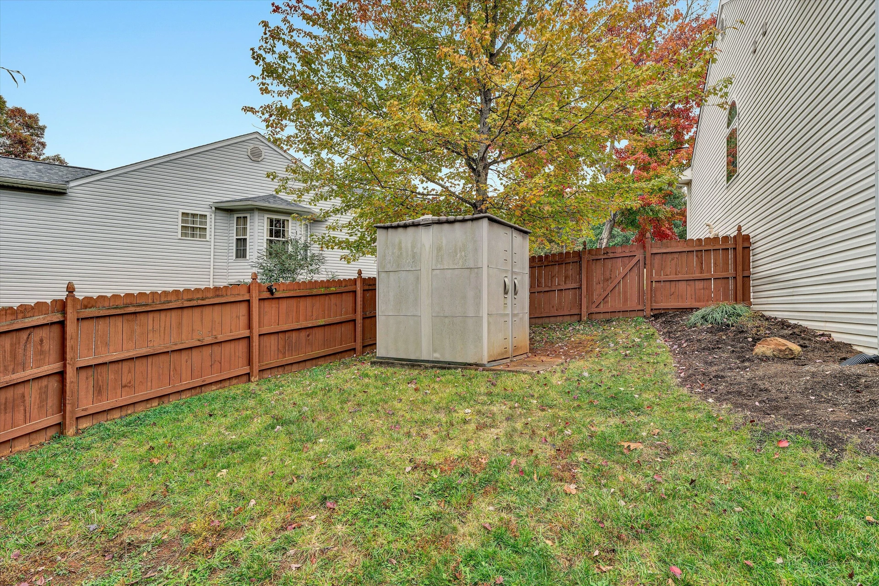
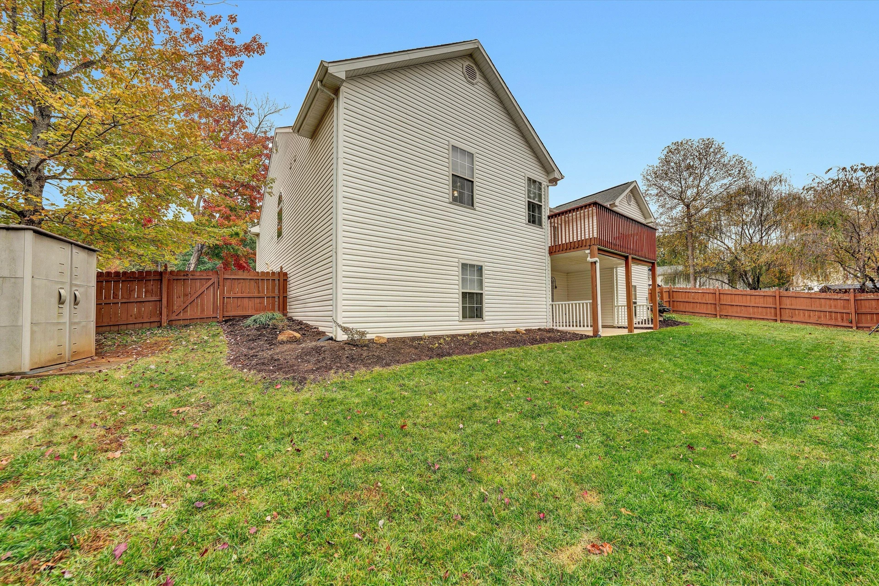
+35
$489,000
4 bd
3 ba
3,206 sqft
4828 Celtic CIR
Salem, VA 24153
Sold
41 days on market
Property Type
Residential
Year Built
2001
Lot Size
0.24 acres
Garage
2 spaces
About This Property
Welcome to 4828 Celtic, Salem - Comfortable One-Level Living with Endless Possibilities!
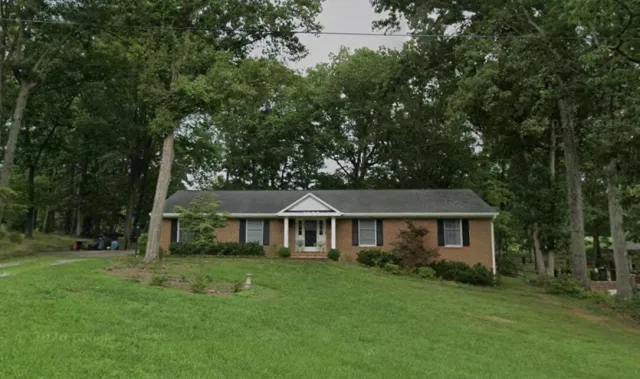
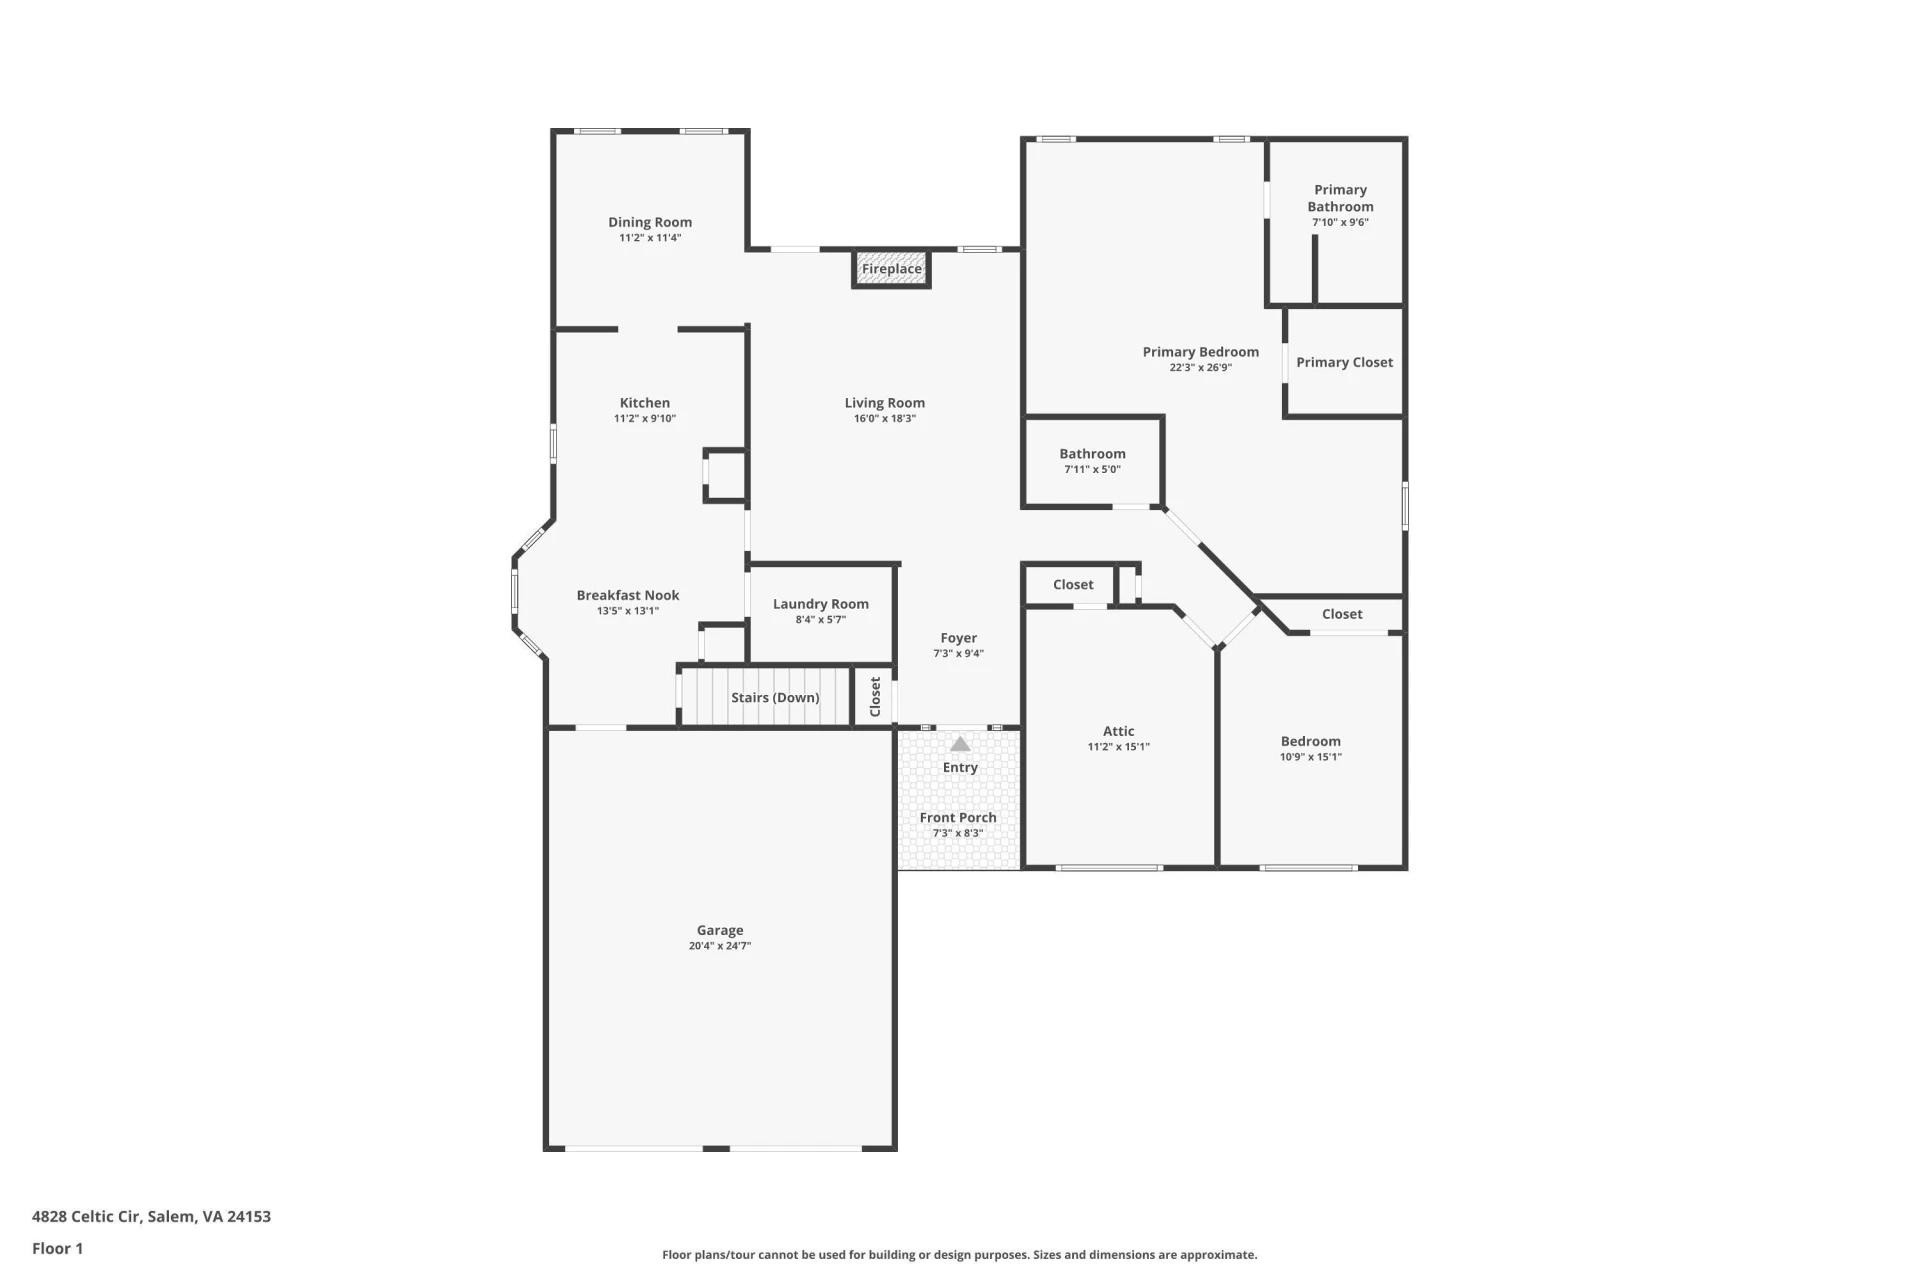
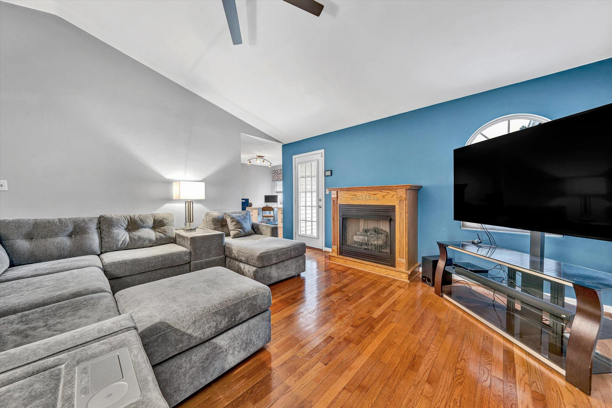
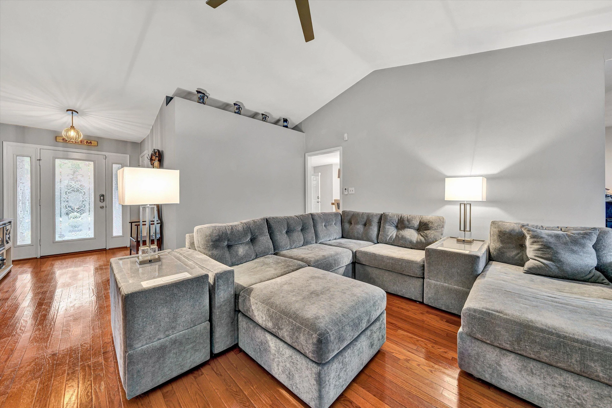
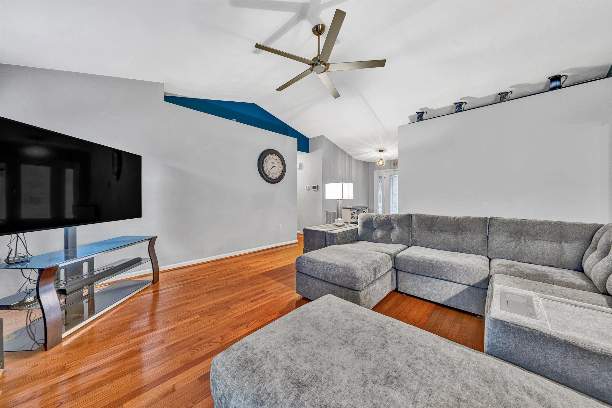
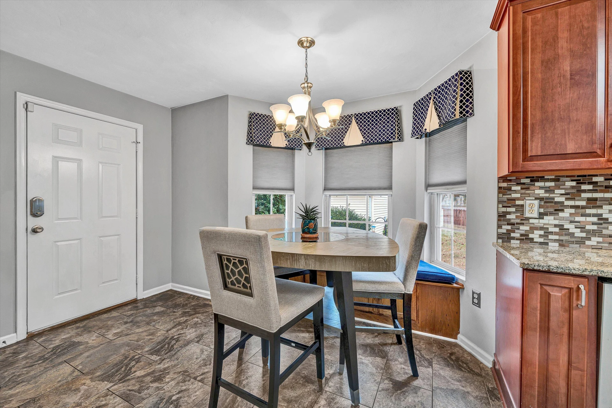
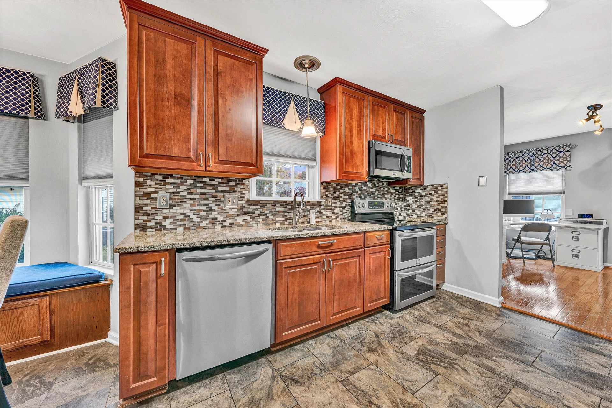
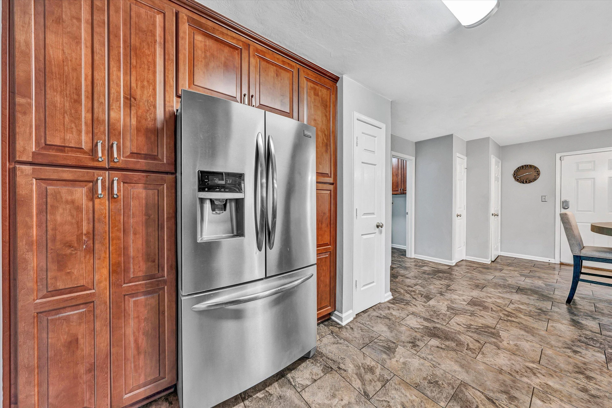
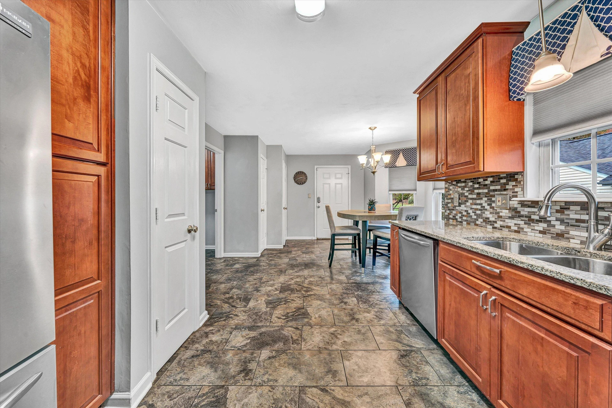
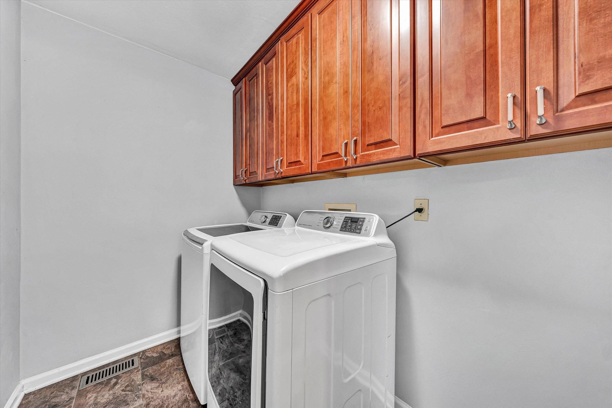
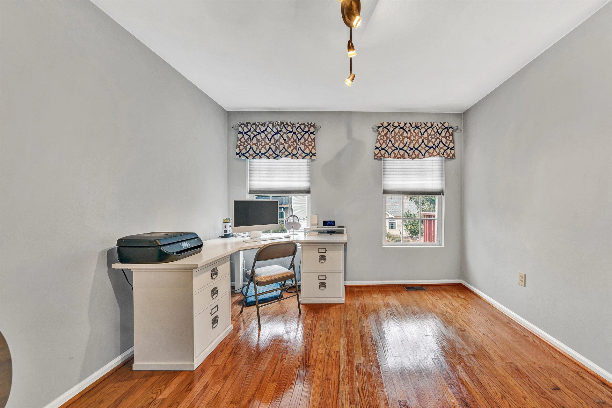
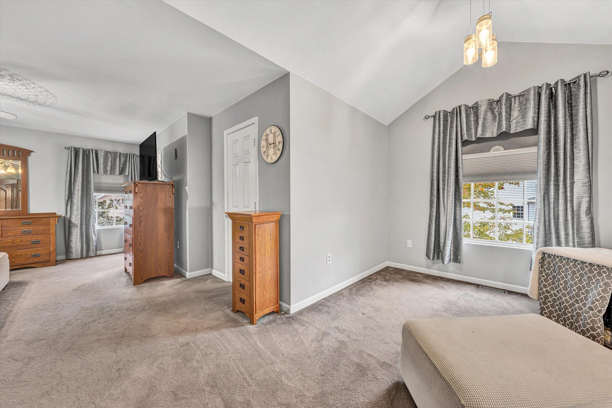
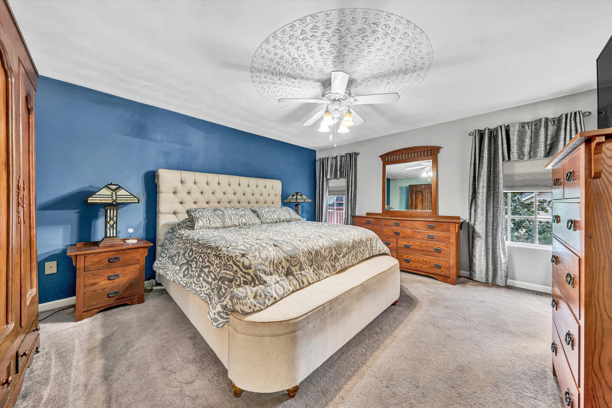
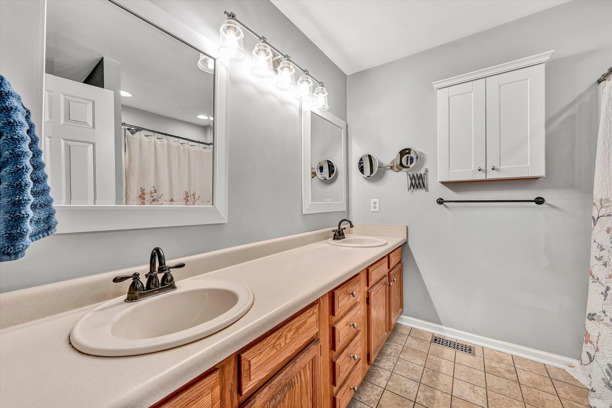
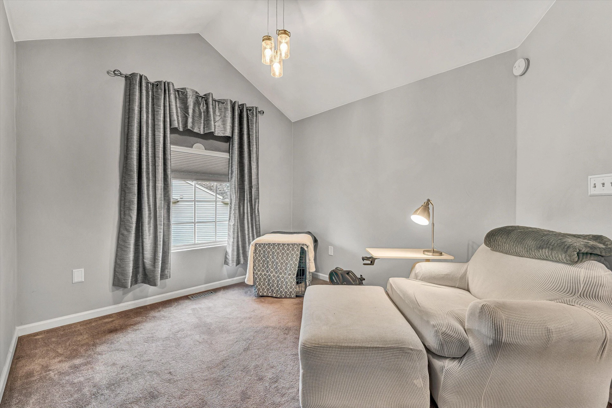
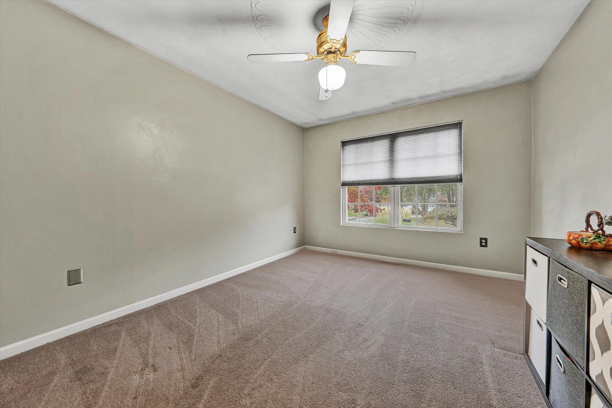
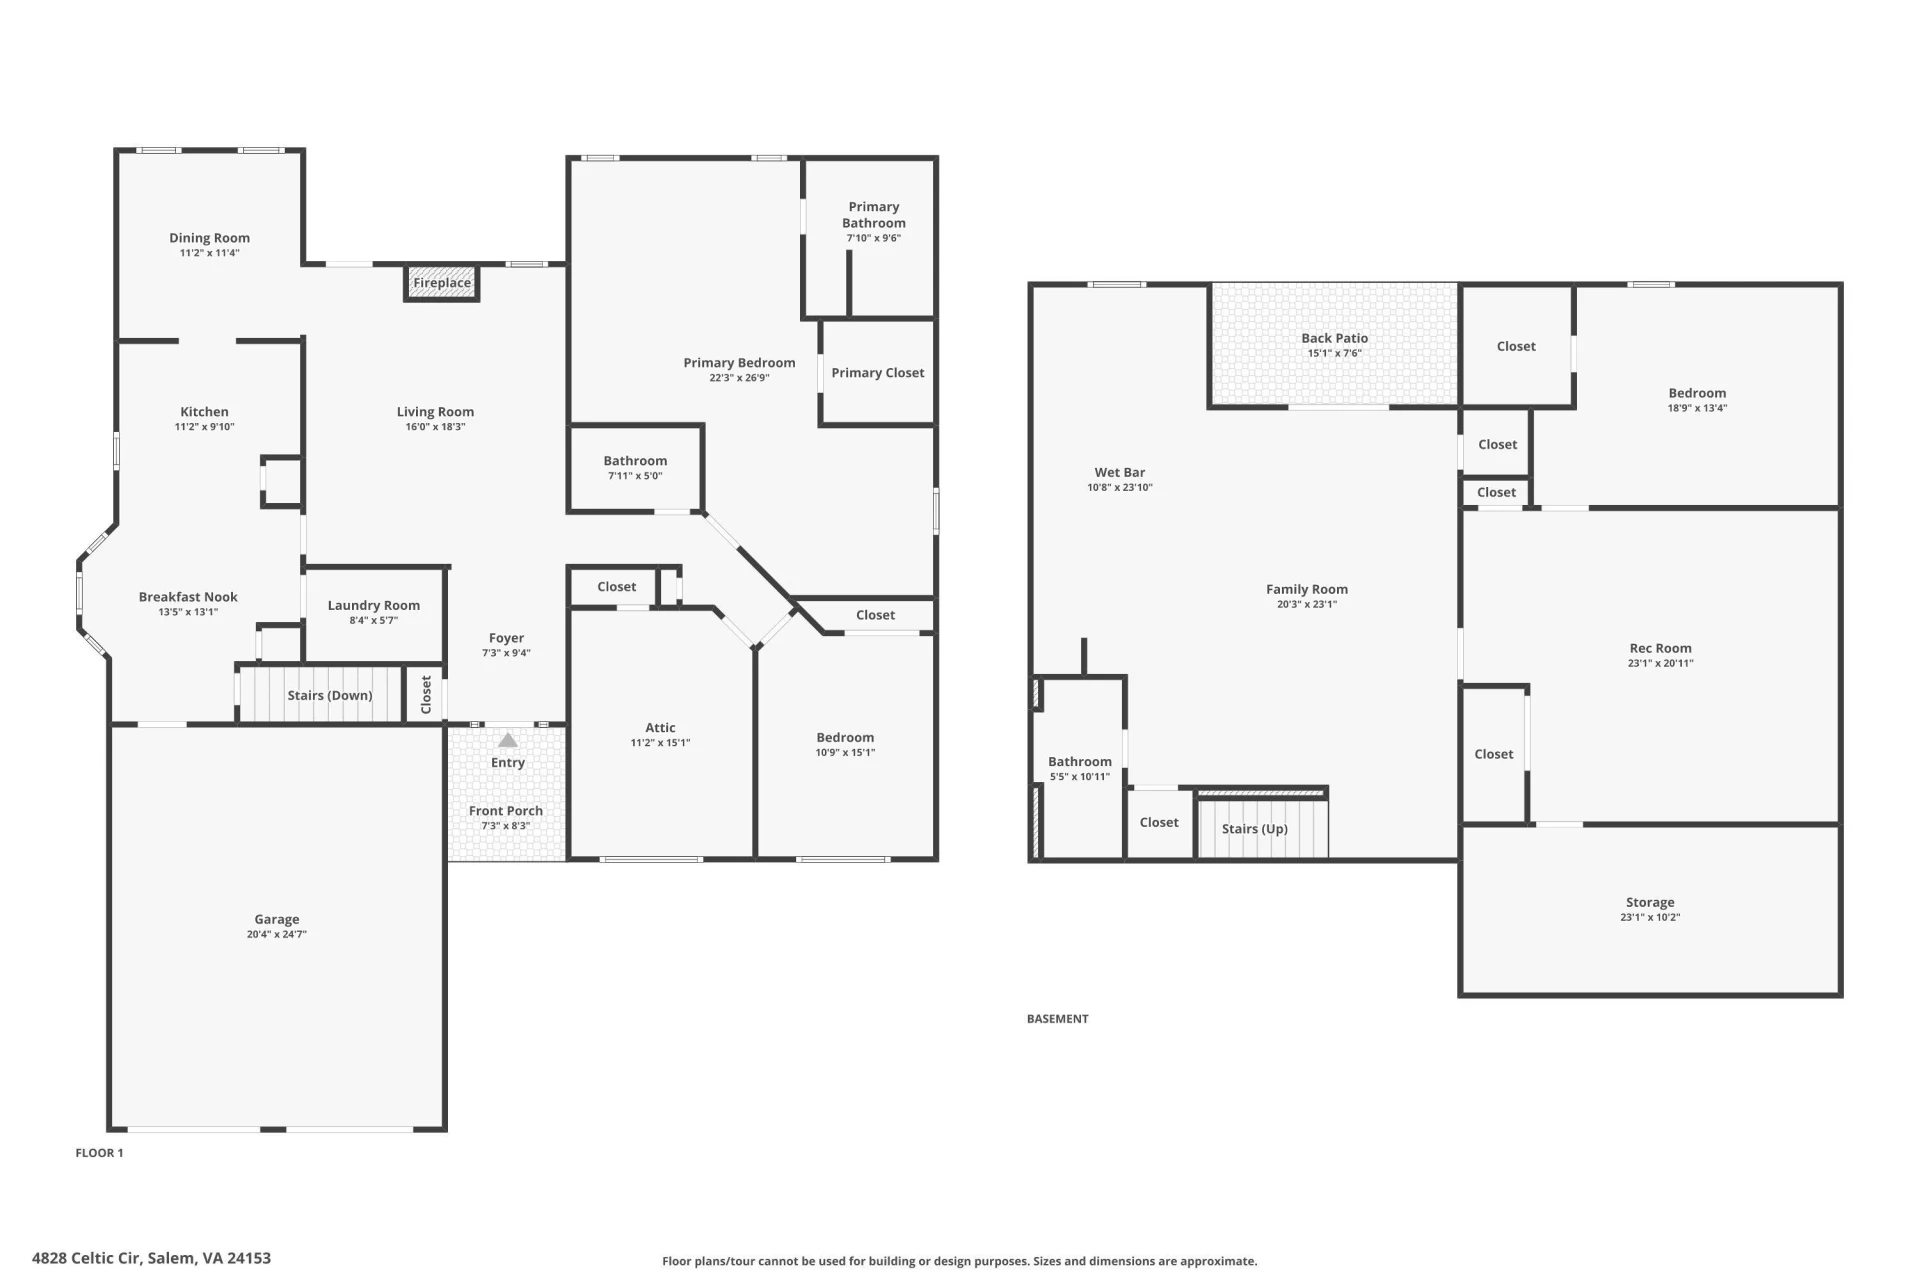
Discover the charm and flexibility of this inviting ranch-style home offering true one-level living. Designed for comfort and convenience, the main level features a spacious layout perfect for everyday life and entertaining. Enjoy the ease of a main-level laundry room, making daily routines simple and efficient.
The attached two-car garage provides plenty of space for parking and storage, with just one small step inside for easy access to the home.
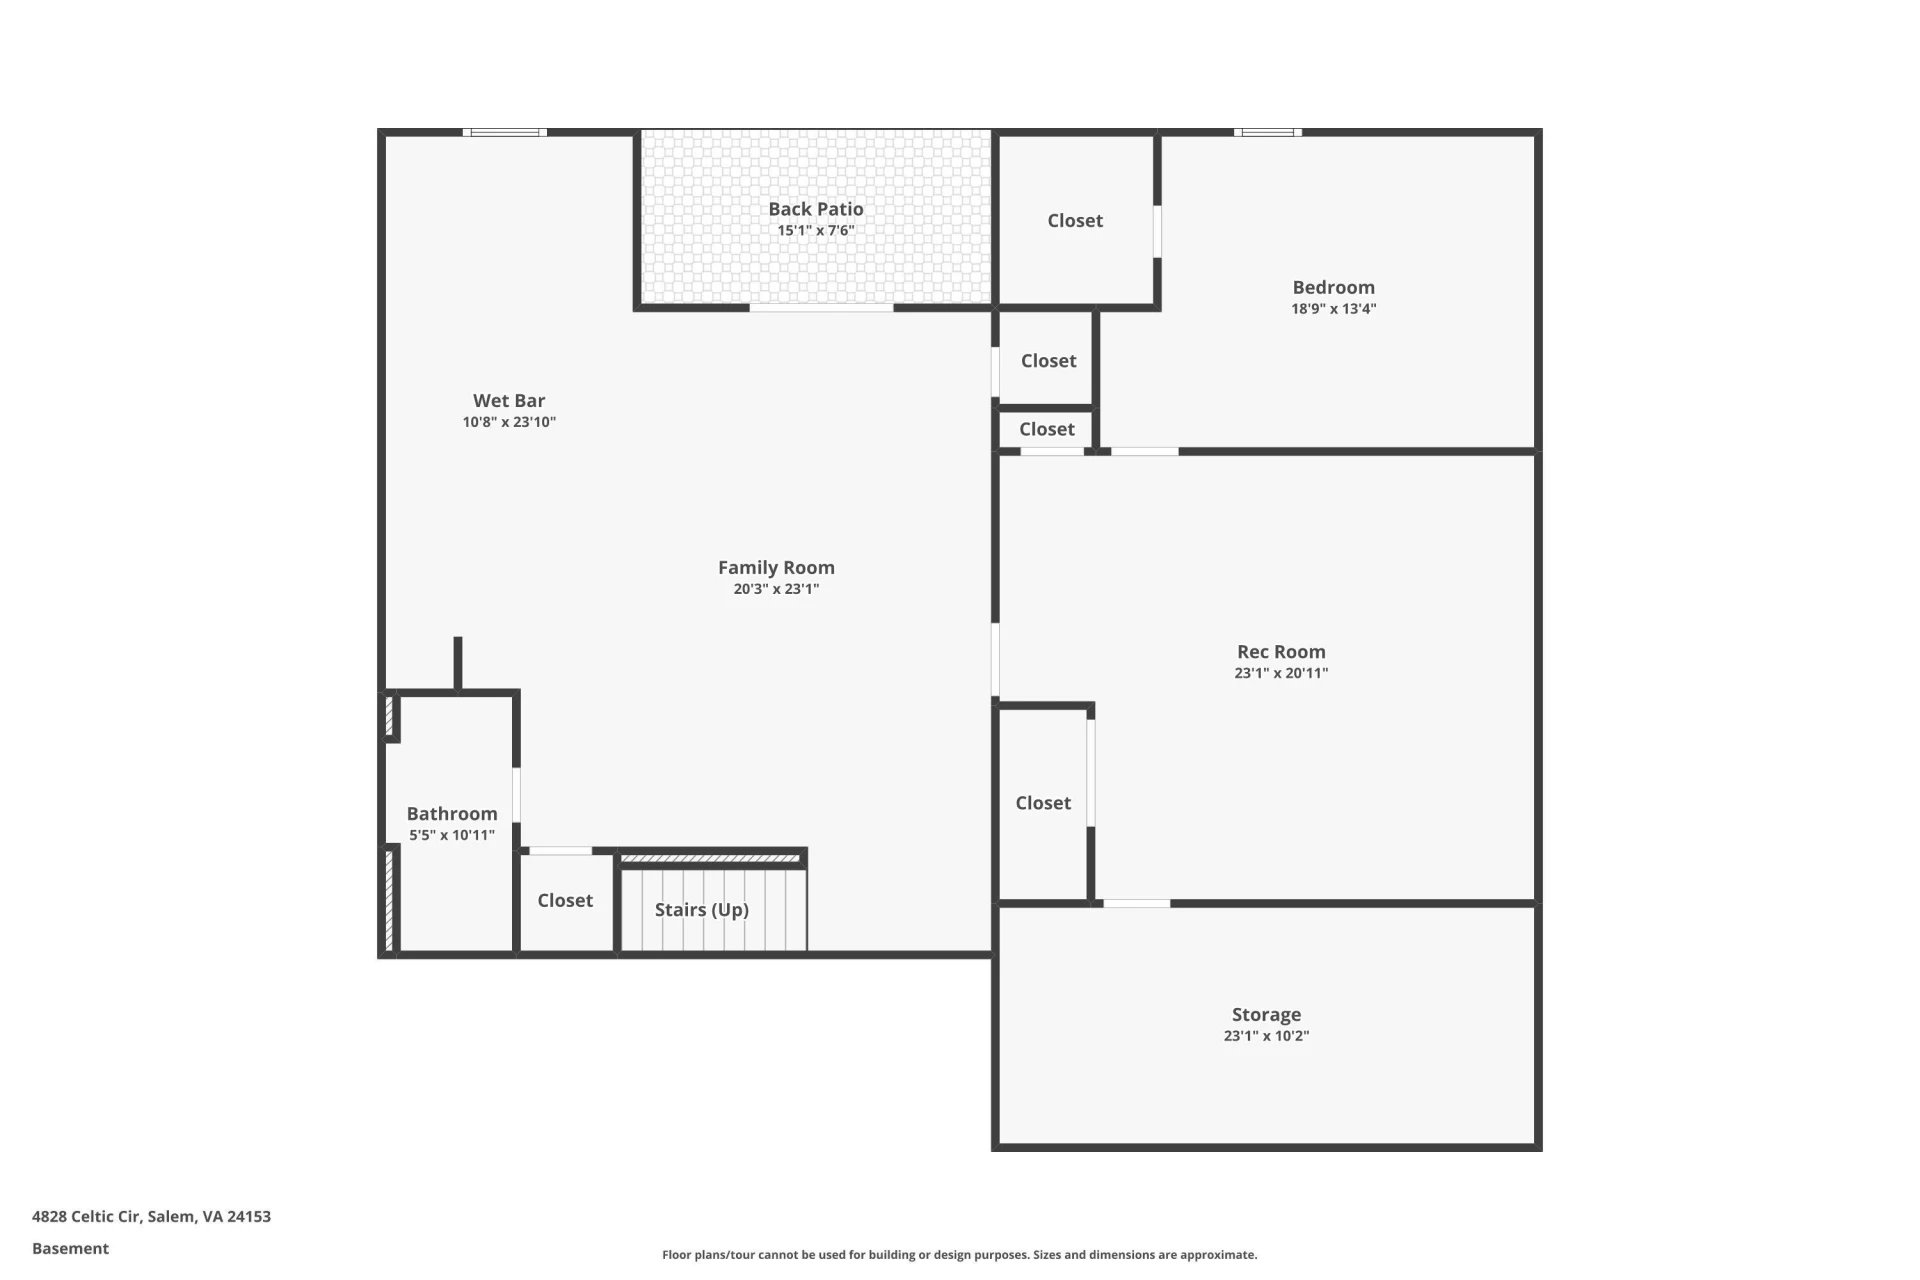
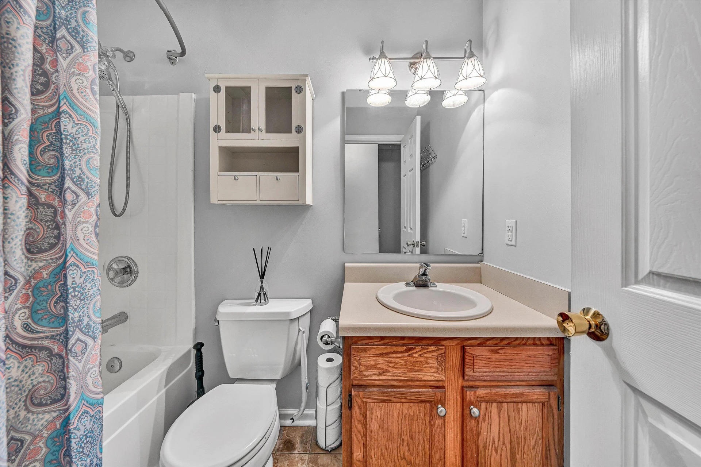
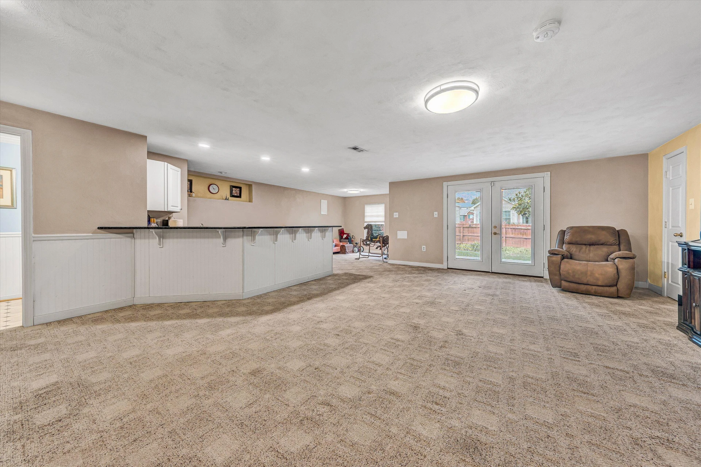
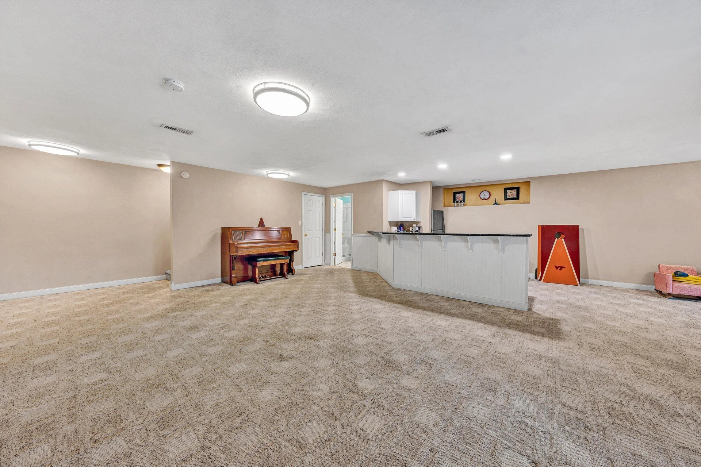
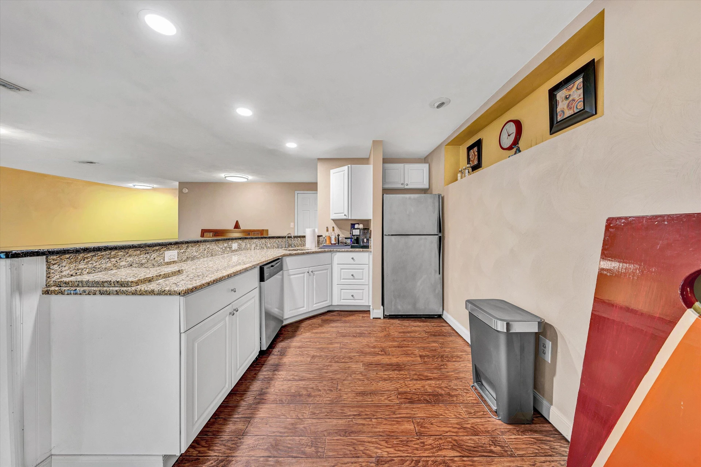
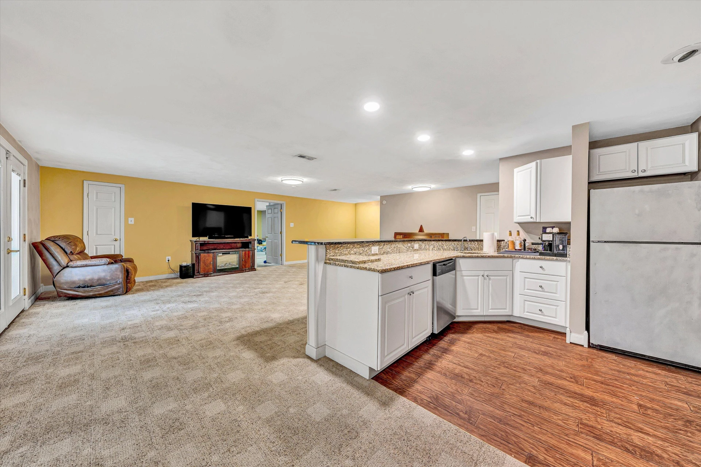
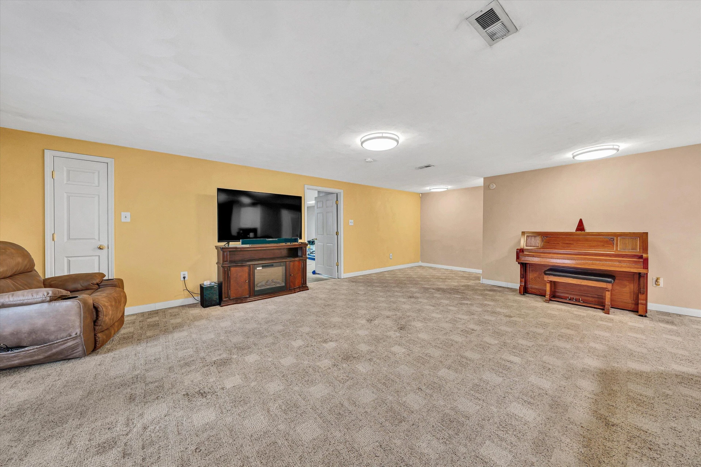
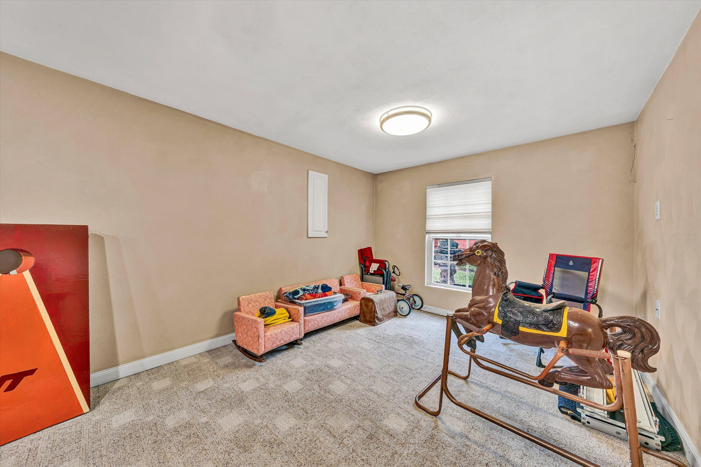
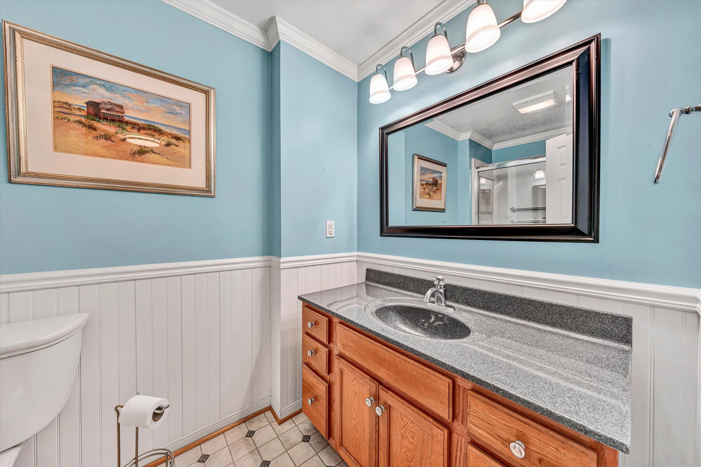
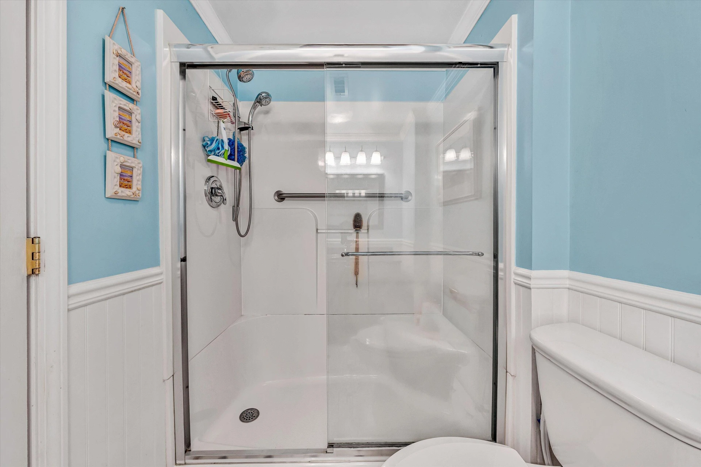
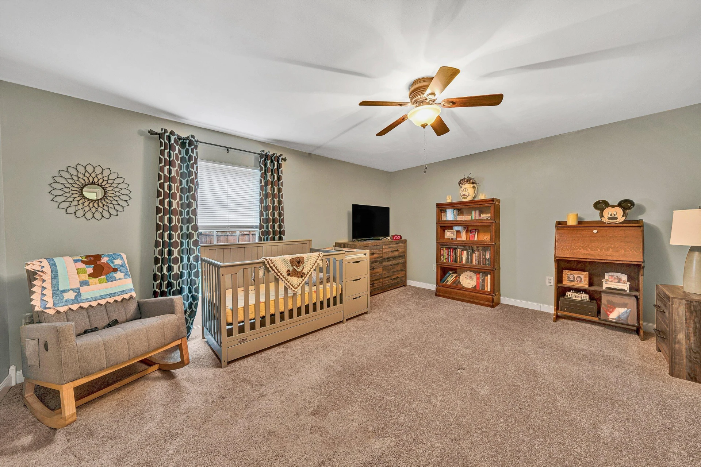
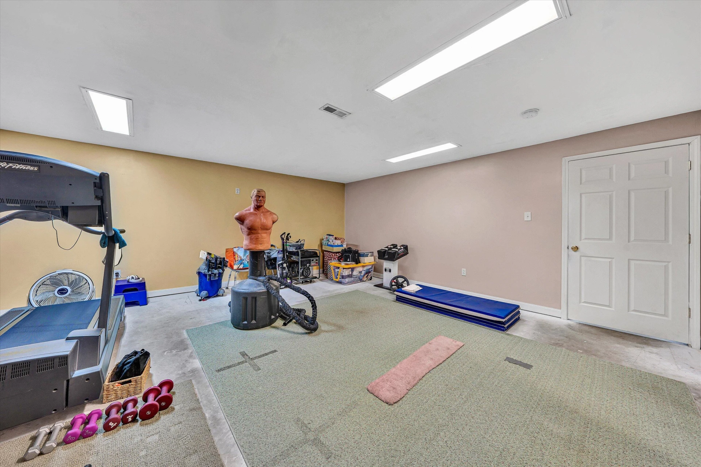
Downstairs, a versatile lower level opens the door to multiple opportunities — from expanded family space to an in-law suite or multi-purpose living area. With 4th bedroom, 3rd full bath, and a mini kitchen, this area can easily adapt to your needs. Whether you envision a full recreation room, a guest retreat, an in law suite or a creative studio, the possibilities are endless.
You'll also enjoy ample storage throughout, keeping everything organized and accessible.
Key Features:
Ranch-style home with all living on one level
Convenient main-level laundry room
Two-car garage with one small step into the home
Flexible lower level with 4 bedrooms, 1 bath, and mini kitchen
Great potential for in-law quarters, hobby area, or entertainment zone
Generous storage options throughout
4828 Celtic is more than a house it's a home designed to grow and adapt with your lifestyle. Come see how this unique Salem property can meet your needs today and in the years ahead!
Discover the charm and flexibility of this inviting ranch-style home offering true one-level living. Designed for comfort and convenience, the main level features a spacious layout perfect for everyday life and entertaining. Enjoy the ease of a main-level laundry room, making daily routines simple and efficient.
The attached two-car garage provides plenty of space for parking and storage, with just one small step inside for easy access to the home.
Downstairs, a versatile lower level opens the door to multiple opportunities — from expanded family space to an in-law suite or multi-purpose living area. With 4th bedroom, 3rd full bath, and a mini kitchen, this area can easily adapt to your needs. Whether you envision a full recreation room, a guest retreat, an in law suite or a creative studio, the possibilities are endless.
You'll also enjoy ample storage throughout, keeping everything organized and accessible.
Key Features:
Ranch-style home with all living on one level
Convenient main-level laundry room
Two-car garage with one small step into the home
Flexible lower level with 4 bedrooms, 1 bath, and mini kitchen
Great potential for in-law quarters, hobby area, or entertainment zone
Generous storage options throughout
4828 Celtic is more than a house it's a home designed to grow and adapt with your lifestyle. Come see how this unique Salem property can meet your needs today and in the years ahead!
Property Details
Interior
- Bedrooms
- 4
- Bathrooms
- 3
- Living Area
- 3,206 sqft
- Fireplace
- Yes
Exterior & Lot
- Lot Size
- 0.24 acres
- Year Built
- 2001
- Garage Spaces
- 2
Location
- Subdivision
- The Highlands
- County
- Roanoke County
- ZIP Code
- 24153
Financial
- Annual Taxes
- $3,456
- HOA Fee
- $100/mo
Utilities
- Utilities
- Underground Utilities
- Sewer
- Public Sewer
Schools
- Elementary
- Glenvar
- Middle School
- Glenvar
- High School
- Glenvar
Interior Features
Cathedral Ceiling(s), Ceiling Fan(s), Storage, Walk-In Closet(s)
Heating
Forced Air Gas
Cooling
Central Air
Patio & Porch Features
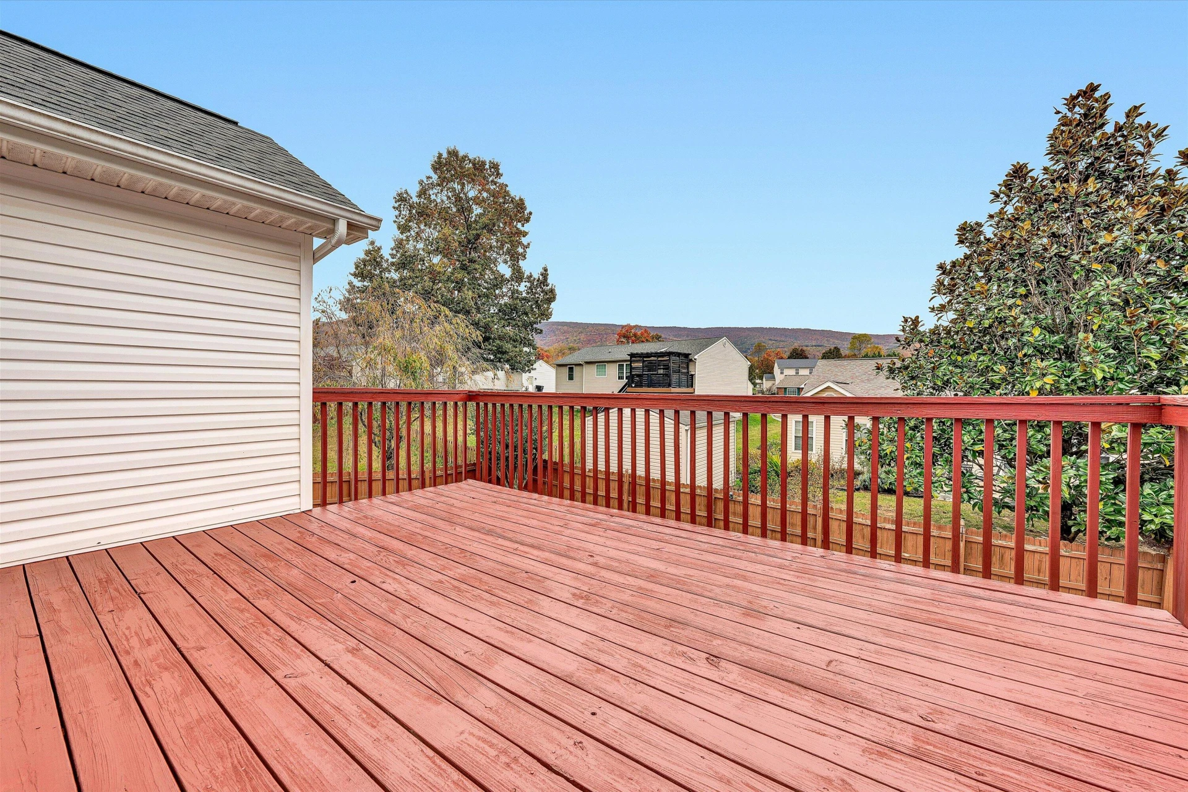
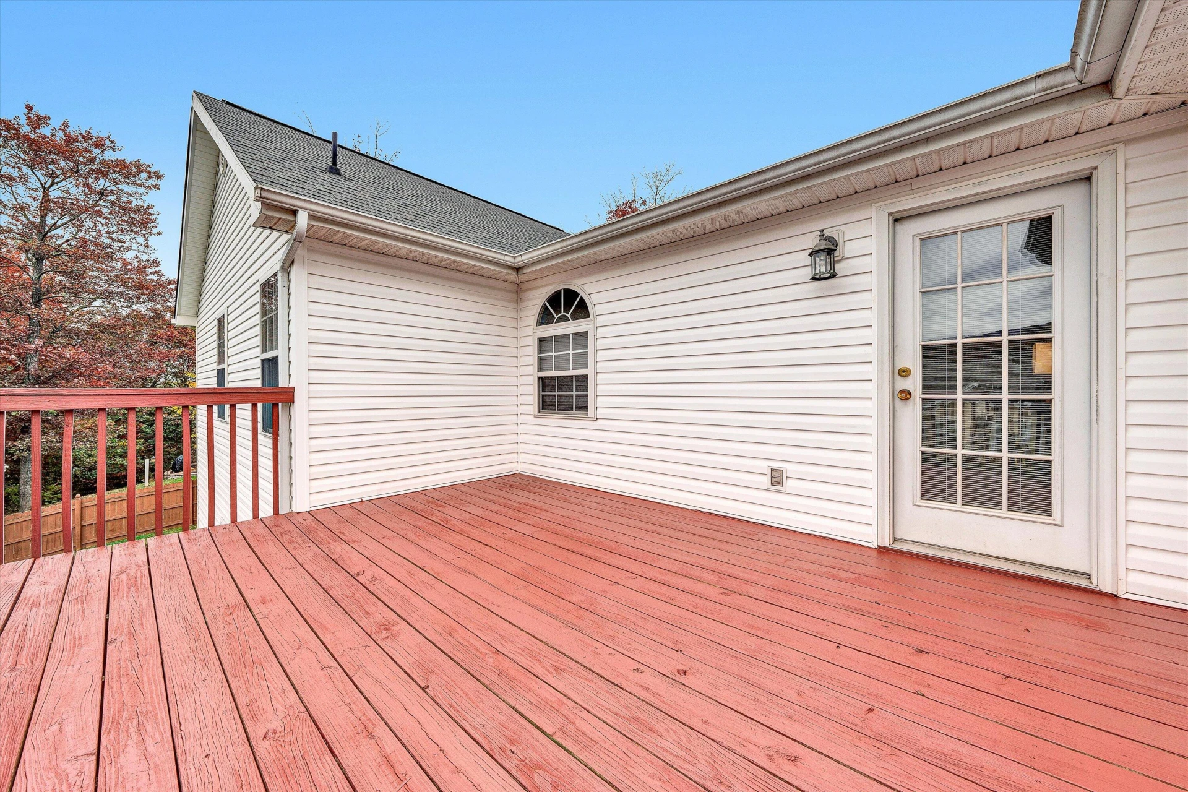
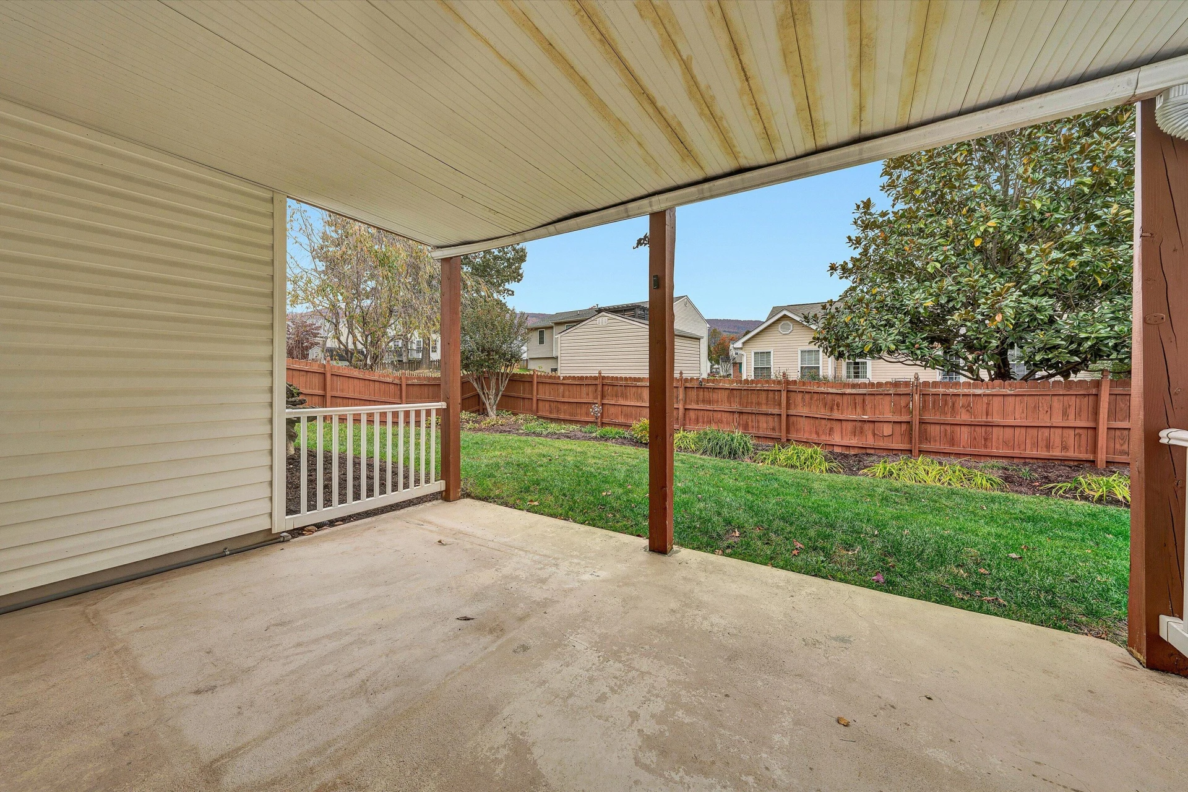
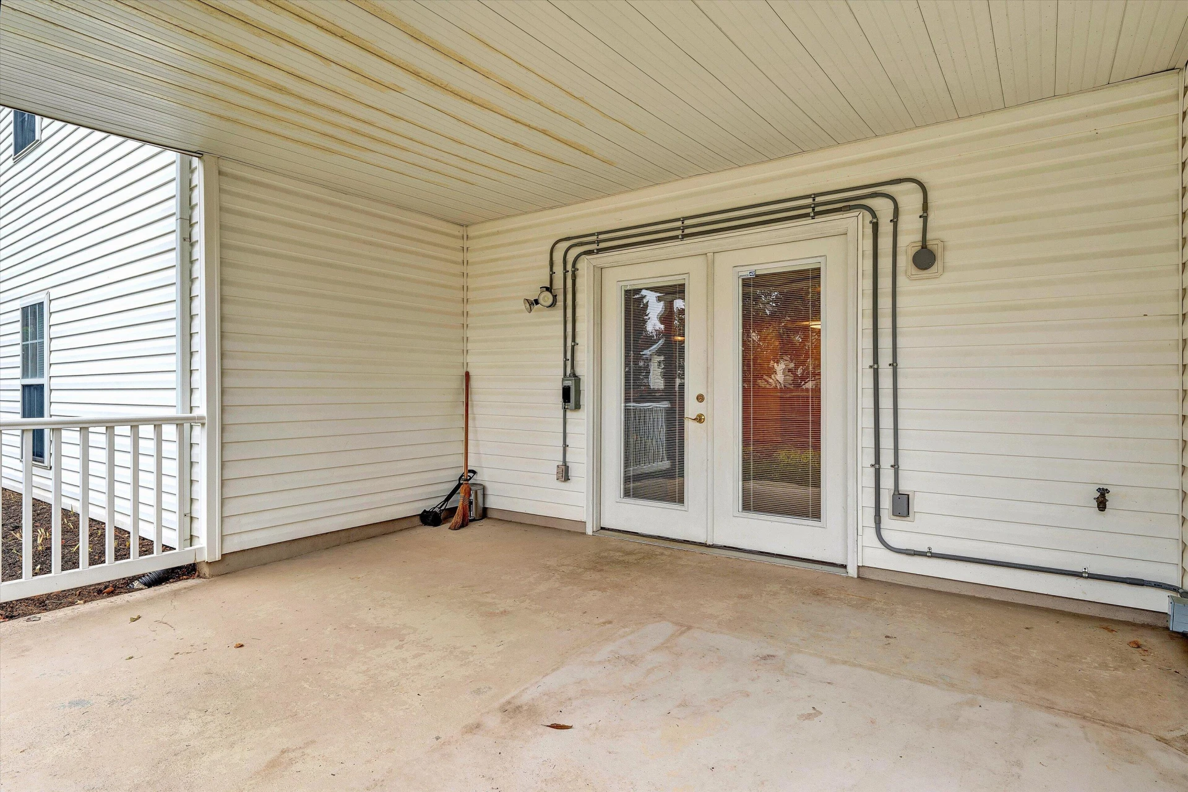
Deck, Patio
Lot Features
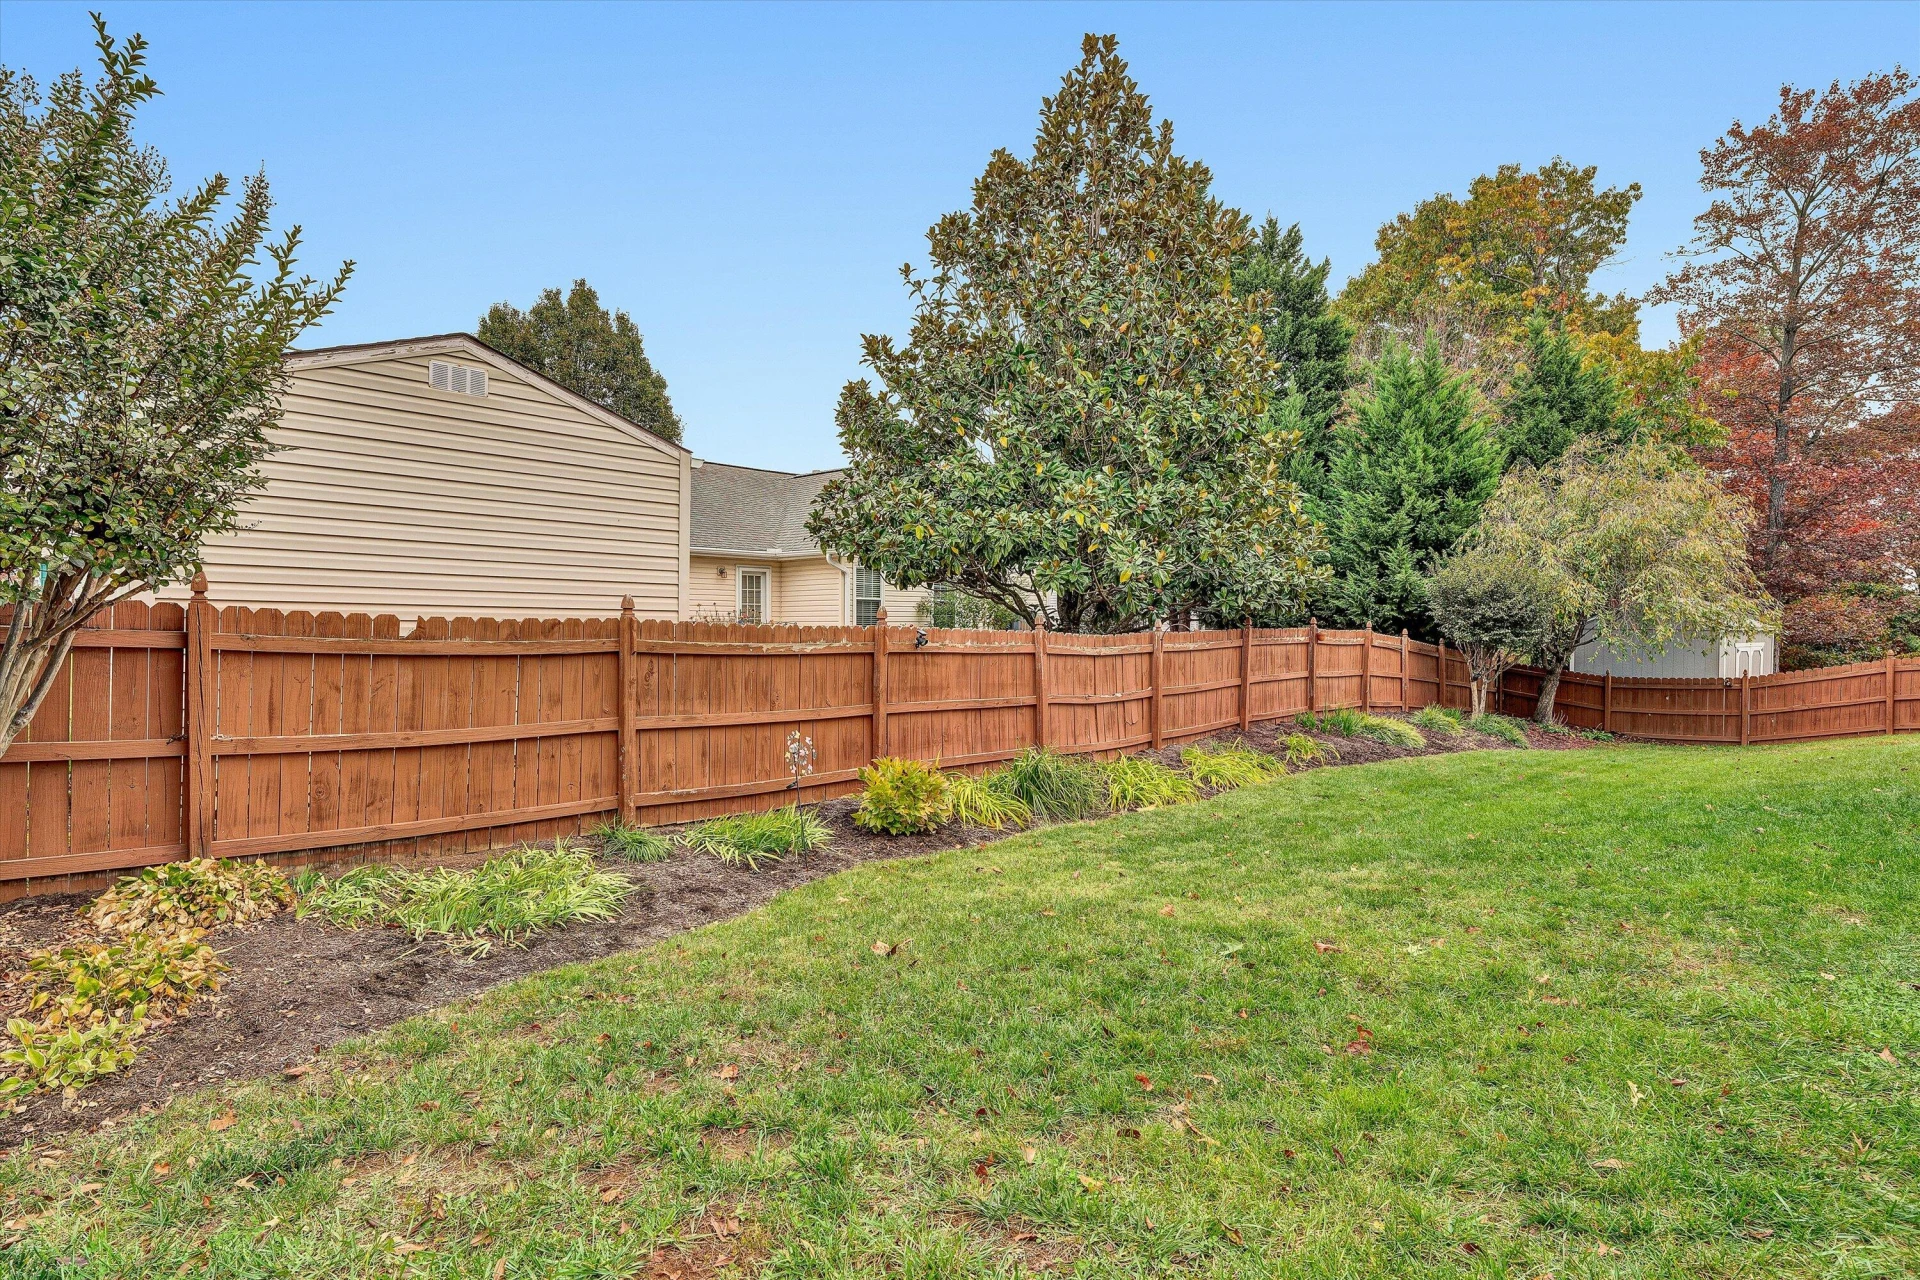
Level, Cul-De-Sac
Location
Listing Information
- MLS #
- 922287
- Listing Agent
- KIM MILLER
- Listing Office
- NEST REALTY ROANOKE
- Listed Date
- May 23, 2026

Contact Megan Eberle About This Property
Interested in 4828 Celtic CIR? Send us a message and we'll get back to you.