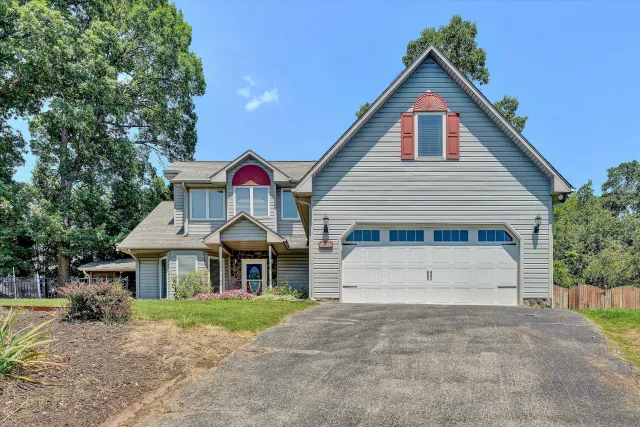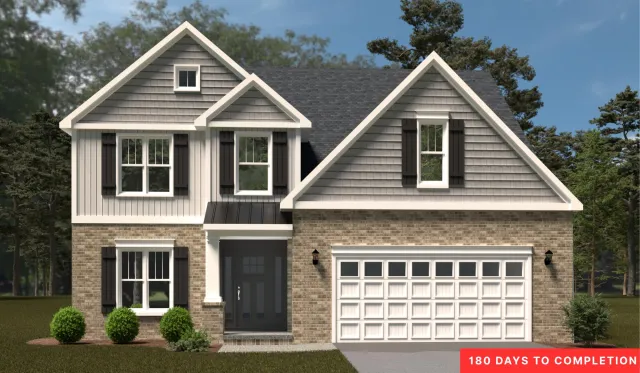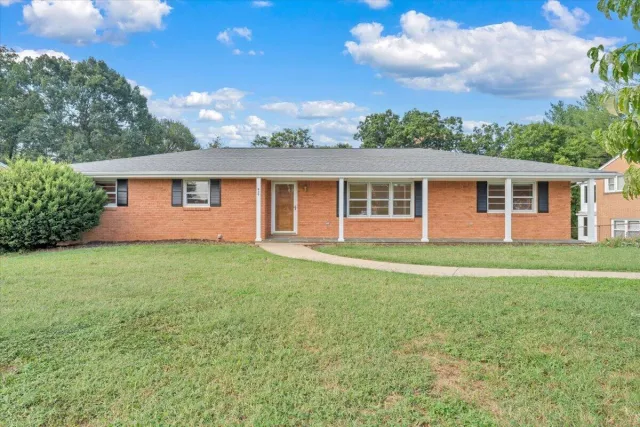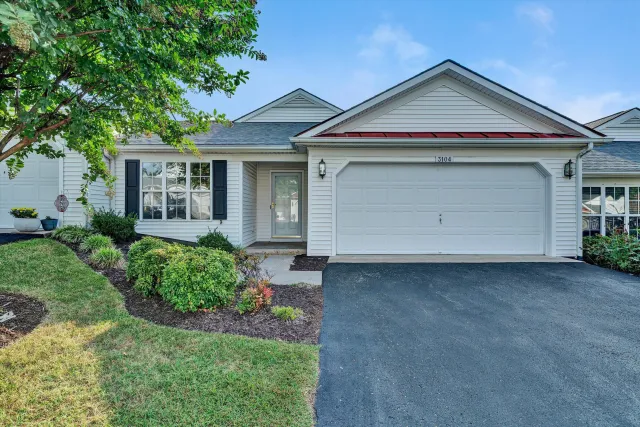
+62 more
/ 67
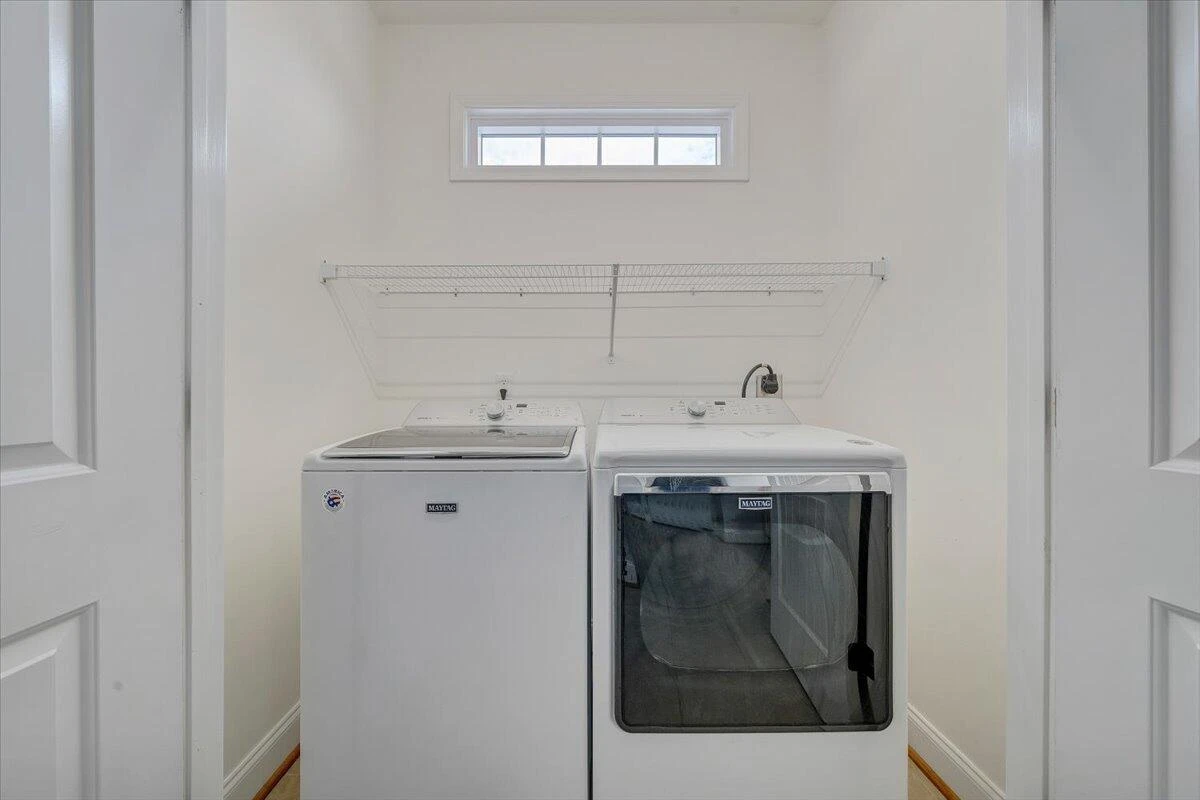


+57
$442,900
3 bd
2 ba
1,732 sqft
1196 Cardiff CT
Roanoke, VA 24019
Sold
114 days on market
Property Type
Residential
Year Built
2019
Lot Size
0.35 acres
Garage
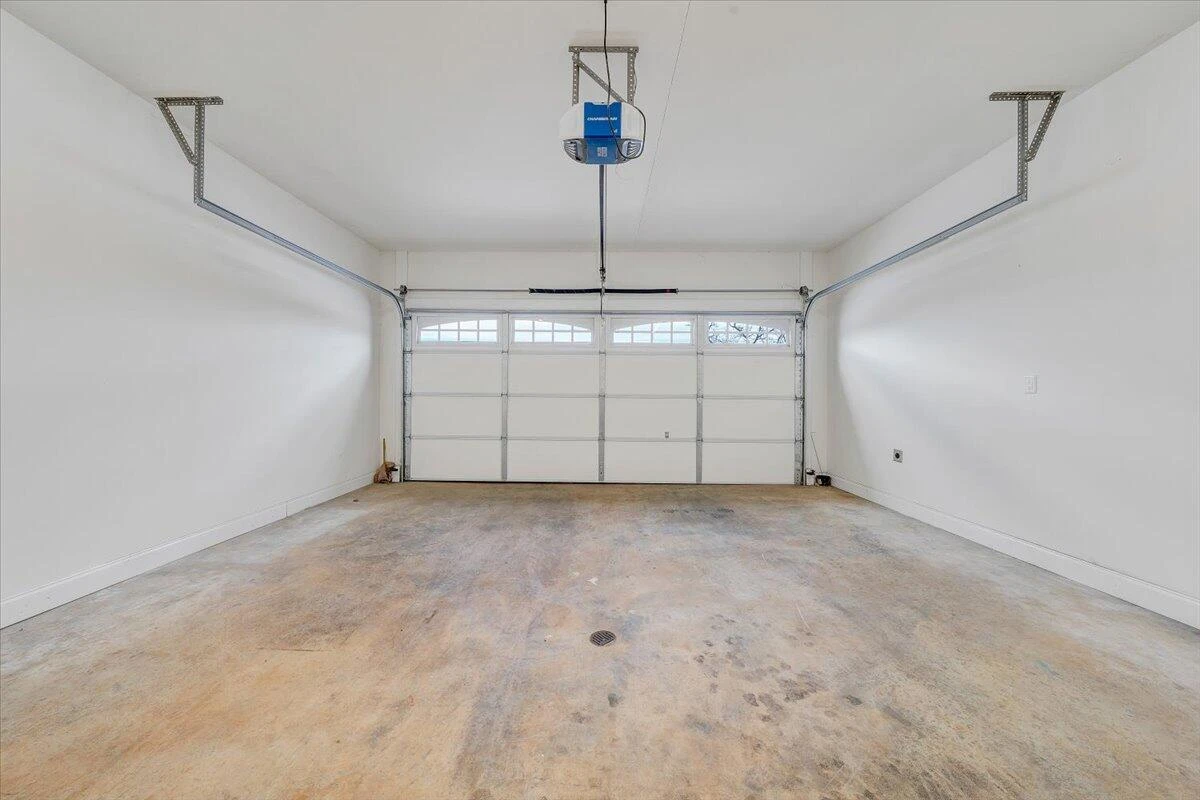
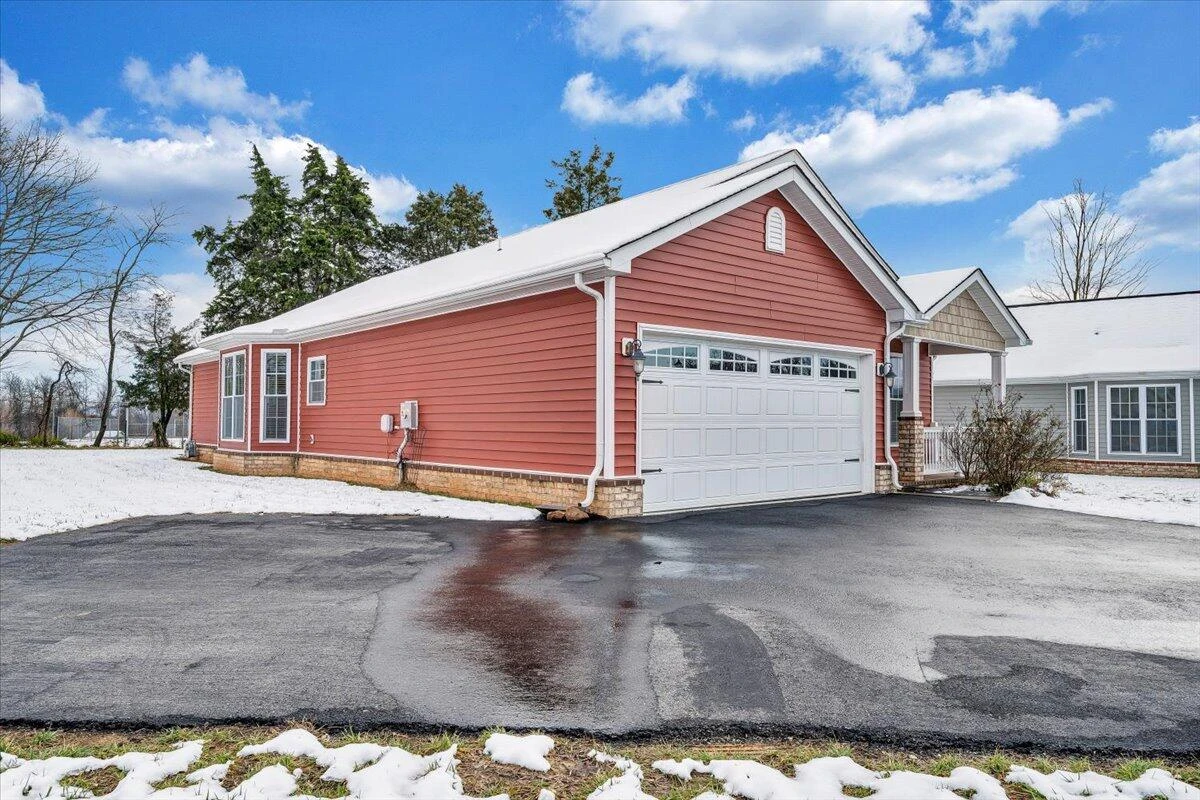
2 spaces
About This Property
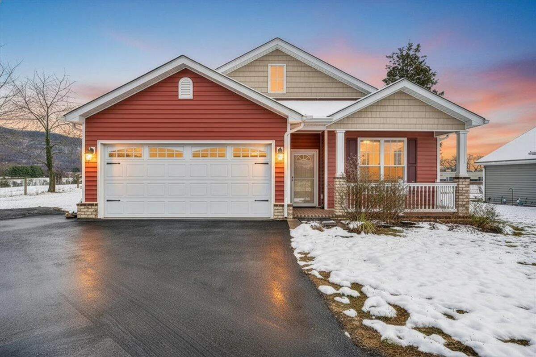
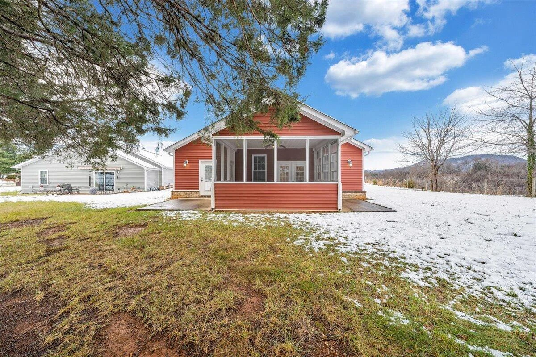
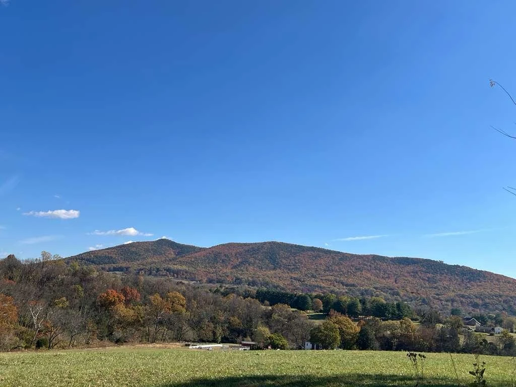
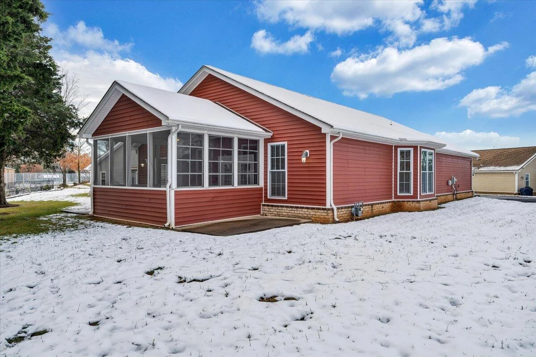
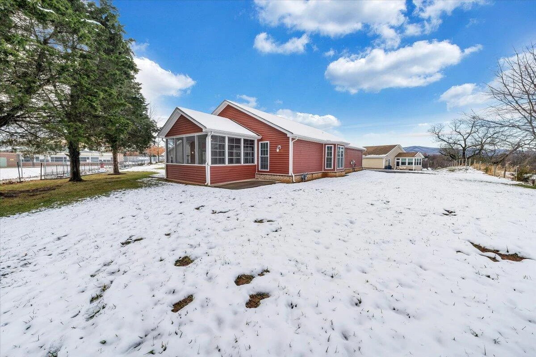
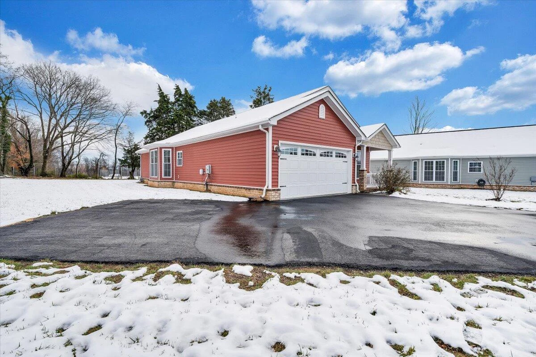
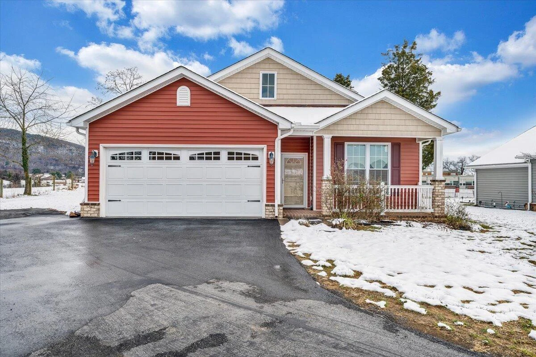
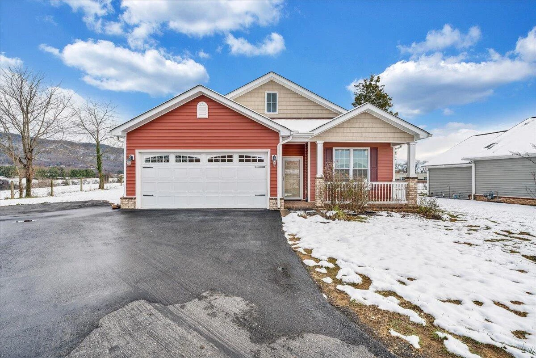
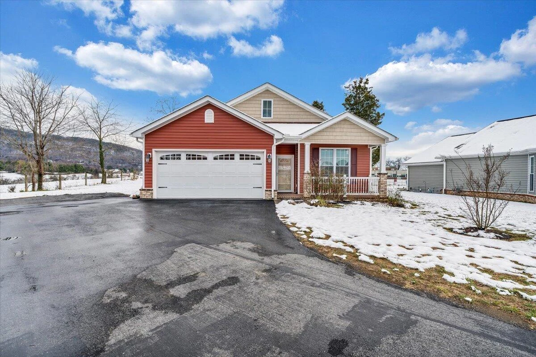
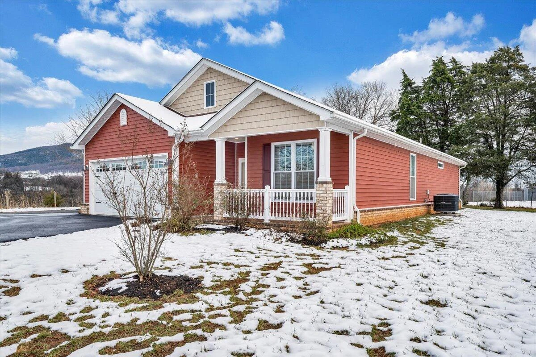
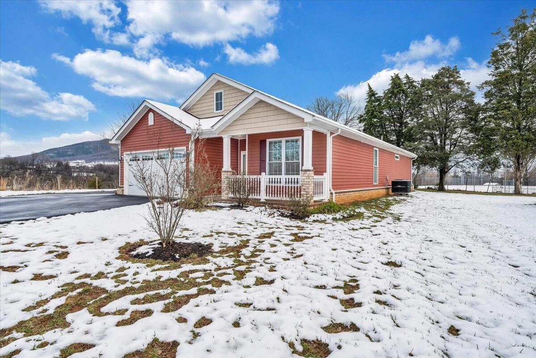
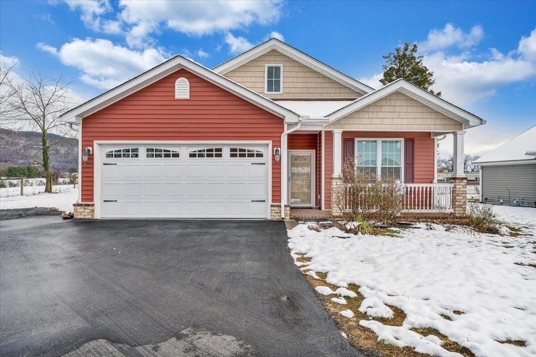
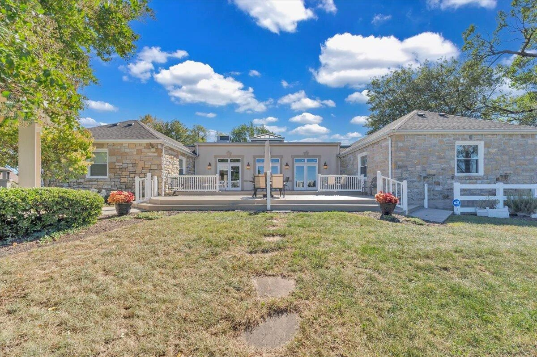
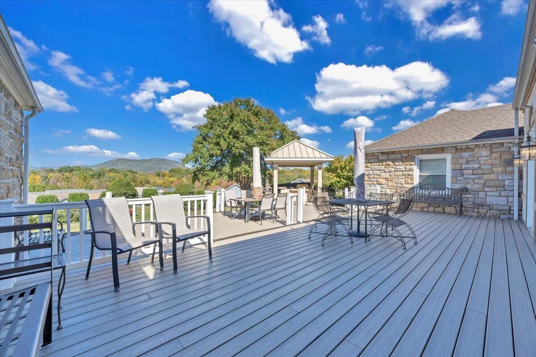
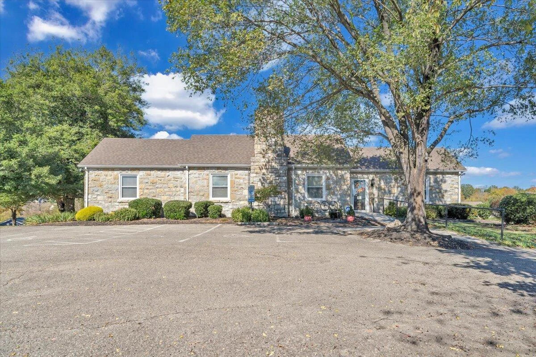
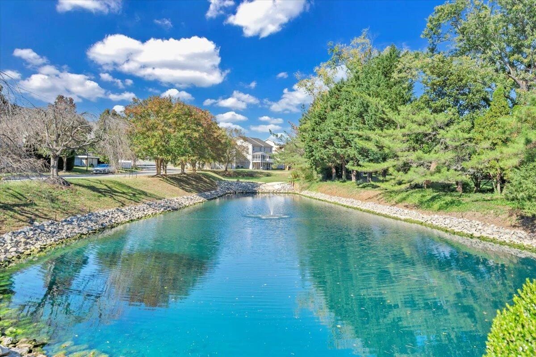
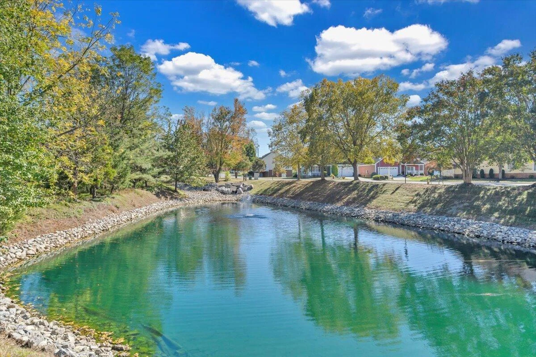
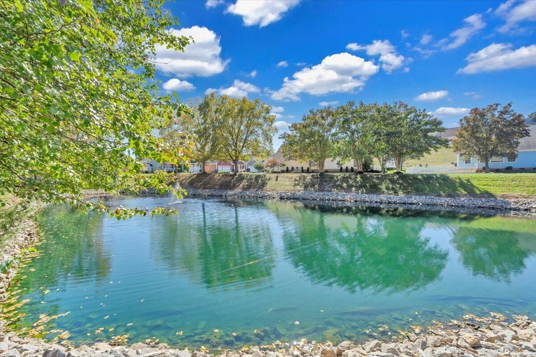
Gorgeous North Roanoke home with stunning mountain views! - Hollins, VA.
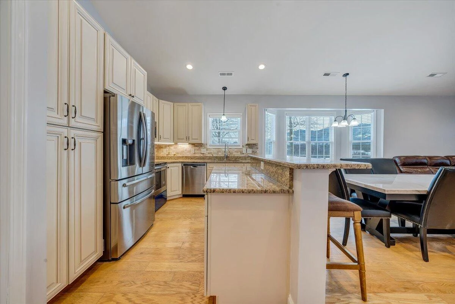
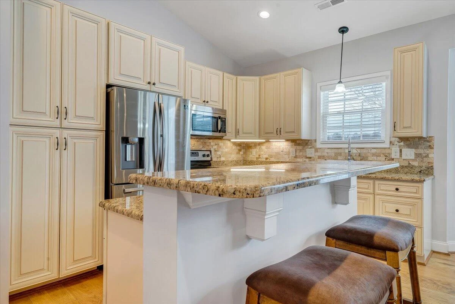
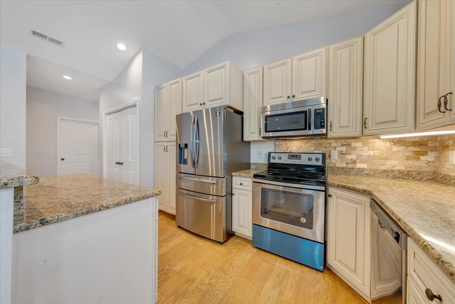
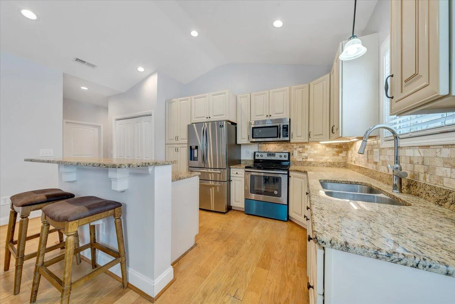
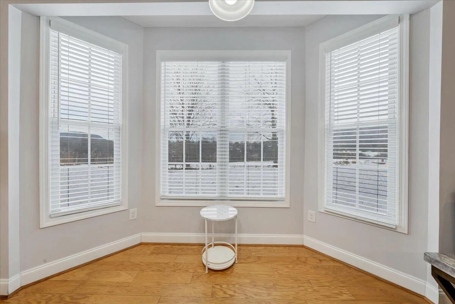
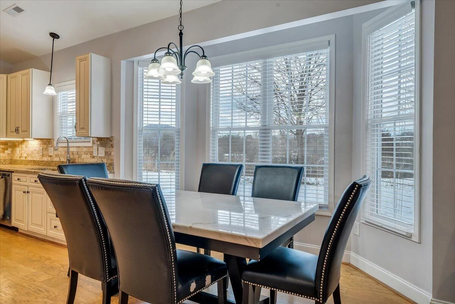
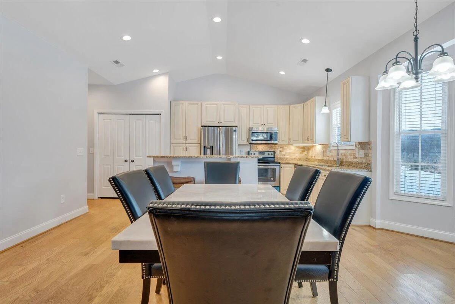
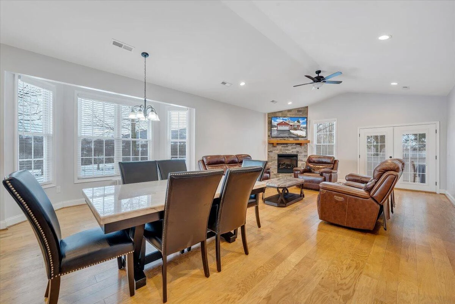
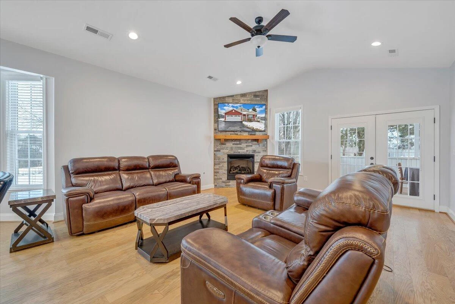
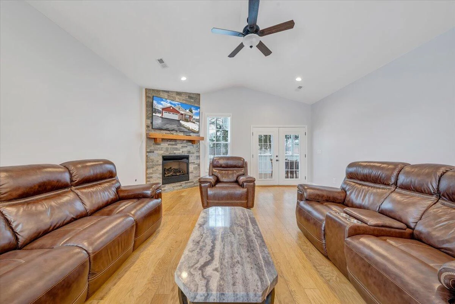
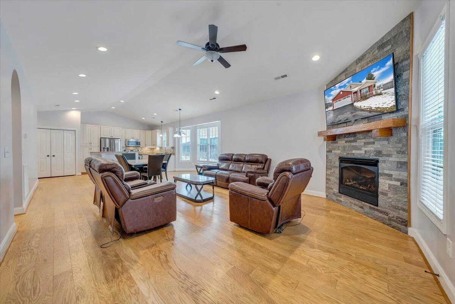
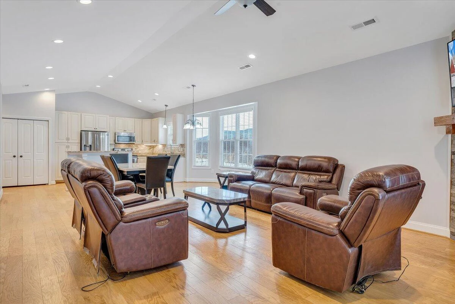
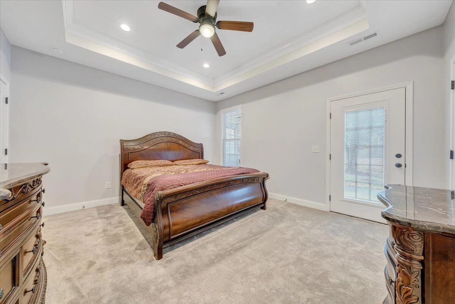
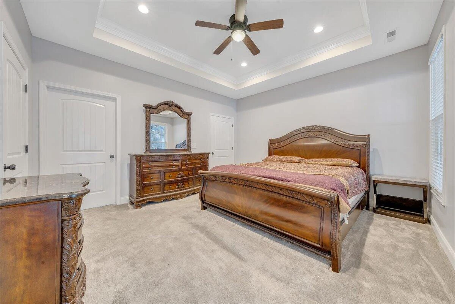
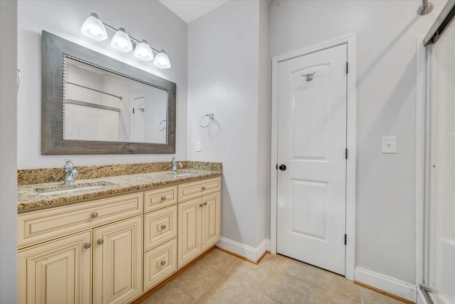
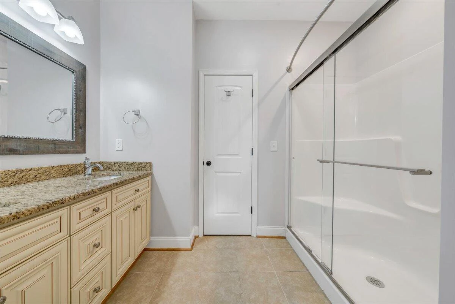
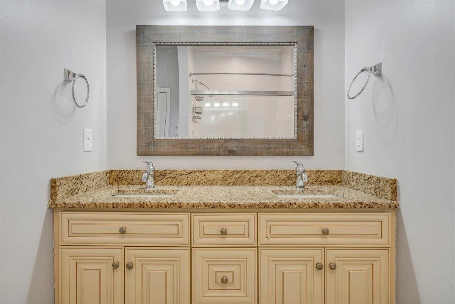
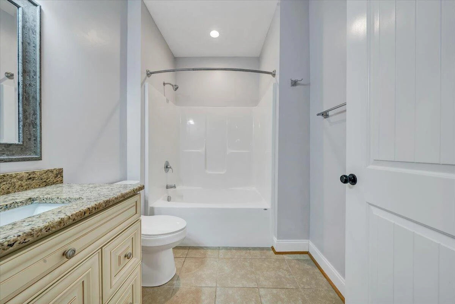
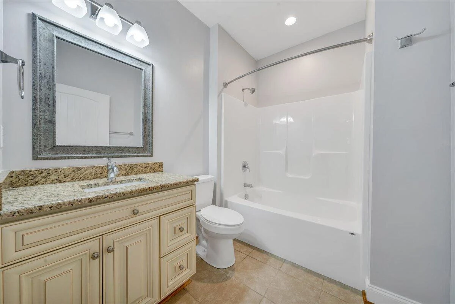
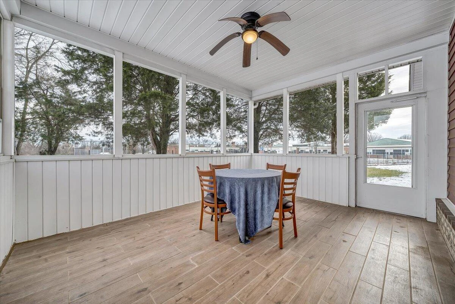
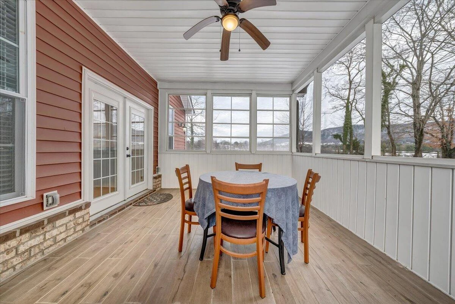
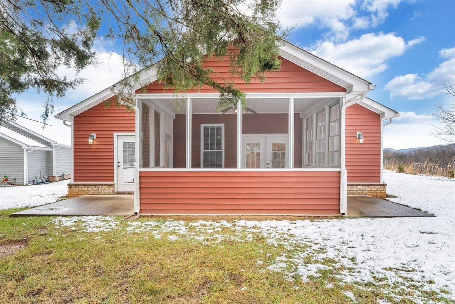
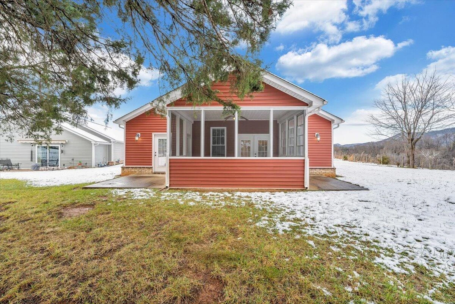
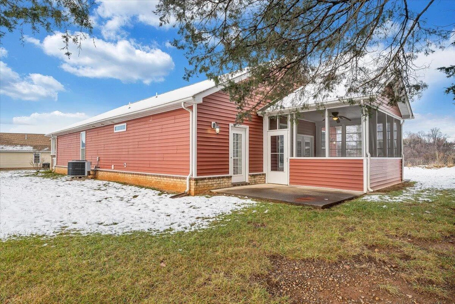
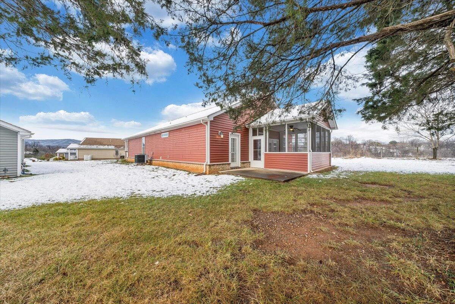
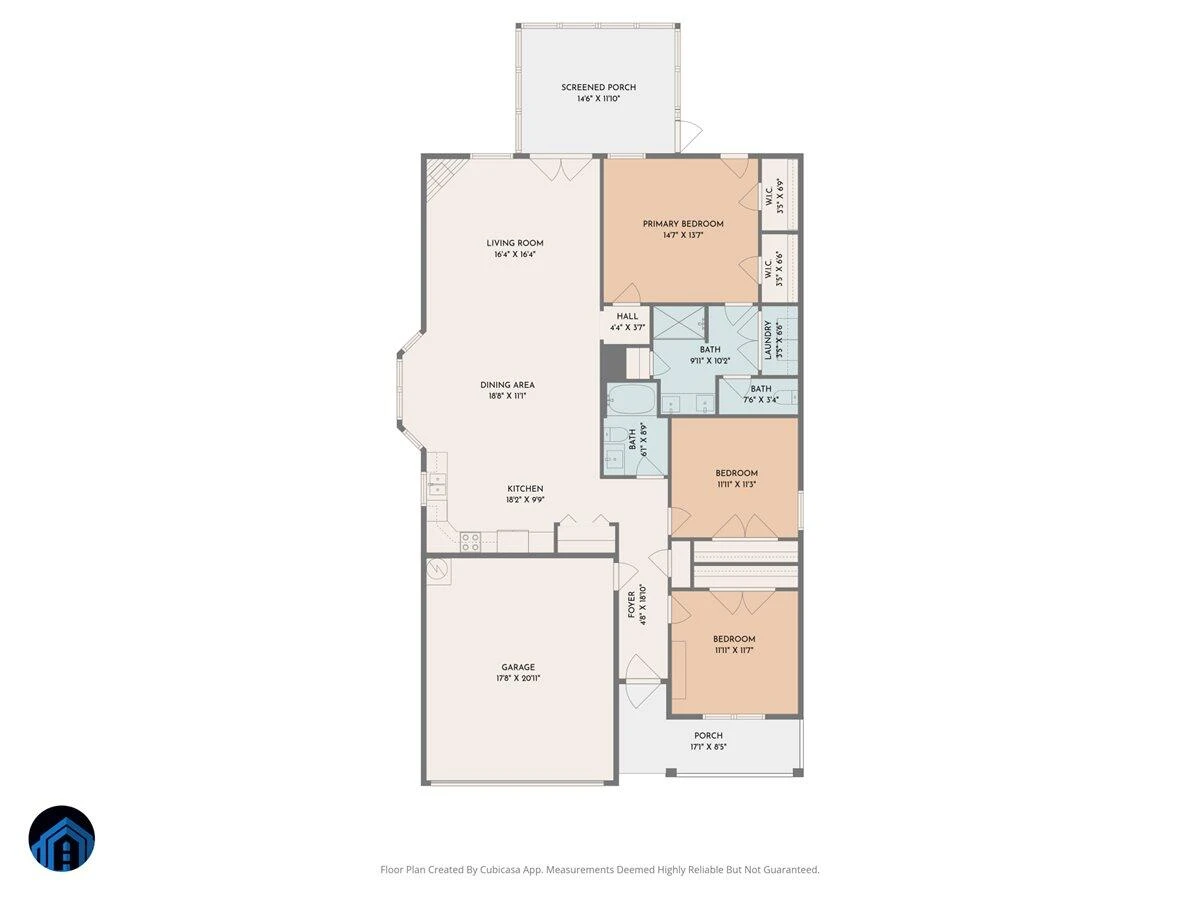
This beautiful One-level living 3BR/2BA home, built in 2019, features vaulted ceilings, oak hardwood floors, tilt-in windows, and a cozy gas fireplace. The gourmet kitchen includes granite countertops, stainless steel appliances, ceramic tile flooring, and LED under-cabinet lighting. The spacious primary suite offers a soaking tub, large walk-in shower, and double vanity. Central vacuum system for added convenience. Located on a quiet cul-de-sac with a landscaped yard and lovely outdoor mountain views.
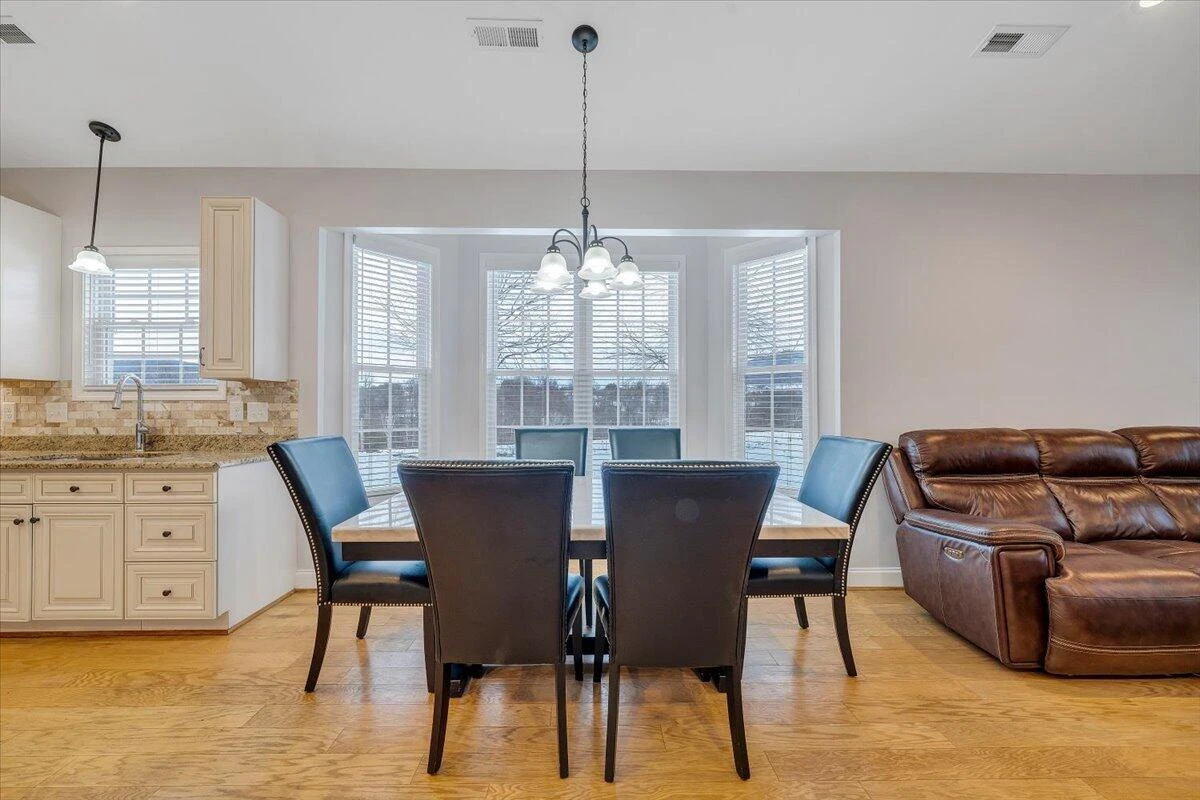
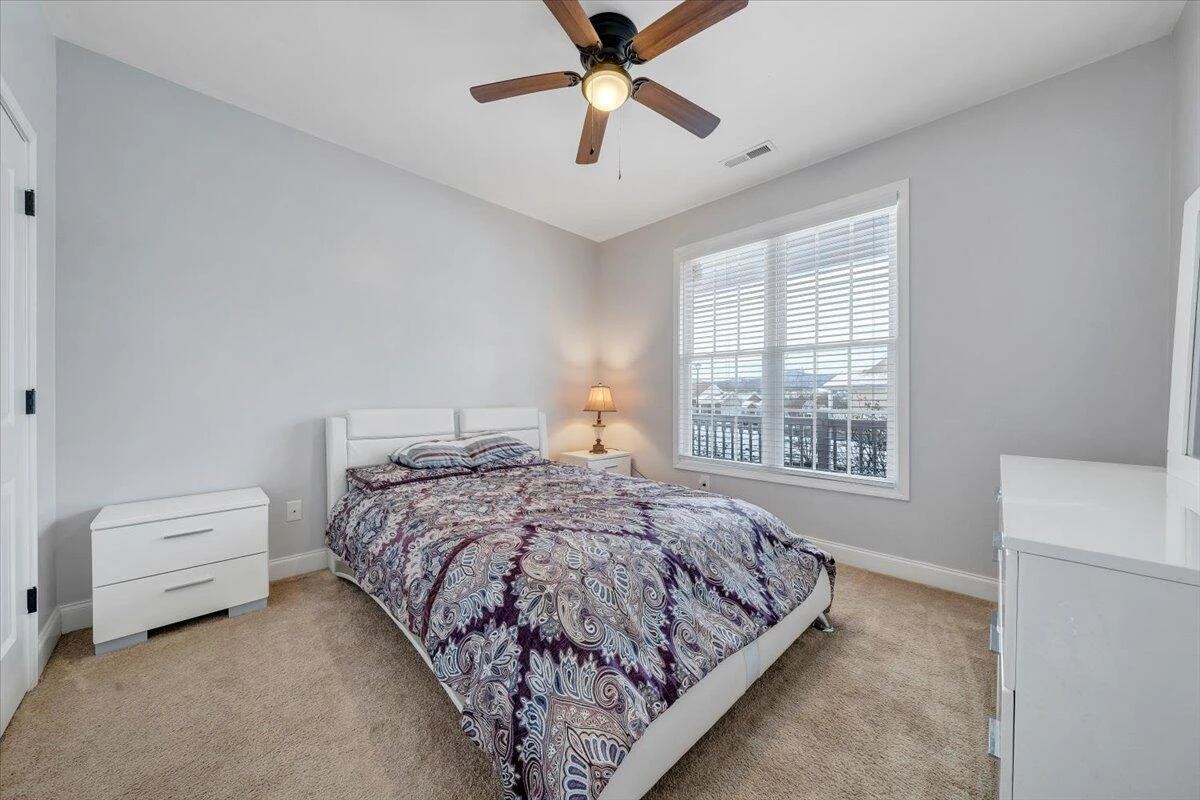
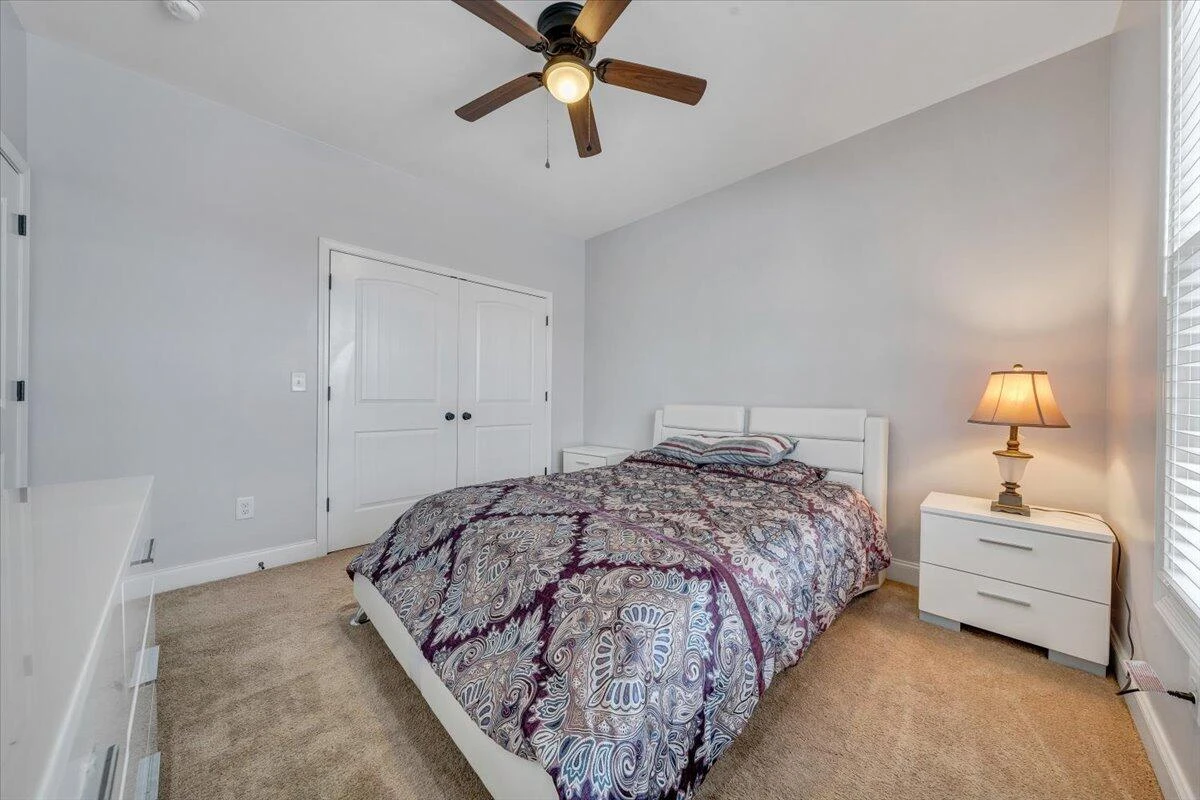
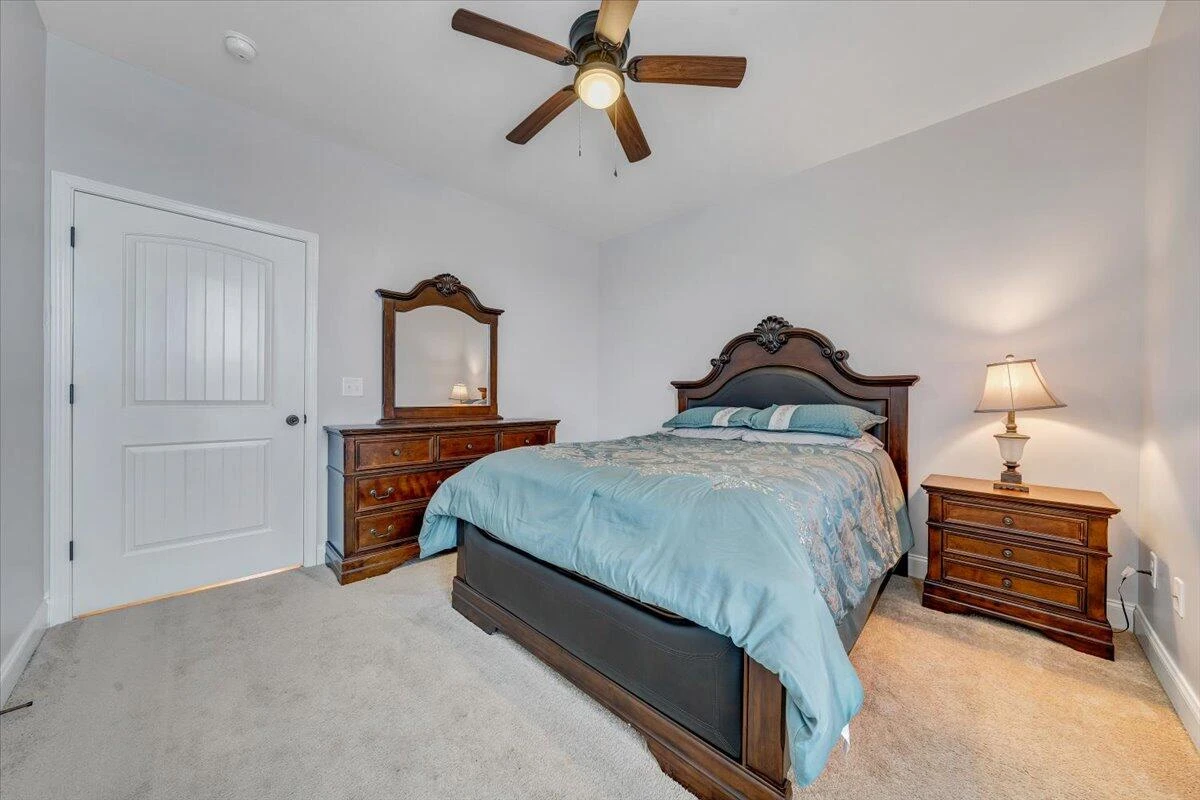
Home comes fully furnished, including bedroom sets, living room, and kitchen furniture--ready for immediate move-in. Convenient to shopping, restaurants, and nearest I-81 exit 146.
This beautiful One-level living 3BR/2BA home, built in 2019, features vaulted ceilings, oak hardwood floors, tilt-in windows, and a cozy gas fireplace. The gourmet kitchen includes granite countertops, stainless steel appliances, ceramic tile flooring, and LED under-cabinet lighting. The spacious primary suite offers a soaking tub, large walk-in shower, and double vanity. Central vacuum system for added convenience. Located on a quiet cul-de-sac with a landscaped yard and lovely outdoor mountain views.
Home comes fully furnished, including bedroom sets, living room, and kitchen furniture--ready for immediate move-in. Convenient to shopping, restaurants, and nearest I-81 exit 146.
Property Details
Interior
- Bedrooms
- 3
- Bathrooms
- 2
- Living Area
- 1,732 sqft
- Fireplace
- Yes
Exterior & Lot
- Lot Size
- 0.35 acres
- Year Built
- 2019
- Garage Spaces
- 2
Location
- Subdivision
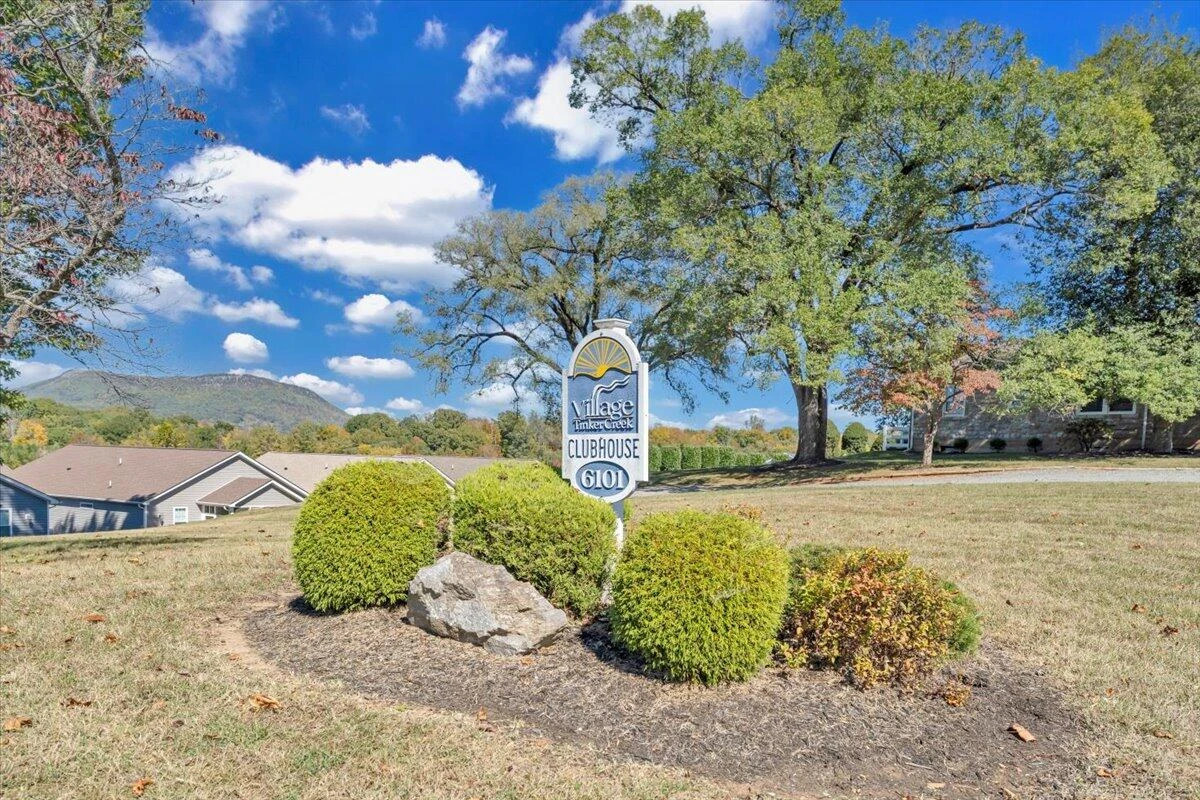
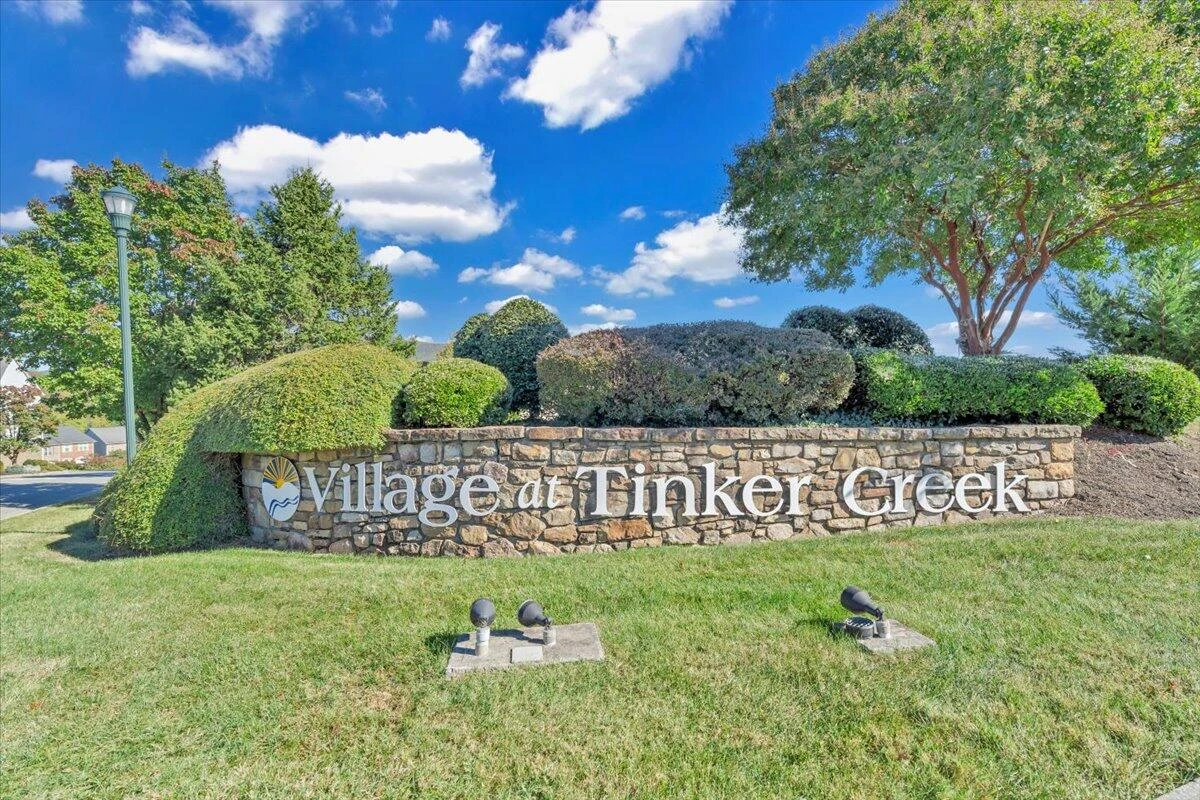
- The Village At Tinker Creek
- County
- Roanoke County
- ZIP Code
- 24019
Financial
- Annual Taxes
- $3,590
- HOA Fee
- $135/mo
Utilities
- Sewer
- Public Sewer
Schools
- Elementary
- Mountain View
- Middle School
- Northside
- High School
- Northside
Interior Features
Cathedral Ceiling(s), Ceiling Fan(s), Walk-In Closet(s), Central Vacuum
Appliances
Microwave Oven (Built In)
Heating
Heat Pump Electric
Cooling
Central Air, Heat Pump Electric
Patio & Porch Features
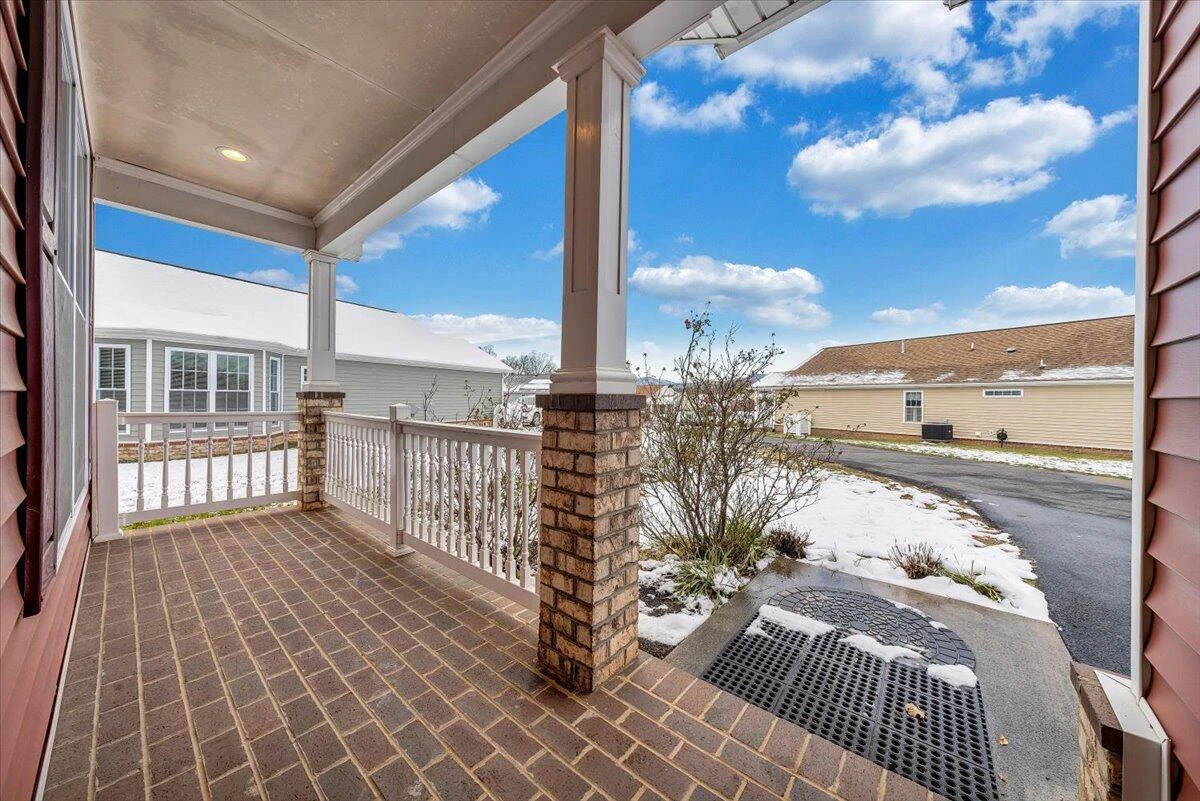
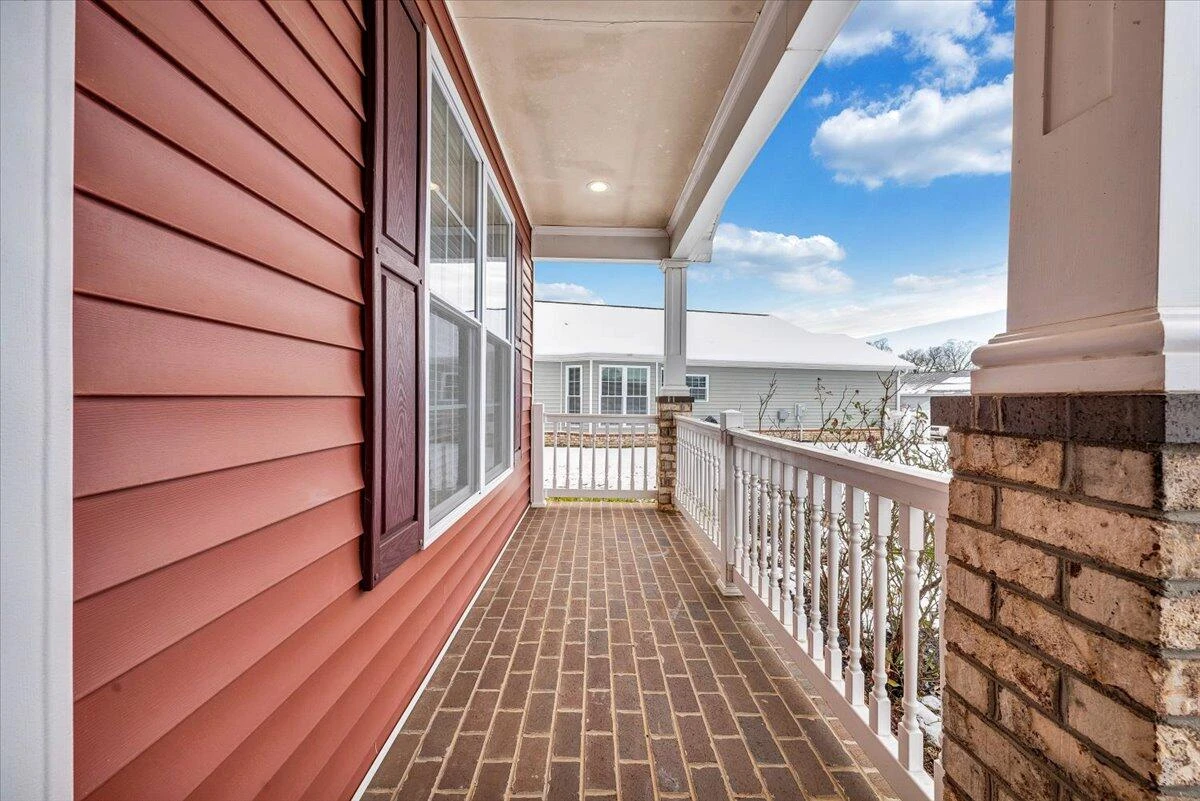
Front Porch, Covered Porch, Patio
Lot Features
Cleared, Level, Cul-De-Sac
Location
Listing Information
- MLS #
- 922669
- Listing Agent
- VARUN PATEL
- Listing Office
- EXP REALTY LLC - STAFFORD
- Listed Date
- May 23, 2026

Contact Megan Eberle About This Property
Interested in 1196 Cardiff CT? Send us a message and we'll get back to you.