+22 more
/ 27
+17
$559,900
5 bd
4 ba
3,266 sqft
1369 Timberlake DR
Lynchburg, VA 24502
Sold
14 days on market
Property Type
Residential
Year Built
2021
Lot Size
1.03 acres
Garage
—
About This Property
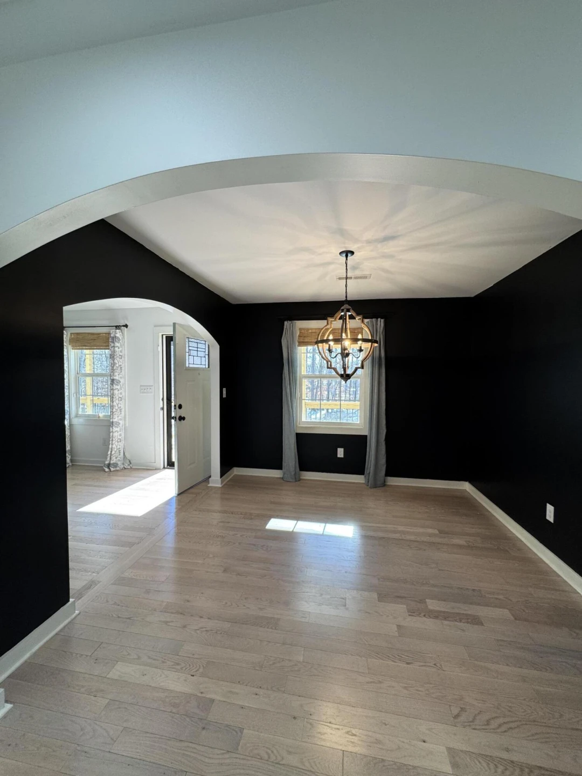
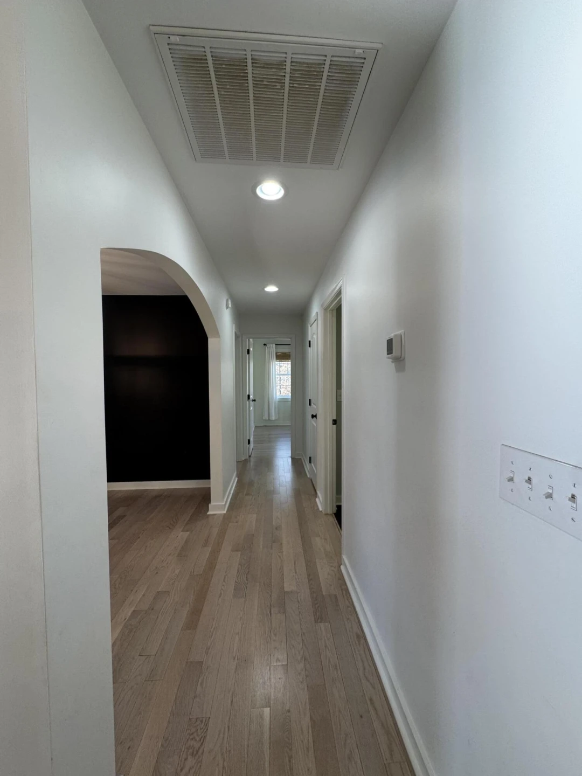
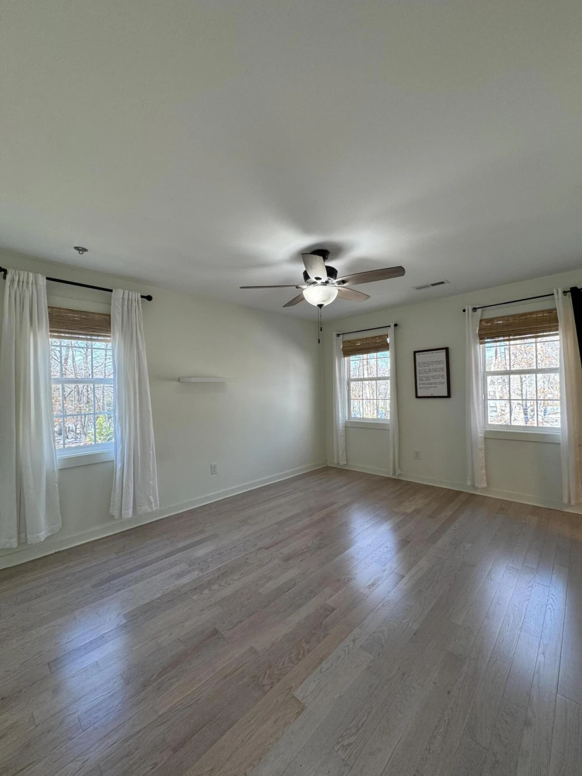
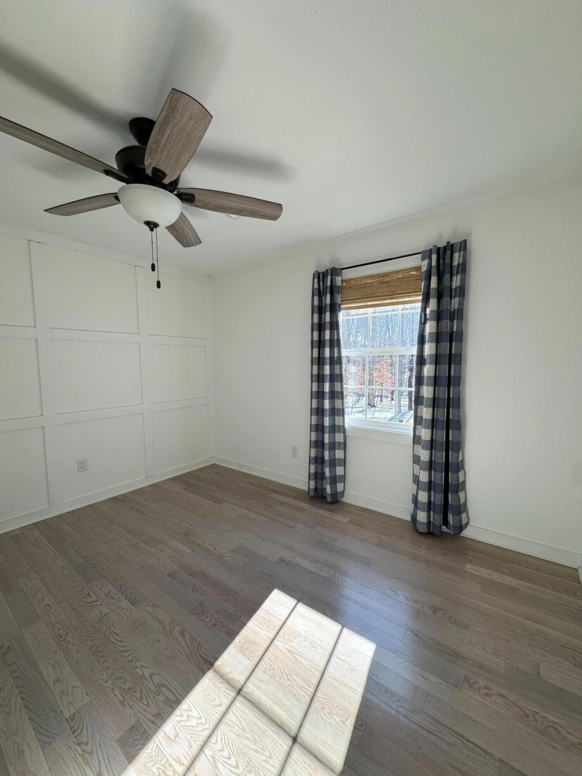
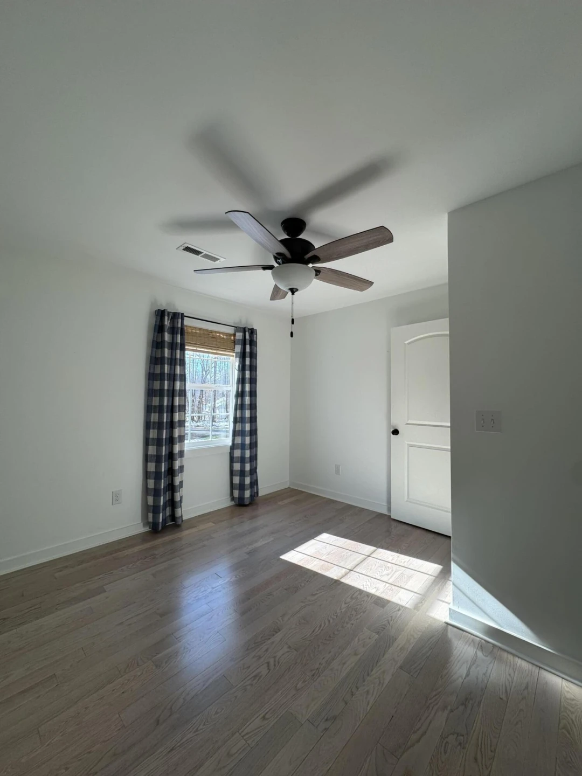
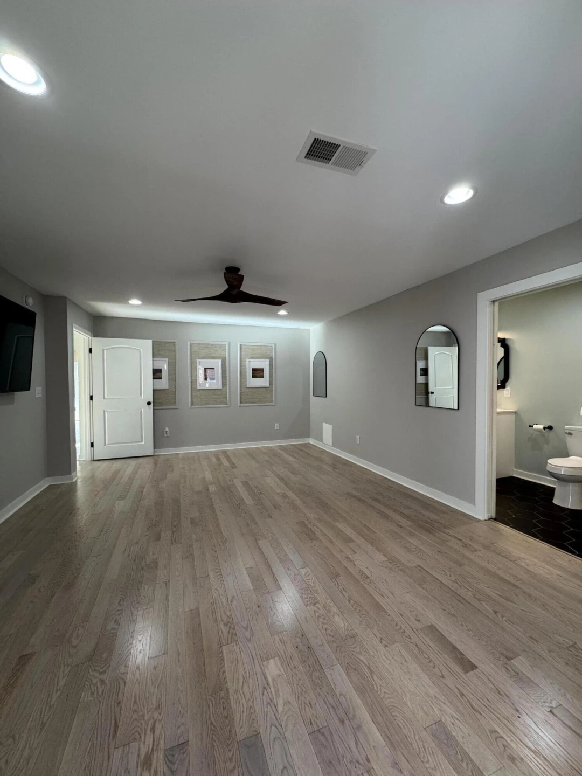
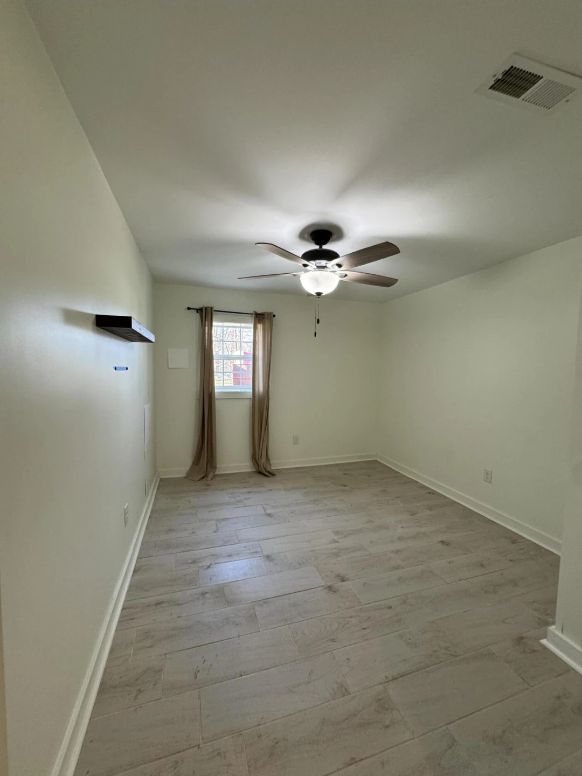
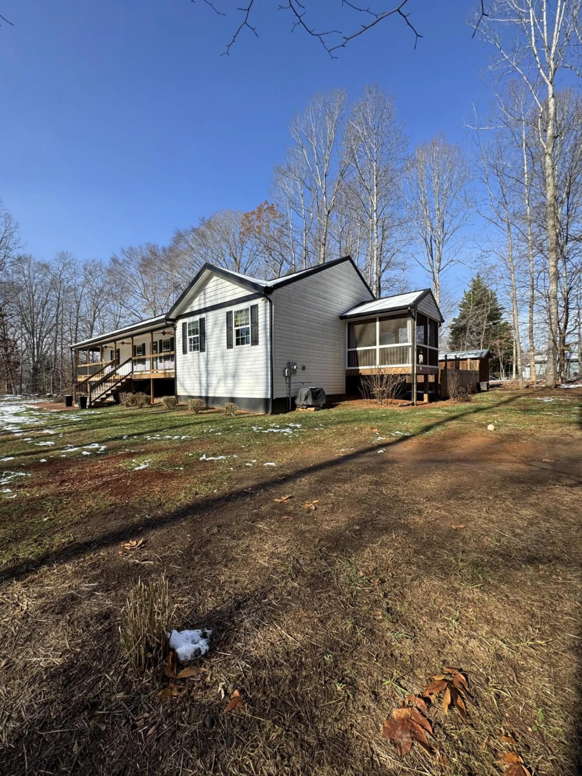
Joining the HOA is optional. This residence offers a private setting with seasonal lake views and over 3,000 square feet of living space. The home features five bedrooms—three on the
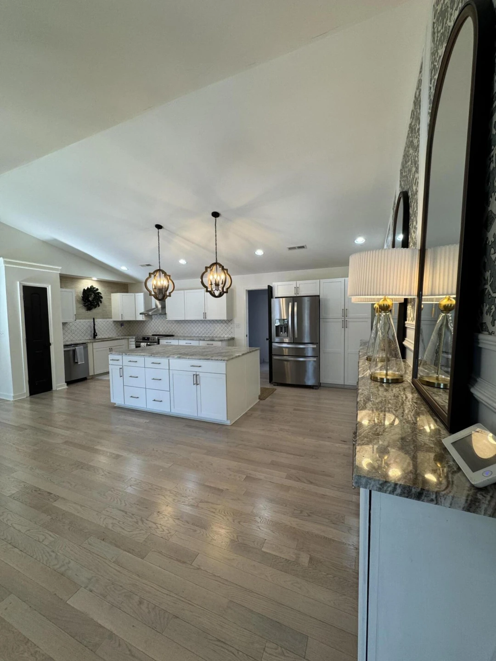
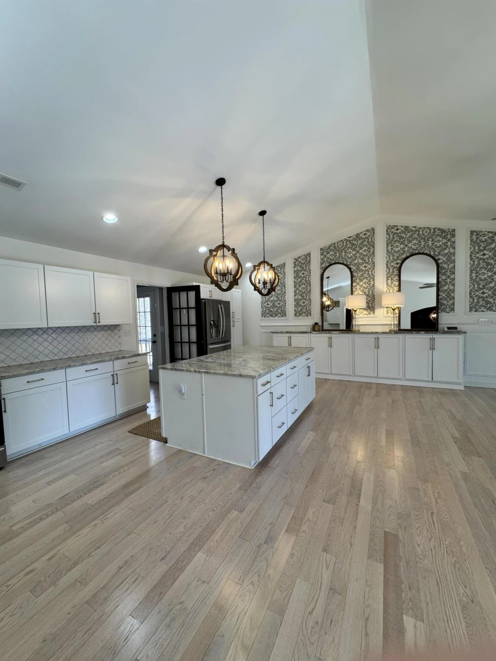
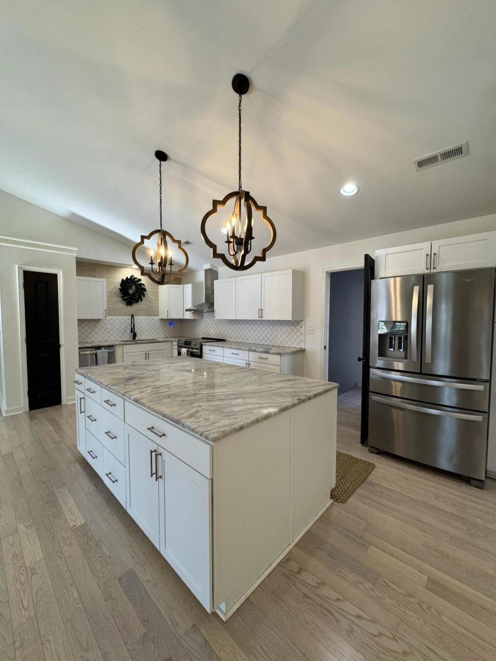
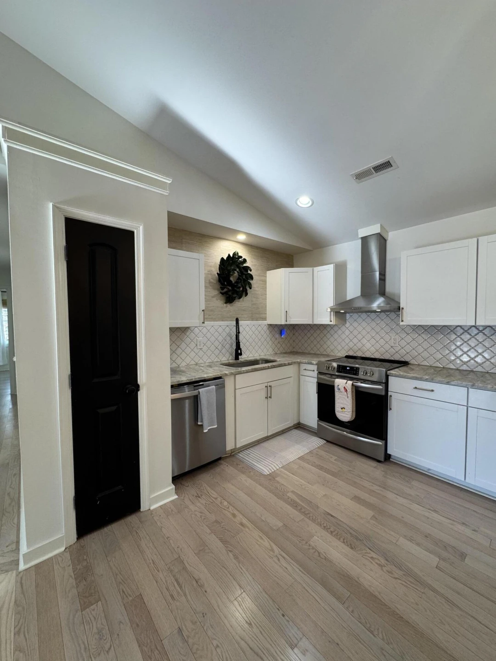
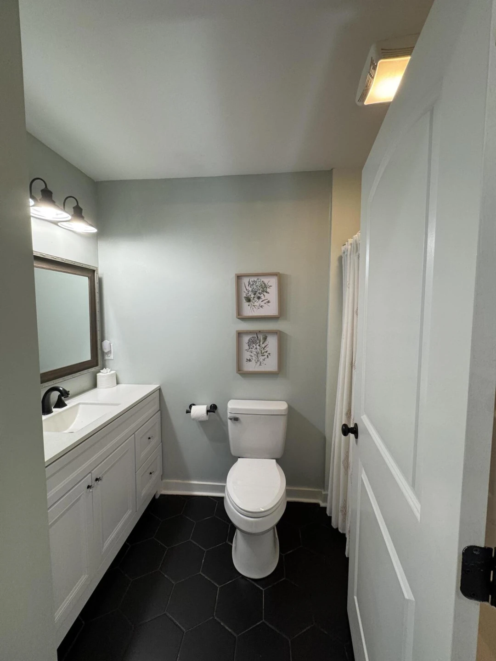
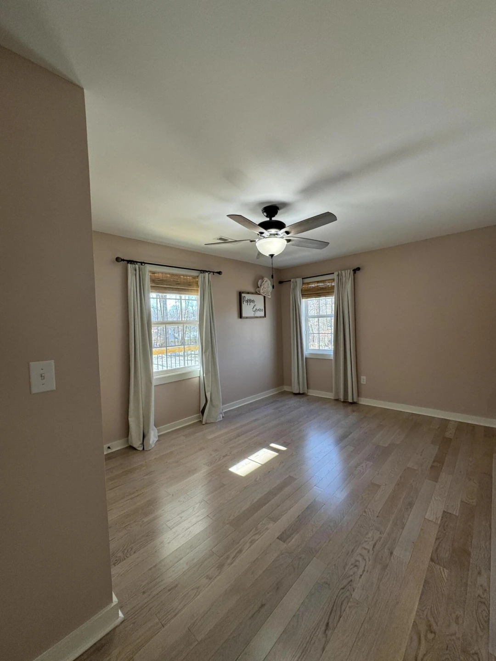
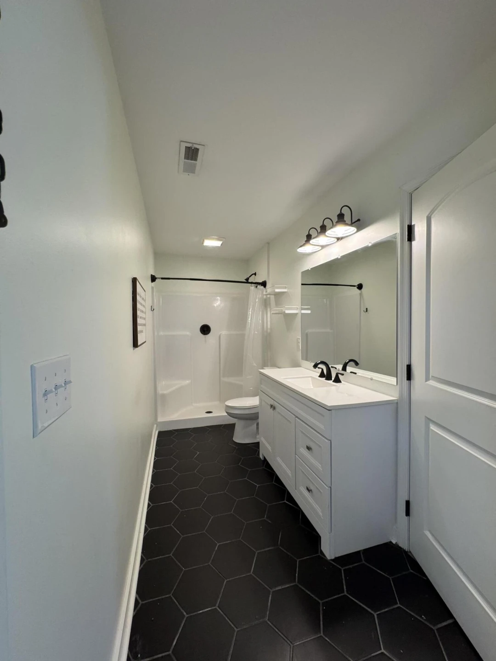
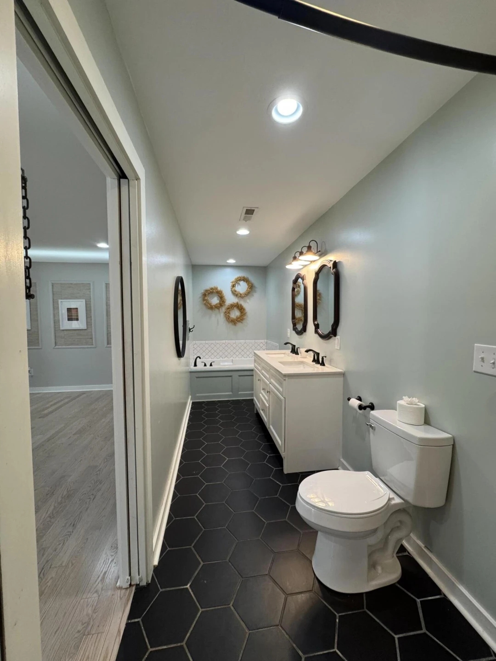
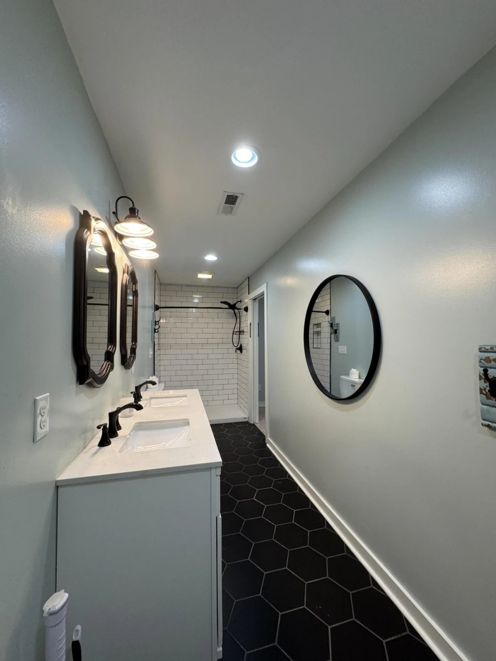
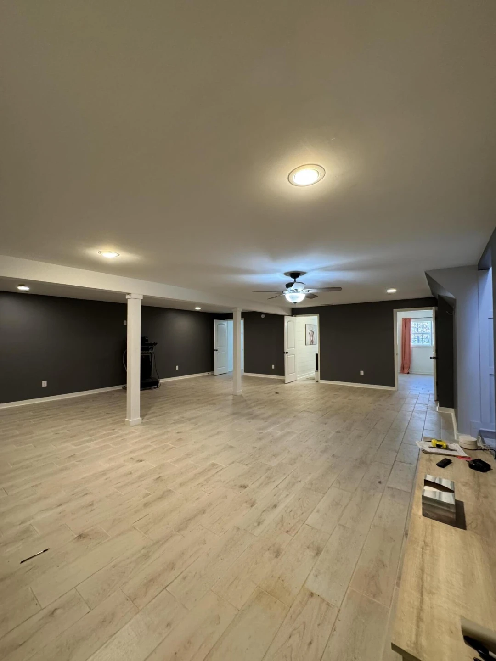
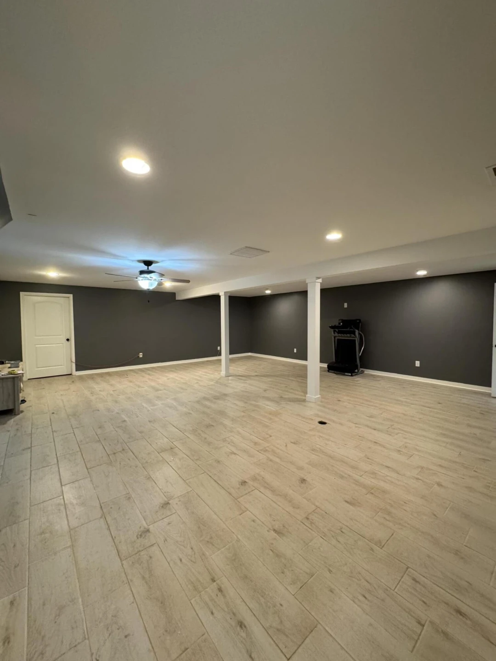
main level and two downstairs—as well as four full bathrooms. The open kitchen is equipped with a spacious island, making it ideal for entertaining. The primary suite includes an adjoining sitting area or office and access to a private, covered, and screened
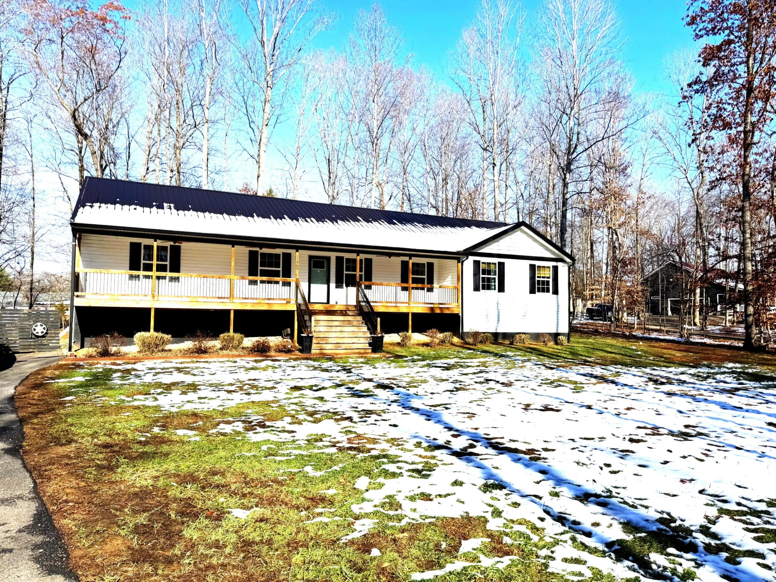
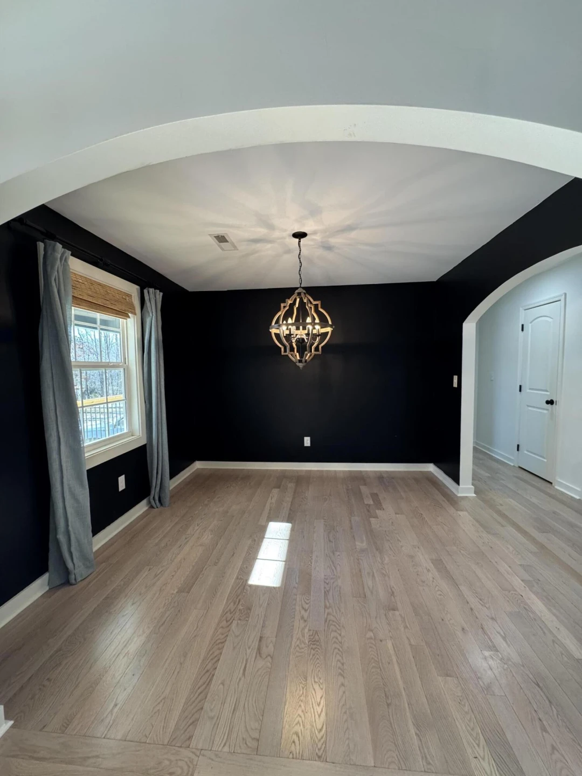
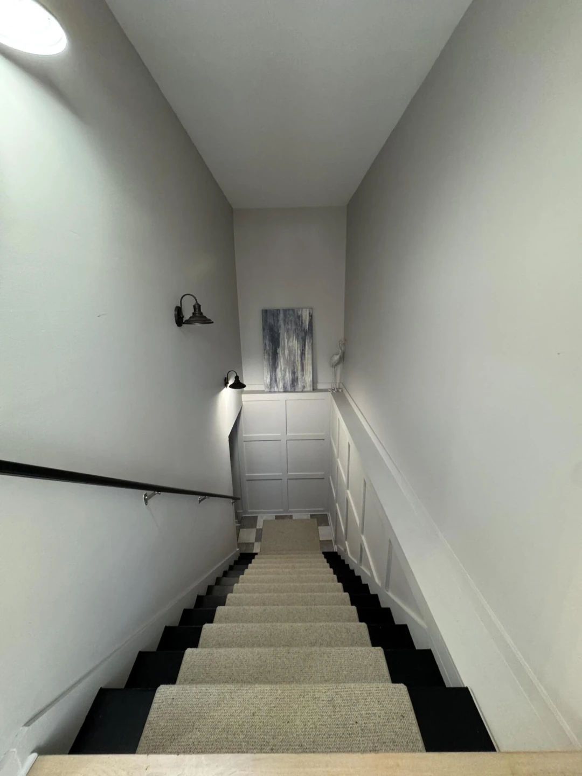
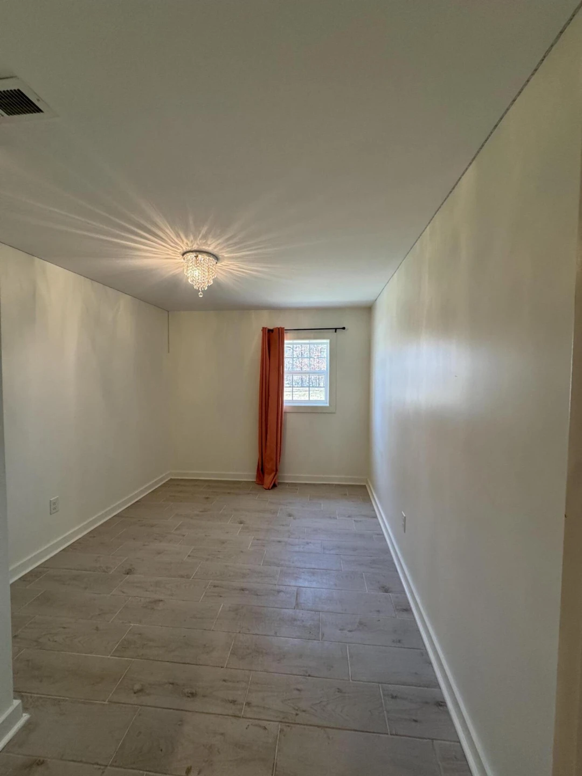
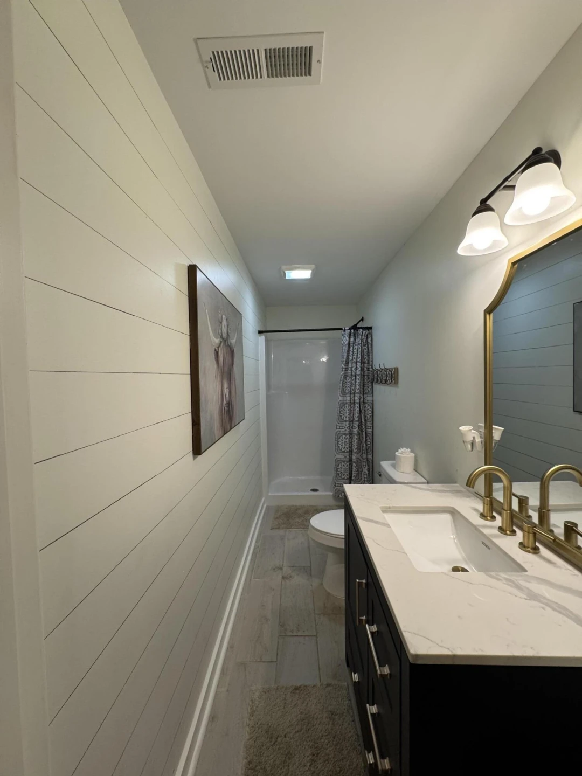
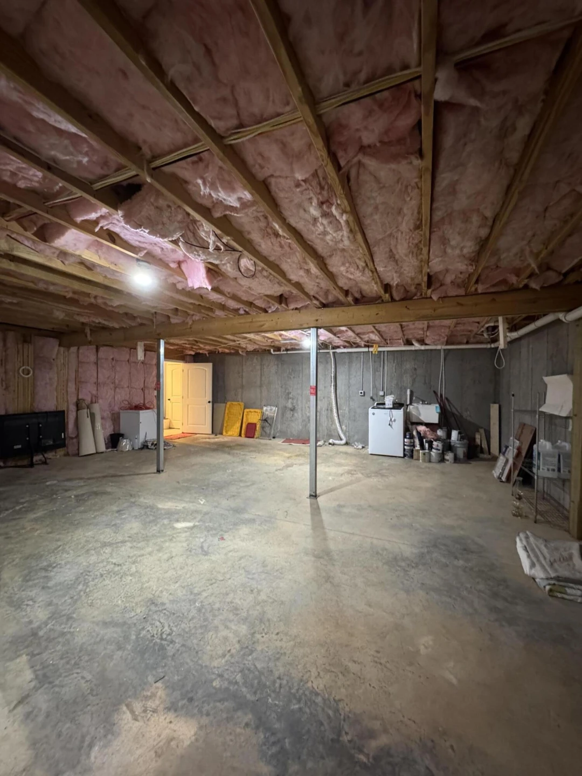
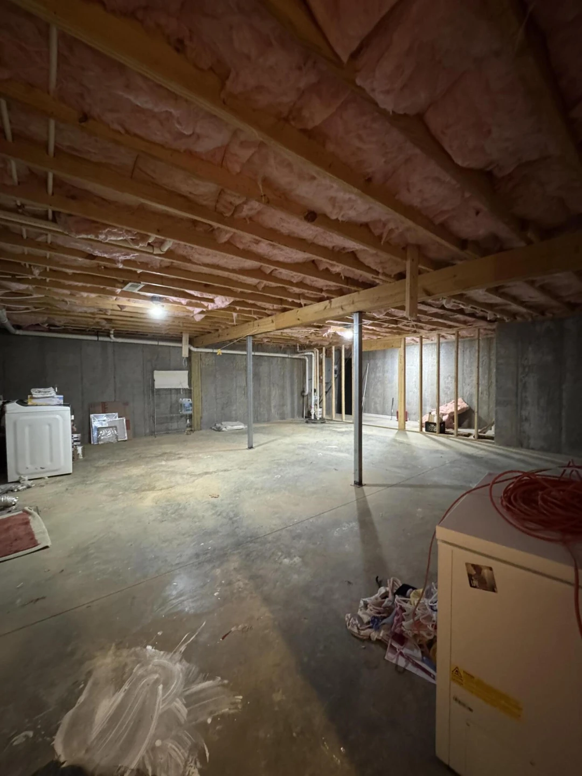
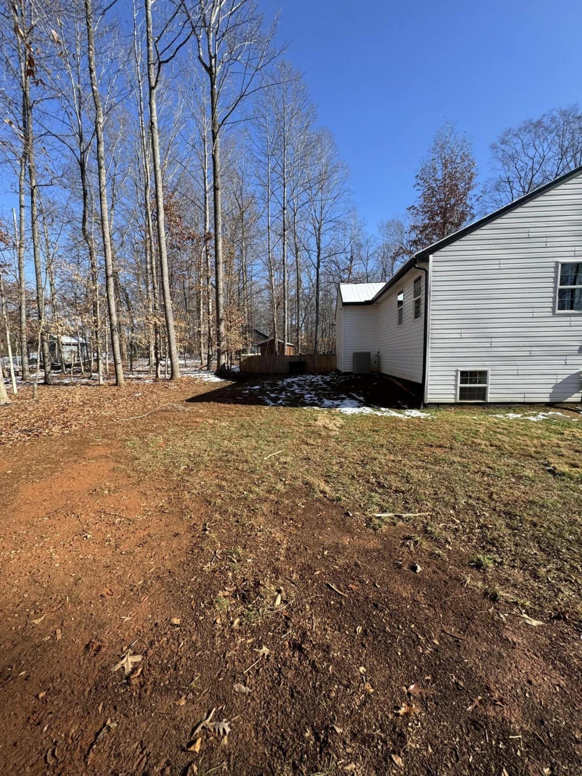
porch. Additional highlights on the main level include a family room with fireplace, a separate dining room, and two generously sized bedrooms, one of which has an en-suite bathroom. The lower level provides an additional open family room, two bedrooms, another full bathroom, and a large laundry/storage area. Outdoor amenities include a rocking chair front porch perfect for summer evenings or cool autumn nights, and a partially fenced backyard suitable for family gatherings, barbecues, or relaxing by the firepit. The property features a generator that supplies power to essential household systems, including the hot water heater, septic system, refrigerator, primary bedroom, and
two electrical outlets in the basement that support internet connectivity. The home is listed below its most recent appraisal value and offers sufficient space for a garage, as indicated
on the amended plat map with updated boundary lines. The driveway is exclusively owned by the property, with an easement in place to provide access for 1367 Timberlake Dr. See directions as GIS is inaccurate at times. Driveway is partially paved up to the home. Elementary School is Tomahawk, Middle School is Brookville, High School is Brookville.
main level and two downstairs—as well as four full bathrooms. The open kitchen is equipped with a spacious island, making it ideal for entertaining. The primary suite includes an adjoining sitting area or office and access to a private, covered, and screened
porch. Additional highlights on the main level include a family room with fireplace, a separate dining room, and two generously sized bedrooms, one of which has an en-suite bathroom. The lower level provides an additional open family room, two bedrooms, another full bathroom, and a large laundry/storage area. Outdoor amenities include a rocking chair front porch perfect for summer evenings or cool autumn nights, and a partially fenced backyard suitable for family gatherings, barbecues, or relaxing by the firepit. The property features a generator that supplies power to essential household systems, including the hot water heater, septic system, refrigerator, primary bedroom, and
two electrical outlets in the basement that support internet connectivity. The home is listed below its most recent appraisal value and offers sufficient space for a garage, as indicated
on the amended plat map with updated boundary lines. The driveway is exclusively owned by the property, with an easement in place to provide access for 1367 Timberlake Dr. See directions as GIS is inaccurate at times. Driveway is partially paved up to the home. Elementary School is Tomahawk, Middle School is Brookville, High School is Brookville.
Property Details
Interior
- Bedrooms
- 5
- Bathrooms
- 4
- Living Area
- 3,266 sqft
- Fireplace
- Yes
Exterior & Lot
- Lot Size
- 1.03 acres
- Year Built
- 2021
Location
- Subdivision
- N/A
- County
- Campbell County
- ZIP Code
- 24502
Financial
- Annual Taxes
- $1,882
- HOA Fee
- $160/mo
Utilities
- Sewer
- Private Septic
Schools
- Elementary
- Other - See Remarks
- Middle School
- Other - See Remarks
- High School
- Other - See Remarks
Interior Features
Ceiling Fan(s), Other, Storage, Walk-In Closet(s)
Heating
Heat Pump Electric
Cooling
Heat Pump Electric
Patio & Porch Features
Front Porch, Side Porch, Covered Porch, Screened Porch
Lot Features
Cleared, Wooded
Location
Listing Information
- MLS #
- 923255
- Listing Agent
- KIKI METZ
- Listing Office
- BERKSHIRE HATHAWAY HOMESERVICES DAWSON FORD GARBEE & CO, REALTORS®
- Listed Date
- May 23, 2026

Contact Brian Deacon About This Property
Interested in 1369 Timberlake DR? Send us a message and we'll get back to you.