+28 more
/ 33
+23
$310,000
4 bd
3 ba
1,470 sqft
5581 Franklin ST
Ferrum, VA 24088
Sold
102 days on market
Property Type
Residential
Year Built
1953
Lot Size
2.17 acres
Garage
2 spaces
About This Property
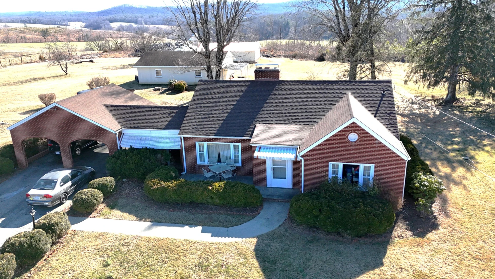
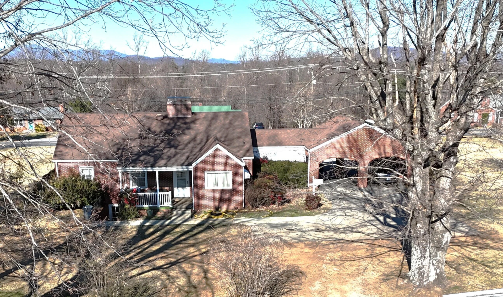
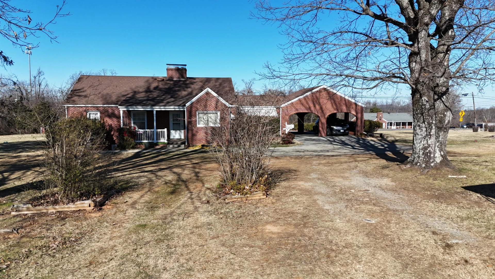
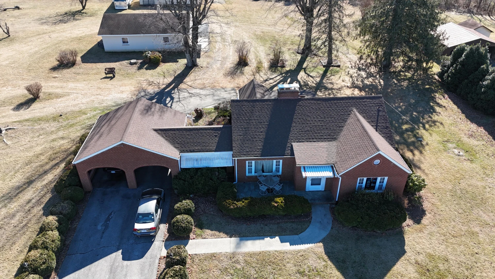
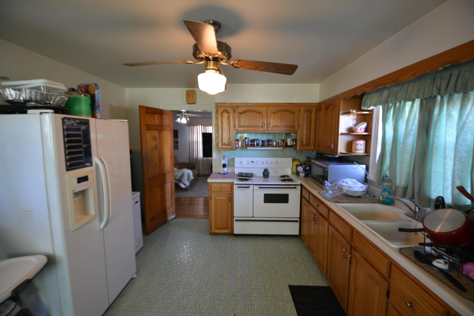
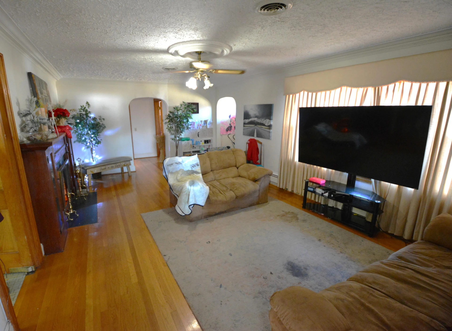
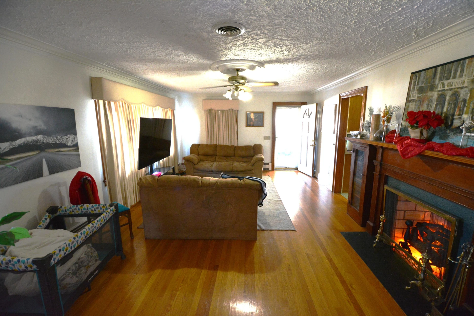
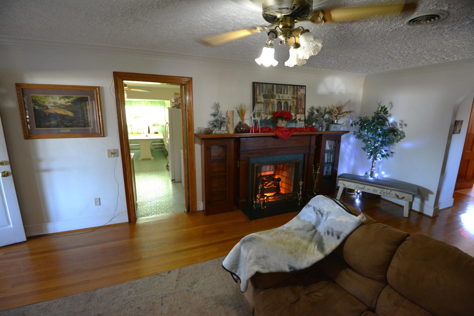
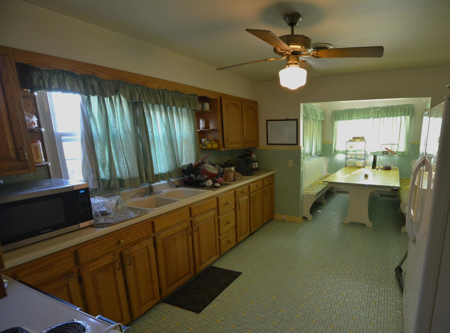
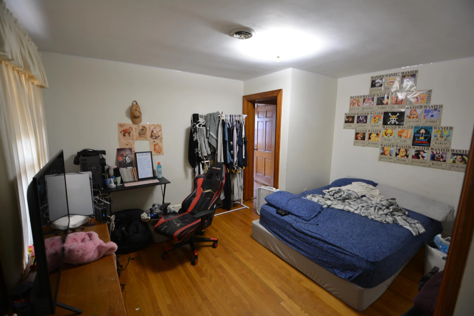
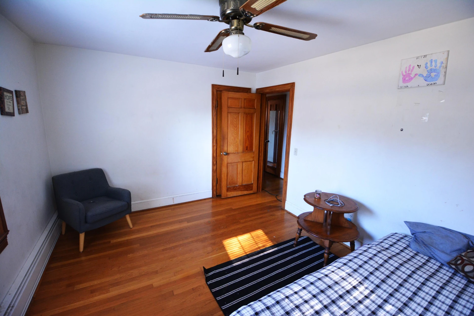
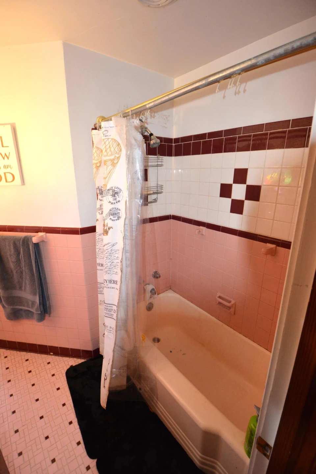
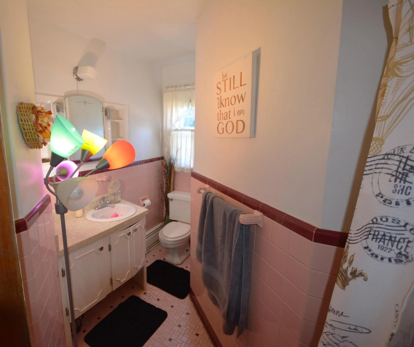
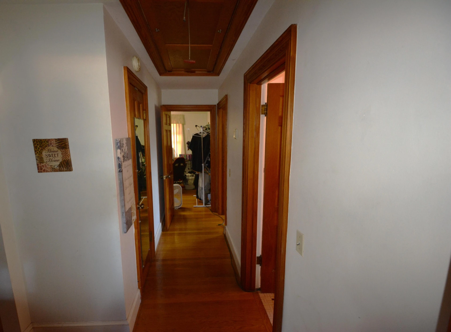
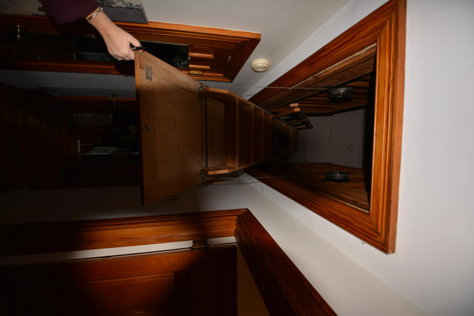
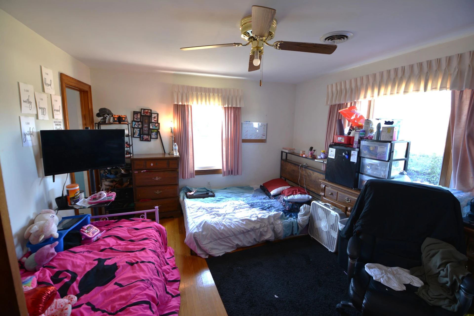
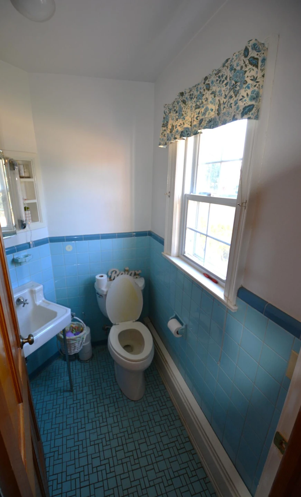
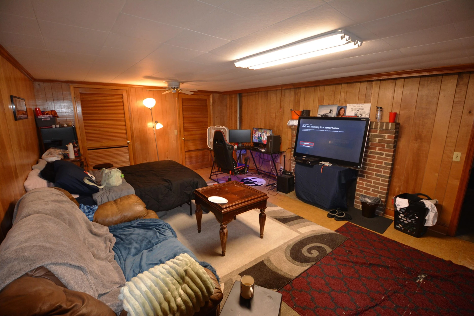
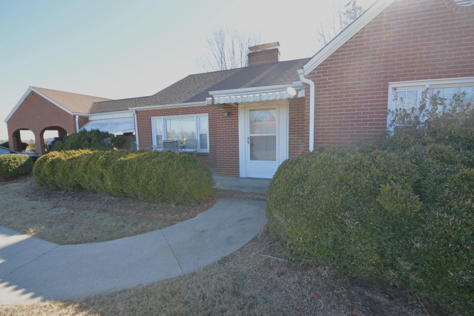
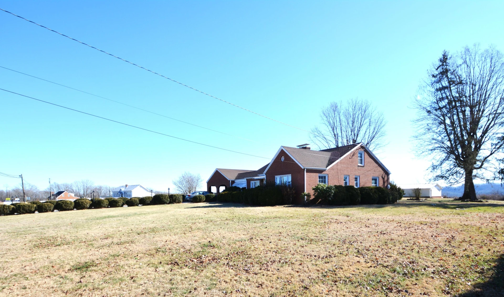
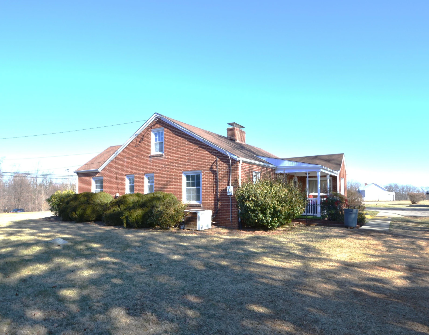
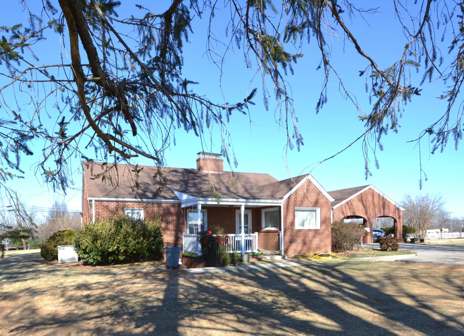
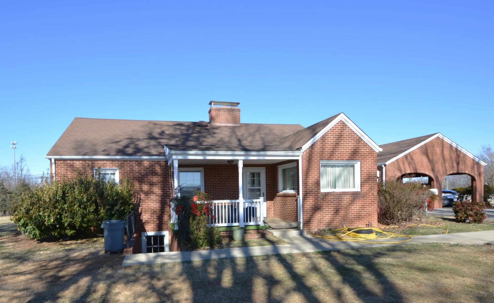
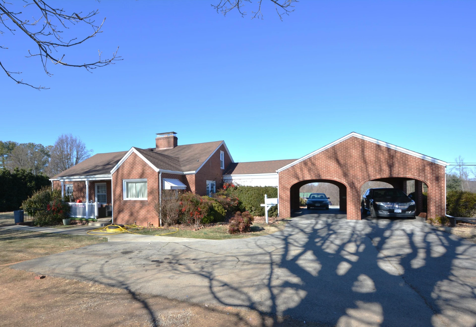
This charming brick ranch has all of the characteristics that one would love. The rounded archways are not only featured on the exterior of the home but are throughout the interior. The beautiful wood finishes, hardwood floors, crown molding and 6'' woodwork gives this home all of the charm of a 1953 custom built home. The home has 1,470 sf on the entry level with a living room with fire place, kitchen with a built in banquet (seating for 8 to 10), 2 Bedrooms and an additional room that is set up like a bedroom but doesn't have a closet, 1 1/2 baths and pull down stairs for the attic.
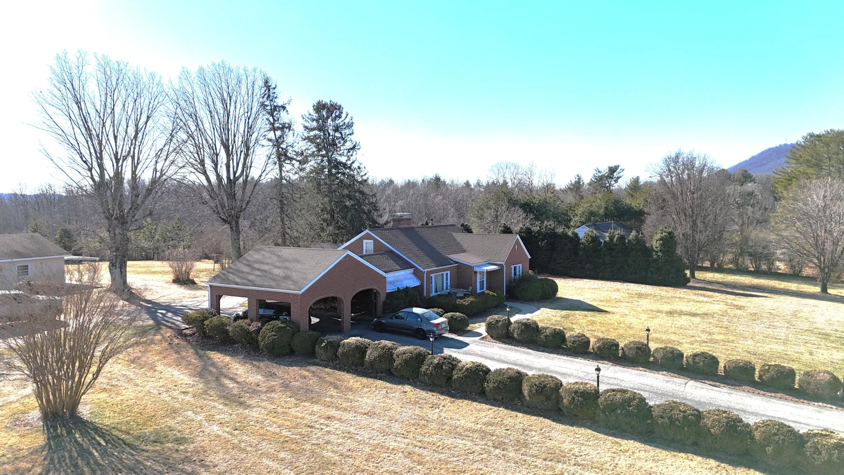
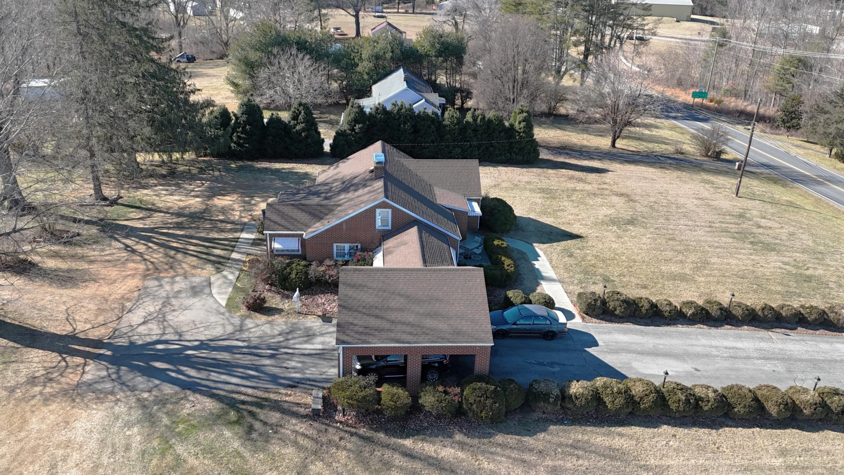
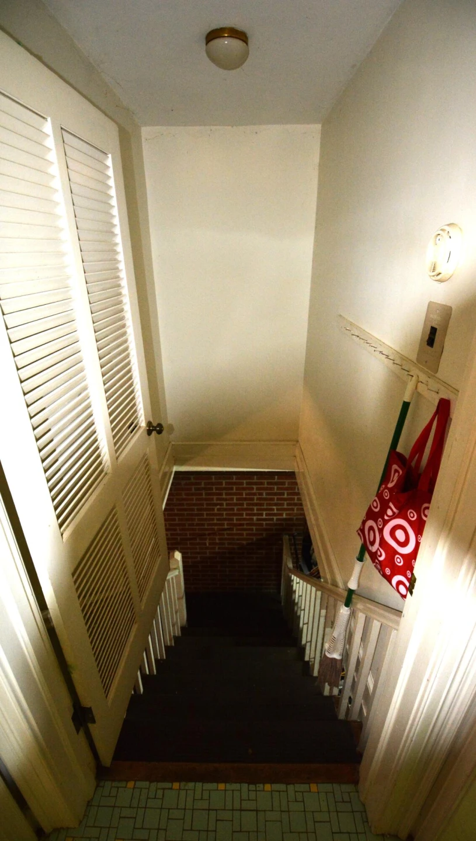
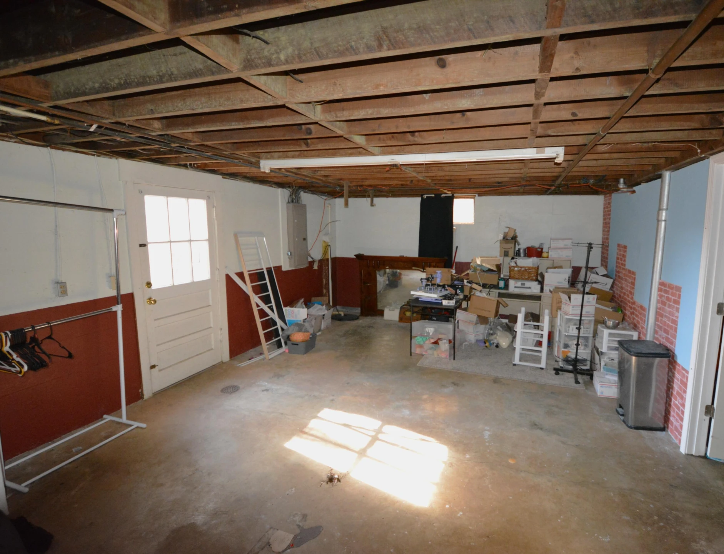
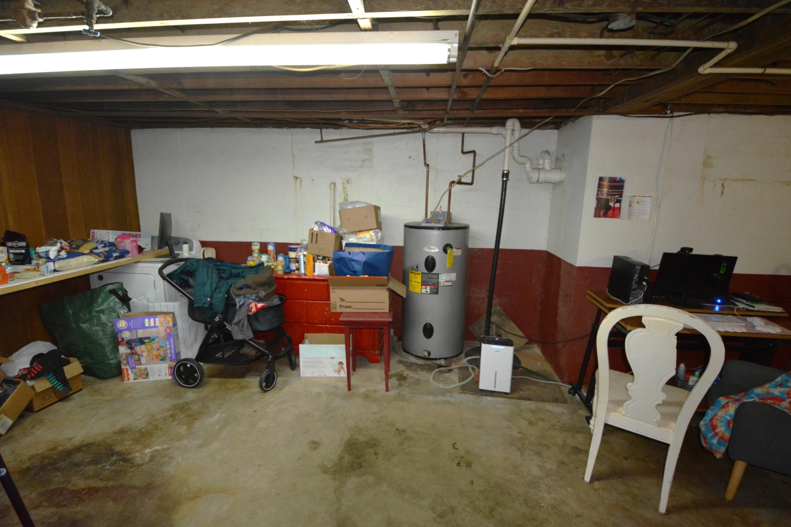
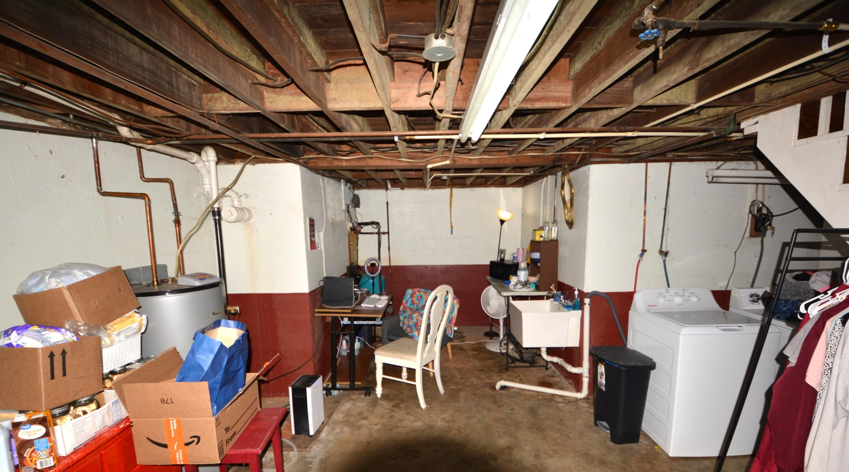
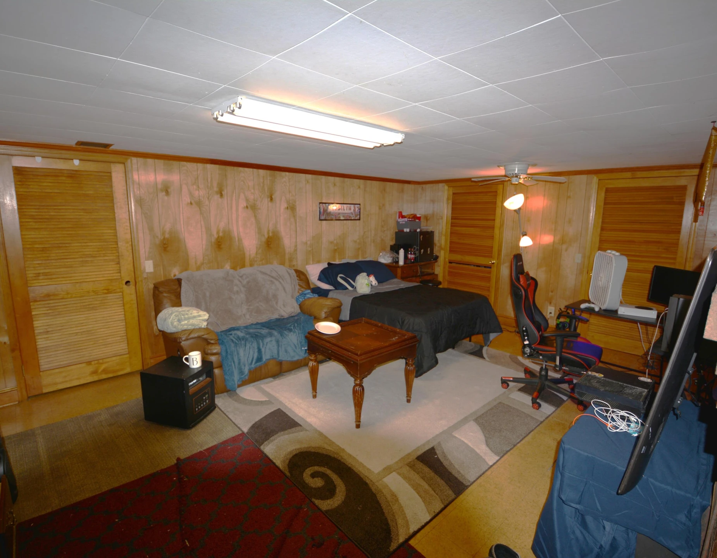
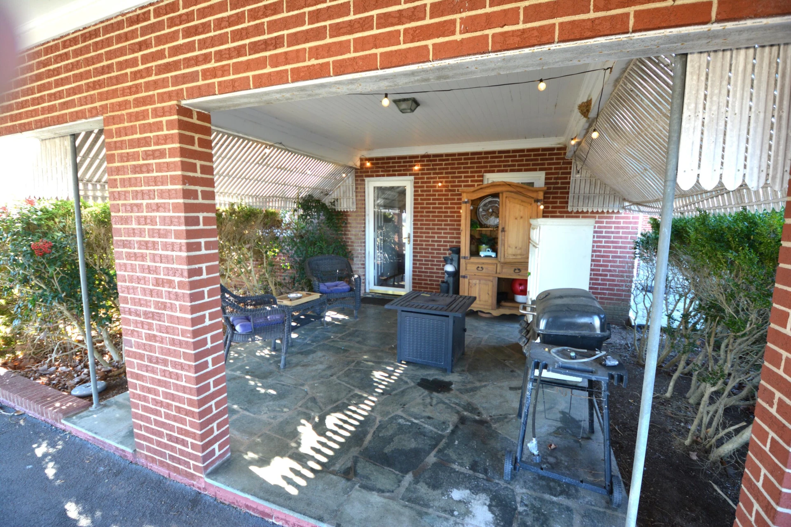
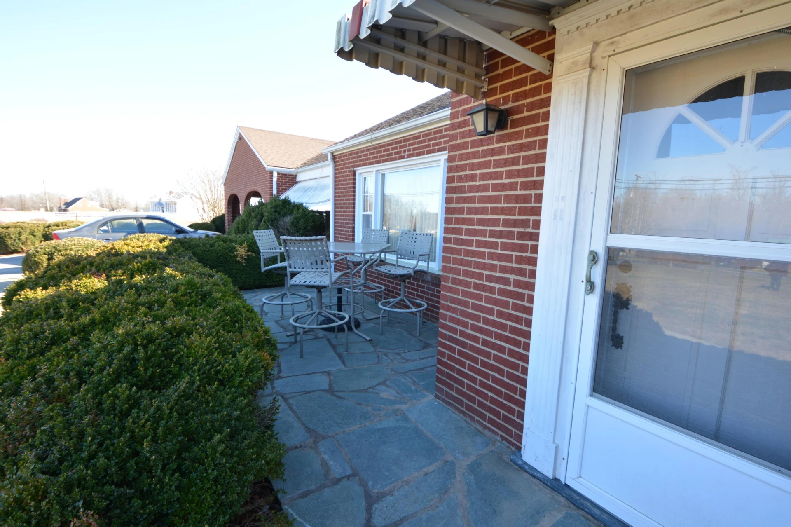
The 3/4 basement has a family room and two bedrooms and a full bath. There is a crawl space that has been concreted and can be accessed from the basement. Two out buildings: (See more for more information). The subject property is beautifully landscaped - two lane paved driveway lined with shrubs and lamp posts, brick landscaping, large front yard and back yard. The other property line is lined with trees. Charming covered front porch and covered back porch with a side porch with a slate floor and covered, connecting the carport with the house.
Additionally, the subject property has two detached garages included on the 2.17+/- acres.
Building #1:
Cinder Block building 40' x 22'
12' x 10' covered patio
(2) drive-in doors that are 7' x 9'
Building is heated by an oil furnace
Tile floors
Fluorescent lighting
Building has electricity and water
Chimney for a woodstove (if desired)
Shingled Roof
Building #2:
Aluminum Sided - Size 40' x 24'
Brick foundation and brick steps
(4) drive-in doors
Interior is sectioned into 4 sections
Fluorescent lighting
Building has electricity
Metal Roof
There is a tract of land adjoining this property in the rear containing 9.44 +/- acres. The purchaser of the subject property will be REQUIRED to grant a 40' wide easement running from U.S. Route 40 to the 9.44+/-, down the side of the property (which is where the gravel is currently). Gabriel Robertson, surveyor, will draw the line for the 40' easement for survey reference.
The purchaser of the subject property can purchase the 9.44+/- property for $60,000.00 and the easement and survey will not be necessary.
The 3/4 basement has a family room and two bedrooms and a full bath. There is a crawl space that has been concreted and can be accessed from the basement. Two out buildings: (See more for more information). The subject property is beautifully landscaped - two lane paved driveway lined with shrubs and lamp posts, brick landscaping, large front yard and back yard. The other property line is lined with trees. Charming covered front porch and covered back porch with a side porch with a slate floor and covered, connecting the carport with the house.
Additionally, the subject property has two detached garages included on the 2.17+/- acres.
Building #1:
Cinder Block building 40' x 22'
12' x 10' covered patio
(2) drive-in doors that are 7' x 9'
Building is heated by an oil furnace
Tile floors
Fluorescent lighting
Building has electricity and water
Chimney for a woodstove (if desired)
Shingled Roof
Building #2:
Aluminum Sided - Size 40' x 24'
Brick foundation and brick steps
(4) drive-in doors
Interior is sectioned into 4 sections
Fluorescent lighting
Building has electricity
Metal Roof
There is a tract of land adjoining this property in the rear containing 9.44 +/- acres. The purchaser of the subject property will be REQUIRED to grant a 40' wide easement running from U.S. Route 40 to the 9.44+/-, down the side of the property (which is where the gravel is currently). Gabriel Robertson, surveyor, will draw the line for the 40' easement for survey reference.
The purchaser of the subject property can purchase the 9.44+/- property for $60,000.00 and the easement and survey will not be necessary.
Property Details
Interior
- Bedrooms
- 4
- Bathrooms
- 3
- Living Area
- 1,470 sqft
- Fireplace
- Yes
Exterior & Lot
- Lot Size
- 2.17 acres
- Year Built
- 1953
- Garage Spaces
- 2
Location
- Subdivision
- N/A
- County
- Franklin County
- ZIP Code
- 24088
Financial
- Annual Taxes
- $1,300
Utilities
- Sewer
- Private Septic
Schools
- Elementary
- Ferrum
- Middle School
- Ben Franklin Middle
- High School
- Franklin County
Interior Features
Ceiling Fan(s)
Heating
Heat Pump Electric
Cooling
Central Air
Patio & Porch Features
Deck, Patio
Lot Features
Level, Views
Location
Listing Information
- MLS #
- 924146
- Listing Agent
- ANTHONY NILE SMITHERS
- Listing Office
- AJAG REAL ESTATE LLC
- Listed Date
- May 23, 2026

Contact Brian Deacon About This Property
Interested in 5581 Franklin ST? Send us a message and we'll get back to you.