+67 more
/ 72
+62
$1,675,000
4 bd
5 ba
5,587 sqft
5760 Reserve Point LN
Roanoke, VA 24018
87 days on market
Property Type
Residential
Year Built
2009
Lot Size
0.71 acres
Garage
—
About This Property
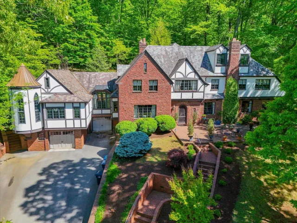
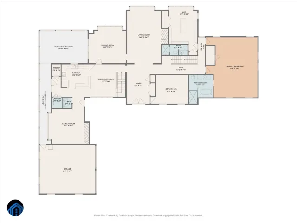
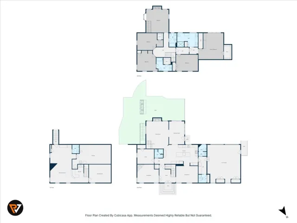
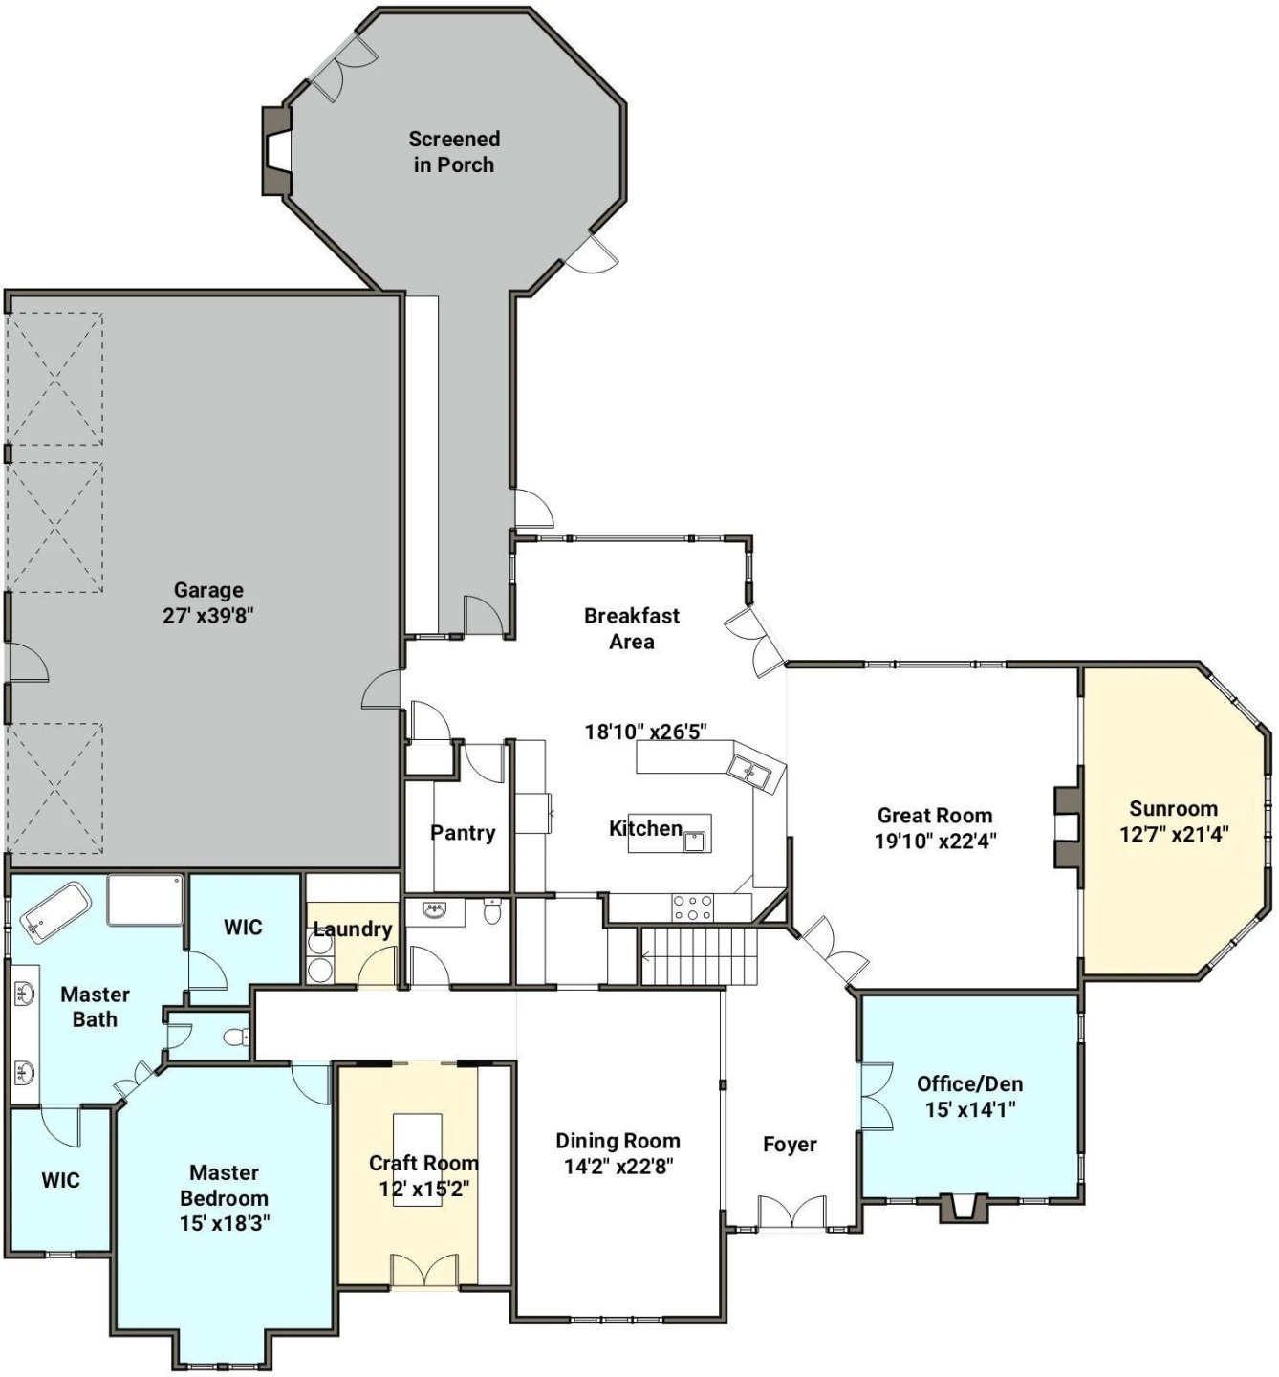
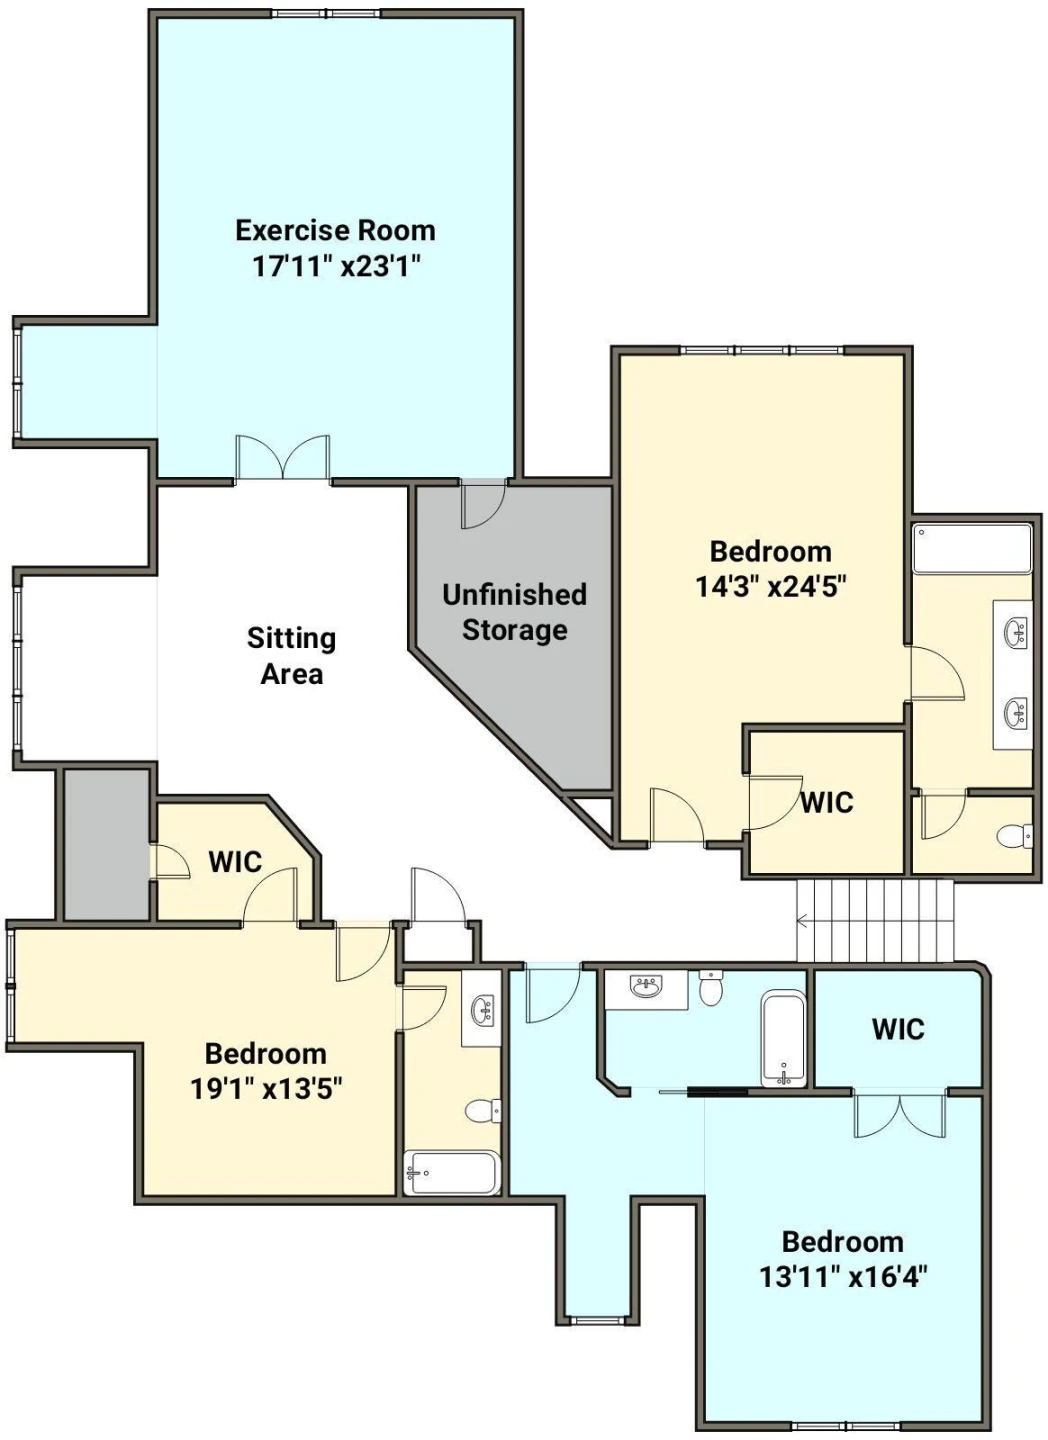
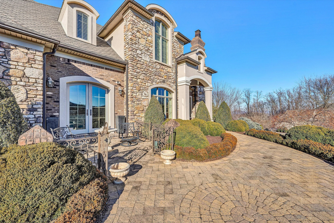
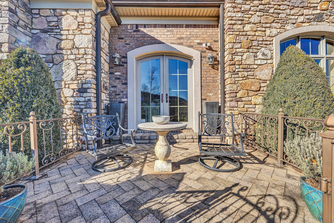
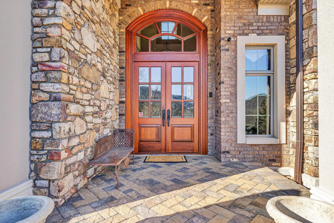
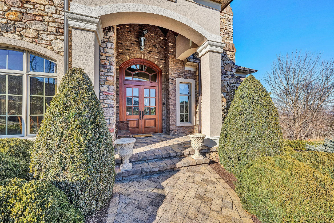
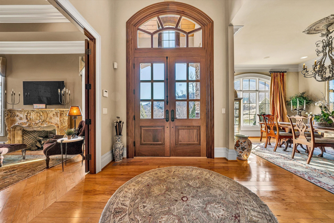
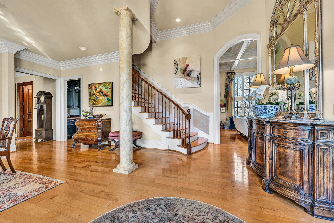
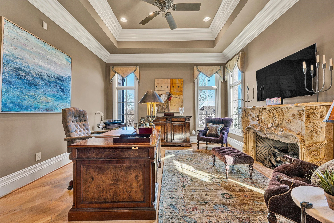
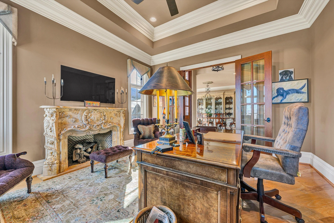
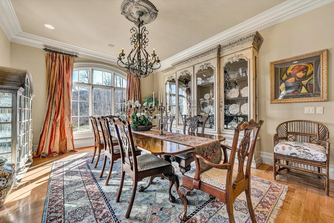
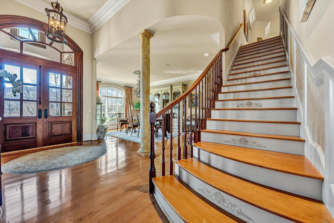
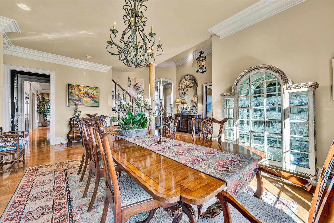
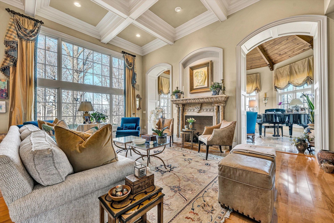
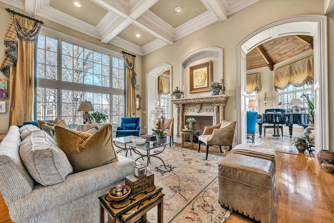
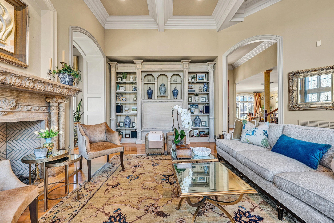
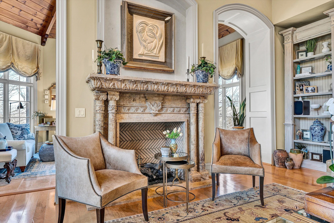
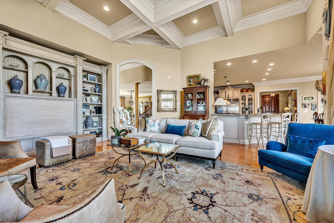
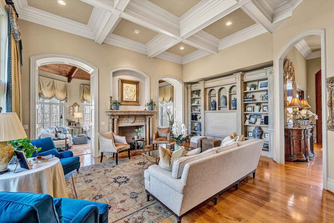
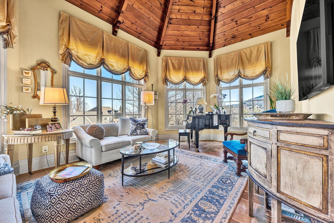
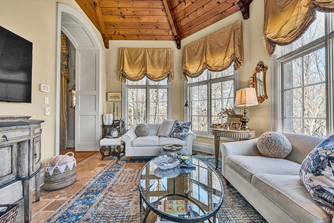
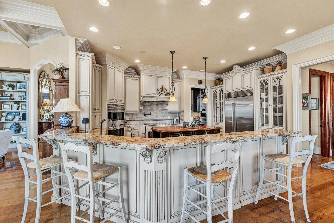
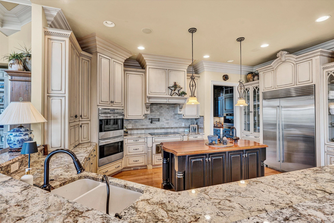
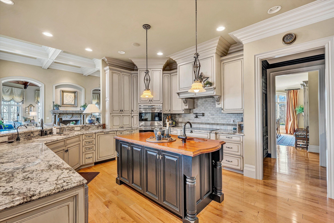
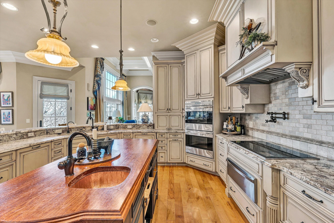
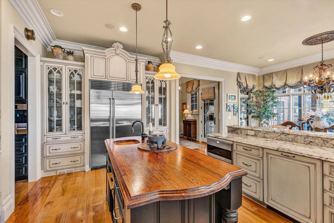
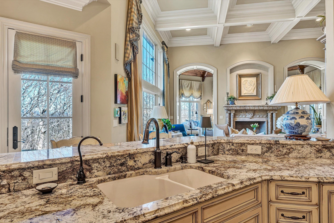
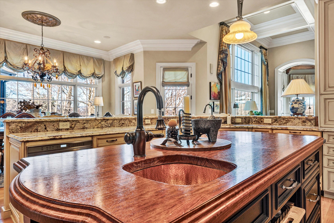
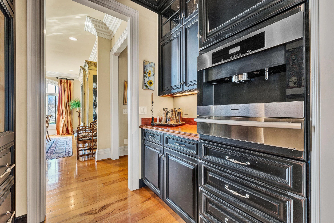
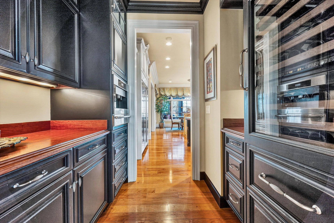
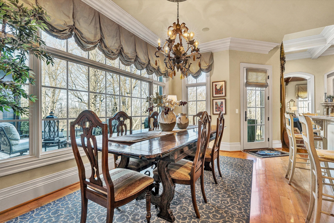
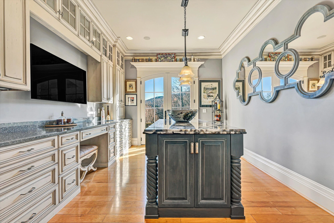
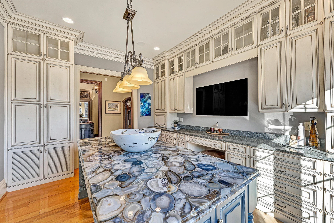
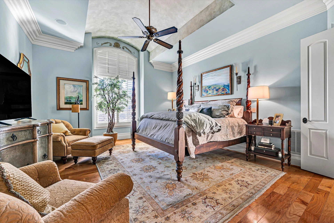
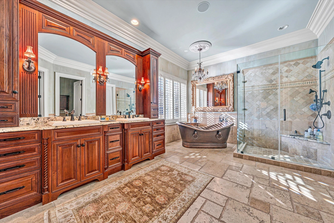
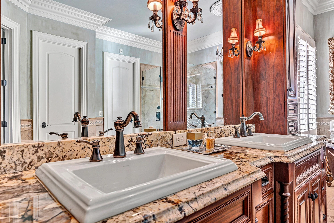
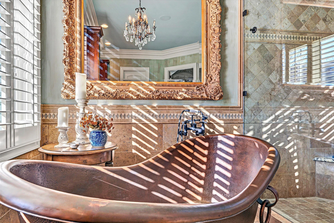
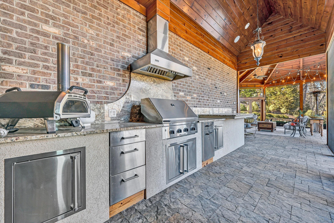
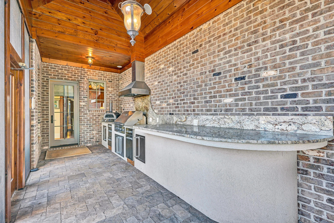
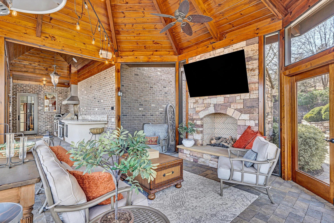
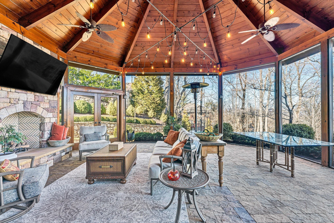
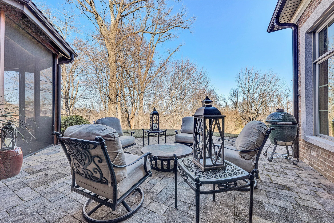
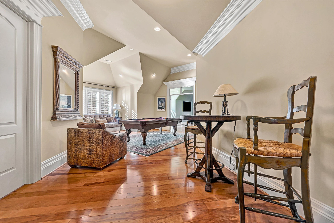
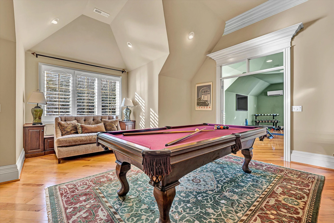
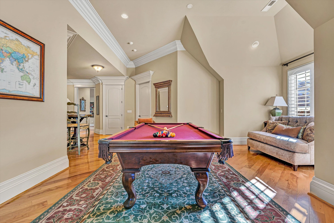
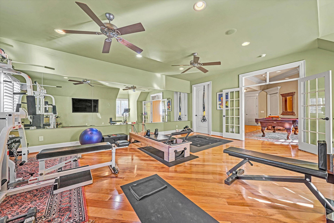
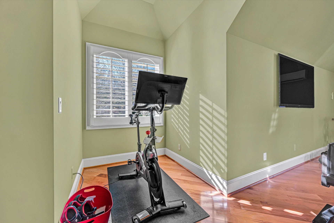
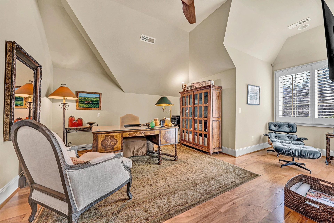
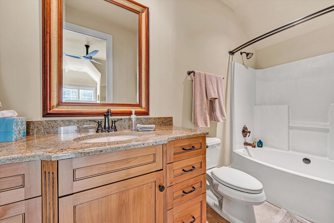
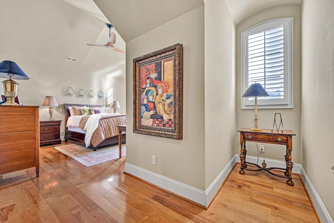
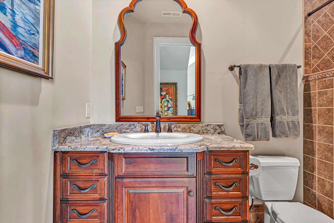
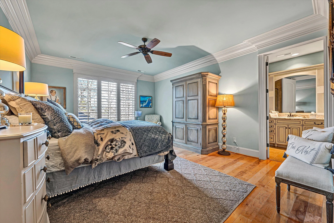
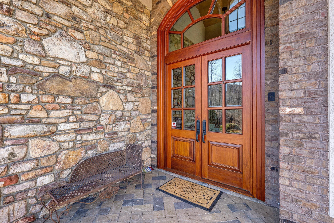
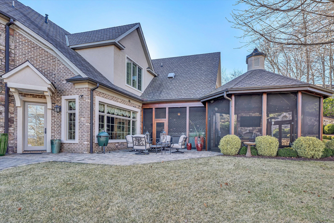
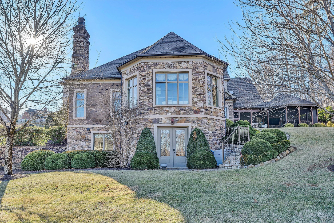
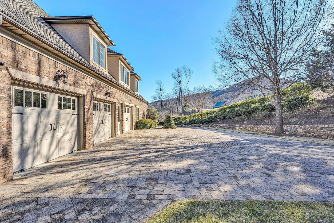
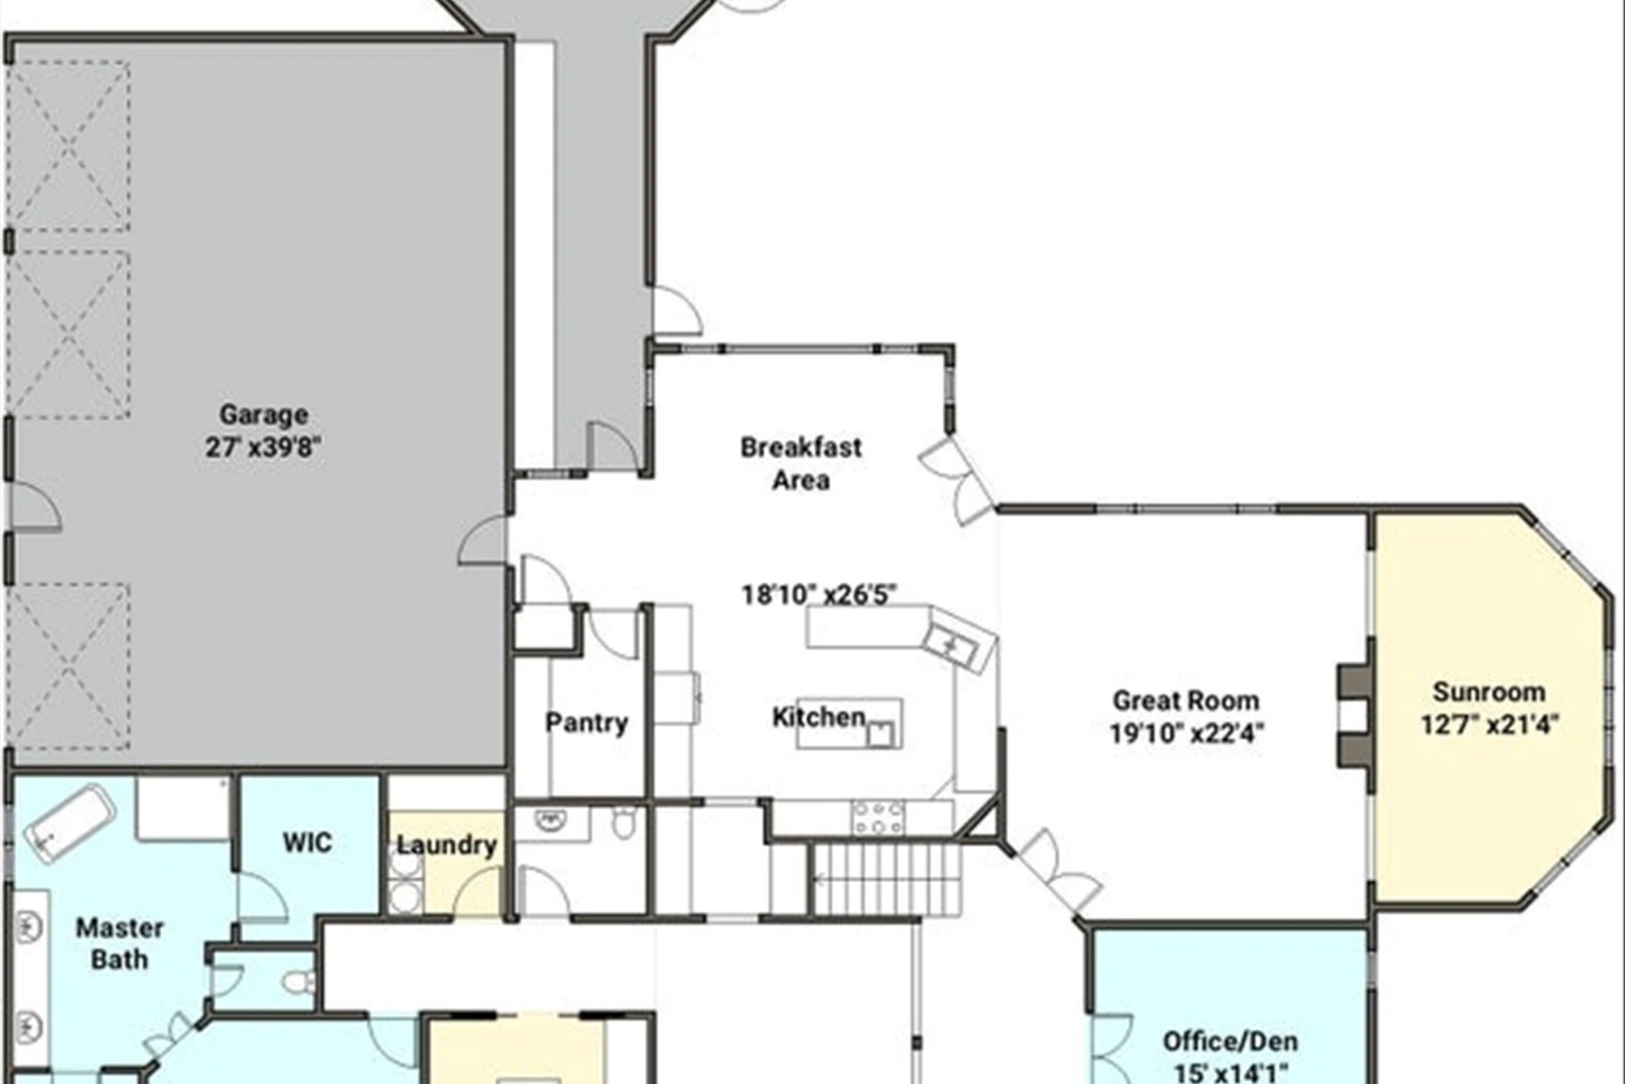
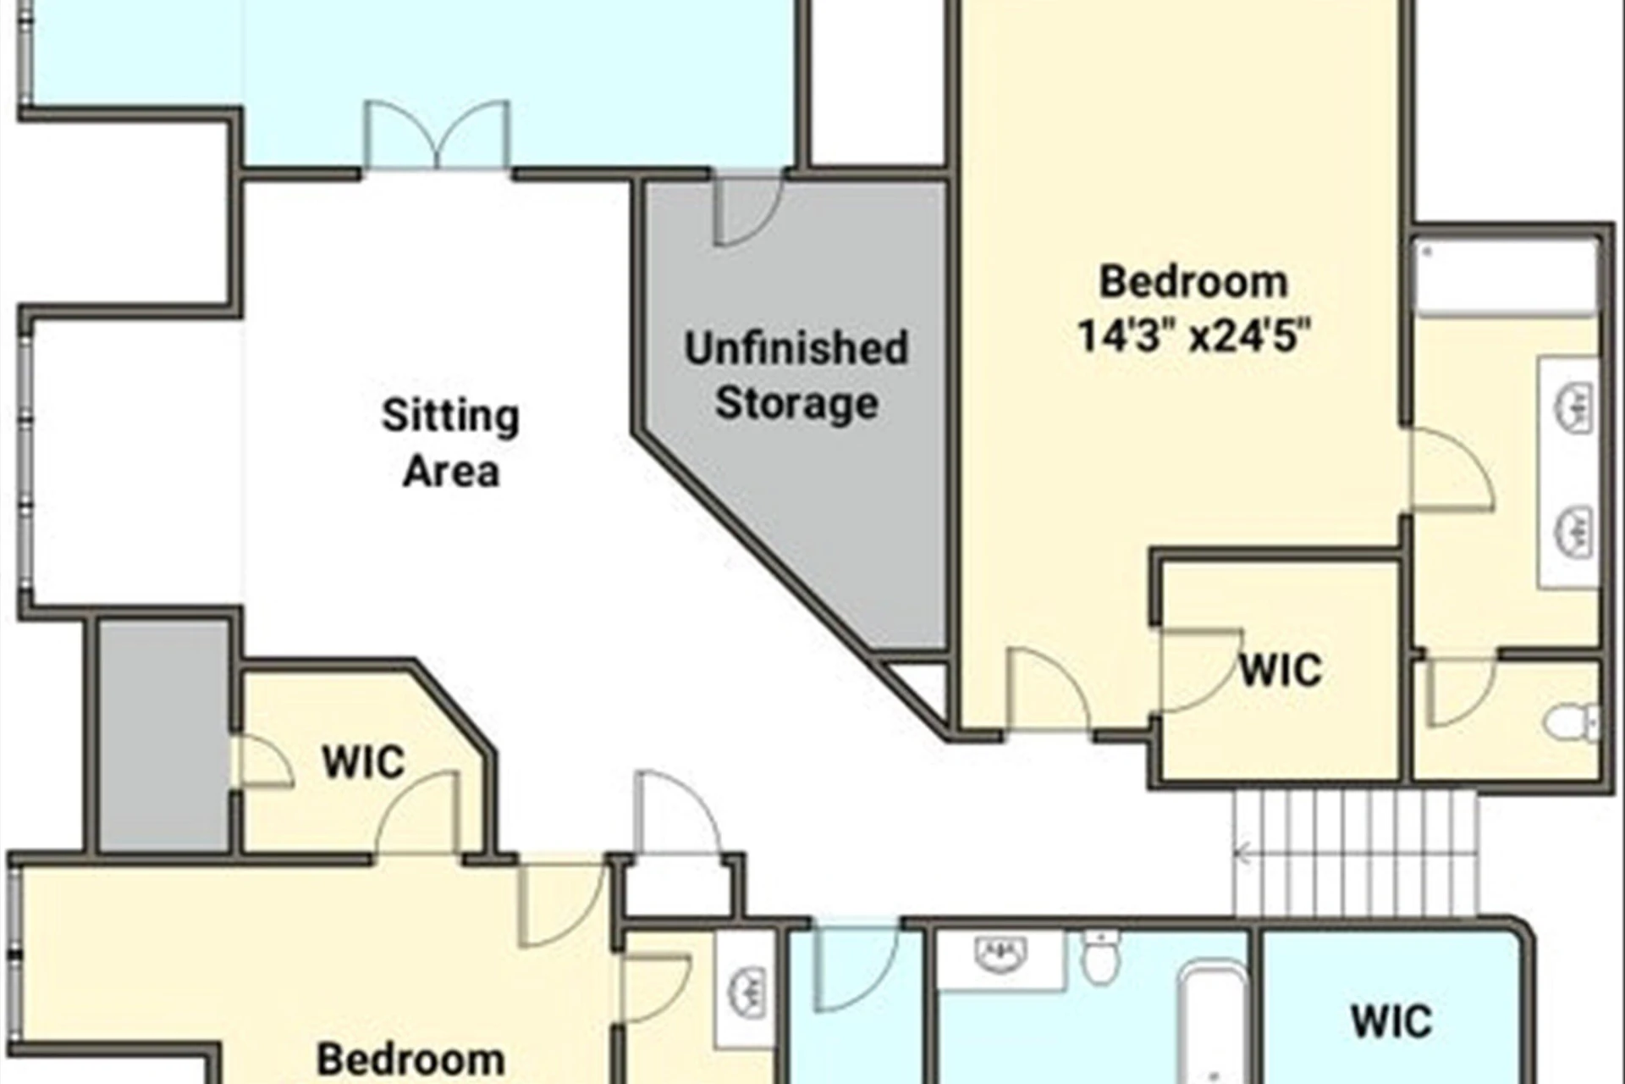
IMMACULATE custom French Provincial estate showcasing sweeping Mountain and City vistas. This home cannot be duplicated. Exceptional SW Roanoke County home offers refined one level living with soaring ceilings. Min 10 feet high throughout the main level with dramatic 14-foot coffered ceiling anchoring the elegant Great Room showcasing stunning Marble Italian Mantle. Main floor Primary Bedroom Suite features barrel ceiling, bay window and 12' tall ceilings. Primary bath features extensive custom cabinetry, heated tile floors, seamless glass enclosed shower, beautiful Copper free-standing Tub. Separate Walk-in Closets with custom millwork adjoin Bath. Study with gas/woodburning fireplace and beautiful Italian Marble Mantle. Picture windows bathe home with light all day. Amazing views. Dramatic Sunroom with wooden bracketed ceiling creates a perfect retreat. Rich Cherry 8 ft tall doors, bespoke millwork elevate the home's timeless character. Truly one of the best Kitchens in the Roanoke Valley with Custom Cabinetry to the ceilings, new Subzero Double Refrigerator and Induction Cooktop, Two New Cove Dishwashers, Double Wolf Ovens, Wolf Microwave and Subzero Wine and Beverage Center including built in Miele coffee/expresso maker. Second floor offers 3 full ensuite bedrooms, each a private retreat with its own Walk-in closet and Full Bath. Game area with pool table outside of upstairs bedrooms adjoins full Gym with Mirrored Walls and storage. The best feature of this home may be the phenomenal Screened Porch with soaring Cathedral Cedar ceilings, Masonry Stone Fireplace with mounted Smart TV, custom lighting, dining area and Outdoor Kitchen with Built-In Grill, Hood with Venting System, chiseled Granite Counters. Truly one of a kind and an extension of the home in warm weather.
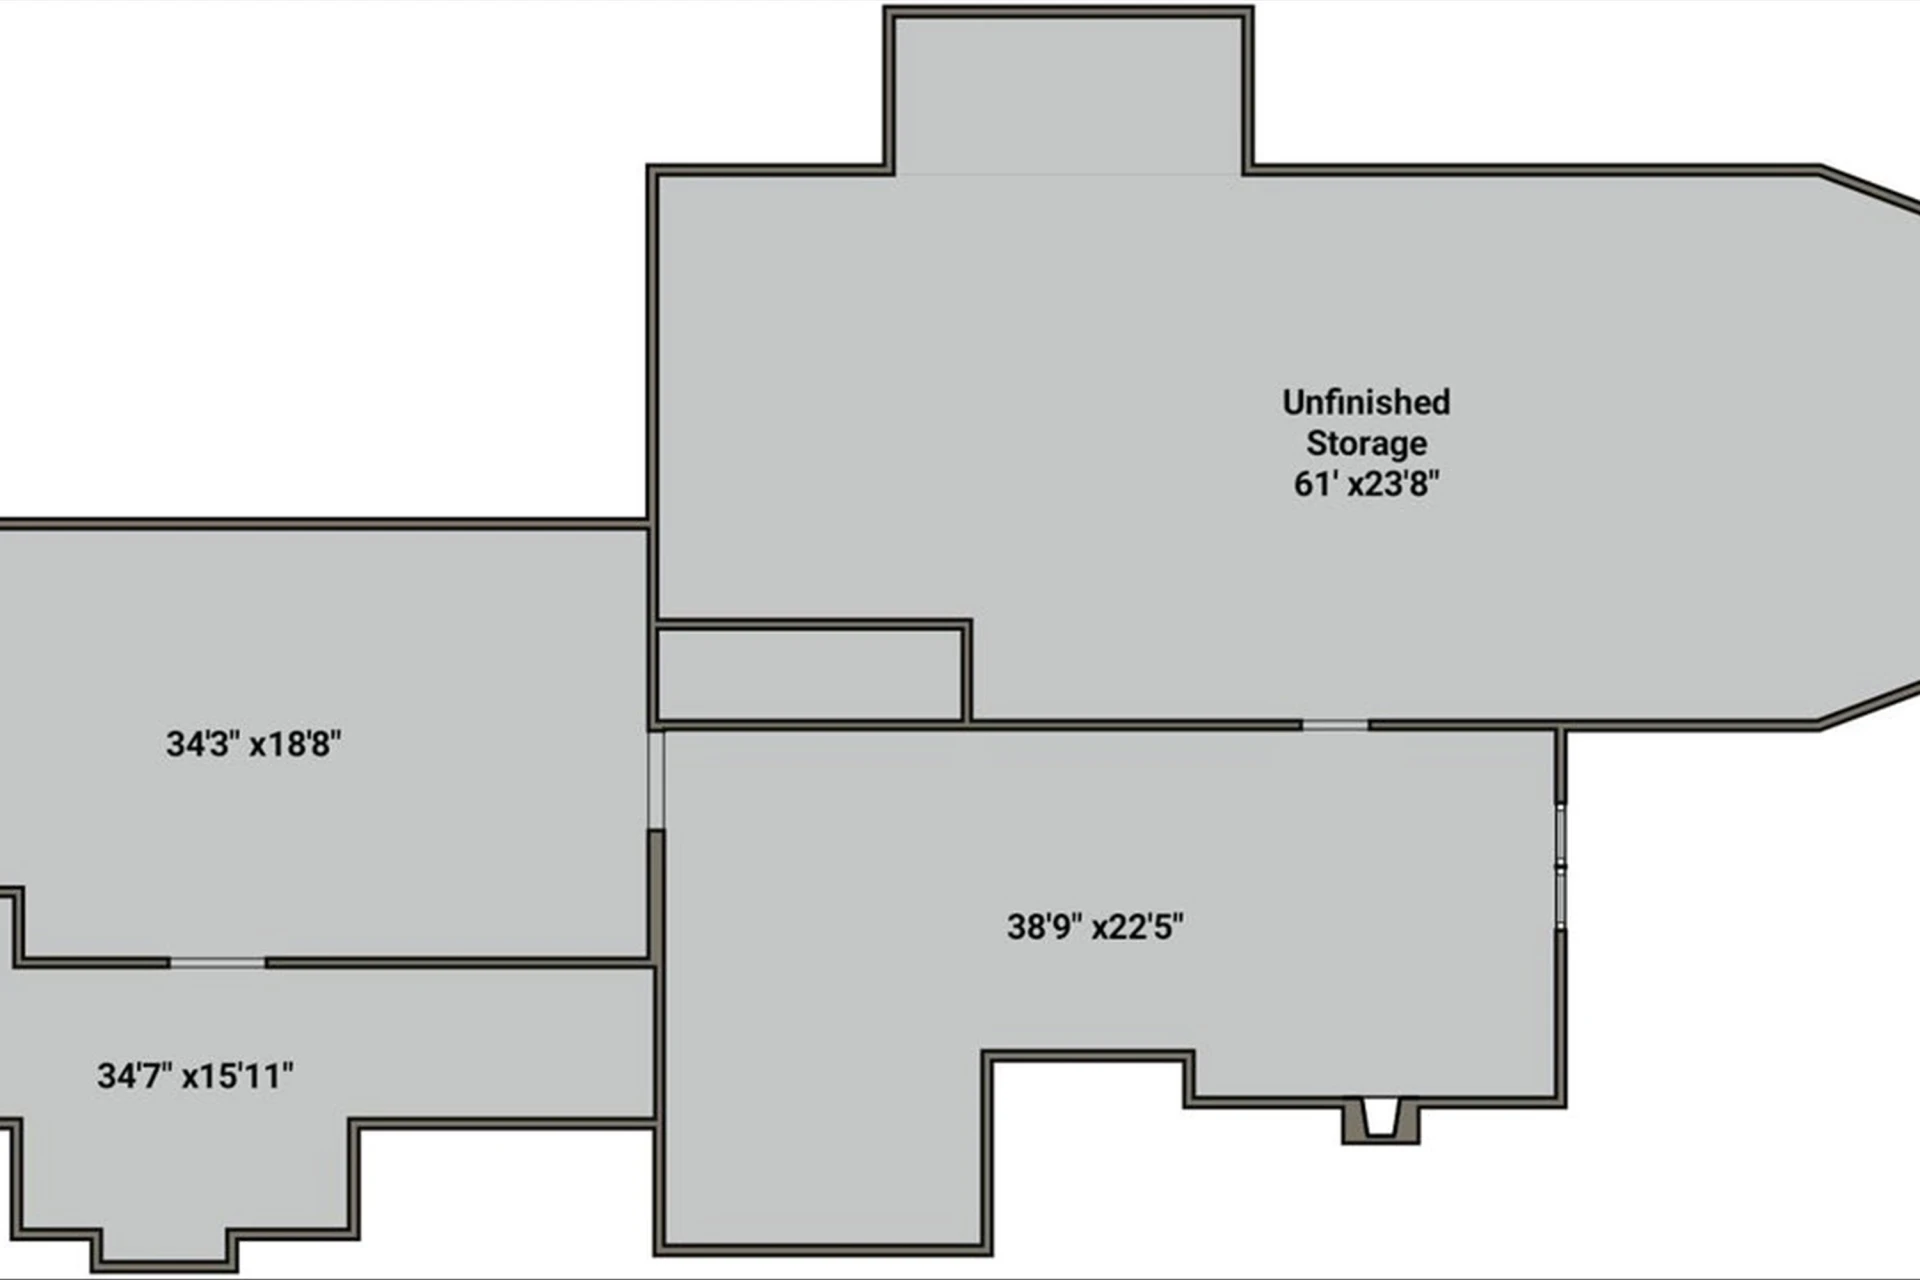
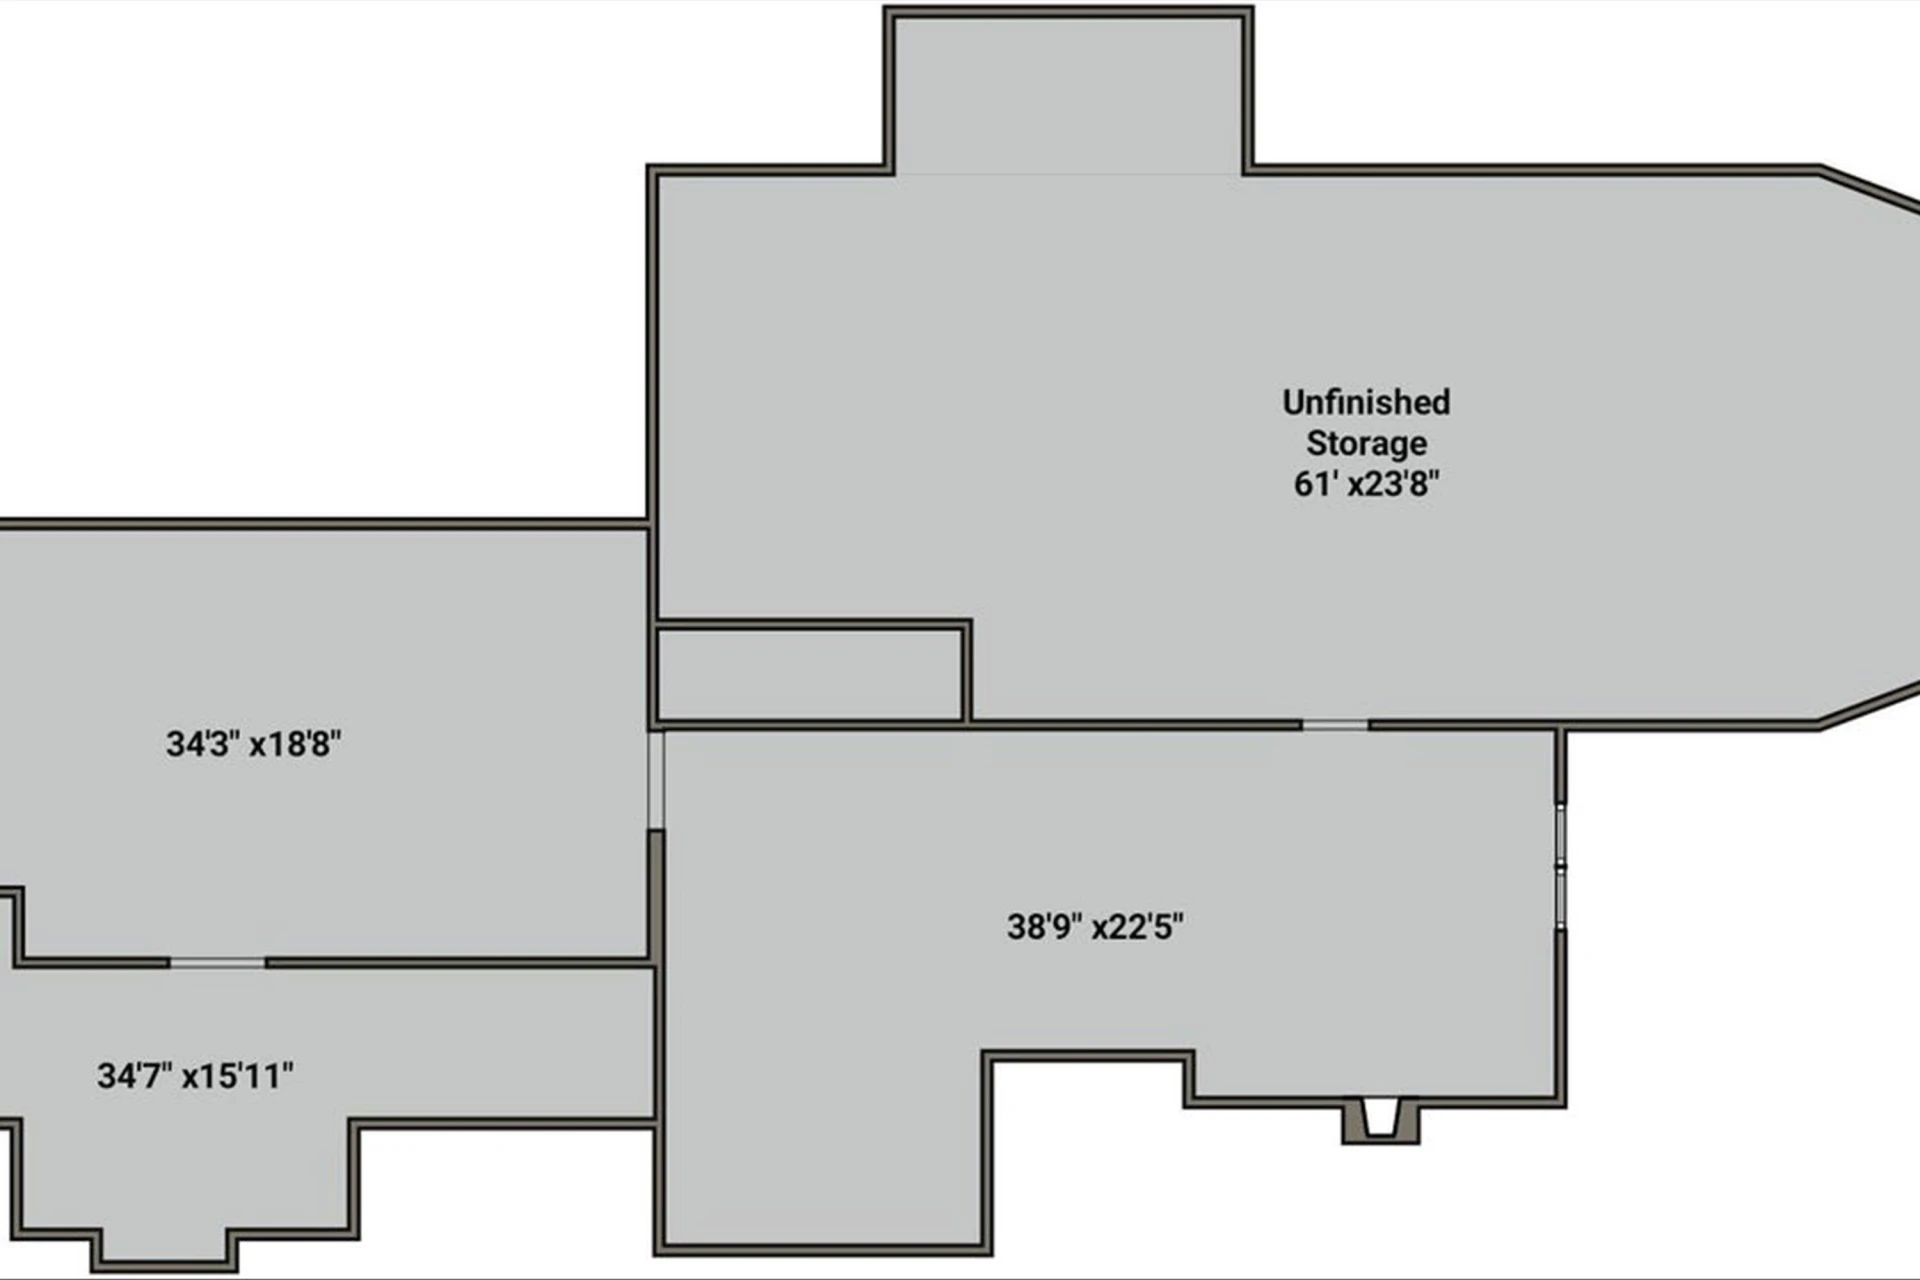
Massive unfinished basement can be finished with fireplace.
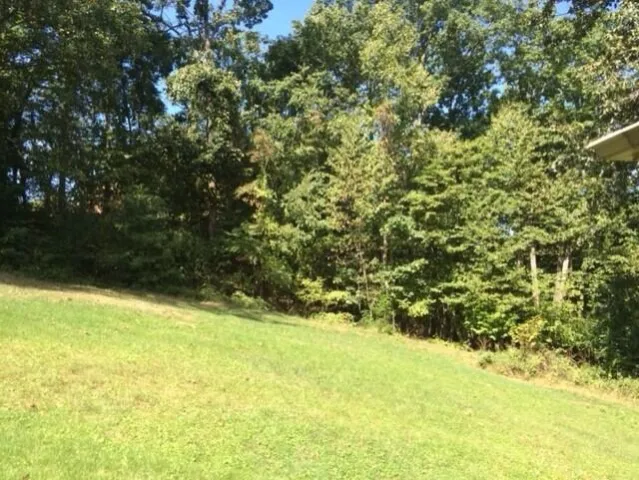
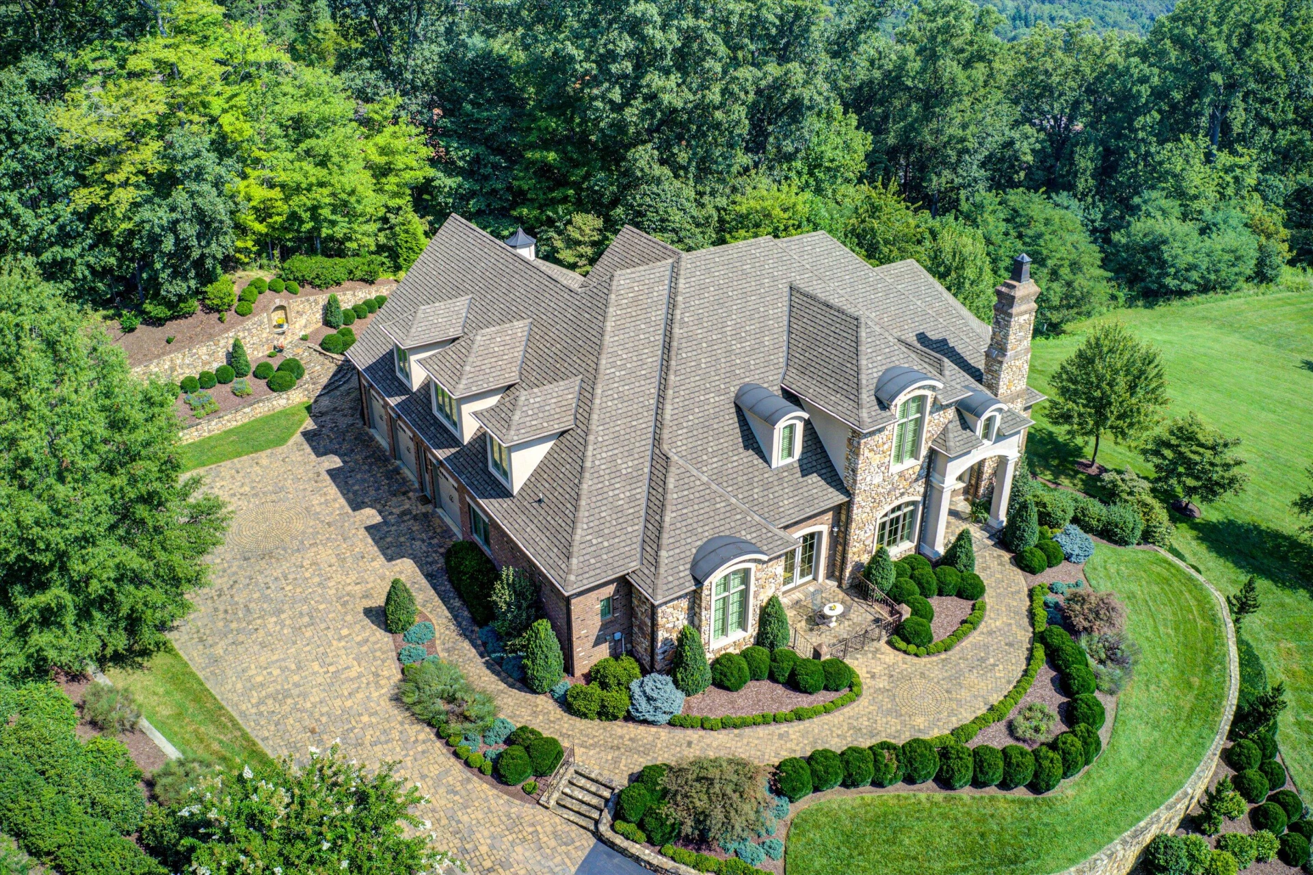
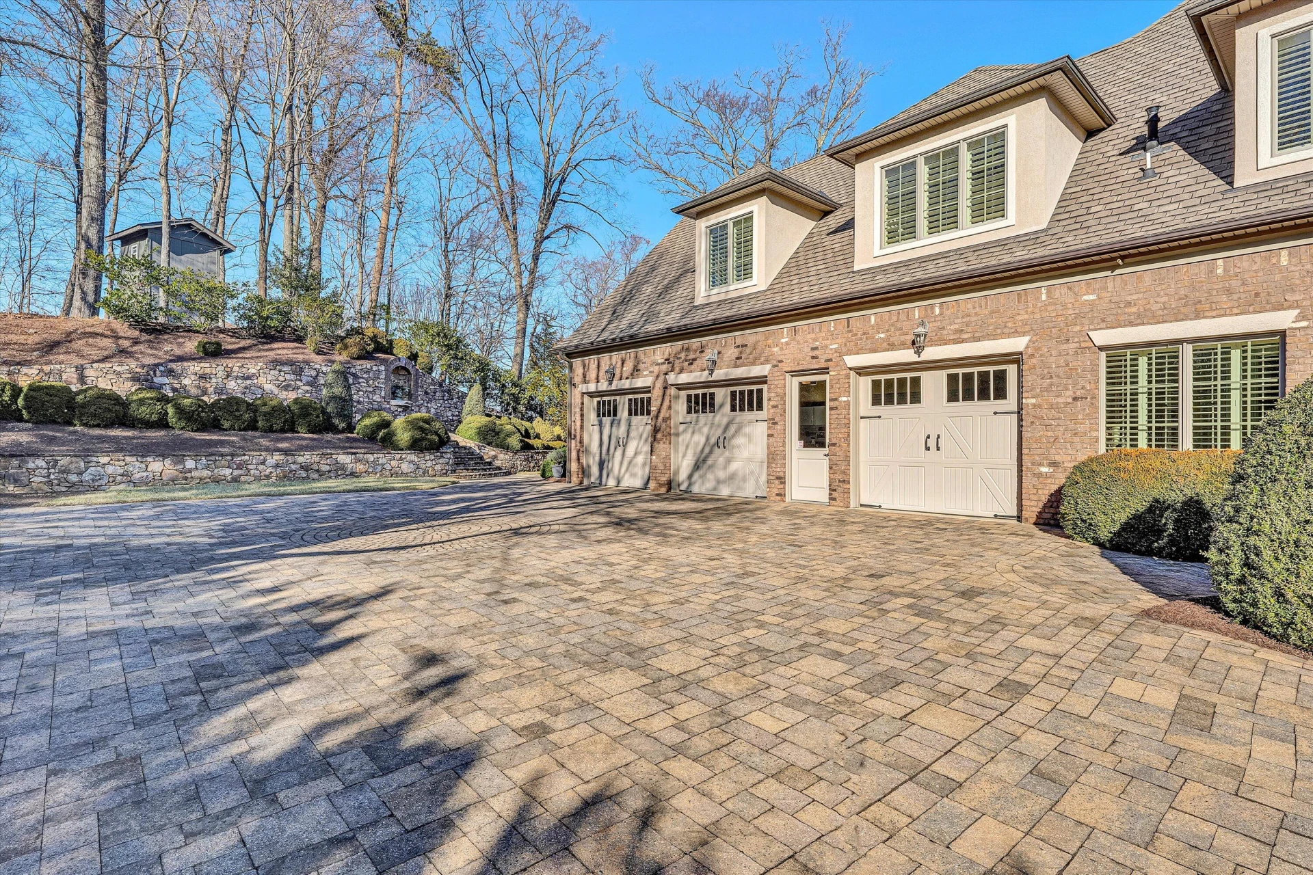
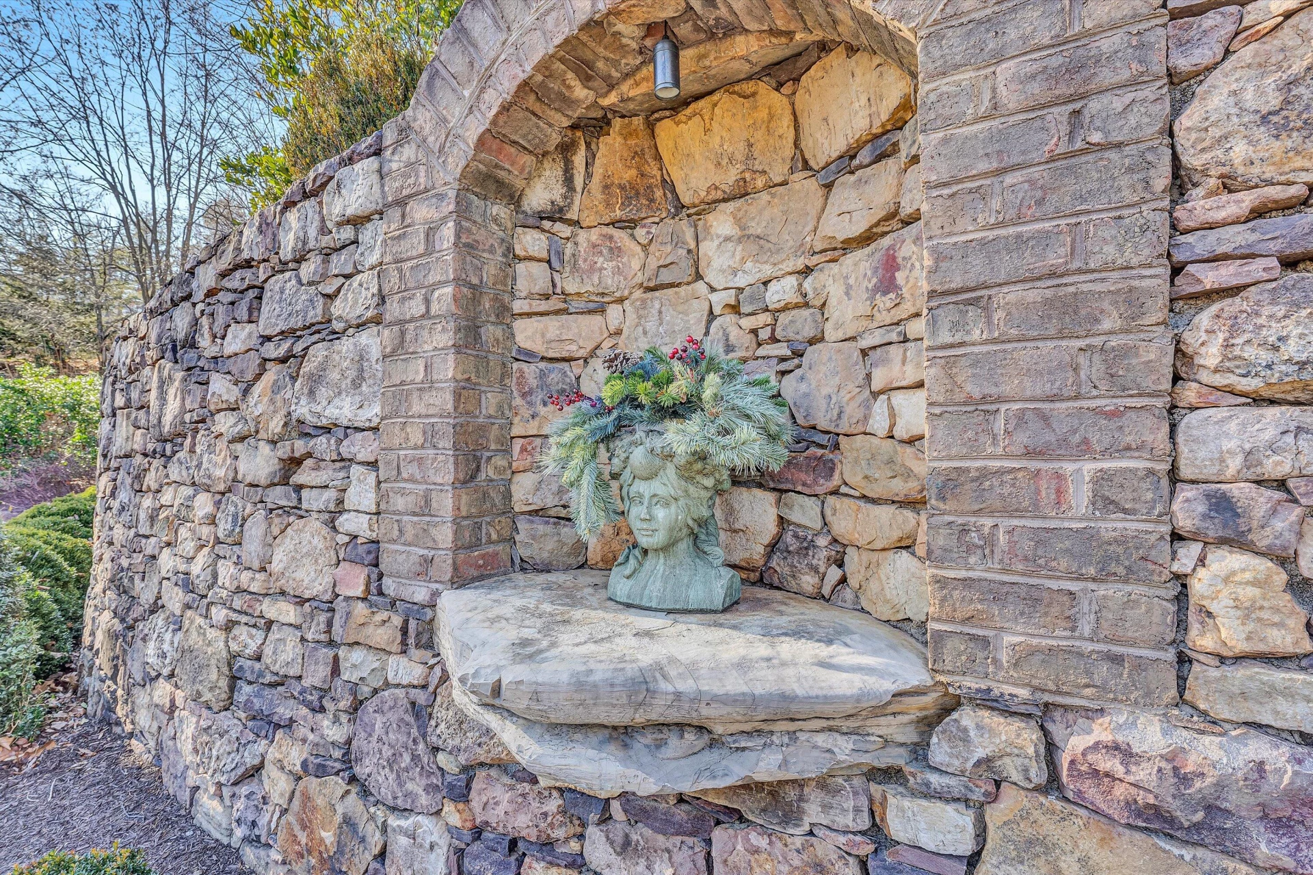
This one-of-a-kind home is surrounded by mature, meticulously manicured gardens and lush landscaping, creating a serene, estate-like setting that enhances both privacy and curb appeal. Perfect home for any lifestyle from empty nester to the largest family.
Energy efficient design with spray foam and geothermal heat pump system
See list of enhancements in documents
Massive unfinished basement can be finished with fireplace.
This one-of-a-kind home is surrounded by mature, meticulously manicured gardens and lush landscaping, creating a serene, estate-like setting that enhances both privacy and curb appeal. Perfect home for any lifestyle from empty nester to the largest family.
Energy efficient design with spray foam and geothermal heat pump system
See list of enhancements in documents
Property Details
Interior
- Bedrooms
- 4
- Bathrooms
- 5
- Living Area
- 5,587 sqft
- Fireplace
- Yes
Exterior & Lot
- Lot Size
- 0.71 acres
- Year Built
- 2009
Location
- Subdivision
- The Reserve
- County
- Roanoke County
- ZIP Code
- 24018
Financial
- Listing Terms
- Annual Taxes
- $14,095
- HOA Fee
- $600/mo
Utilities
- Utilities
- Underground Utilities
- Sewer
- Public Sewer
Schools
- Elementary
- Oak Grove
- Middle School
- Hidden Valley
- High School
- Hidden Valley
Interior Features
Cathedral Ceiling(s), Ceiling Fan(s), Walk-In Closet(s), Central Vacuum
Appliances
Microwave Oven (Built In), Wall Oven, In-House Stereo
Heating
Heat Pump Electric, Heat Pump Water, Geothermal
Cooling
Heat Pump Electric, Heat Pump Water, Geothermal
Patio & Porch Features
Covered Porch, Screened Porch, Patio
Lot Features
Sloped Up, Views, Cul-De-Sac
Location
Listing Information
- MLS #
- 924241
- Listing Agent
- LYNNE BOONE
- Listing Office
- ABOONE HOMES LLC
- Listed Date
- May 23, 2026

Contact Brian Deacon About This Property
Interested in 5760 Reserve Point LN? Send us a message and we'll get back to you.