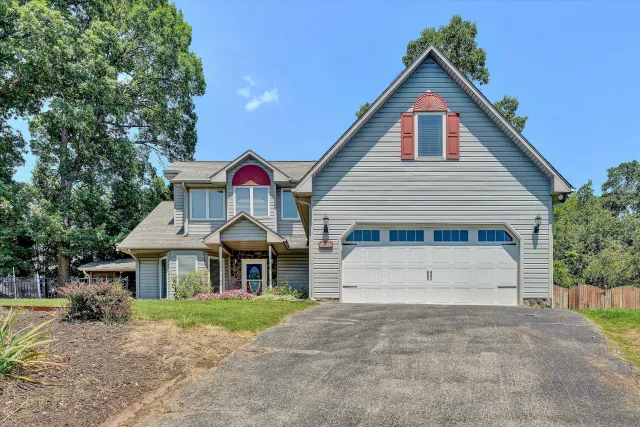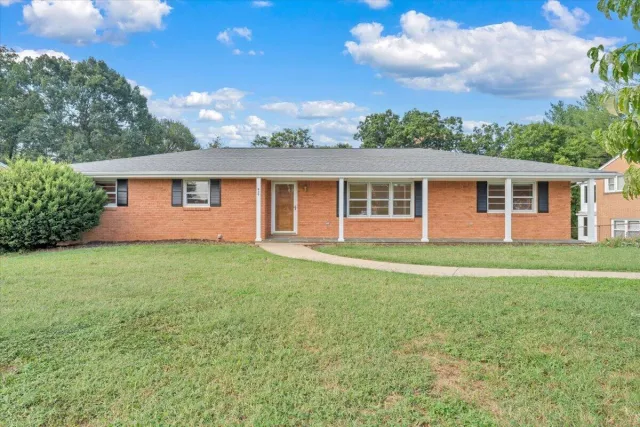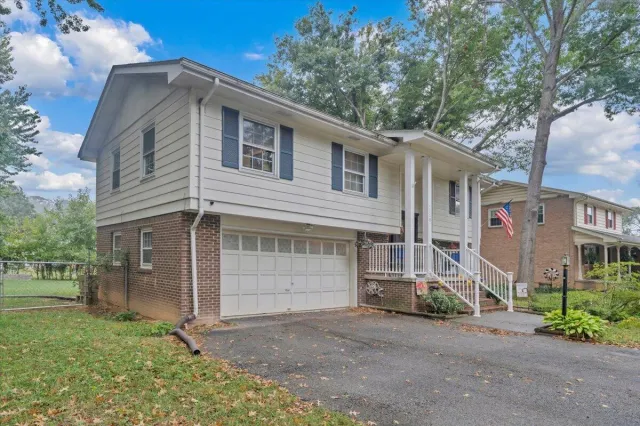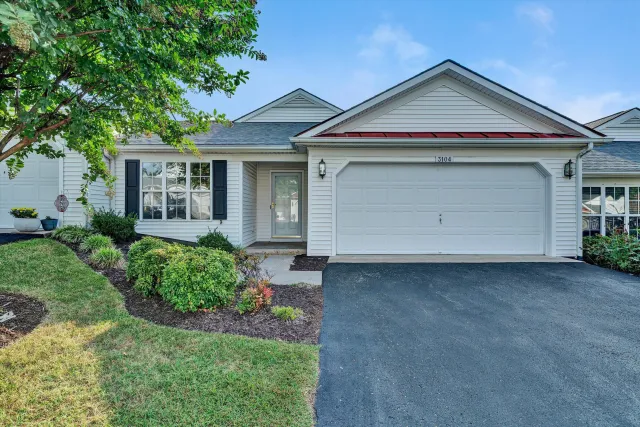
+64 more
/ 69










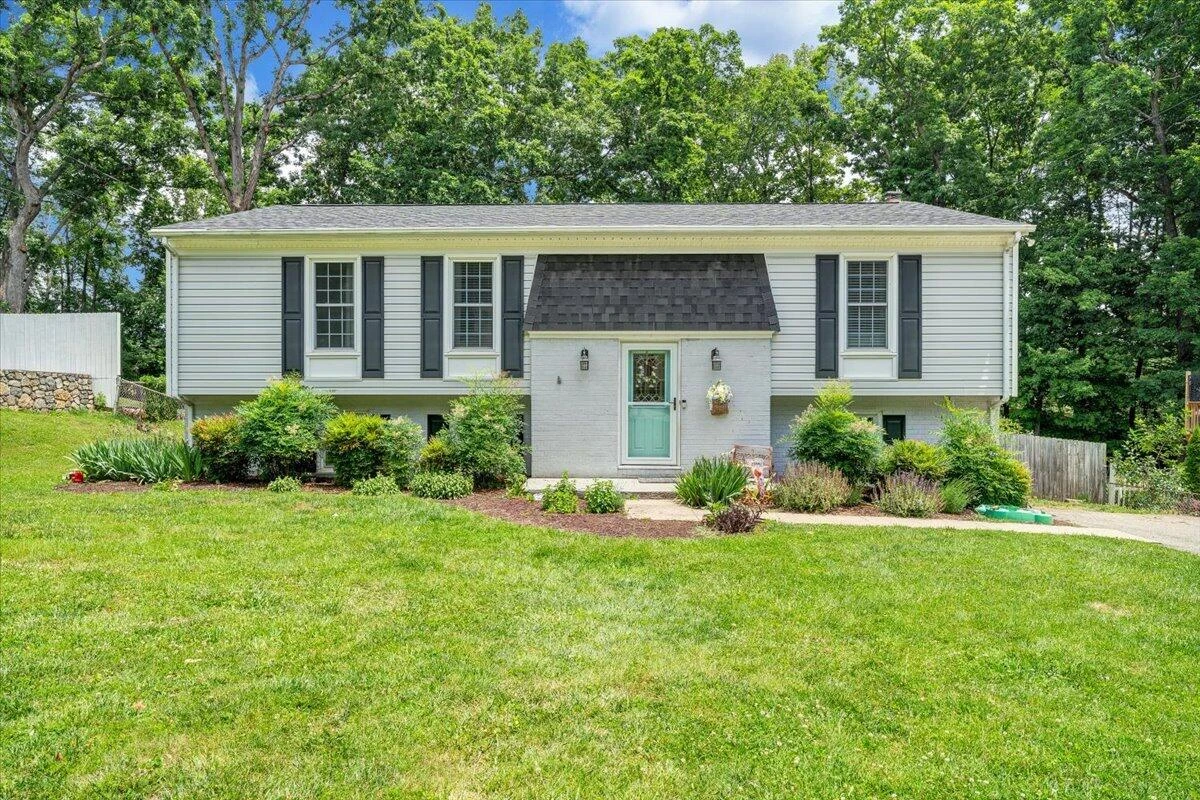
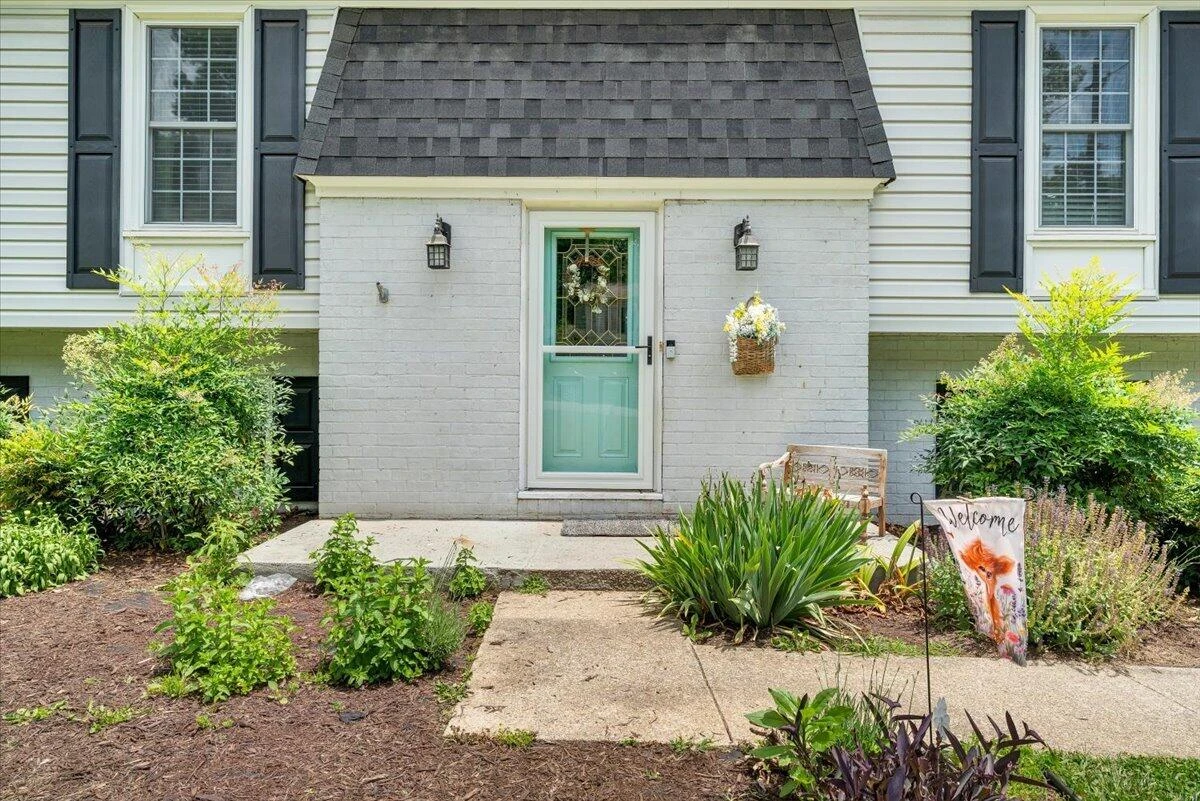
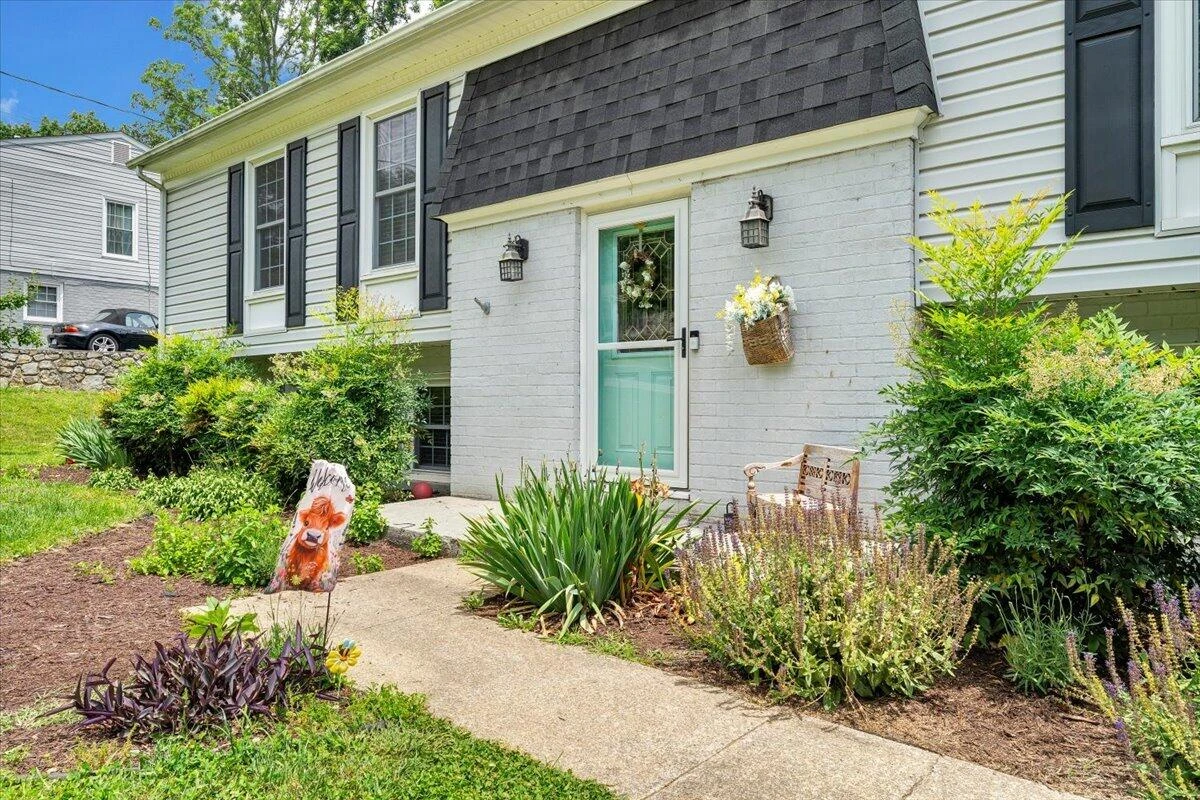
+59
$404,000
5 bd
4 ba
3,460 sqft
2919 Purple Finch RD
Roanoke, VA 24018
Sold
87 days on market
Property Type
Residential
Year Built
1971
Lot Size
0.30 acres
Garage
—
About This Property
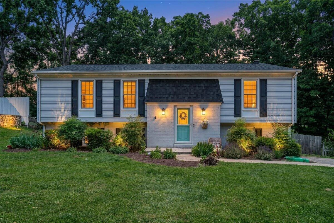
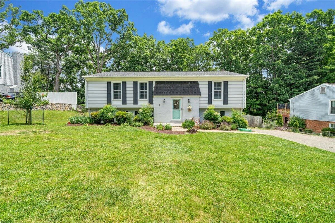
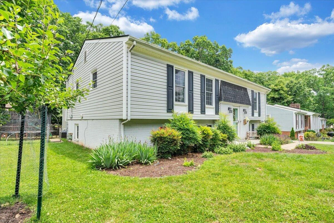
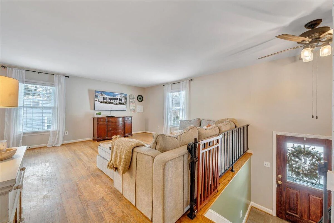
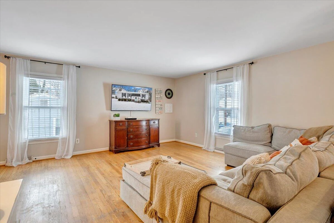
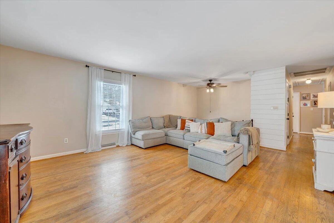
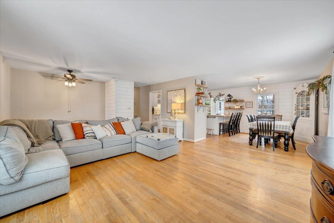
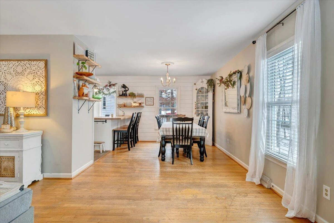
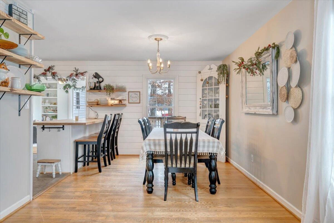
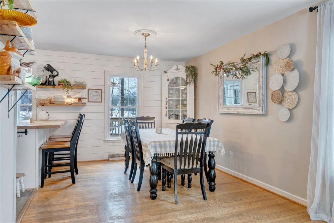
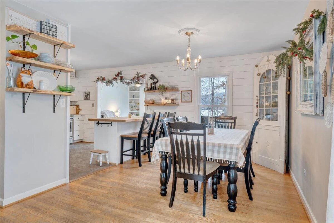
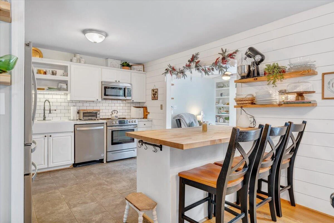
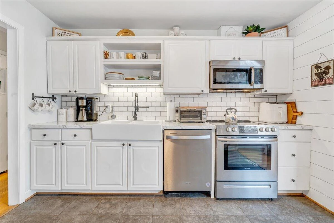
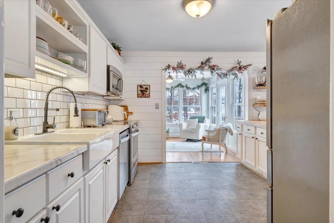
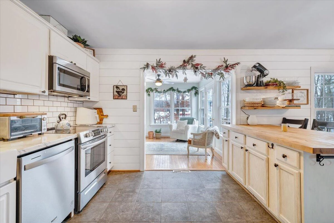
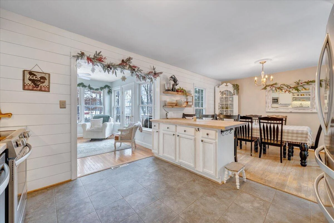
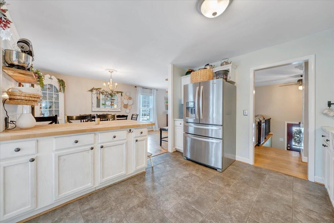
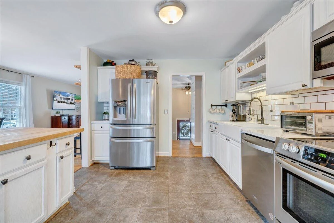
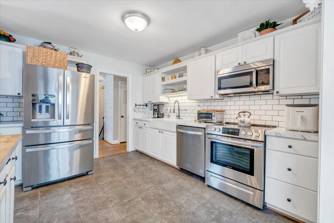
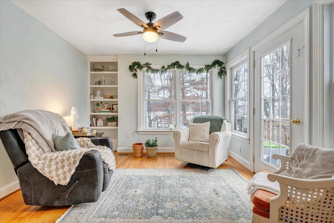
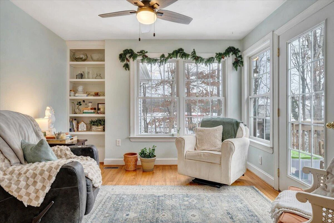
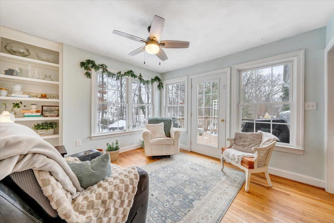
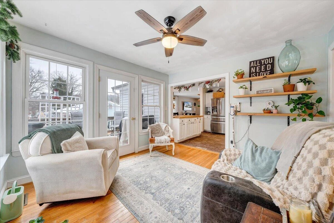
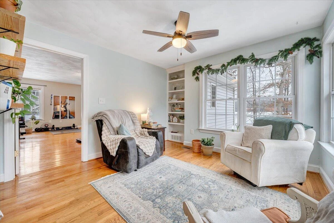
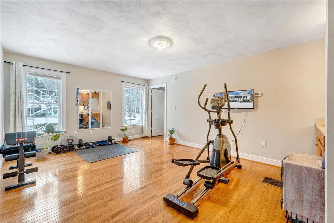
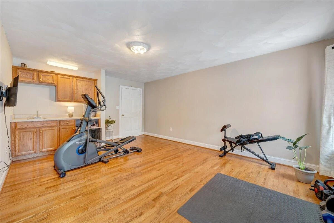
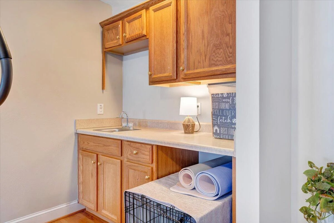
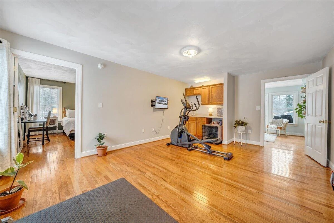
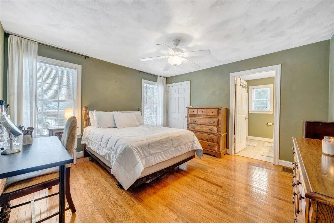
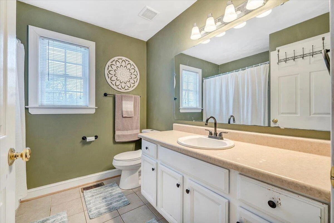
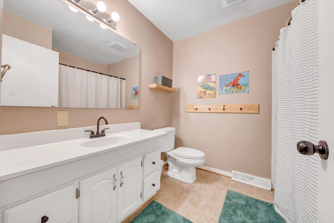
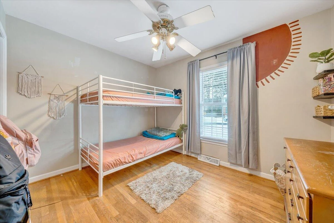
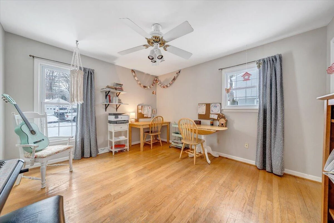
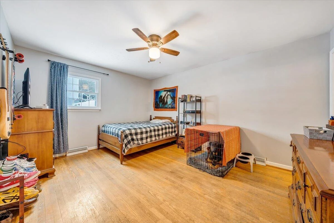
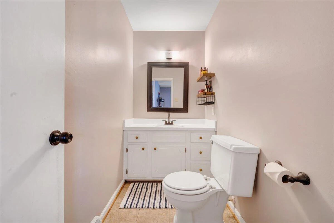
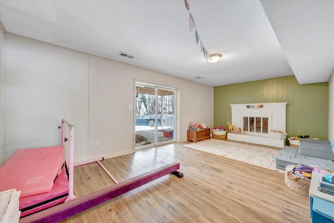
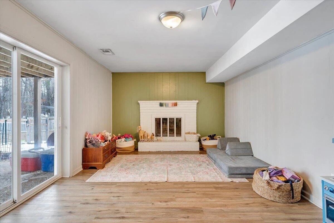
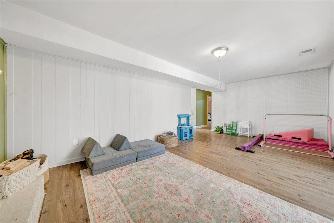
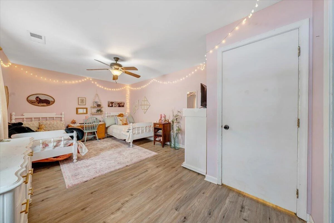
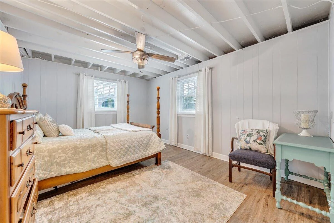
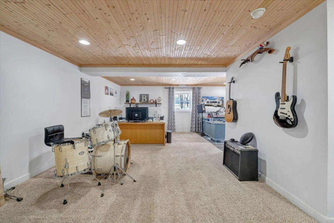
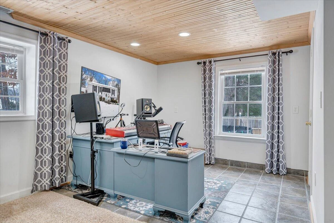
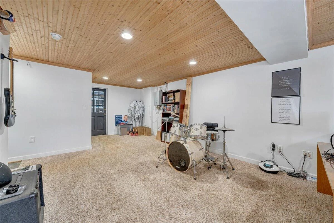
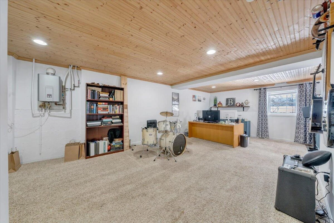
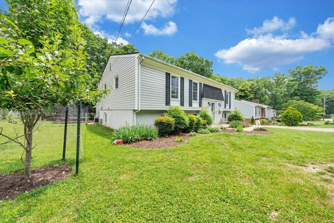
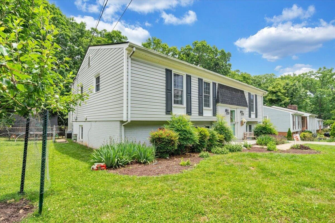
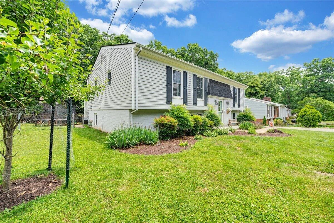
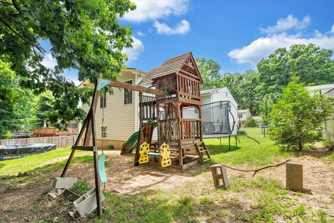
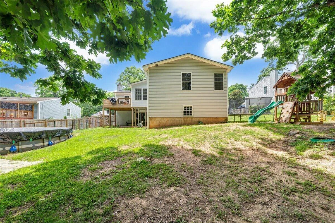
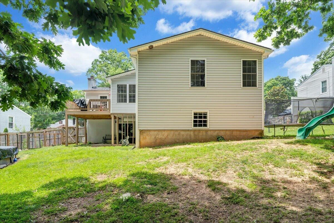
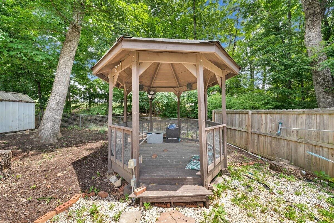
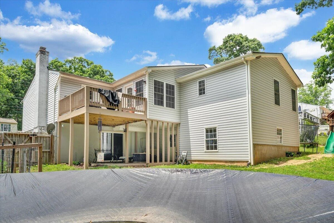
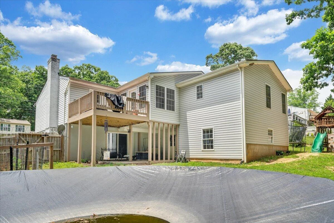
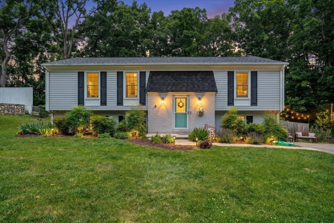
Welcome to this beautifully updated 5-bedroom, 3.5-bath home in a sought-after Cave Spring neighborhood. Designed for comfortable living and entertaining, the open-concept kitchen and living area feature updated backsplash, shiplap accents, neutral finishes, and abundant natural light. The kitchen opens to a bright four-season sunroom, perfect for morning coffee or relaxing year-round. The first level includes a large finished space currently used as an office and music studio, plus additional bonus rooms offering flexible living options. Upstairs features an oversized finished room with sink and cabinet space ideal for a gym or hobby area. Recent updates include a new roof and newly replaced HVAC unit. Enjoy outdoor living with a refinished deck, fire pit, fenced yard, and pool.
Property Details
Interior
- Bedrooms
- 5
- Bathrooms
- 4
- Living Area
- 3,460 sqft
- Fireplace
- Yes
Exterior & Lot
- Lot Size
- 0.30 acres
- Year Built
- 1971
Location
- Subdivision
- Penn Forest
- County
- Roanoke County
- ZIP Code
- 24018
Financial
- Annual Taxes
- $3,816
Utilities
- Sewer
- Public Sewer
Schools
- Elementary
- Penn Forest
- Middle School
- Cave Spring
- High School
- Cave Spring
Interior Features
Ceiling Fan(s), Walk-In Closet(s)
Appliances
Microwave Oven (Built In)
Heating
Heat Pump Gas
Cooling
Heat Pump Electric
Patio & Porch Features
Deck
Lot Features
Gentle Sloping
Location
Listing Information
- MLS #
- 924359
- Listing Agent
- GREG ALEXANDER
- Listing Office
- KW SALEM PROFESSIONALS
- Listed Date
- May 23, 2026

Contact Brian Deacon About This Property
Interested in 2919 Purple Finch RD? Send us a message and we'll get back to you.