

+60 more
/ 65

+55
$524,900
3 bd
3 ba
2,550 sqft
1121 BUCK TAIL CT
Pittsville, VA 24139
Sold
80 days on market
Property Type
Residential
Year Built
2006
Lot Size
9.12 acres
Garage
—
About This Property
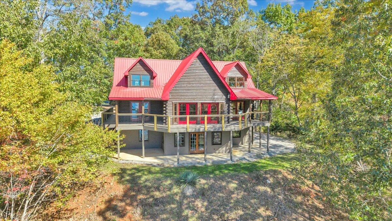
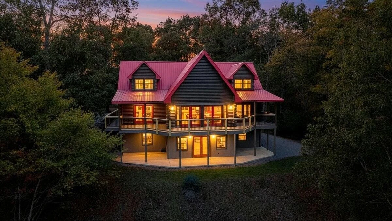
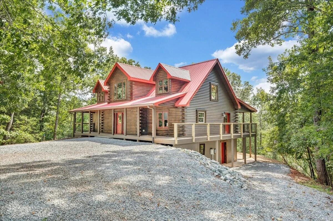
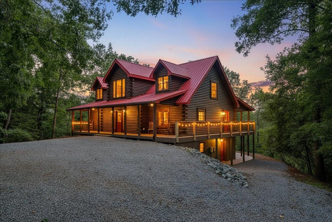
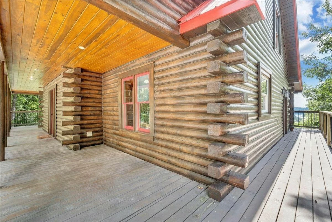
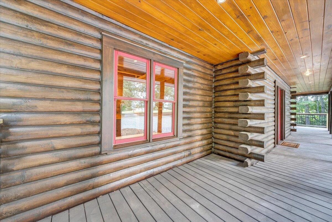
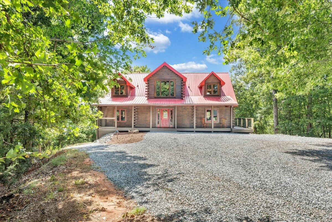
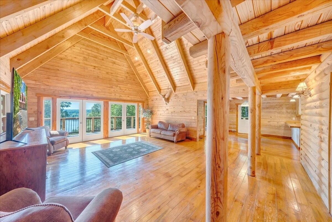
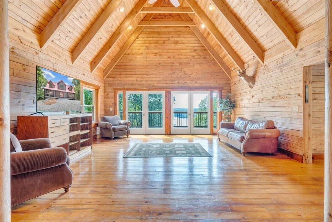
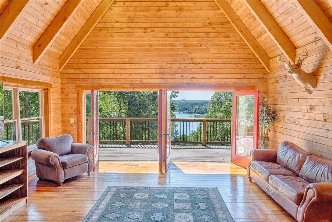
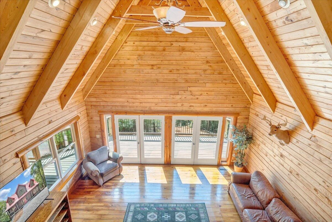
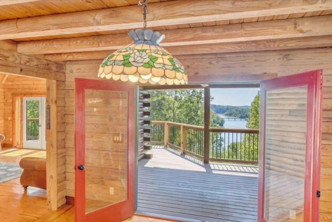
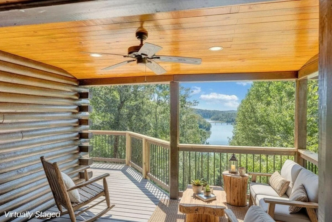
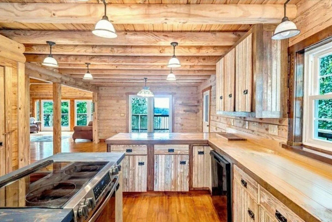
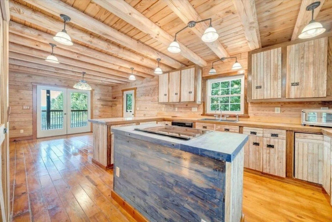
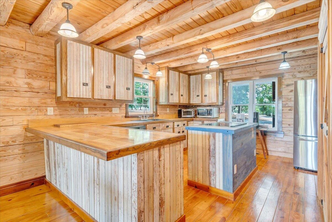
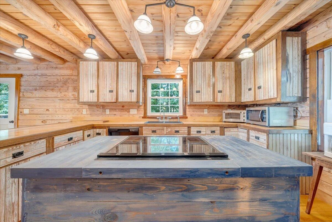
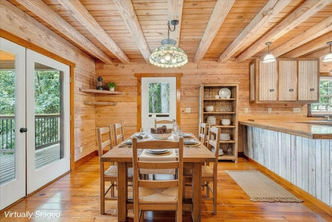
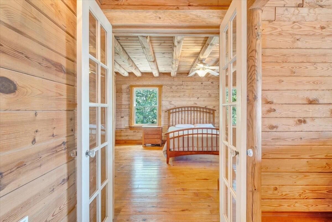
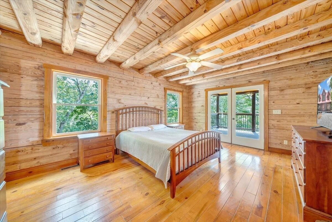
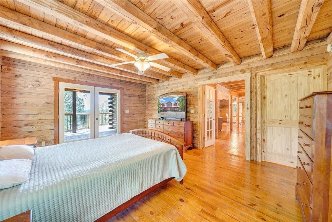
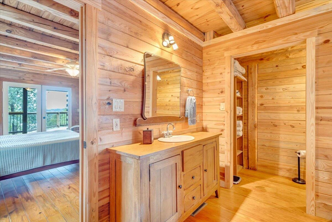
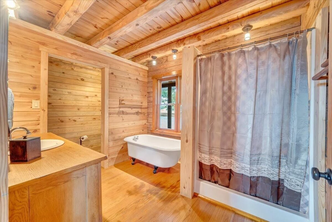
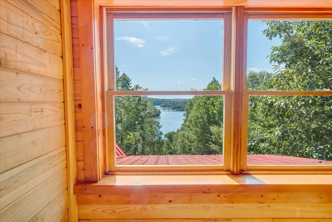
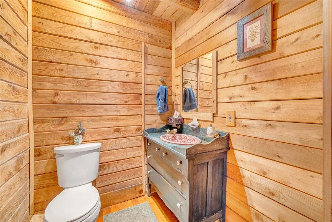
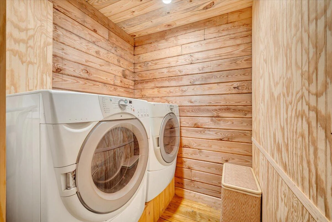
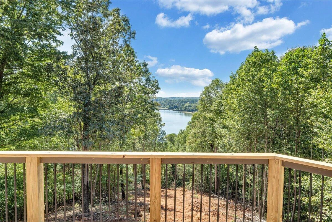
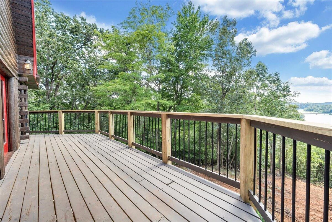
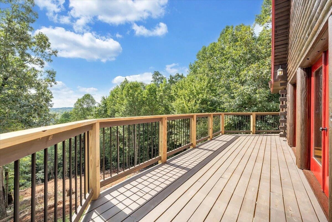
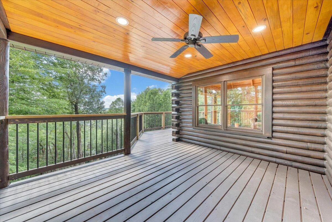
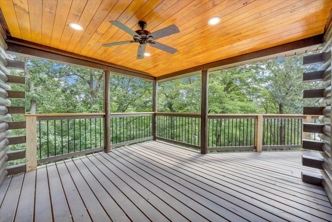
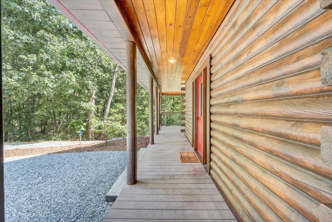
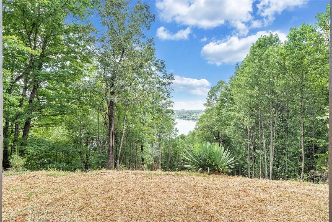
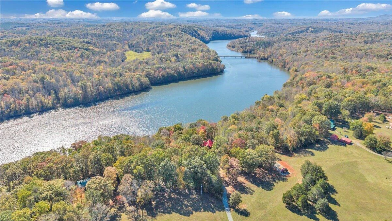
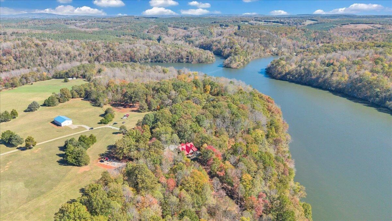
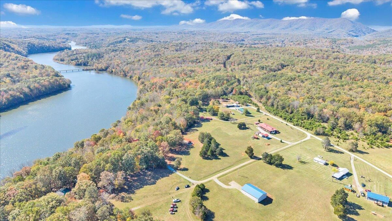
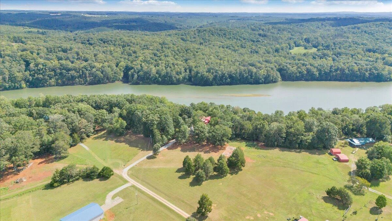
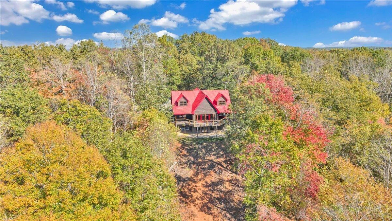
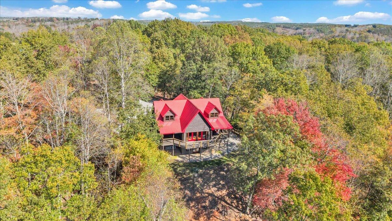
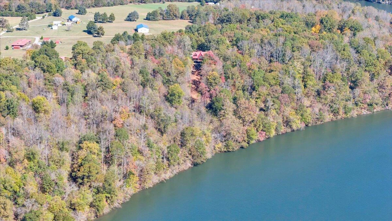
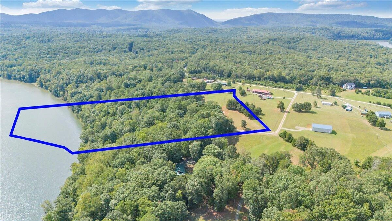
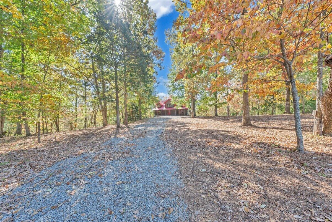
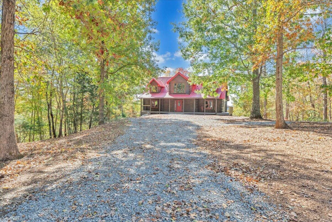
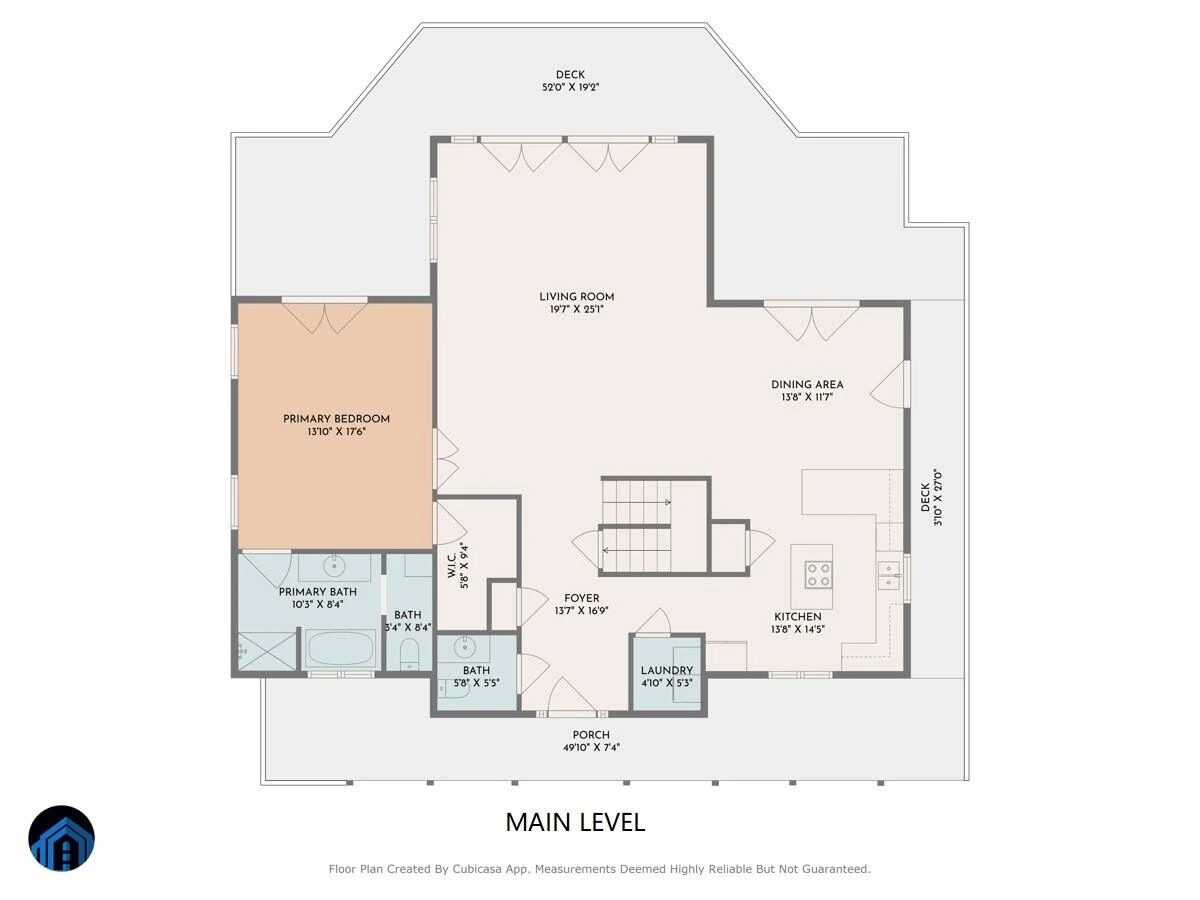
PRICE REDUCED! WATER VIEW LOG HOME ON LEESVILLE LAKE. Enjoy the natural surroundings of this beautiful 4,166sf solid wood water view log home with 3 levels on Leesville Lake and 431ft of waterfrontage on 9.12 acres. Even though the property has direct waterfrontage on Leesville Lake, the elevation changes down to the water is steep. With that said, the property should be considered as water view when considering its intended use. The classic dark finished log exterior and vibrant red metal roof provide an inviting timeless design. There are pine floors throughout the main and upper levels. A mix of covered porches and decks at just under 1,000sf surround 3 sides of the home. MAIN LEVEL: 1,515sf features an open floor plan, generously sized great room with vaulted ceiling, and 2 sets of French doors that lead out to the water view deck that spans the entire back of the home. The large kitchen with cooking island is adjacent to the dining area with French doors that open to a covered portion of the deck. Main level primary bedroom with French doors lead out to a private covered deck at the opposite end of the house and enjoys a large ensuite bath featuring a soaking tub and walk-in shower. There is also a half bath and laundry area conveniently located on this level.
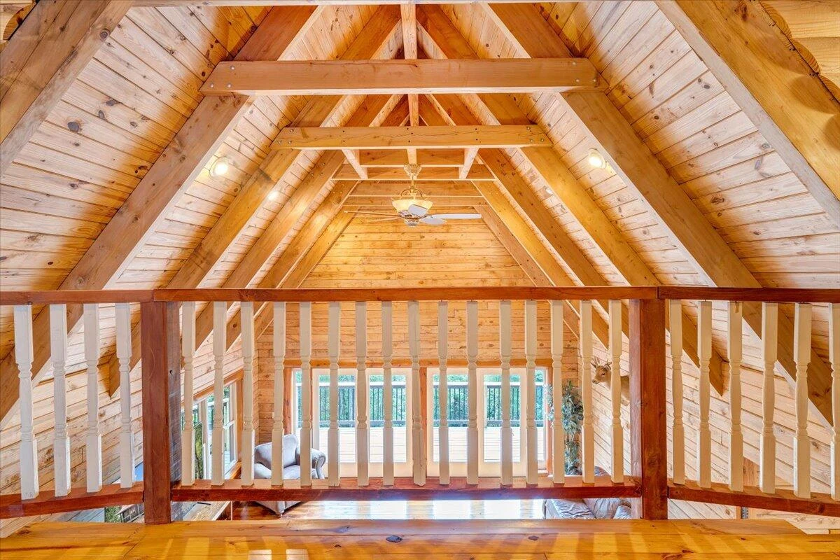
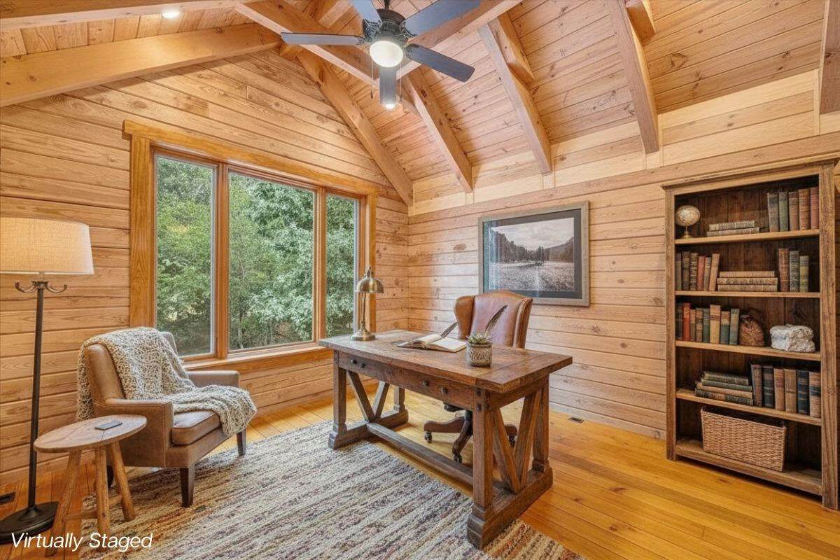
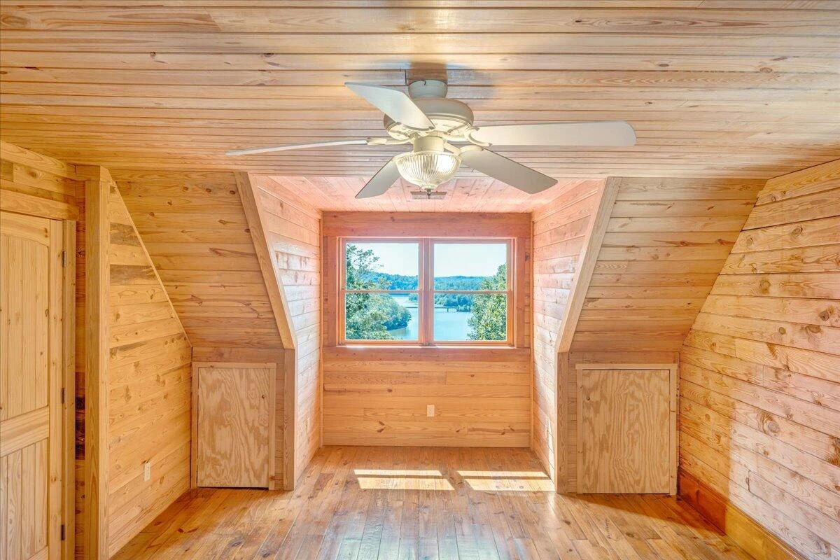
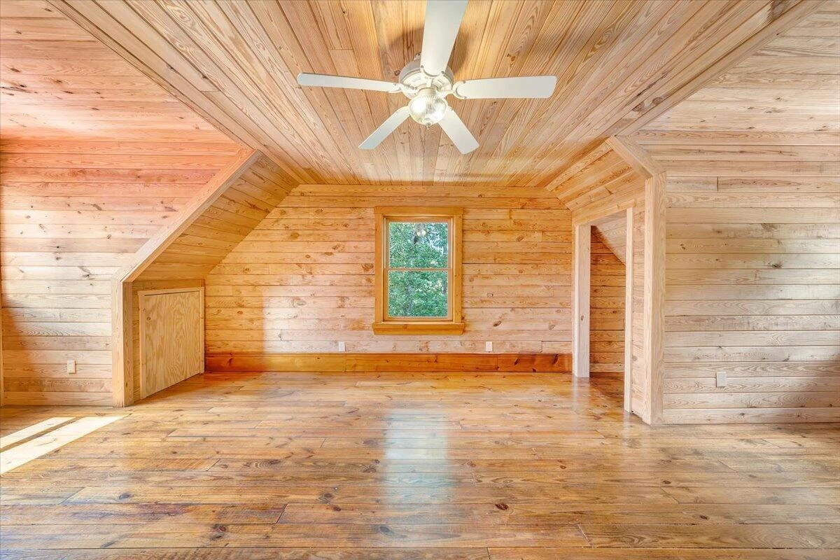
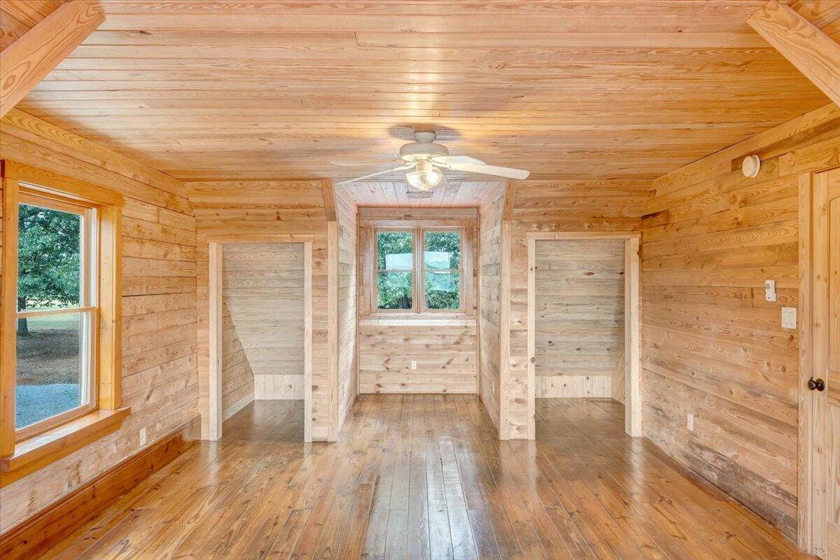
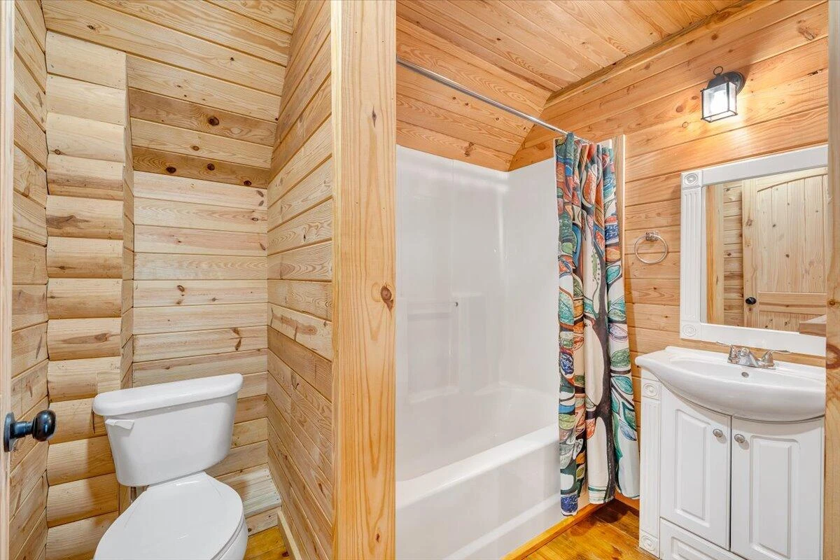
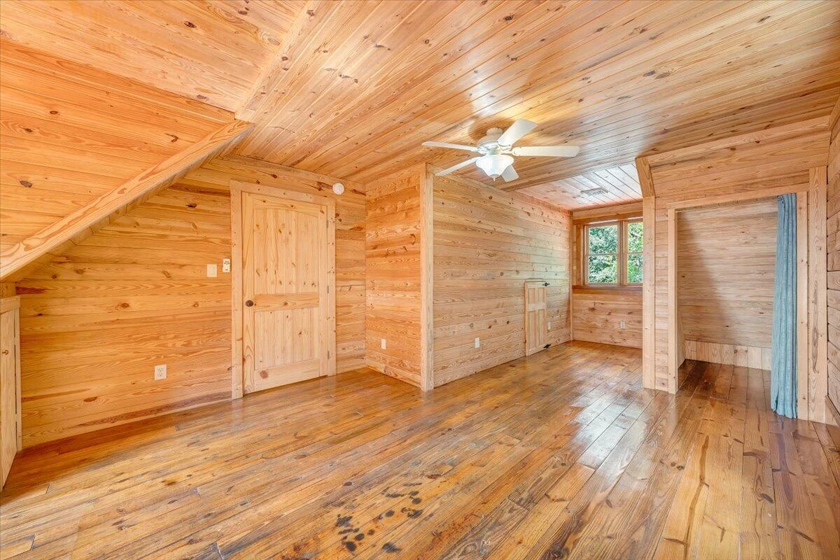
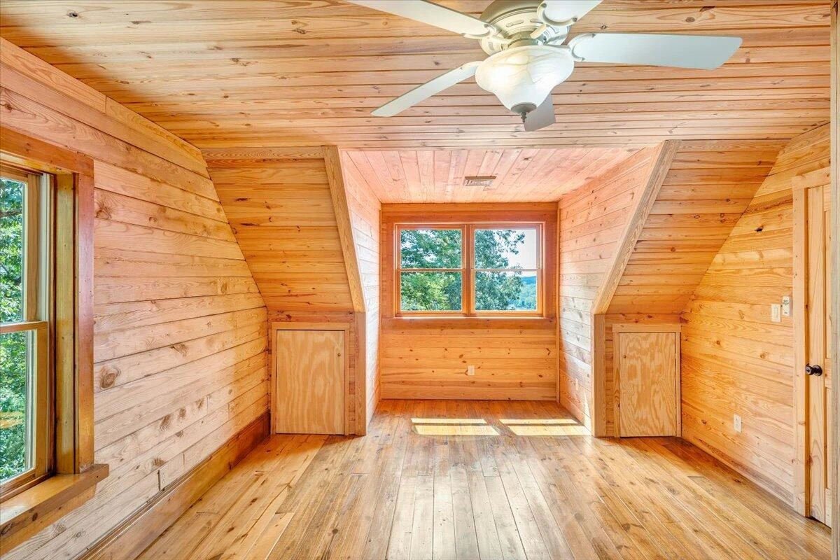
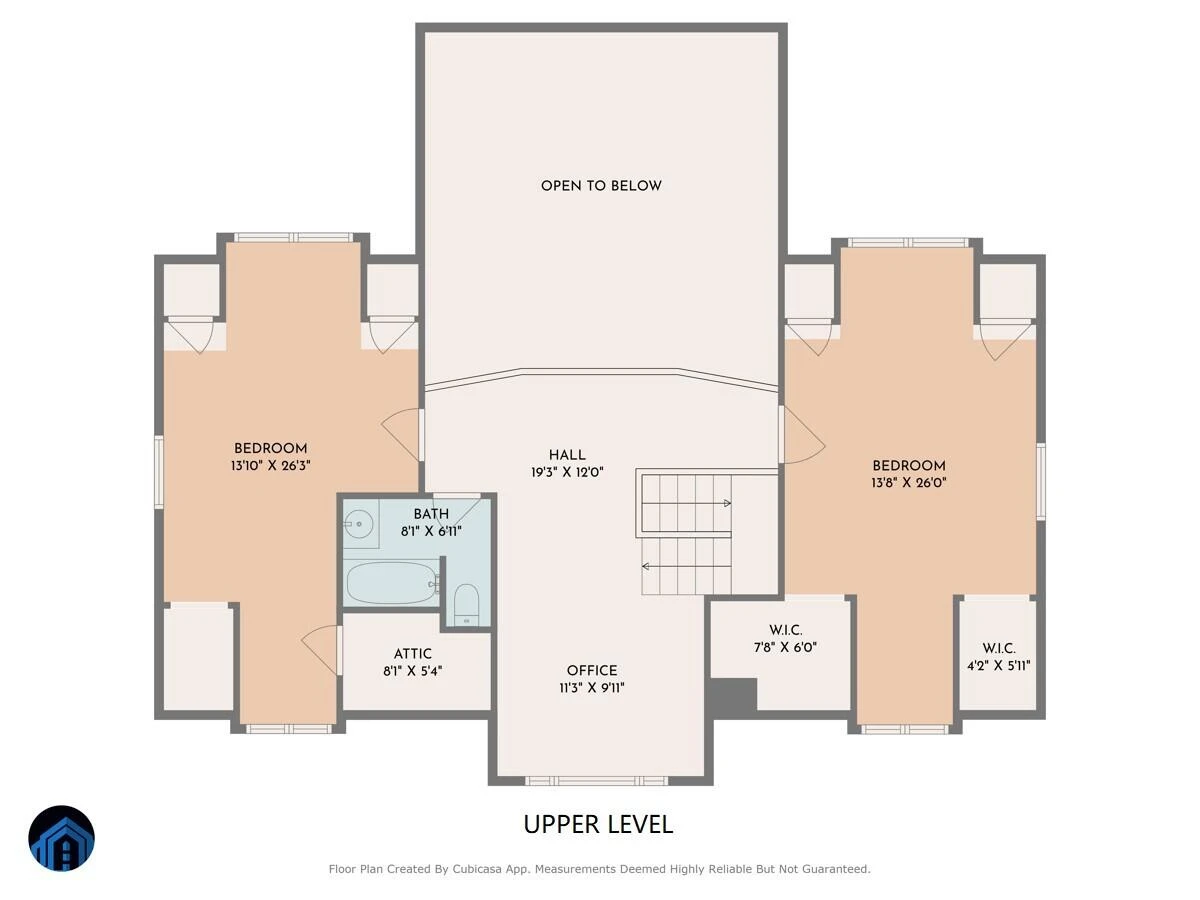
UPPER LEVEL: 1,035sf contains 2 large bedrooms connected by a walkway that overlooks the great room below, an open loft area ideal for a home office or a tv/study space for the kids, and a full bath.
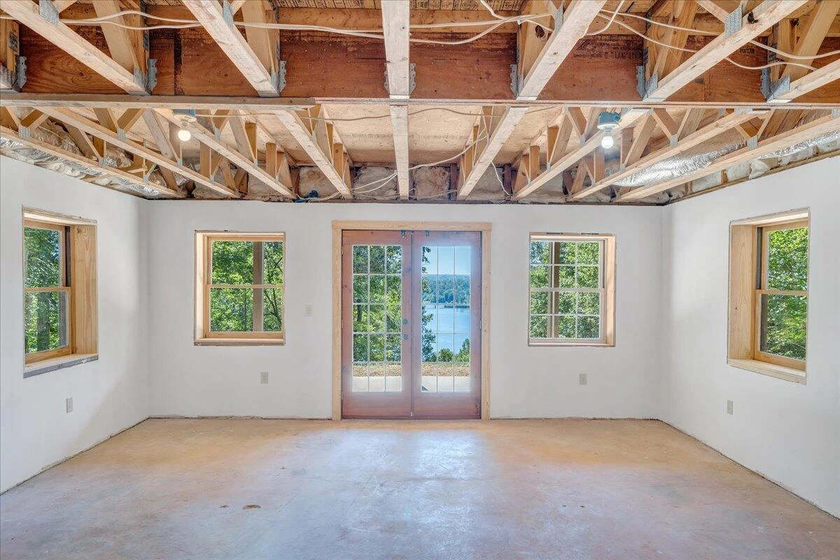
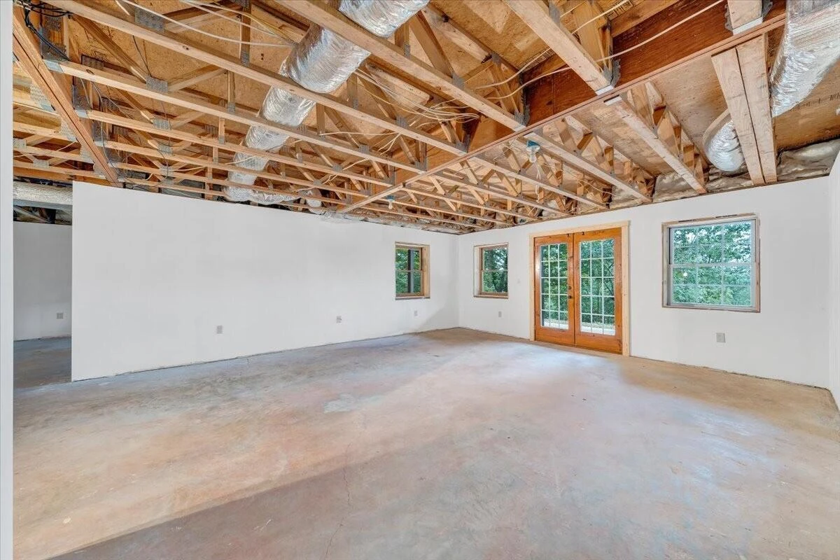
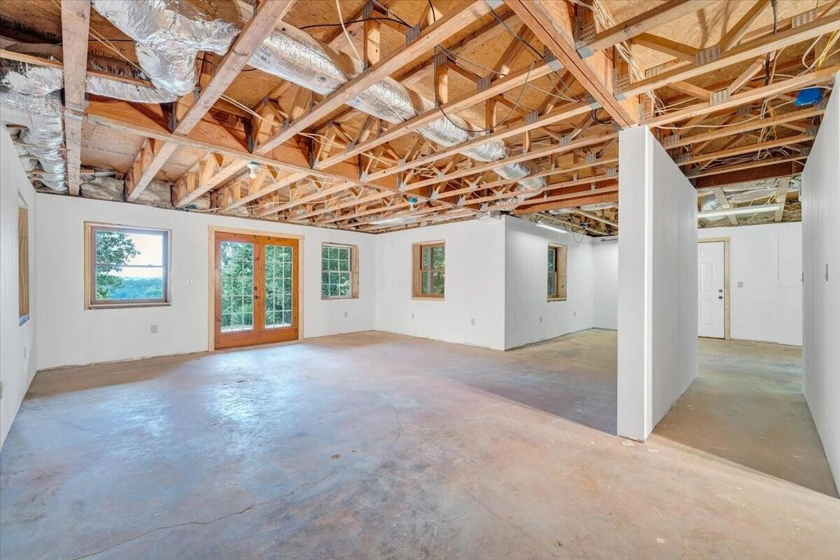
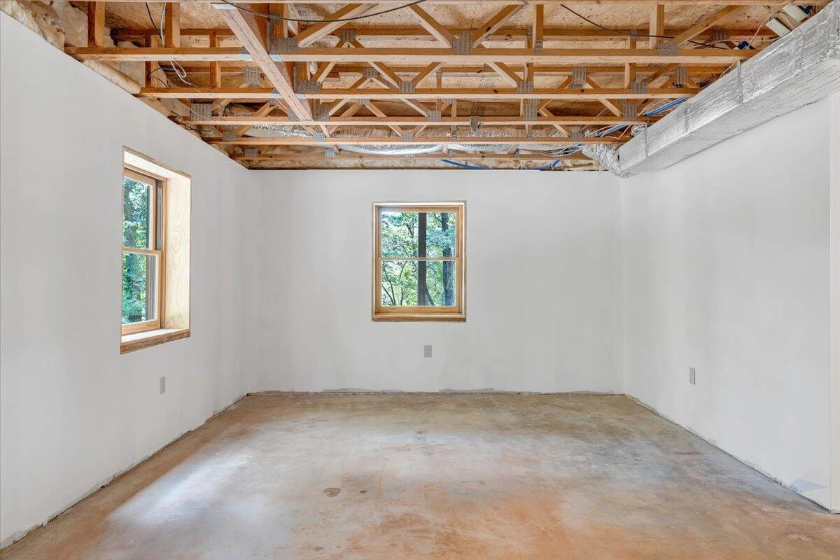
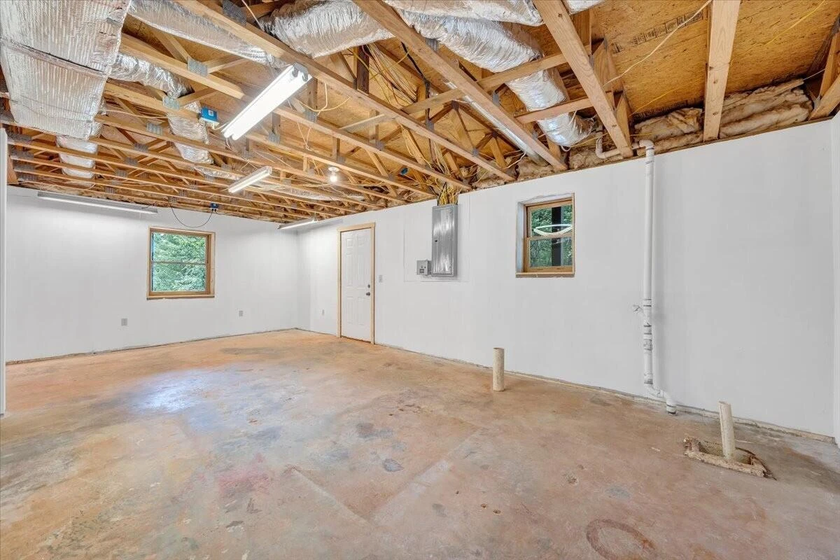
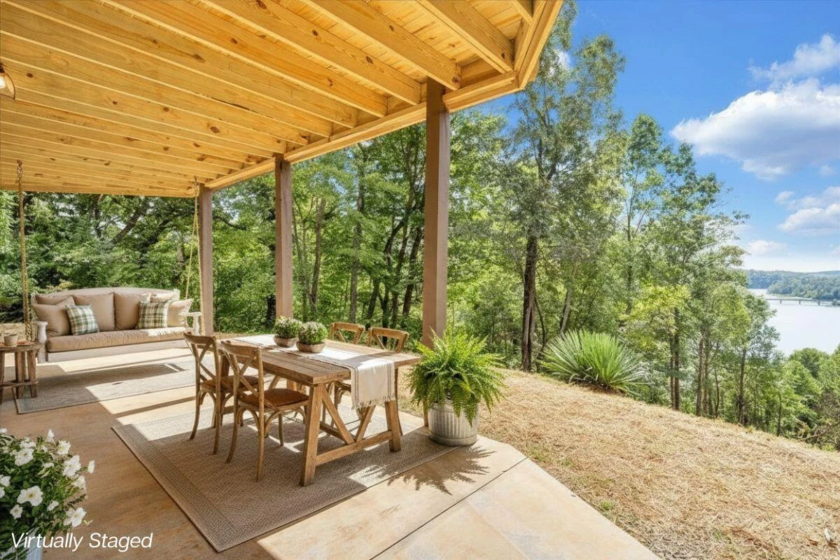
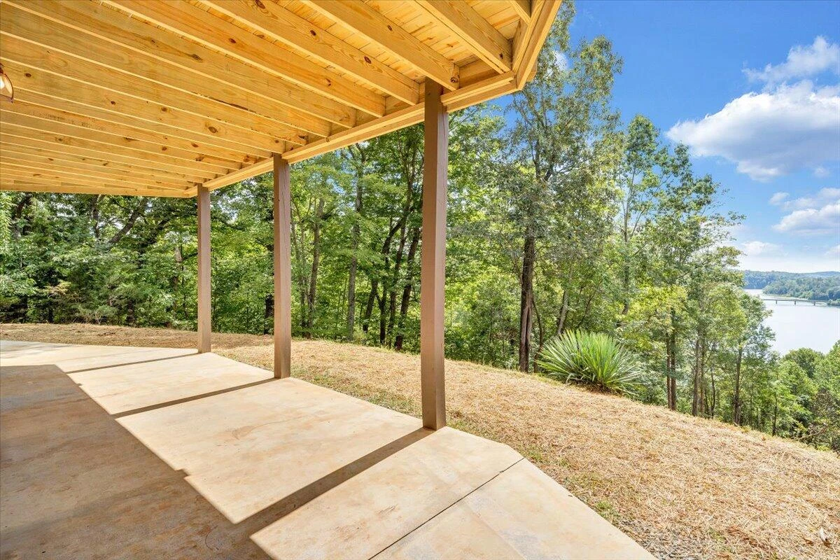
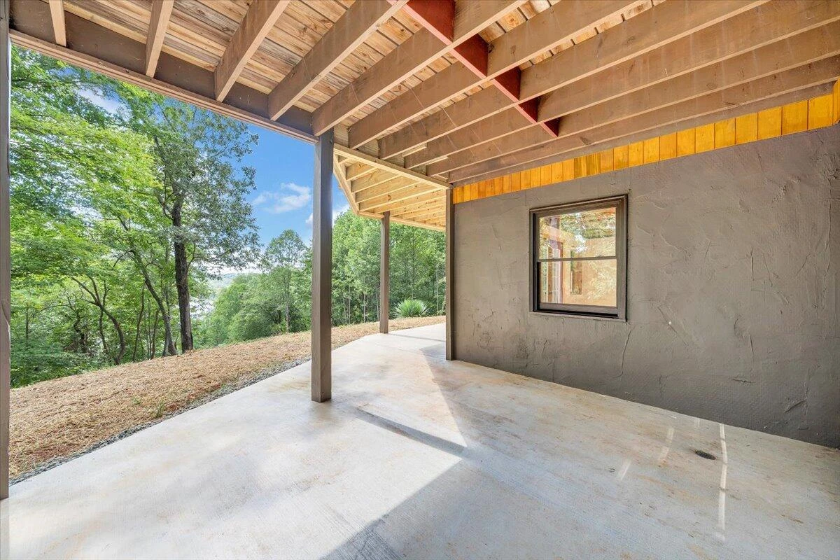
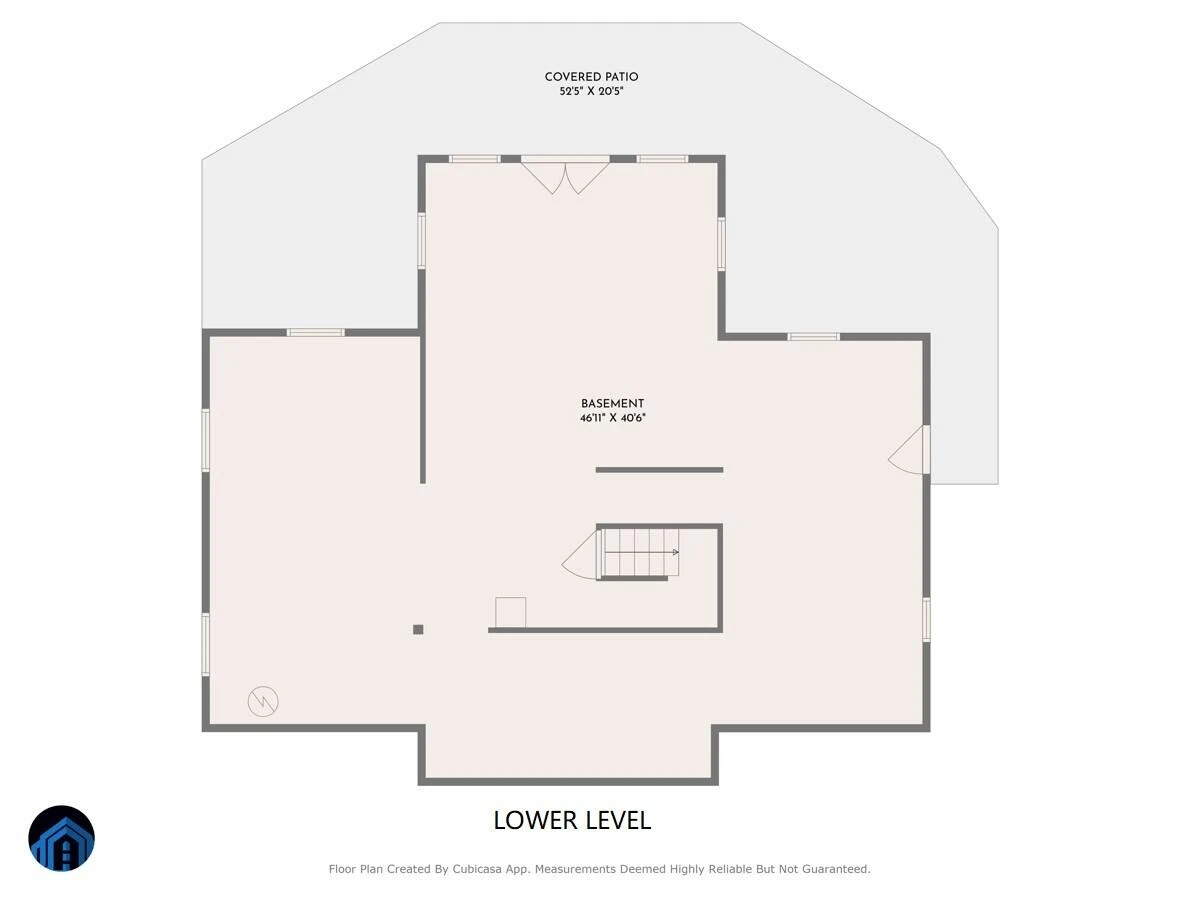
LOWER LEVEL: 1,616sf walk-out lower level with French doors leading out to an expansive concrete patio that spans the entire back of the home and wraps around one side. This area is partially finished with drywall and roughed-in plumbing ideal for a family room, second kitchen or wet bar, additional bedrooms, and bathroom.
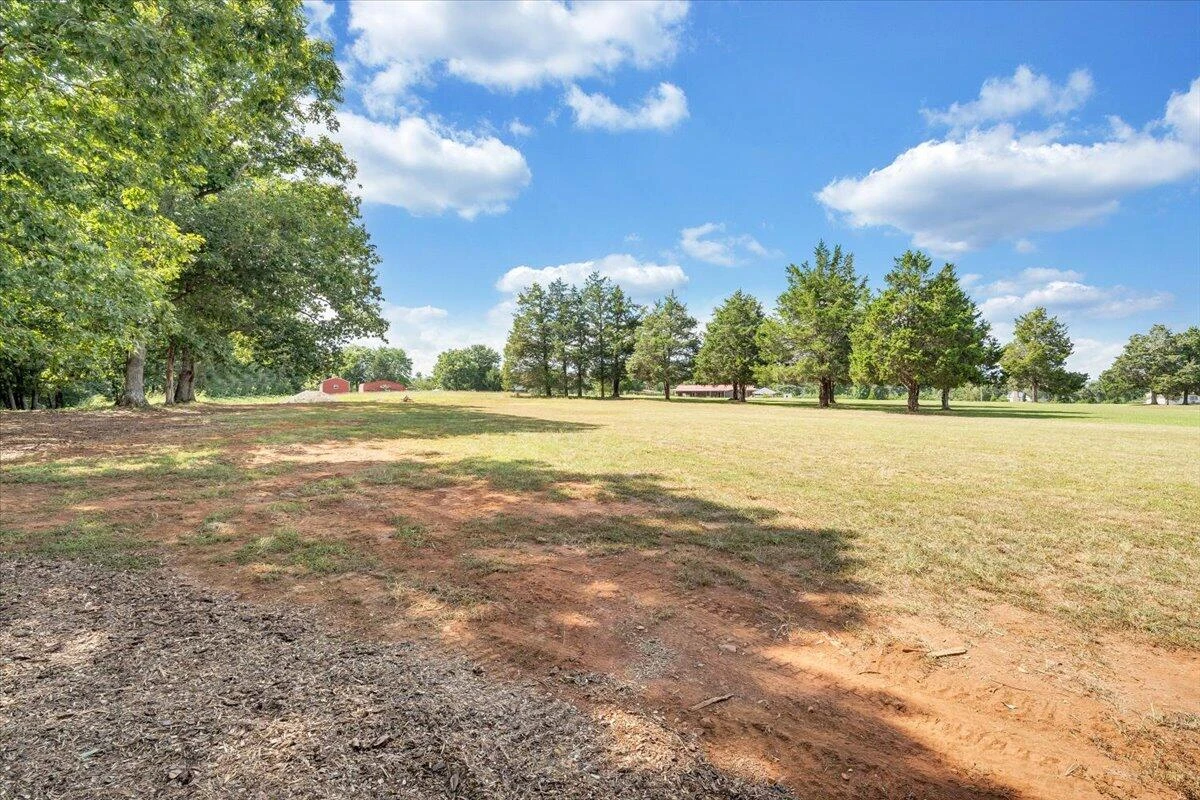
The rocking chair front porch overlooks the level, low maintenance front yard and has plenty of room for additional outbuildings and fencing - bring your horses!. Make the most of every day in this desirable setting where the beauty of nature surrounds you.
UPPER LEVEL: 1,035sf contains 2 large bedrooms connected by a walkway that overlooks the great room below, an open loft area ideal for a home office or a tv/study space for the kids, and a full bath.
LOWER LEVEL: 1,616sf walk-out lower level with French doors leading out to an expansive concrete patio that spans the entire back of the home and wraps around one side. This area is partially finished with drywall and roughed-in plumbing ideal for a family room, second kitchen or wet bar, additional bedrooms, and bathroom.
The rocking chair front porch overlooks the level, low maintenance front yard and has plenty of room for additional outbuildings and fencing - bring your horses!. Make the most of every day in this desirable setting where the beauty of nature surrounds you.
Property Details
Interior
- Bedrooms
- 3
- Bathrooms
- 3
- Living Area
- 2,550 sqft
Exterior & Lot
- Lot Size
- 9.12 acres
- Year Built
- 2006
Location
- Subdivision
- Sportsmans Point
- County
- Bedford County
- ZIP Code
- 24139
Financial
- Annual Taxes
- $1,397
Utilities
- Utilities
- Underground Utilities
- Sewer
- Private Septic
Schools
- Elementary
- Huddleston
- Middle School
- Staunton River
- High School
- Staunton River
Interior Features
Cathedral Ceiling(s), Ceiling Fan(s), Storage, Walk-In Closet(s)
Heating
Forced Air Electric, Heat Pump Electric, Zoned
Cooling
Heat Pump Electric, Zoned
Patio & Porch Features
Front Porch, Rear Porch, Covered Porch, Deck, Patio
Lot Features
Sloped Down, Level
Location
Listing Information
- MLS #
- 924519
- Listing Agent
- MIKE WILLIAMS
- Listing Office
- ML REALTY
- Listed Date
- May 23, 2026

Contact Megan Eberle About This Property
Interested in 1121 BUCK TAIL CT? Send us a message and we'll get back to you.