+46 more
/ 51
+41
$619,900
3 bd
5 ba
3,646 sqft
3991 Green Level RD
Rocky Mount, VA 24151
Sold
6 days on market
Property Type
Residential
Year Built
1999
Lot Size
4.48 acres
Garage
8 spaces
About This Property
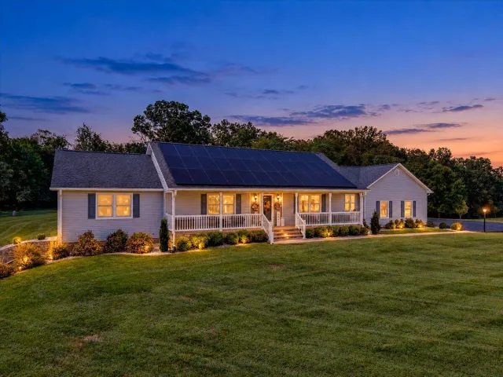
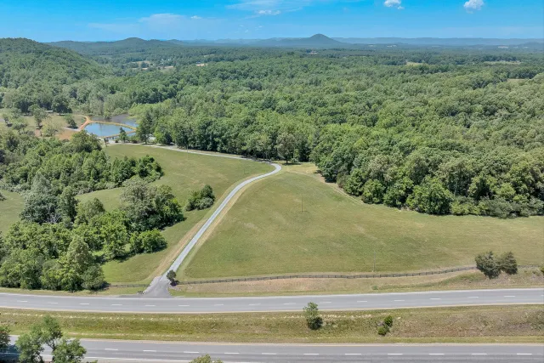
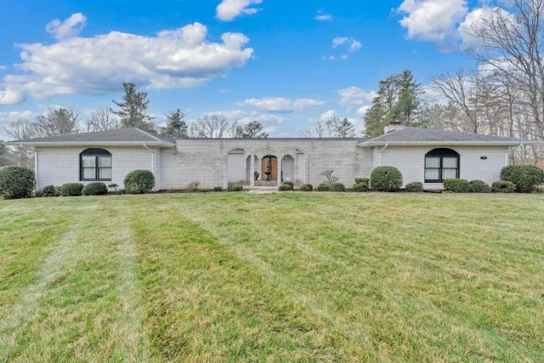
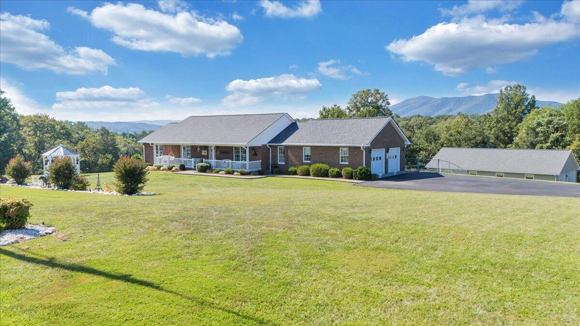
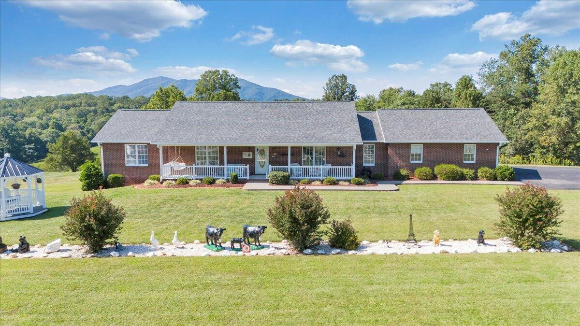
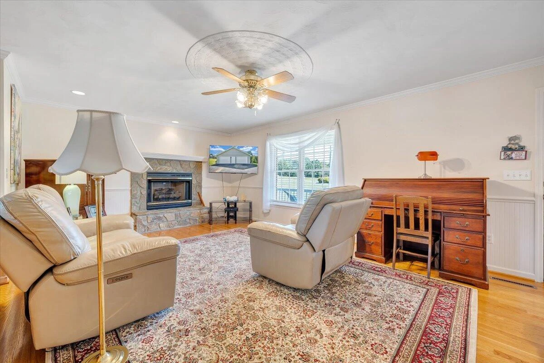
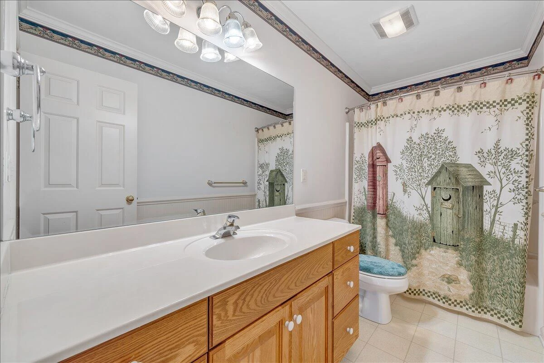
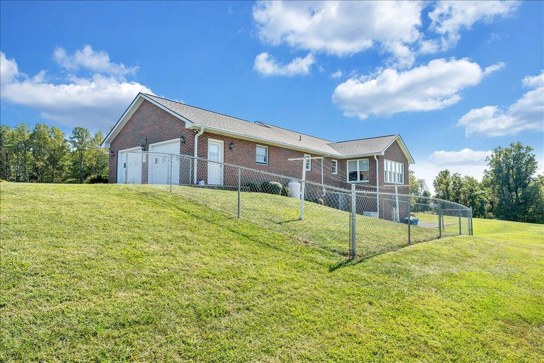
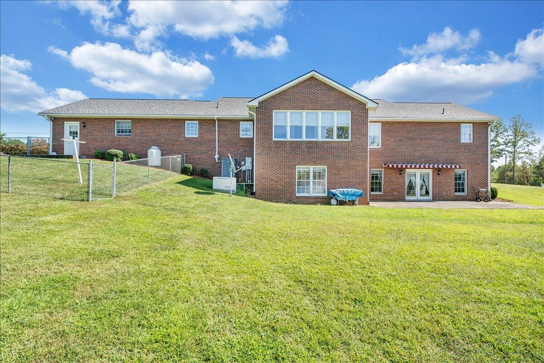
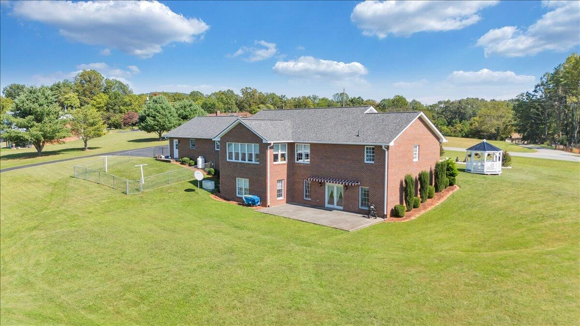
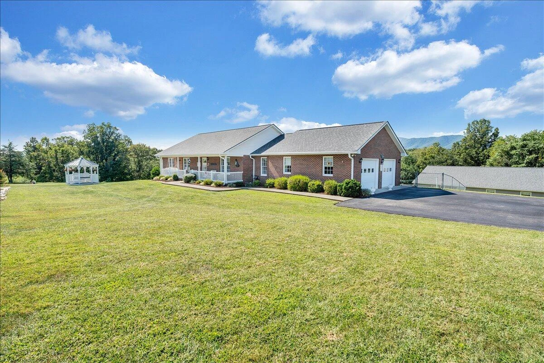
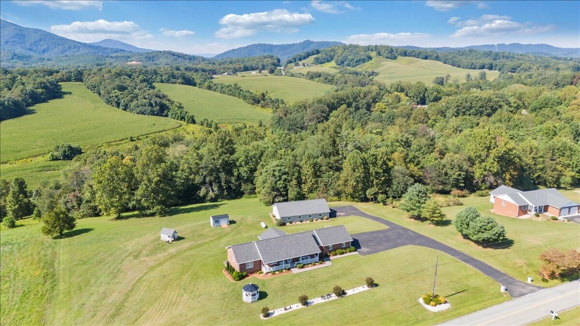
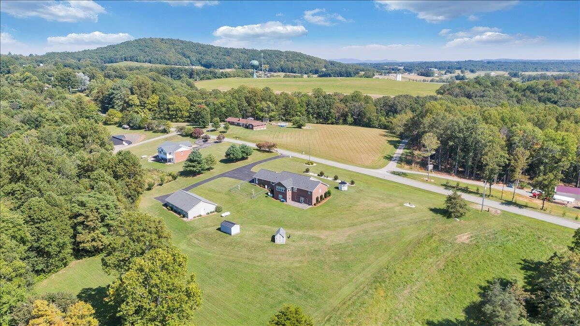
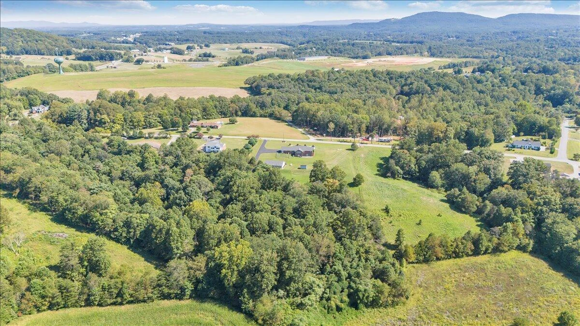
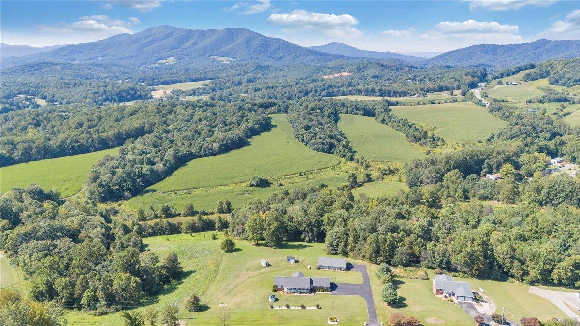
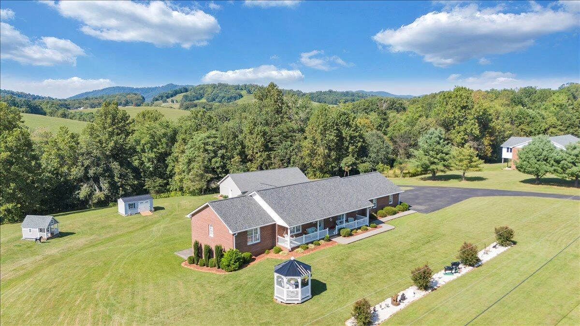
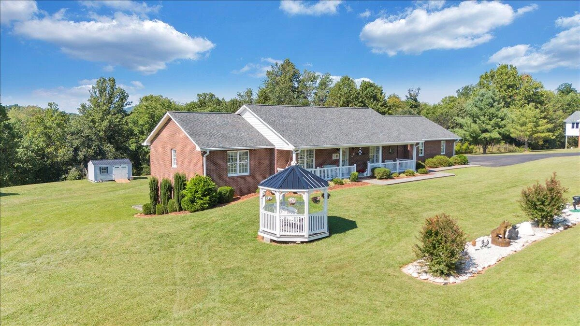
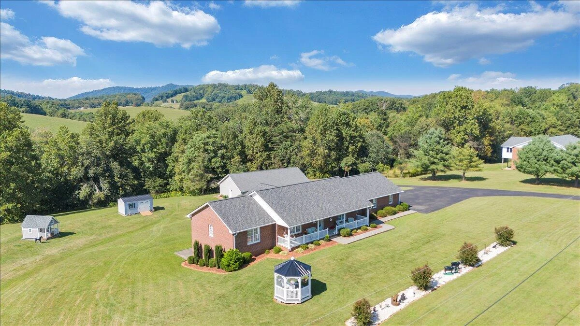
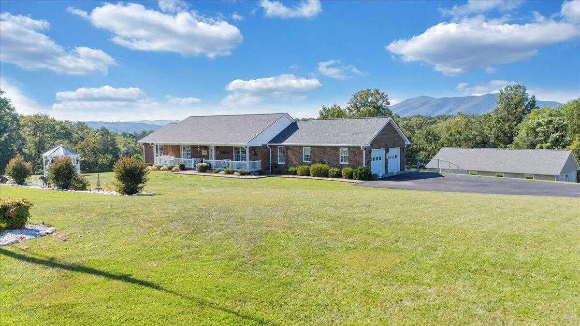
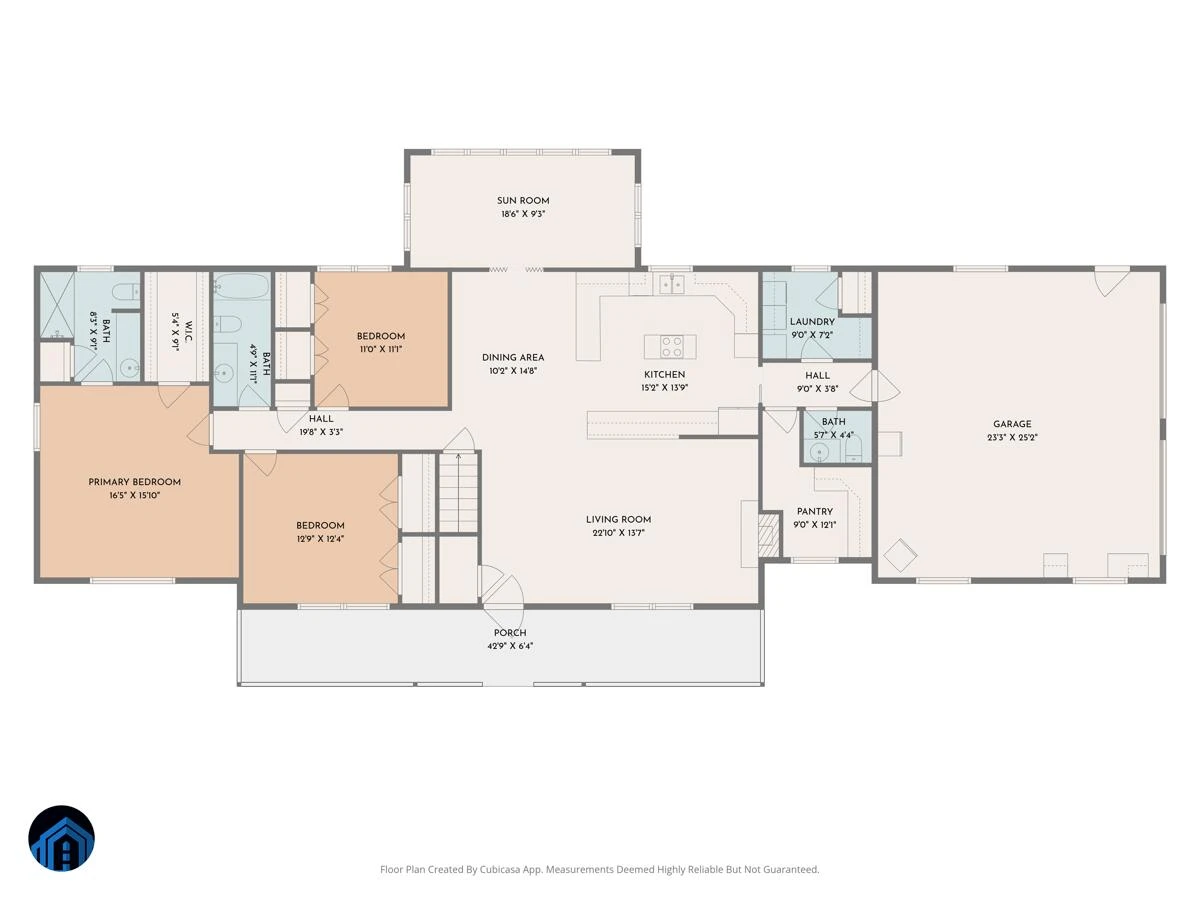
Experience mountain views, space to spread out, and rare garage capacity at 3991 Green Level Road in Rocky Mount. Built in 1999 and offering approx. 3,600 sq ft, this 3 BR / 4.5 BA home sits on 4.48 acres with a blend of open lawn and wooded privacy plus a small creek. Enjoy the convenience of well & septic, an electric heat pump, 2 gas fireplaces, and peace of mind with a propane whole-house generator. Additional upgrades include Andersen windows, leafguard system, central vac and a water treatment system.
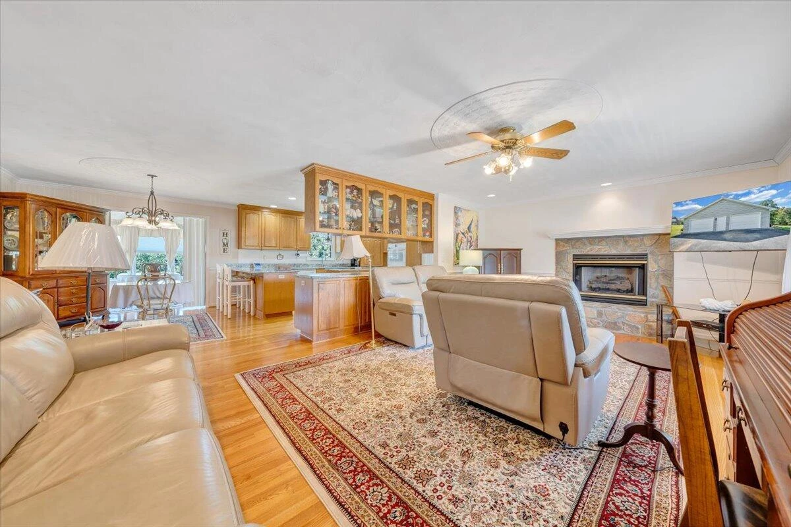
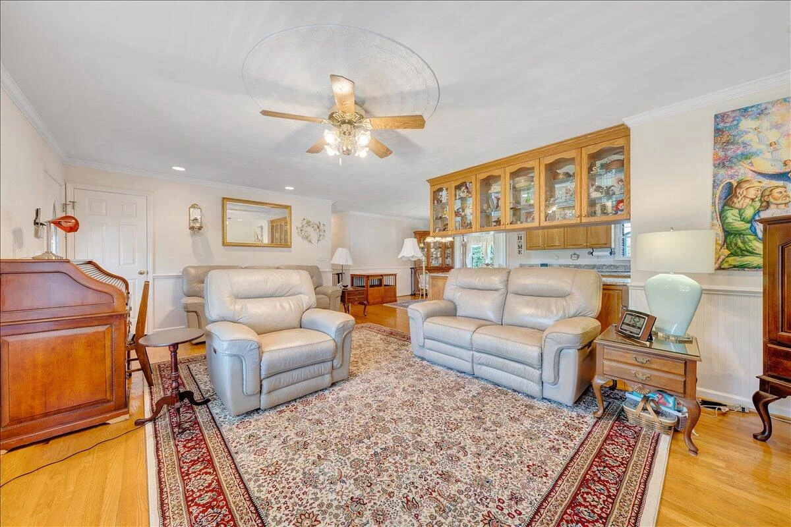
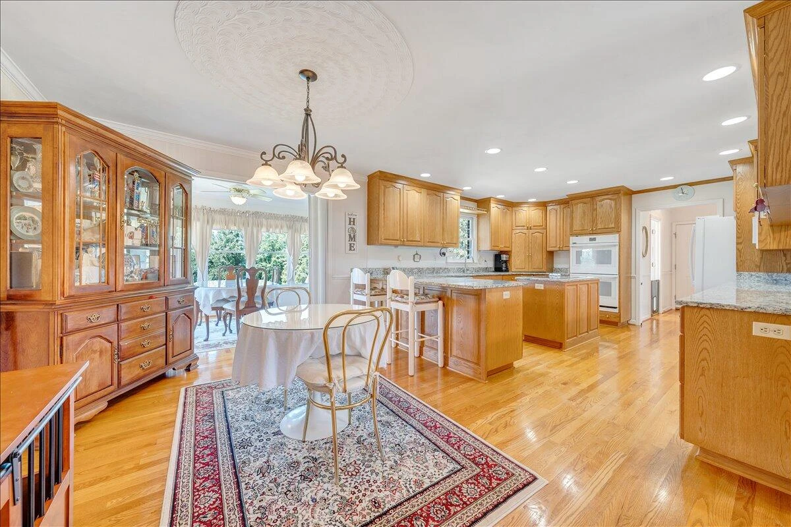
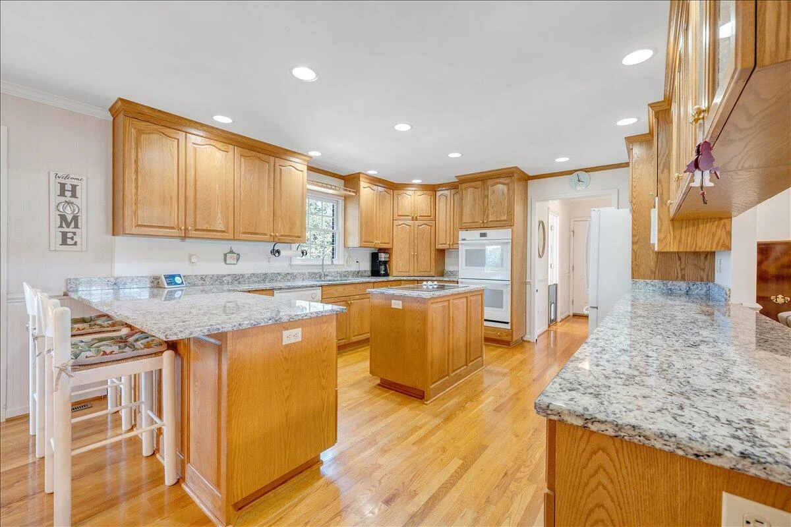
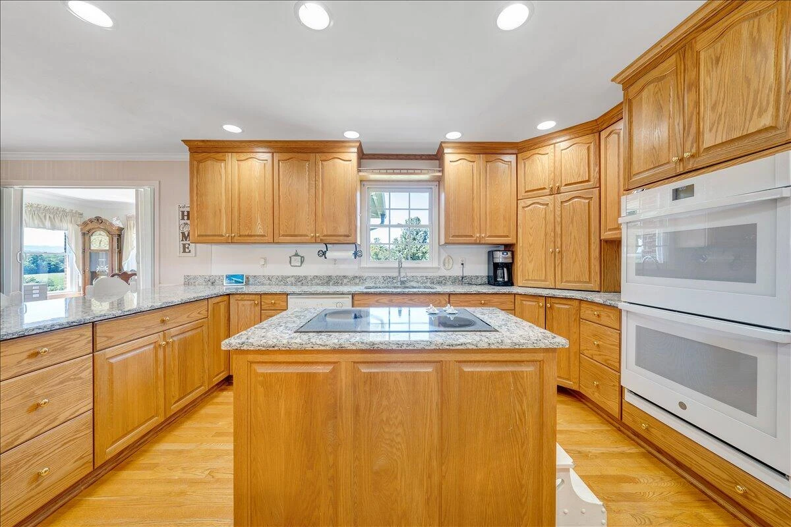
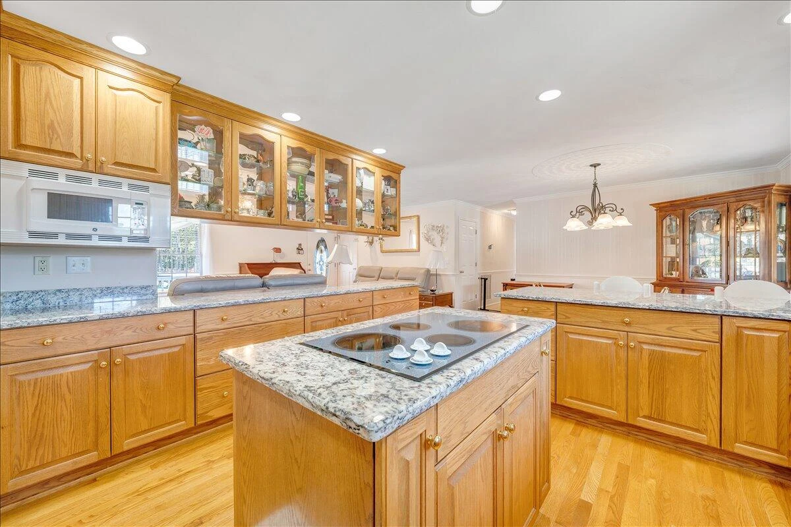
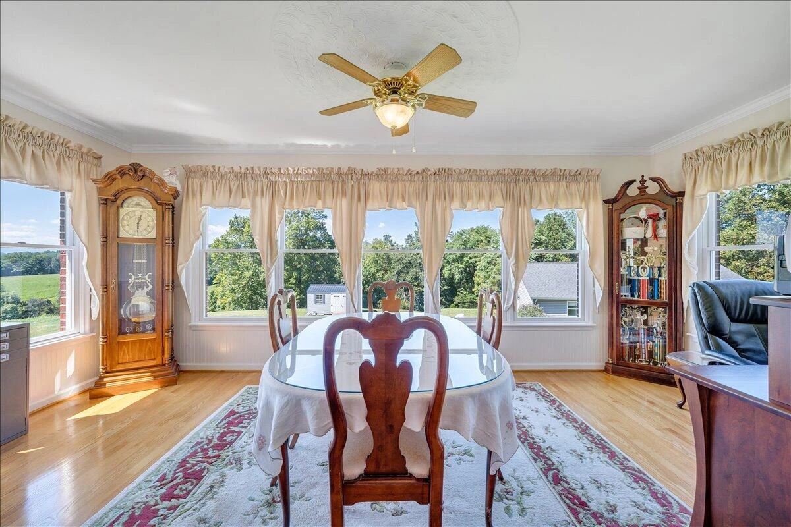
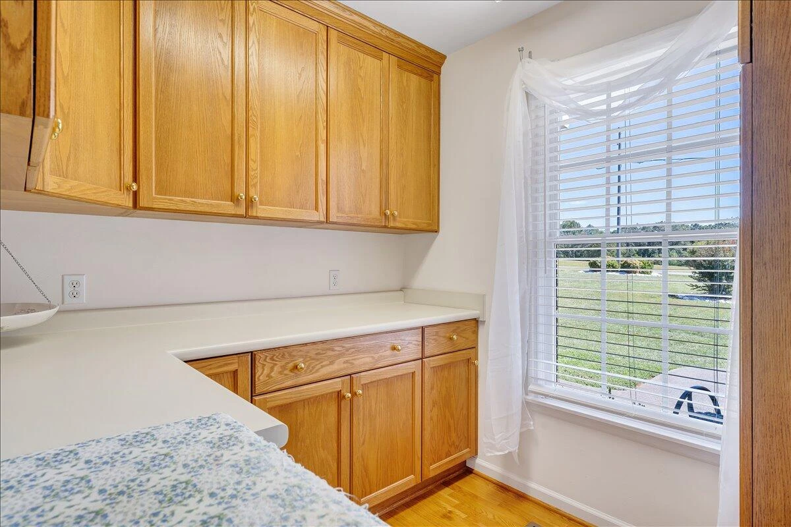
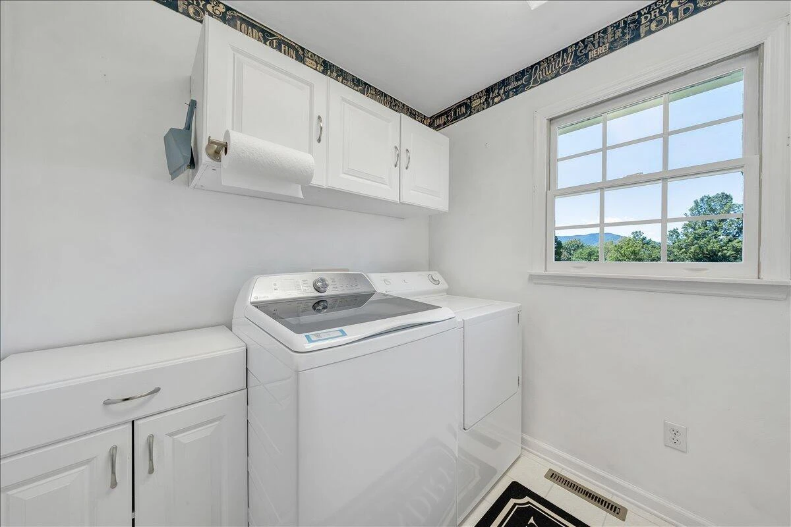
The main level features an open floor plan with hardwood floors, and bedrooms with carpet over hardwoods. The custom kitchen offers granite countertops, a generous island, abundant cabinetry, and a pantry, flowing easily into the main living spaces. A bright dining room/sunroom with windows on three sides is the perfect spot to take in the view, and you'll love the entry-level laundry room.
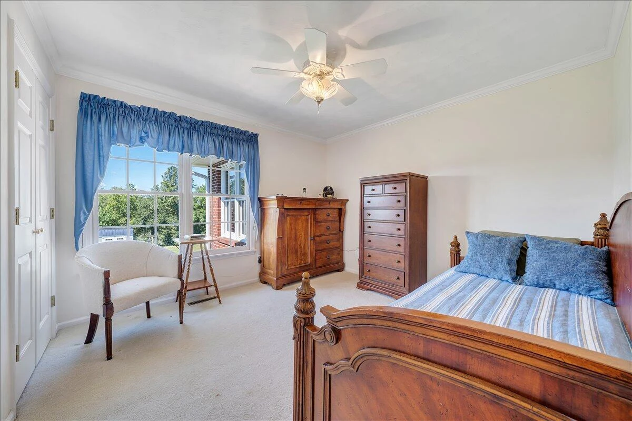
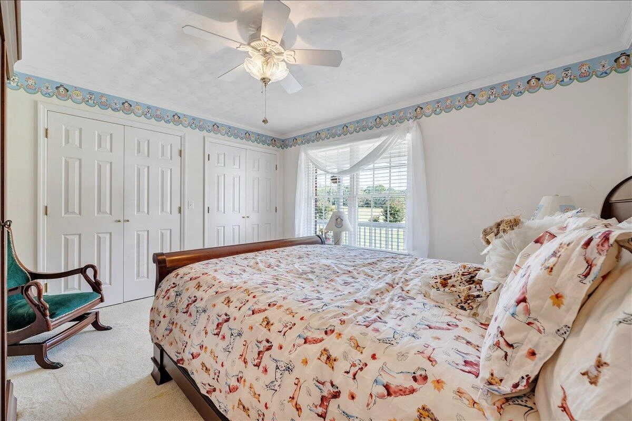
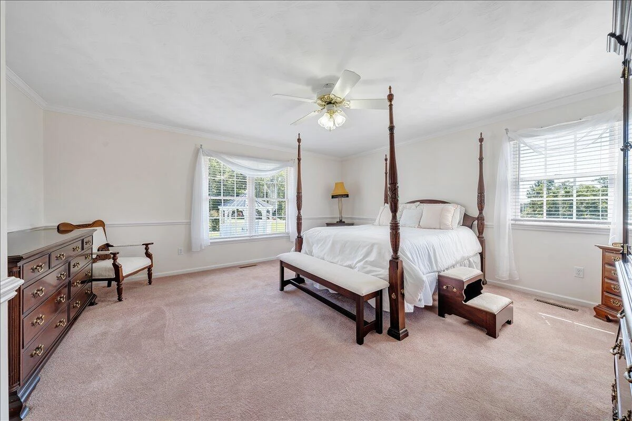
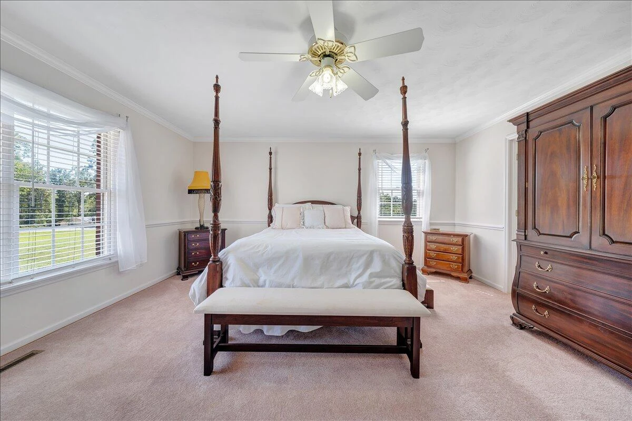
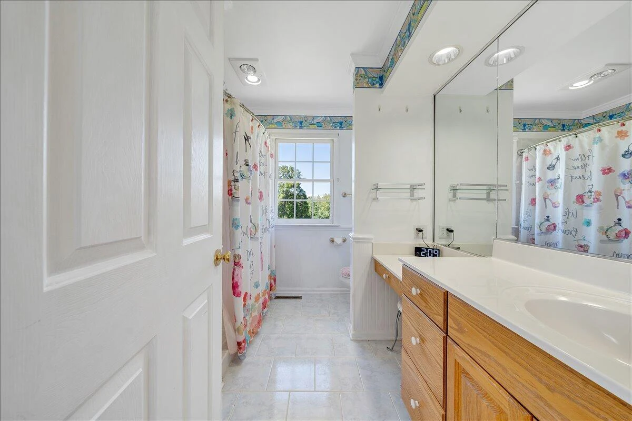
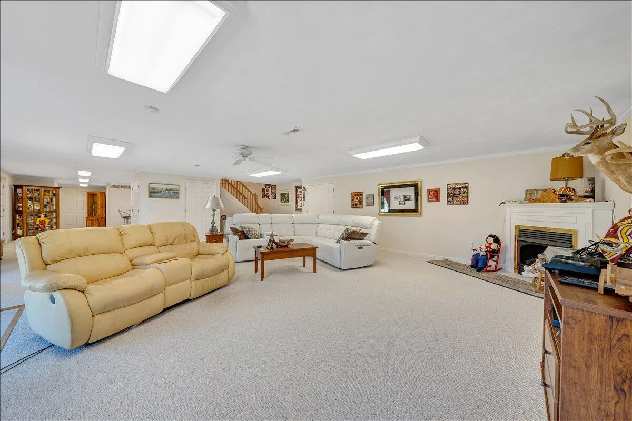
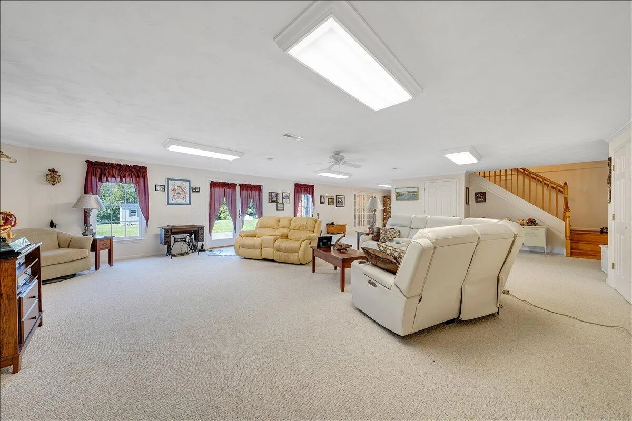
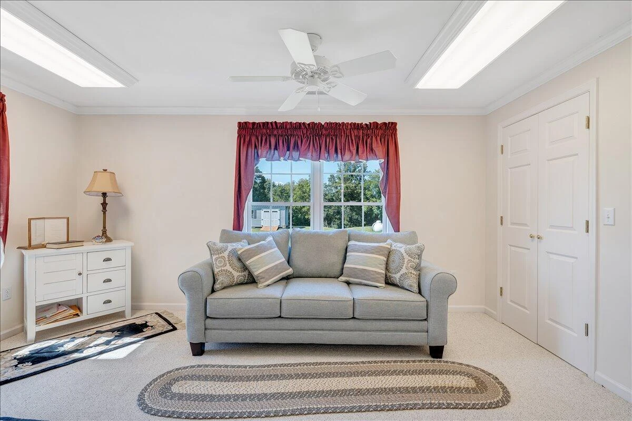
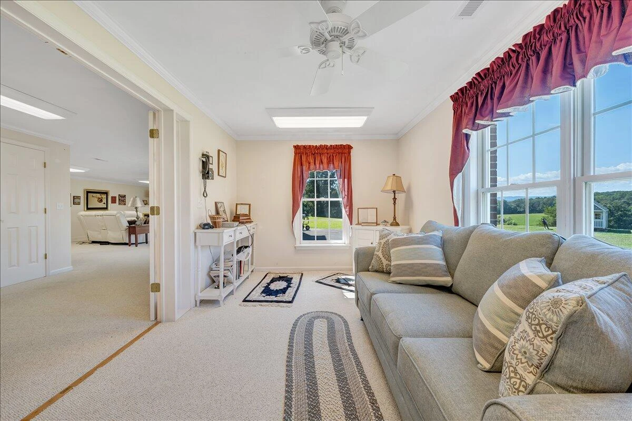
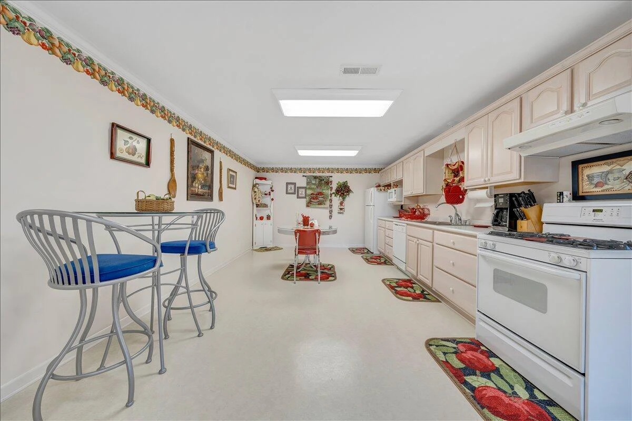
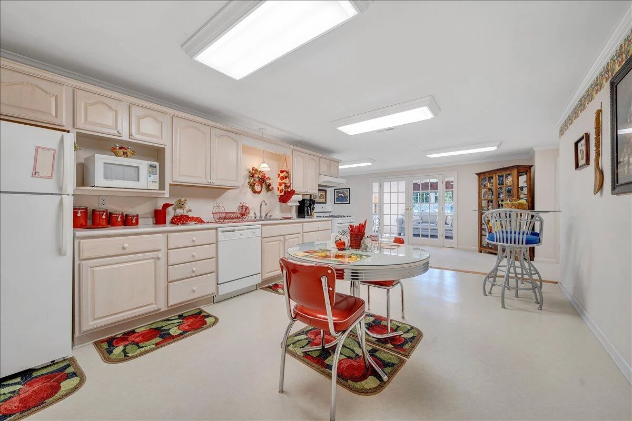
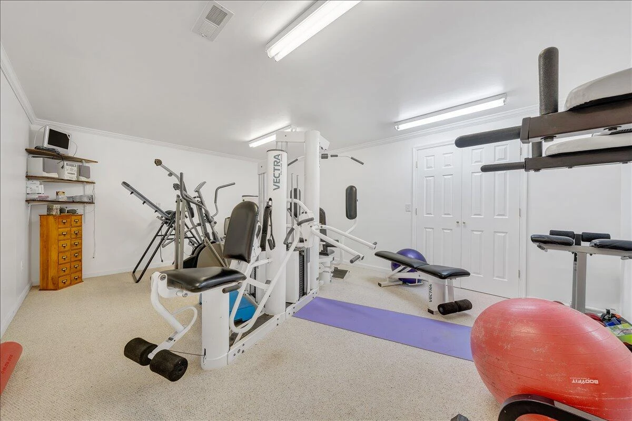
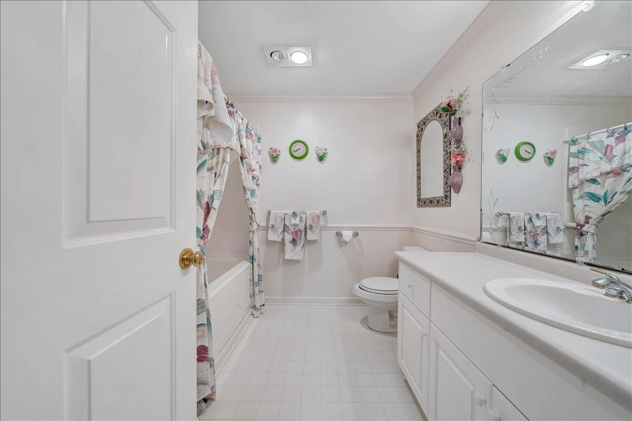
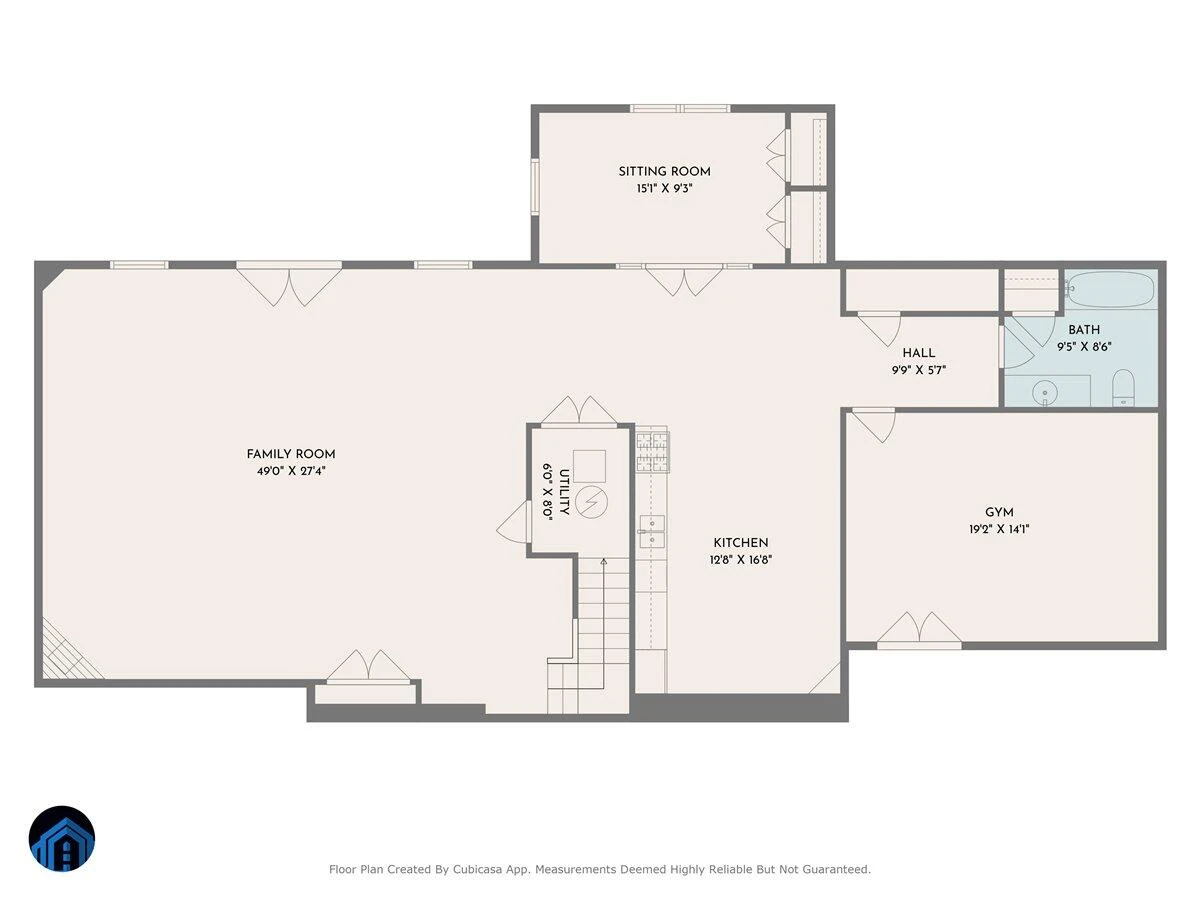
The primary suite includes a walk-in closet and full ensuite bath. Two additional bedrooms offer double closets. The finished lower level adds incredible flexibility with a large recreation room, full bath, sitting/bedroom area, kitchen, and a gym/office--ideal for guests, multi-generational living, or entertaining.
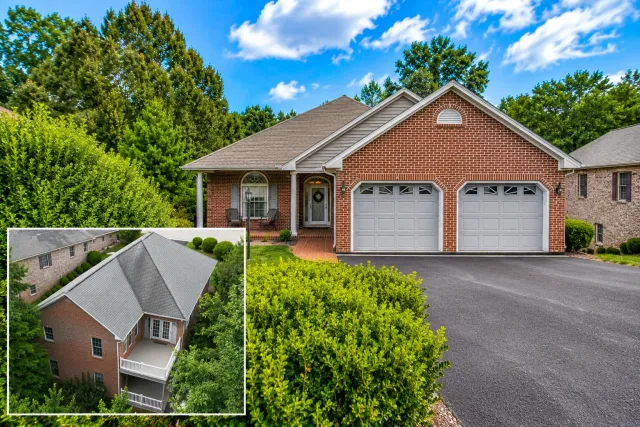
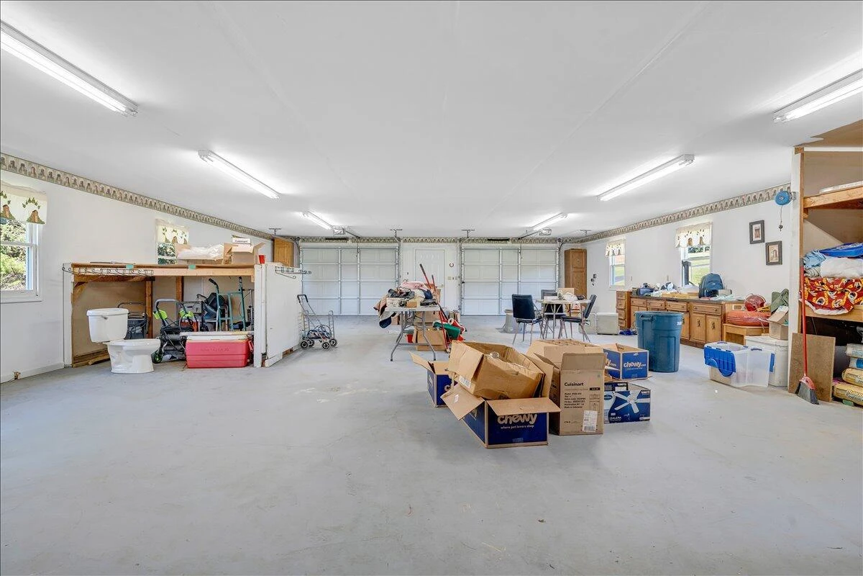
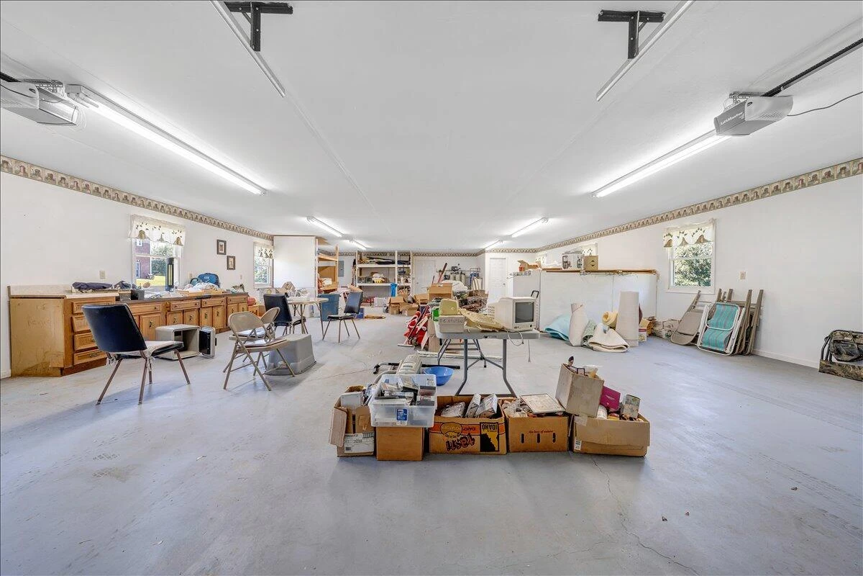
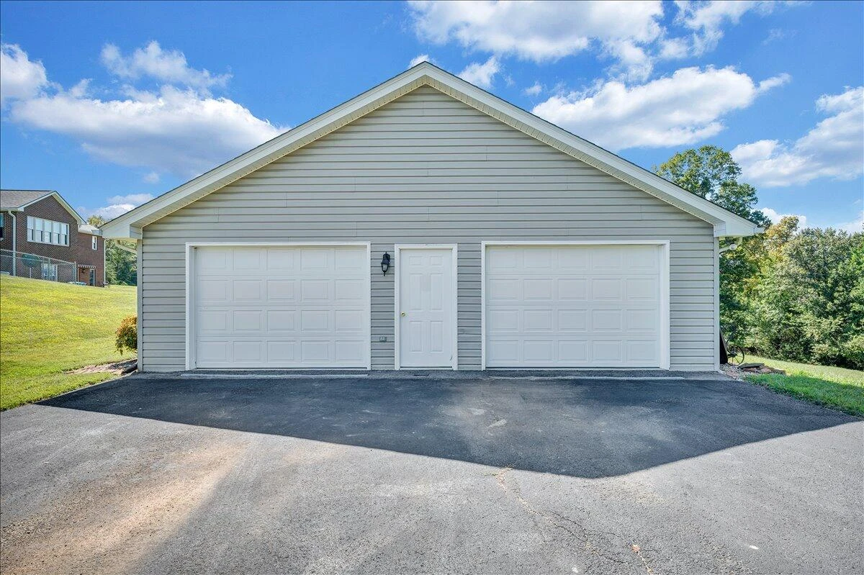
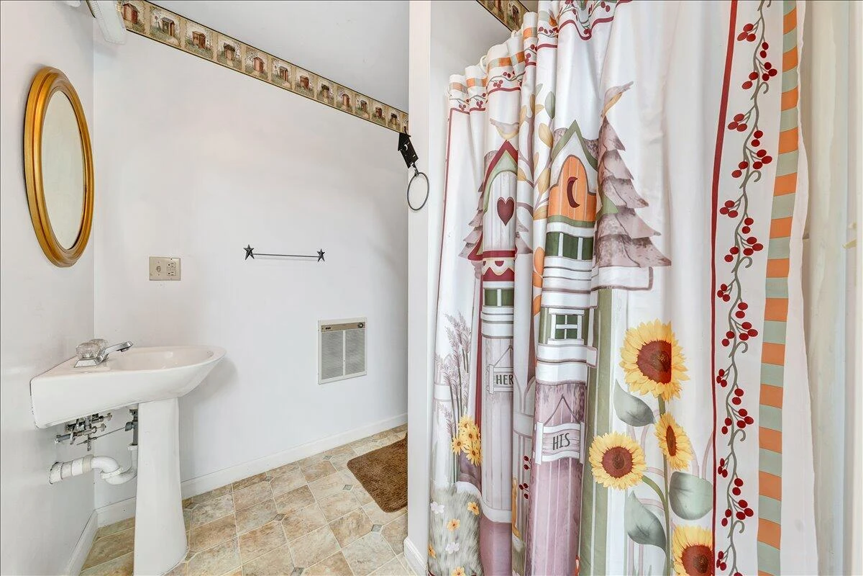
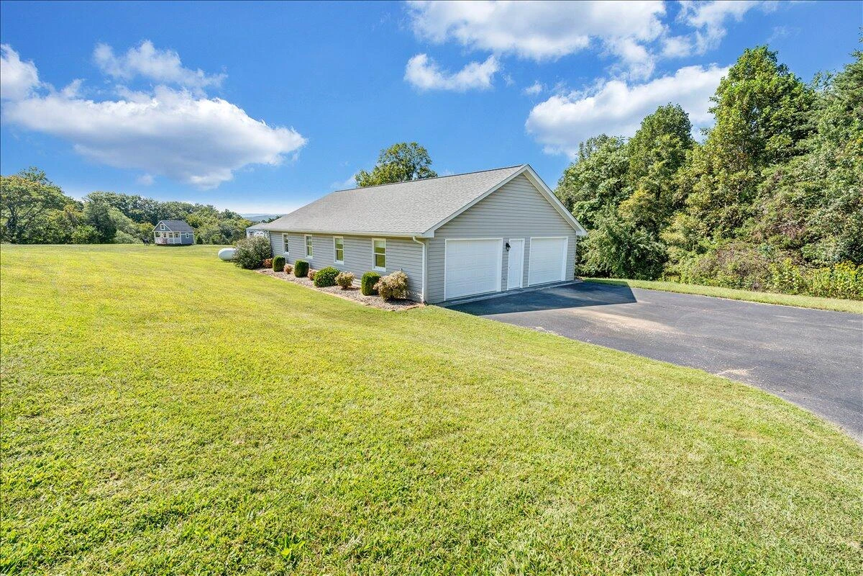
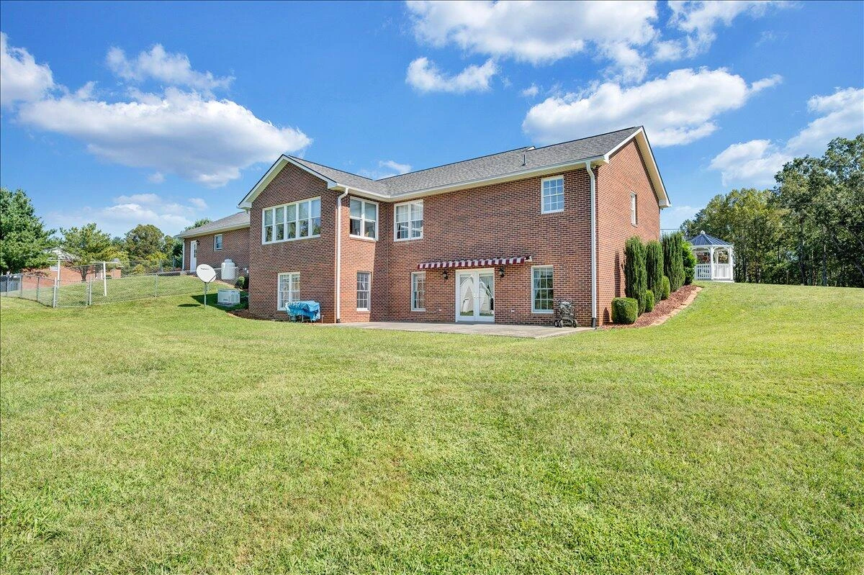
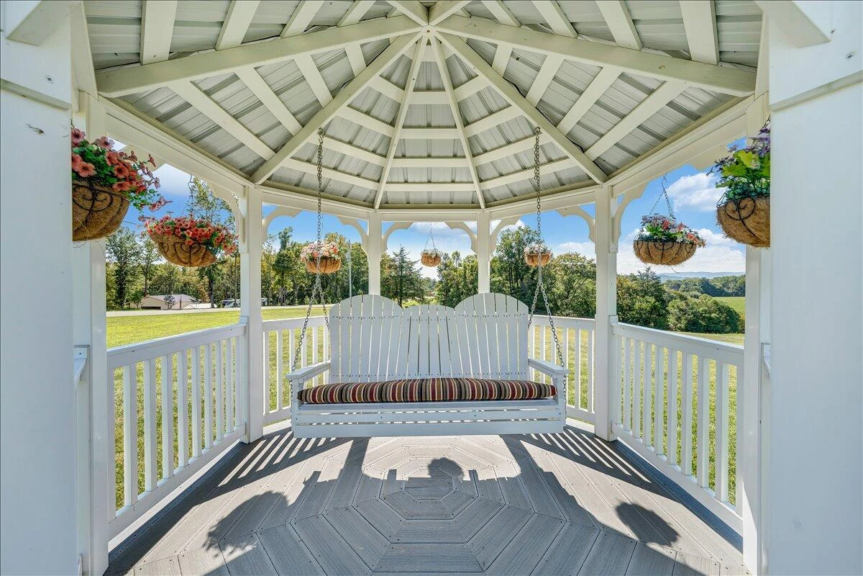
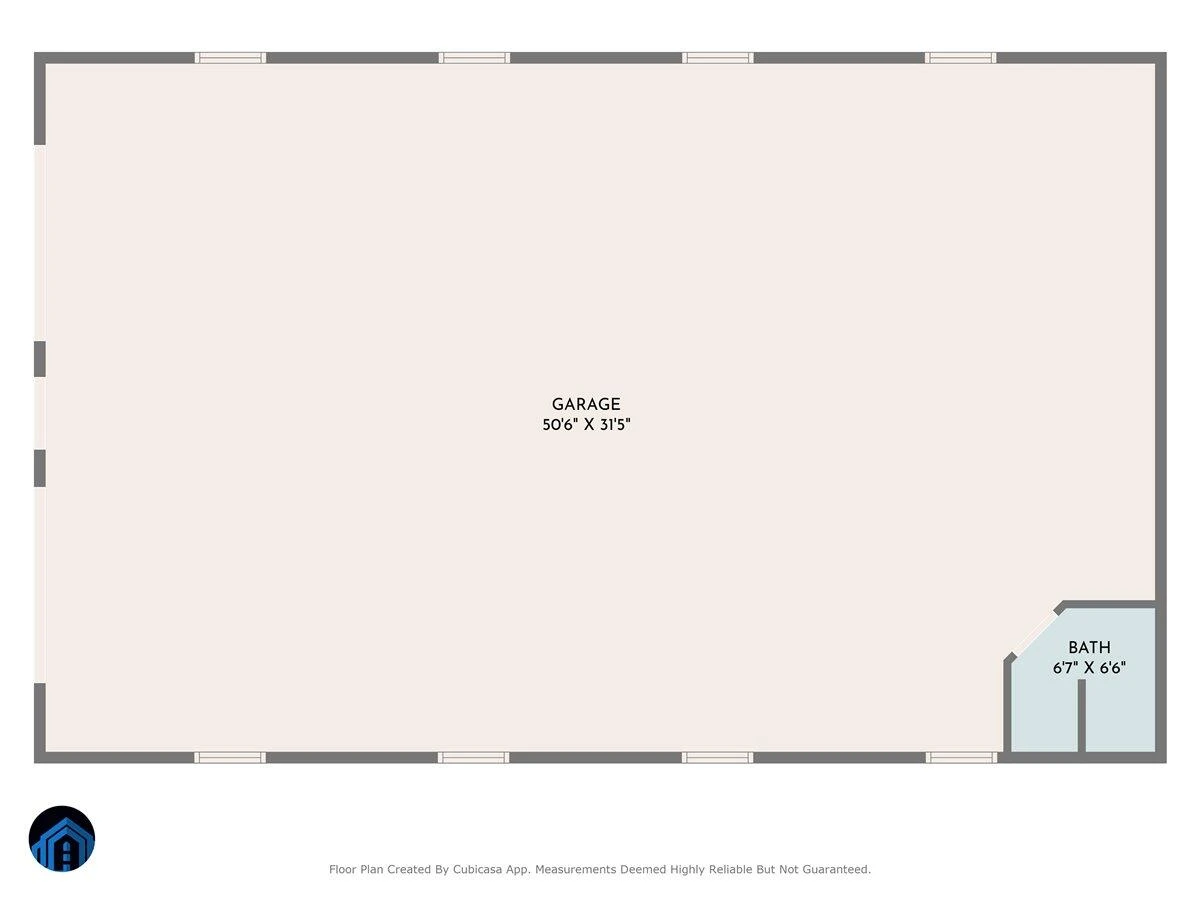
Outside you'll find a gazebo, playhouse, and shed, plus a 2-car attached garage and a standout detached 6-car garage with a full bath--perfect for a workshop, vehicles, or hobbies.
Also heat pump, roof and water heater less than a year old, Gutters new, and well pump approximately three years old.
The main level features an open floor plan with hardwood floors, and bedrooms with carpet over hardwoods. The custom kitchen offers granite countertops, a generous island, abundant cabinetry, and a pantry, flowing easily into the main living spaces. A bright dining room/sunroom with windows on three sides is the perfect spot to take in the view, and you'll love the entry-level laundry room.
The primary suite includes a walk-in closet and full ensuite bath. Two additional bedrooms offer double closets. The finished lower level adds incredible flexibility with a large recreation room, full bath, sitting/bedroom area, kitchen, and a gym/office--ideal for guests, multi-generational living, or entertaining.
Outside you'll find a gazebo, playhouse, and shed, plus a 2-car attached garage and a standout detached 6-car garage with a full bath--perfect for a workshop, vehicles, or hobbies.
Also heat pump, roof and water heater less than a year old, Gutters new, and well pump approximately three years old.
Property Details
Interior
- Bedrooms
- 3
- Bathrooms
- 5
- Living Area
- 3,646 sqft
- Fireplace
- Yes
Exterior & Lot
- Lot Size
- 4.48 acres
- Year Built
- 1999
- Garage Spaces
- 8
Location
- Subdivision
- N/A
- County
- Franklin County
- ZIP Code
- 24151
Financial
- Annual Taxes
- $1,983
Utilities
- Sewer
- Private Septic
Schools
- Elementary
- Boones Mill
- Middle School
- Ben Franklin Middle
- High School
- Franklin County
Interior Features
Ceiling Fan(s), Storage, Walk-In Closet(s), Whirlpool Bath
Appliances
Microwave Oven (Built In), Wall Oven
Heating
Heat Pump Electric
Cooling
Central Air, Heat Pump Electric
Patio & Porch Features
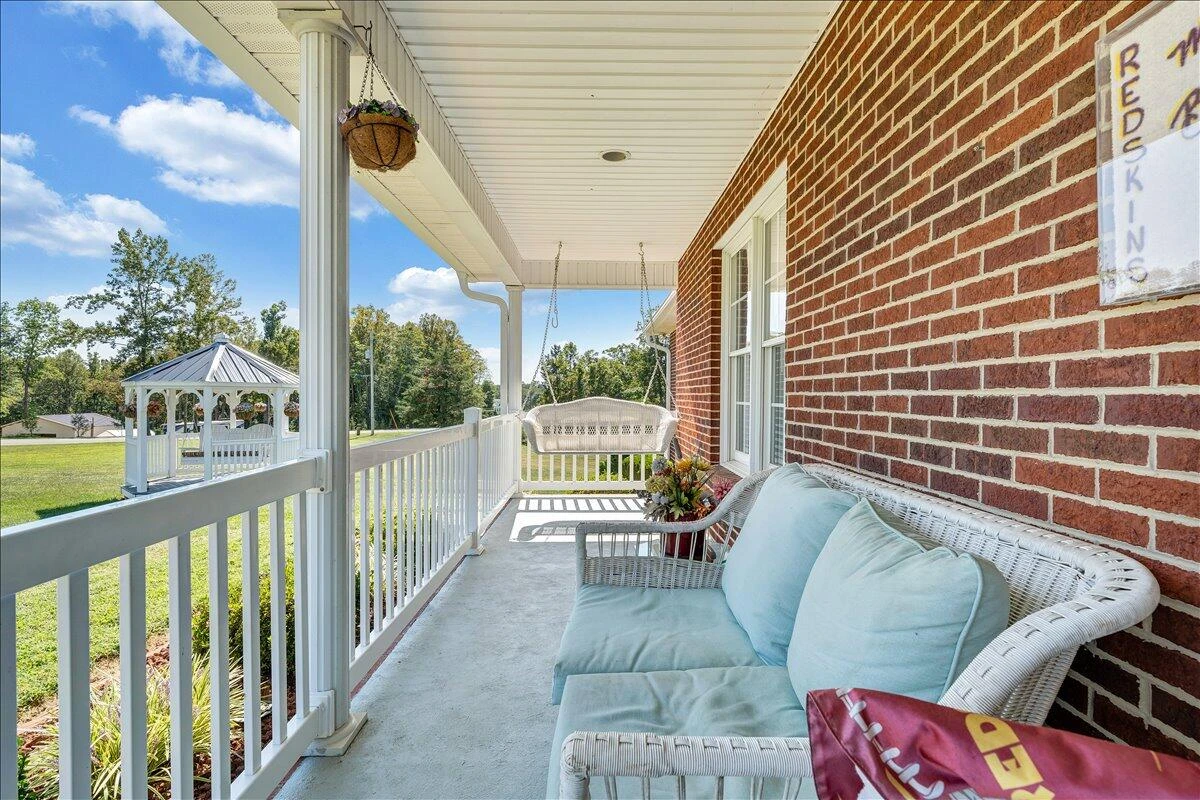
Covered Porch, Patio
Lot Features
Gentle Sloping
Location
Listing Information
- MLS #
- 924814
- Listing Agent
- C. LYNN CHILDERS
- Listing Office
- LICHTENSTEIN ROWAN, REALTORS®
- Listed Date
- May 23, 2026

Contact Megan Eberle About This Property
Interested in 3991 Green Level RD? Send us a message and we'll get back to you.