+81 more
/ 86
+76
$679,000
5 bd
4 ba
4,273 sqft
946 High Meadows DR
Wirtz, VA 24184
Sold
11 days on market
Property Type
Residential
Year Built
2006
Lot Size
8.10 acres
Garage
3 spaces
About This Property
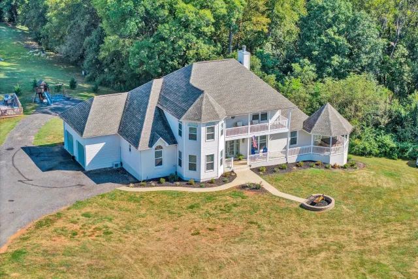
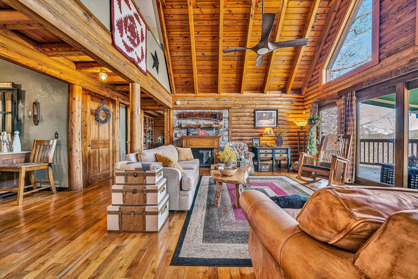
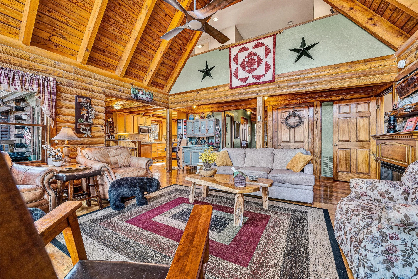
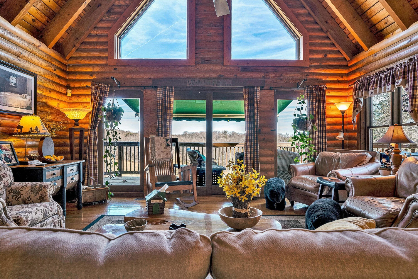
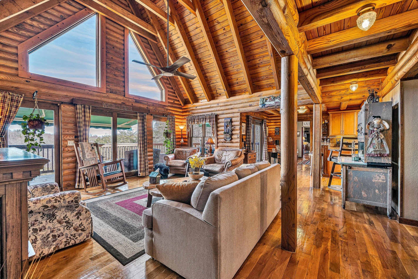
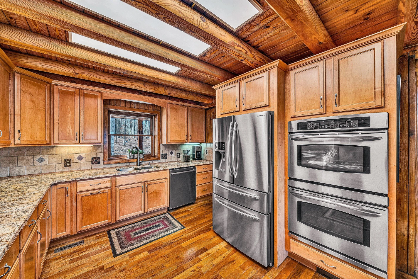
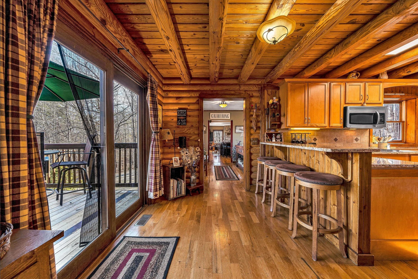
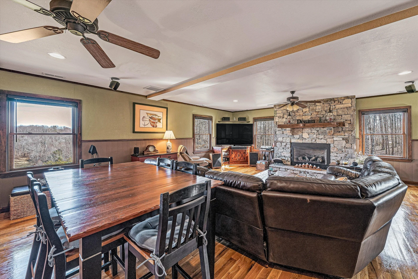
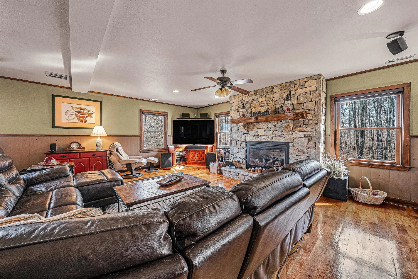
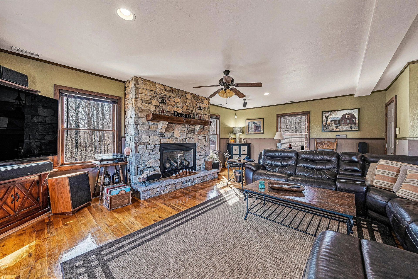
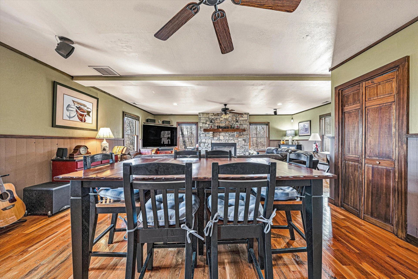
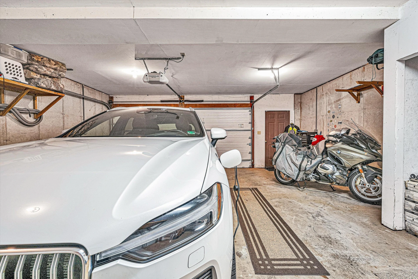
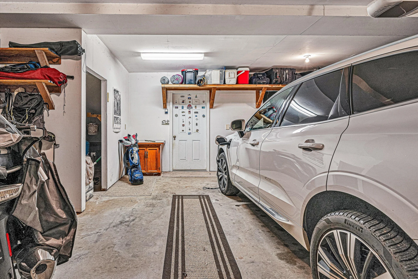
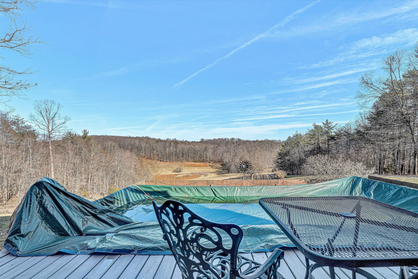
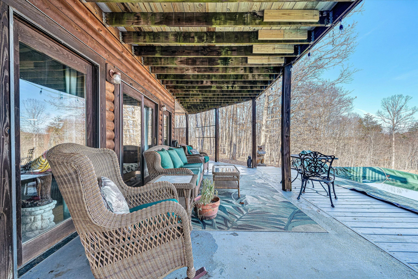
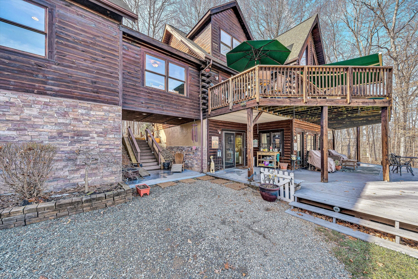
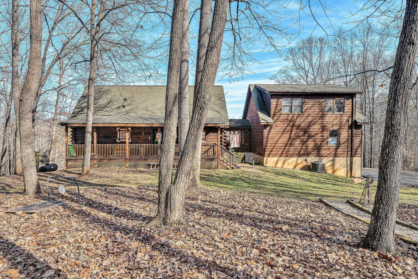
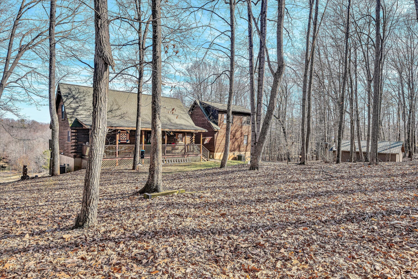
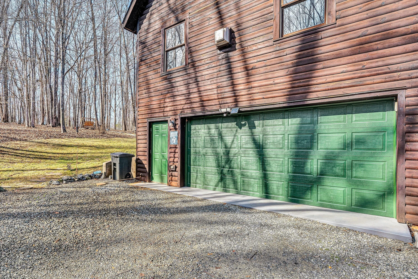
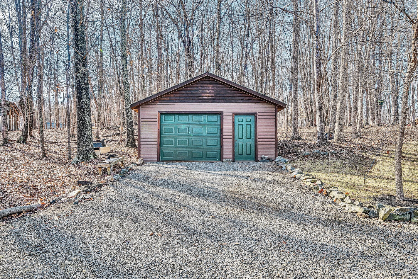
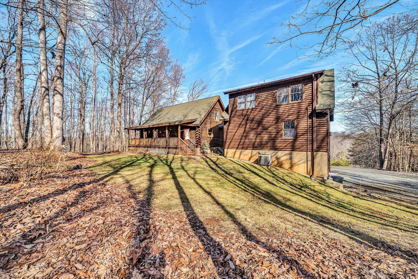
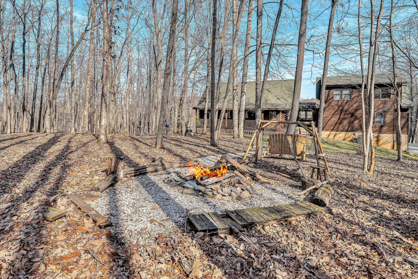
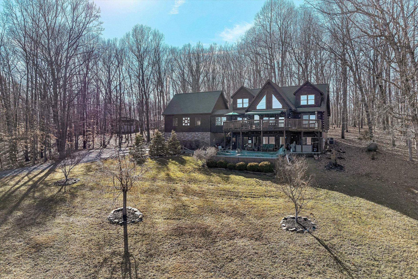
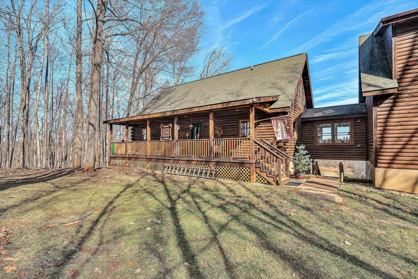
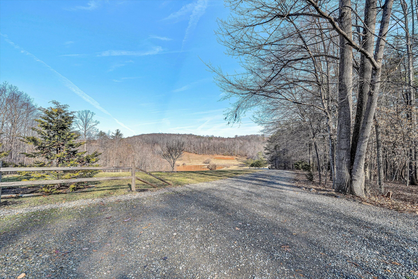
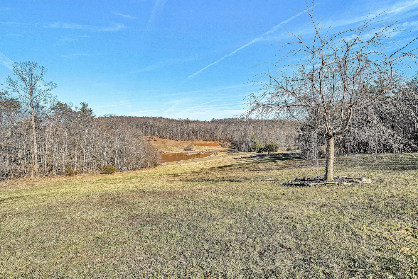
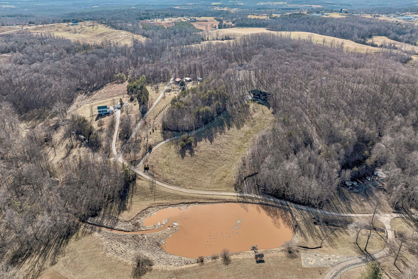
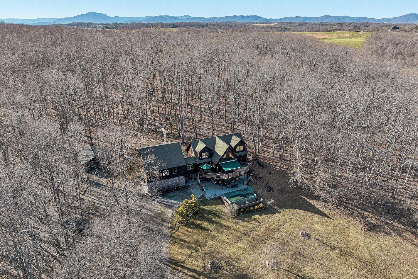
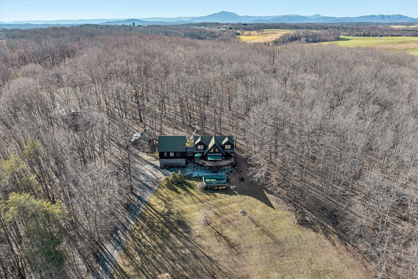
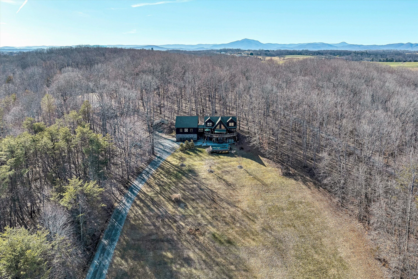
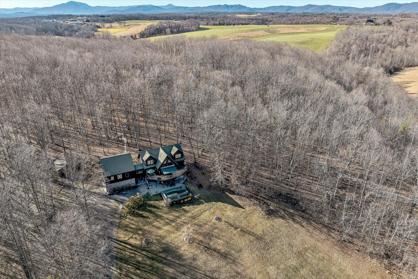
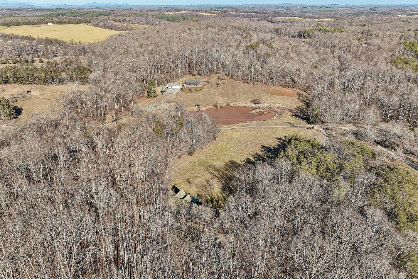
Your Private Nature Retreat! Perfectly situated on 8.10 sprawling acres, this custom-built Southland Log Home offers a rare combination of serene views & refined craftsmanship. Designed to harmonize with its natural surroundings, the residence features an inviting open-concept floor plan characterized by soaring cathedral ceilings, rich hardwood flooring, & expansive walls of windows that flood the home w/natural light. The home features 5 BR, 3 full BA, & guest BA. Lower level would be perfect for an In-Law suite. Great home for entertaining. 2 decks & expansive patio, 2 car attached garage & detached garage. This home offers the peace of the countryside without sacrificing convenience. Beautifully landscaped, sunrise views & above ground pool. For more information, click on ''more'' ________________________________________
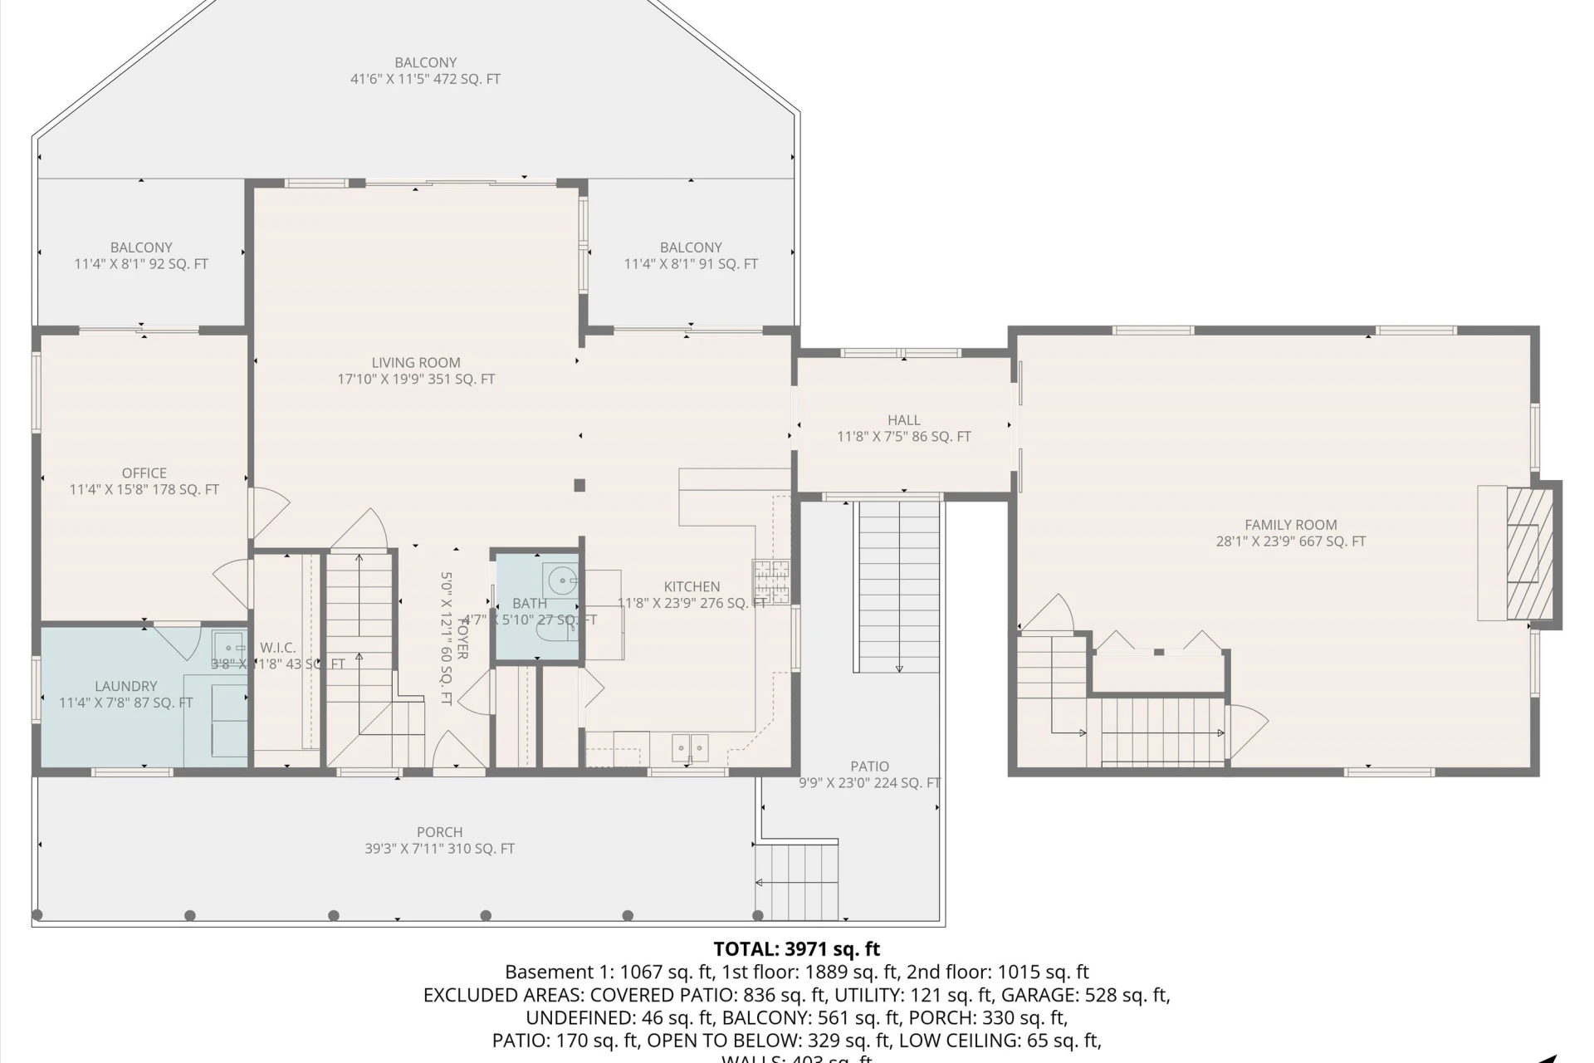
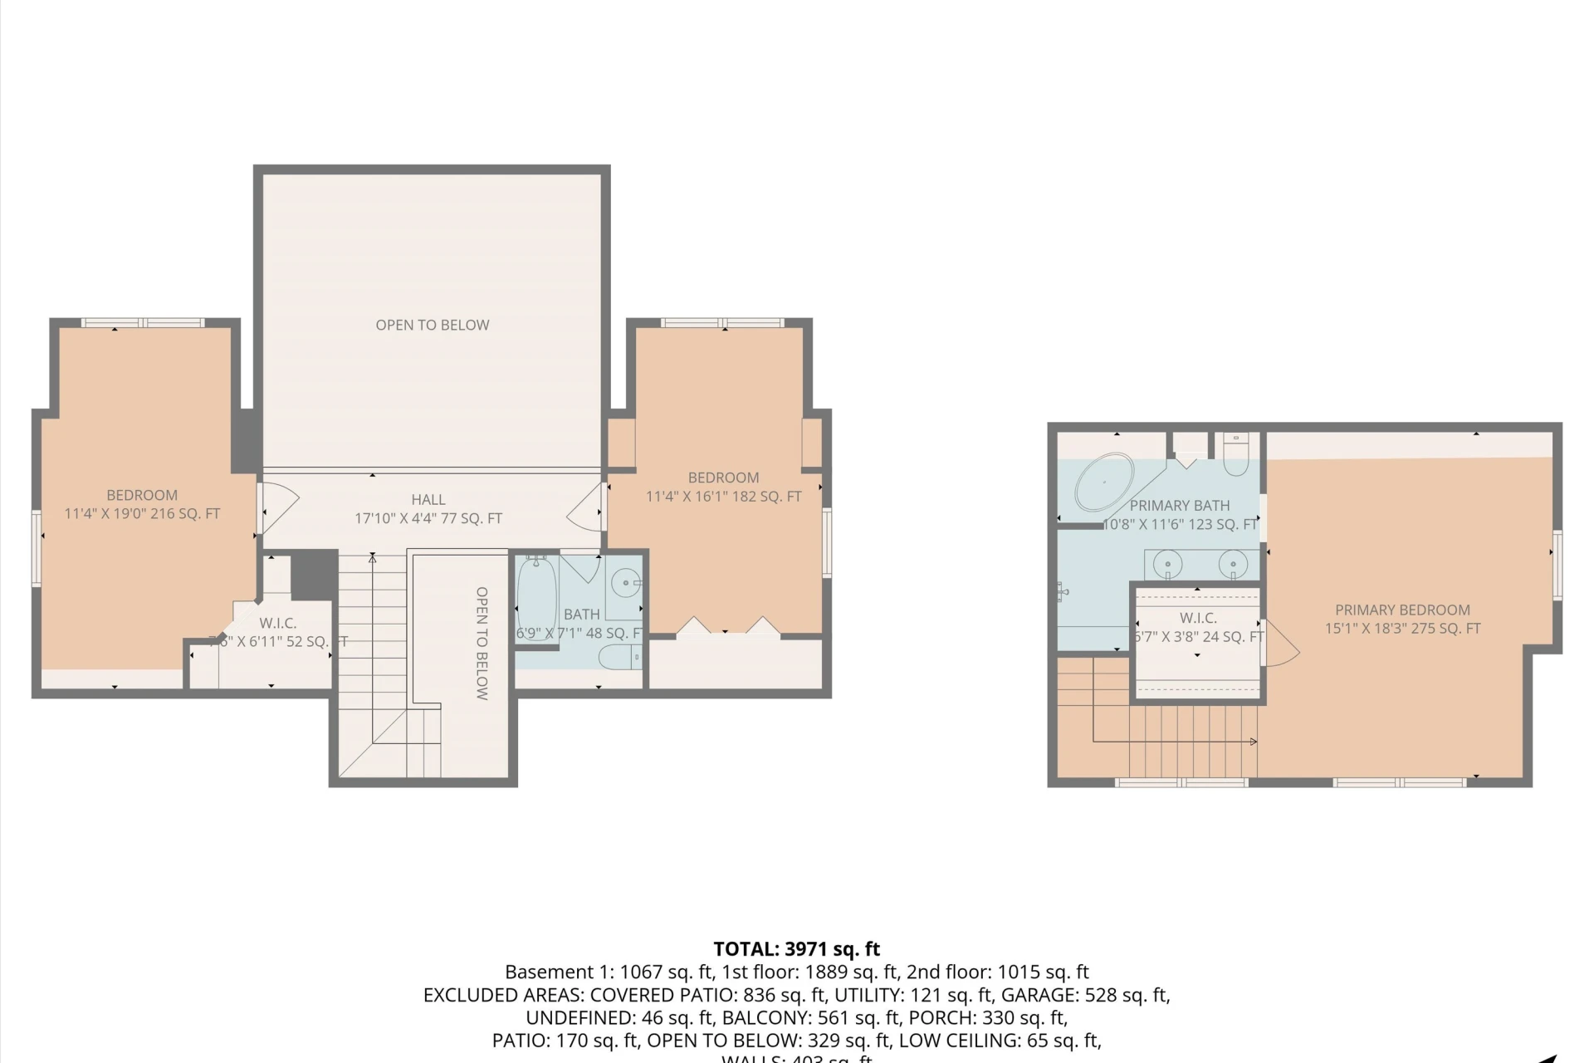
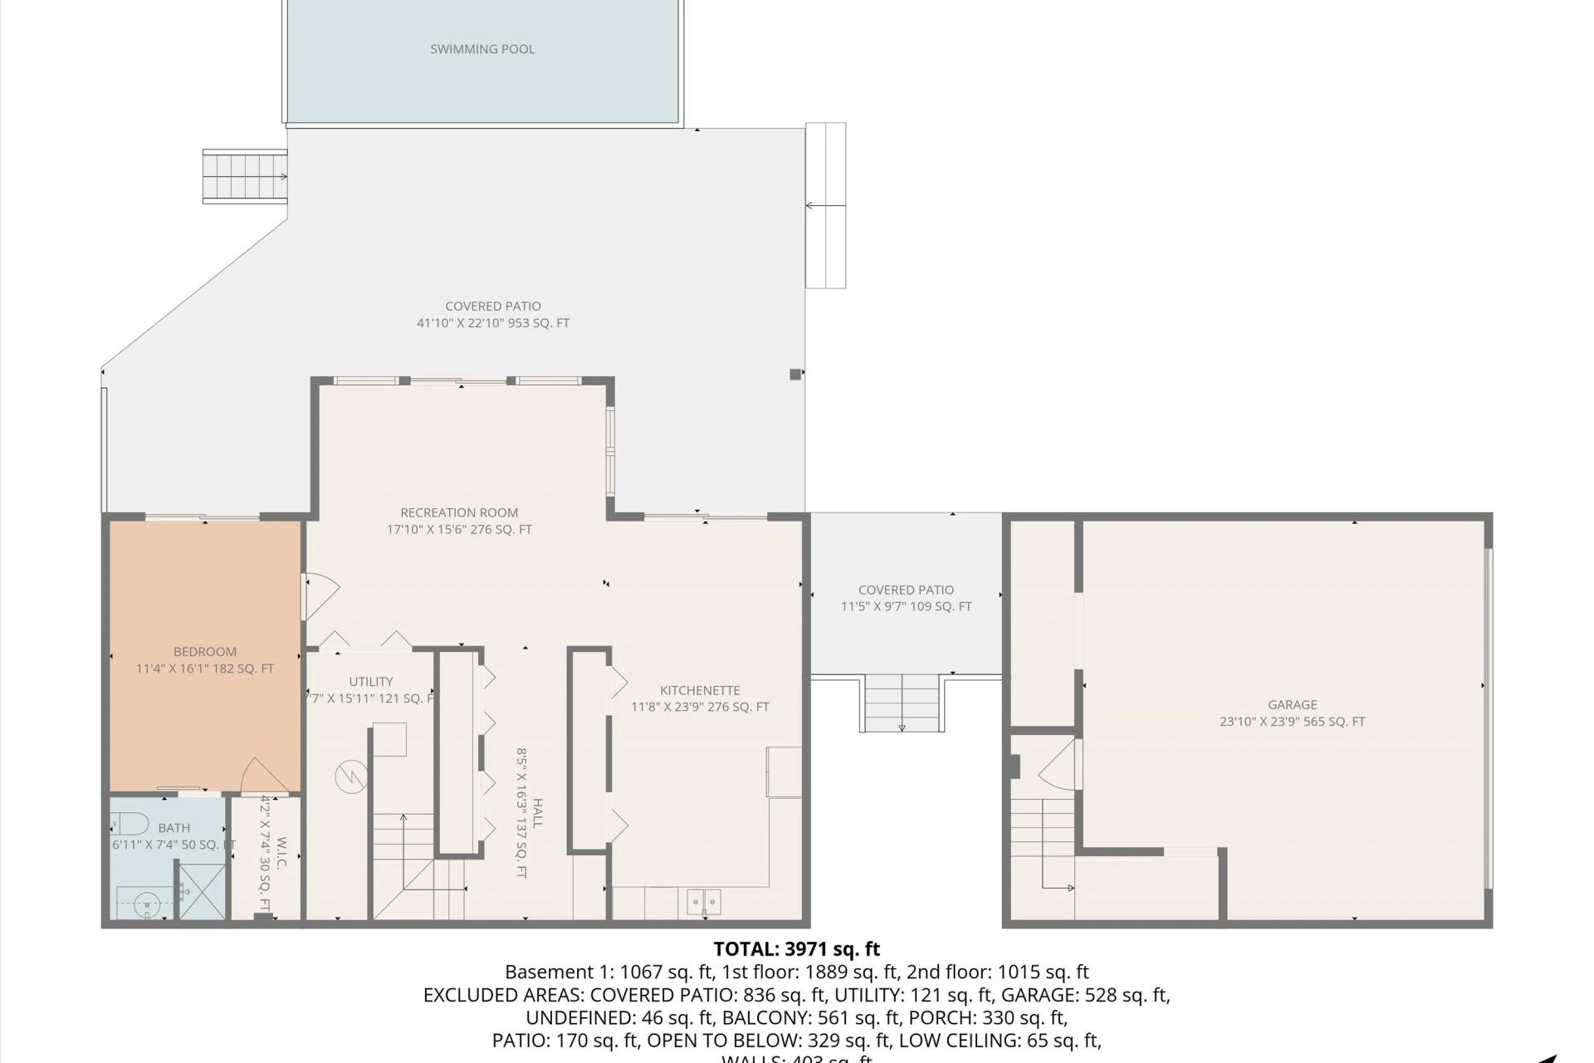
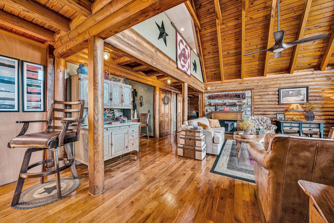
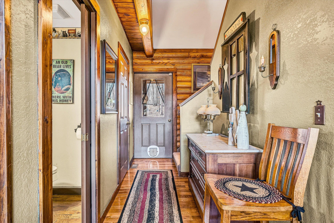
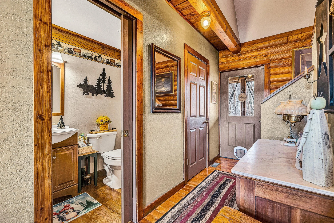
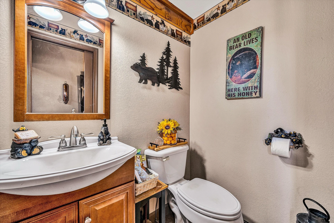
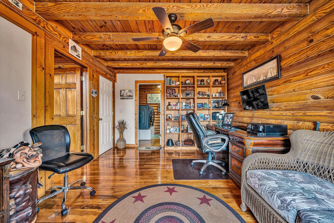
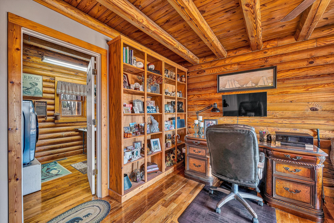
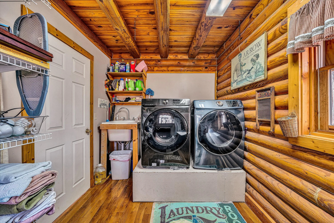
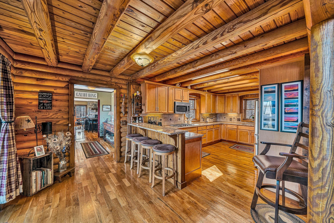
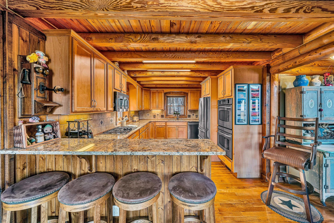
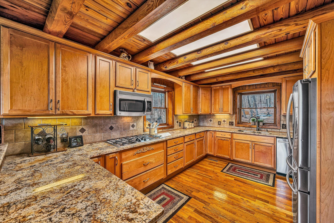
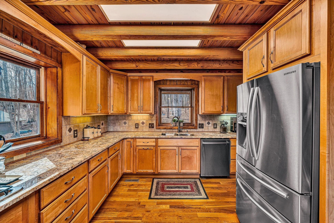
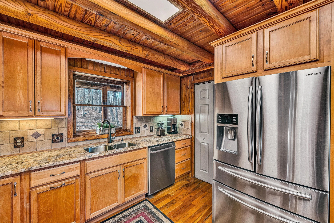
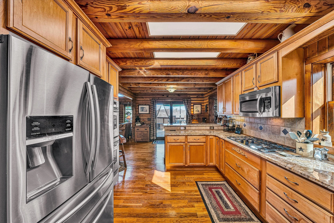
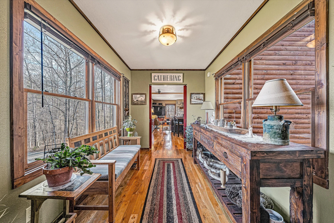
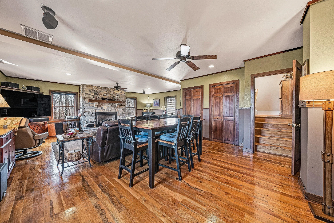
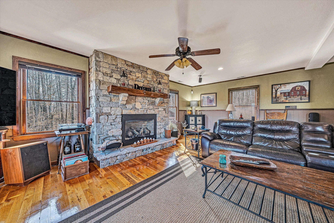
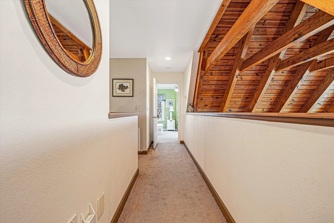
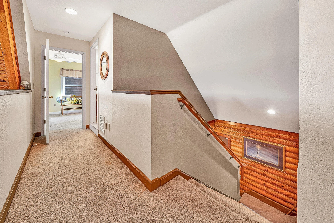
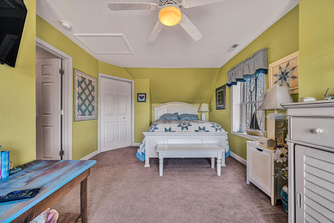
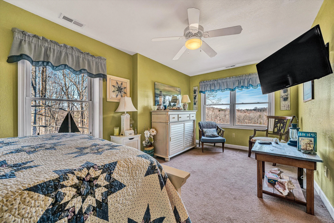
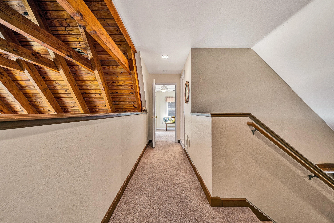
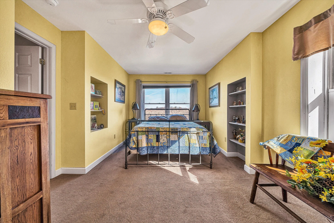
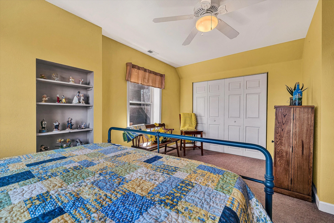
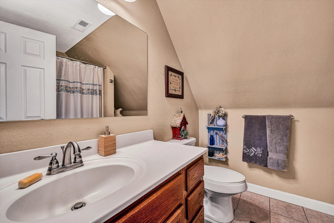
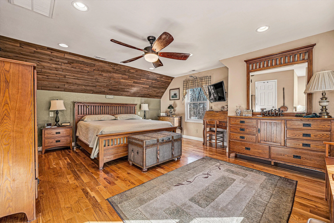
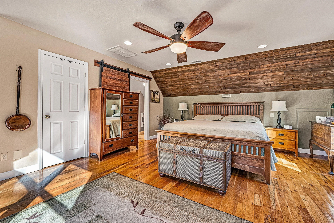
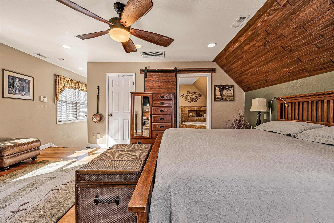
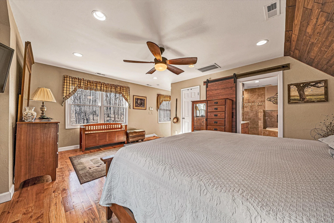
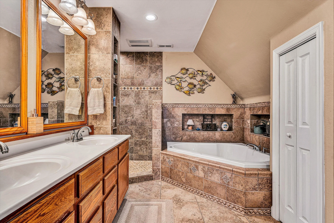
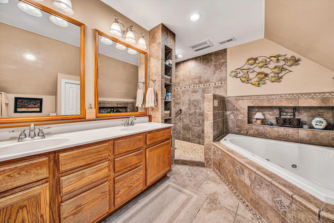
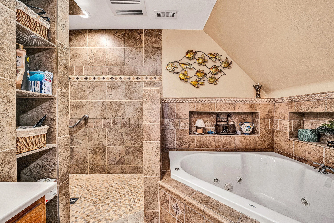
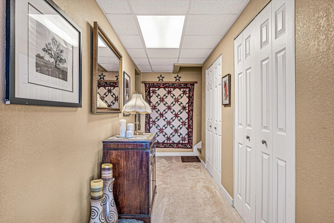
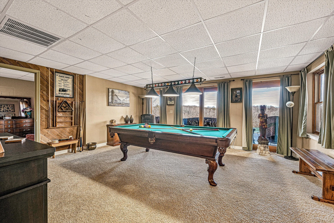
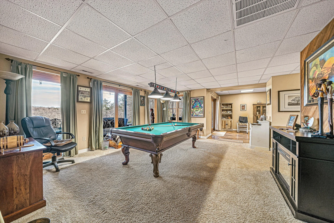
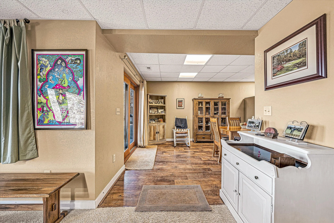
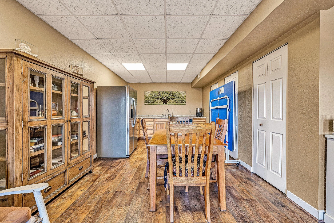
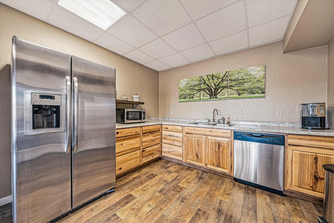
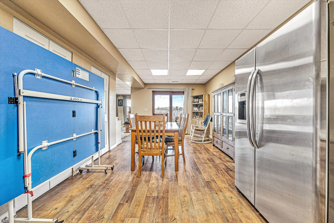
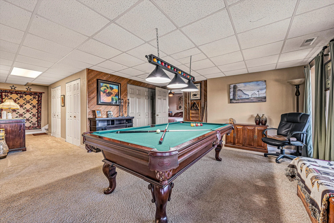
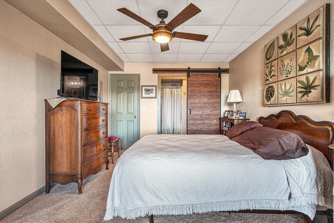
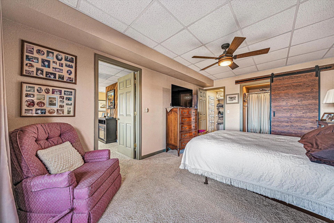
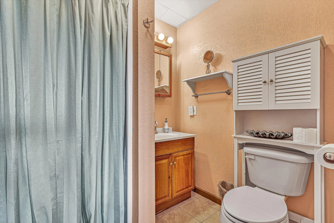
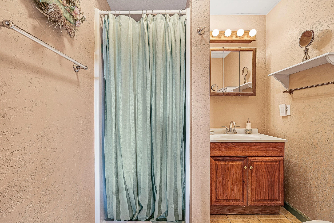
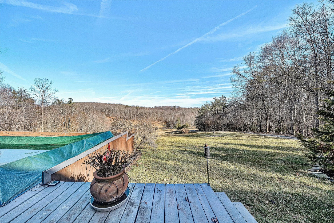
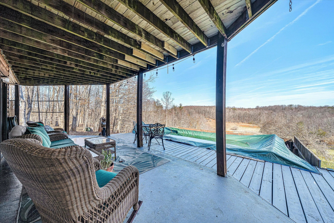
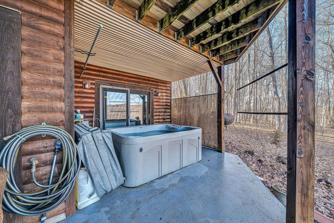
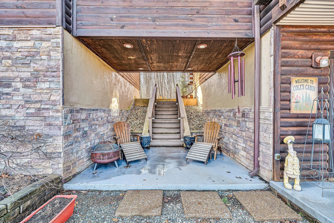
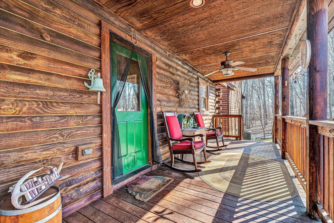
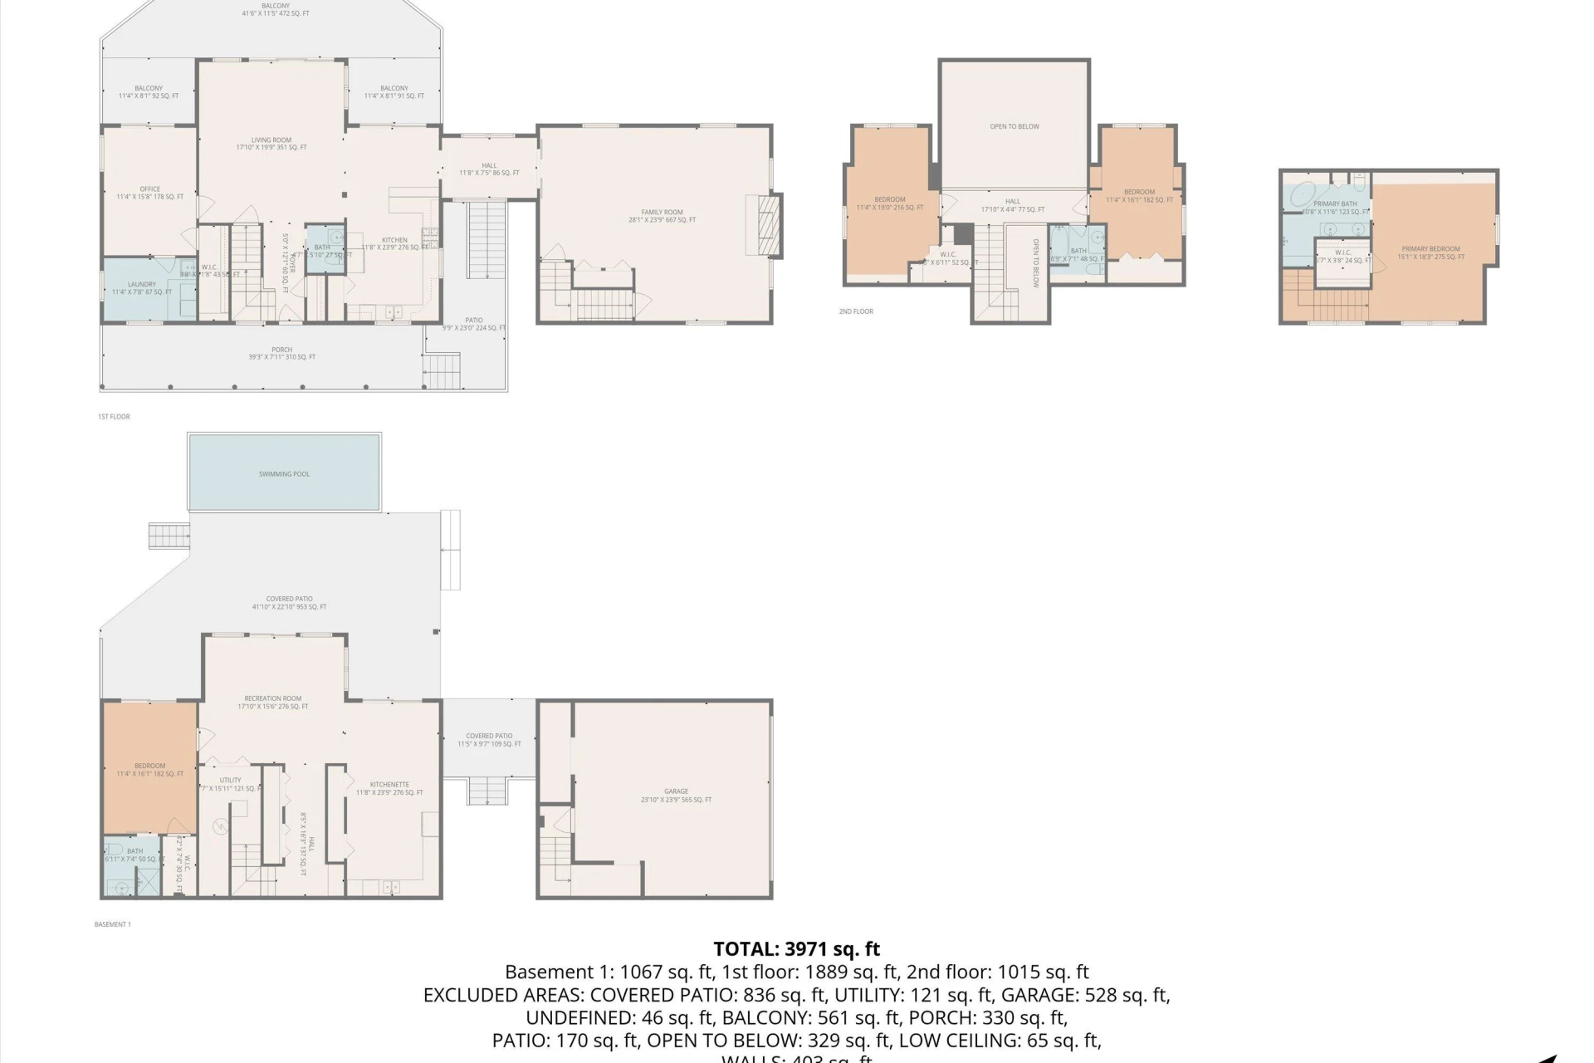
Your Private Nature Retreat! Custom Log Home Living on 8+ Acres. Perfectly situated on 8.10 sprawling acres, this custom-built Southland Log Home offers a rare combination of serene views and refined craftsmanship. Designed to harmonize with its natural surroundings, the residence features an inviting open-concept floor plan characterized by soaring cathedral ceilings, rich hardwood flooring, and expansive walls of windows that flood the home with natural light. The gourmet kitchen serves as the heart of the home, boasting sleek updated granite countertops, a gas range and convection oven, double ovens, pantry, and breakfast bar. The space flows effortlessly into the dining area and great room, and out to the home's premier outdoor living spaces--including a grand front deck with retractable awning overlooking a tranquil pond and a private covered rear deck perfect for morning coffee. The main level is completed by a versatile office (or 5th bedroom), a large laundry room with a utility sink, guest bath, and a striking breezeway leading to a generous family room with a cozy gas fireplace. Retreat to the private upper-level primary suite, a sanctuary featuring hardwood floors and a spa-like ensuite with rustic barn doors, Jacuzzi tub, and double vanities. Two additional guest rooms and a full bath. Breezeway between the bedrooms that gazes down on the dining and living areas below. The finished lower level expands the living space significantly, offering a second primary suite, fitness room, recreation room, or use as an In-Law suite with a kitchen. Expansive covered patio designed for entertaining overlooking the 12x24 above-ground pool with sunrise views. Two highly efficient Hybrid heat pumps. Located within easy reach of Roanoke, Rocky Mount, and Smith Mountain Lake. This home offers the peace of the countryside without sacrificing convenience. Come hear the sounds of nature and find your getaway from the hustle and bustle.
Your Private Nature Retreat! Custom Log Home Living on 8+ Acres. Perfectly situated on 8.10 sprawling acres, this custom-built Southland Log Home offers a rare combination of serene views and refined craftsmanship. Designed to harmonize with its natural surroundings, the residence features an inviting open-concept floor plan characterized by soaring cathedral ceilings, rich hardwood flooring, and expansive walls of windows that flood the home with natural light. The gourmet kitchen serves as the heart of the home, boasting sleek updated granite countertops, a gas range and convection oven, double ovens, pantry, and breakfast bar. The space flows effortlessly into the dining area and great room, and out to the home's premier outdoor living spaces--including a grand front deck with retractable awning overlooking a tranquil pond and a private covered rear deck perfect for morning coffee. The main level is completed by a versatile office (or 5th bedroom), a large laundry room with a utility sink, guest bath, and a striking breezeway leading to a generous family room with a cozy gas fireplace. Retreat to the private upper-level primary suite, a sanctuary featuring hardwood floors and a spa-like ensuite with rustic barn doors, Jacuzzi tub, and double vanities. Two additional guest rooms and a full bath. Breezeway between the bedrooms that gazes down on the dining and living areas below. The finished lower level expands the living space significantly, offering a second primary suite, fitness room, recreation room, or use as an In-Law suite with a kitchen. Expansive covered patio designed for entertaining overlooking the 12x24 above-ground pool with sunrise views. Two highly efficient Hybrid heat pumps. Located within easy reach of Roanoke, Rocky Mount, and Smith Mountain Lake. This home offers the peace of the countryside without sacrificing convenience. Come hear the sounds of nature and find your getaway from the hustle and bustle.
Property Details
Interior
- Bedrooms
- 5
- Bathrooms
- 4
- Living Area
- 4,273 sqft
- Fireplace
- Yes
Exterior & Lot
- Lot Size
- 8.10 acres
- Year Built
- 2006
- Garage Spaces
- 3
Location
- Subdivision
- High Meadows
- County
- Franklin County
- ZIP Code
- 24184
Financial
- Annual Taxes
- $2,205
Utilities
- Sewer
- Private Septic
Schools
- Elementary
- Windy Gap
- Middle School
- Ben Franklin Middle
- High School
- Franklin County
Interior Features
Bookcases, Cathedral Ceiling(s), Ceiling Fan(s), Storage, Walk-In Closet(s), Whirlpool Bath, Central Vacuum
Appliances
Microwave Oven (Built In), Wall Oven
Heating
Heat Pump Electric, Propane, Zoned
Cooling
Heat Pump Electric, Other, Zoned
Patio & Porch Features
Front Porch, Rear Porch, Covered Porch, Deck, Patio
Lot Features
Gentle Sloping, Views
Location
Listing Information
- MLS #
- 924842
- Listing Agent
- CHARLENE M JONES
- Listing Office
- RE/MAX LAKEFRONT REALTY INC
- Listed Date
- May 23, 2026

Contact Megan Eberle About This Property
Interested in 946 High Meadows DR? Send us a message and we'll get back to you.