+97 more
/ 102
+92
$549,950
5 bd
3 ba
3,316 sqft
1251 Commonwealth DR
Hardy, VA 24101
Sold
36 days on market
Property Type
Residential
Year Built
2006
Lot Size
1.91 acres
Garage
2 spaces
About This Property
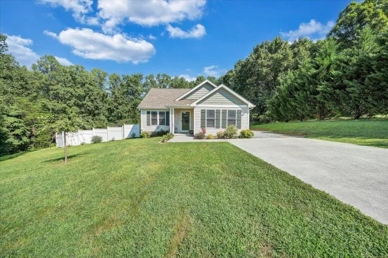
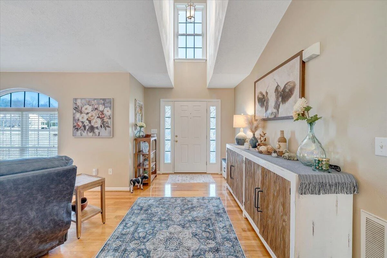
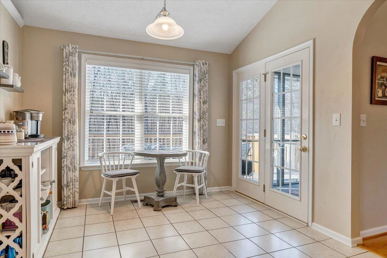
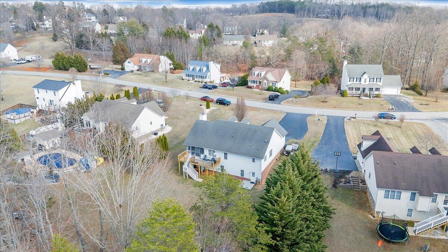
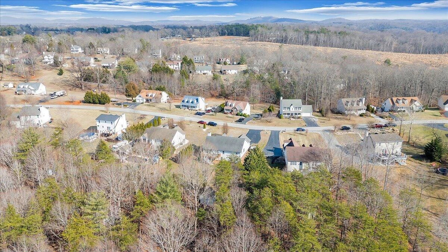
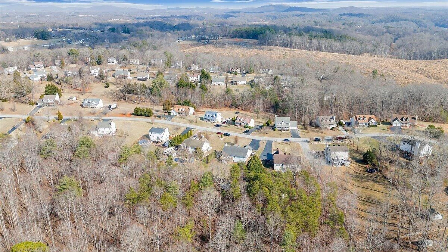
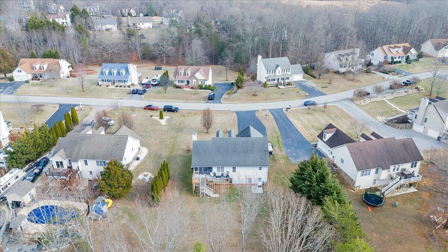
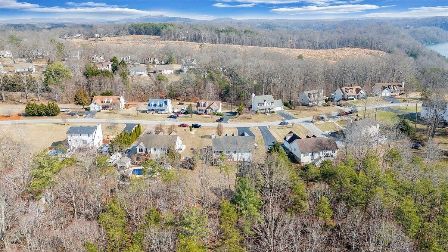
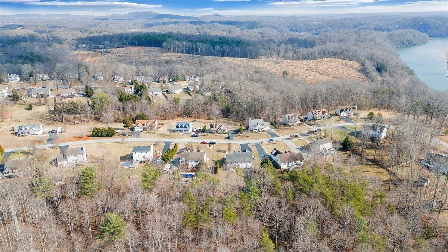
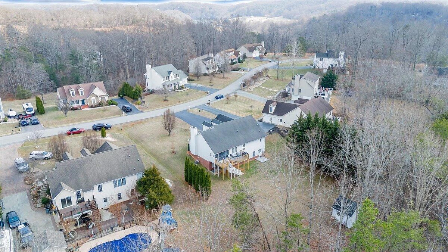
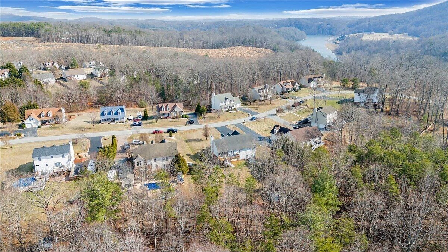
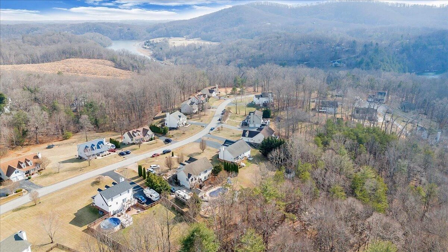
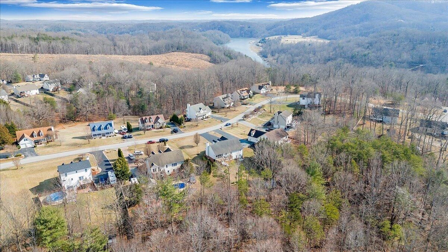
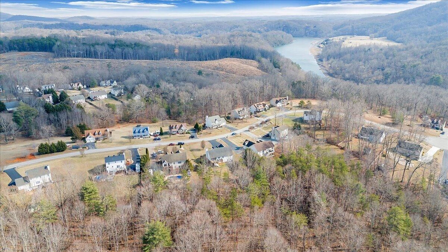
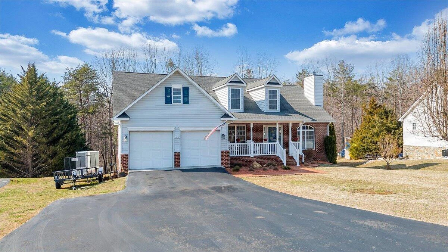
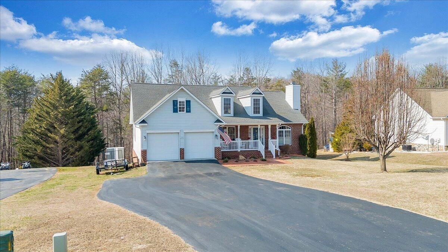
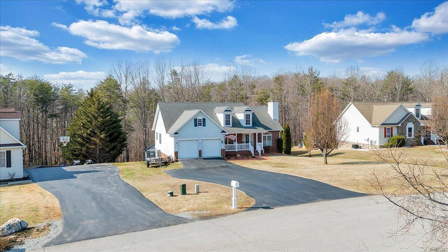
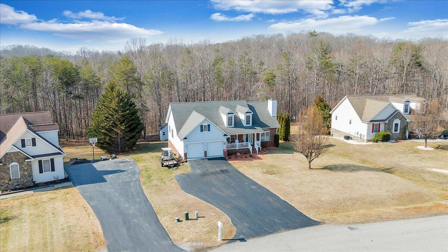
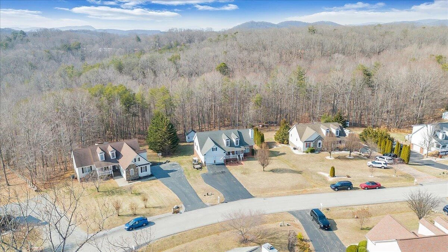
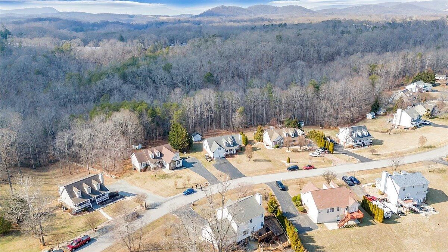
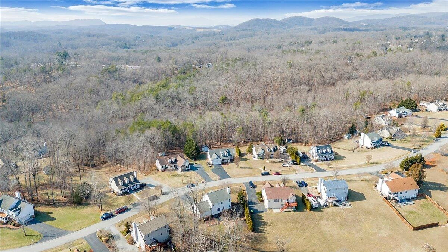
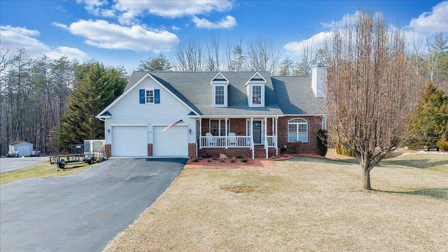
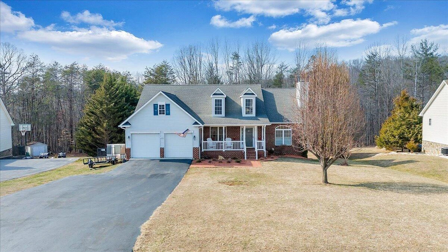
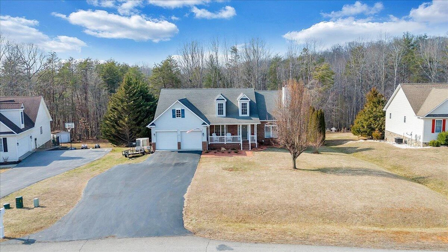
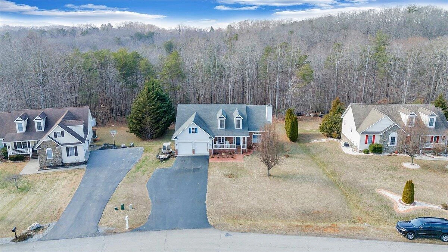
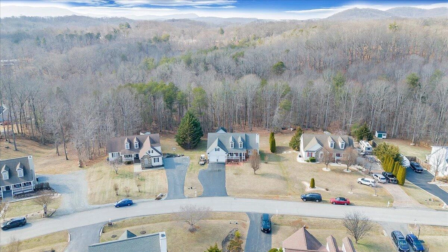
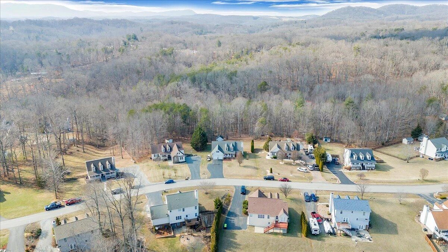
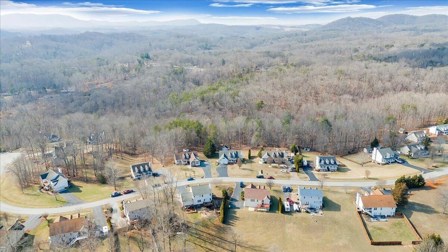
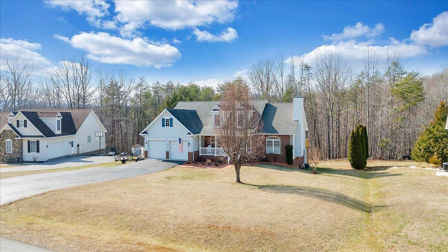
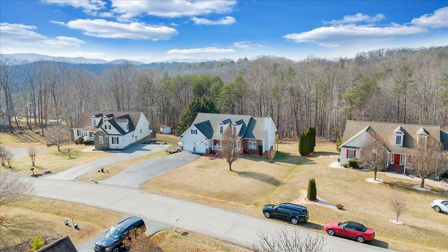
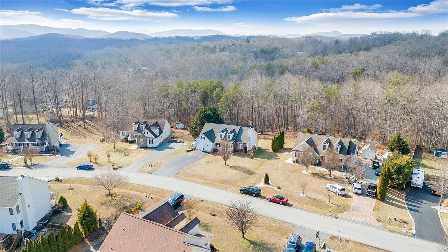
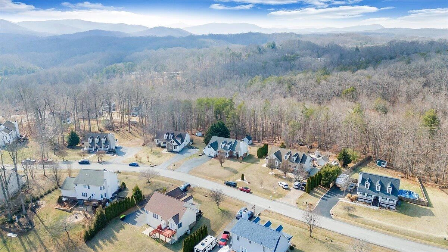
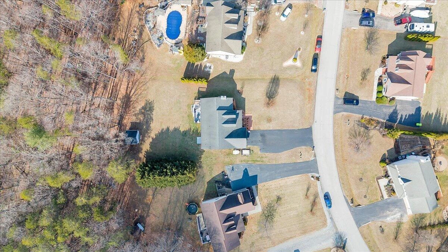
Built in 2006 and thoughtfully maintained by its owners, this beautifully updated five-bedroom home offers exceptional flexibility for multi-generational living, all nestled on a private 1.9-acre wooded retreat, perfectly located between Roanoke and Smith Mountain Lake.
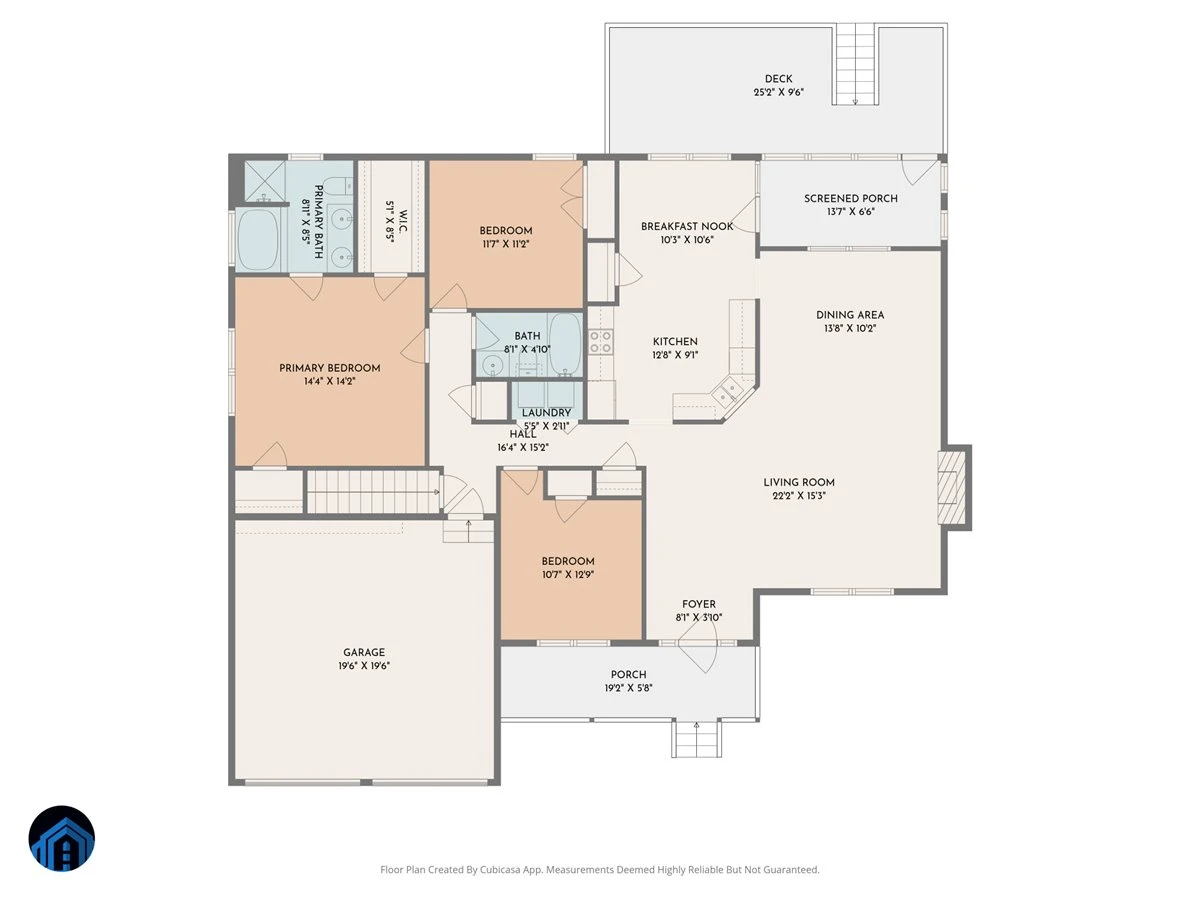
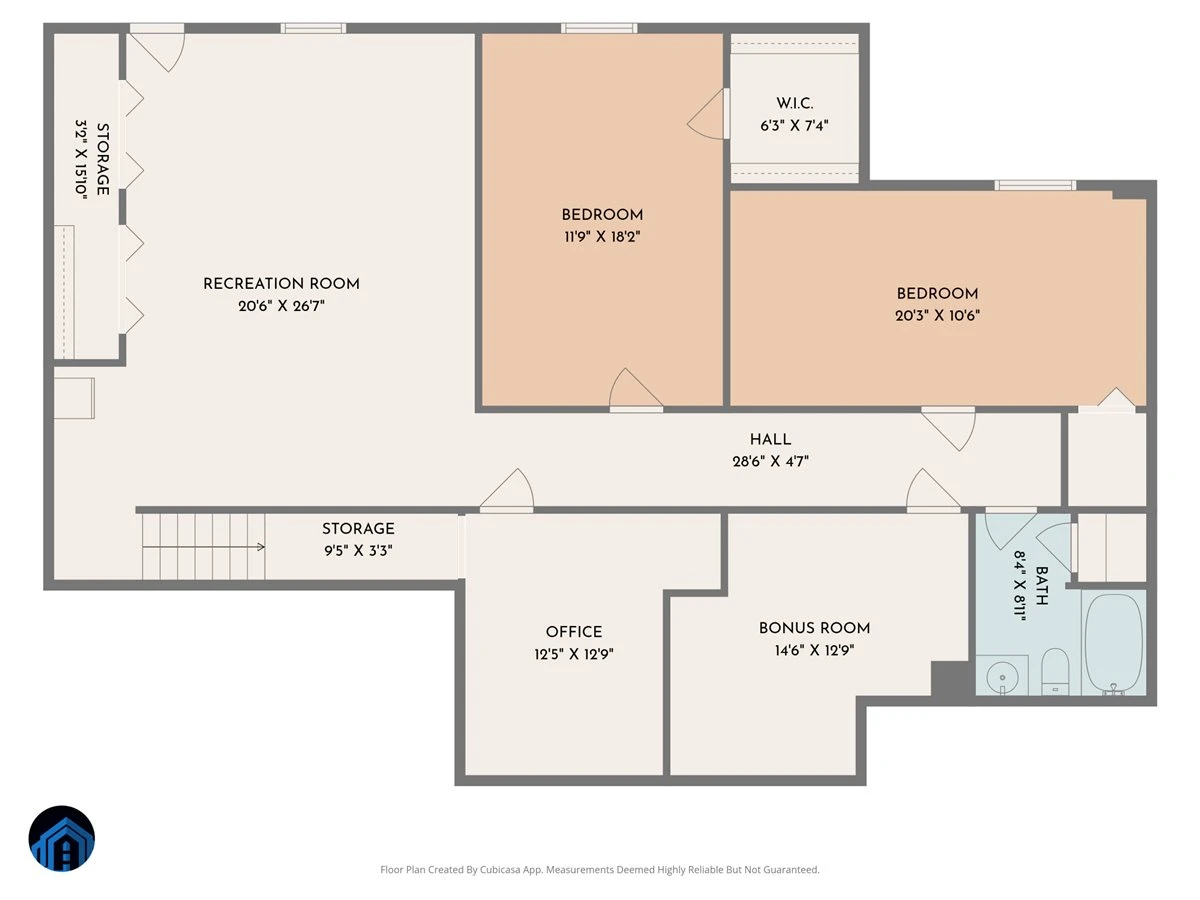
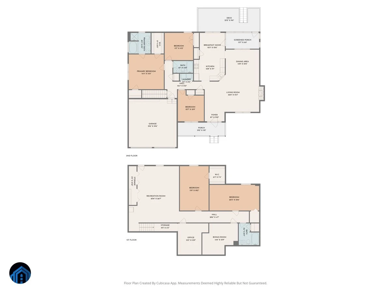
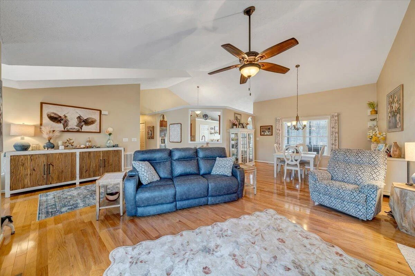
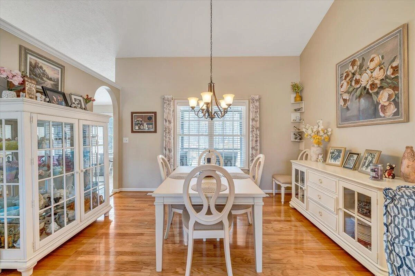
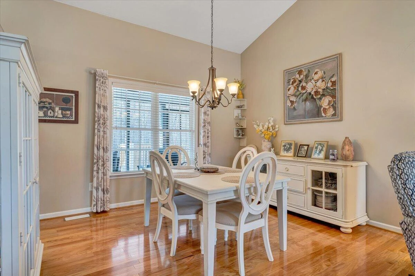
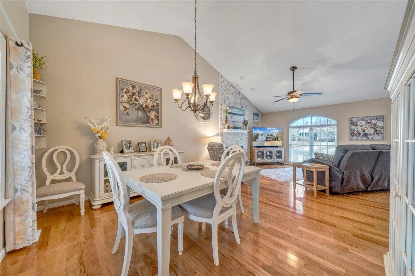
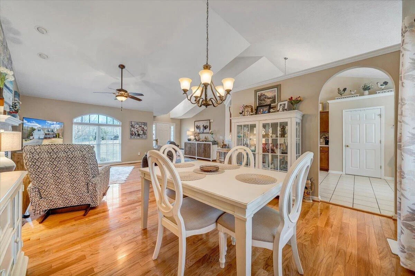
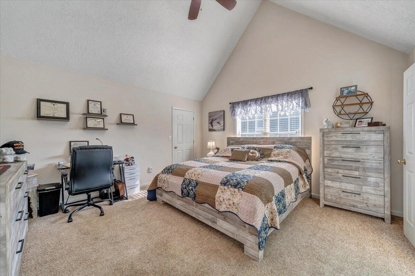
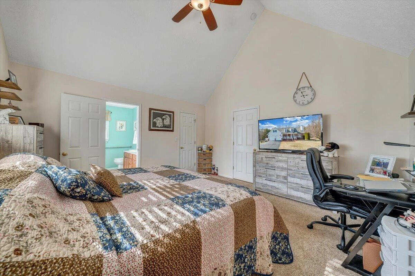
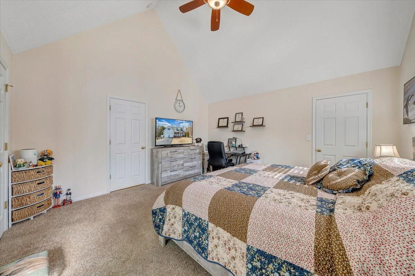
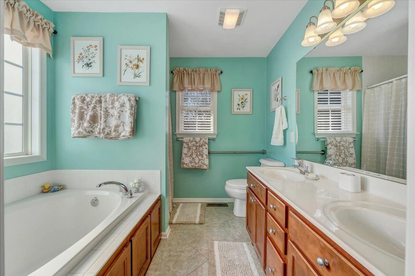
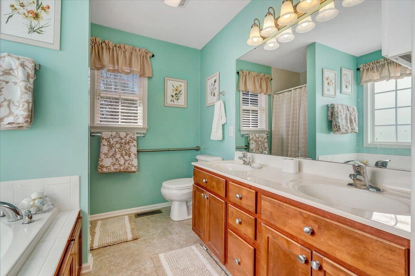
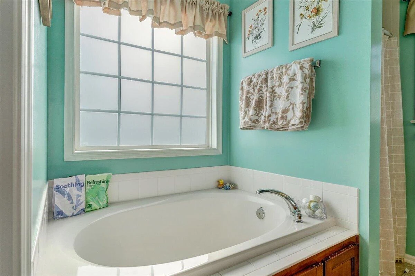
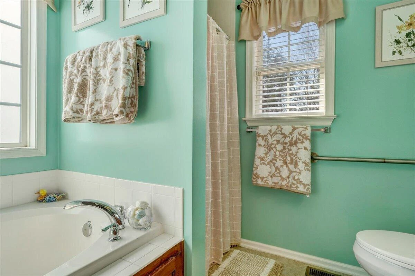
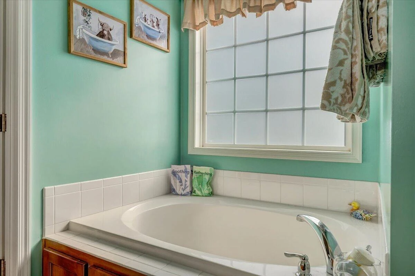
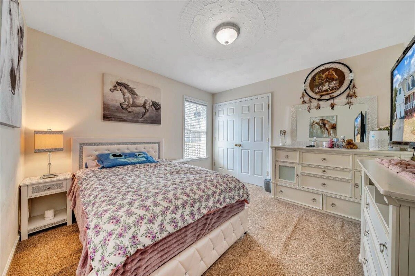
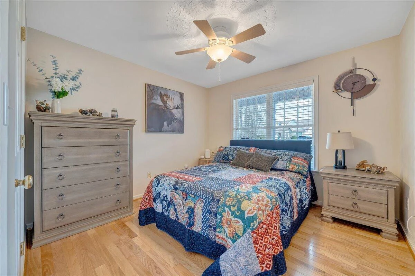
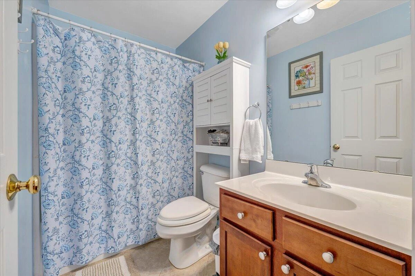
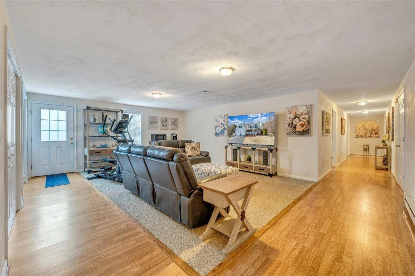
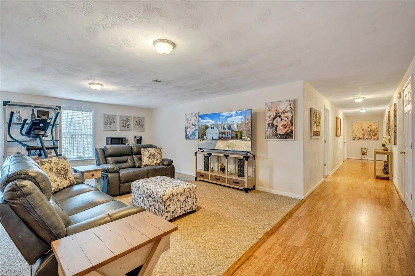
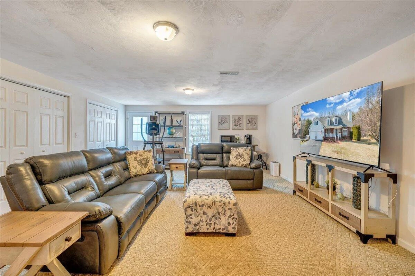
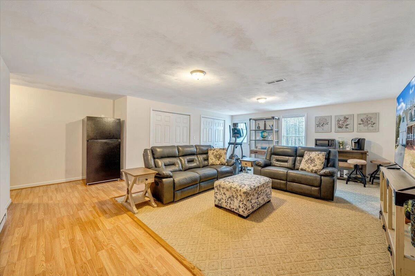
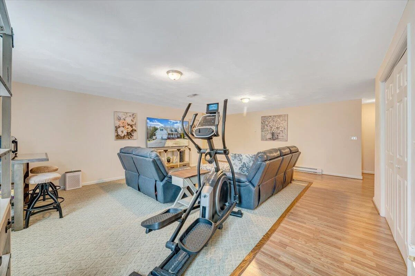
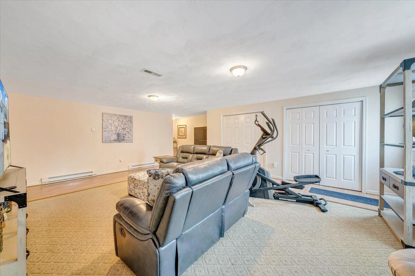
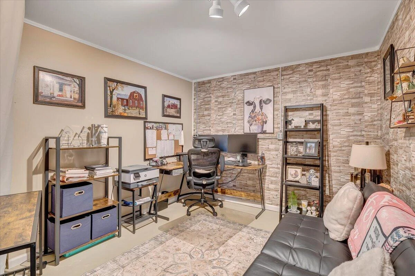
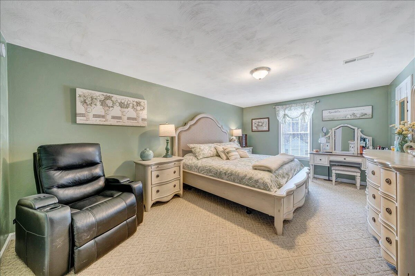
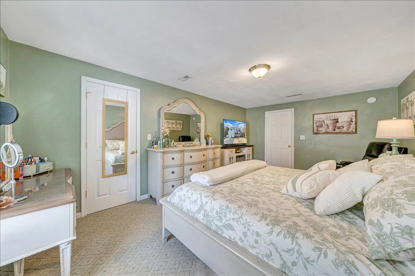
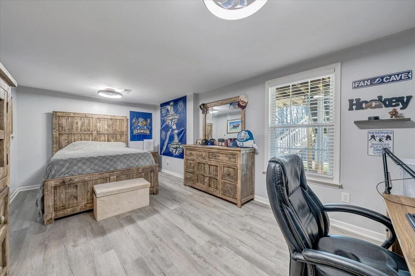
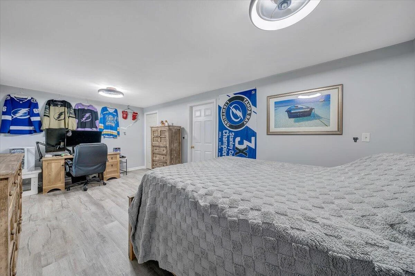
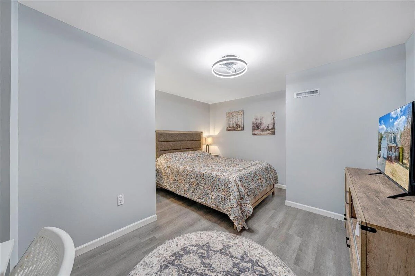
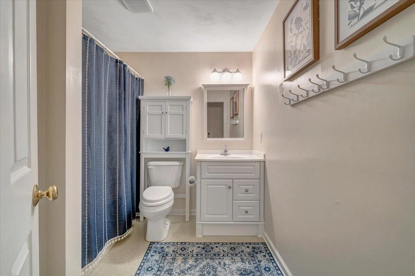
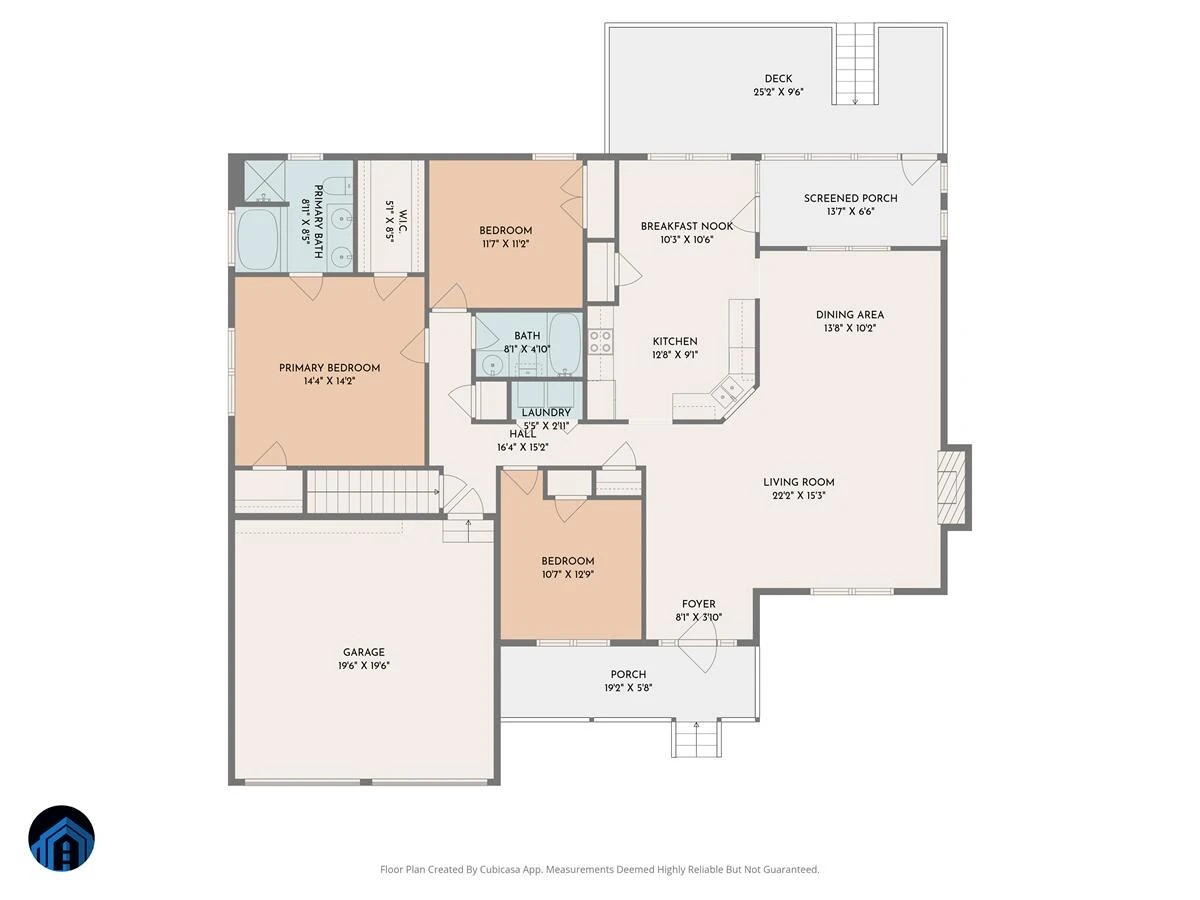
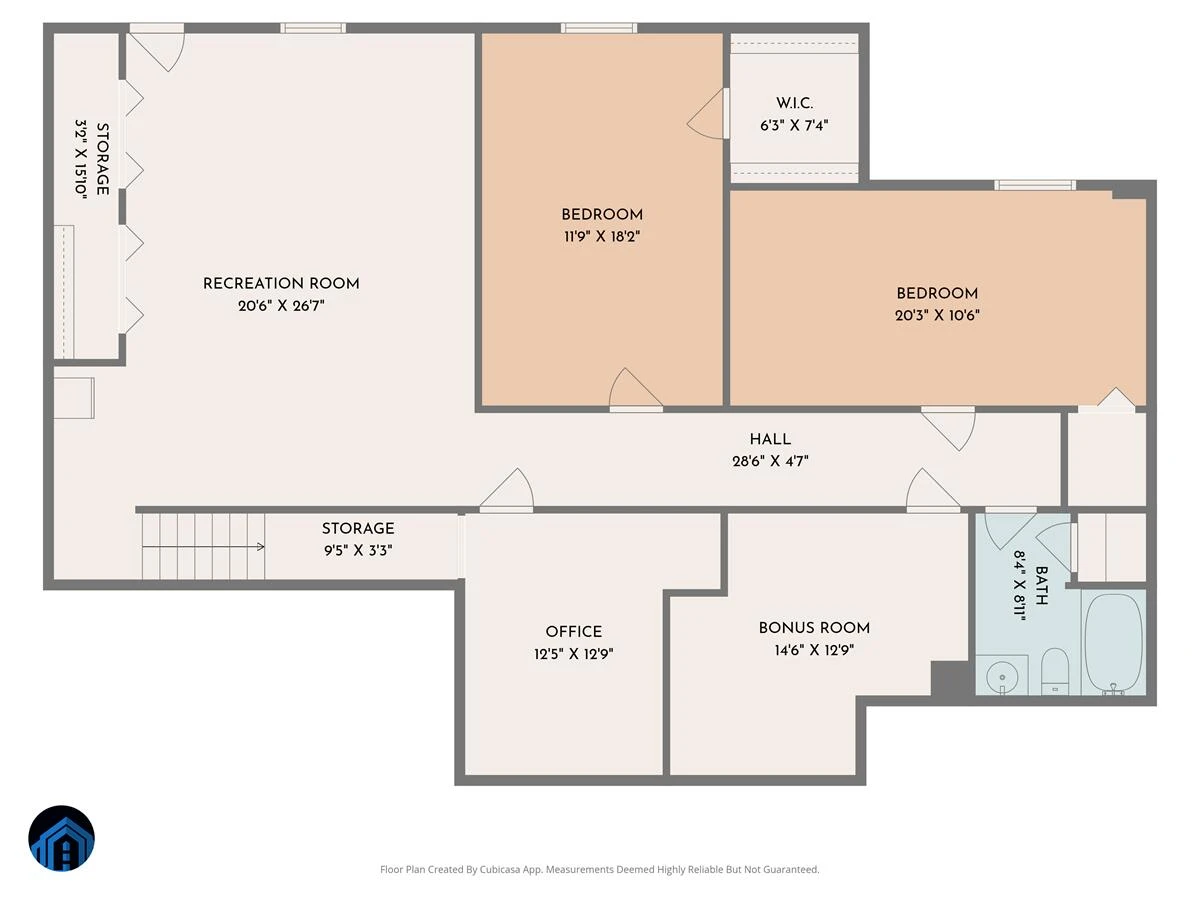
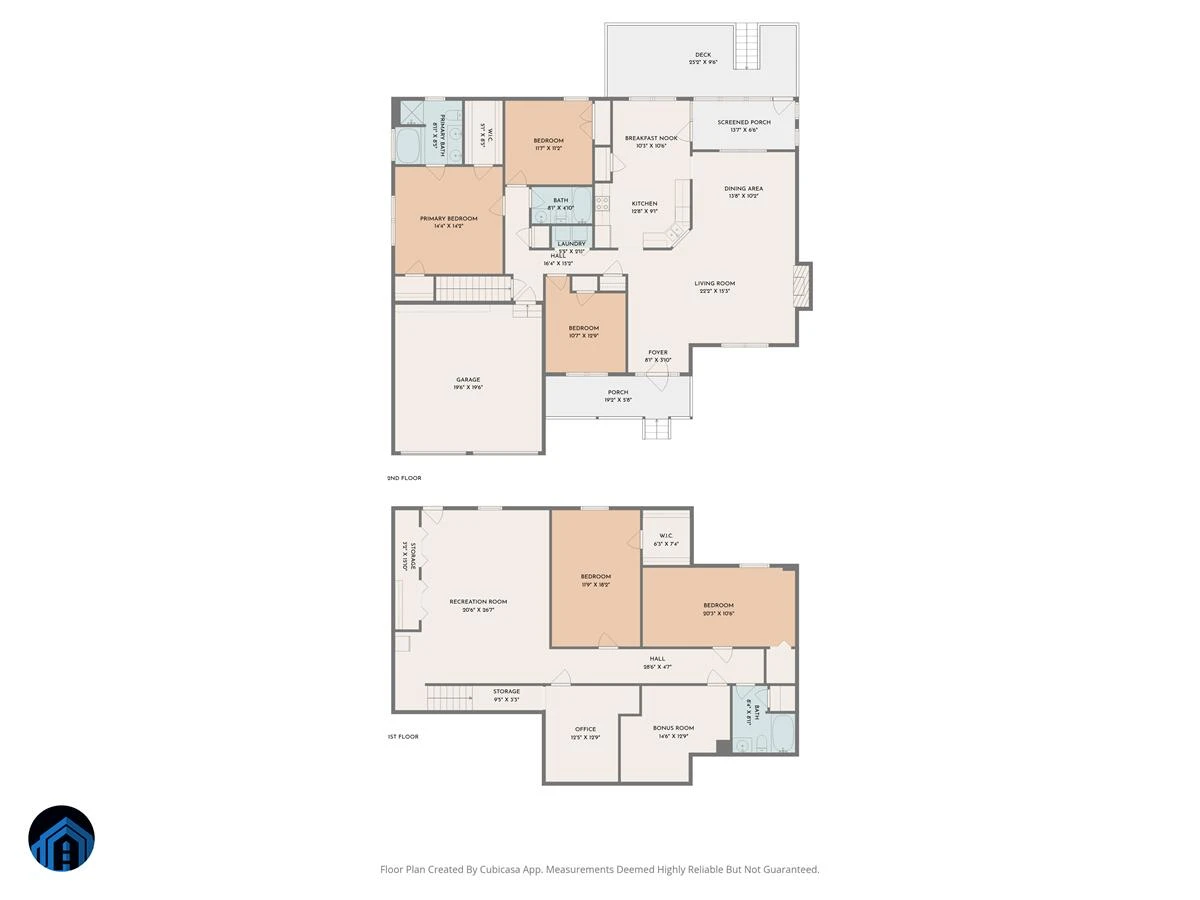
The main level is designed for comfortable everyday living, featuring three spacious bedrooms, two full bathrooms, and a convenient laundry area. The layout provides both openness for gathering and separation for privacy, making it ideal for families at every stage of life. The fully finished lower level is where this home truly shines for multi-generational living. With two additional bedrooms, a dedicated office, a bonus room, and a generous storage space, the lower level can easily function as a private in-law suite, teen retreat, guest quarters, or extended-stay living space. Whether accommodating aging parents, adult children, or long-term guests, this home offers the flexibility to live together while still enjoying personal space.
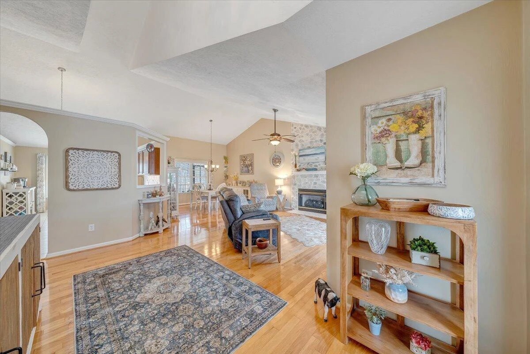
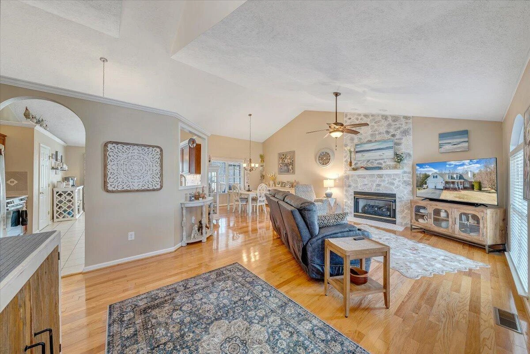
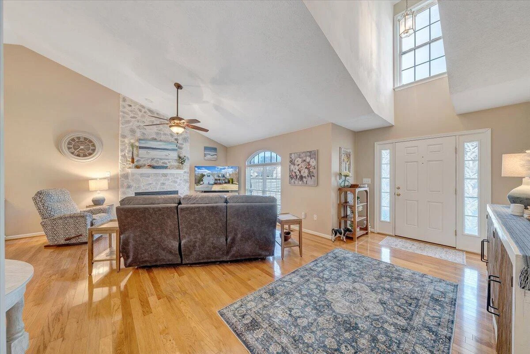
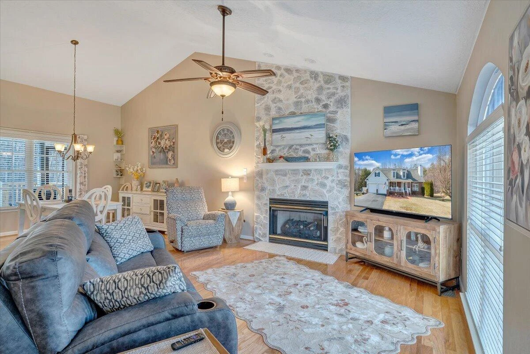
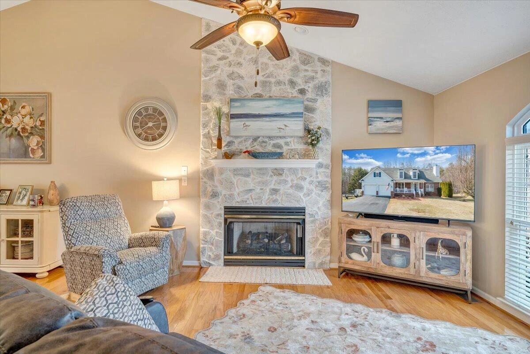
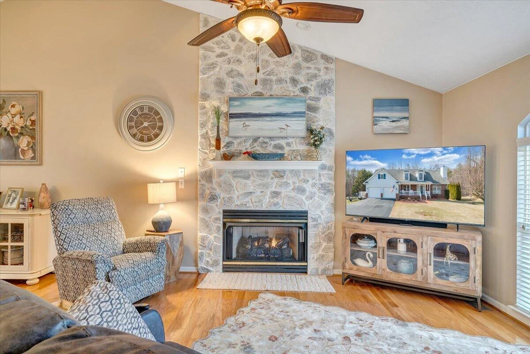
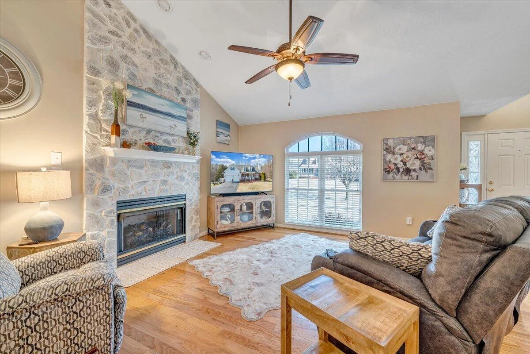
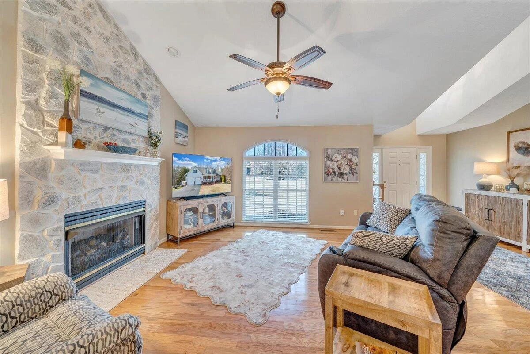
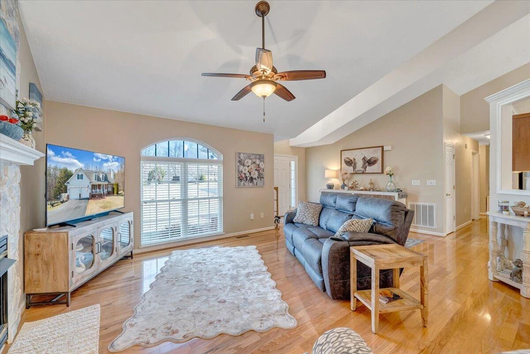
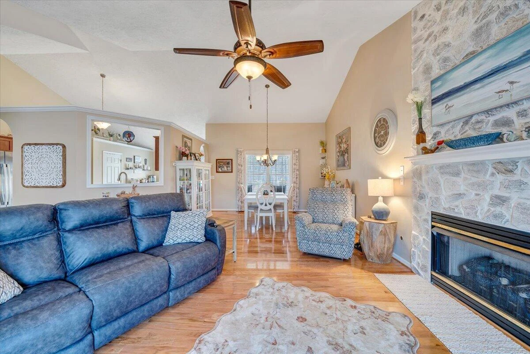
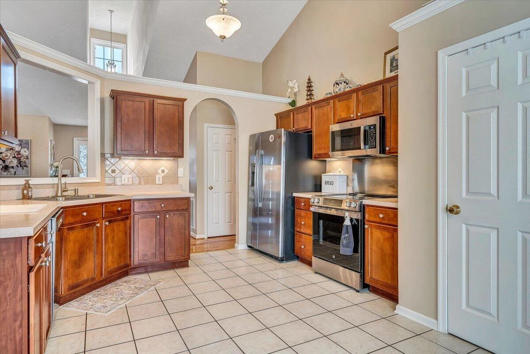
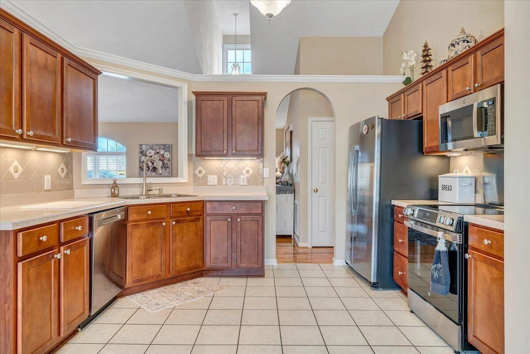
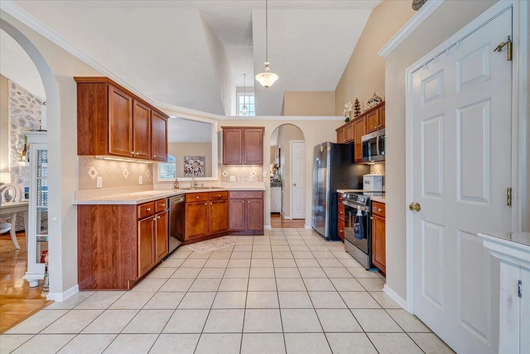
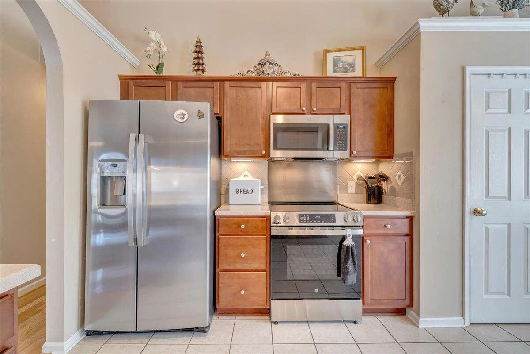
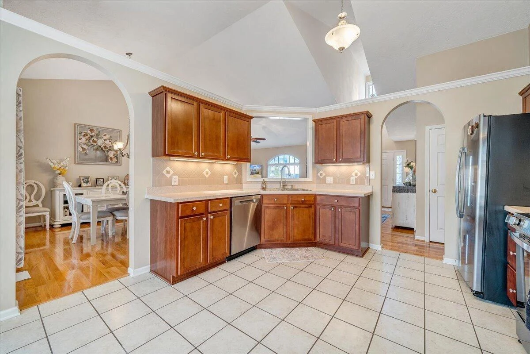
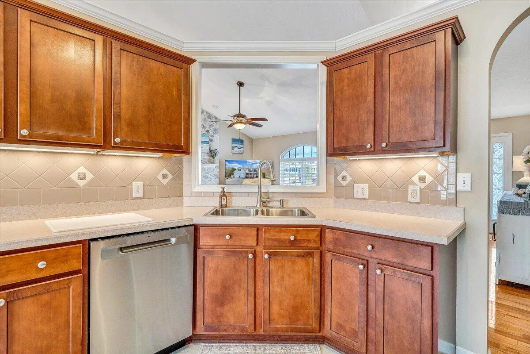
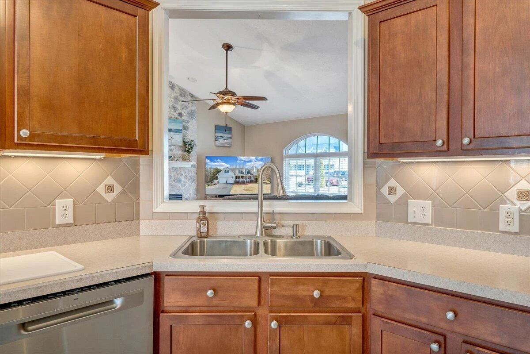
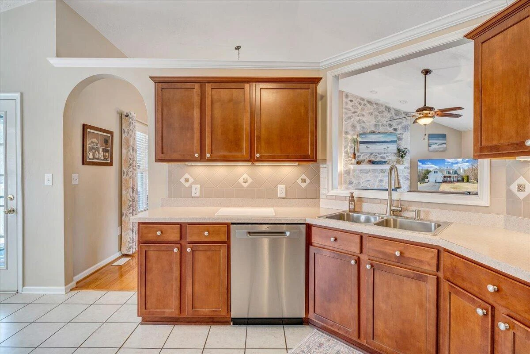
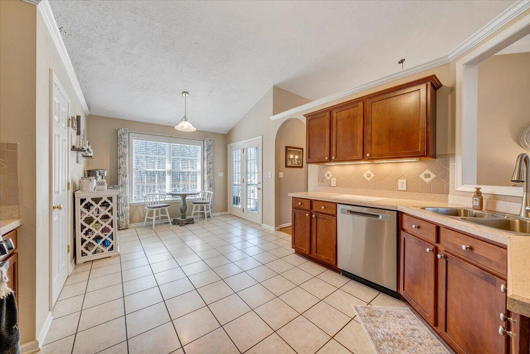
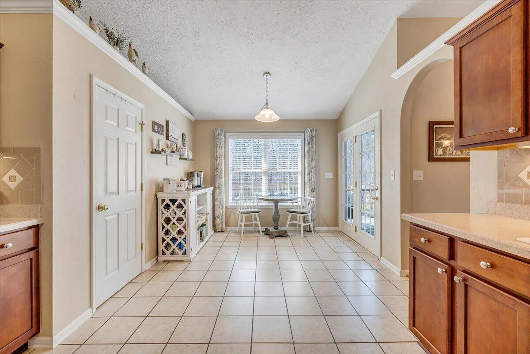
The heart of the home features brand new kitchen appliances, providing modern convenience and a fresh, updated feel. The main living area is anchored by a refreshed fireplace with a new log insert, creating a warm and inviting atmosphere perfect for entertaining or cozy evenings at home.
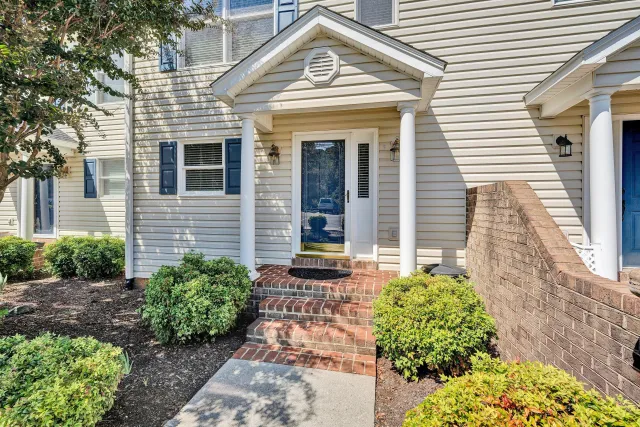
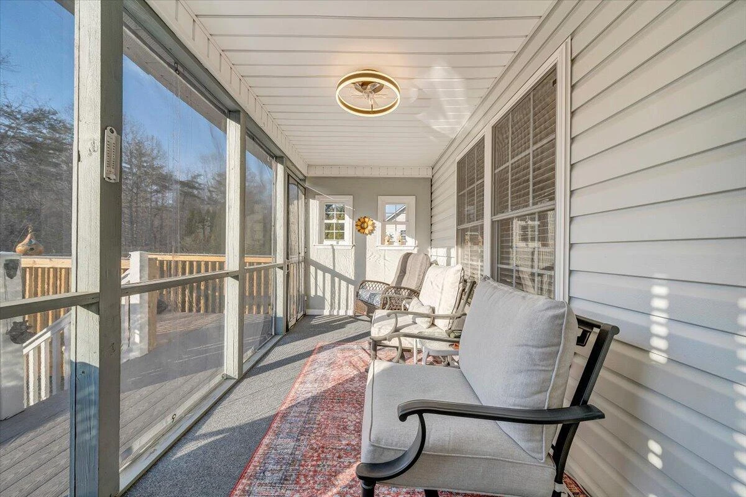
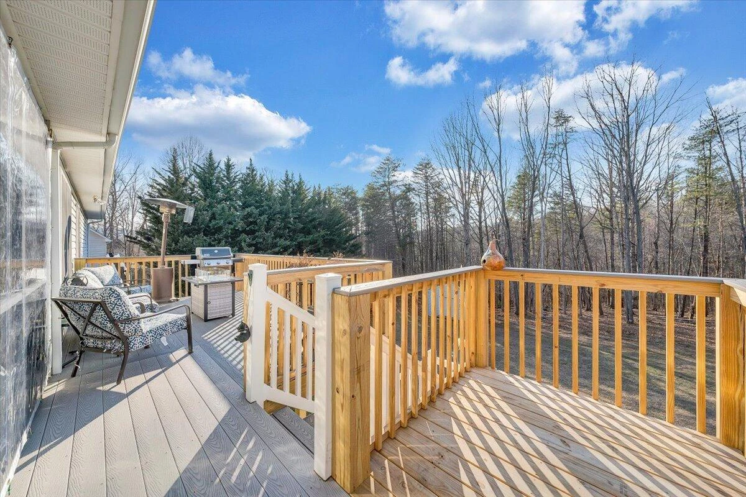
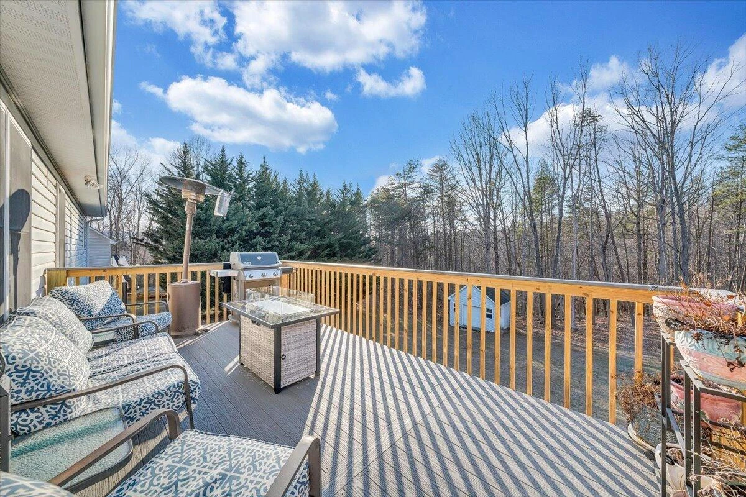
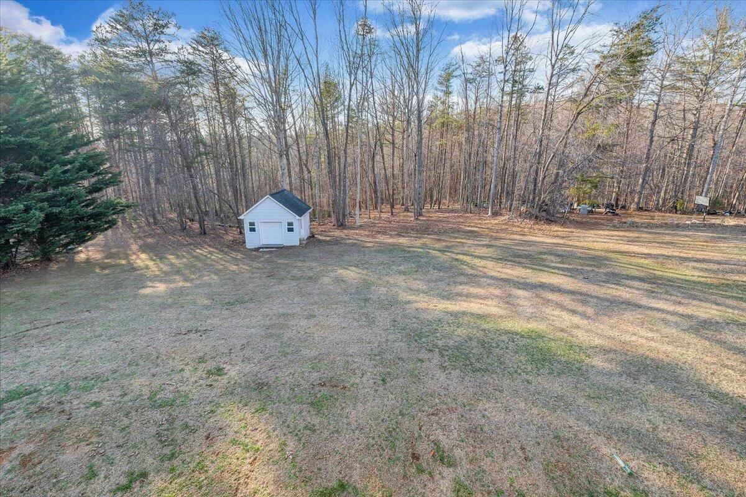
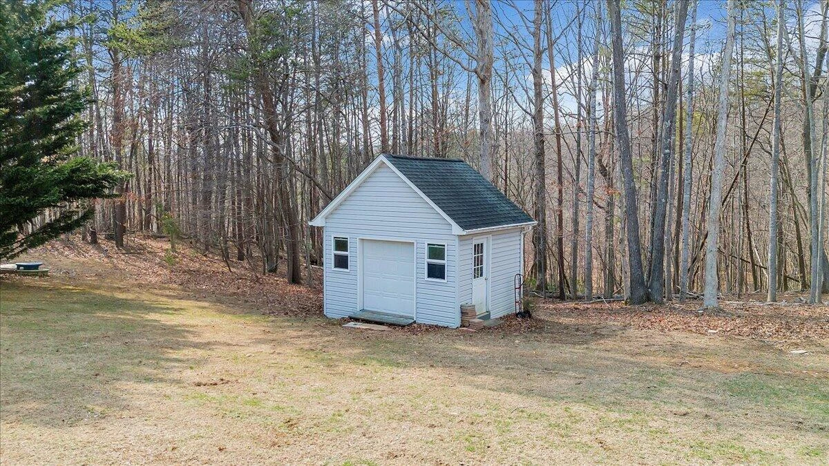
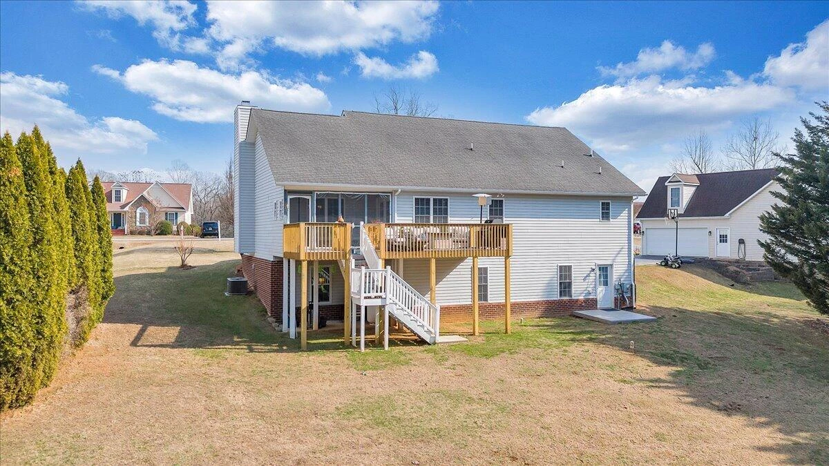
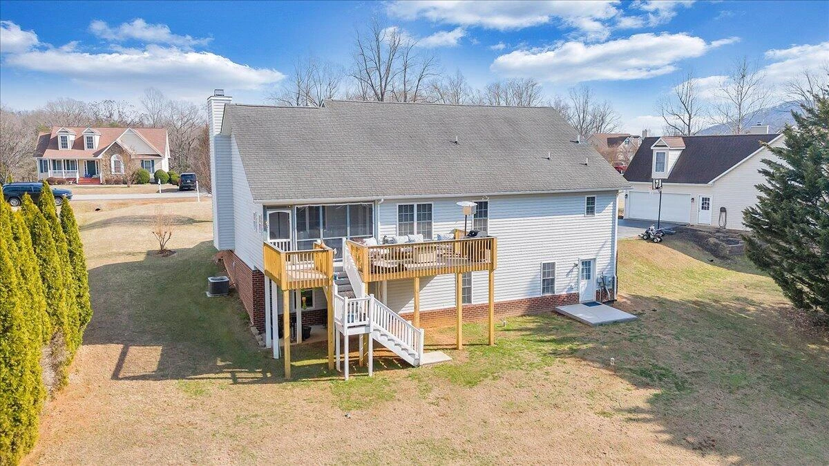
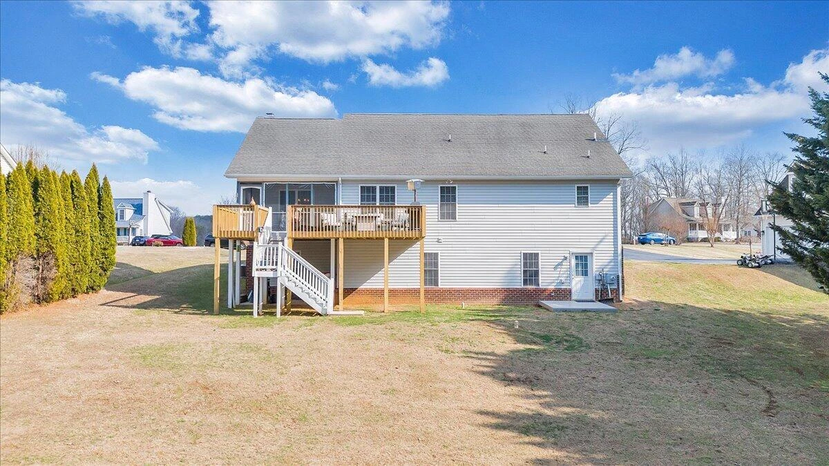
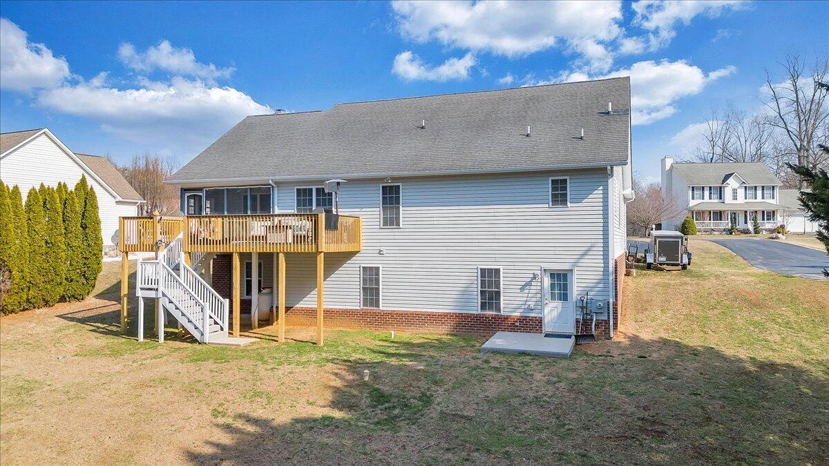
Step outside and discover the true highlight of this property 1.9 acres of peaceful, wooded privacy. The expanded rear deck and screened-in porch overlook a serene natural setting, offering the perfect backdrop for family gatherings, outdoor dining, or quiet mornings with coffee. The covered front porch provides welcoming curb appeal and a charming spot to take in sunrise views. A storage shed adds valuable space for lawn equipment and outdoor tools.
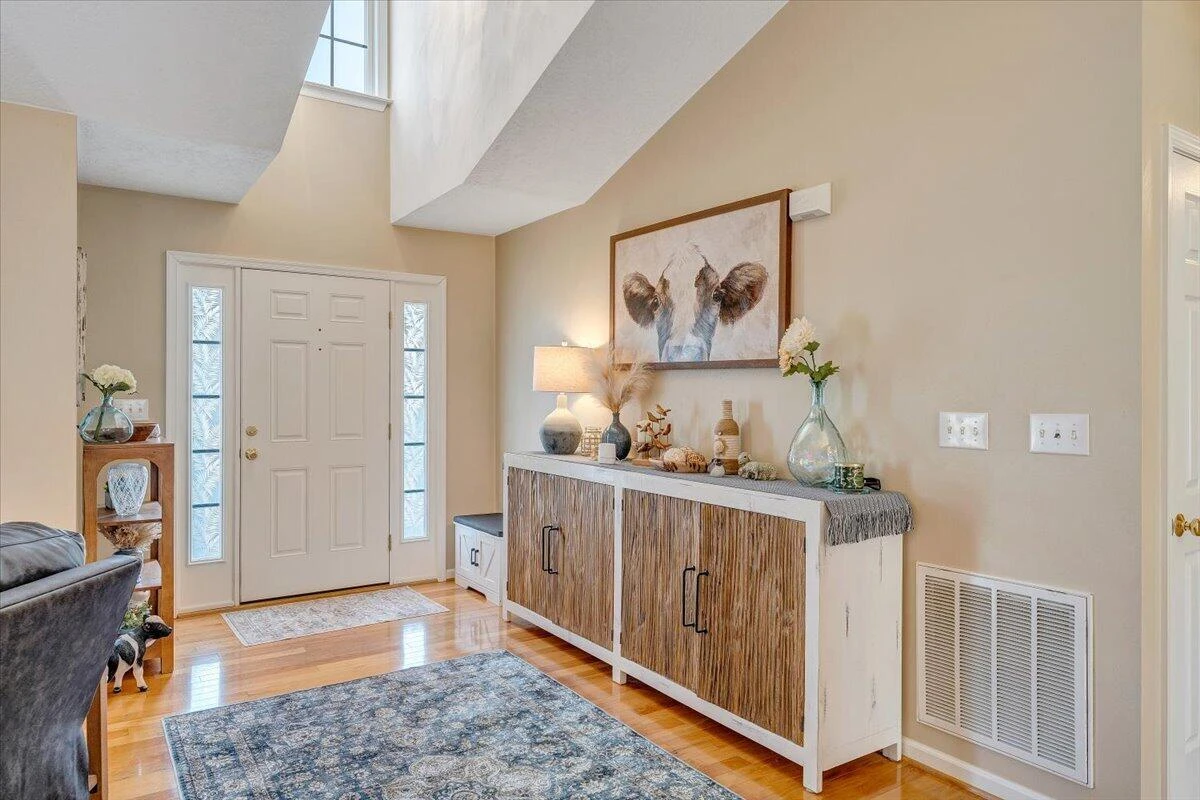
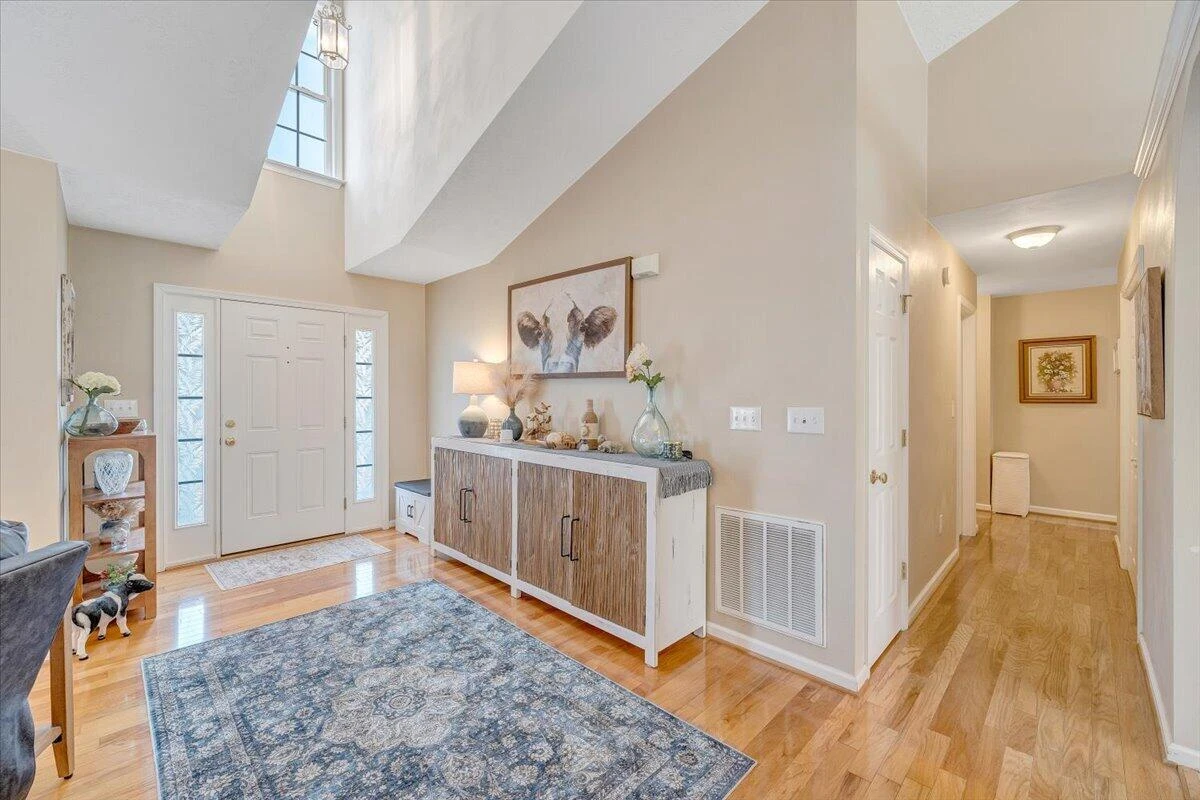
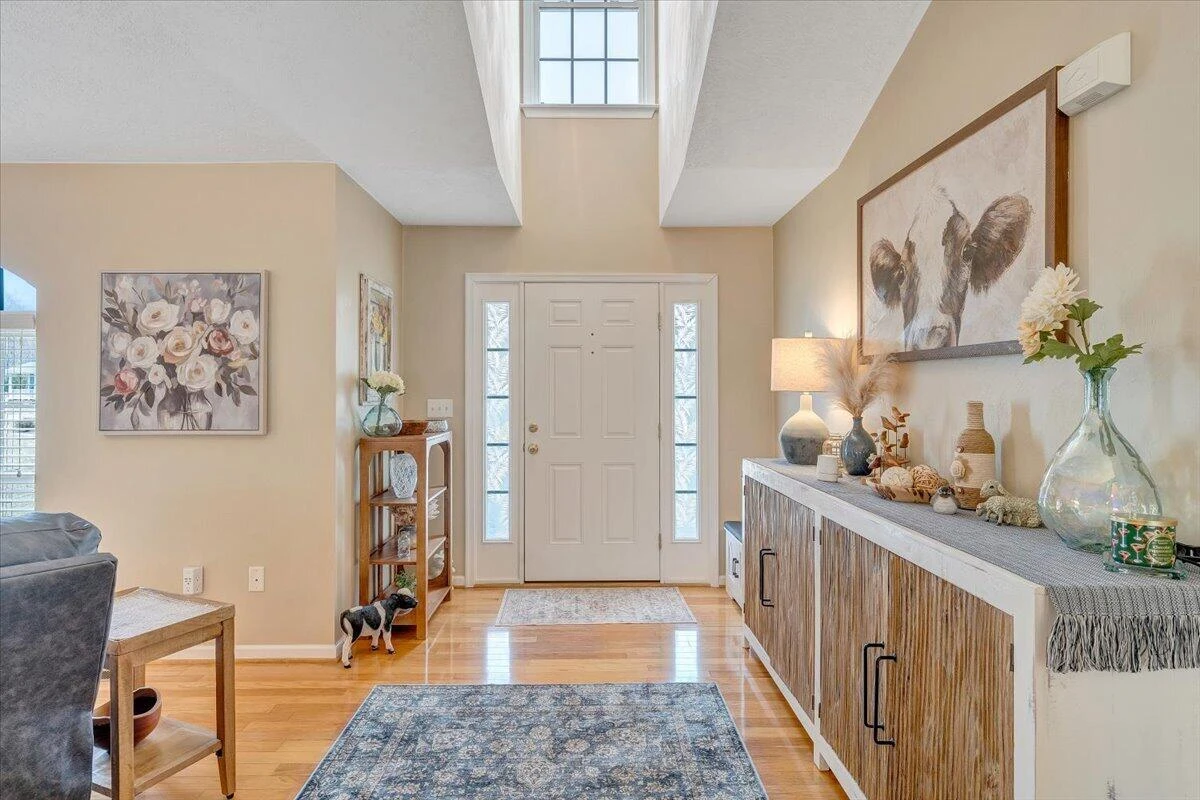
Major improvements include a new HVAC system (2018), 5th bedroom (conforming), expanded rear deck, fresh interior paint, updated fireplace with new log insert, new kitchen appliances, and numerous additional updates throughout, reflecting pride of ownership and thoughtful care.
Spacious, versatile, and surrounded by nature, this home delivers the rare combination of privacy, functionality, and true multi-generational potential, ready to welcome its next chapter.
This home is six minutes from Vinton, ten minutes from downtown Roanoke and 15 minutes to Smith Mountain Lake.
The main level is designed for comfortable everyday living, featuring three spacious bedrooms, two full bathrooms, and a convenient laundry area. The layout provides both openness for gathering and separation for privacy, making it ideal for families at every stage of life. The fully finished lower level is where this home truly shines for multi-generational living. With two additional bedrooms, a dedicated office, a bonus room, and a generous storage space, the lower level can easily function as a private in-law suite, teen retreat, guest quarters, or extended-stay living space. Whether accommodating aging parents, adult children, or long-term guests, this home offers the flexibility to live together while still enjoying personal space.
The heart of the home features brand new kitchen appliances, providing modern convenience and a fresh, updated feel. The main living area is anchored by a refreshed fireplace with a new log insert, creating a warm and inviting atmosphere perfect for entertaining or cozy evenings at home.
Step outside and discover the true highlight of this property 1.9 acres of peaceful, wooded privacy. The expanded rear deck and screened-in porch overlook a serene natural setting, offering the perfect backdrop for family gatherings, outdoor dining, or quiet mornings with coffee. The covered front porch provides welcoming curb appeal and a charming spot to take in sunrise views. A storage shed adds valuable space for lawn equipment and outdoor tools.
Major improvements include a new HVAC system (2018), 5th bedroom (conforming), expanded rear deck, fresh interior paint, updated fireplace with new log insert, new kitchen appliances, and numerous additional updates throughout, reflecting pride of ownership and thoughtful care.
Spacious, versatile, and surrounded by nature, this home delivers the rare combination of privacy, functionality, and true multi-generational potential, ready to welcome its next chapter.
This home is six minutes from Vinton, ten minutes from downtown Roanoke and 15 minutes to Smith Mountain Lake.
Property Details
Interior
- Bedrooms
- 5
- Bathrooms
- 3
- Living Area
- 3,316 sqft
- Fireplace
- Yes
Exterior & Lot
- Lot Size
- 1.91 acres
- Year Built
- 2006
- Garage Spaces
- 2
Location
- Subdivision
- Virginia Ridge
- County
- Bedford County
- ZIP Code
- 24101
Financial
- Annual Taxes
- $1,385
Utilities
- Utilities
- Underground Utilities
- Sewer
- Private Septic, Community System
Schools
- Elementary
- Goodview
- Middle School
- Staunton River
- High School
- Staunton River
Interior Features
Cathedral Ceiling(s), Ceiling Fan(s), Storage
Appliances
Microwave Oven (Built In)
Heating
Heat Pump Electric
Cooling
Central Air
Patio & Porch Features
Rear Porch, Covered Porch, Screened Porch, Deck
Lot Features
Level, Cul-De-Sac
Location
Listing Information
- MLS #
- 924879
- Listing Agent
- DAVID KEITH BELL
- Listing Office
- MOUNTAIN VIEW REAL ESTATE LLC
- Listed Date
- May 23, 2026

Contact Brian Deacon About This Property
Interested in 1251 Commonwealth DR? Send us a message and we'll get back to you.