+29 more
/ 34
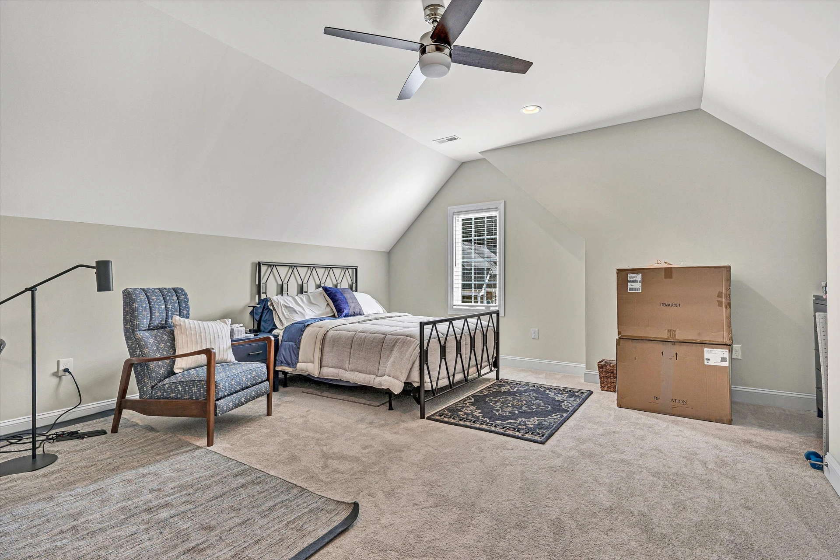
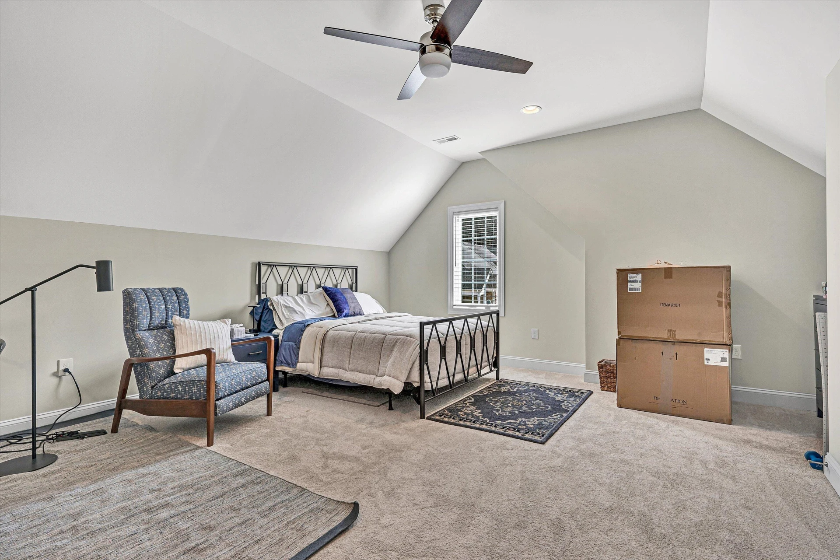
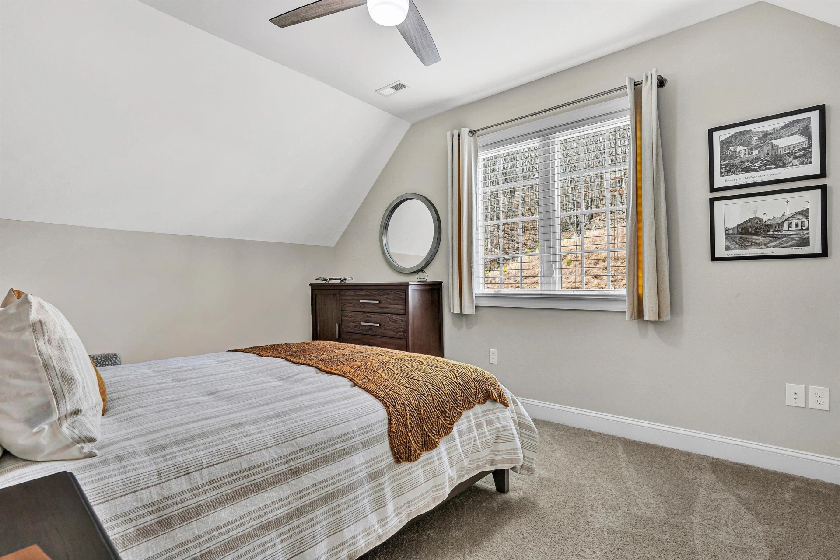
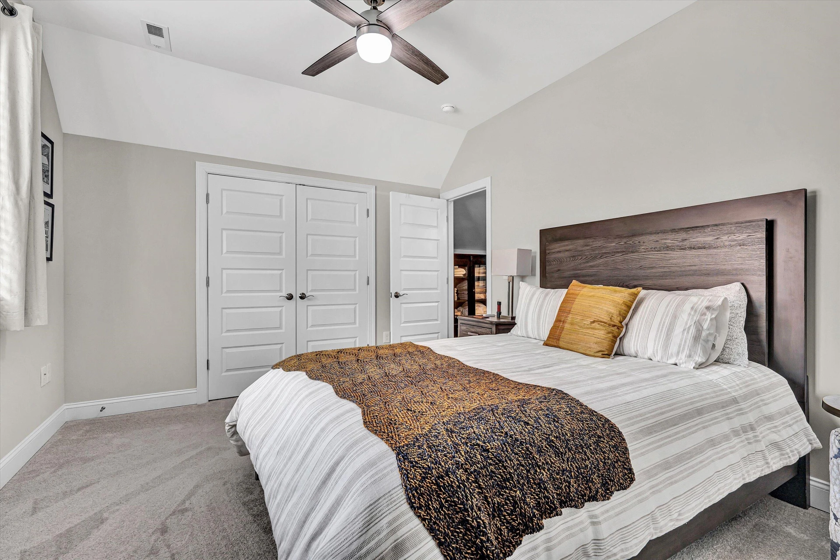
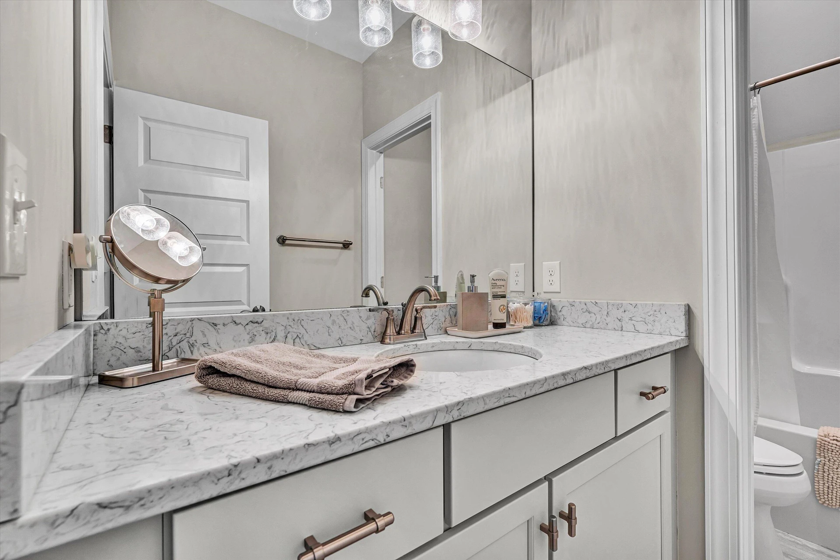
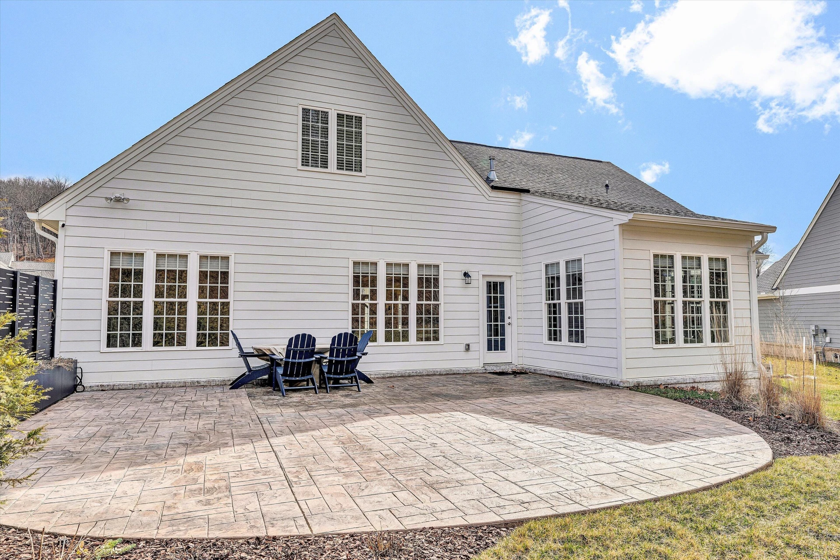
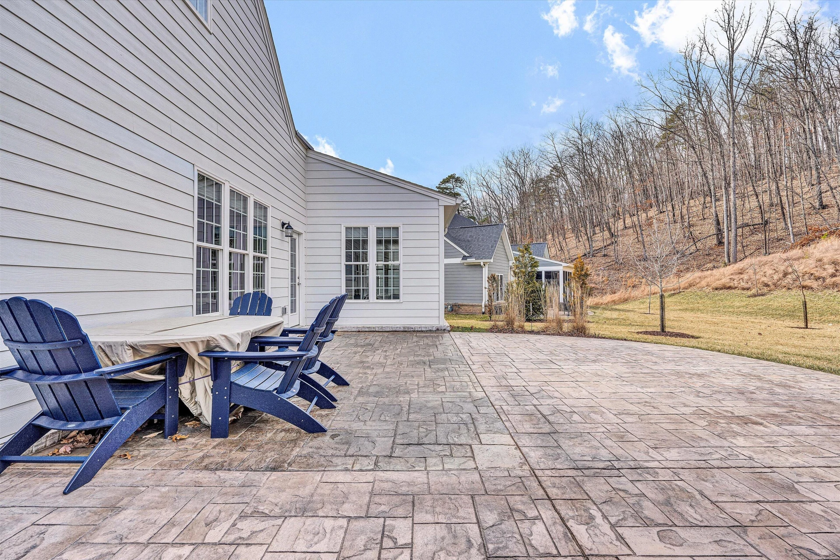
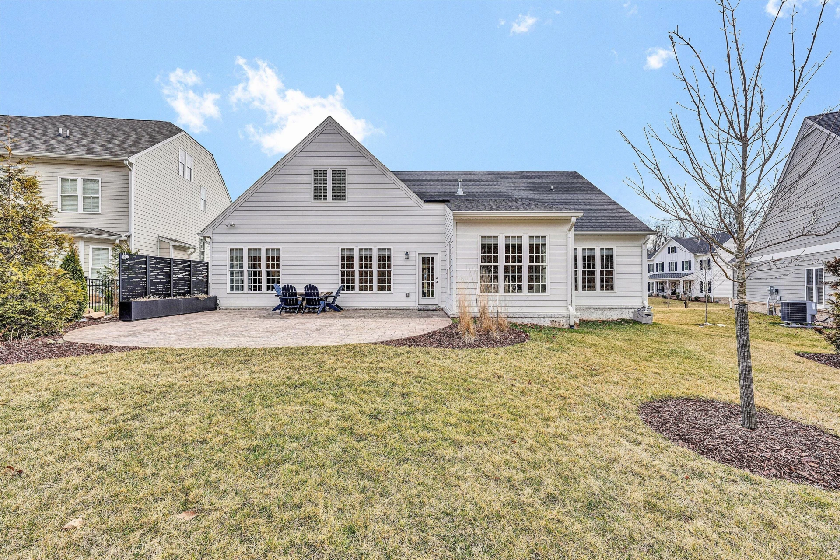
+24
$859,950
3 bd
3 ba
2,671 sqft
1008 Claremont CT SW
Roanoke, VA 24014
Sold
167 days on market
Property Type
Residential
Year Built
2023
Lot Size
0.29 acres
Garage
—
About This Property
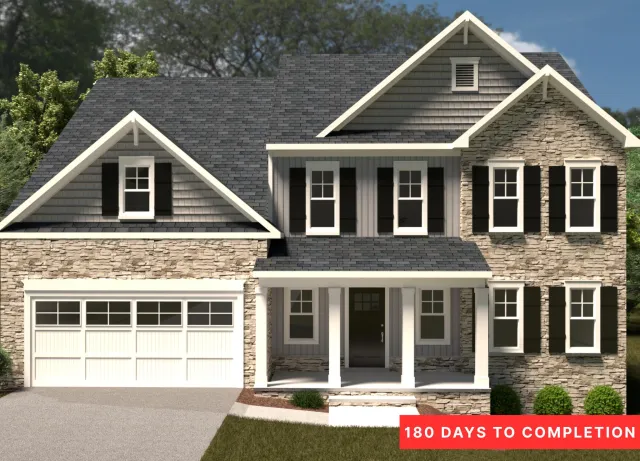
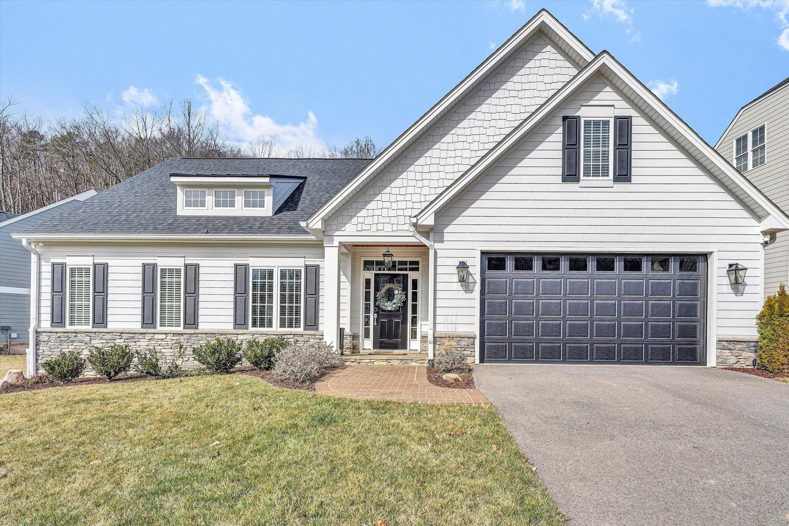
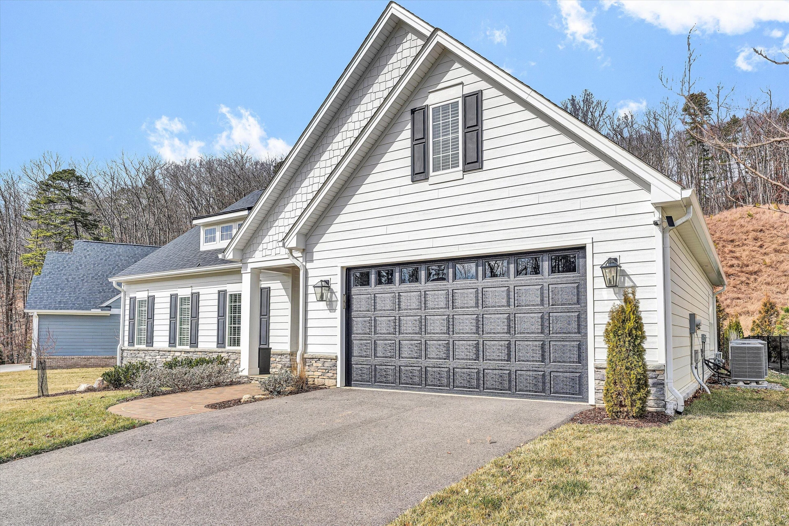
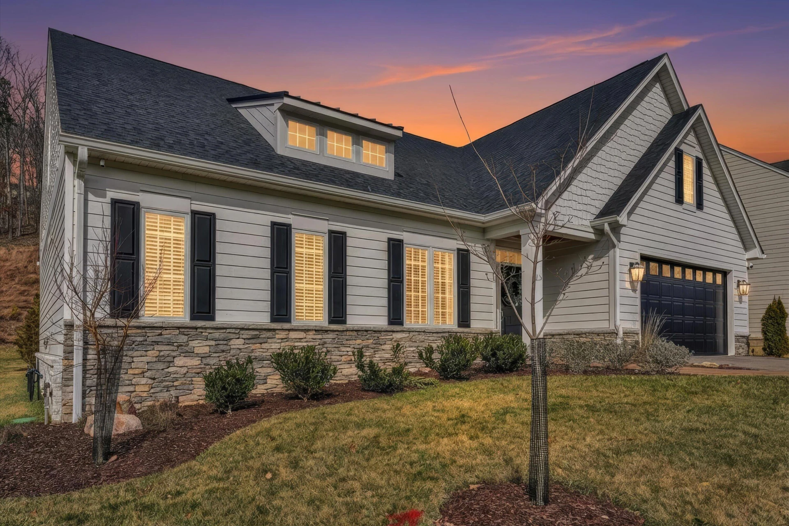
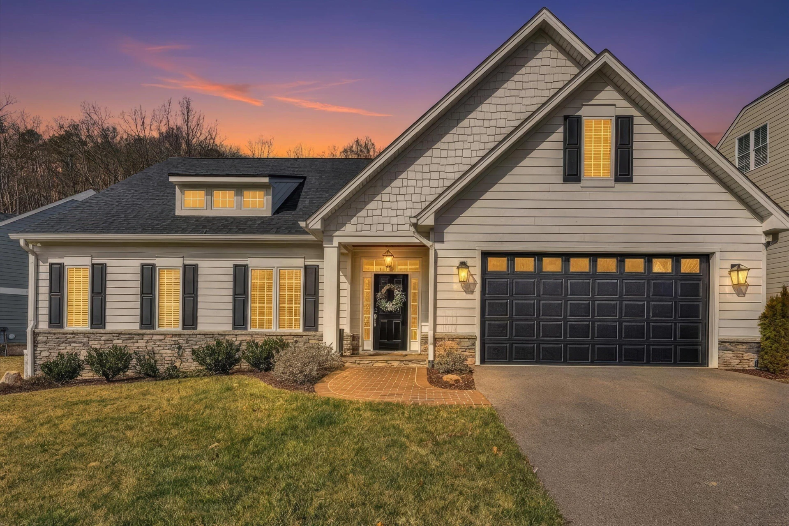
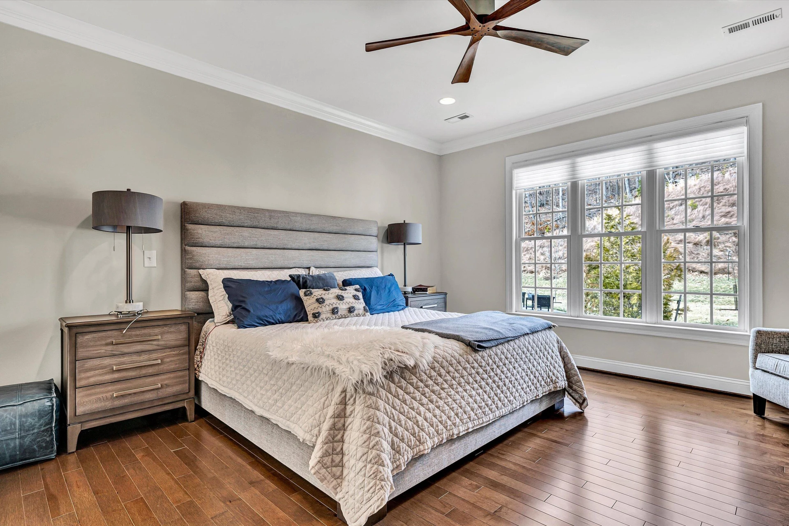
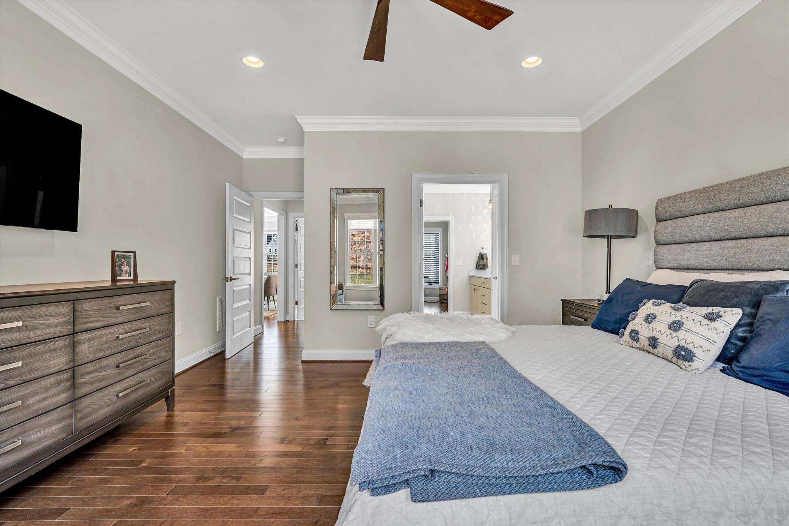
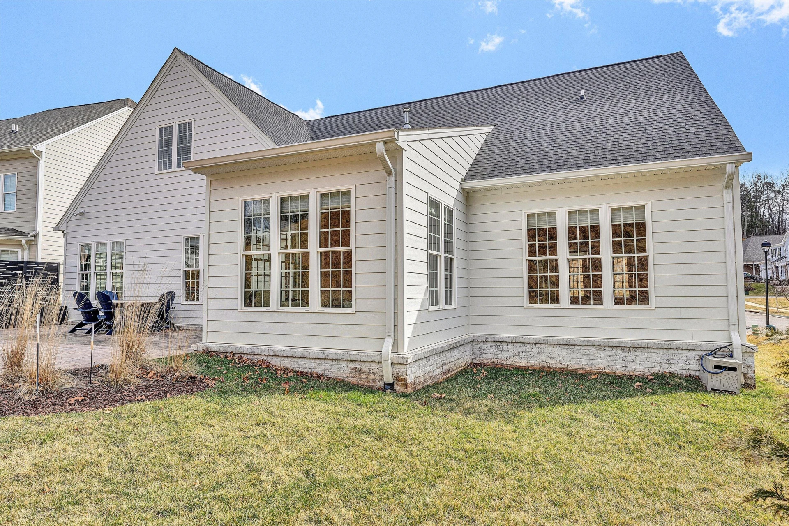
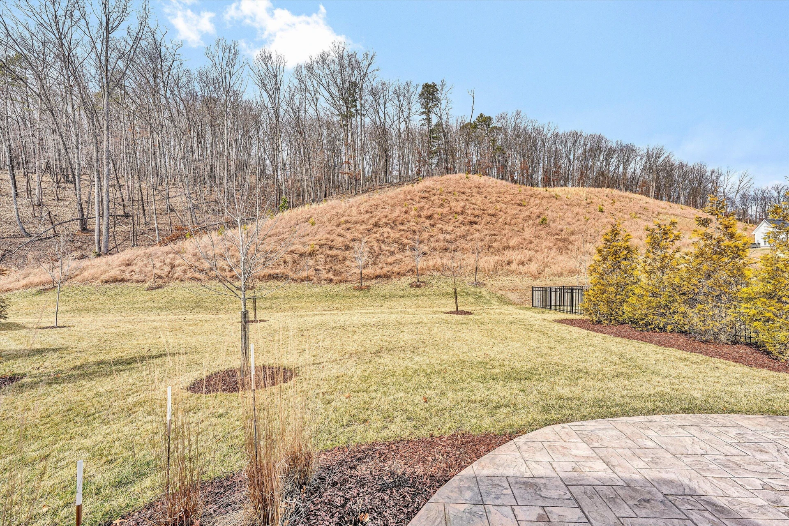
Experience effortless one-floor living in this beautifully designed home featuring classic stone and Hardie siding. Timeless curb appeal meets modern sophistication with a thoughtfully crafted open floor plan and seamless indoor-outdoor living set against natural surroundings.
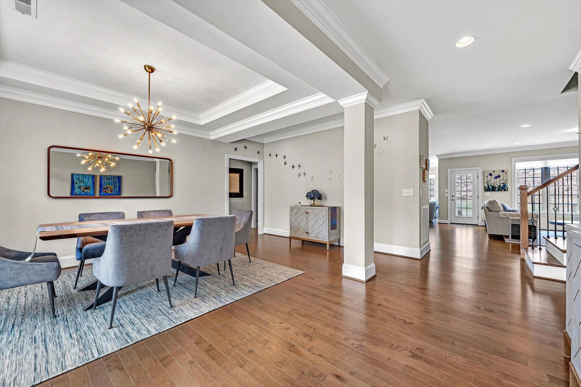
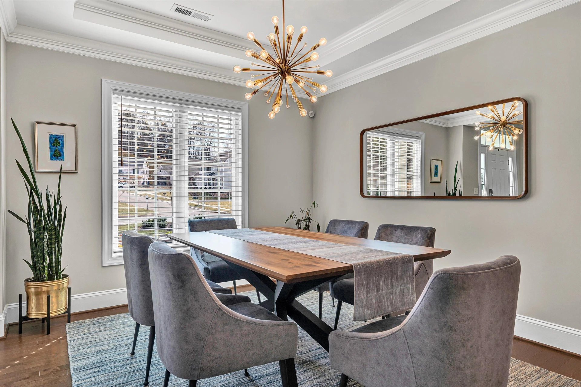
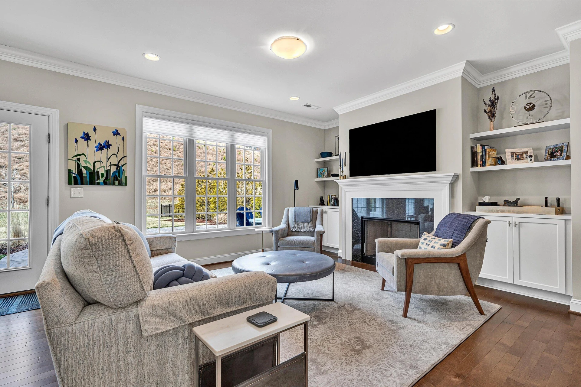
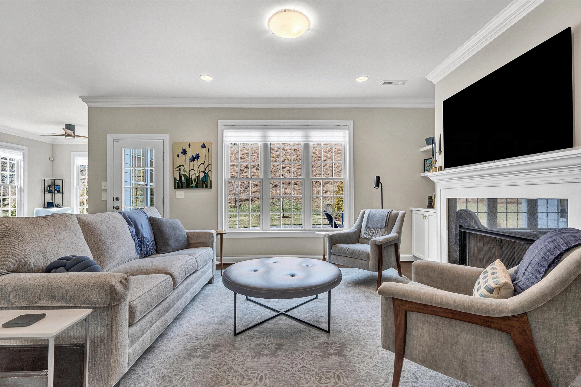
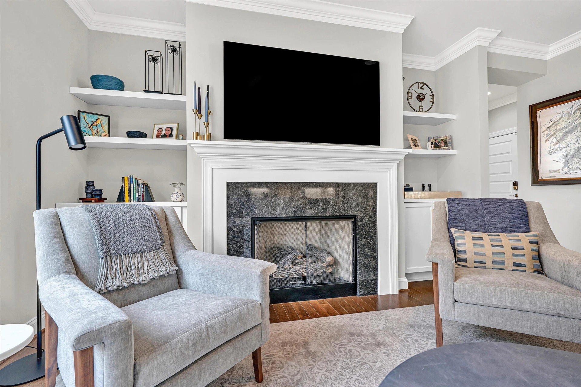
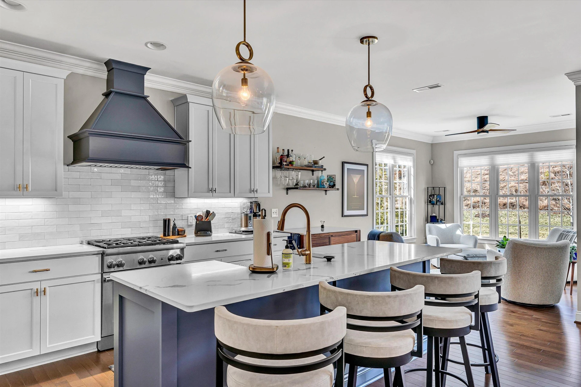
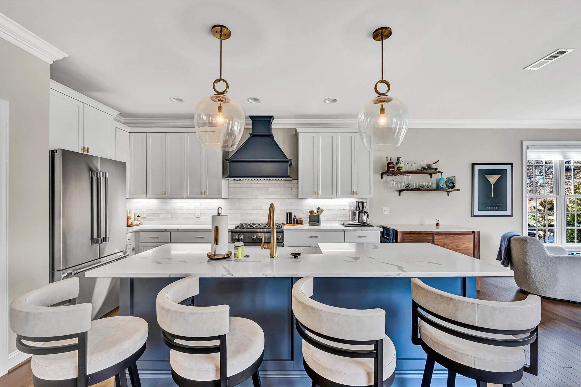
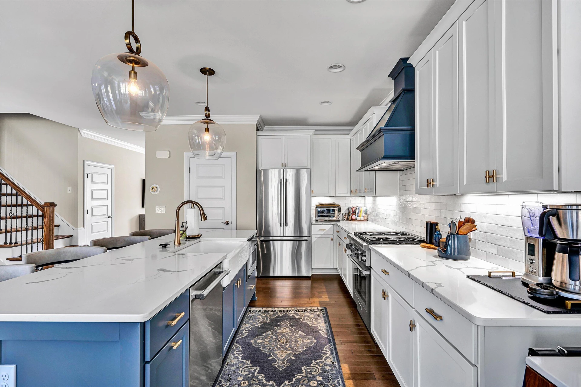
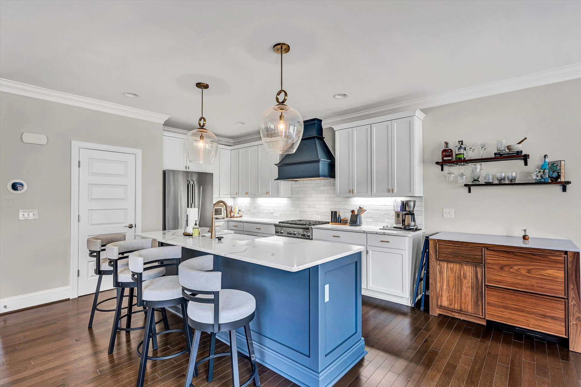
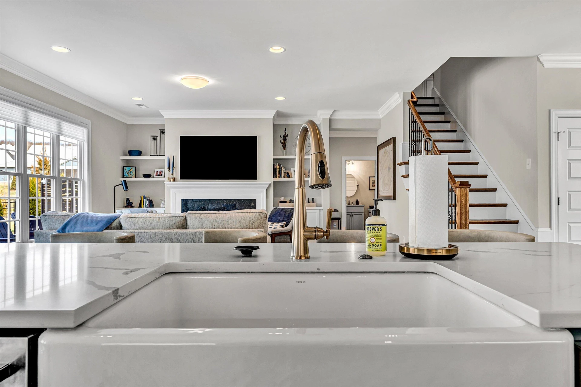
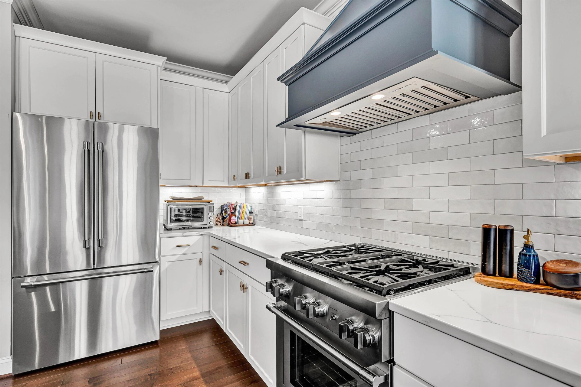
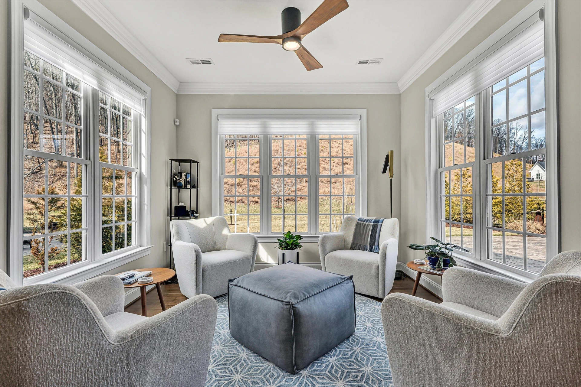
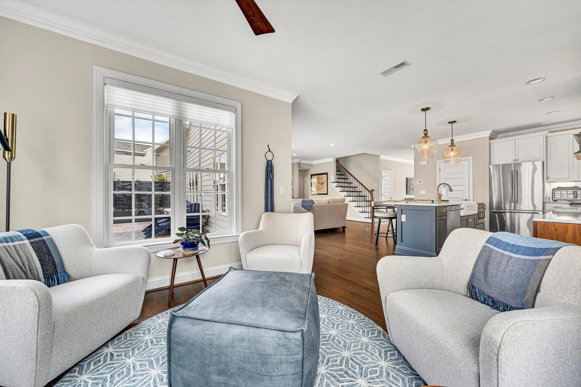
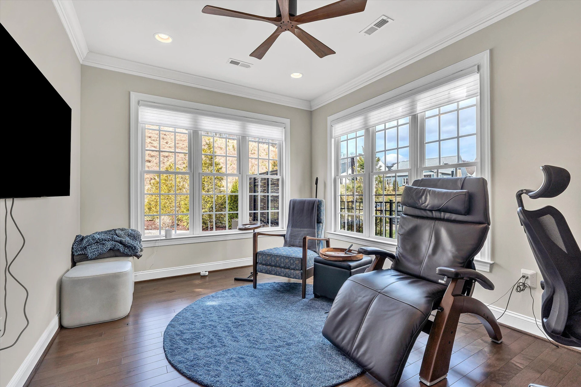
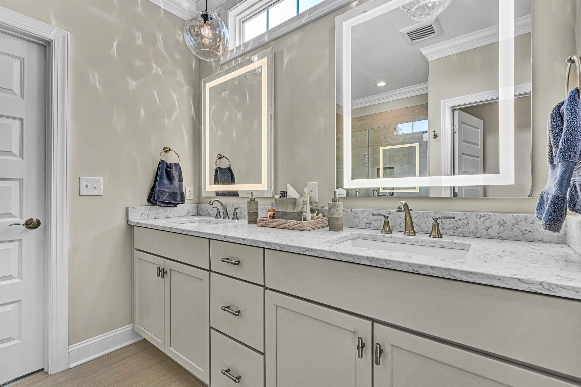
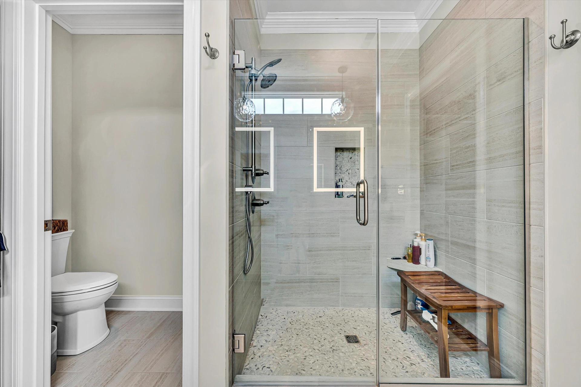
Inside, abundant windows fill the spacious main living areas with light. The gourmet kitchen showcases premium Thermador appliances, quartz countertops, a designer hood, custom cabinetry, and an oversized island perfect for gathering. The casual dining area flows into the inviting family room with a granite fireplace and built-in bookcases. A bright sunroom offers flexible space for a study or den. The luxurious primary suite features a spa-like bath with walk-in tiled shower, backlit mirrors, private toilet room,
Inside, abundant windows fill the spacious main living areas with light. The gourmet kitchen showcases premium Thermador appliances, quartz countertops, a designer hood, custom cabinetry, and an oversized island perfect for gathering. The casual dining area flows into the inviting family room with a granite fireplace and built-in bookcases. A bright sunroom offers flexible space for a study or den. The luxurious primary suite features a spa-like bath with walk-in tiled shower, backlit mirrors, private toilet room,
Property Details
Interior
- Bedrooms
- 3
- Bathrooms
- 3
- Living Area
- 2,671 sqft
- Fireplace
- Yes
Exterior & Lot
- Lot Size
- 0.29 acres
- Year Built
- 2023
Location
- Subdivision
- Wilton South Roanoke
- County
- City of Roanoke
- ZIP Code
- 24014
Financial
- Annual Taxes
- $9,049
- HOA Fee
- $750/mo
Utilities
- Utilities
- Underground Utilities
- Sewer
- Public Sewer
Schools
- Elementary
- Crystal Spring
- Middle School
- James Madison
- High School
- Patrick Henry
Interior Features
Wired for Sound, Bookcases, Ceiling Fan(s), Storage, Walk-In Closet(s), Wired for Data
Appliances
Microwave Oven (Built In)
Heating
Forced Air Gas, Natural Gas
Cooling
Central Air, Heat Pump Electric
Patio & Porch Features
Patio
Lot Features
Cleared
Location
Listing Information
- MLS #
- 924988
- Listing Agent
- LYNNE BOONE
- Listing Office
- ABOONE HOMES LLC
- Listed Date
- May 23, 2026

Contact Brian Deacon About This Property
Interested in 1008 Claremont CT SW? Send us a message and we'll get back to you.