+32 more
/ 37
+27
$359,000
4 bd
2 ba
2,125 sqft
3424 Westmoreland DR
Roanoke, VA 24018
Sold
3 days on market
Property Type
Residential
Year Built
1964
Lot Size
0.20 acres
Garage
1 spaces
About This Property
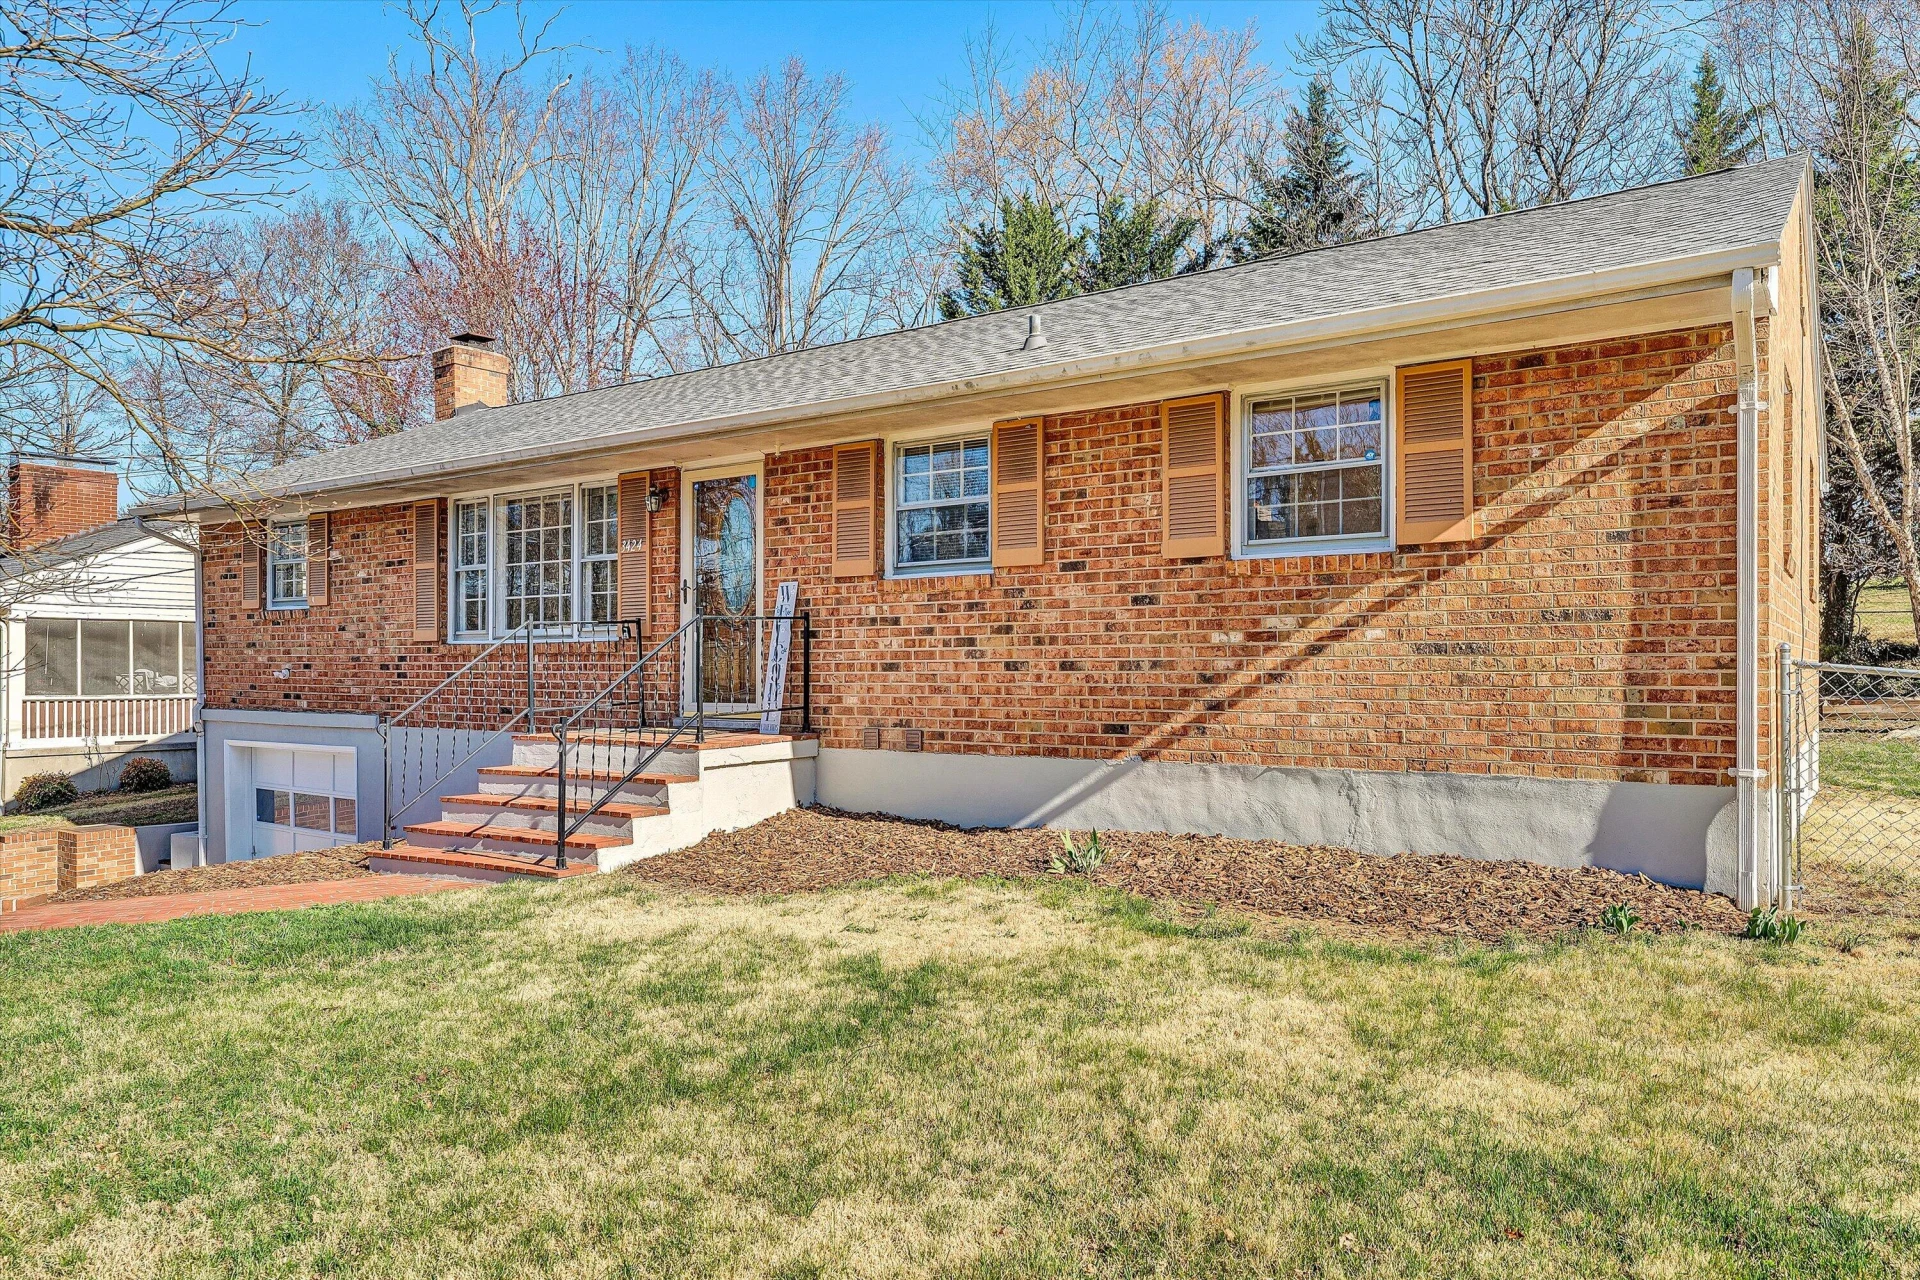
Charming 4-Bedroom Brick Ranch in the Cave Spring Area of SW Roanoke County.
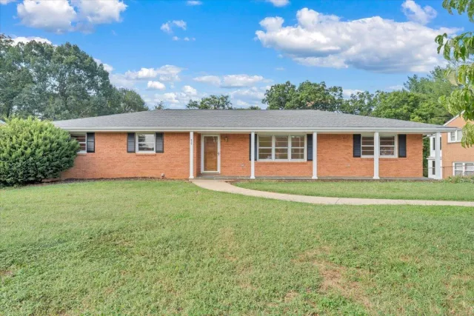
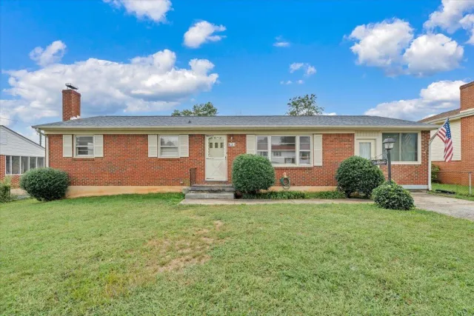
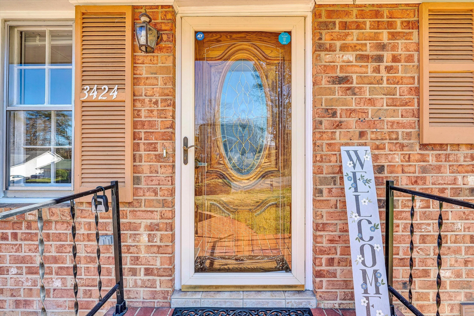
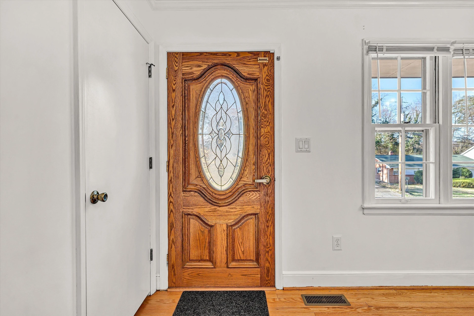
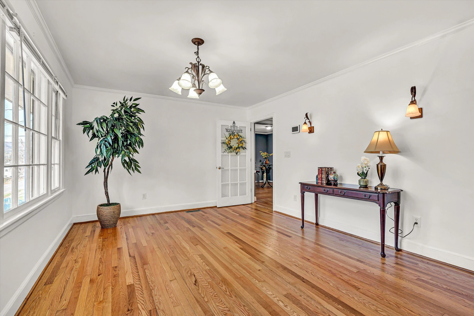
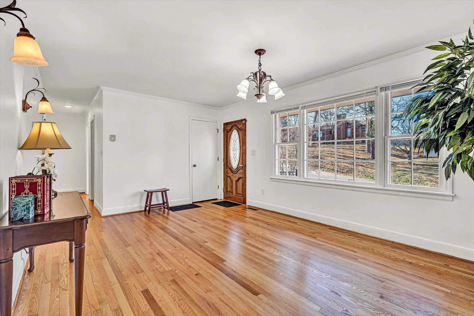
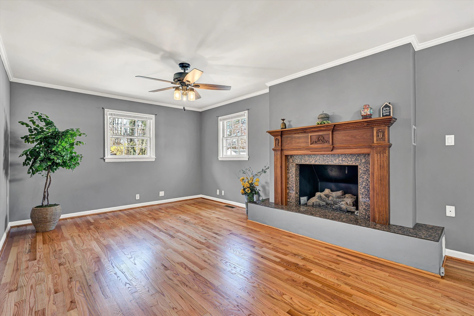
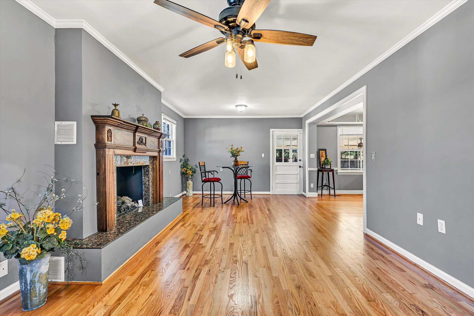
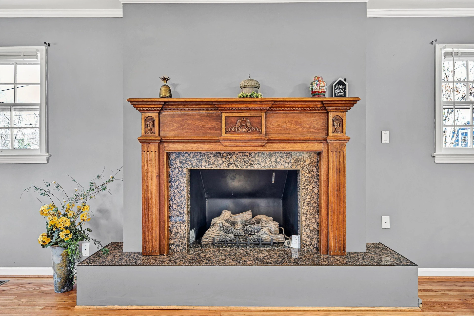
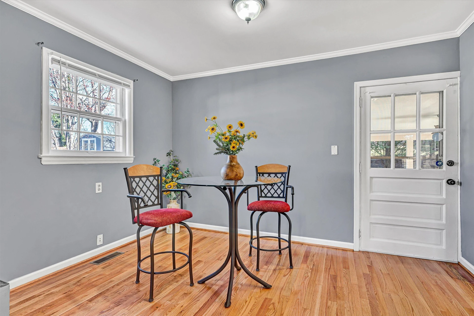
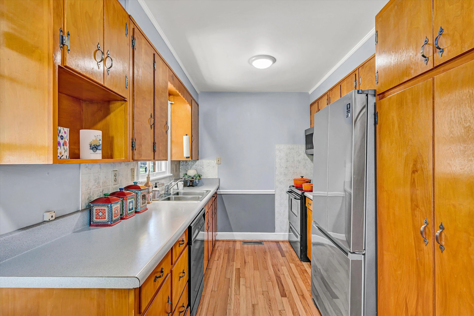
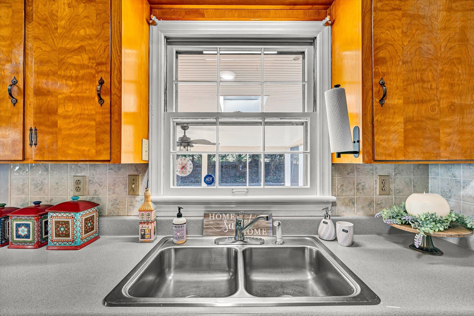
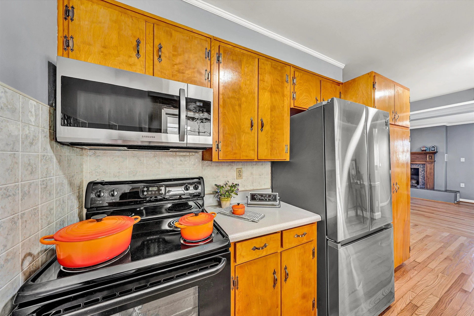
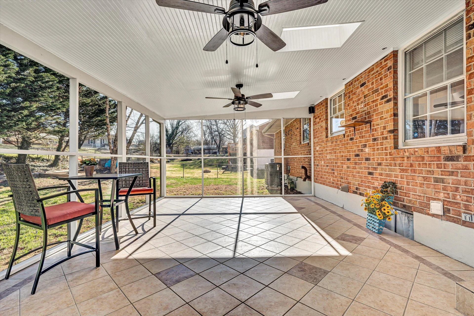
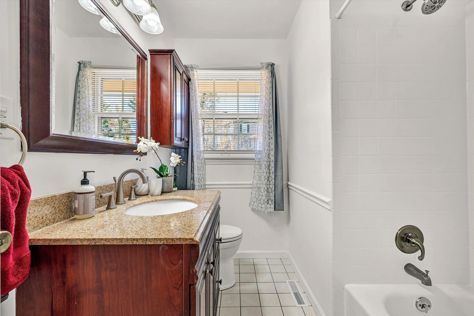
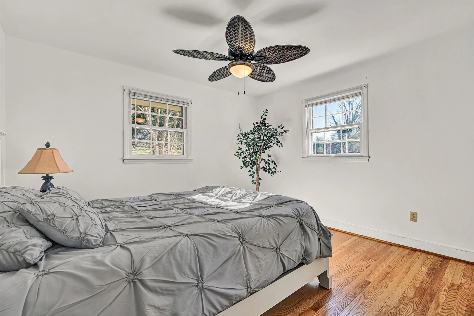
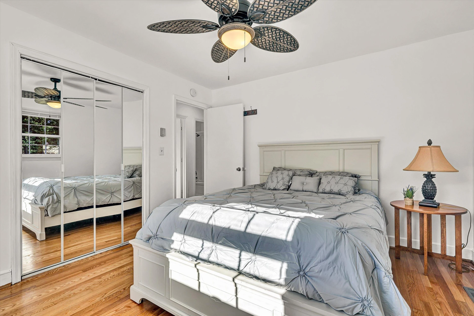
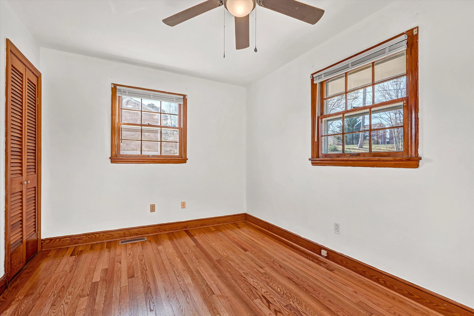
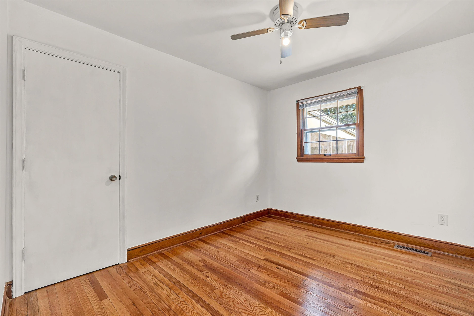
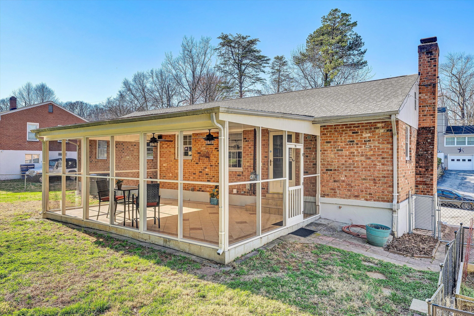
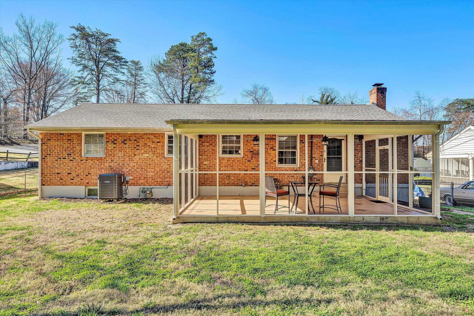
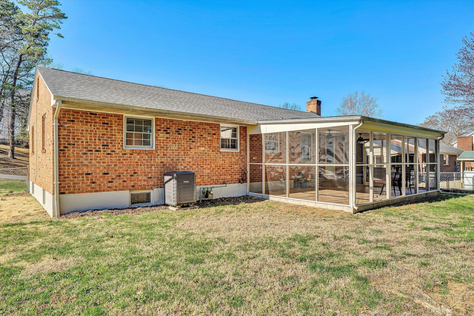
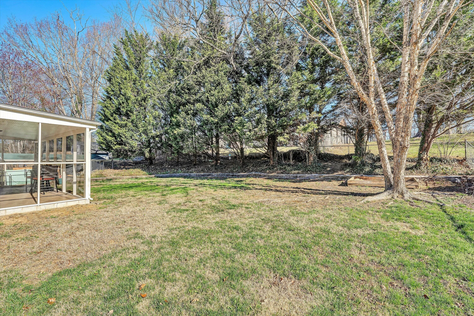
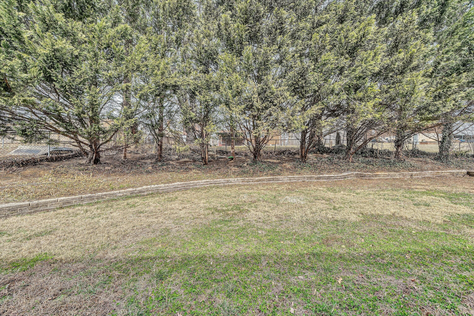
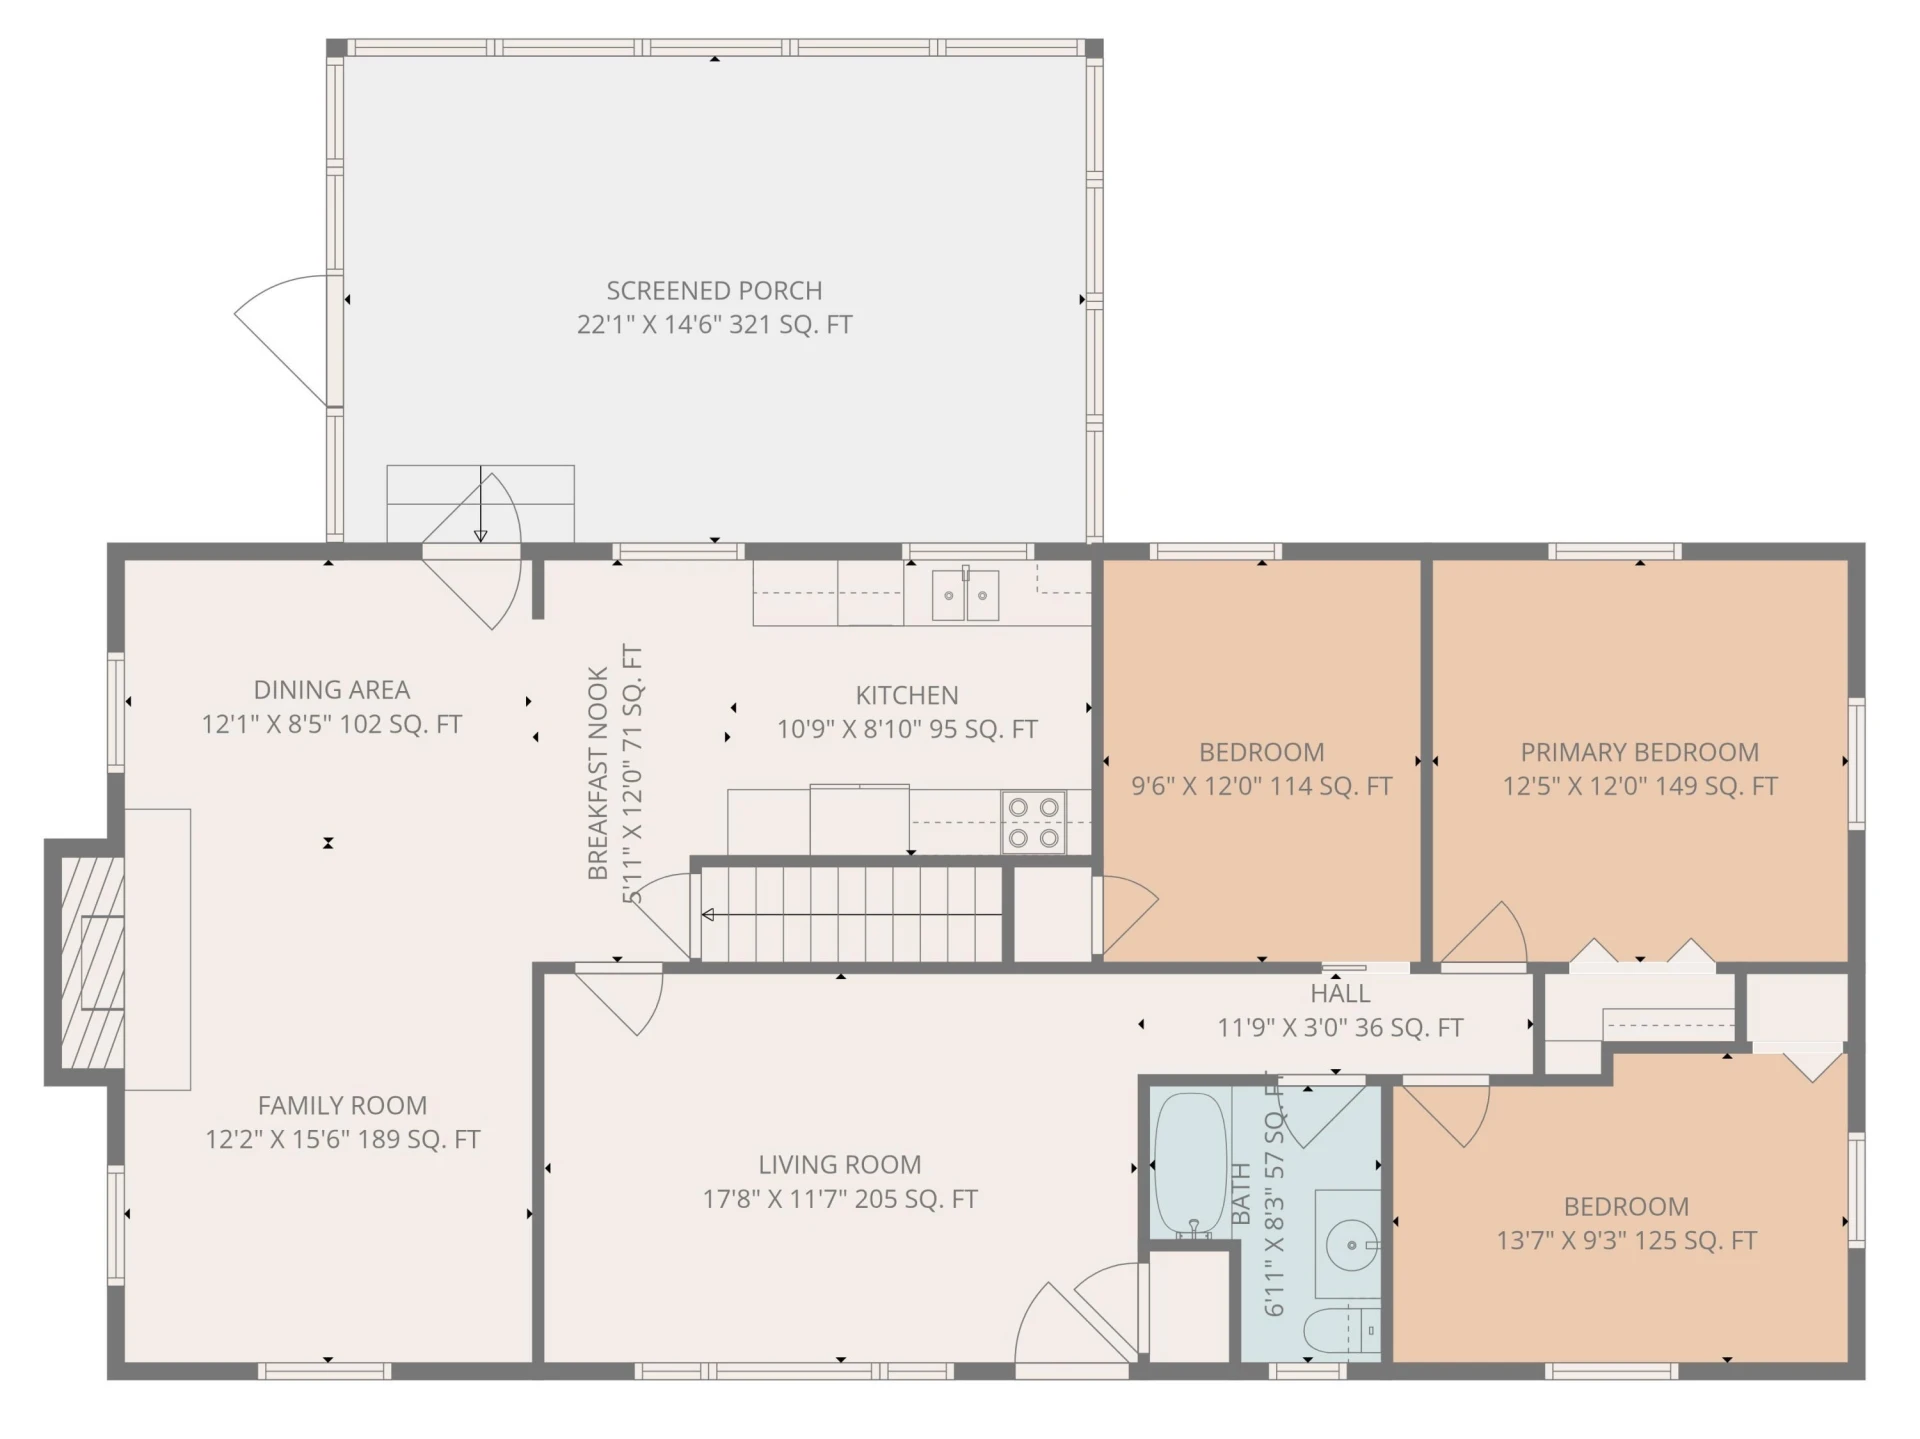
Welcome home to this well-maintained, all-brick ranch featuring 4 bedrooms and 2 full baths. The oak and cut-glass entry door opens to a spacious living room with gleaming hardwood floors and fresh paint throughout. The light-filled kitchen includes newer appliances, plenty of storage., a breakfast nook and dining area. Relax in the family room, highlighted by a gorgeous gas-log fireplace with a raised hearth and wood mantel. Step outside to enjoy the huge screened porch overlooking a flat, fenced backyard with privacy trees. The main level also offers three bedrooms and an updated full bath.
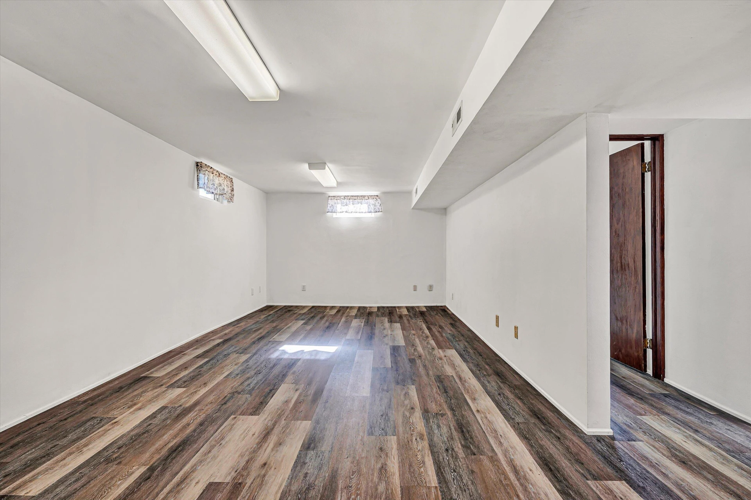
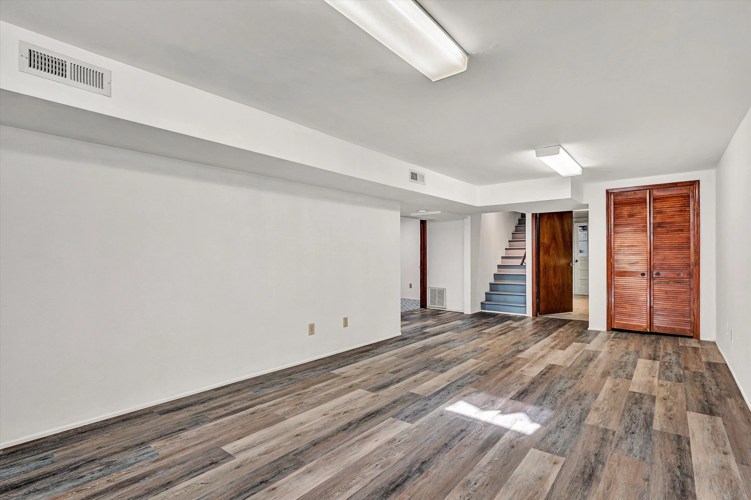
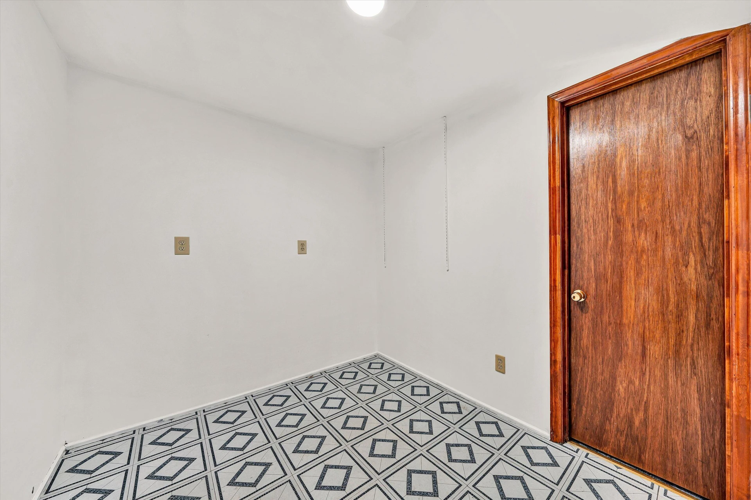
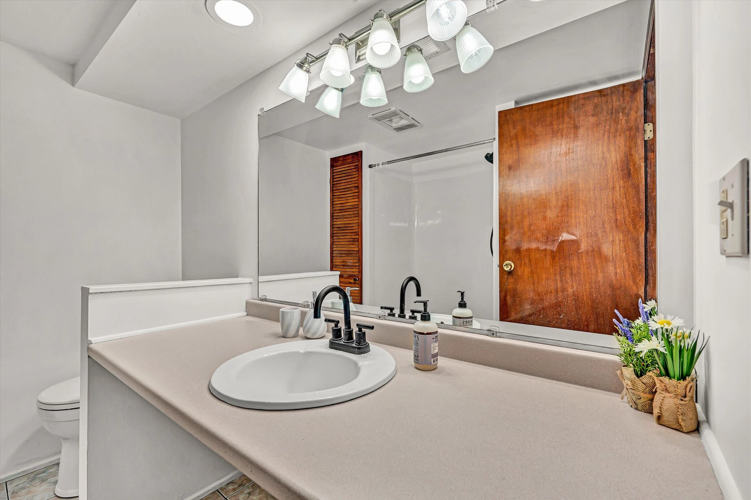
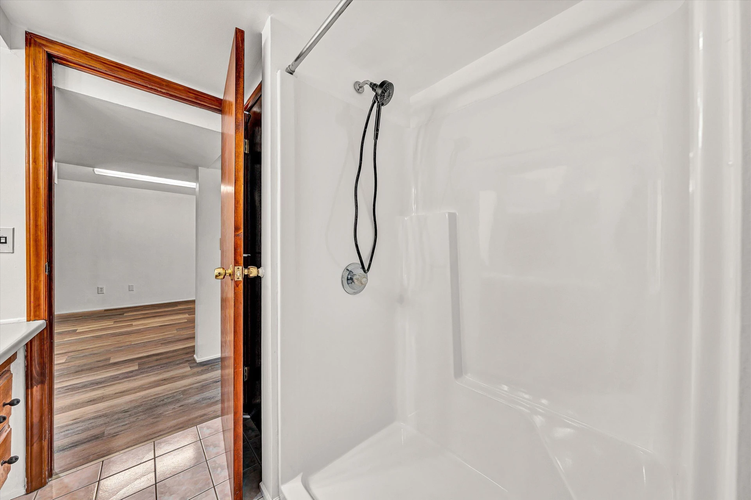
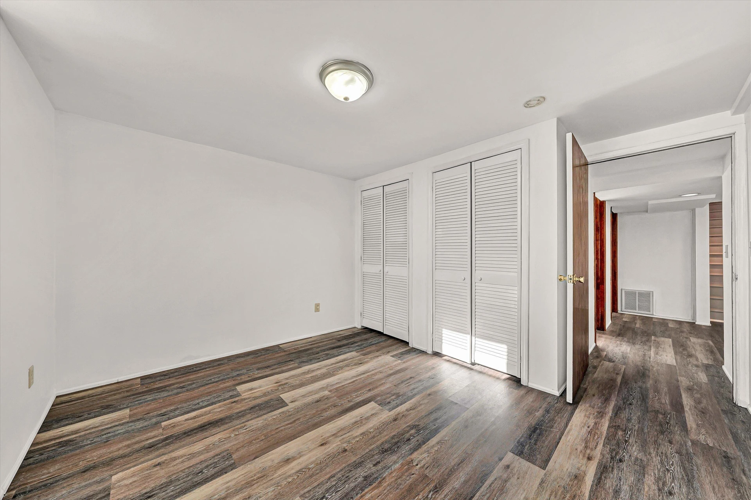
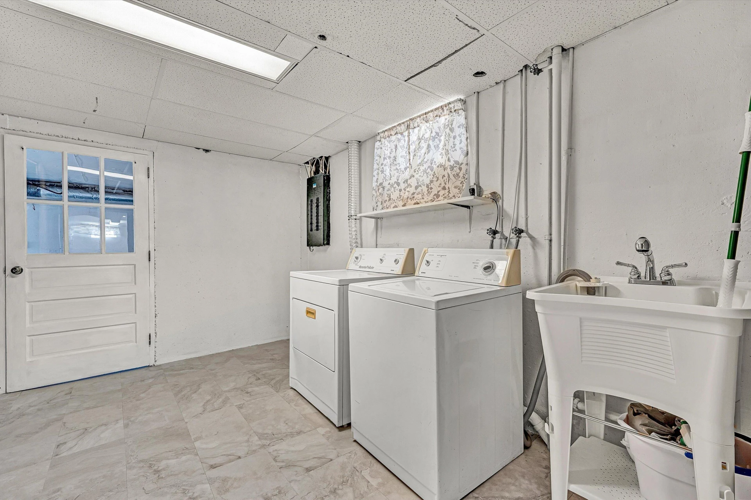
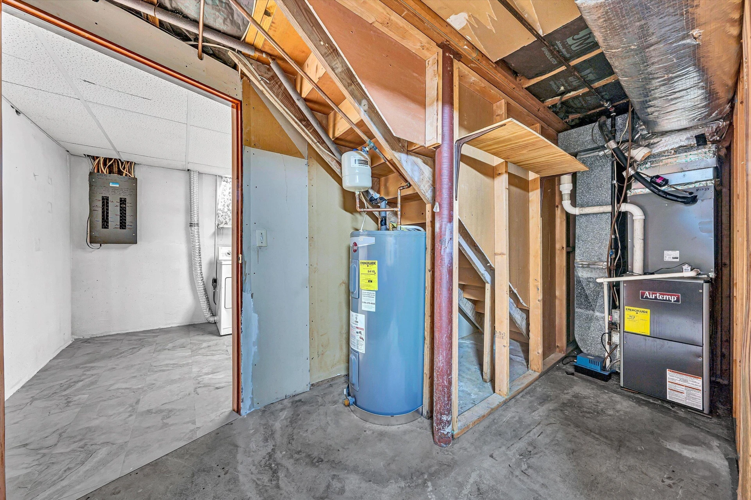
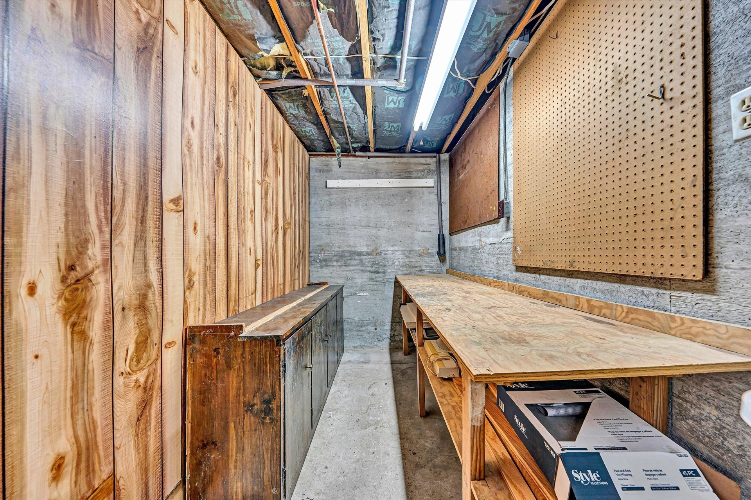
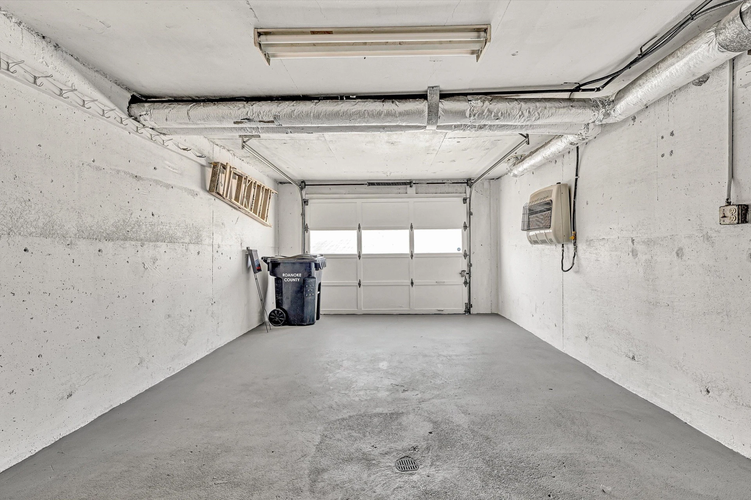
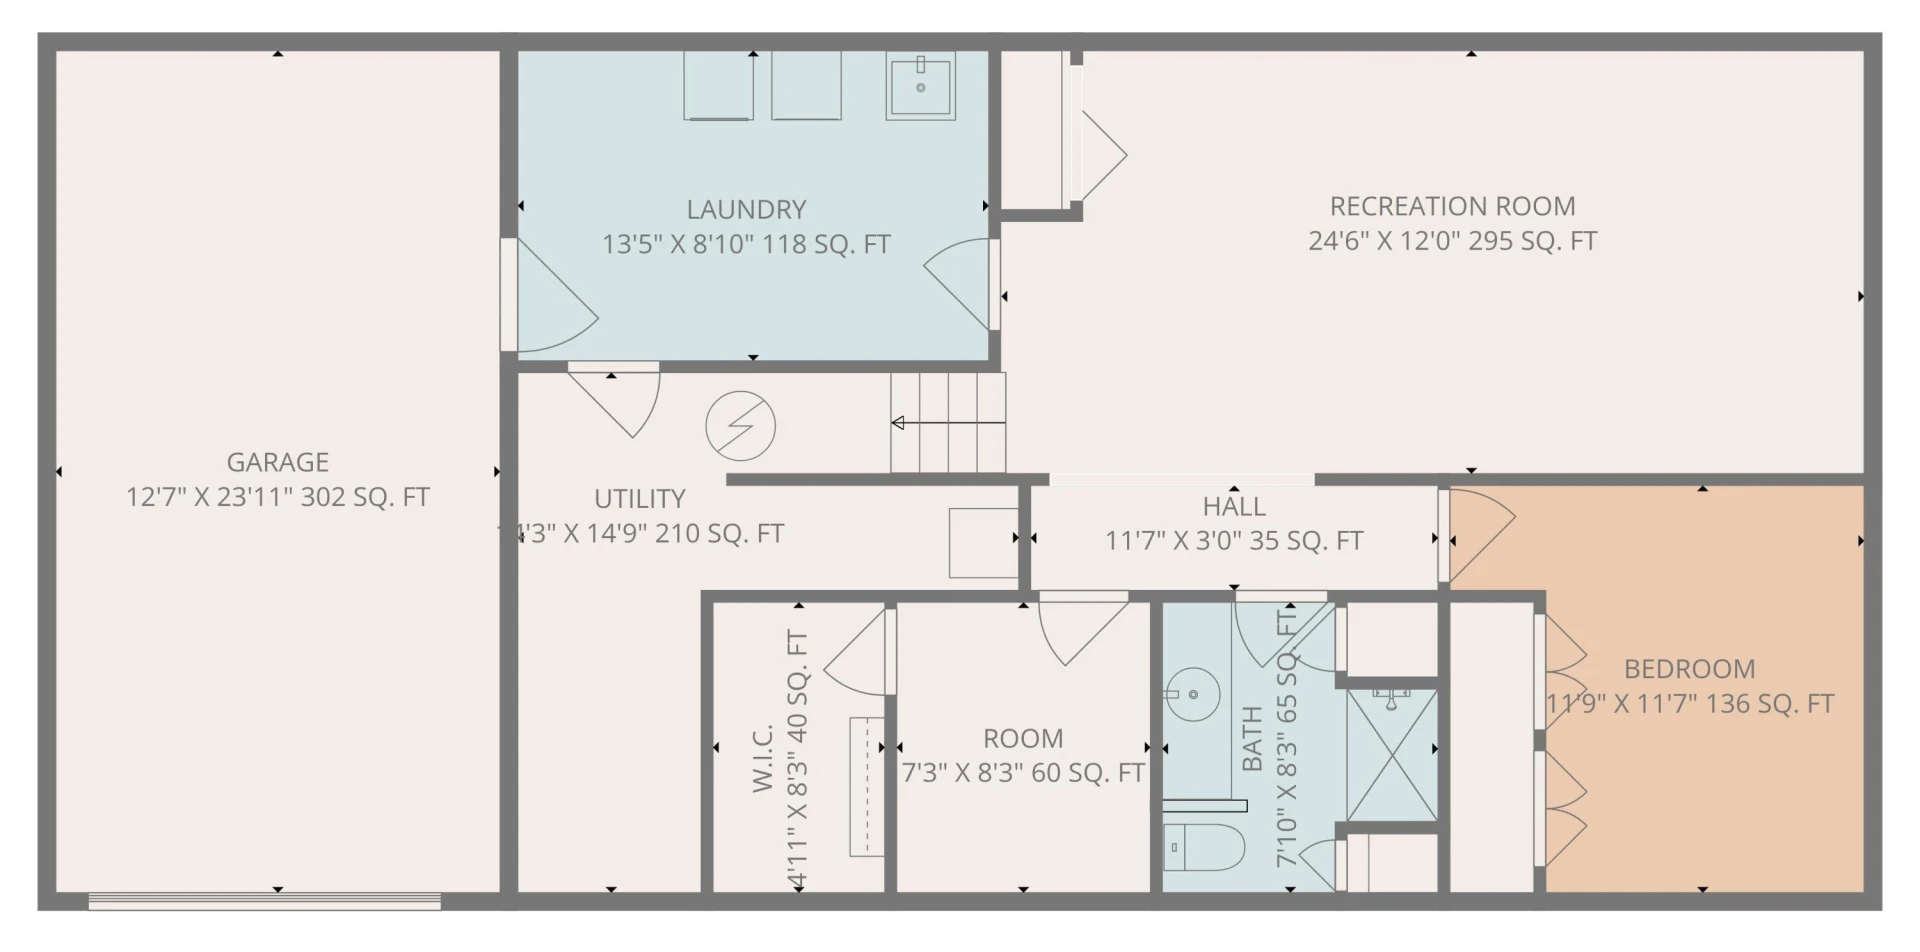
The lower level includes a large recreation room with vinyl plank flooring, and another full bath with a a walk-in shower. A bonus room with a walk-in closet offers flexible use--perfect for a potential kitchenette (Could be ideal for an in-law suite). The extra-large laundry room with a washer, dryer and utility sink is off the garage. A separate workshop is also on the lower level. Additional features include a garage under, newer roof, water heater, and HVAC system. This delightful home offers space, comfort, and updates in a desirable neighborhood--ready for you to move right in!
Welcome home to this well-maintained, all-brick ranch featuring 4 bedrooms and 2 full baths. The oak and cut-glass entry door opens to a spacious living room with gleaming hardwood floors and fresh paint throughout. The light-filled kitchen includes newer appliances, plenty of storage., a breakfast nook and dining area. Relax in the family room, highlighted by a gorgeous gas-log fireplace with a raised hearth and wood mantel. Step outside to enjoy the huge screened porch overlooking a flat, fenced backyard with privacy trees. The main level also offers three bedrooms and an updated full bath.
The lower level includes a large recreation room with vinyl plank flooring, and another full bath with a a walk-in shower. A bonus room with a walk-in closet offers flexible use--perfect for a potential kitchenette (Could be ideal for an in-law suite). The extra-large laundry room with a washer, dryer and utility sink is off the garage. A separate workshop is also on the lower level. Additional features include a garage under, newer roof, water heater, and HVAC system. This delightful home offers space, comfort, and updates in a desirable neighborhood--ready for you to move right in!
Property Details
Interior
- Bedrooms
- 4
- Bathrooms
- 2
- Living Area
- 2,125 sqft
- Fireplace
- Yes
Exterior & Lot
- Lot Size
- 0.20 acres
- Year Built
- 1964
- Garage Spaces
- 1
Location
- Subdivision
- N/A
- County
- Roanoke County
- ZIP Code
- 24018
Financial
- Annual Taxes
- $2,716
Utilities
- Sewer
- Public Sewer
Schools
- Elementary
- Green Valley
- Middle School
- Hidden Valley
- High School
- Hidden Valley
Interior Features
Bookcases, Ceiling Fan(s)
Heating
Forced Air Gas
Cooling
Central Air
Patio & Porch Features
Rear Porch, Screened Porch
Lot Features
Level
Location
Listing Information
- MLS #
- 925011
- Listing Agent
- TIM THOMPSON
- Listing Office
- MKB, REALTORS®
- Listed Date
- May 23, 2026

Contact Brian Deacon About This Property
Interested in 3424 Westmoreland DR? Send us a message and we'll get back to you.