+30 more
/ 35
+25
$433,700
3 bd
2 ba
2,148 sqft
3531 Winding Way RD SW
Roanoke, VA 24015
95 days on market
Property Type
Residential
Year Built
1960
Lot Size
0.64 acres
Garage
2 spaces
About This Property
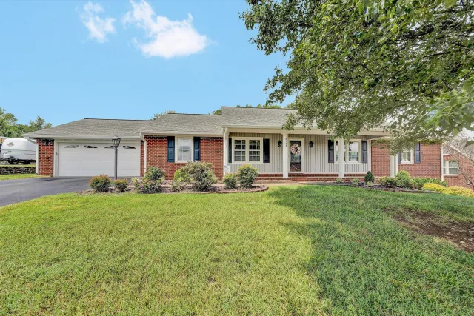
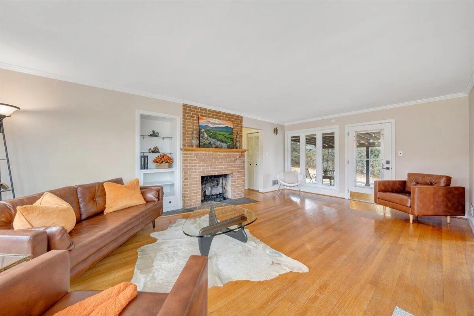
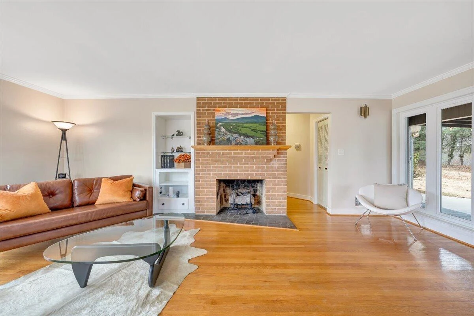
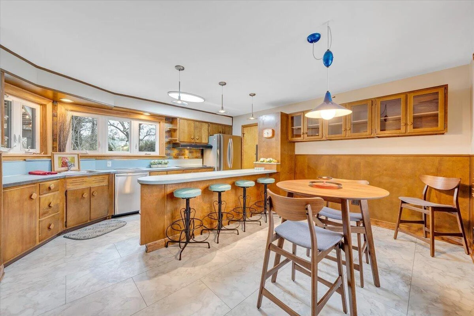
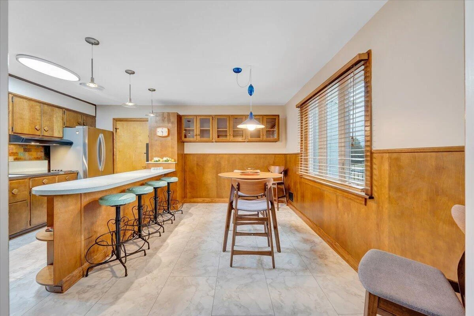
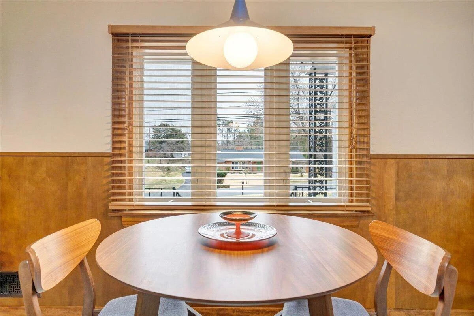
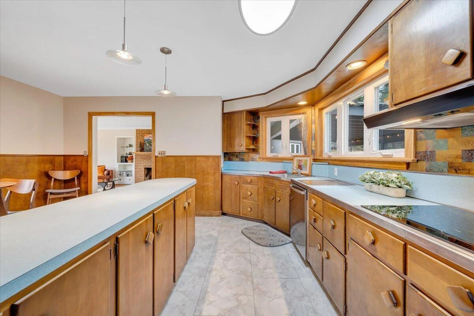
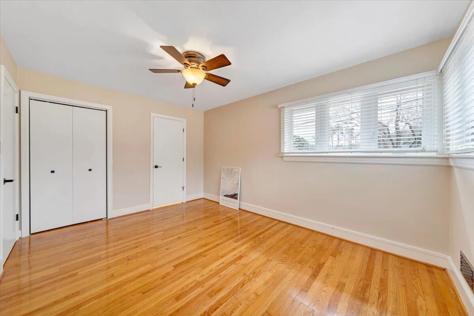
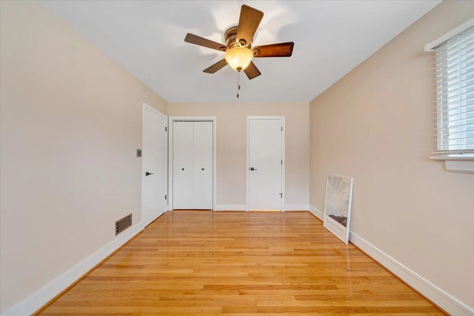
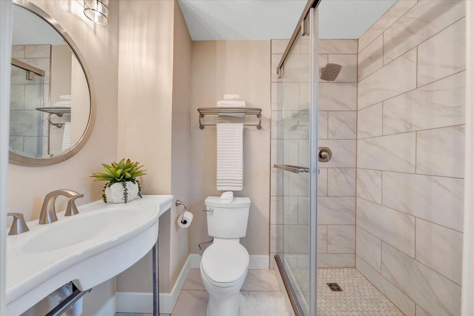
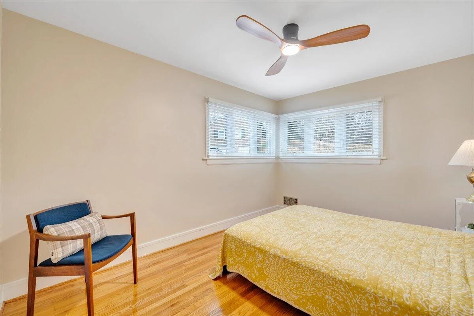
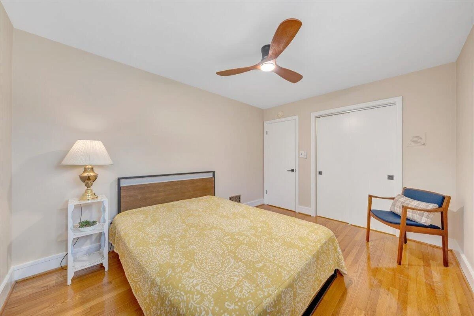
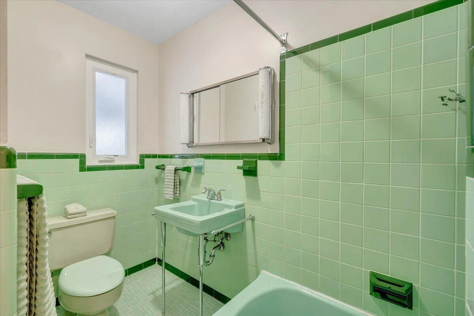
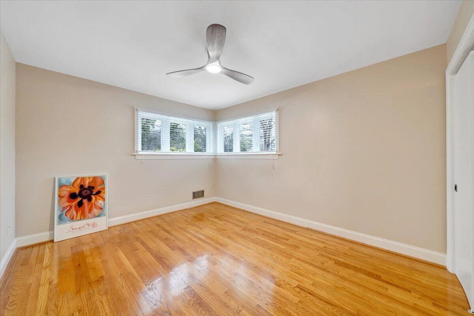
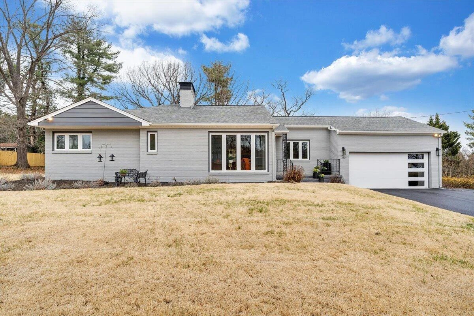
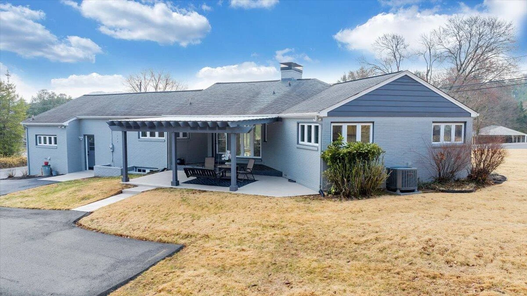
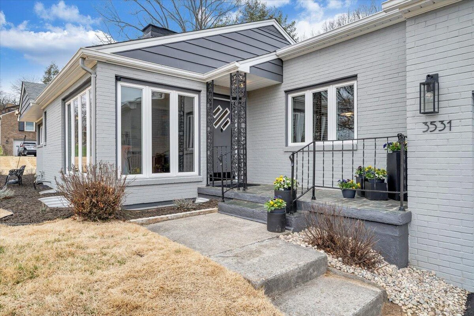
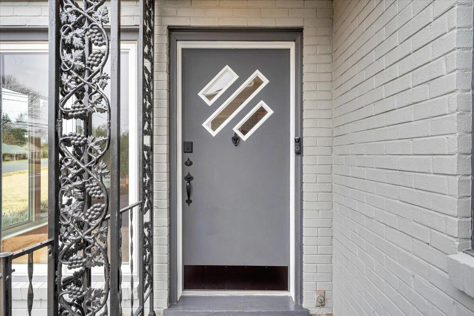
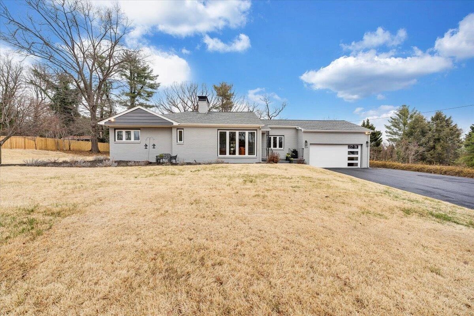
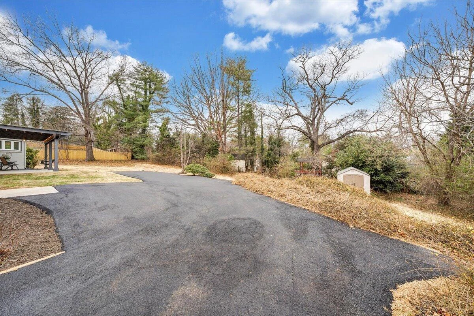
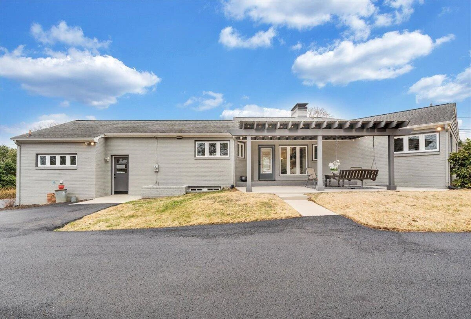
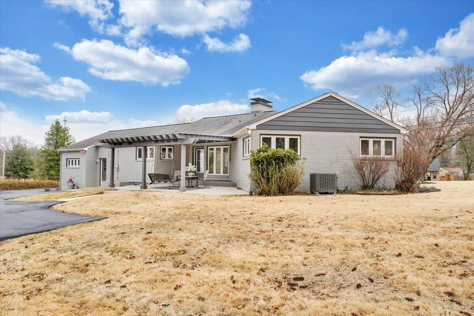
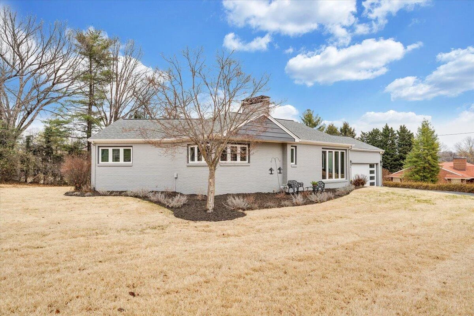
Constructed in 1960 and held in long-term private ownership, this Mid-Century Modern brick home offers a rare blend of architectural character, usable land, and meaningful system updates. Carefully curated by only its second owner over more than two decades, the home reflects thoughtful stewardship--where improvements were made for long-term livability rather than short-term resale. Clean lines, natural light, and well-proportioned spaces define the architecture. Original hardwood floors, a central brick fireplace, and preserved mid-century details are complemented by upgrades that enhance comfort without compromising design integrity. See full list of features! Set on three combined lots totaling approximately 0.63 acres, the property provides rare, predominantly level outdoor space within the established Winding Way enclave--an area known for its unique setting and limited turnover. The flat front and side yard transition seamlessly into the backyard, offering exceptional usability and flexibility. A covered patio structure with substantial timber framing and a metal roof creates a defined outdoor living space ideal for gathering and everyday use.
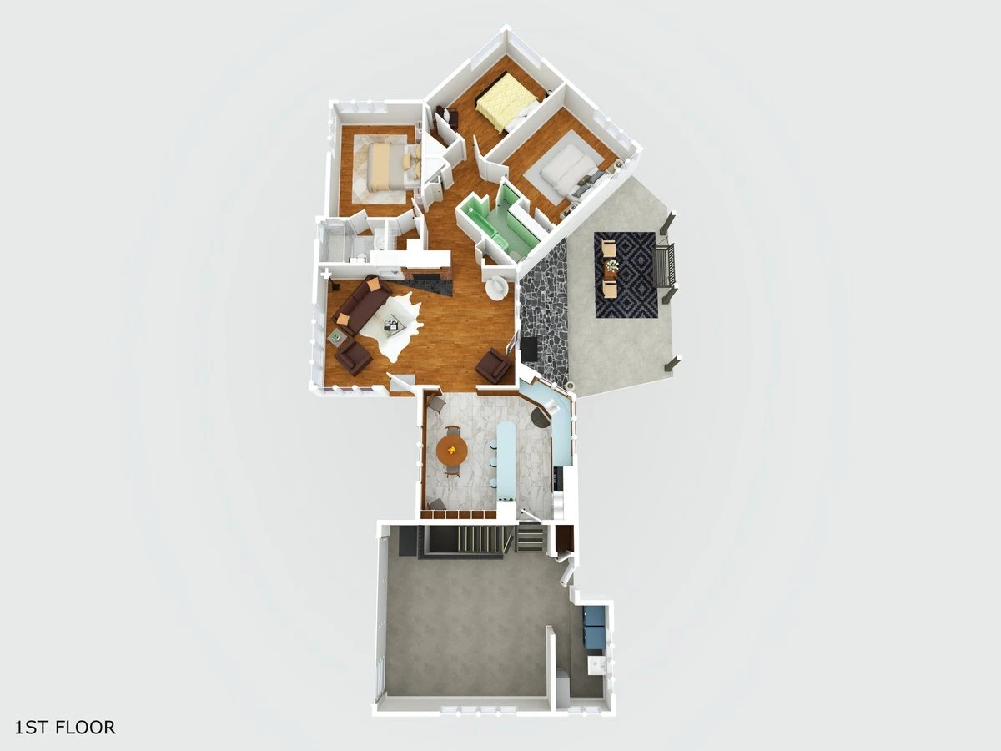
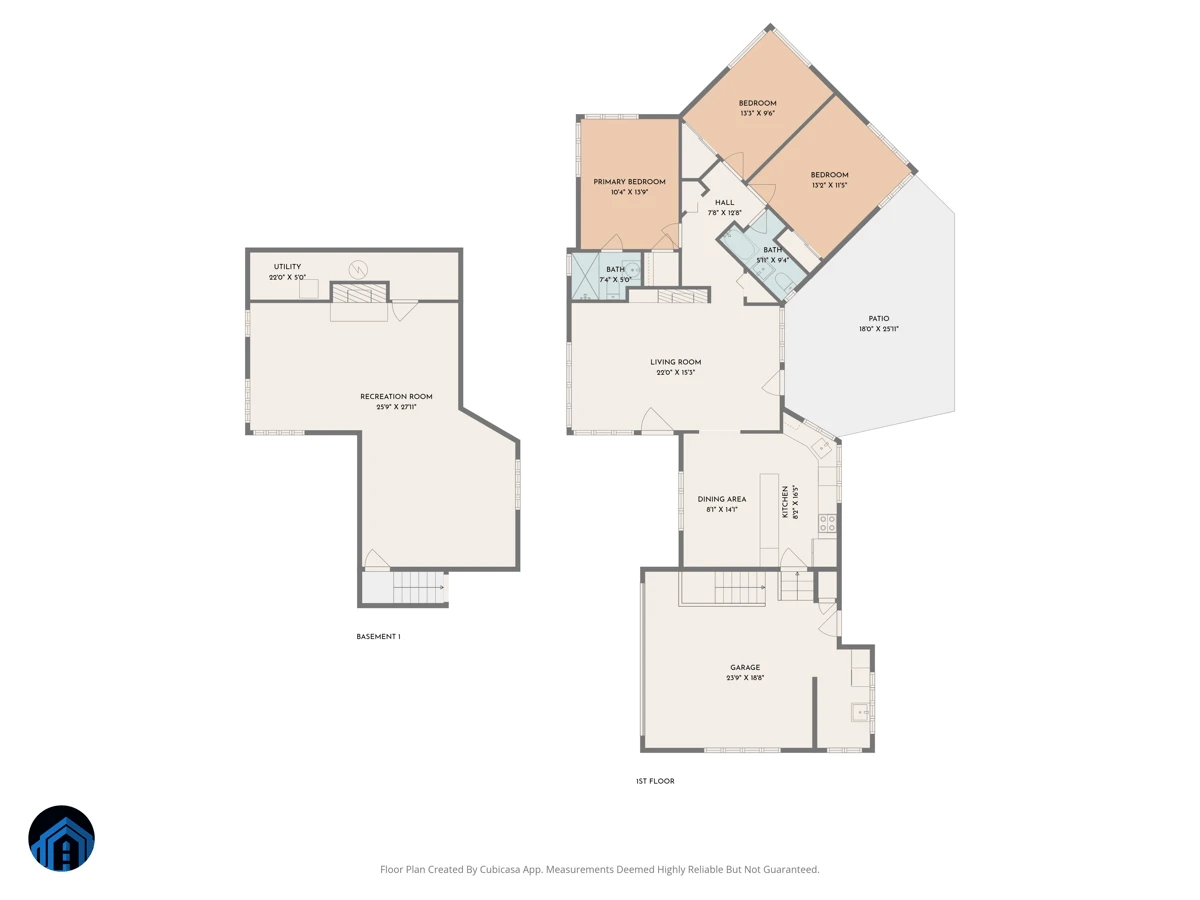
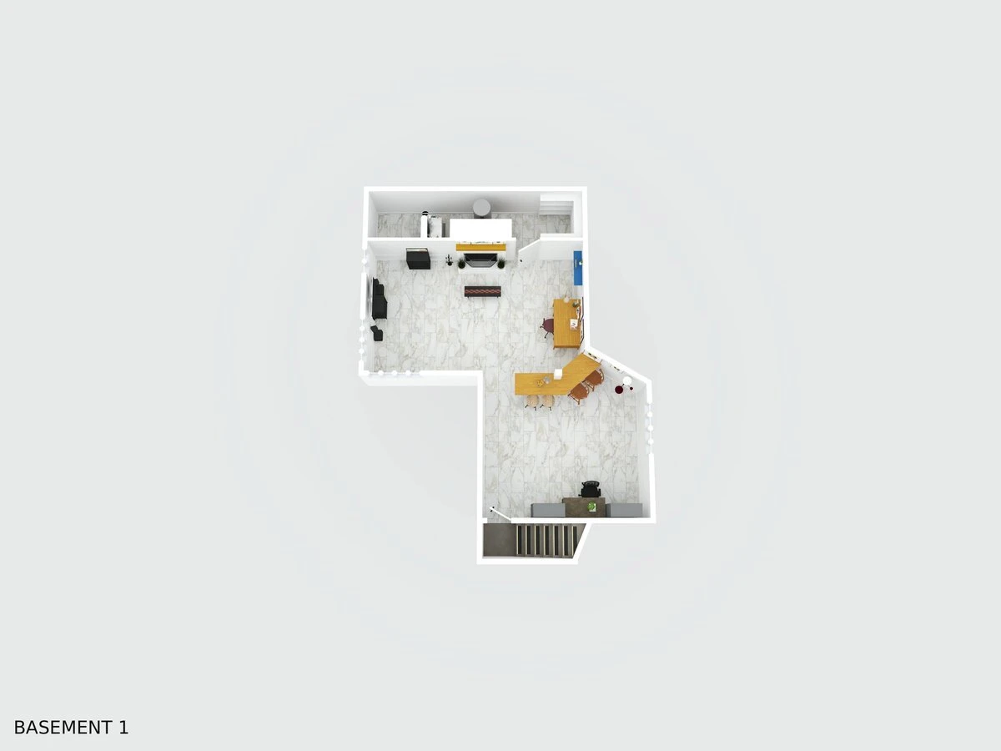
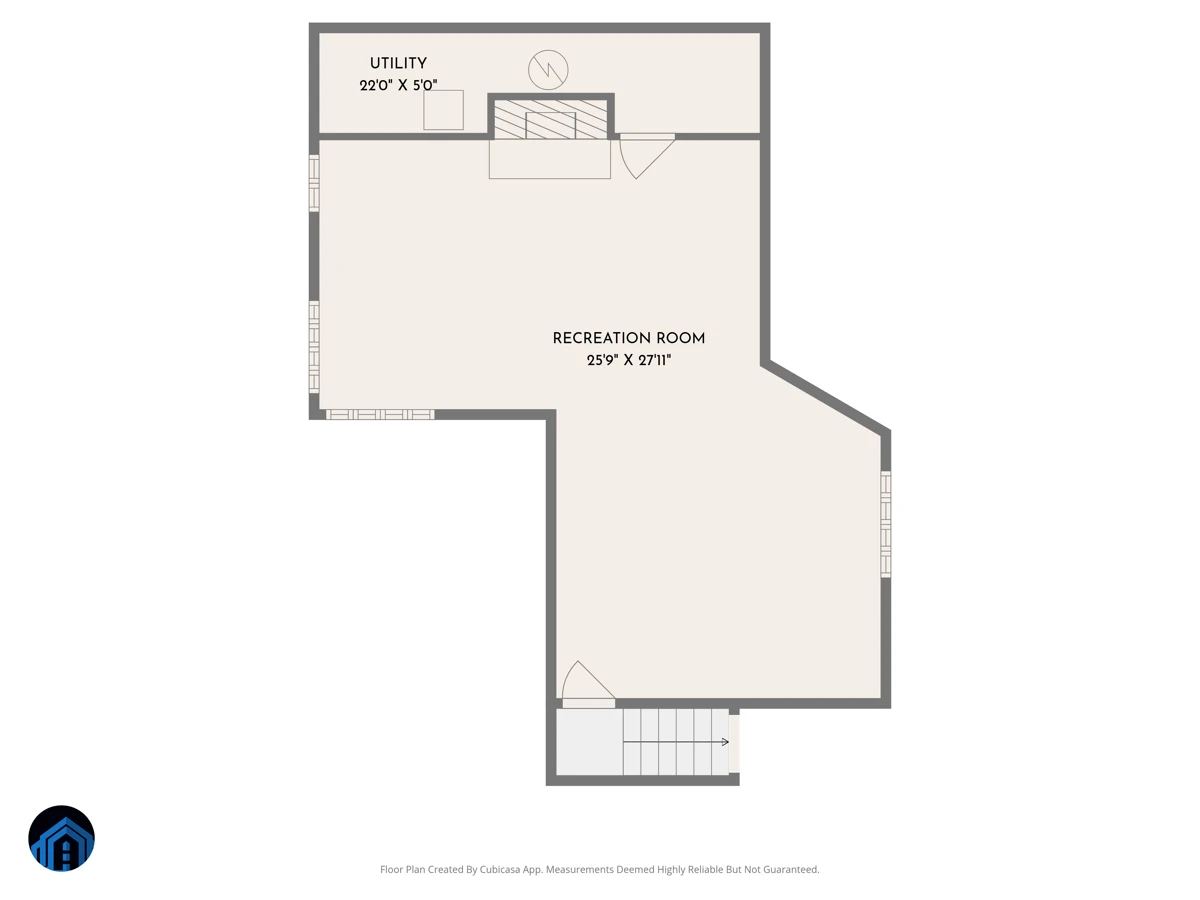
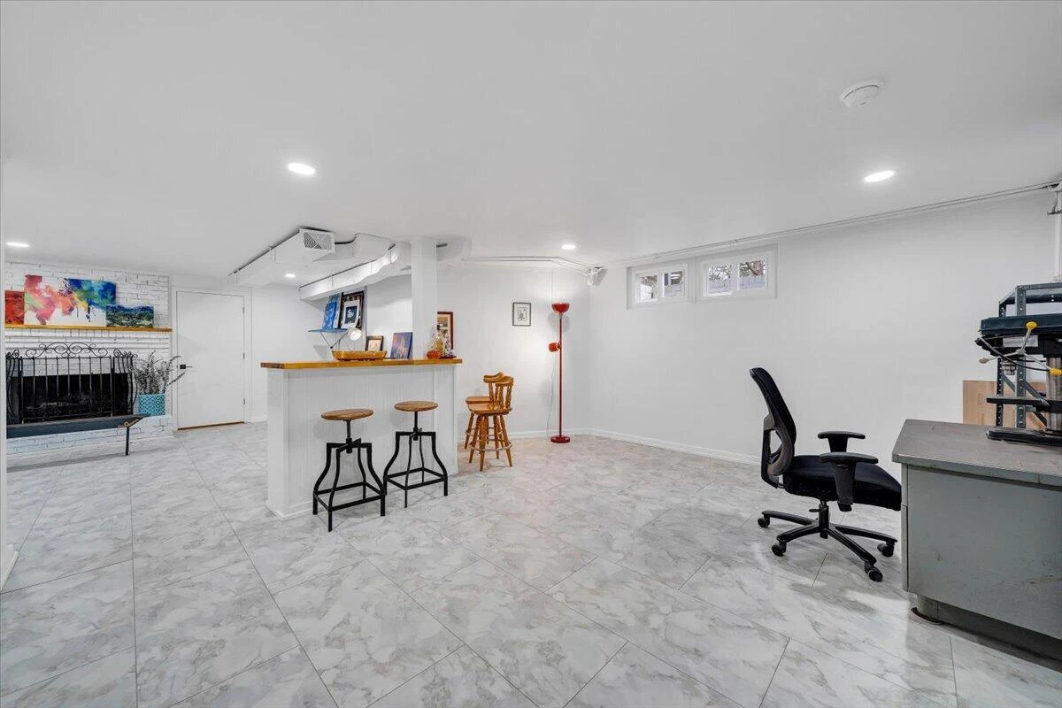
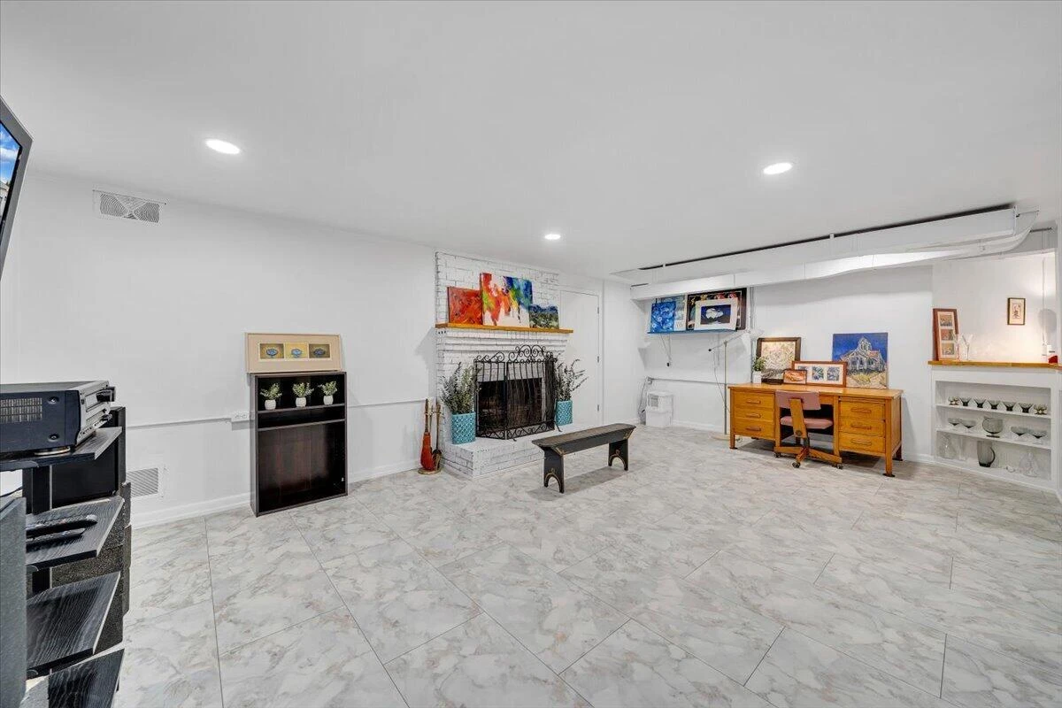
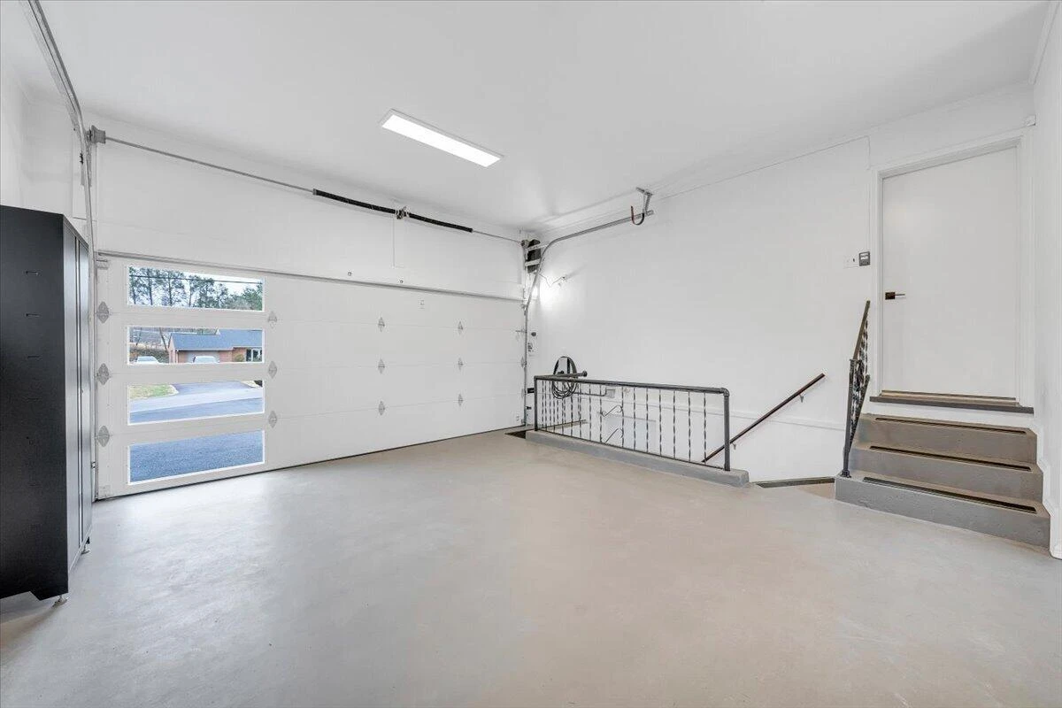
The home offers approximately 1,400 square feet on the main level, complemented by a fully finished and conditioned lower level that provides additional functional living space rarely found in comparable homes. With daylight exposure and a separate access point through the garage, this level is particularly well suited for a home office, media room, or flexible-use retreat.
The main level layout reflects mid-century design priorities, emphasizing efficient, well-proportioned spaces over oversized suites or highly segmented floorplans. Buyers seeking expansive primary retreats or contemporary open-concept configurations may find newer homes better aligned with those preferences, while those who value architectural character and balance will recognize the appeal of this design.
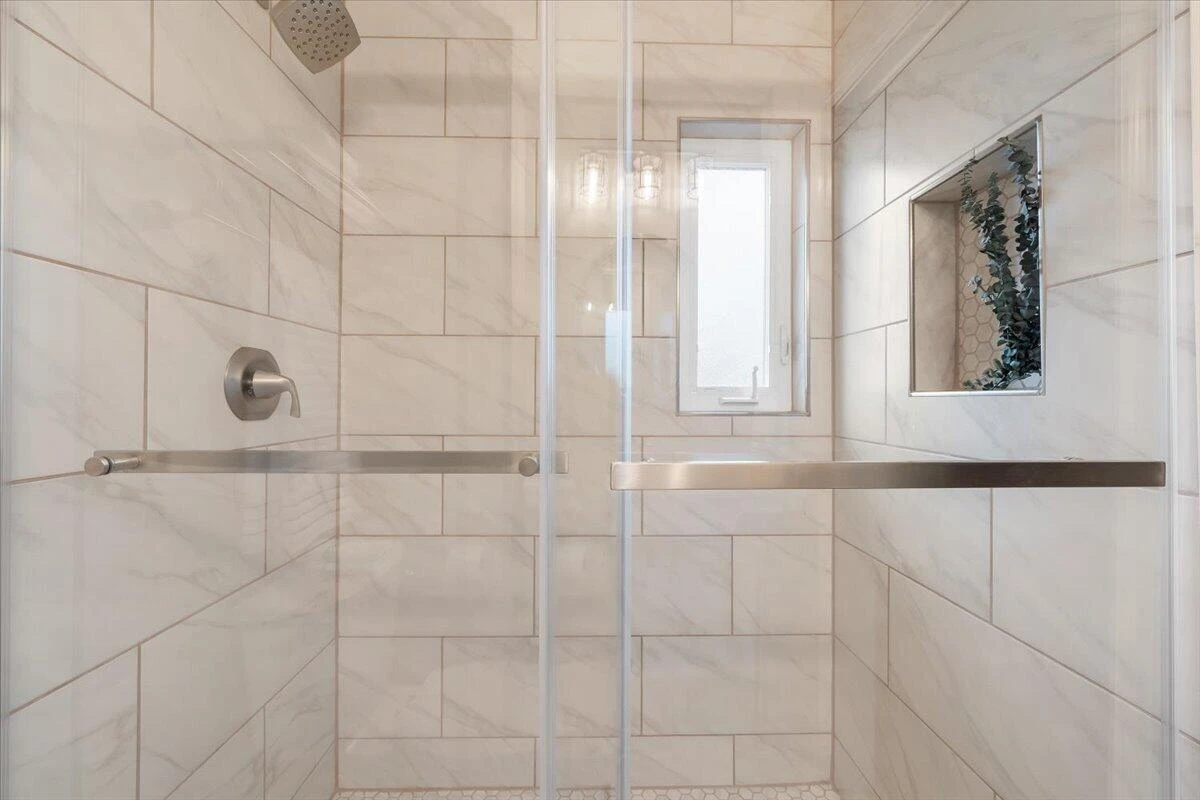
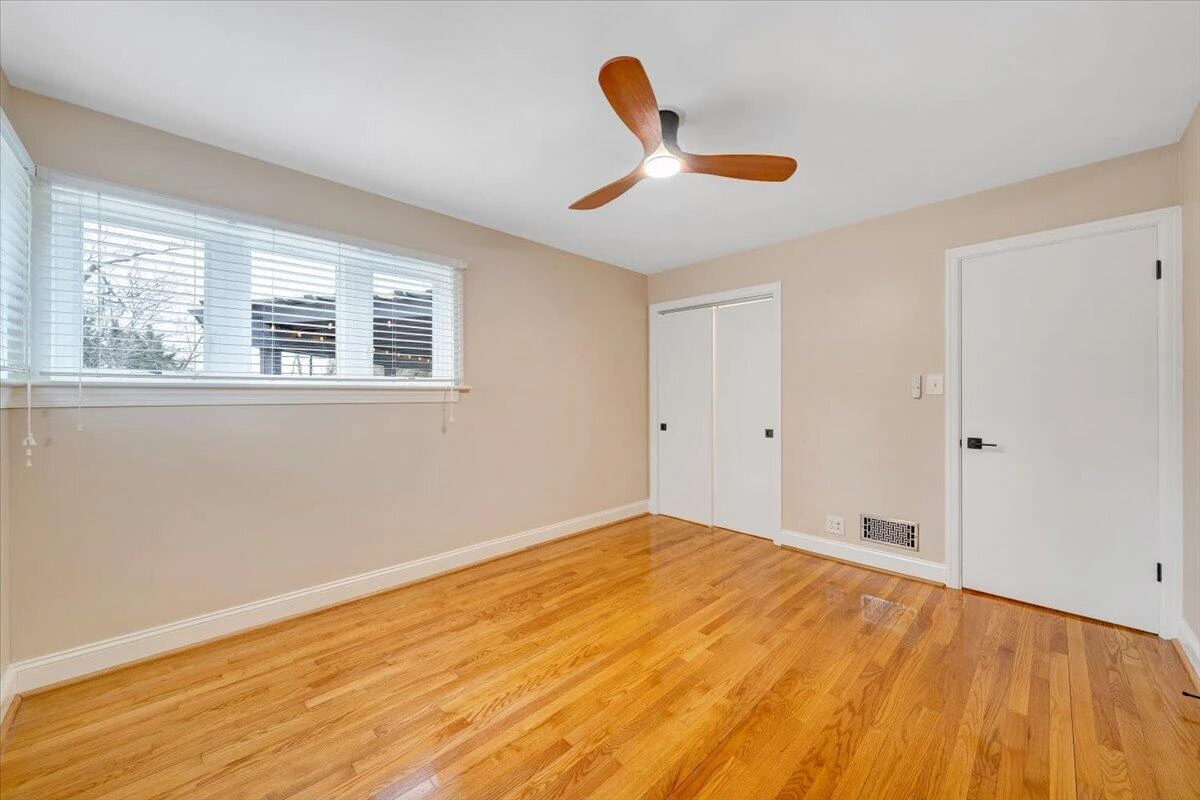
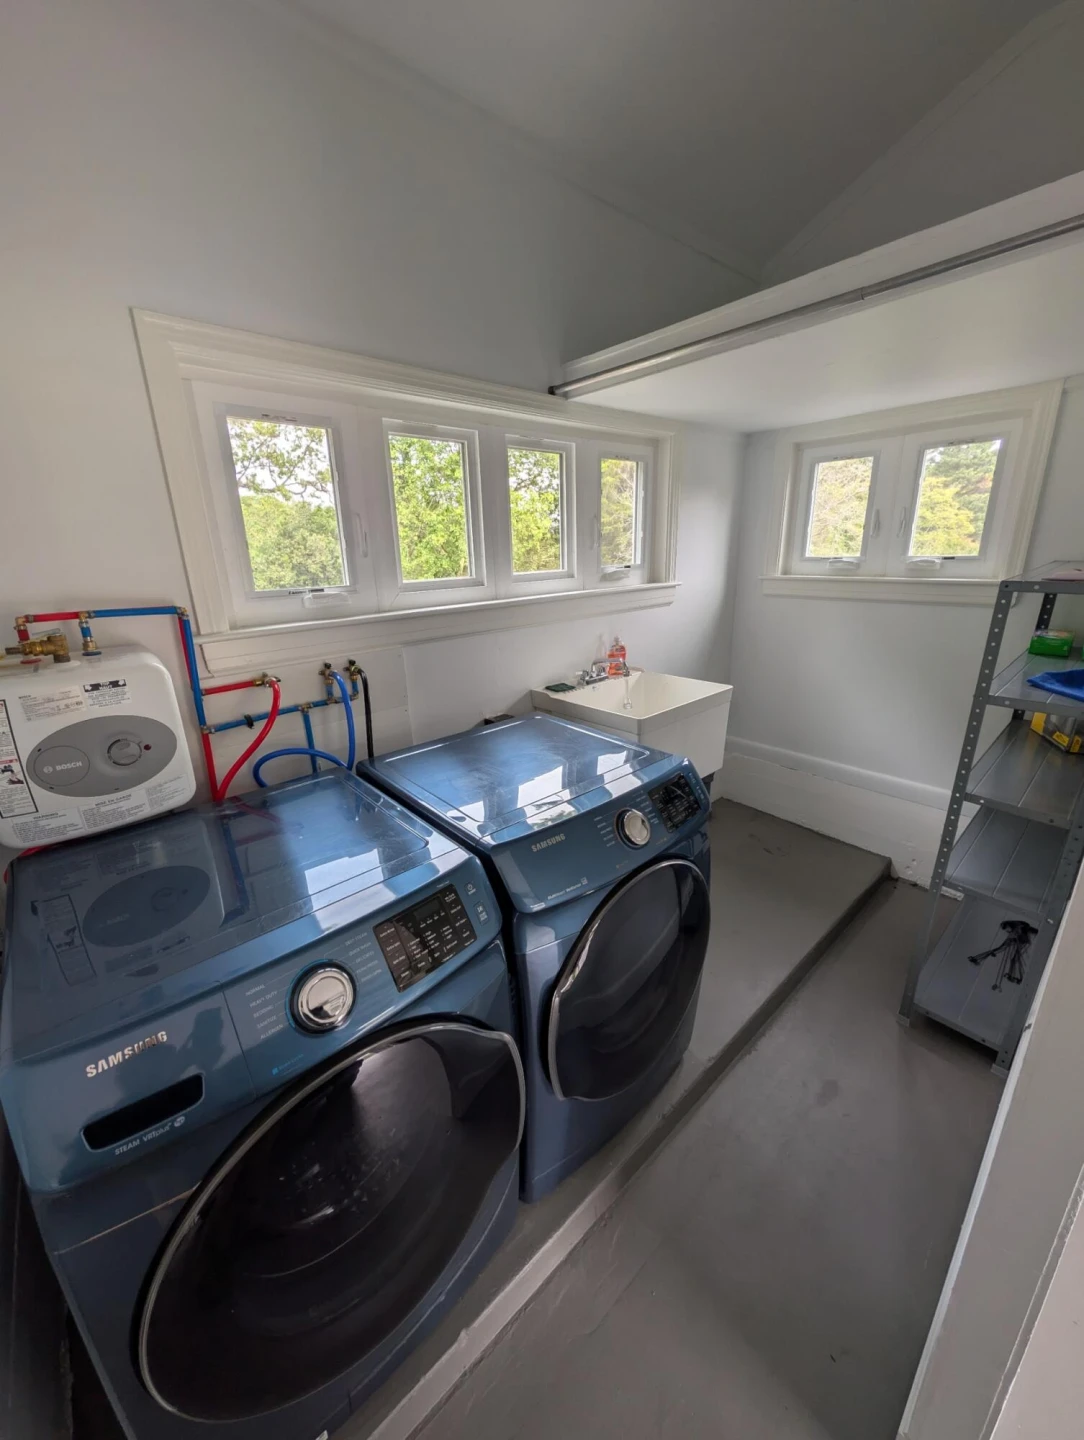
Recent improvements include 200-amp electrical service, insulated replacement windows throughout (including the daylight basement), fresh interior paint, natural gas forced-air heating with heat pump air conditioning (2020 system update), and a heat pump water heater (2025).
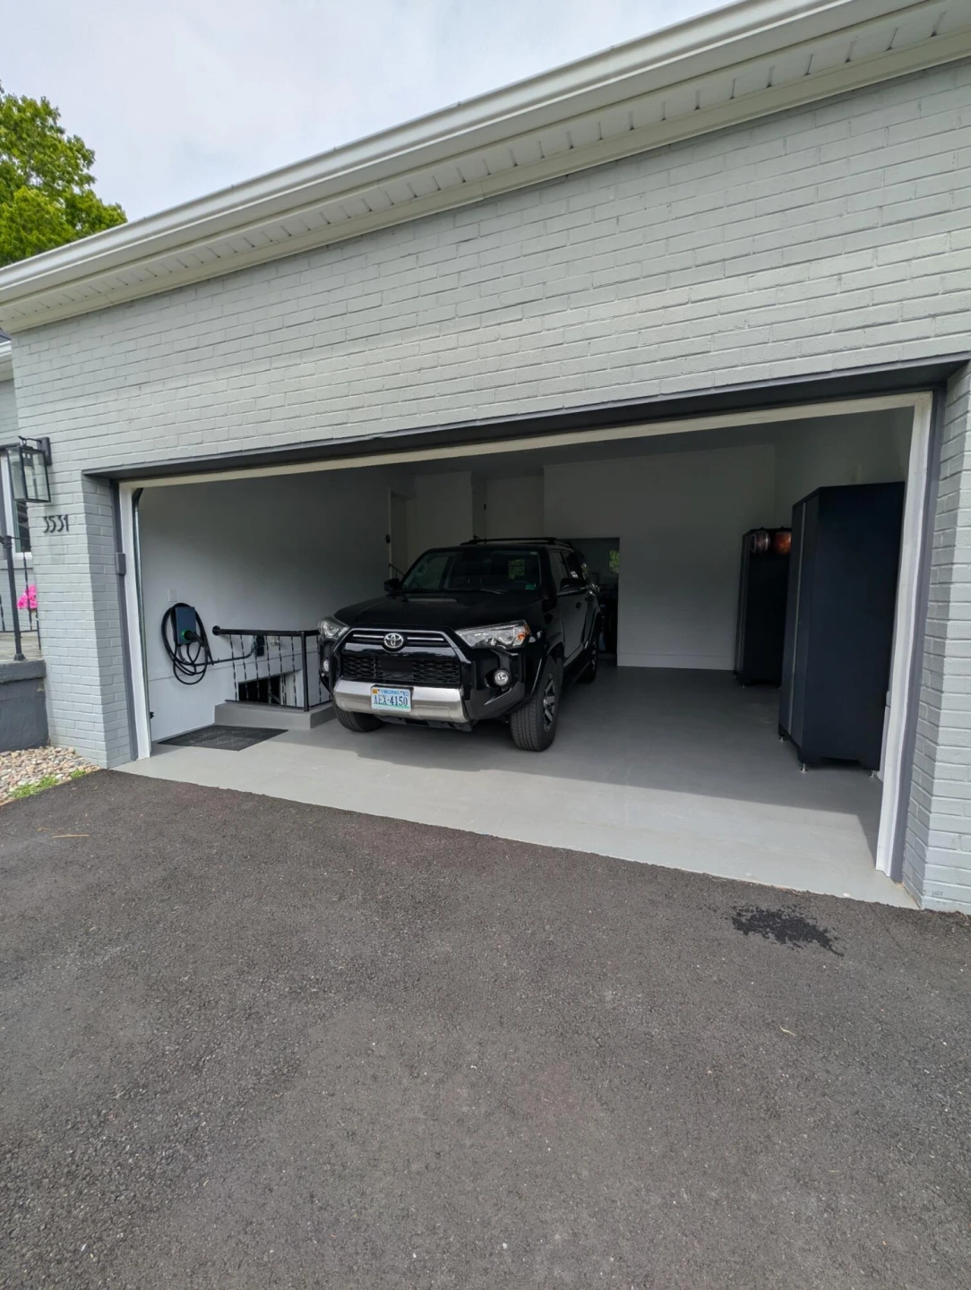
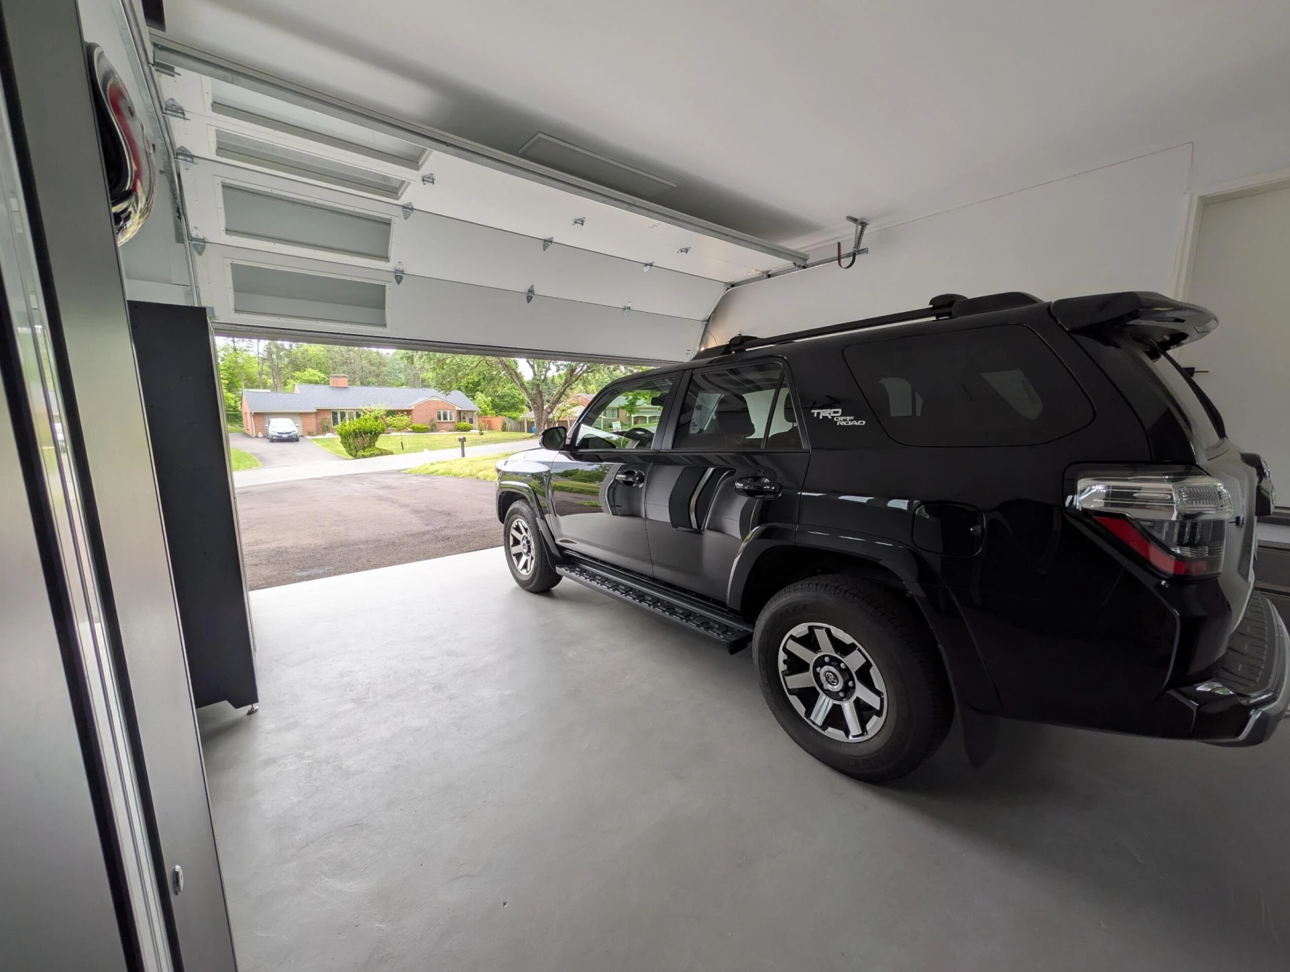
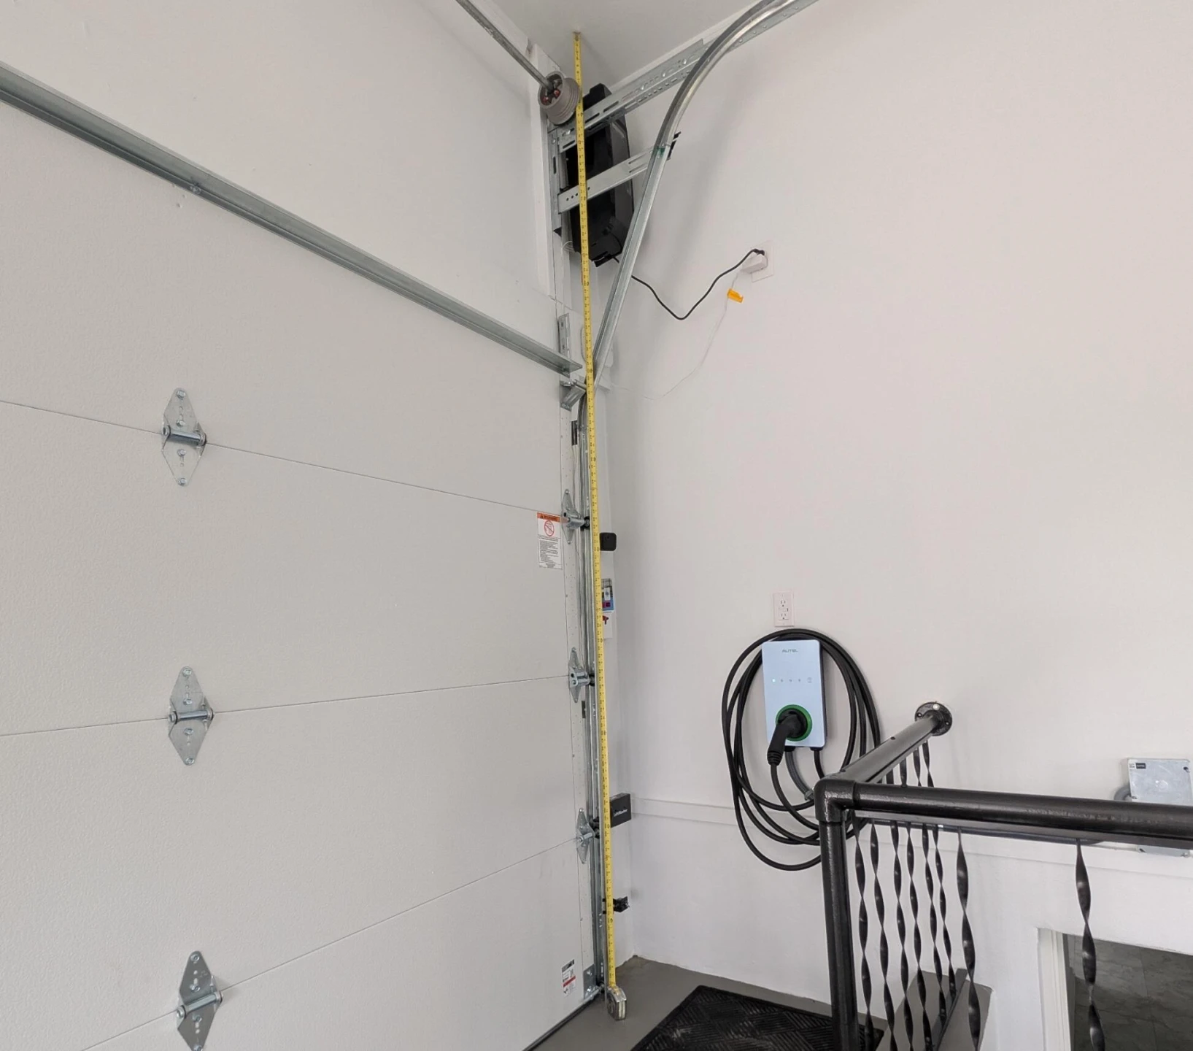
A standout feature is the refinished garage, offering approximately 11-12 foot ceiling height with a high-lift door track configuration that preserves overhead clearance--providing exceptional flexibility for storage, workshop use, or potential vehicle lift (buyer to verify). A utility sink with mixed hot and cold water connection adds practical functionality for pet washing or vehicle care.
The home enjoys convenient access to Virginia Western Community College, Fishburn Park Elementary, James Madison Middle School, the Virginia Gators Swim Club, and the Murray Run Greenway trail network connecting Fishburn Park, Woodlawn Park, and Shrine Hill Park--placing outdoor recreation and everyday amenities within easy reach.
An architectural property offering land, flexibility, mechanical reliability, and long-term ownership continuity within one of SW Roanoke's most desirable and tightly held neighborhoods.
The home offers approximately 1,400 square feet on the main level, complemented by a fully finished and conditioned lower level that provides additional functional living space rarely found in comparable homes. With daylight exposure and a separate access point through the garage, this level is particularly well suited for a home office, media room, or flexible-use retreat.
The main level layout reflects mid-century design priorities, emphasizing efficient, well-proportioned spaces over oversized suites or highly segmented floorplans. Buyers seeking expansive primary retreats or contemporary open-concept configurations may find newer homes better aligned with those preferences, while those who value architectural character and balance will recognize the appeal of this design.
Recent improvements include 200-amp electrical service, insulated replacement windows throughout (including the daylight basement), fresh interior paint, natural gas forced-air heating with heat pump air conditioning (2020 system update), and a heat pump water heater (2025).
A standout feature is the refinished garage, offering approximately 11-12 foot ceiling height with a high-lift door track configuration that preserves overhead clearance--providing exceptional flexibility for storage, workshop use, or potential vehicle lift (buyer to verify). A utility sink with mixed hot and cold water connection adds practical functionality for pet washing or vehicle care.
The home enjoys convenient access to Virginia Western Community College, Fishburn Park Elementary, James Madison Middle School, the Virginia Gators Swim Club, and the Murray Run Greenway trail network connecting Fishburn Park, Woodlawn Park, and Shrine Hill Park--placing outdoor recreation and everyday amenities within easy reach.
An architectural property offering land, flexibility, mechanical reliability, and long-term ownership continuity within one of SW Roanoke's most desirable and tightly held neighborhoods.
Property Details
Interior
- Bedrooms
- 3
- Bathrooms
- 2
- Living Area
- 2,148 sqft
- Fireplace
- Yes
Exterior & Lot
- Lot Size
- 0.64 acres
- Year Built
- 1960
- Garage Spaces
- 2
Location
- Subdivision
- Jefferson Hills
- County
- City of Roanoke
- ZIP Code
- 24015
Financial
- Annual Taxes
- $3,216
Utilities
- Sewer
- Public Sewer
Schools
- Elementary
- Fishburn Park
- Middle School
- James Madison
- High School
- Patrick Henry
Interior Features
Bookcases, Ceiling Fan(s), Storage
Appliances
Wall Oven
Heating
Forced Air Gas, Heat Pump Gas
Cooling
Central Air, Heat Pump Gas
Patio & Porch Features
Rear Porch, Covered Porch, Patio
Lot Features
Level
Location
Listing Information
- MLS #
- 925087
- Listing Agent
- FRAZIER HUGHES
- Listing Office
- WALKER REAL ESTATE SOLUTIONS
- Listed Date
- Jul 1, 2026

Contact Brian Deacon About This Property
Interested in 3531 Winding Way RD SW? Send us a message and we'll get back to you.