+18 more
/ 23
+13
$220,000
3 bd
3 ba
1,704 sqft
7191 Scarlet Oak DR
Roanoke, VA 24019
Sold
30 days on market
Property Type
Residential
Year Built
1985
Lot Size
0.90 acres
Garage
—
About This Property
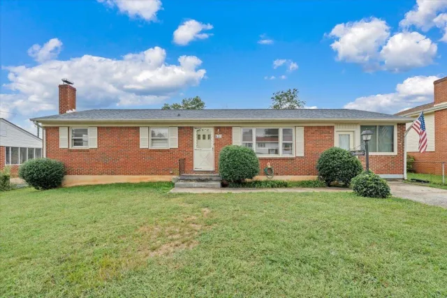
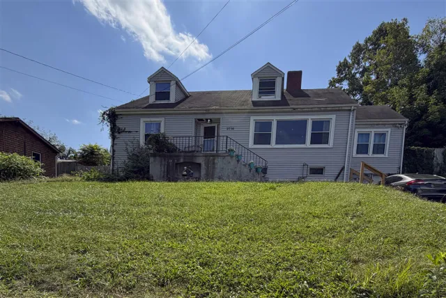
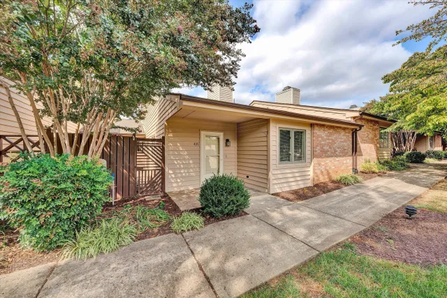
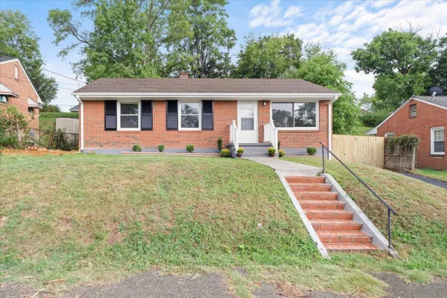
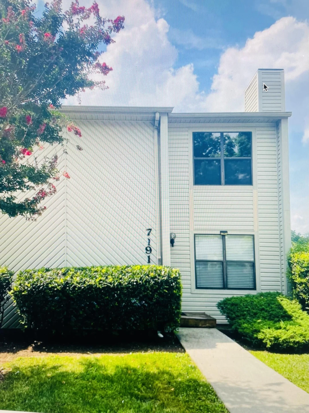
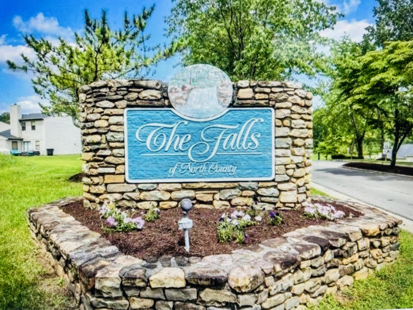
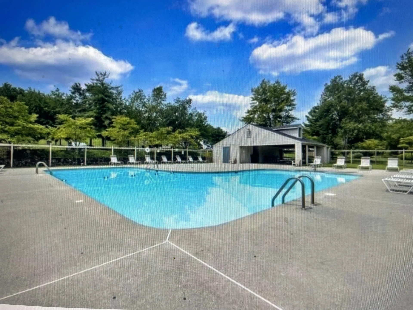
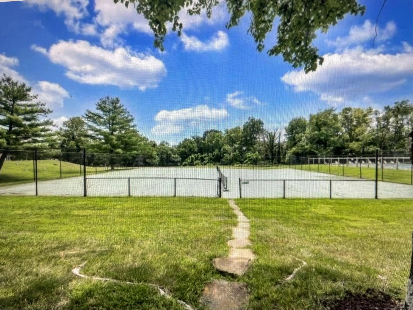
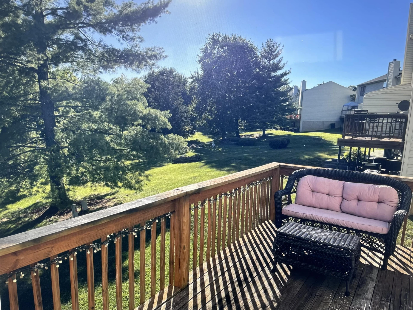
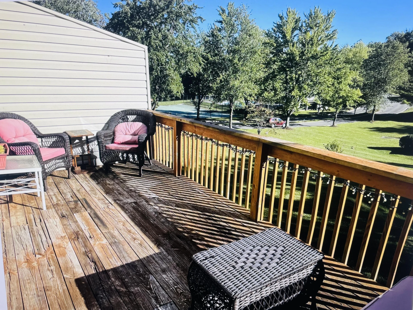
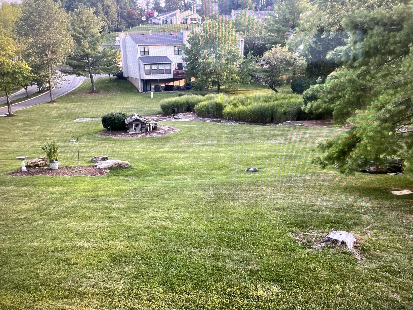
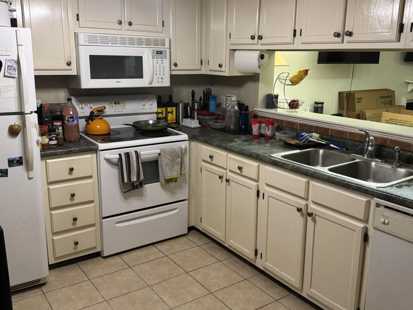
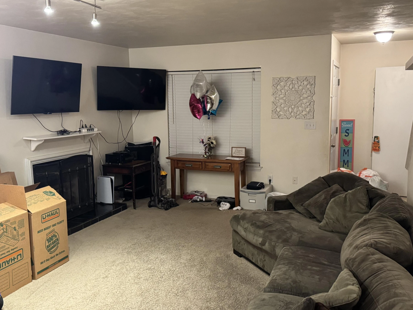
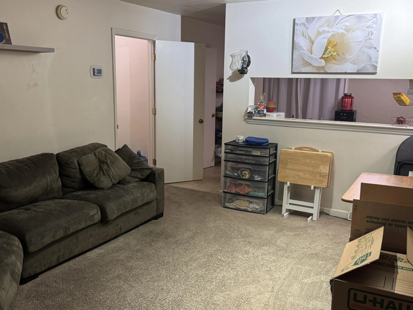
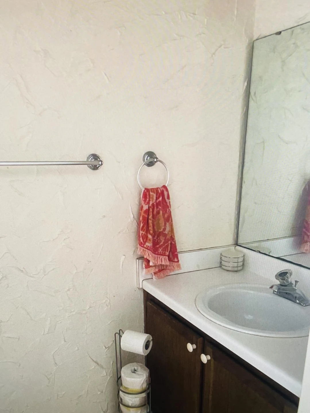
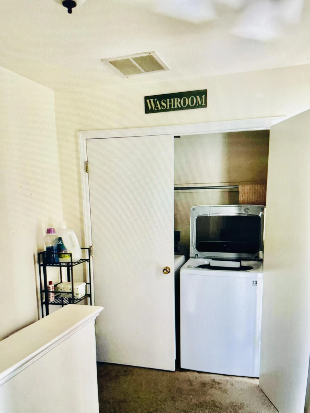
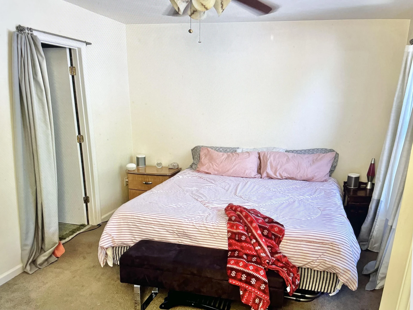
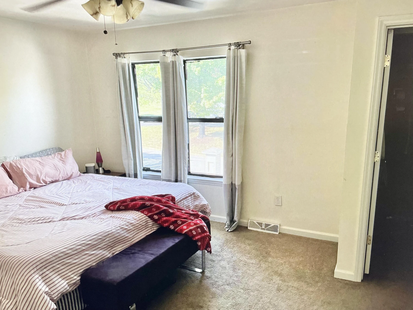
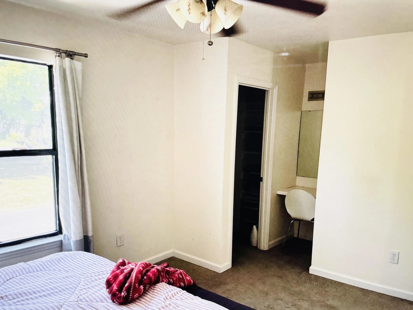
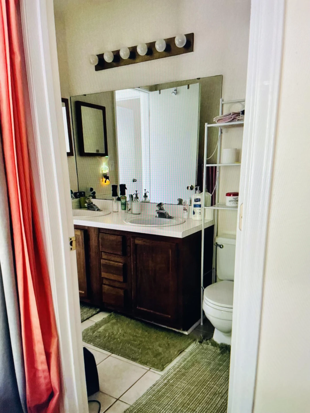
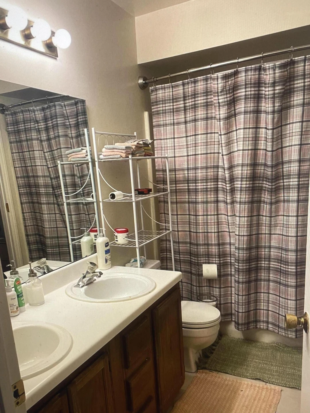
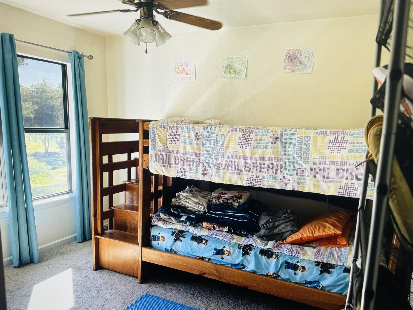
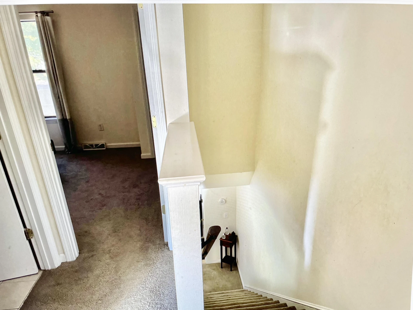
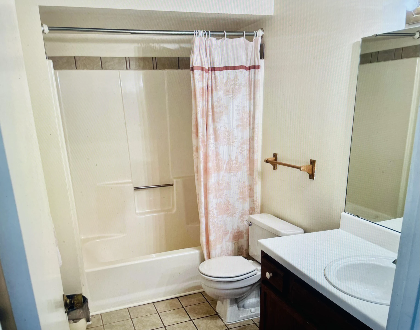
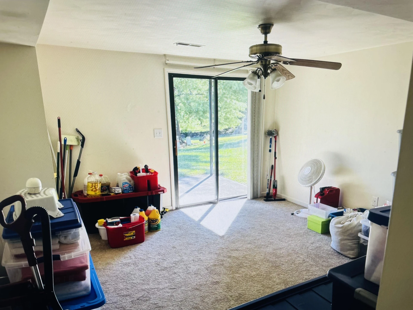
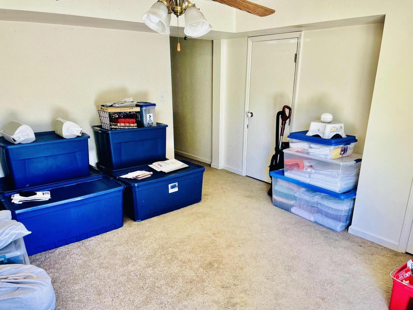
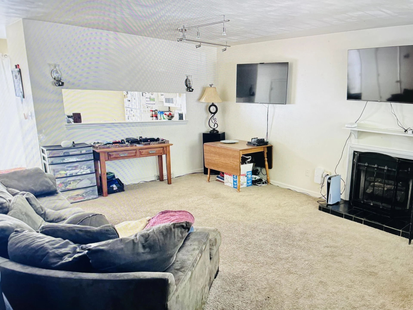
Townhome in great location nicely placed on END unit overlooking The Falls! Directly across from community pool and tennis courts. Entry level has large living space, gas fireplace, kitchen and half bath. Upstairs master bedroom with full, walk in closets, laundry and 2nd bedroom. Downstairs has 3rd bedroom or could be another living room/den/play area or office, full bath and spacious closet spaces. All appliances convey as-is. Includes newer washer and dryer. NEW ROOF in 2023 and road paved in 2022. Neutral carpet and paint. Main level deck and lower level patio. Large closets throughout for storage. Outside low maintenance vinyl, sidewalk and shrubs for curb appeal. Quiet setting and neighborhood.
Property Details
Interior
- Bedrooms
- 3
- Bathrooms
- 3
- Living Area
- 1,704 sqft
- Fireplace
- Yes
Exterior & Lot
- Lot Size
- 0.90 acres
- Year Built
- 1985
Location
- Subdivision
- The Falls
- County
- Roanoke County
- ZIP Code
- 24019
Financial
- Annual Taxes
- $1,383
- HOA Fee
- $195/mo
Utilities
- Utilities
- Underground Utilities
- Sewer
- Public Sewer
Schools
- Elementary
- Glen Cove
- Middle School
- Northside
- High School
- Northside
Interior Features
Ceiling Fan(s), Storage, Walk-In Closet(s)
Appliances
Microwave Oven (Built In)
Heating
Forced Air Gas
Cooling
Central Air
Patio & Porch Features
Rear Porch, Deck, Patio
Lot Features
Cleared, Level
Location
Listing Information
- MLS #
- 925107
- Listing Agent
- MICHELLE H LANIER
- Listing Office
- WAINWRIGHT & CO., REALTORS®- LAKE
- Listed Date
- May 23, 2026

Contact Megan Eberle About This Property
Interested in 7191 Scarlet Oak DR? Send us a message and we'll get back to you.