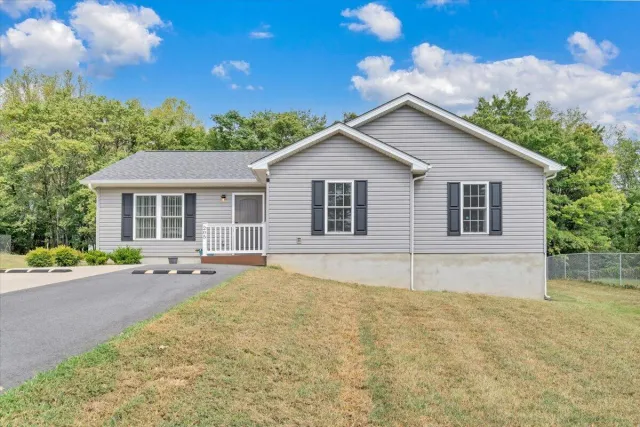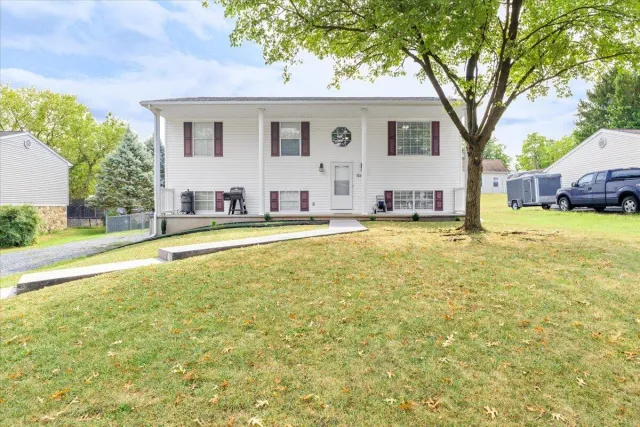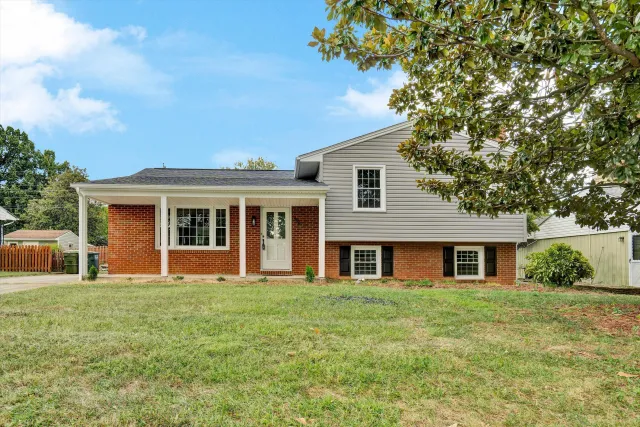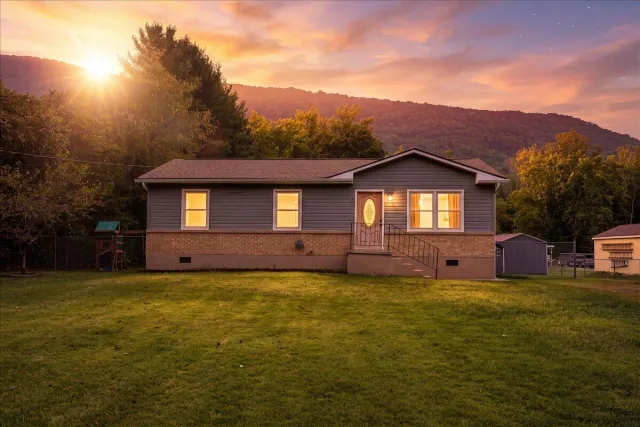
+48 more
/ 53
+43
$314,950
3 bd
2 ba
1,508 sqft
4503 Alleghany DR
Salem, VA 24153
Sold
3 days on market
Property Type
Residential
Year Built
1950
Lot Size
0.63 acres
Garage
5 spaces
About This Property
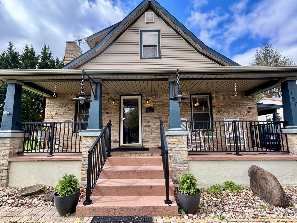
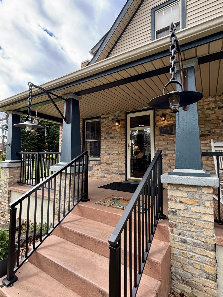
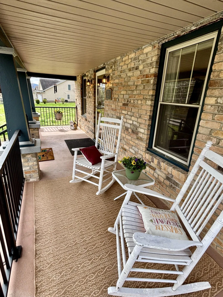
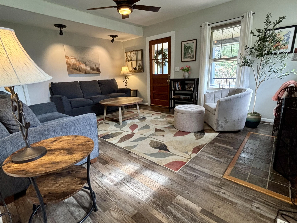
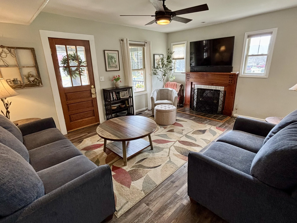
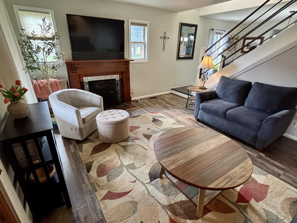
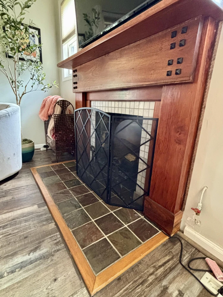
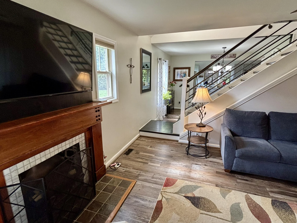
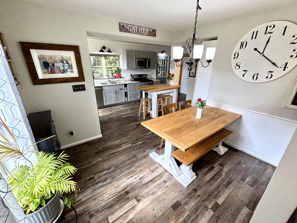
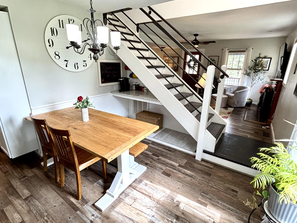
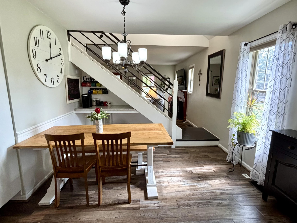
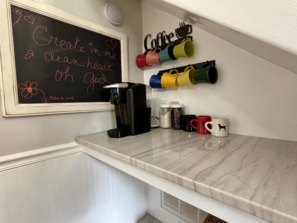
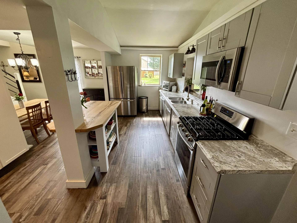
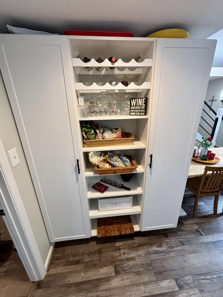
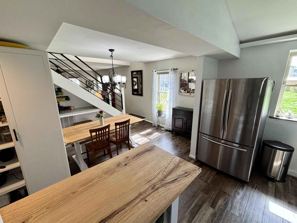
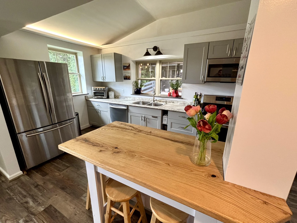
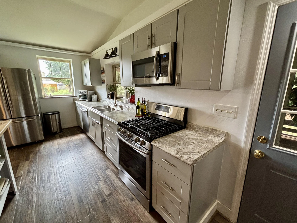
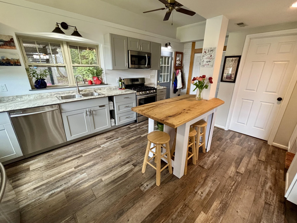
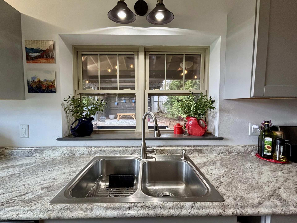
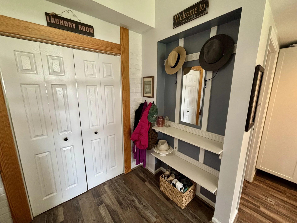
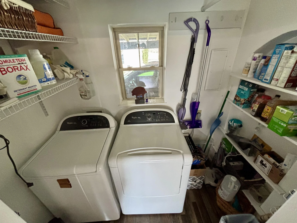
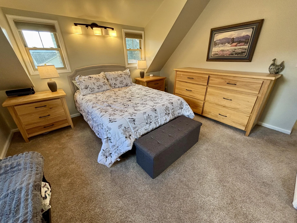
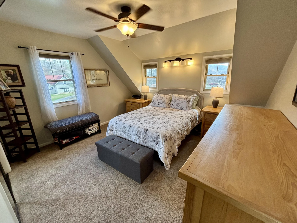
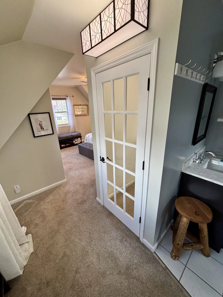
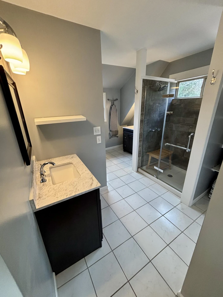
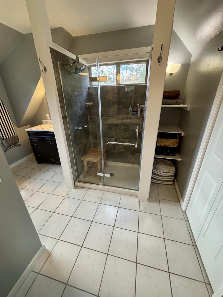
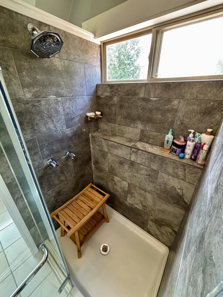
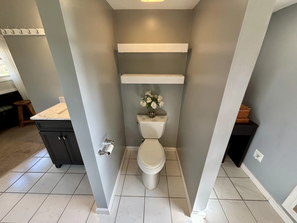
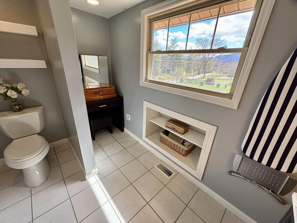
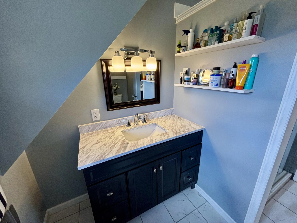
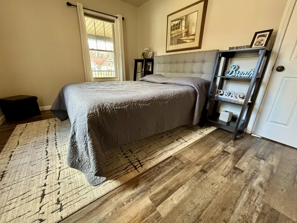
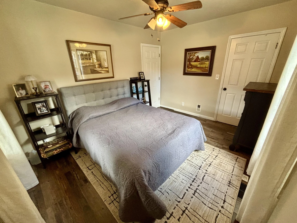
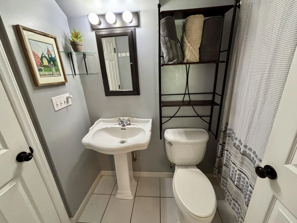
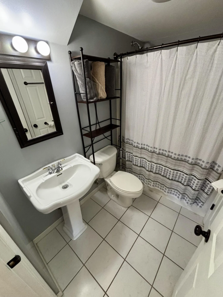
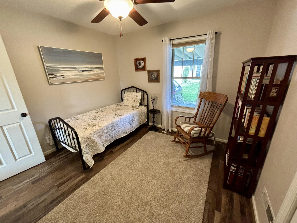
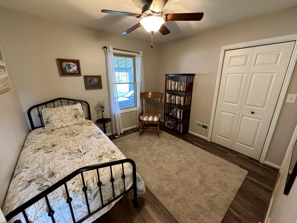
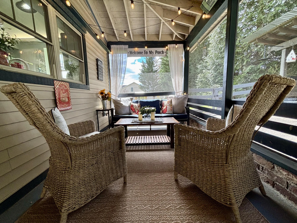
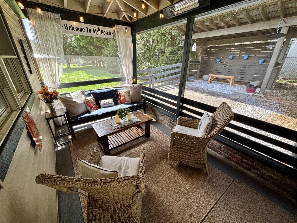
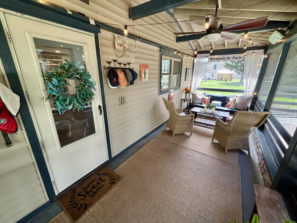
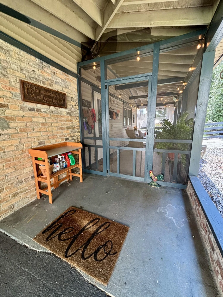
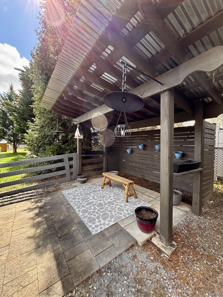
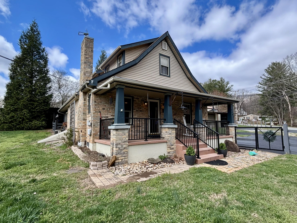
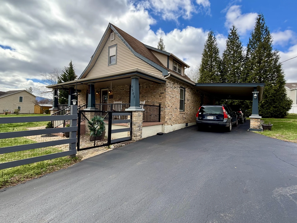
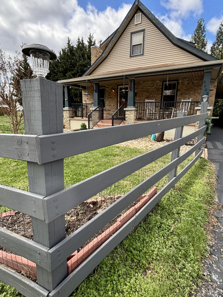
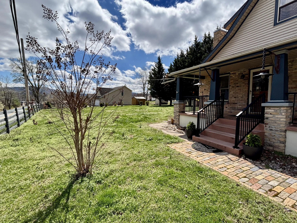
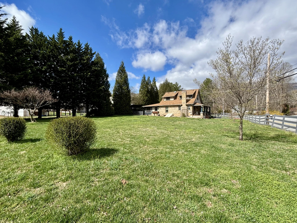
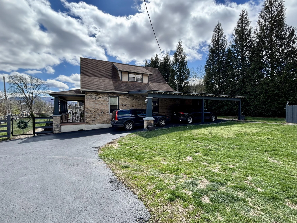
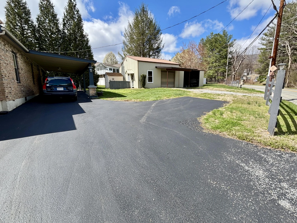
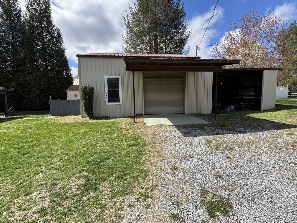
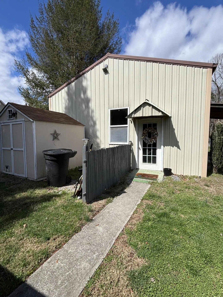
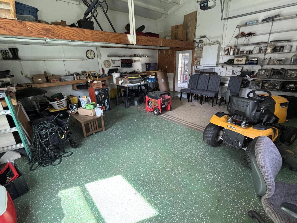
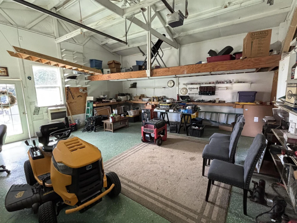
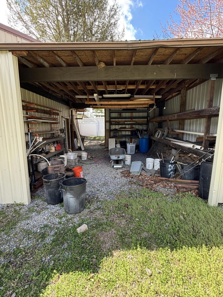
Charming 1.5 story Craftsman style bungalow with thoughtful updates throughout. Located on over half an acre with detached workman's garage, screened porch and covered area perfect for a hot tub. Main level features two bedrooms, full bath and a living room opening into the kitchen and dining area. Washer and dryer hook ups right off the kitchen but also in the upstairs bathroom for convenience. Several custom nooks for extra storage and character. Primary suite upstairs with large full bath and beautiful mountain views. Fenced yard, room to garden and relax. Detached garage offers more than enough space for any hobby enthusiast: work on cars, have a pottery studio or maybe just use it for extra storage. Beautiful detail and unique craftsmanship throughout the property.
Property Details
Interior
- Bedrooms
- 3
- Bathrooms
- 2
- Living Area
- 1,508 sqft
- Fireplace
- Yes
Exterior & Lot
- Lot Size
- 0.63 acres
- Year Built
- 1950
- Garage Spaces
- 5
Location
- Subdivision
- Fort Lewis Mountain
- County
- Roanoke County
- ZIP Code
- 24153
Financial
- Annual Taxes
- $2,714
Utilities
- Sewer
- Private Septic
Schools
- Elementary
- Glenvar
- Middle School
- Glenvar
- High School
- Glenvar
Appliances
Microwave Oven (Built In)
Heating
Forced Air Gas
Cooling
Central Air
Patio & Porch Features
Front Porch, Covered Porch, Screened Porch, Patio
Lot Features
Level, Views
Location
Listing Information
- MLS #
- 925580
- Listing Agent
- JENN FOUNTAIN
- Listing Office
- NEST REALTY ROANOKE
- Listed Date
- May 23, 2026

Contact Brian Deacon About This Property
Interested in 4503 Alleghany DR? Send us a message and we'll get back to you.