+83 more
/ 88
+78
$1,199,000
5 bd
5 ba
5,132 sqft
5464 Ridgelea Estates DR
Roanoke, VA 24018
Sold
5 days on market
Property Type
Residential
Year Built
2005
Lot Size
1.80 acres
Garage
6 spaces
About This Property
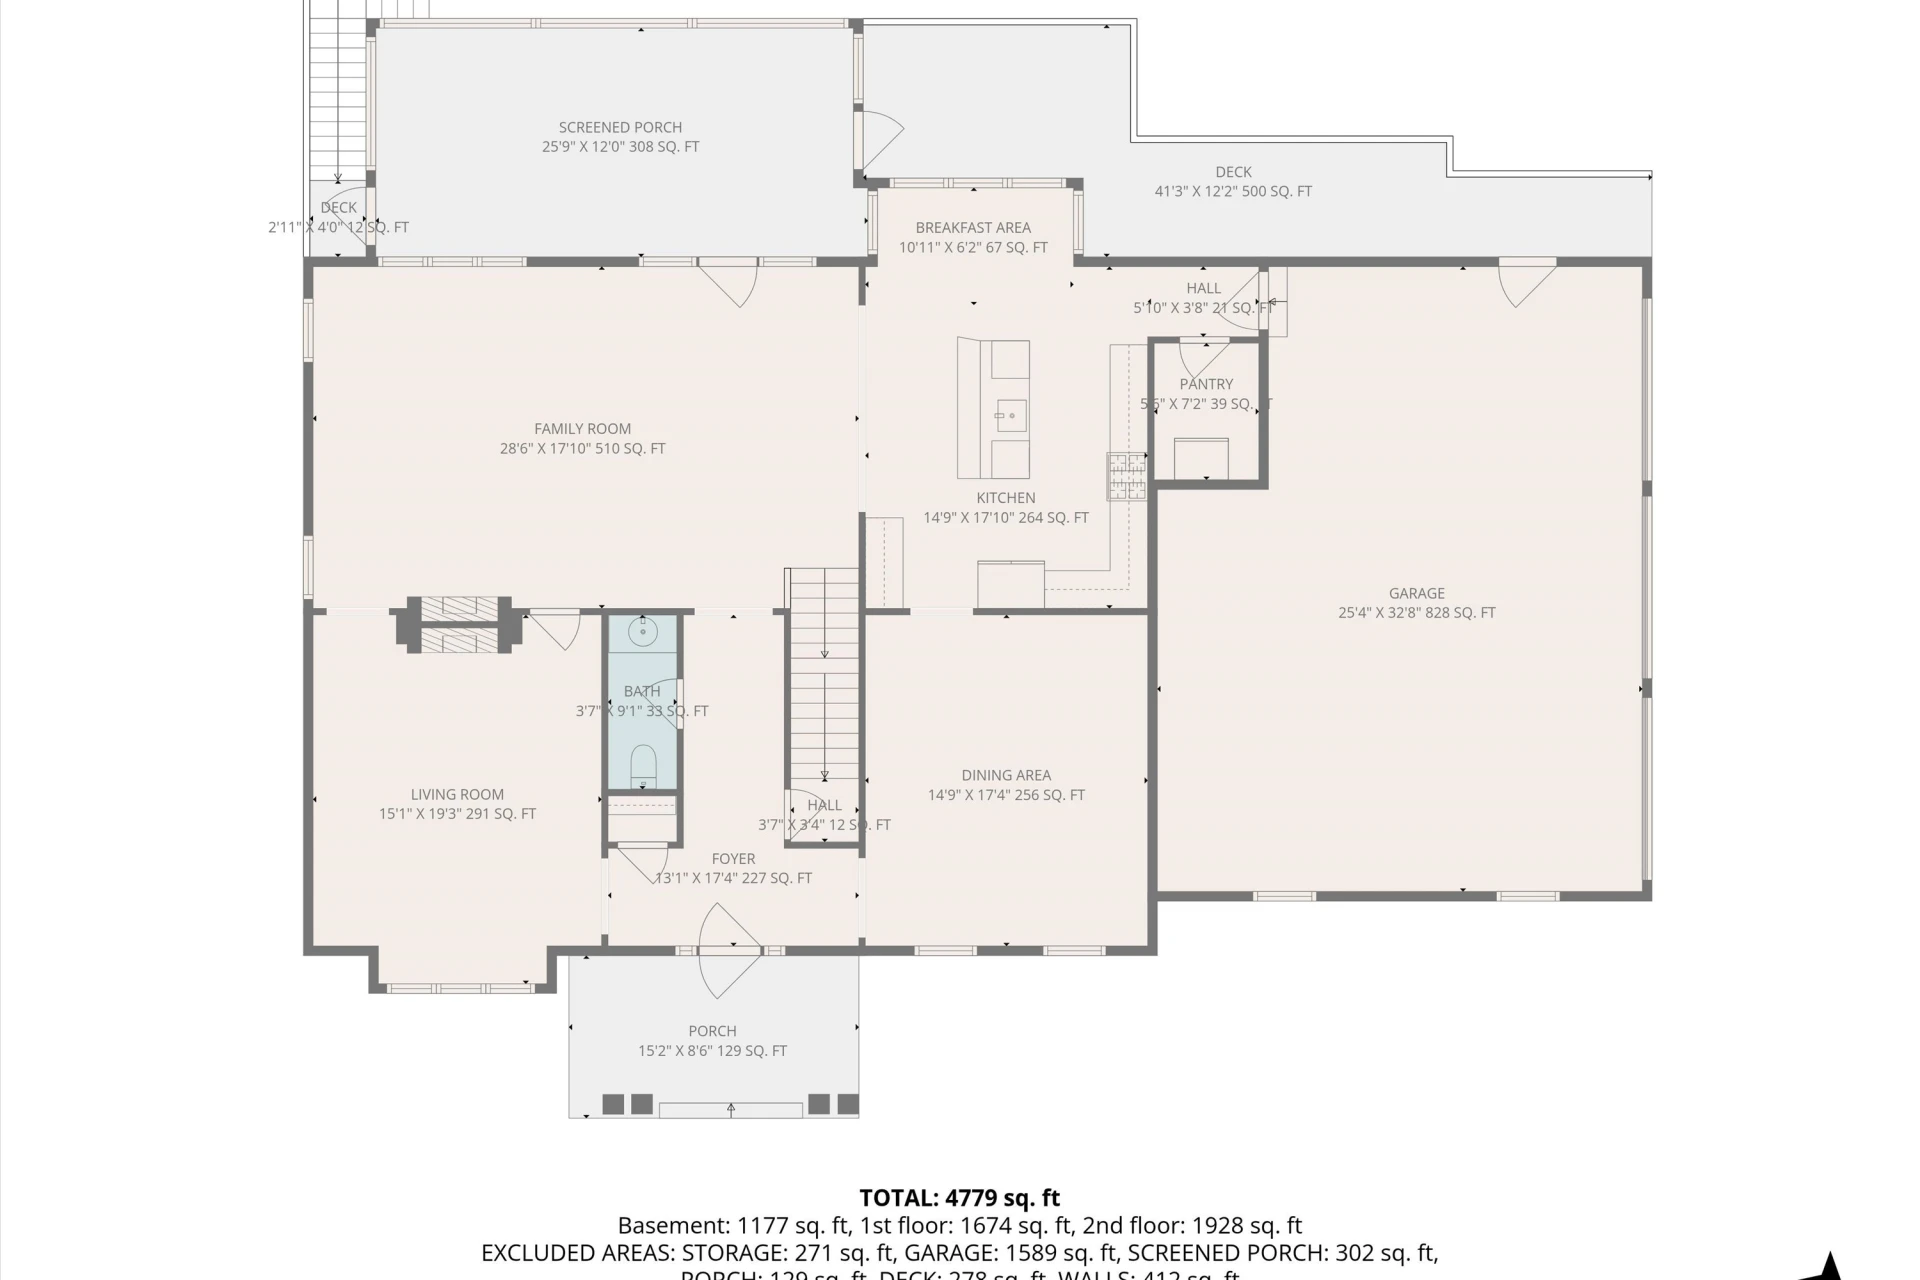
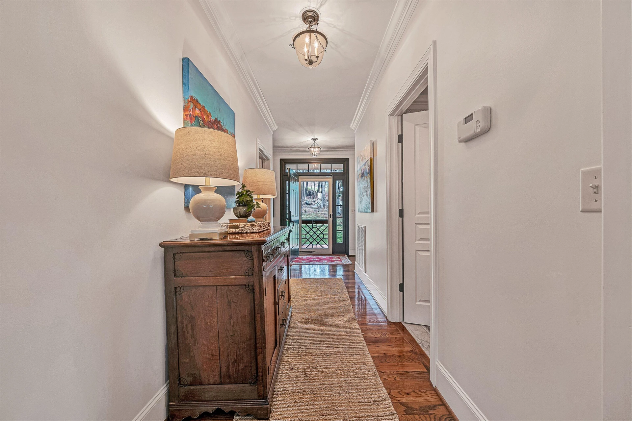
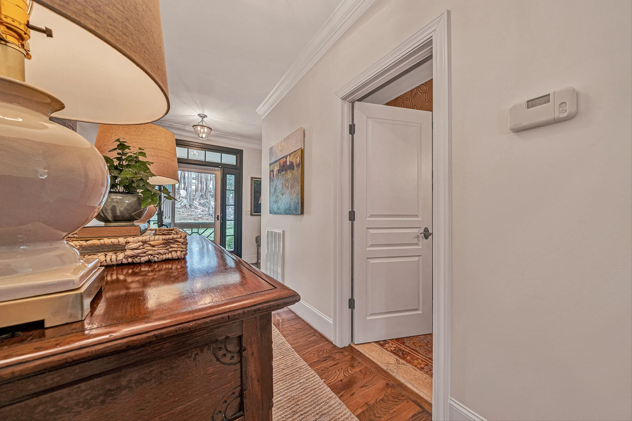
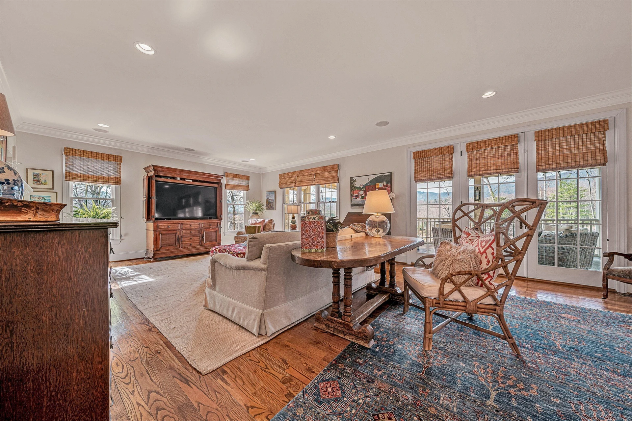
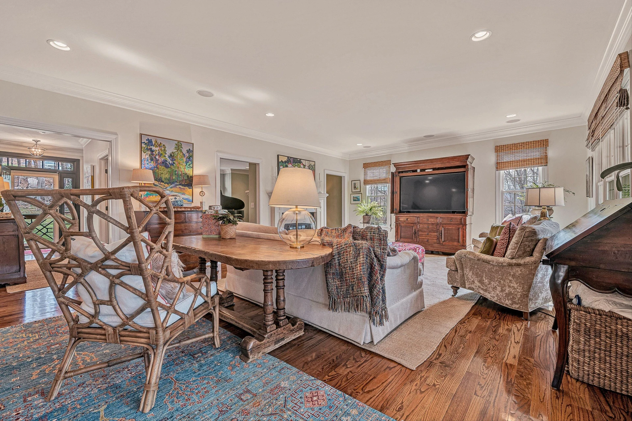
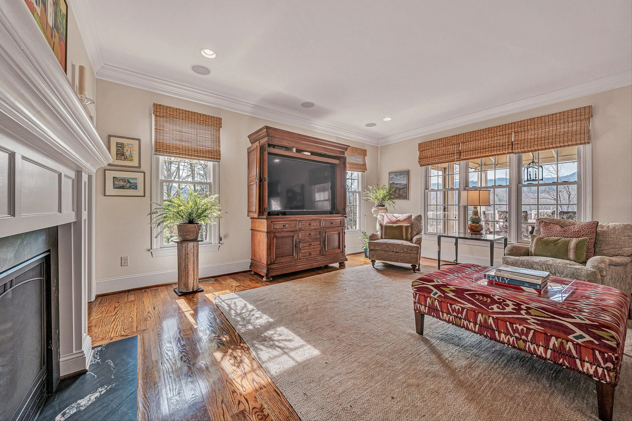
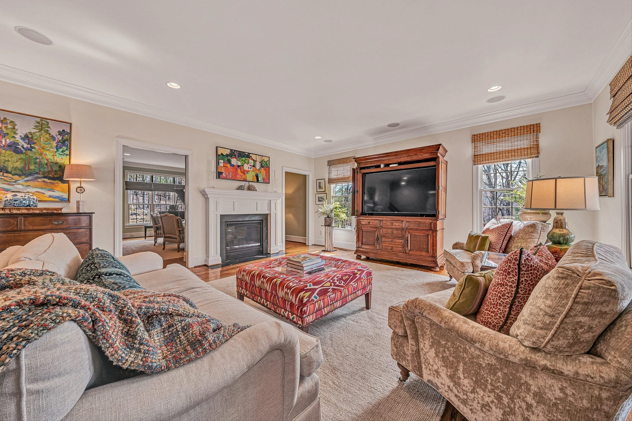
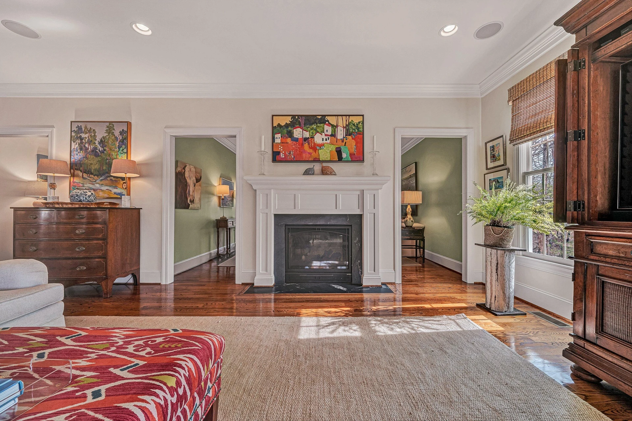
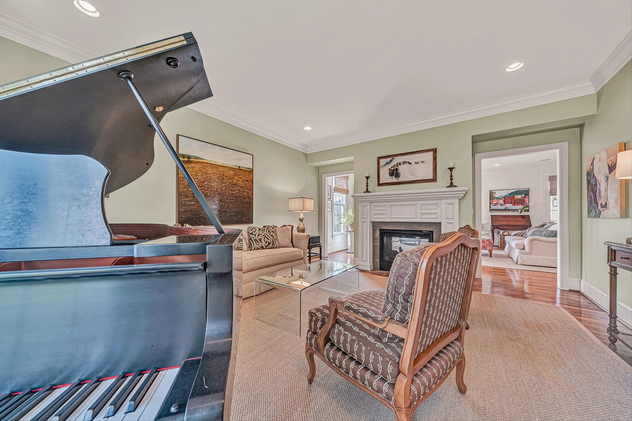
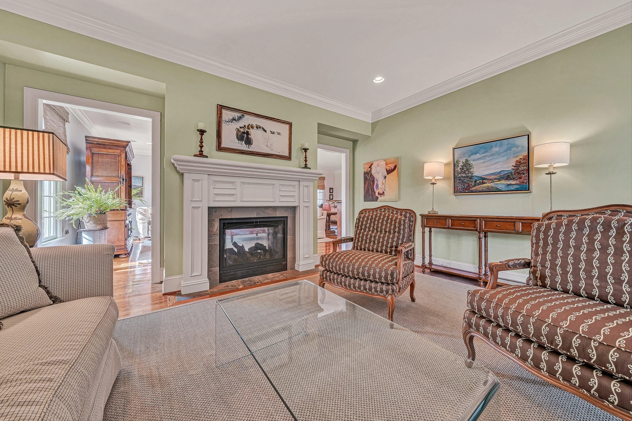
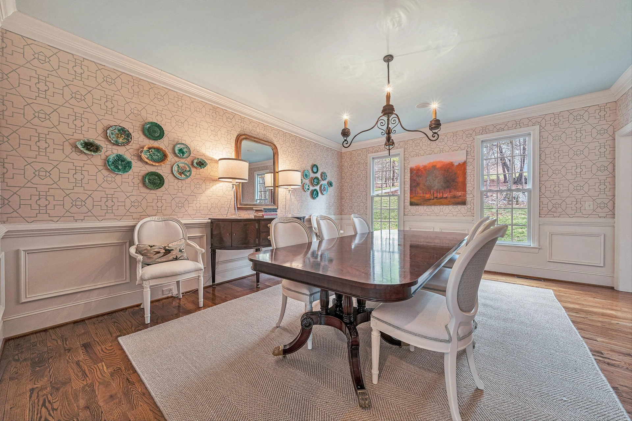
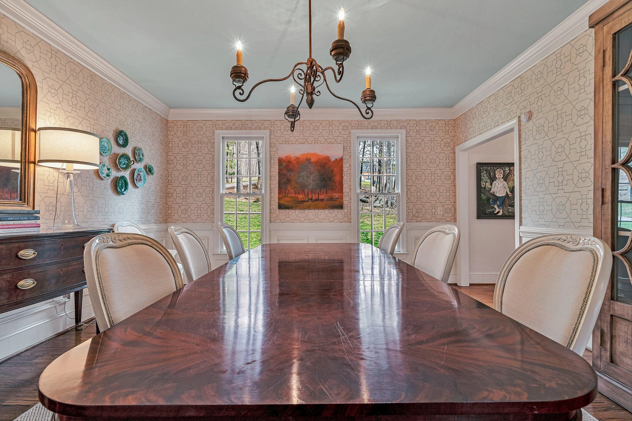
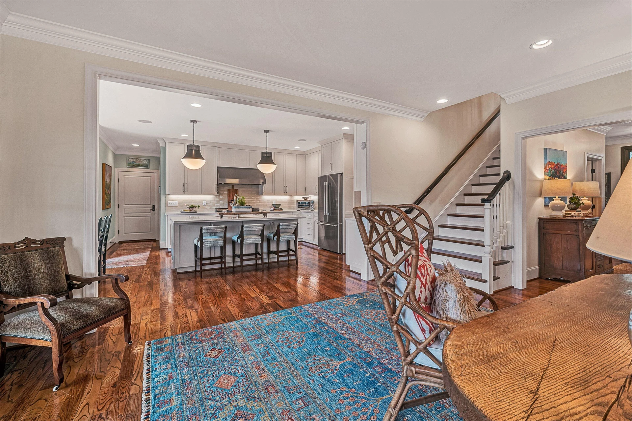
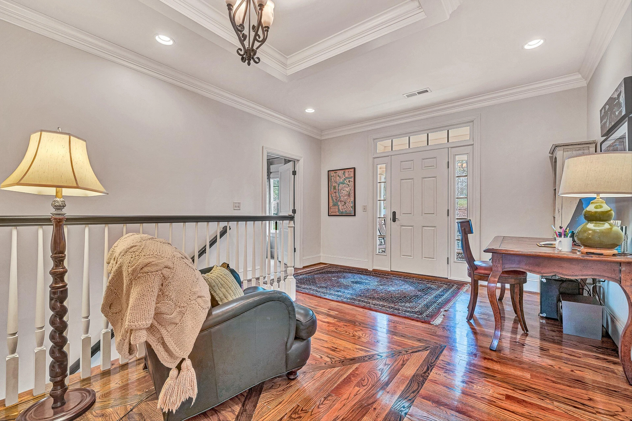
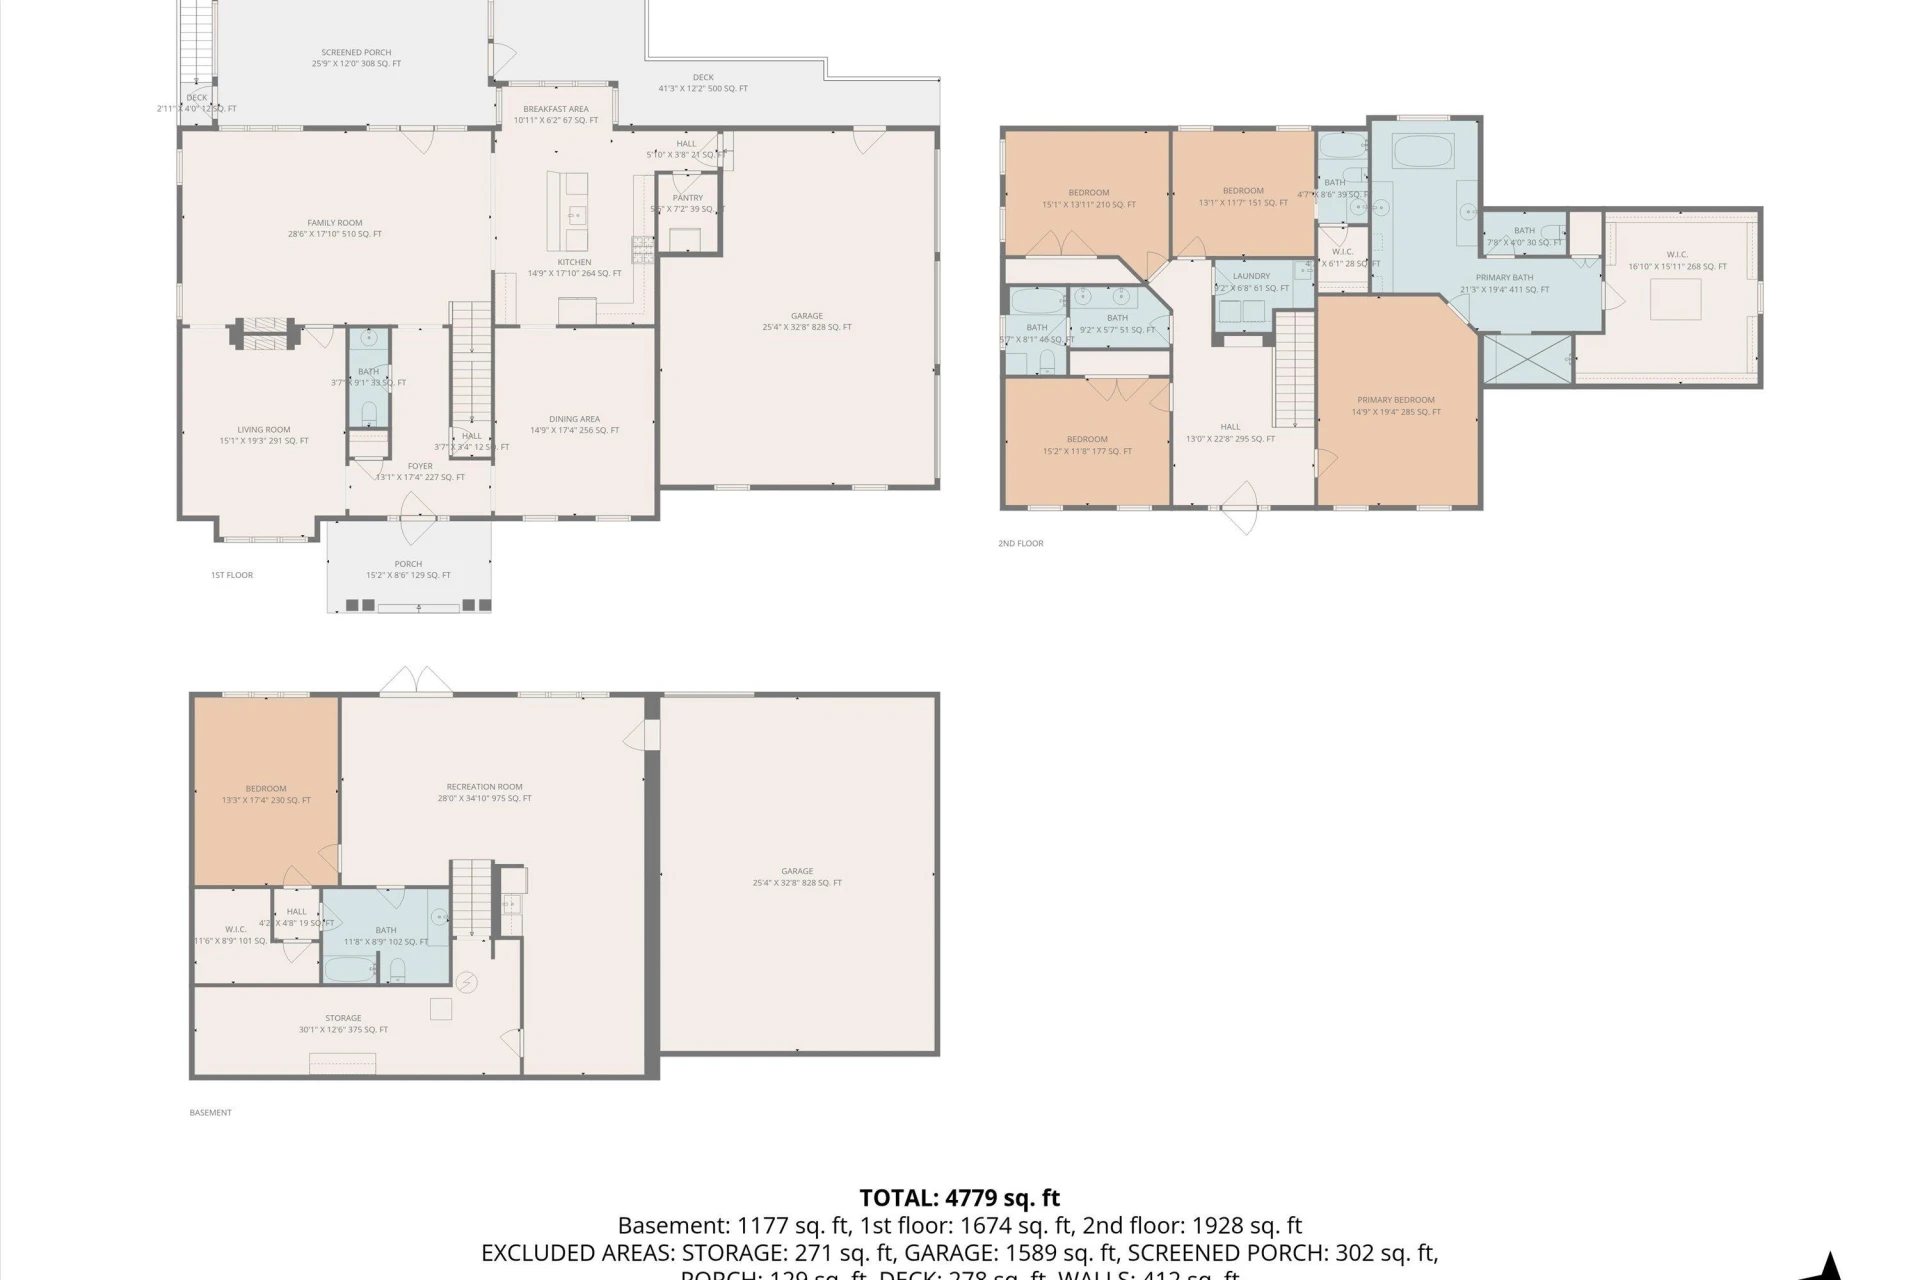
From the moment you walk through the foyer, this home sets the tone for how everyday living is meant to feel--elevated, comfortable, & effortlessly functional. The main level flows in a way that makes both quiet evenings & full-house gatherings feel natural, with a two-sided fireplace creating a warm connection between the formal living room & the great room.
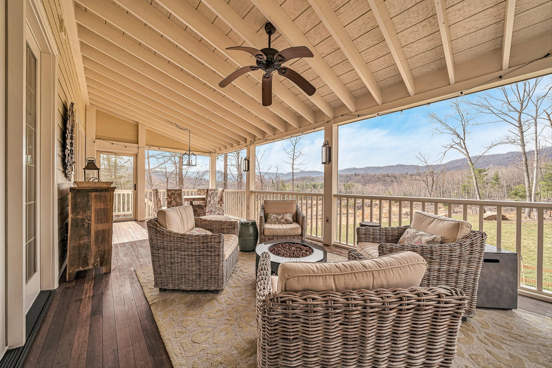
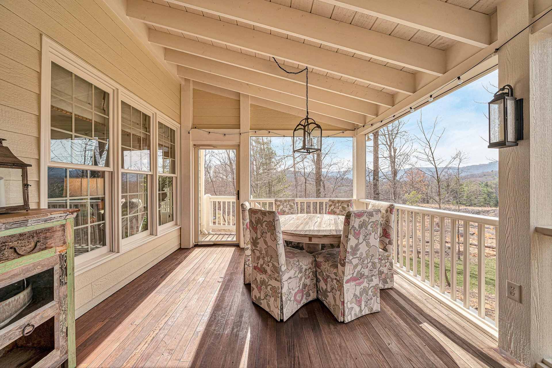
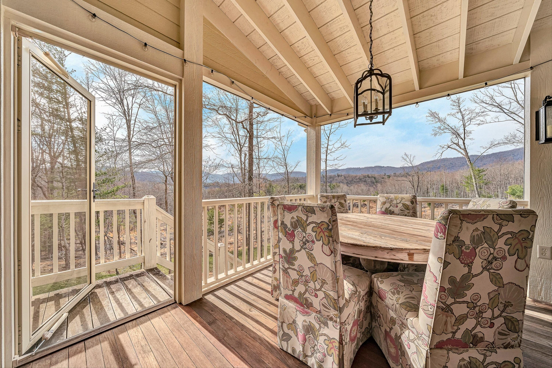
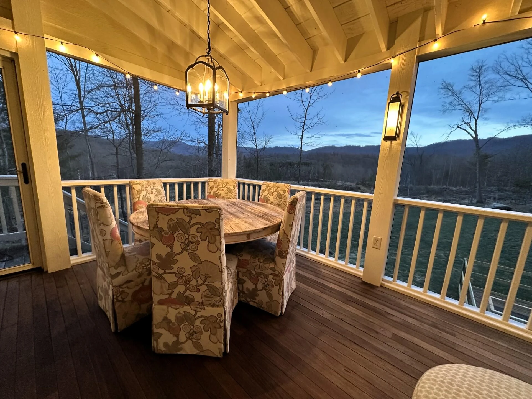
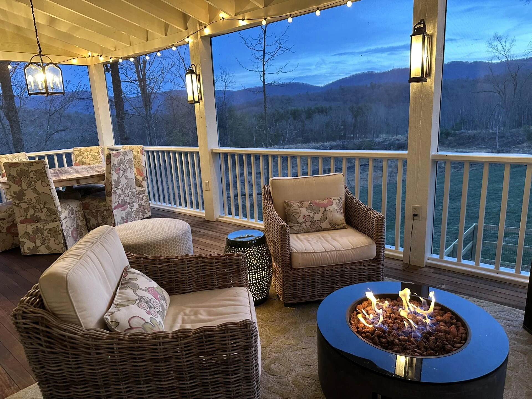
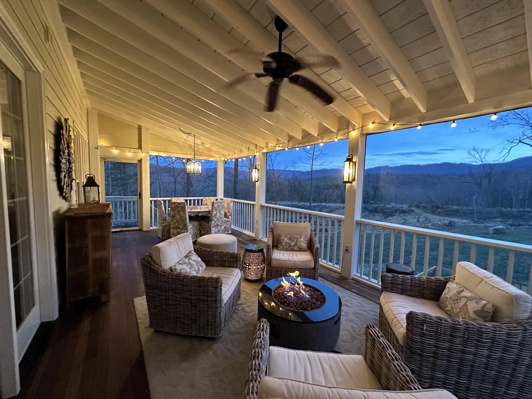
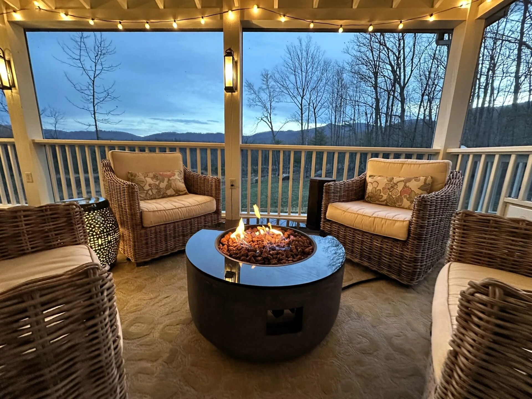
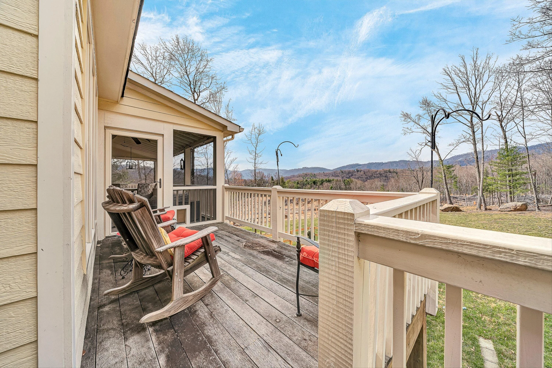
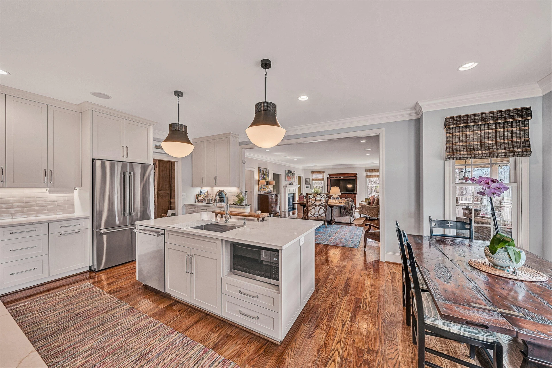
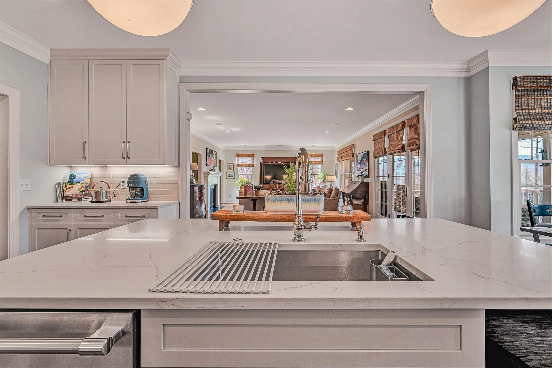
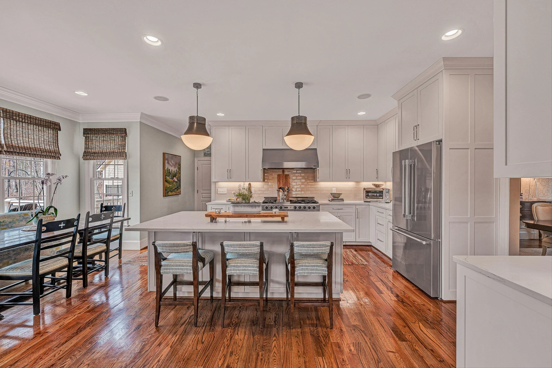
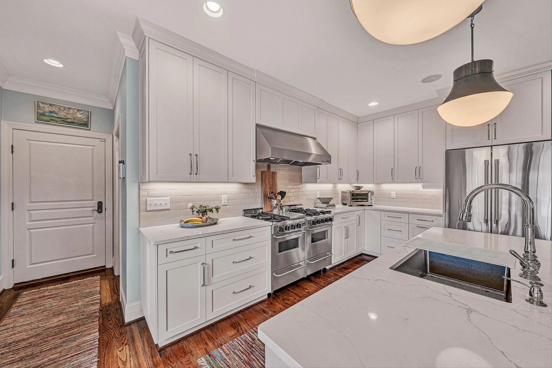
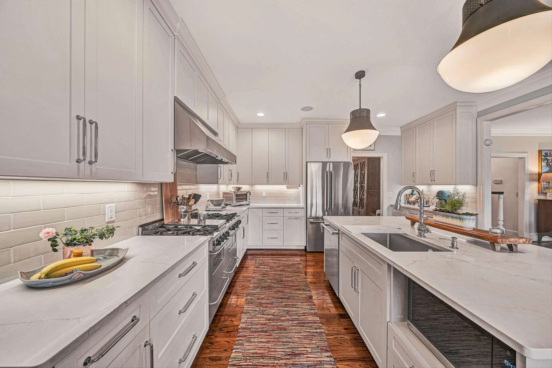
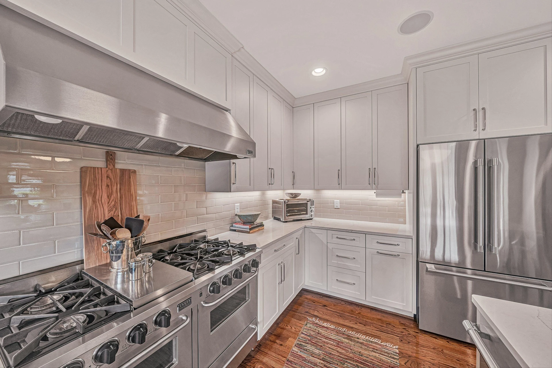
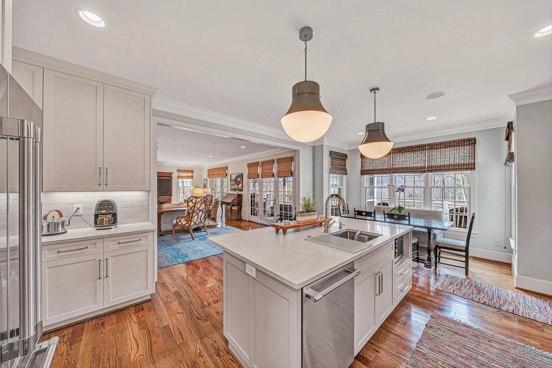
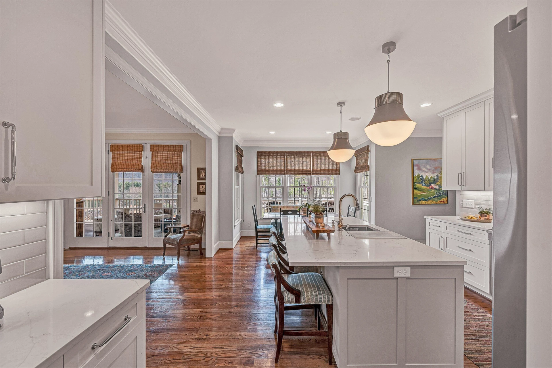
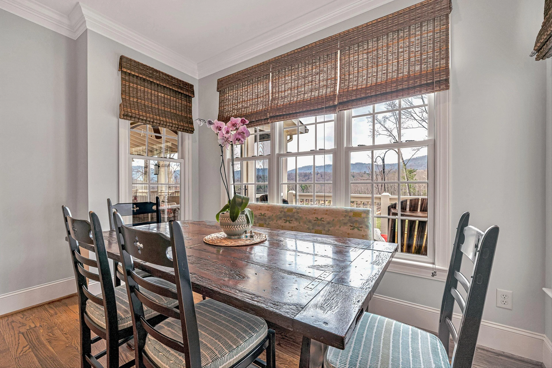
The kitchen is the true centerpiece--designed for someone who actually loves to cook & entertain. Between the 6-burner gas range with griddle, double ovens, warming drawers, & expansive island, it's built to handle everything from weeknight dinners to hosting holidays with ease. Just off the great room, the screened-in porch becomes an extension of your living space, where mountain views & fresh air turn morning coffee or evening unwinding into a daily ritual.
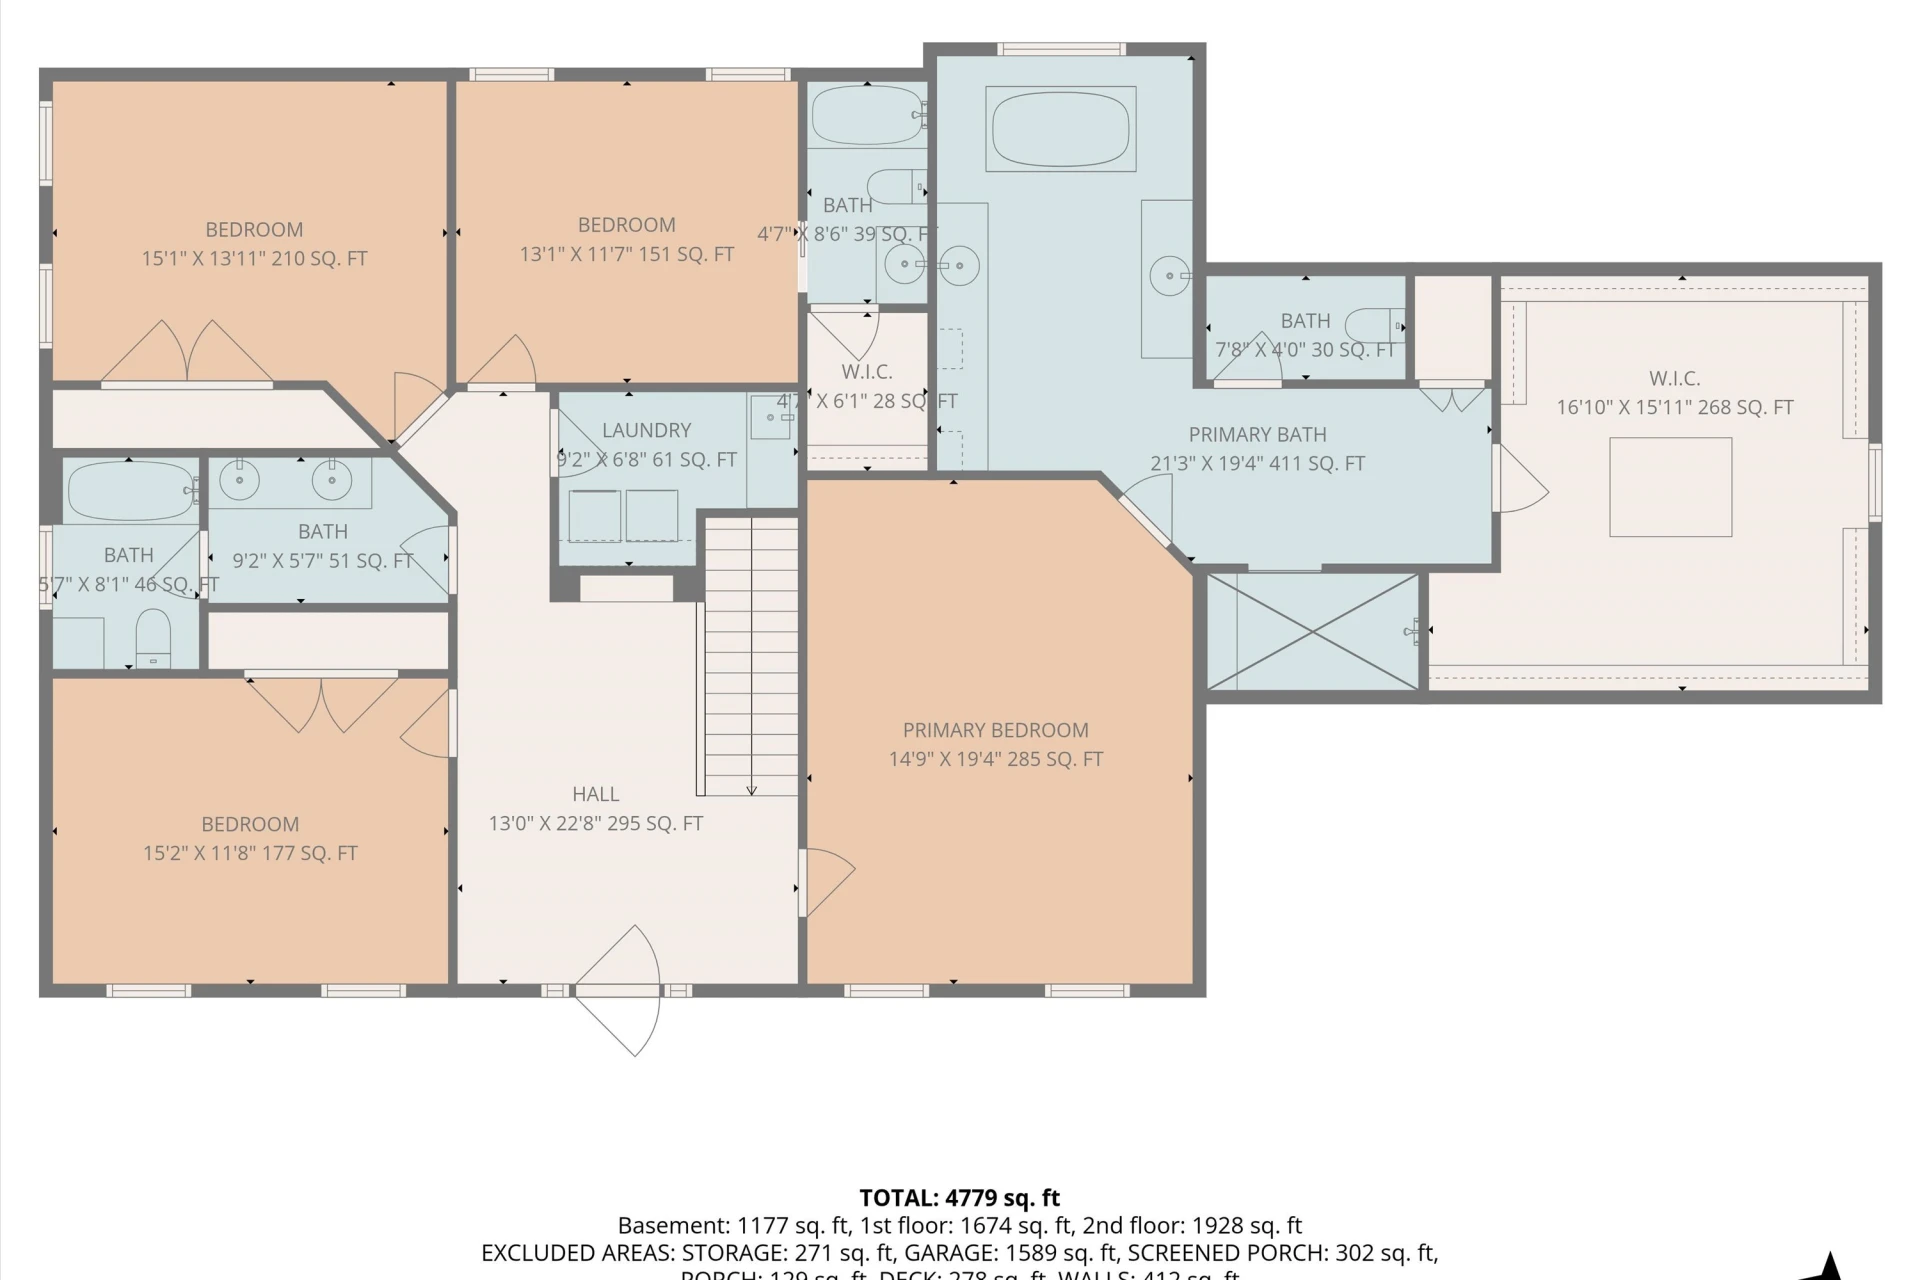
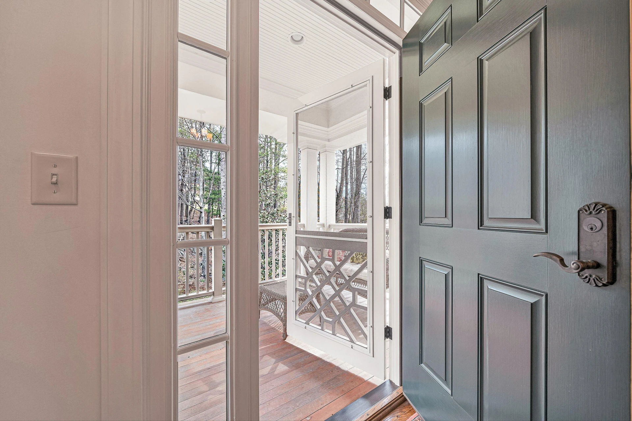
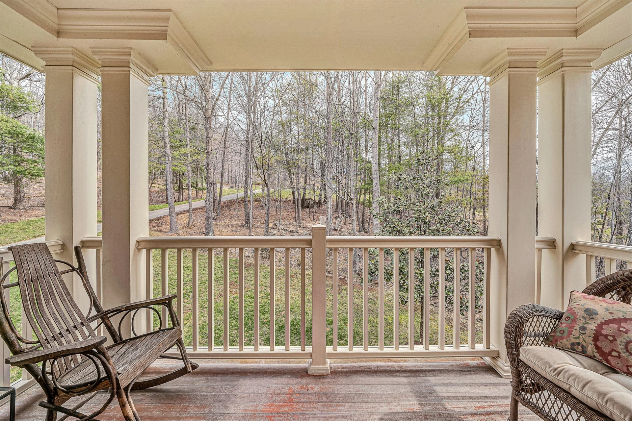
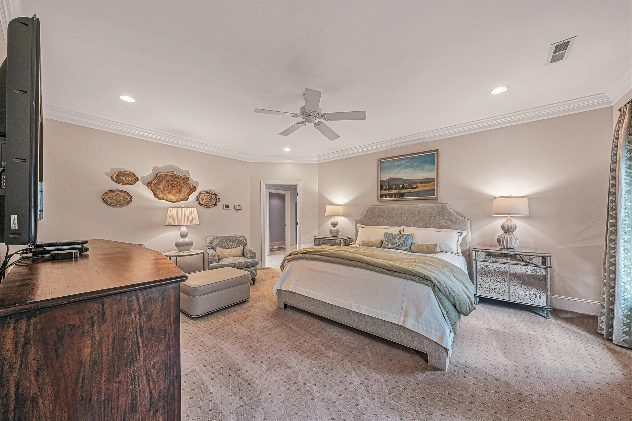
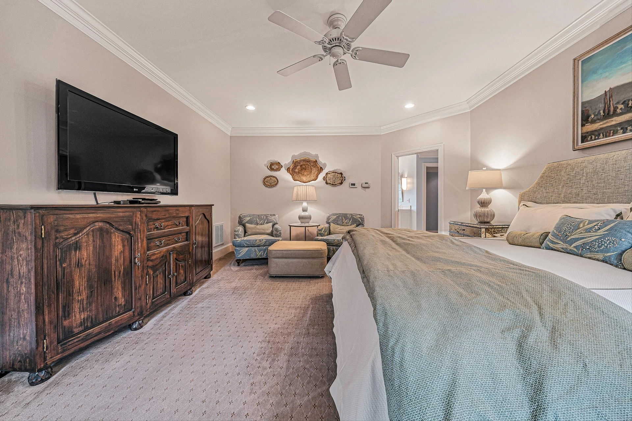
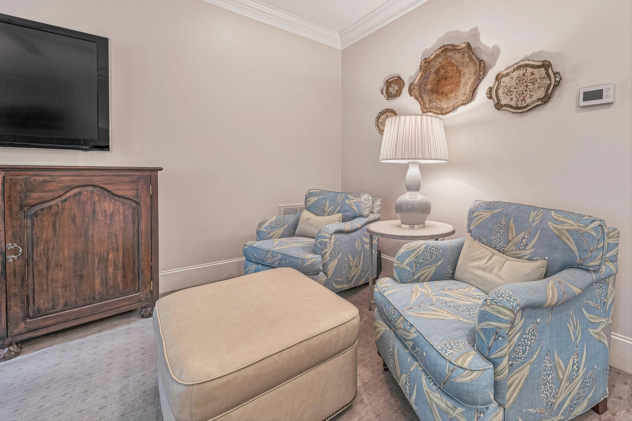
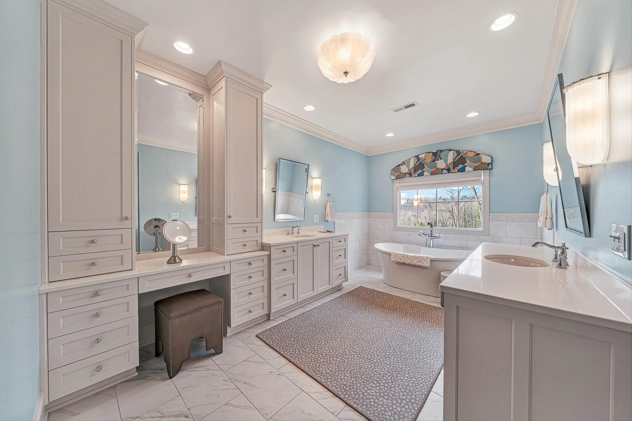
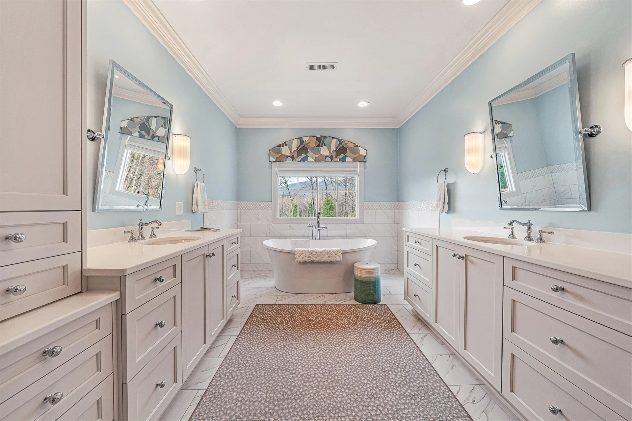
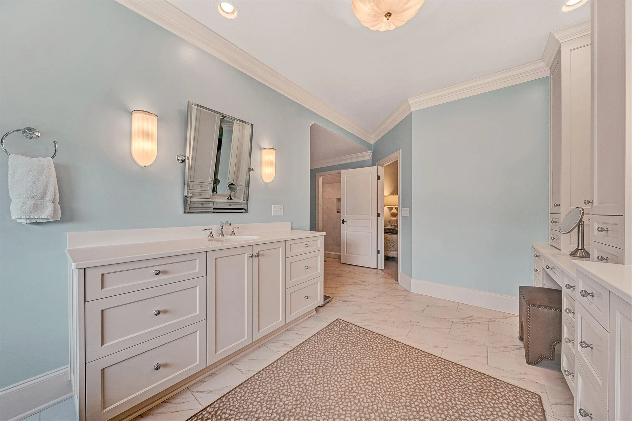
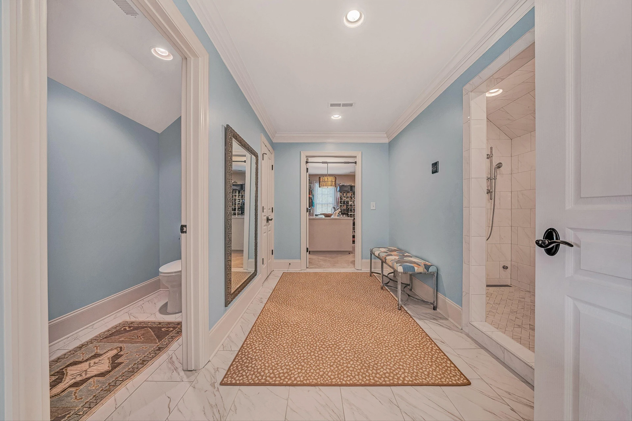
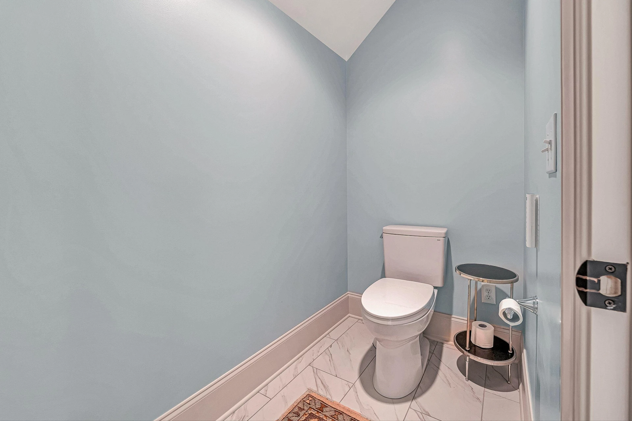
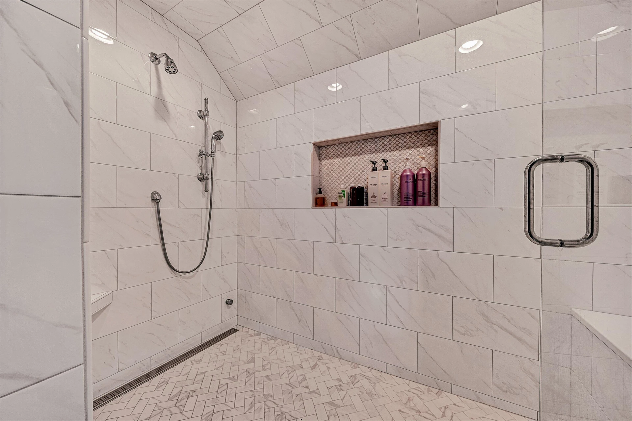
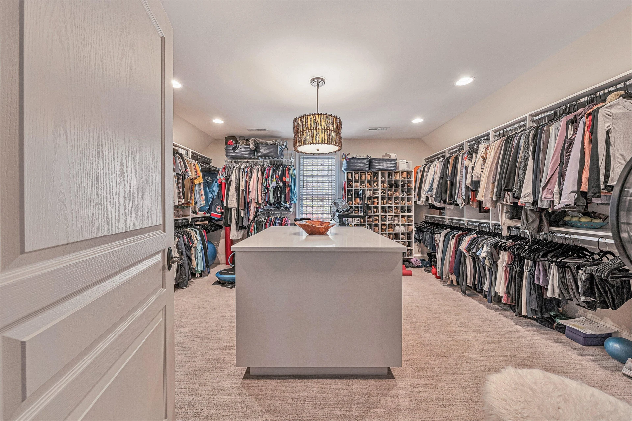
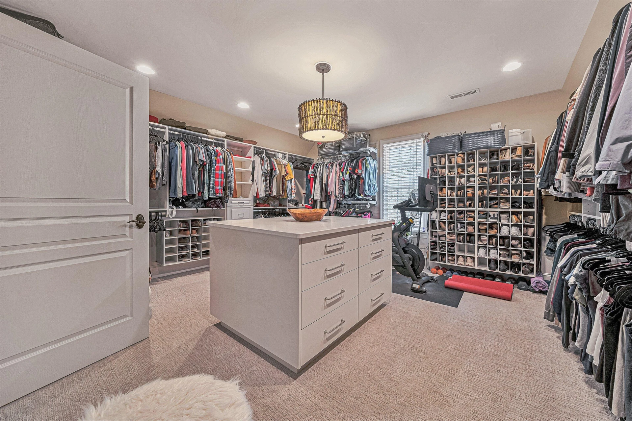
Upstairs, the primary suite feels more like a private retreat than just a bedroom. The custom closet--complete with its own island & extensive storage--creates a boutique-like experience, while the spa-style bath with steam shower & soaking tub offers a true escape at the end of the day. Even the front balcony carries a sense of story & charm--perfect for slow evenings, quiet moments, or creating your own traditions.
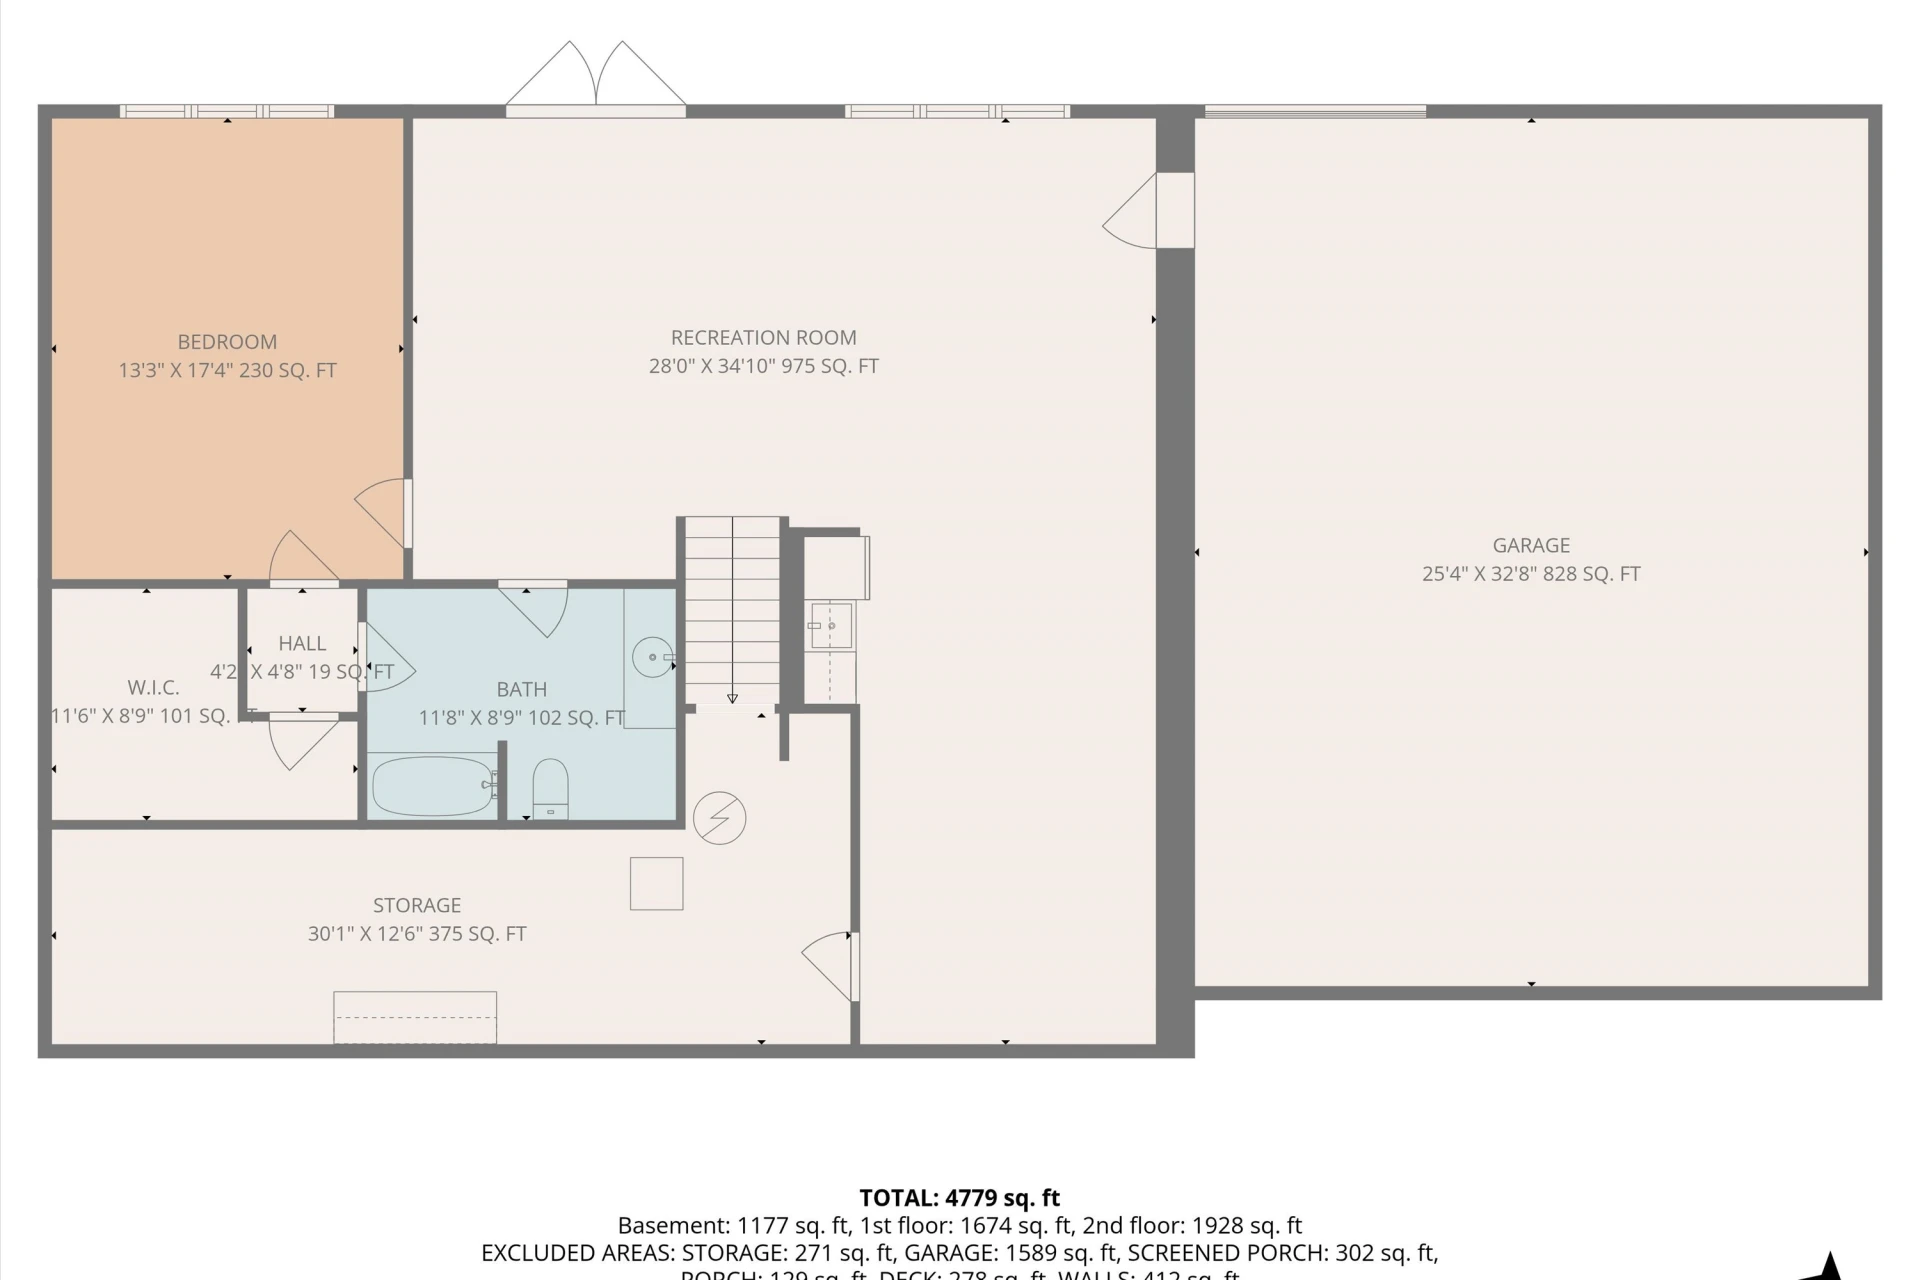
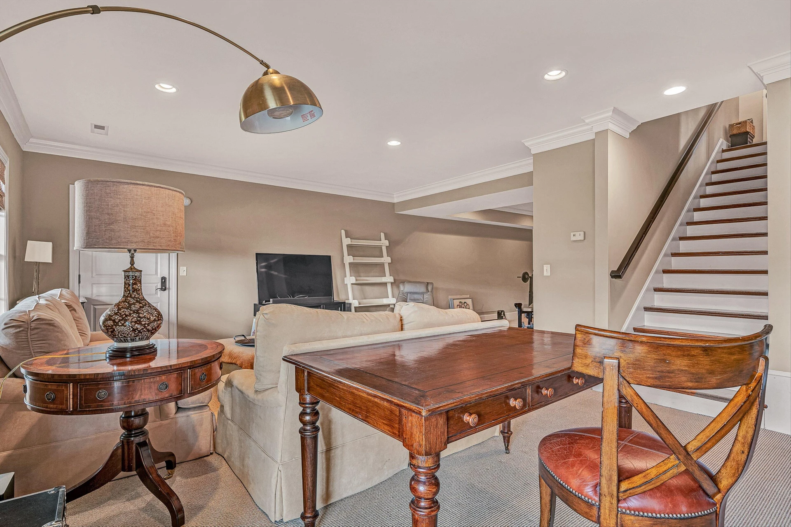
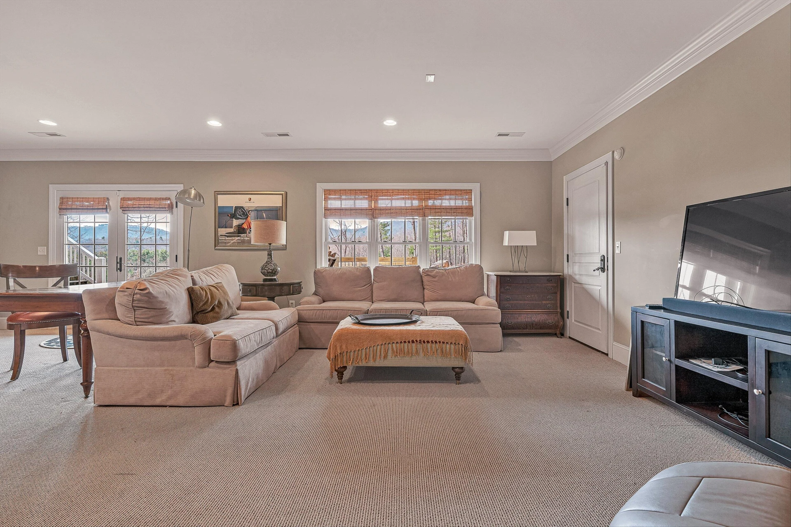
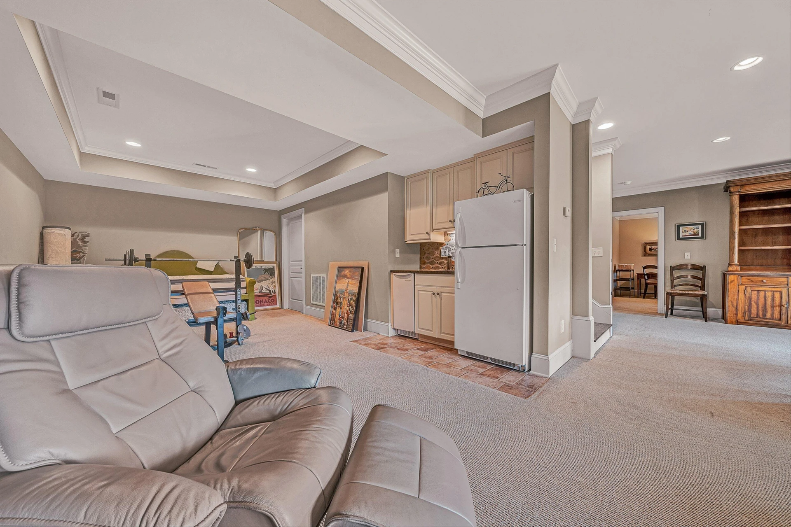
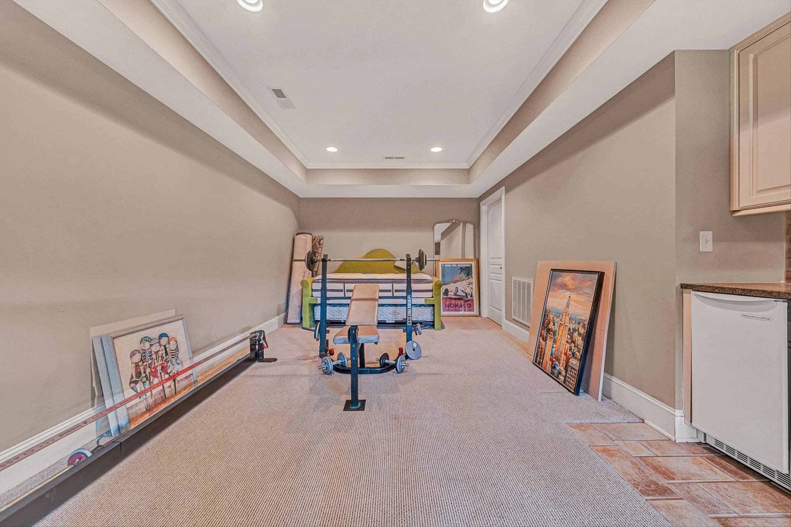
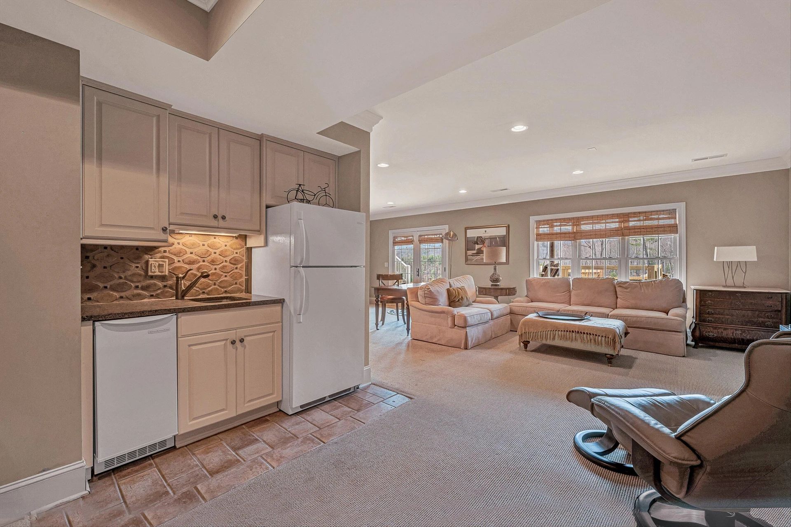
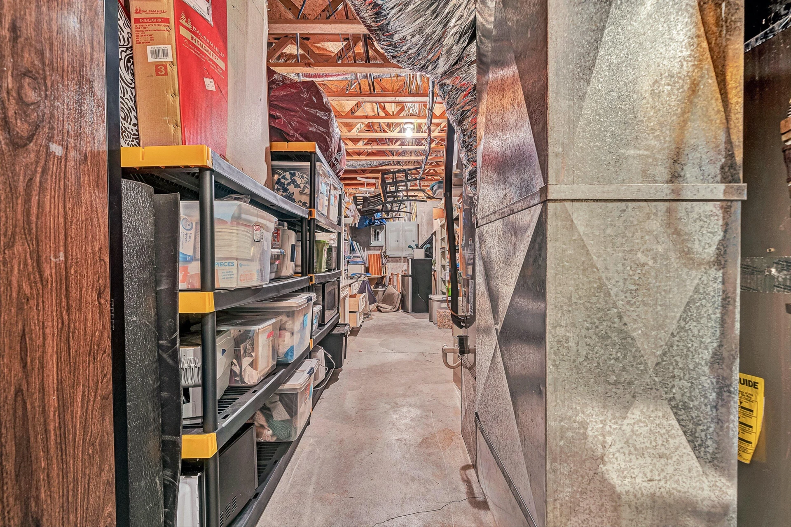
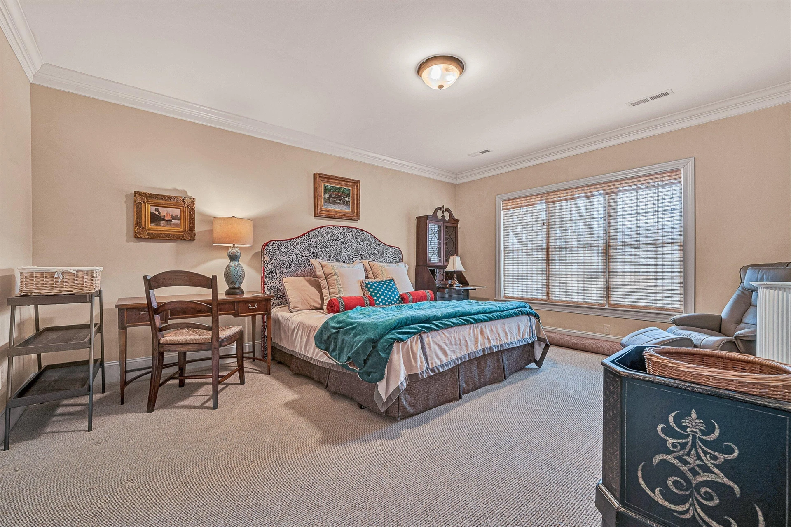
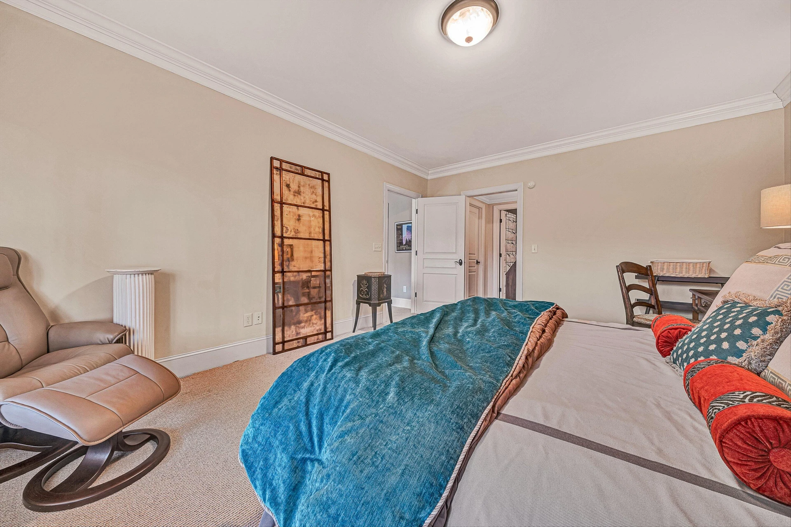
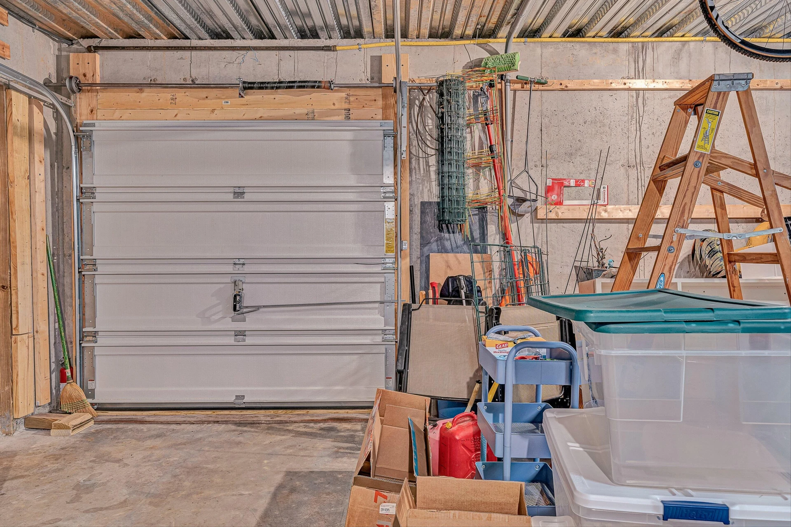
The lower level adds a completely different layer of flexibility, whether it's hosting guests, creating a separate living space, or finally having the room for hobbies, projects, or a workshop that most homes simply can't accommodate.
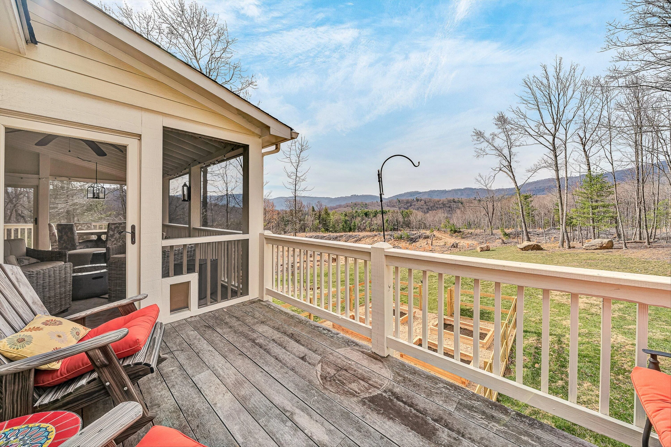
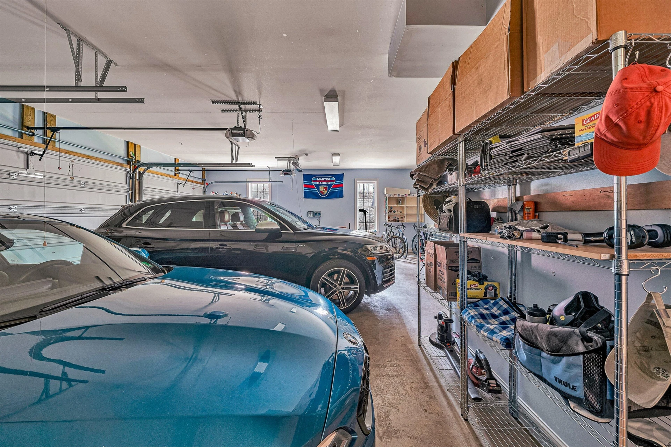
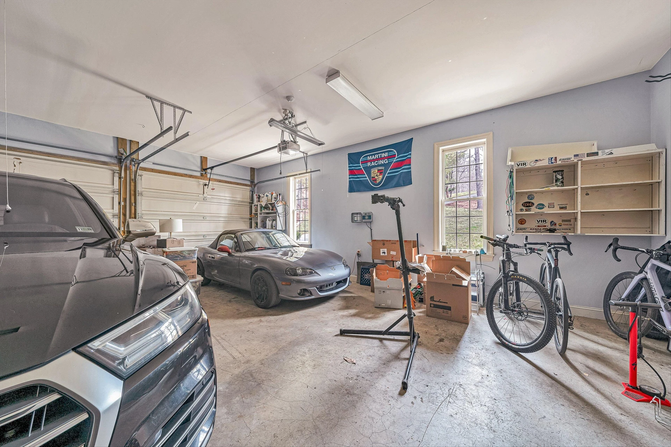
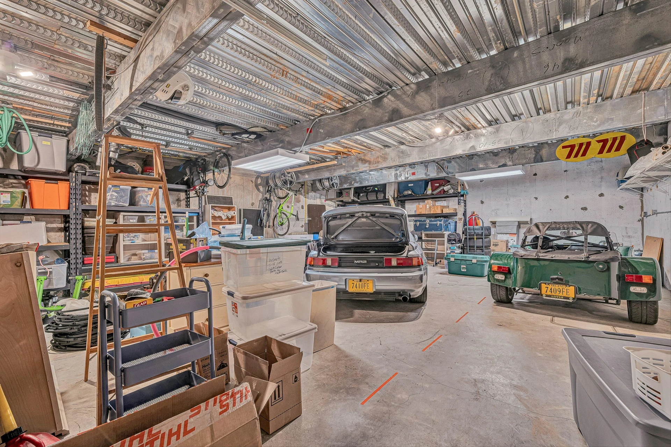
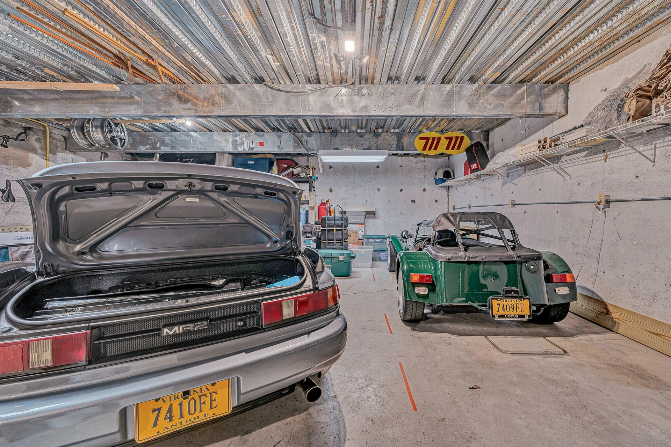
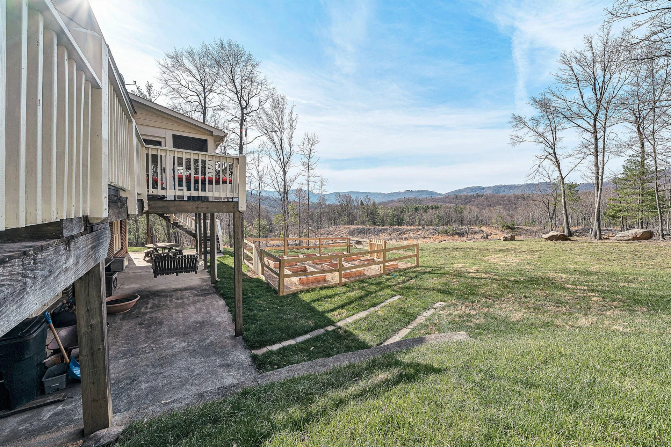
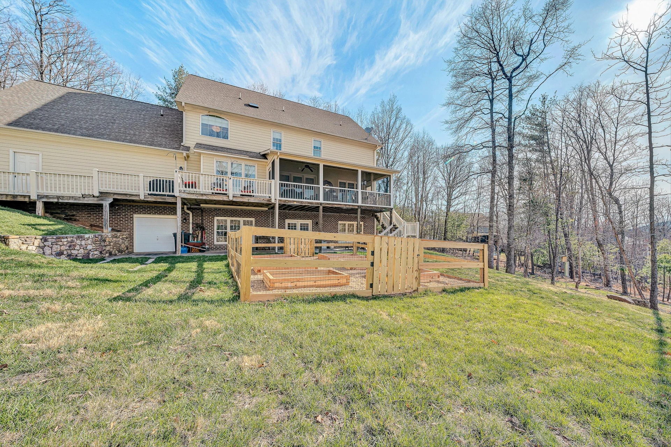
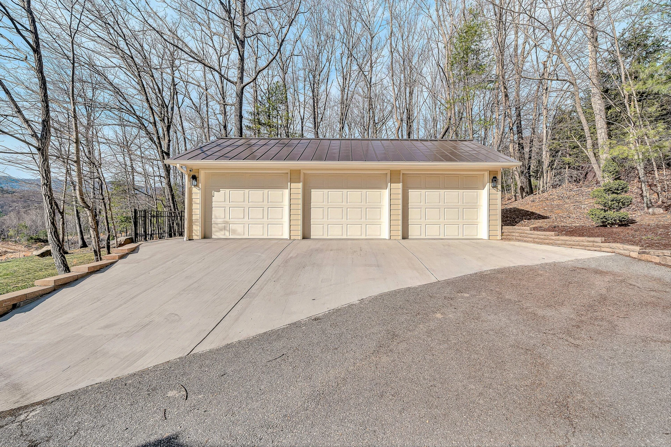
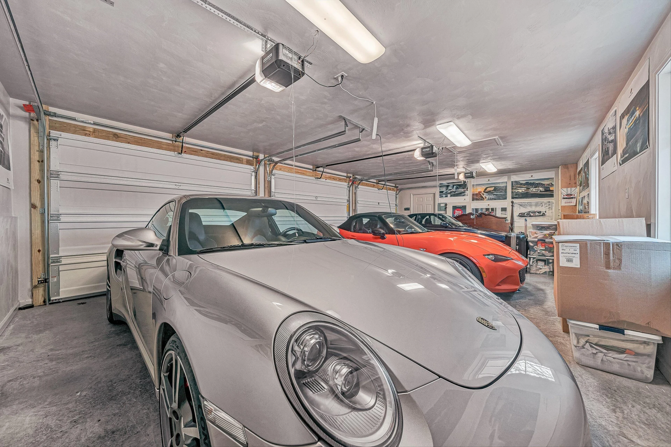
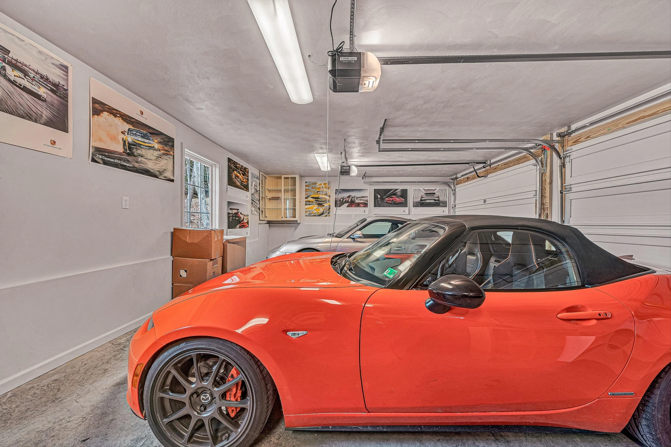
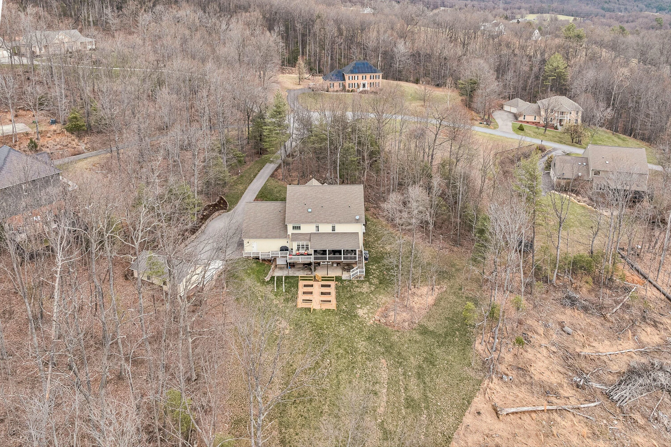
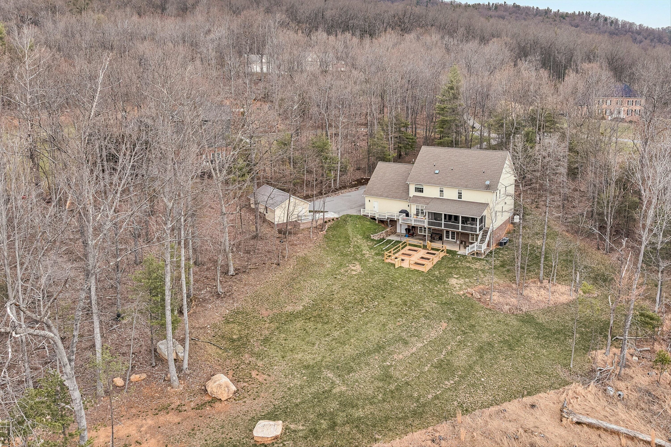
And beyond the walls, this property is built for living well long-term--multiple garages for cars, toys, or business needs, a raised garden for those who enjoy the outdoors, & systems like a whole-home generator & irrigation that make day-to-day life easier & more secure.
This isn't just a home with space--it's a home that adapts to how you want to live, whether that means entertaining, relaxing, working, or growing into it over time.
The kitchen is the true centerpiece--designed for someone who actually loves to cook & entertain. Between the 6-burner gas range with griddle, double ovens, warming drawers, & expansive island, it's built to handle everything from weeknight dinners to hosting holidays with ease. Just off the great room, the screened-in porch becomes an extension of your living space, where mountain views & fresh air turn morning coffee or evening unwinding into a daily ritual.
Upstairs, the primary suite feels more like a private retreat than just a bedroom. The custom closet--complete with its own island & extensive storage--creates a boutique-like experience, while the spa-style bath with steam shower & soaking tub offers a true escape at the end of the day. Even the front balcony carries a sense of story & charm--perfect for slow evenings, quiet moments, or creating your own traditions.
The lower level adds a completely different layer of flexibility, whether it's hosting guests, creating a separate living space, or finally having the room for hobbies, projects, or a workshop that most homes simply can't accommodate.
And beyond the walls, this property is built for living well long-term--multiple garages for cars, toys, or business needs, a raised garden for those who enjoy the outdoors, & systems like a whole-home generator & irrigation that make day-to-day life easier & more secure.
This isn't just a home with space--it's a home that adapts to how you want to live, whether that means entertaining, relaxing, working, or growing into it over time.
Property Details
Interior
- Bedrooms
- 5
- Bathrooms
- 5
- Living Area
- 5,132 sqft
- Fireplace
- Yes
Exterior & Lot
- Lot Size
- 1.80 acres
- Year Built
- 2005
- Garage Spaces
- 6
Location
- Subdivision
- Ridgelea Estates
- County
- Roanoke County
- ZIP Code
- 24018
Financial
- Annual Taxes
- $9,258
- HOA Fee
- $300/mo
Utilities
- Sewer
- Private Septic
Schools
- Elementary
- Back Creek
- Middle School
- Cave Spring
- High School
- Cave Spring
Interior Features
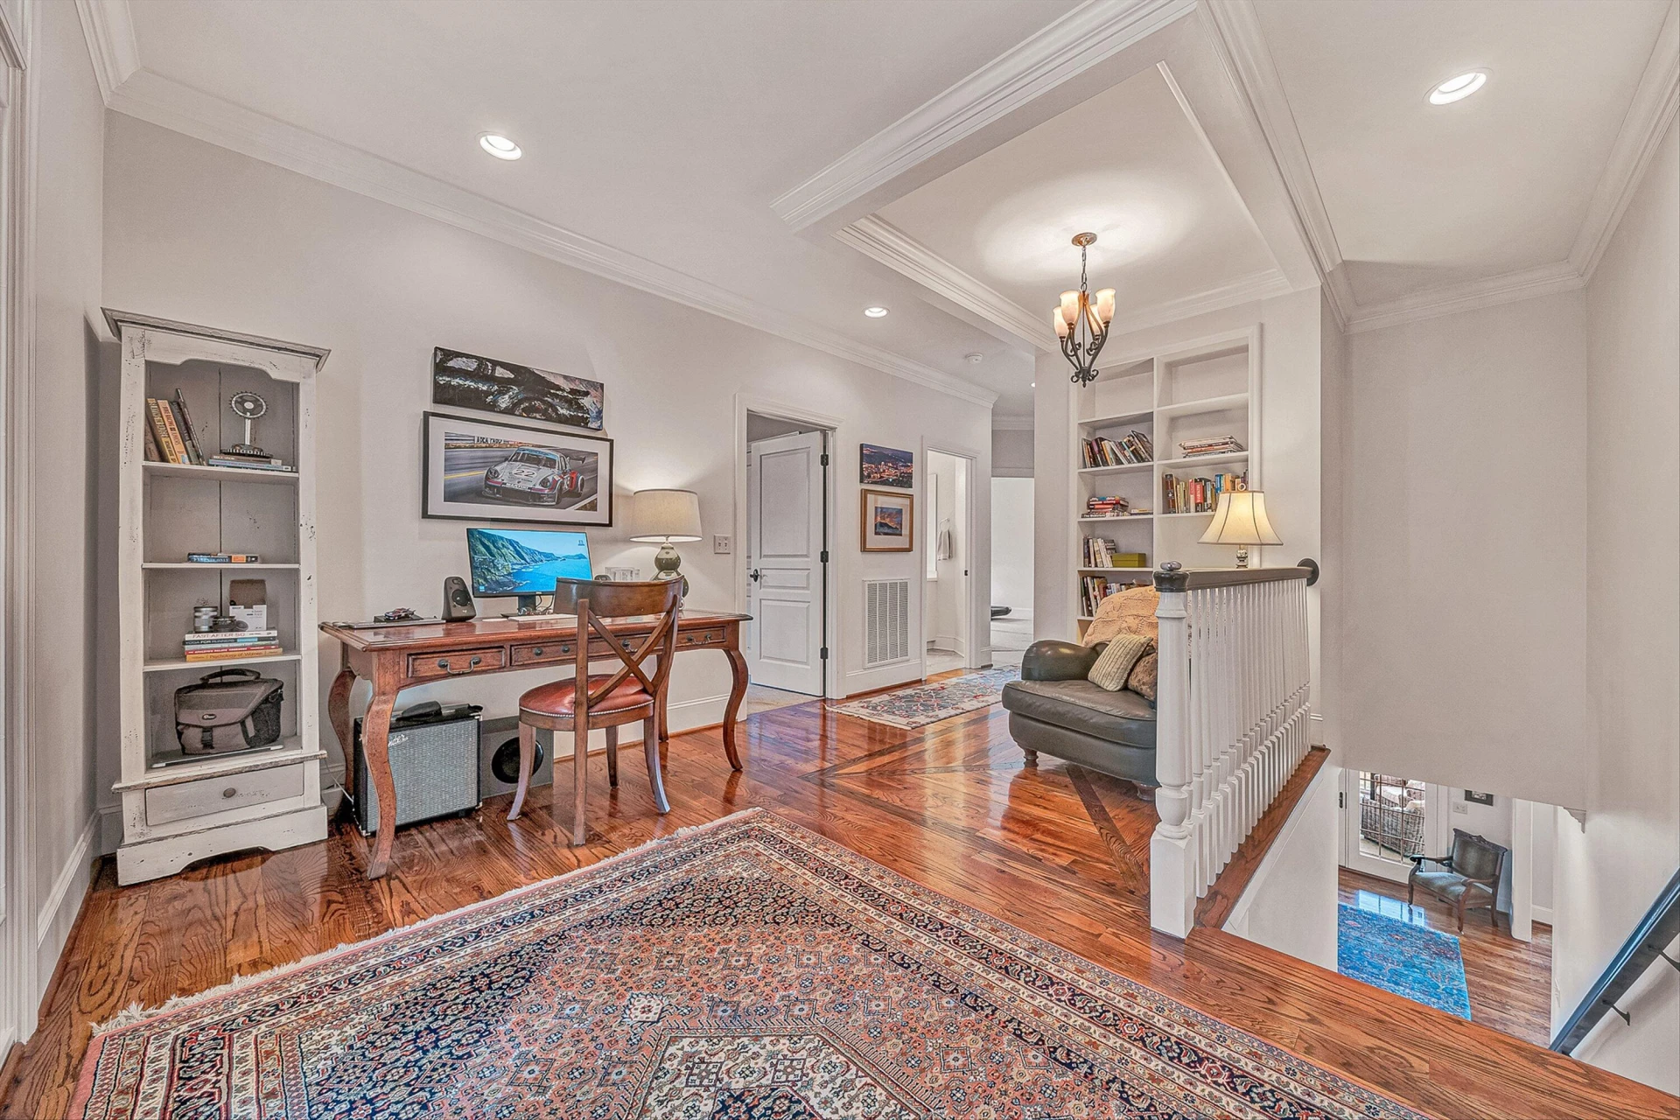
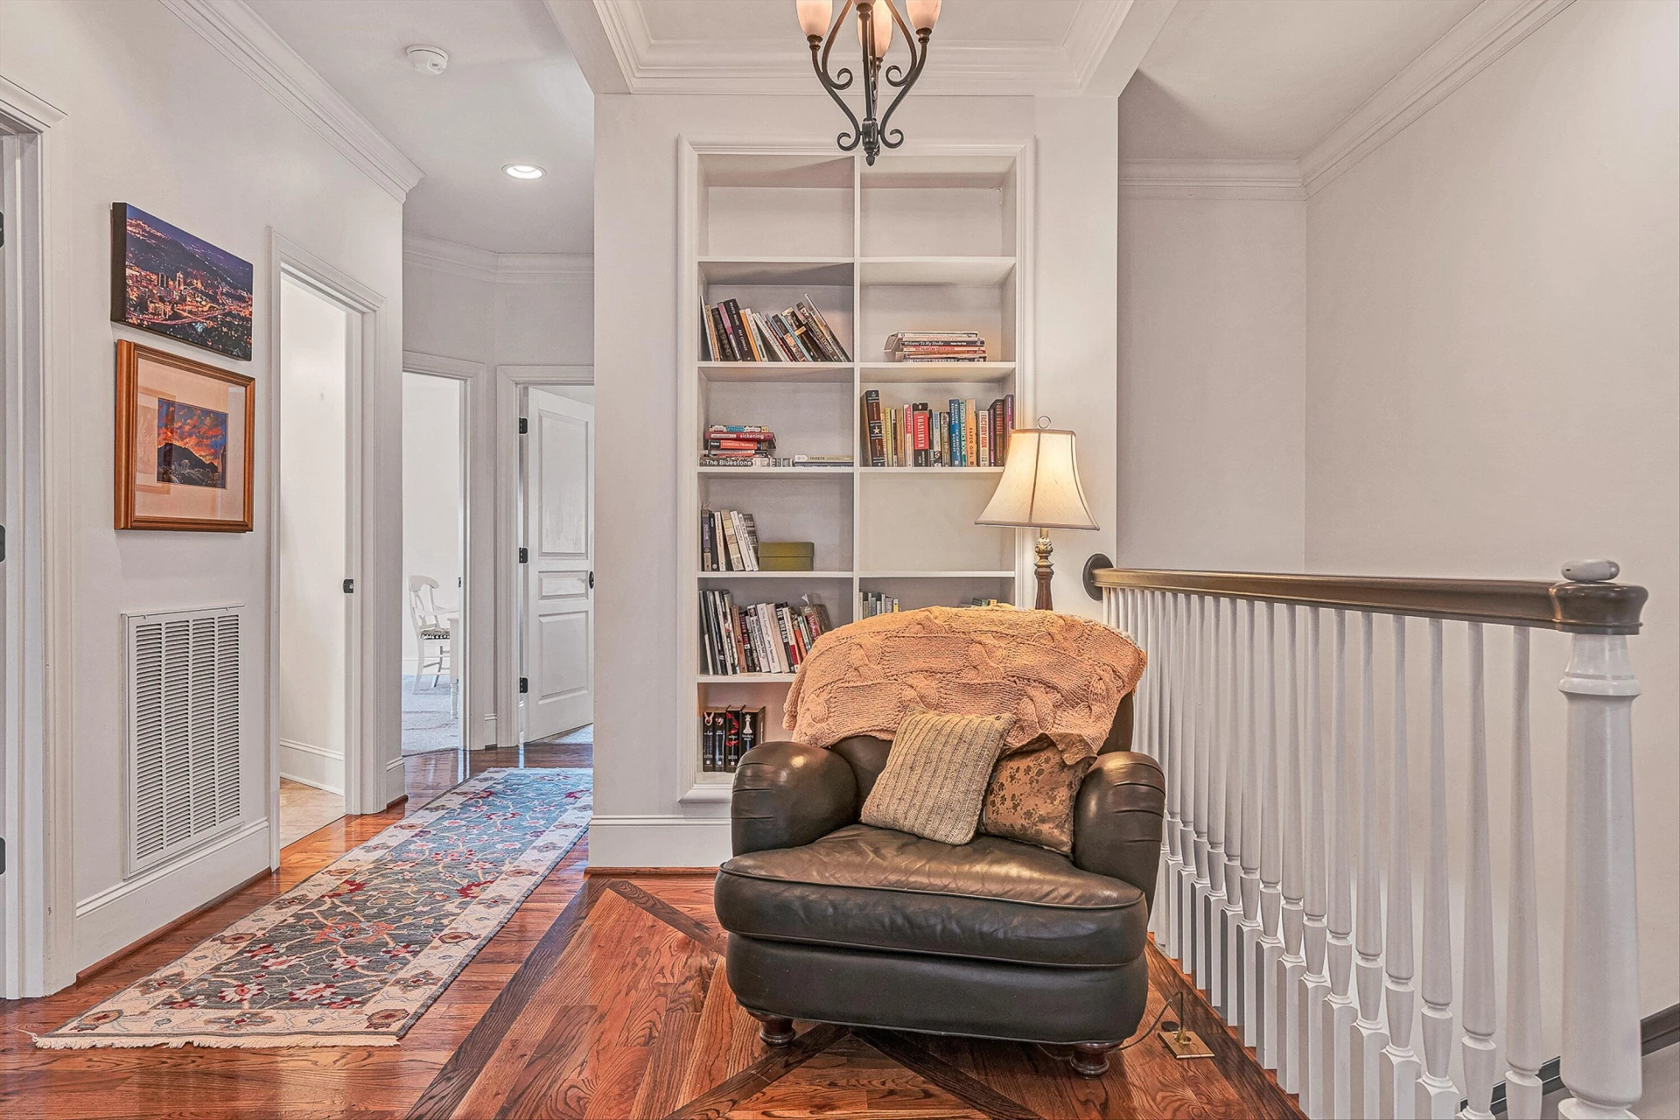
Bookcases, Ceiling Fan(s), Indirect Lighting, Storage, Walk-In Closet(s)
Appliances
Microwave Oven (Built In)
Heating
Heat Pump Gas, Propane
Cooling
Central Air, Zoned
Patio & Porch Features
Front Porch, Covered Porch, Screened Porch, Deck, Patio
Lot Features
Cul-De-Sac
Location
Listing Information
- MLS #
- 925697
- Listing Agent
- WALTER GREWE
- Listing Office
- WAINWRIGHT & CO., REALTORS®
- Listed Date
- May 23, 2026

Contact Brian Deacon About This Property
Interested in 5464 Ridgelea Estates DR? Send us a message and we'll get back to you.