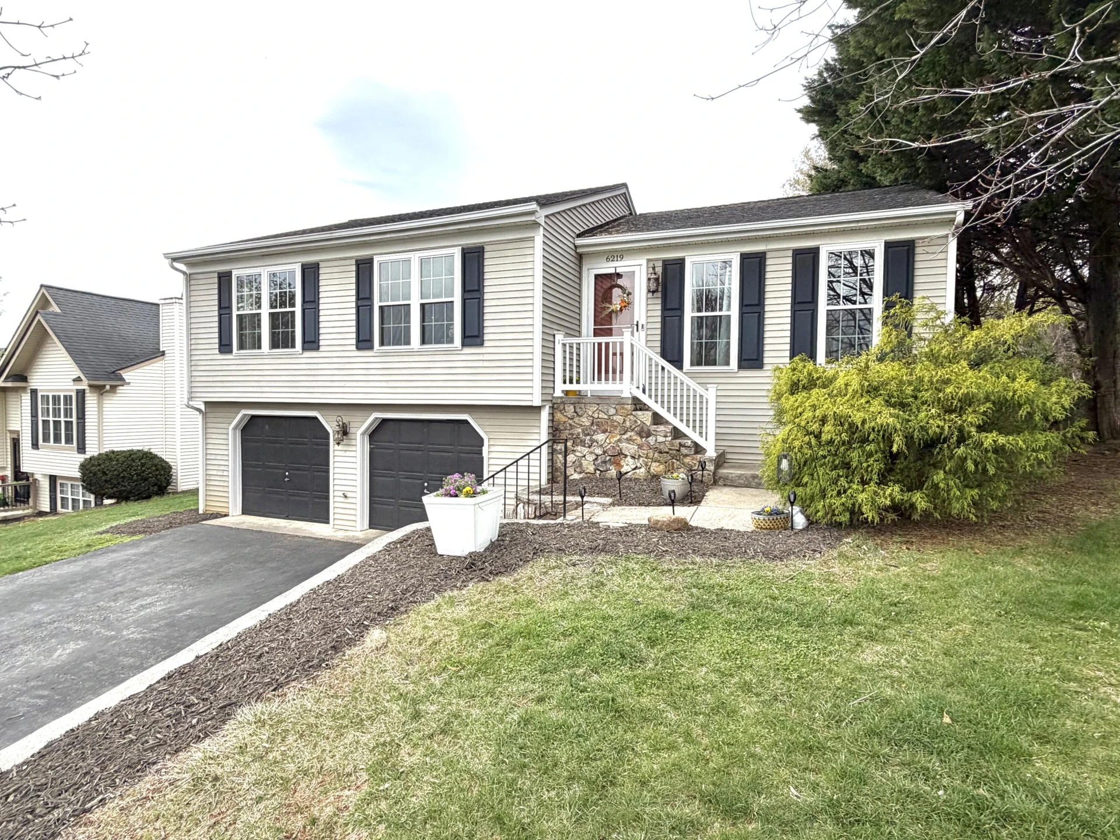
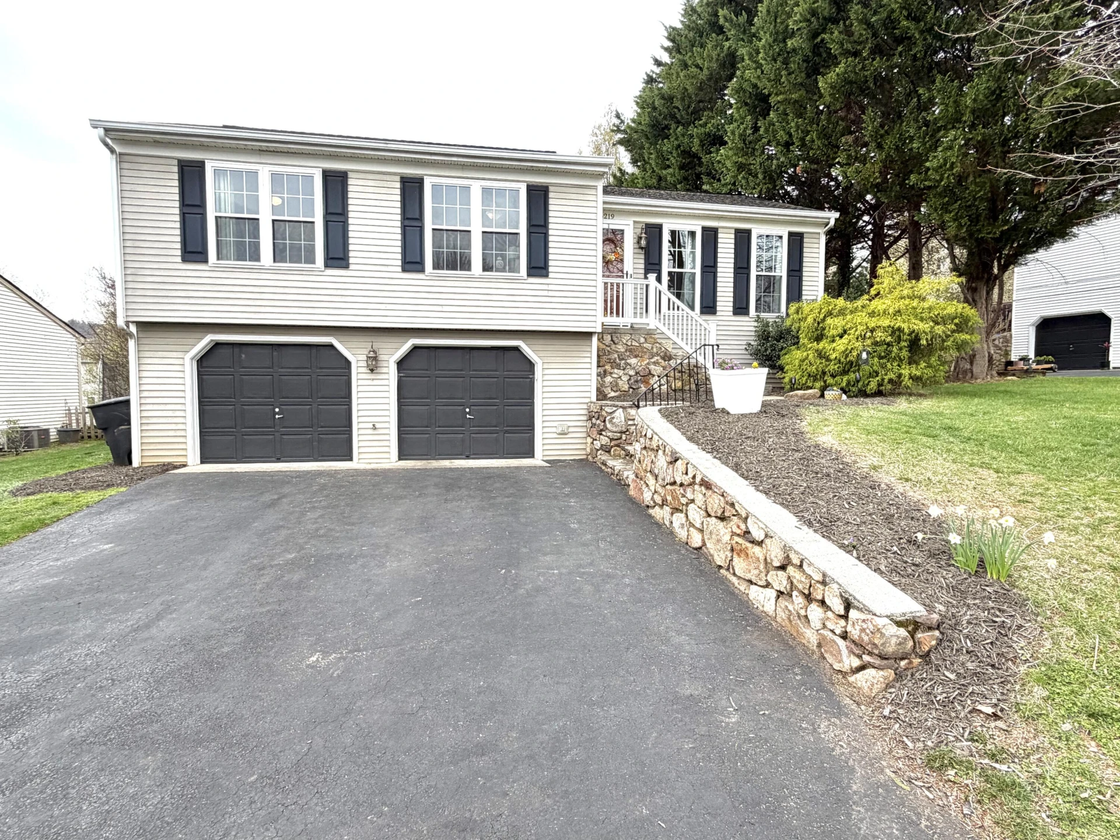
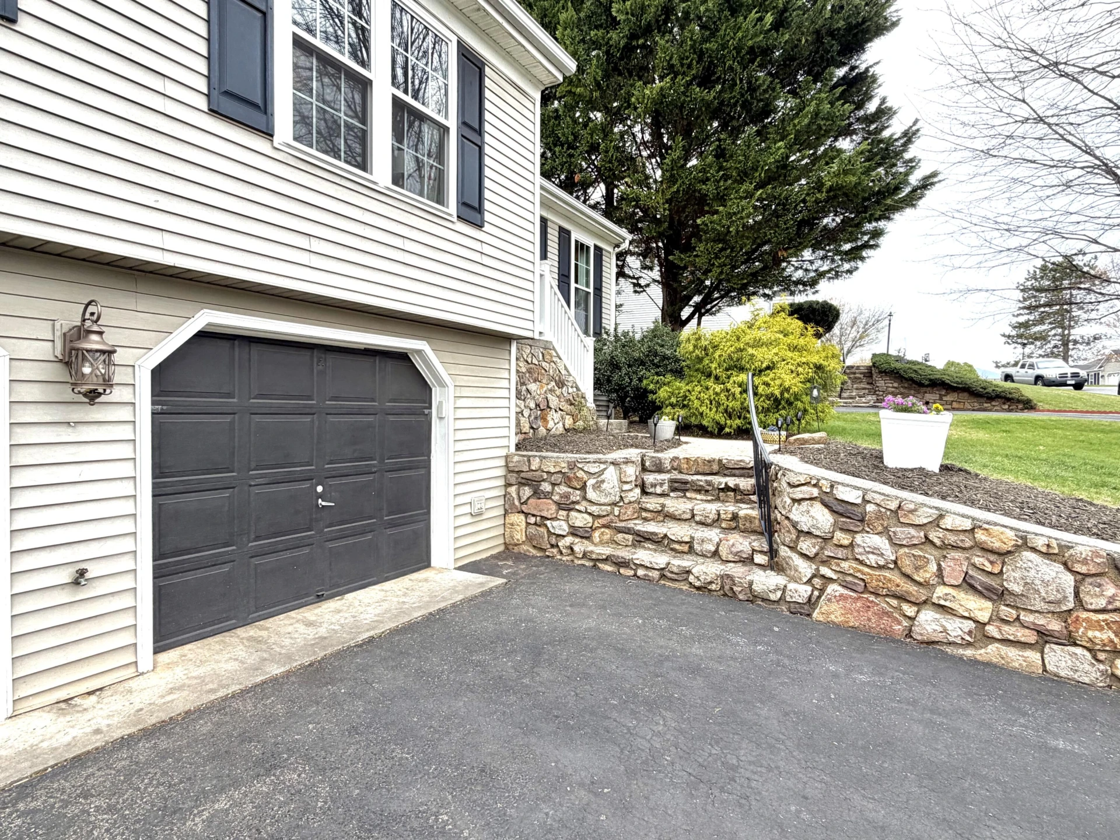
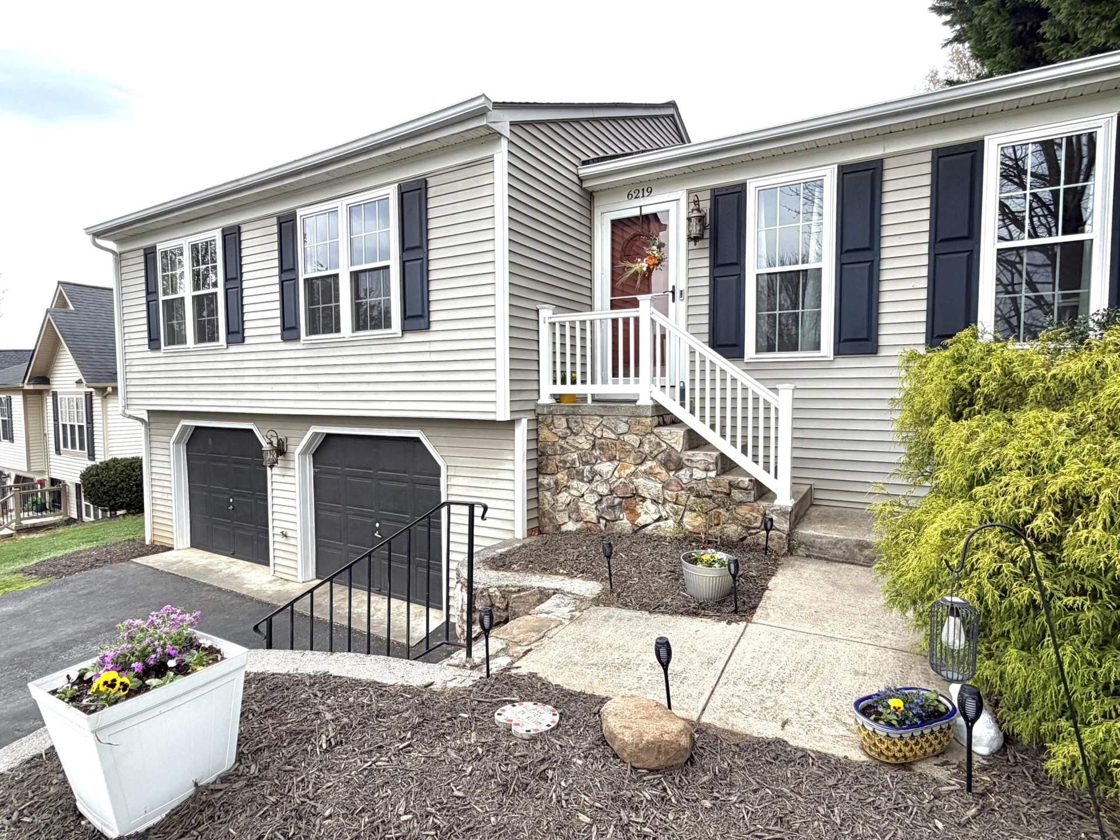
+66 more
/ 71


+61
$418,000
4 bd
3 ba
1,852 sqft
6219 Ashmont DR
Roanoke, VA 24018
Sold
15 days on market
Property Type
Residential
Year Built
1995
Lot Size
0.22 acres
Garage
2 spaces
About This Property
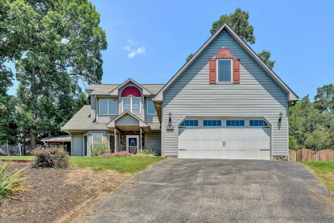
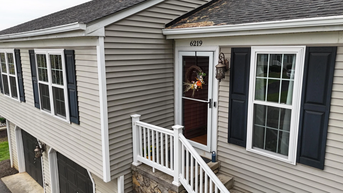
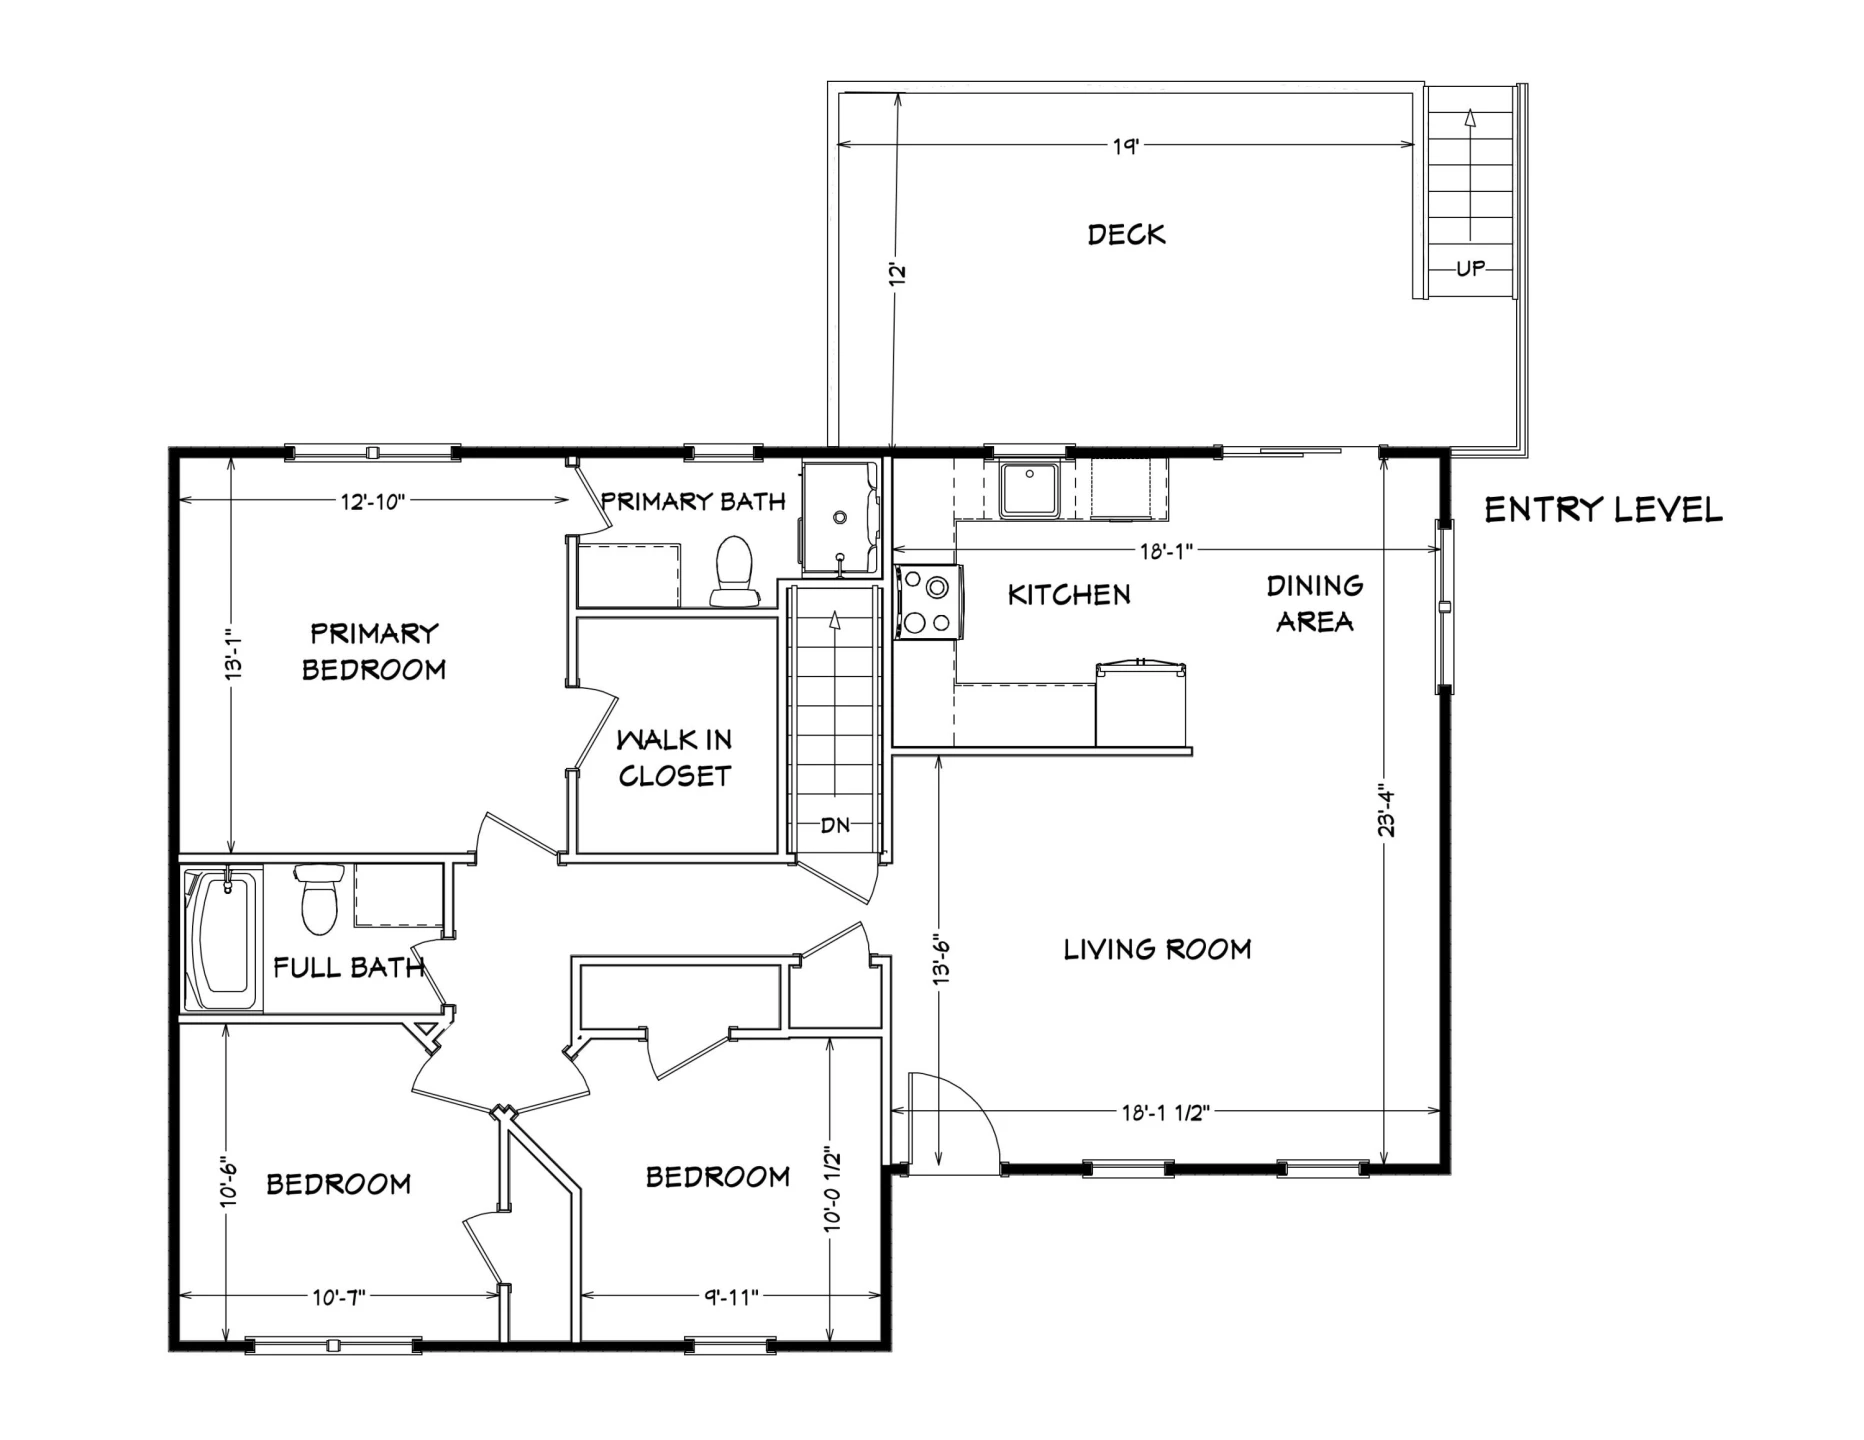
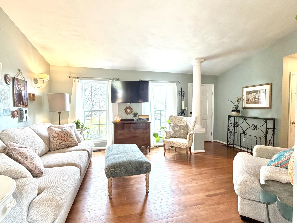
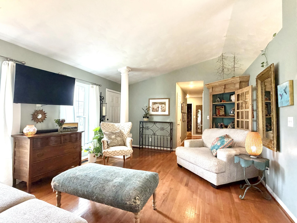
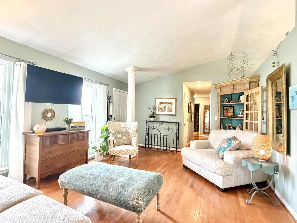
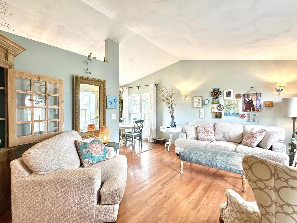
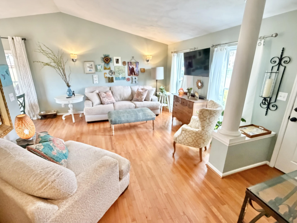
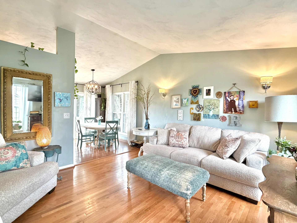
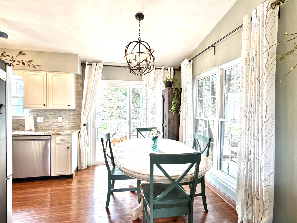
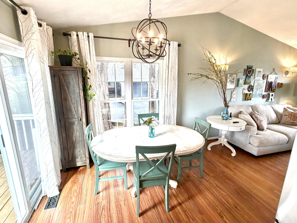
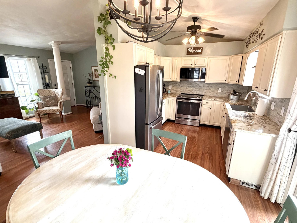
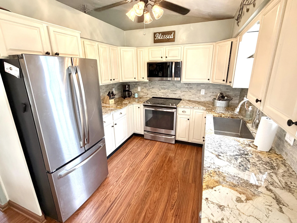
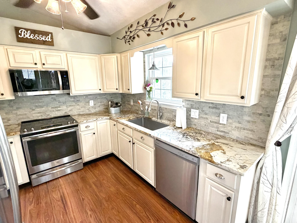
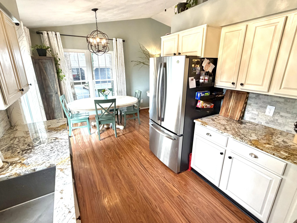
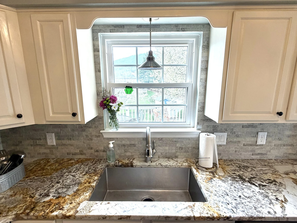
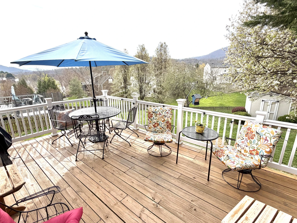
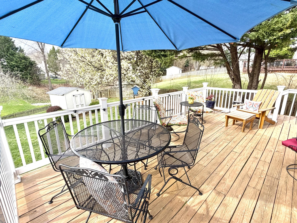
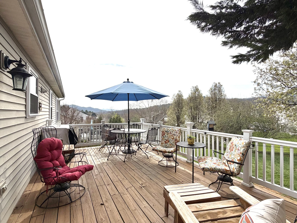
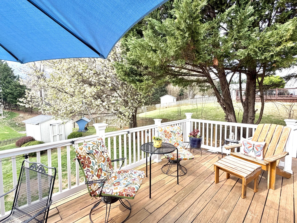
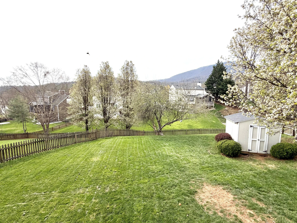
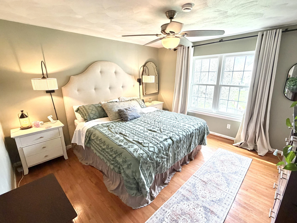
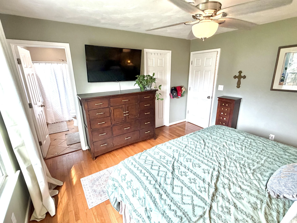
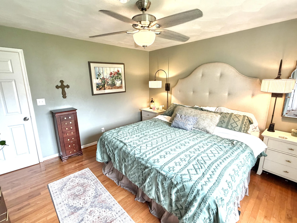
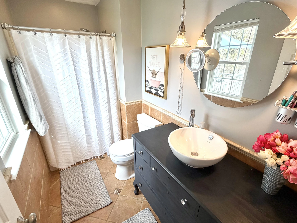
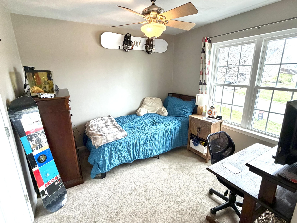
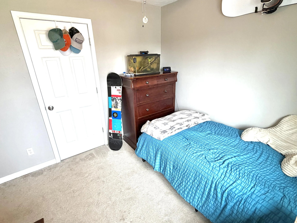
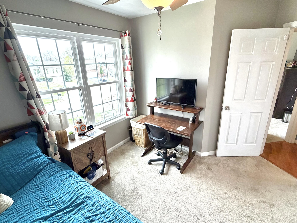
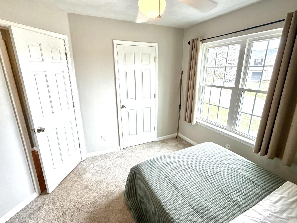
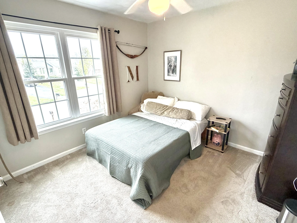
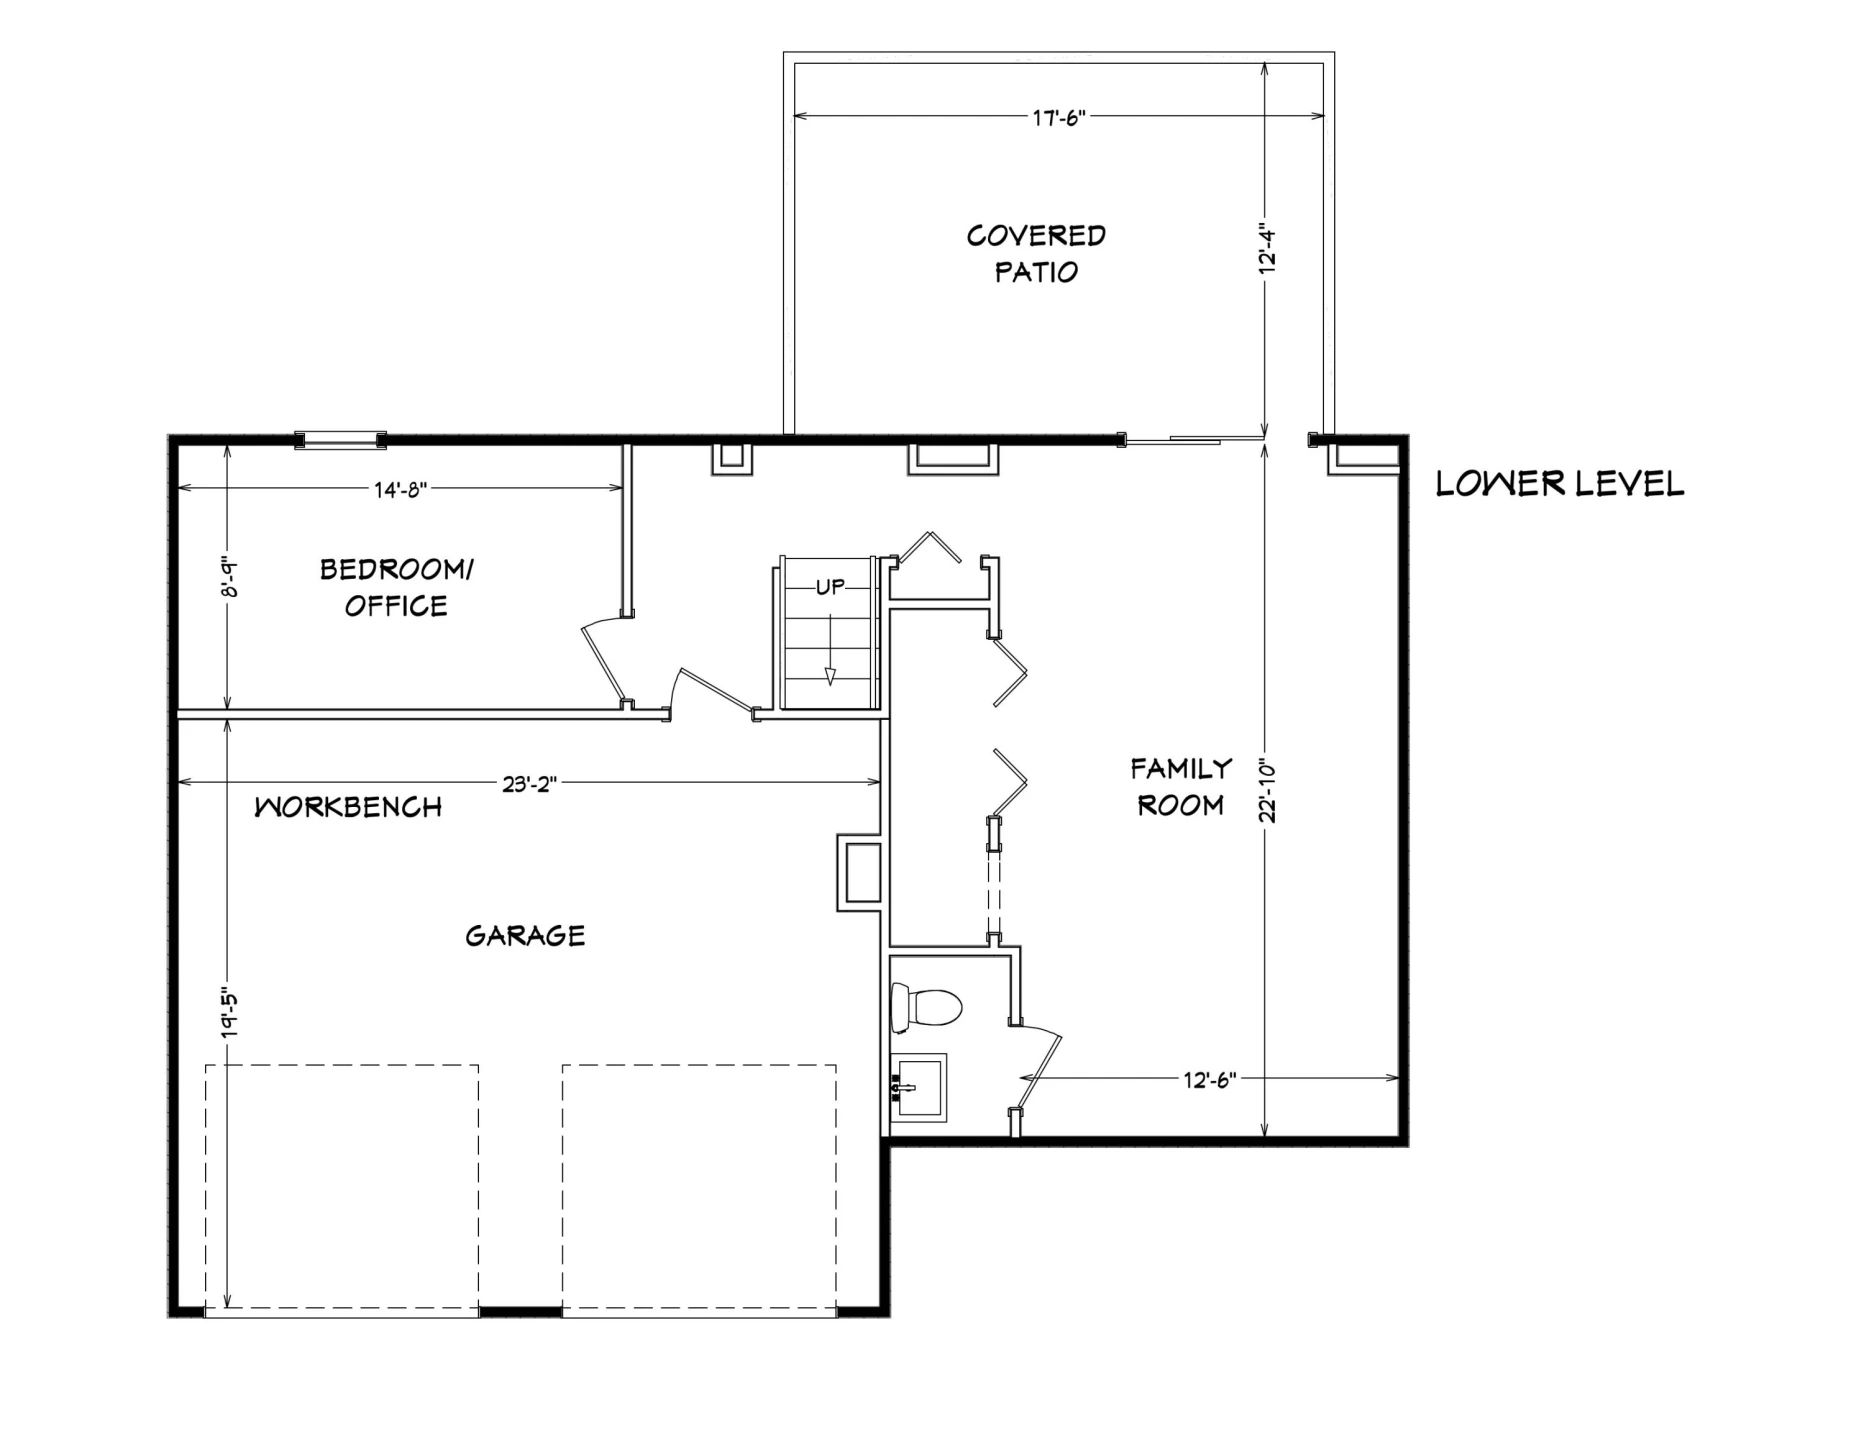
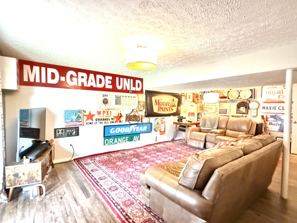
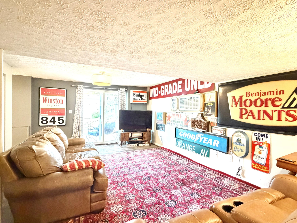
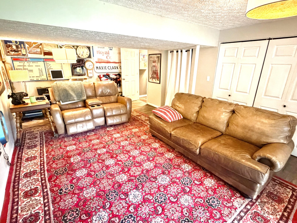
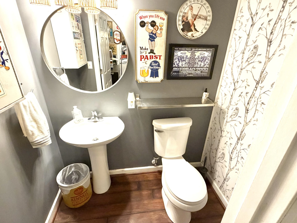
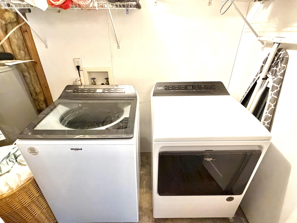
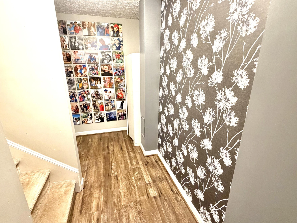
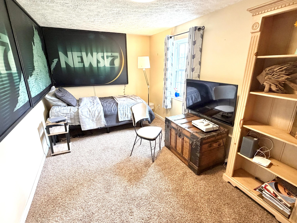
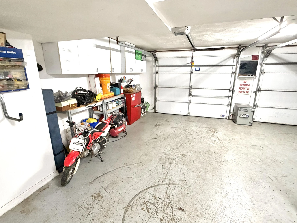
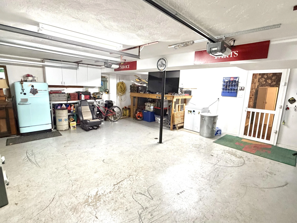
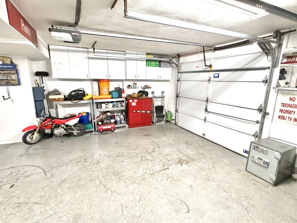
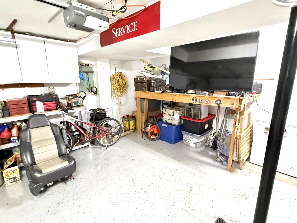
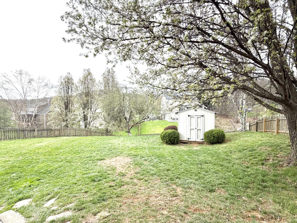
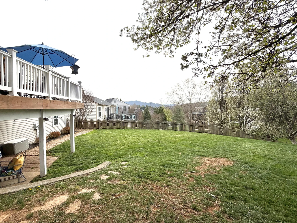
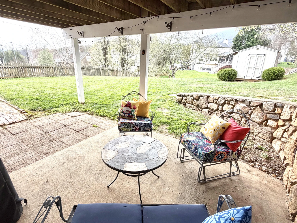
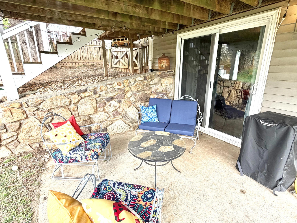
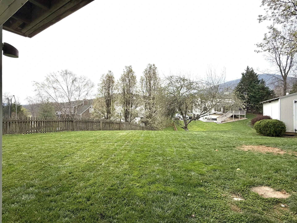
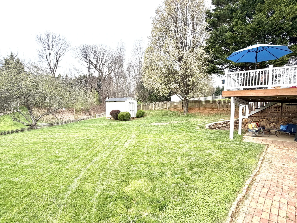
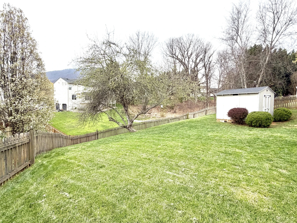
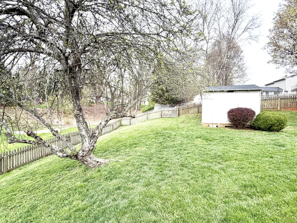
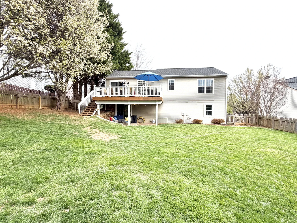
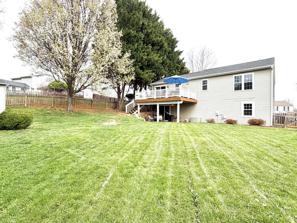
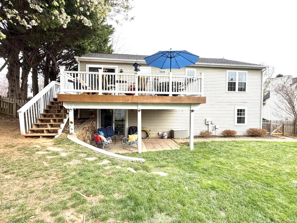
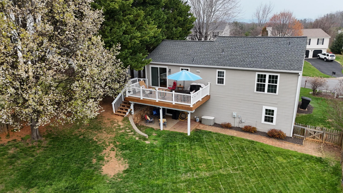
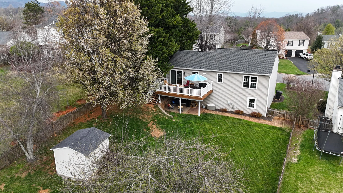
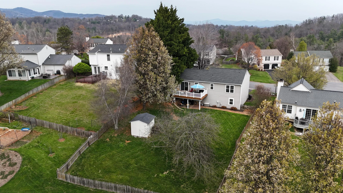
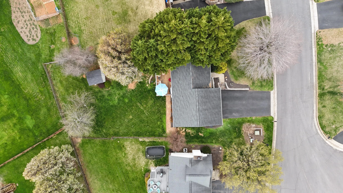
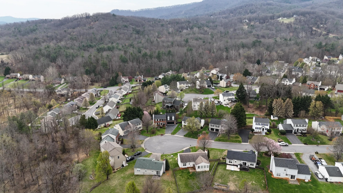
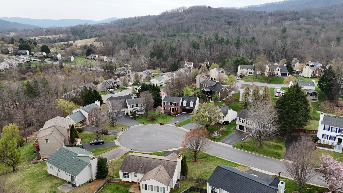
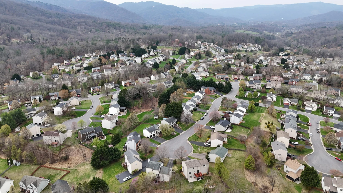
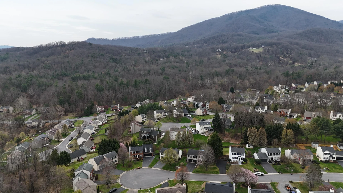
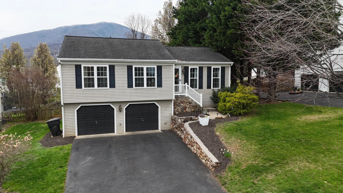
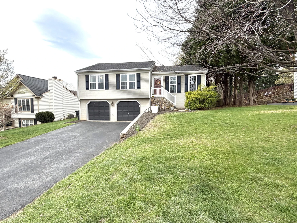
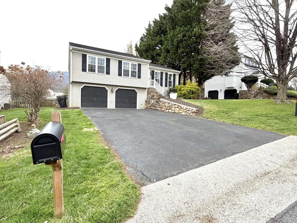
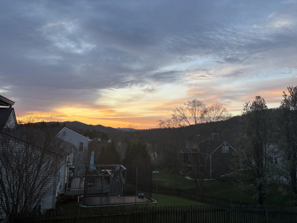
Welcome home to this beautifully updated 4-bedroom gem in the highly sought-after Penn Forest and Cave Spring school districts! The main level welcomes you with striking cathedral ceilings, gorgeous hardwood floors, and a completely remodeled kitchen and bathrooms. Nearly every major system has been updated -- A/C (2024), hot water heater (2025), ALL replacement windows, dishwasher (2025), and appliances (2020-2025). Step outside to your updated back deck with maintenance-free vinyl railings to enjoy morning coffee, mountain sunrise views, and your private, park-like fenced backyard. The finished walk-out lower level features an updated family room -- perfect as a playroom or man cave -- plus a beautiful, private 4th bedroom ideal for guests or in-laws. 2-car garage. EVERYTHING IS UPDATED
Property Details
Interior
- Bedrooms
- 4
- Bathrooms
- 3
- Living Area
- 1,852 sqft
Exterior & Lot
- Lot Size
- 0.22 acres
- Year Built
- 1995
- Garage Spaces
- 2
Location
- Subdivision
- Ashmont In The Groves
- County
- Roanoke County
- ZIP Code
- 24018
Financial
- Annual Taxes
- $2,917
- HOA Fee
- $140/mo
Utilities
- Sewer
- Public Sewer
Schools
- Elementary
- Penn Forest
- Middle School
- Cave Spring
- High School
- Cave Spring
Interior Features
Ceiling Fan(s), Storage, Walk-In Closet(s)
Appliances
Microwave Oven (Built In)
Heating
Forced Air Gas
Cooling
Central Air
Patio & Porch Features
Deck, Patio
Lot Features
Gentle Sloping, Level, Cul-De-Sac
Location
Listing Information
- MLS #
- 925873
- Listing Agent
- ROBERT ALLEN KRAUSE
- Listing Office
- LONG & FOSTER - ROANOKE OFFICE
- Listed Date
- May 23, 2026

Contact Brian Deacon About This Property
Interested in 6219 Ashmont DR? Send us a message and we'll get back to you.