+83 more
/ 88

+78
$1,274,000
6 bd
6 ba
6,206 sqft
3606 Wellington DR
Roanoke, VA 24014
46 days on market
Property Type
Residential
Year Built
1991
Lot Size
0.70 acres
Garage
—
About This Property
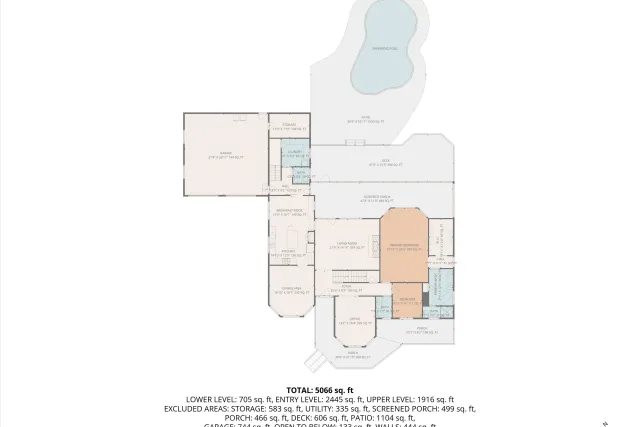
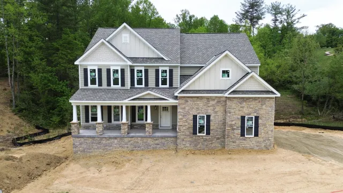
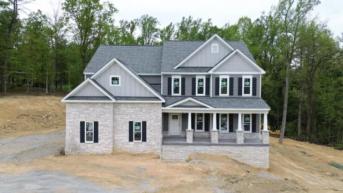
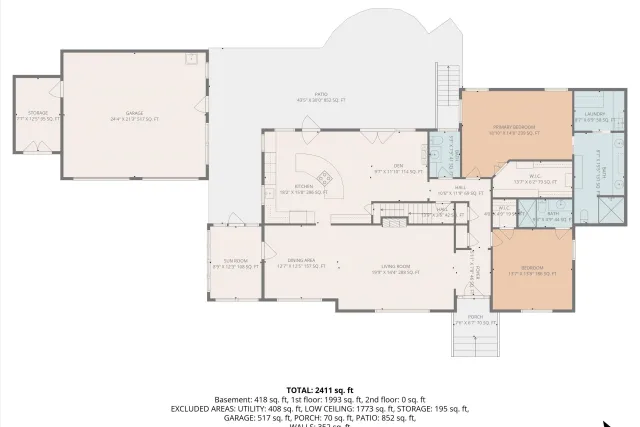
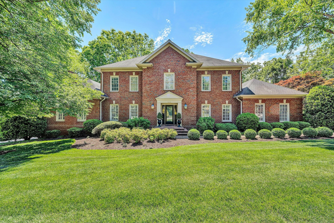
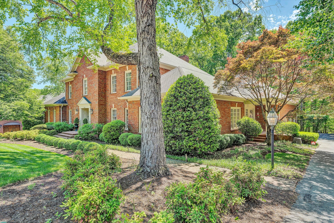
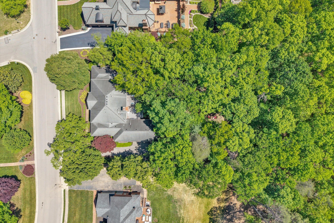
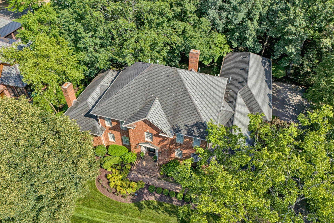
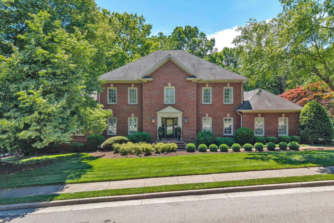
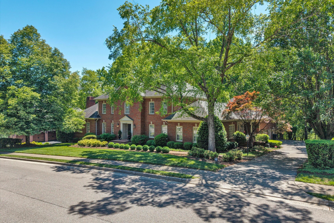
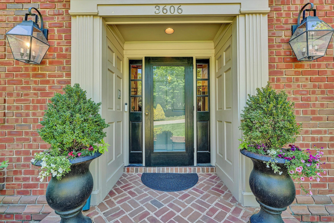
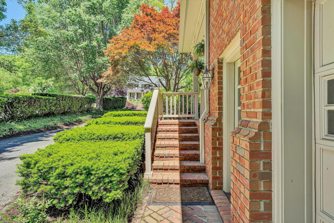
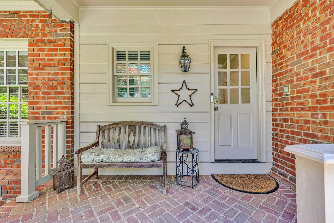
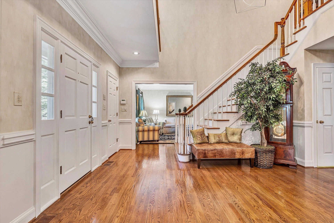
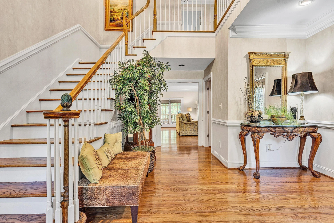
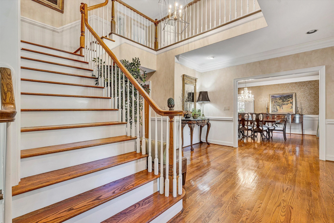
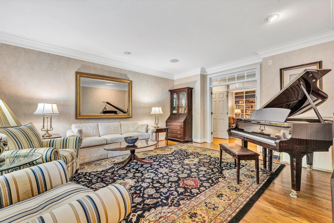
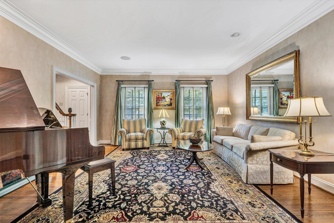
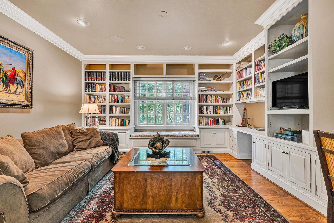
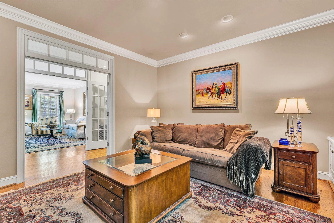
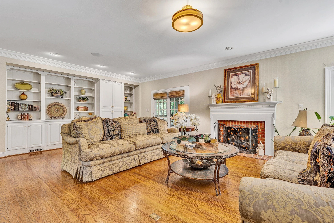
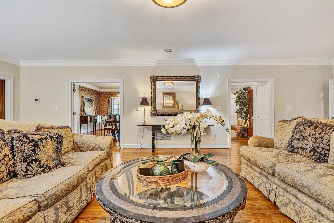
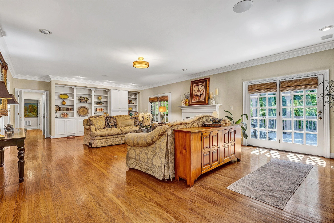
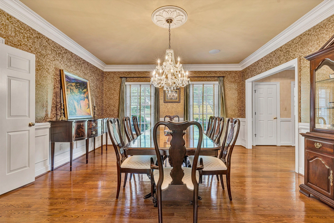
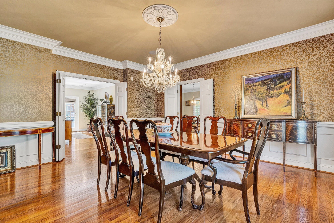
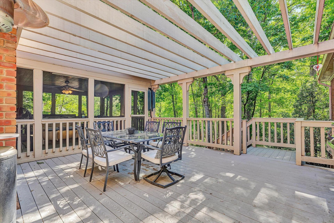
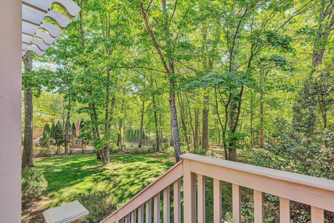
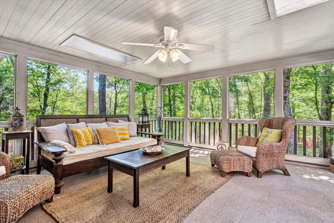
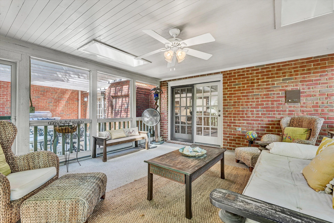
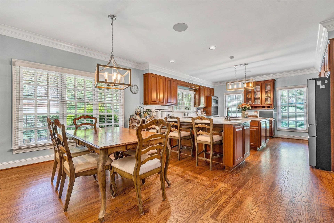
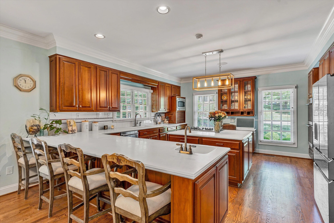
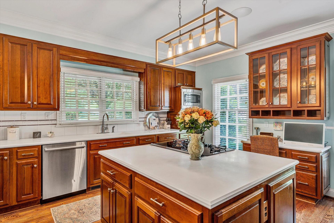
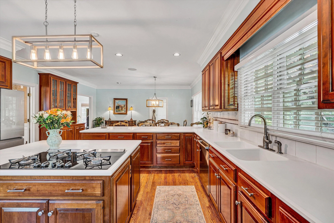
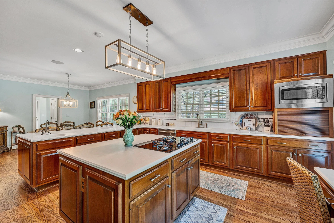
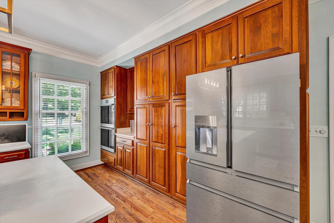
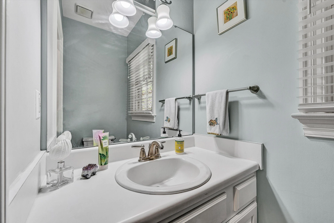
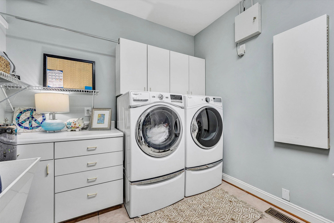
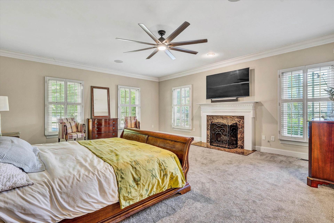
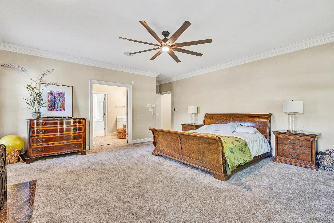
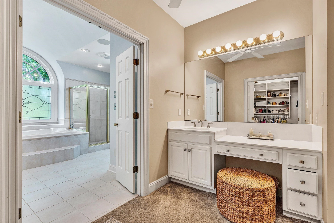
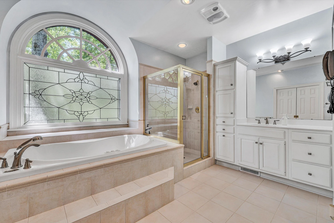
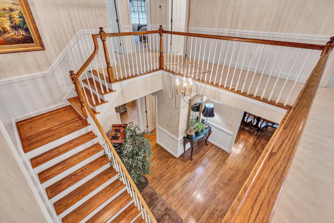
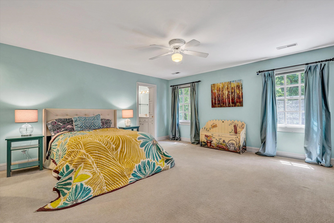
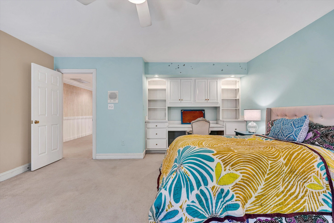
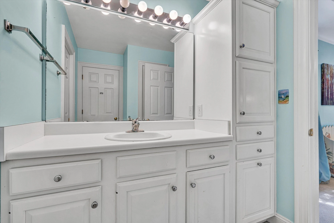
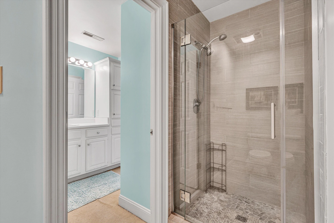
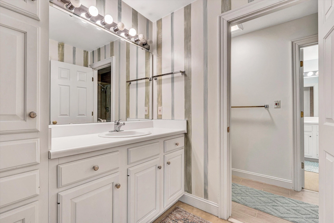
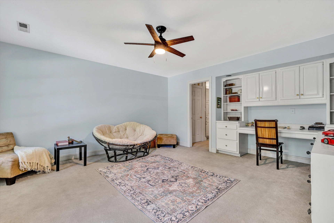
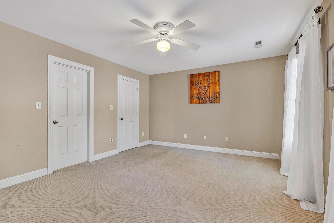
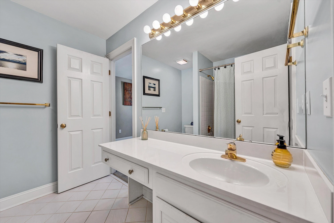
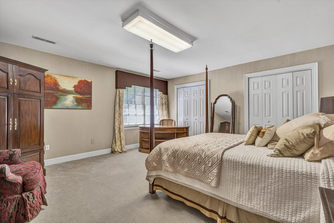
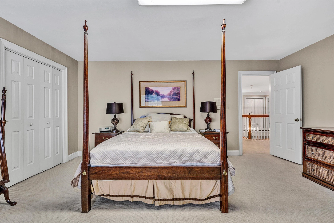
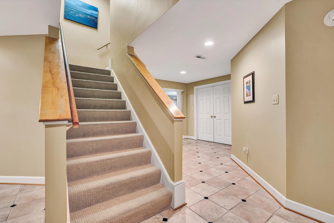
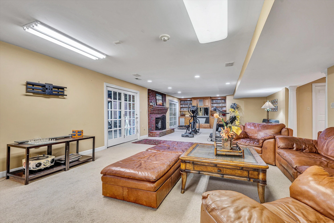
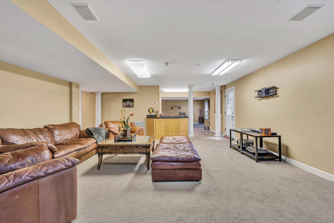
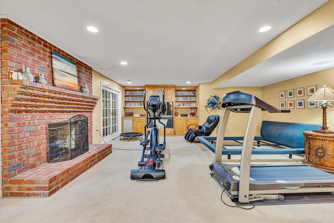
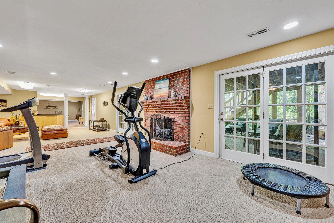
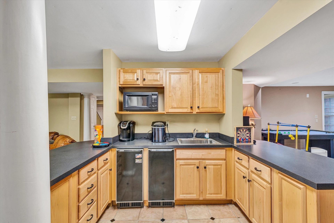
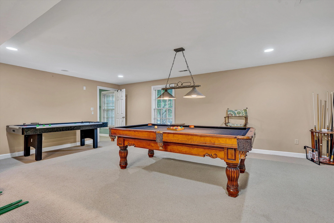
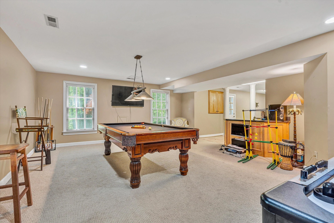
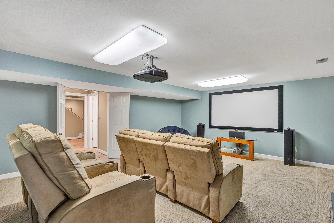
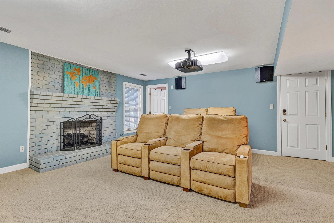
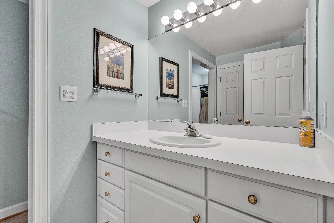
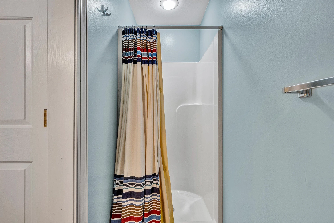
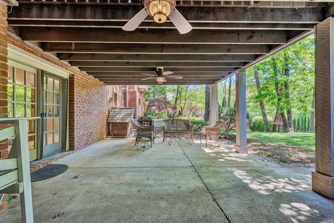
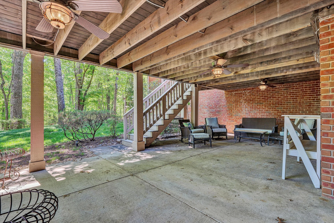
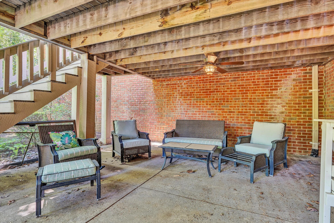
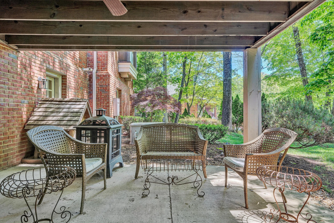
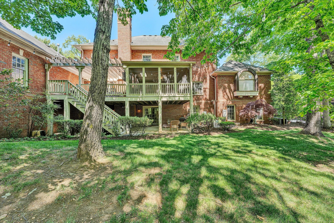
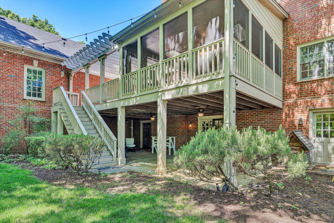
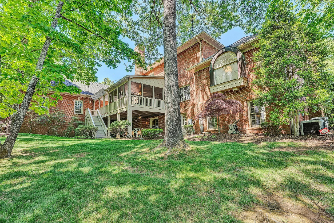
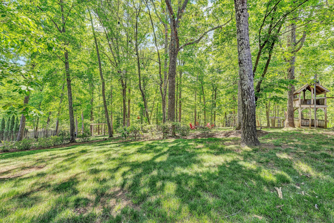
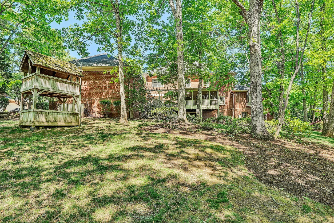
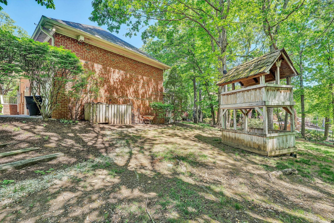
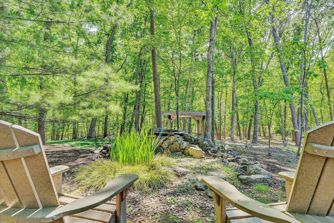
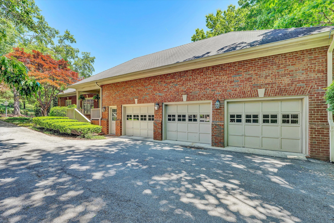
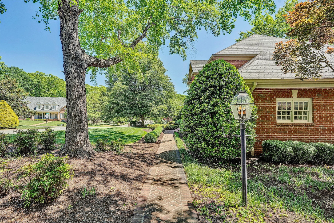
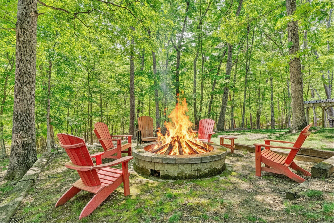
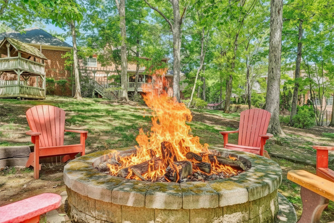
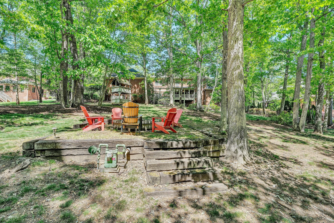
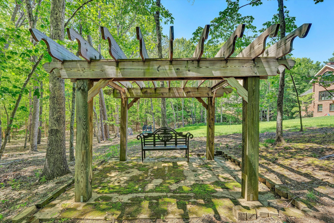
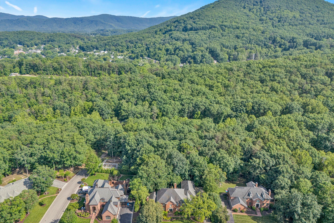
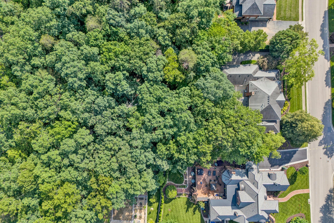
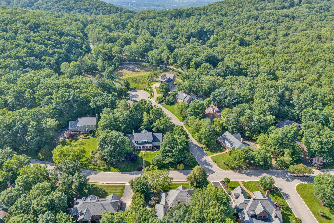
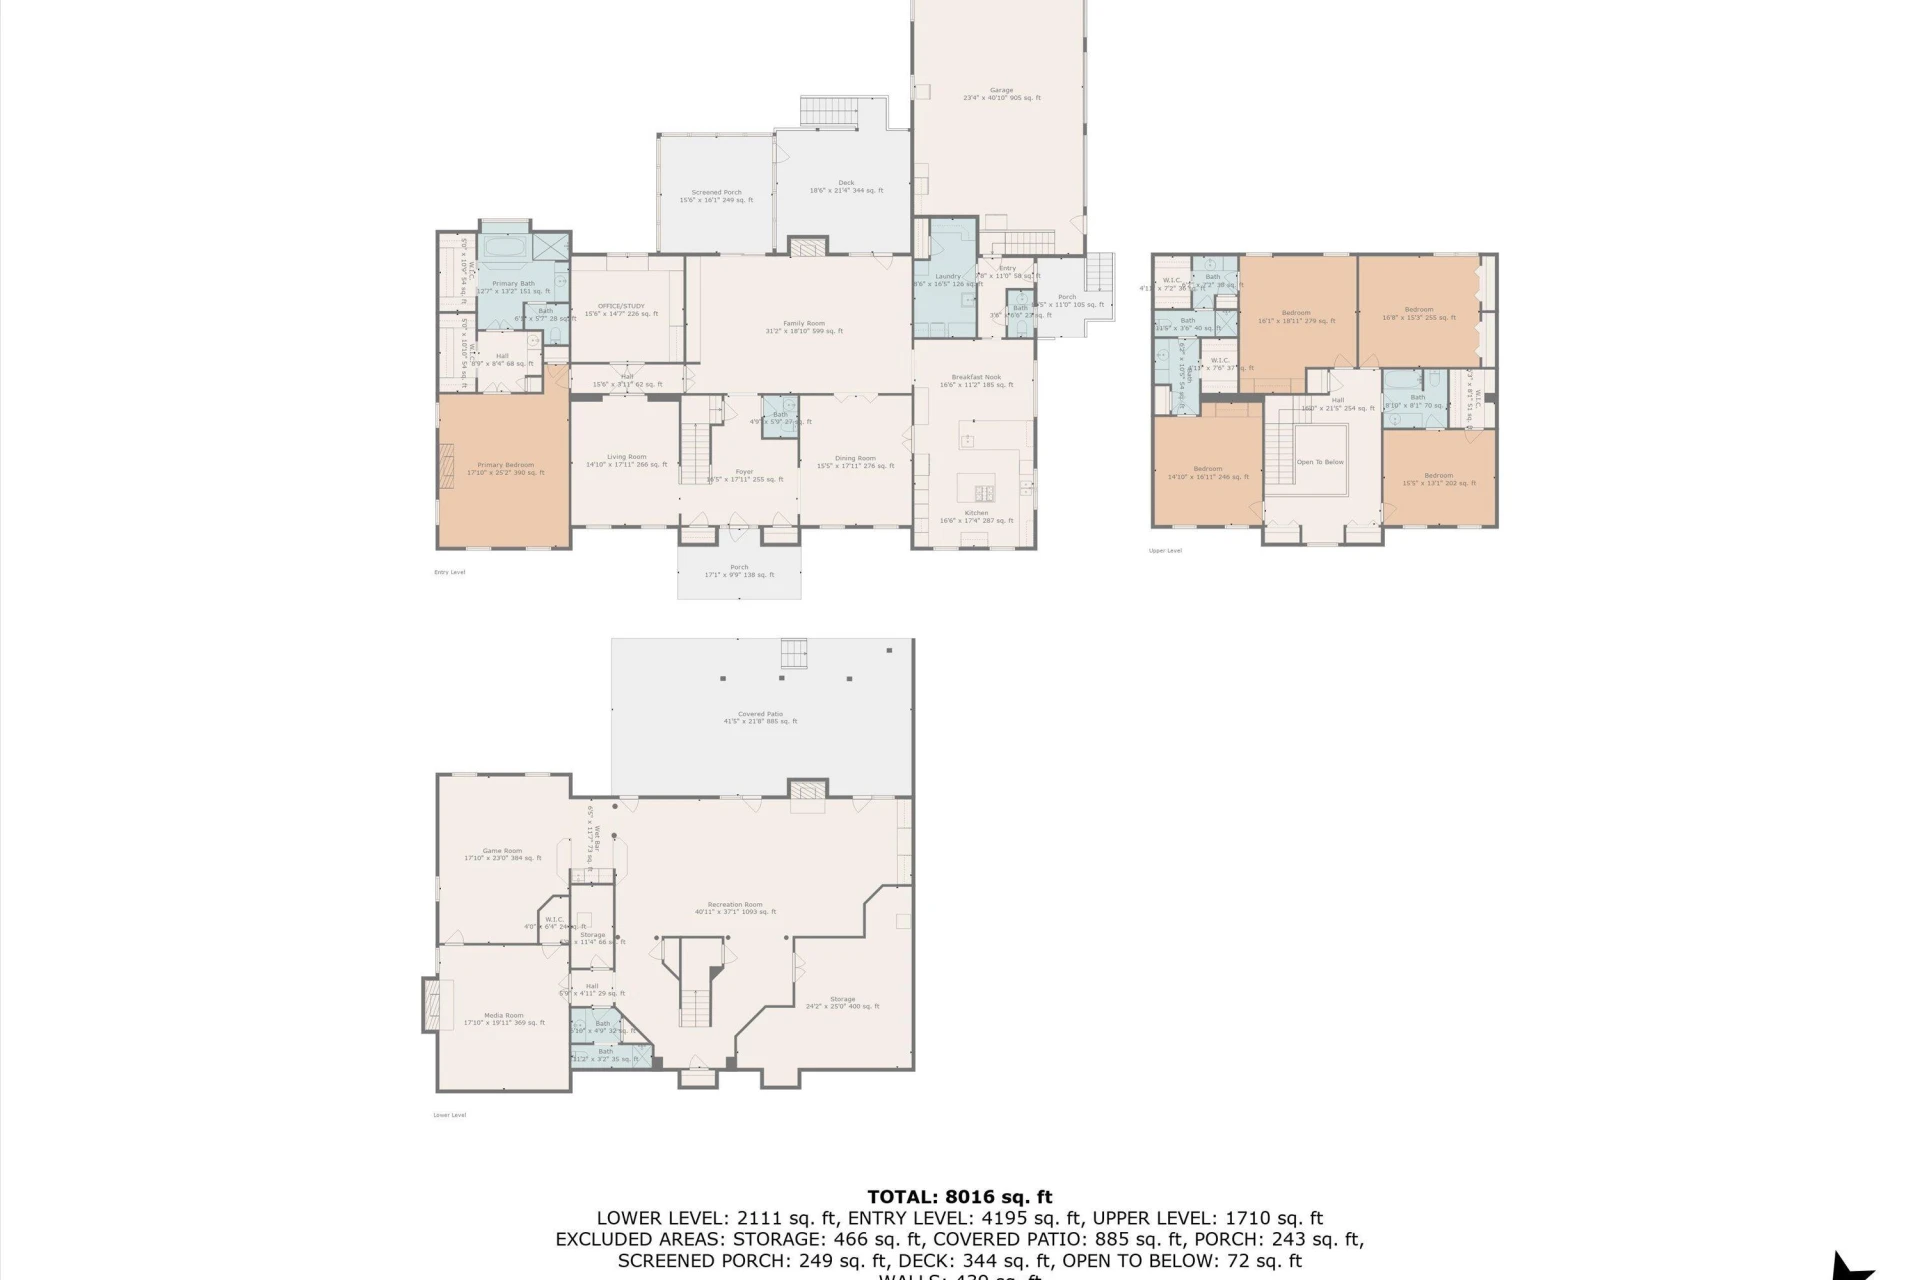
Embrace effortless one-level living in prestigious Wellington! This impressive all-brick executive home delivers 6 spacious bedrooms (including a luxurious first-floor primary suite with cozy fireplace), 4 full baths plus 2 half baths, a 3-car garage, and abundant custom features across a generous ~0.7-acre lot--built in 1991 and impeccably maintained/updated by its second long-time owners. Designed for seamless daily convenience, the main level features the expansive primary bedroom, attached laundry/mudroom, gourmet kitchen with great flow for entertaining, family spaces, and more--allowing comfortable single-level living without constant stairs. A spectacular finished basement expands the possibilities with room for holiday gatherings, game nights, movie marathons, or additional family/ flex space. Energy-efficient updates include newer AC units (2017-2024) and hot water heaters (2025), blending timeless craftsmanship with modern comfort. Nestled in a peaceful, welcoming South Roanoke neighborhood with sidewalks, breathtaking mountain views, friendly neighbors, community charm like lemonade stands and book clubs, and low HOA dues--it's perfectly positioned minutes from the Roanoke River Greenway, Carilion Clinic, grocery stores, restaurants, and shops. Zoned for top-rated Crystal Spring Elementary School. Tranquility, convenience, and true one-level ease--your slice of Roanoke heaven awaits!
Property Details
Interior
- Bedrooms
- 6
- Bathrooms
- 6
- Living Area
- 6,206 sqft
- Fireplace
- Yes
Exterior & Lot
- Lot Size
- 0.70 acres
- Year Built
- 1991
Location
- Subdivision
- Wellington
- County
- City of Roanoke
- ZIP Code
- 24014
Financial
- Listing Terms
- Annual Taxes
- $14,599
- HOA Fee
- $360/mo
Utilities
- Utilities
- Underground Utilities
- Sewer
- Public Sewer
Schools
- Elementary
- Crystal Spring
- Middle School
- James Madison
- High School
- Patrick Henry
Interior Features
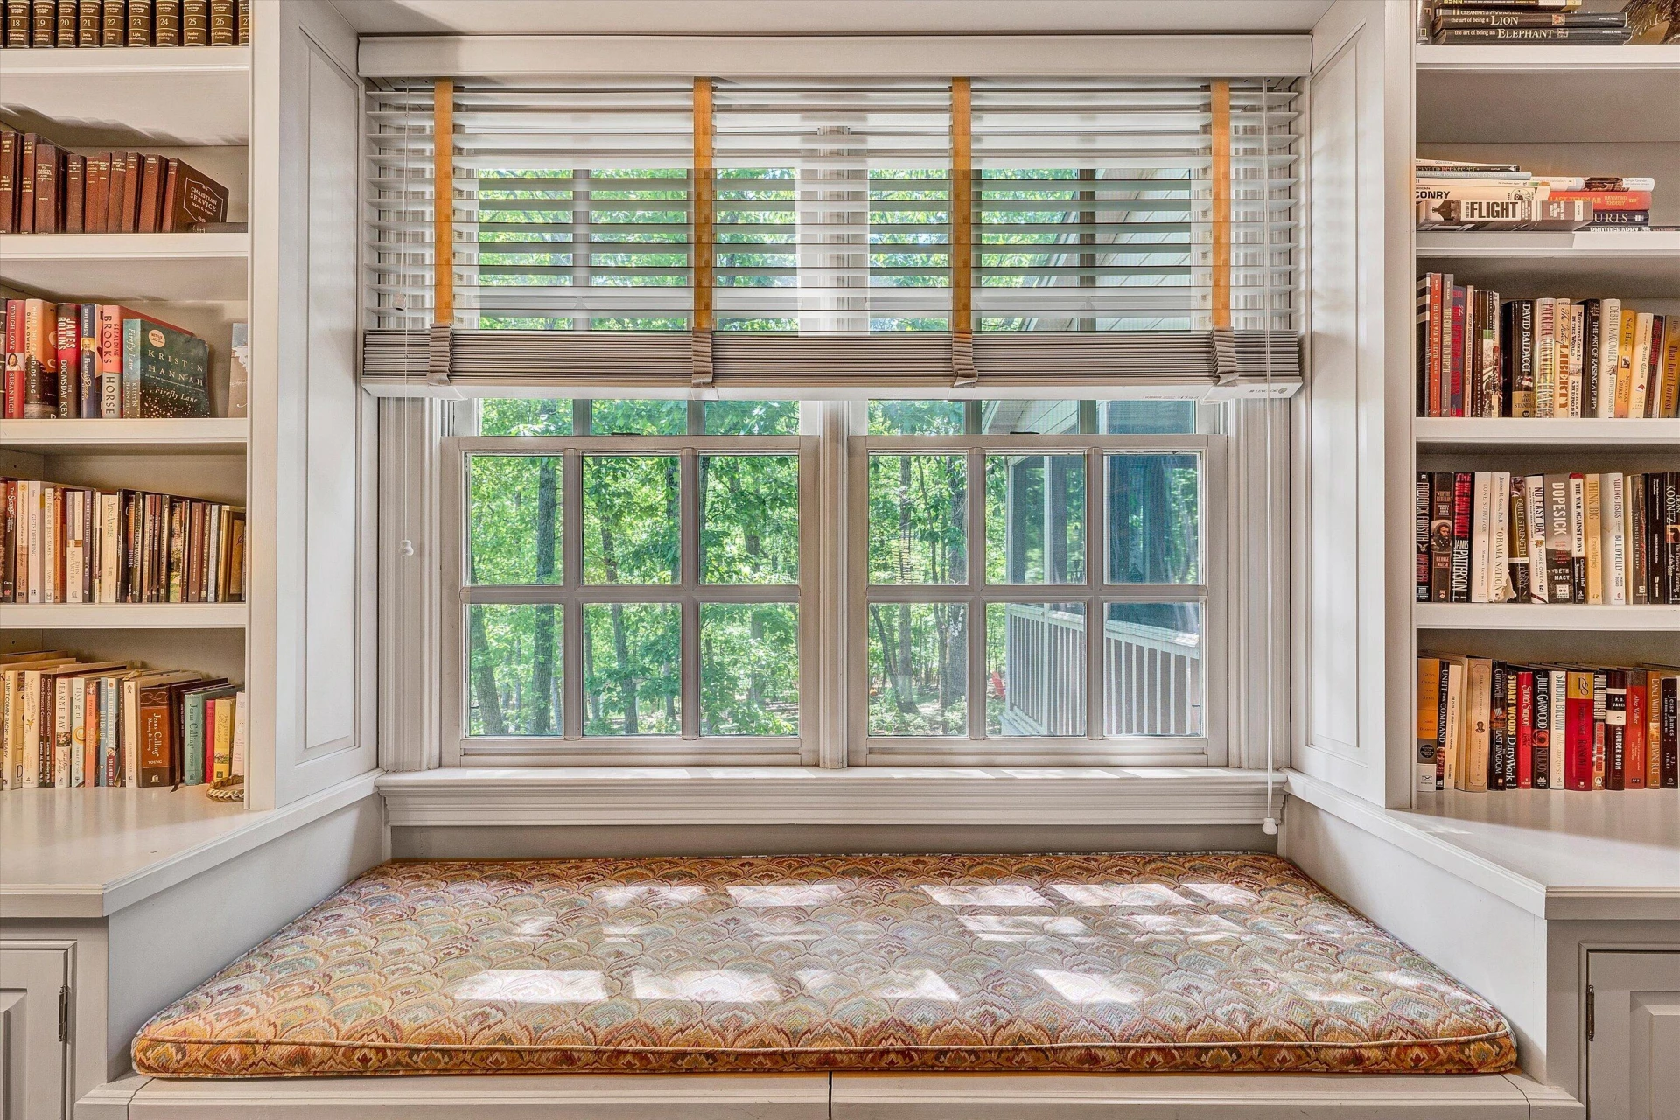
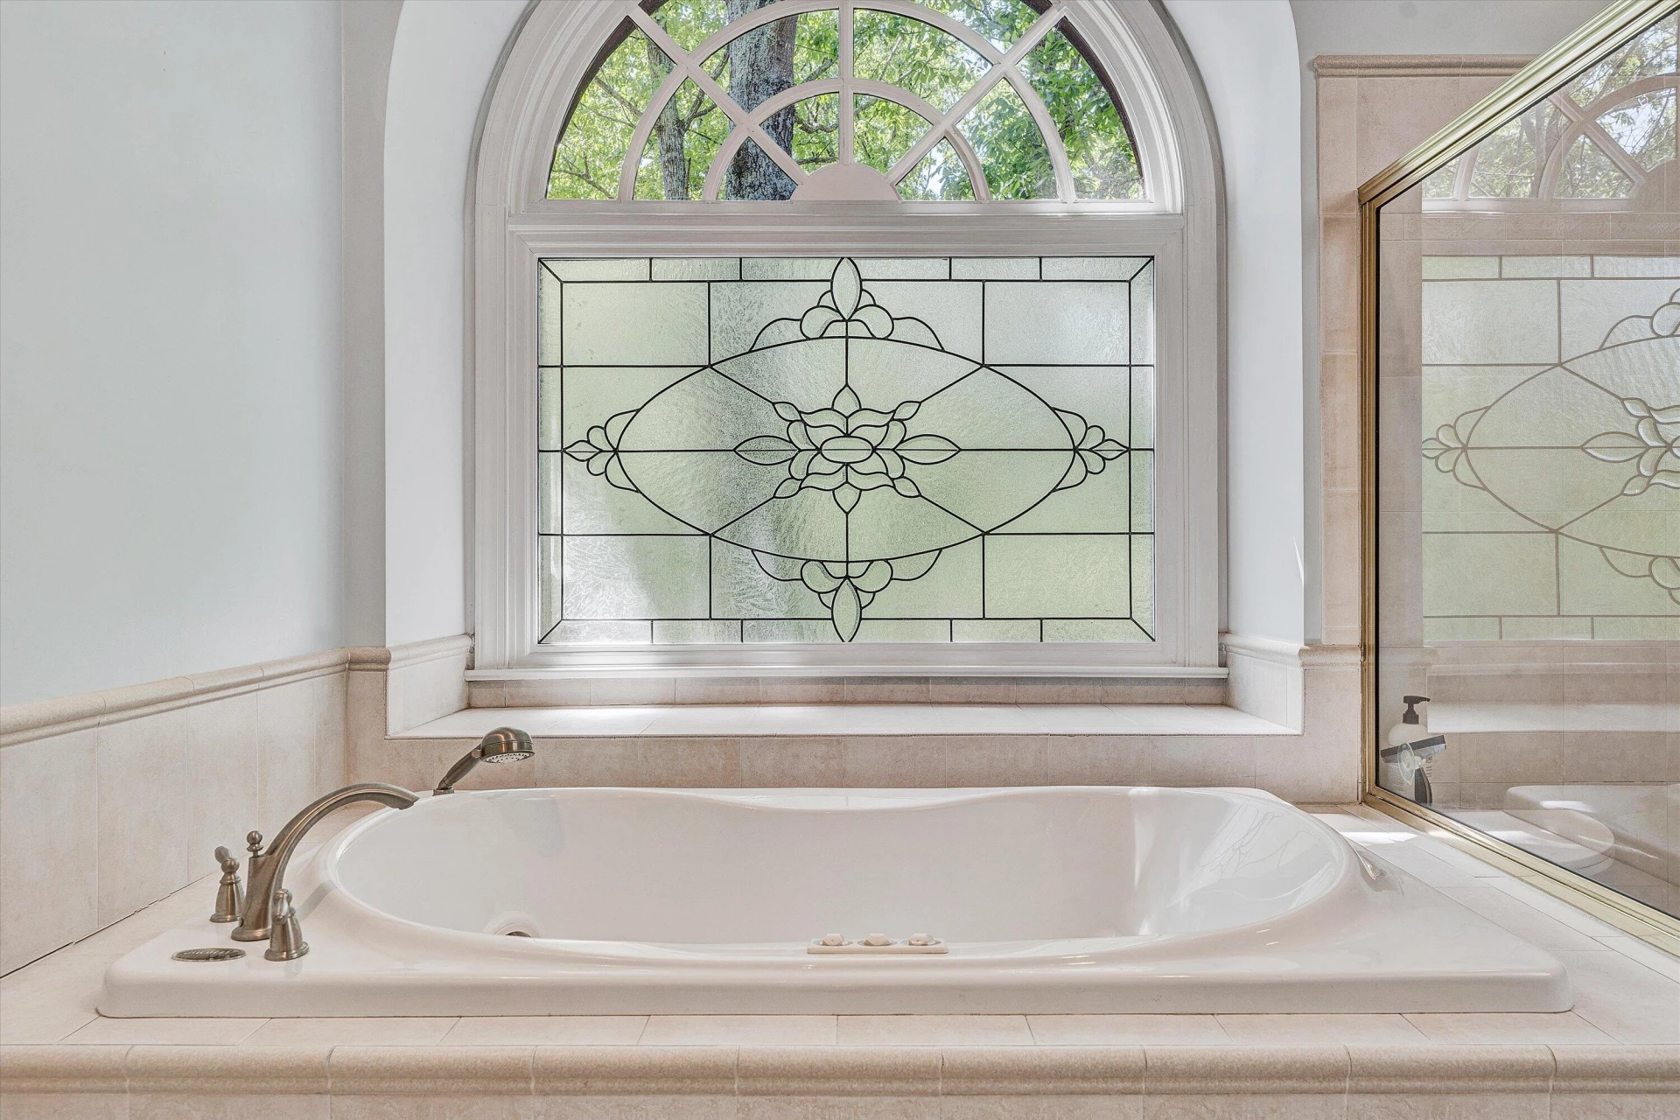
Wired for Sound, Bookcases, Ceiling Fan(s), Walk-In Closet(s), Whirlpool Bath, Theater Room
Appliances
Microwave Oven (Built In), Wall Oven
Heating
Forced Air Gas, Zoned
Cooling
Central Air, Zoned
Patio & Porch Features
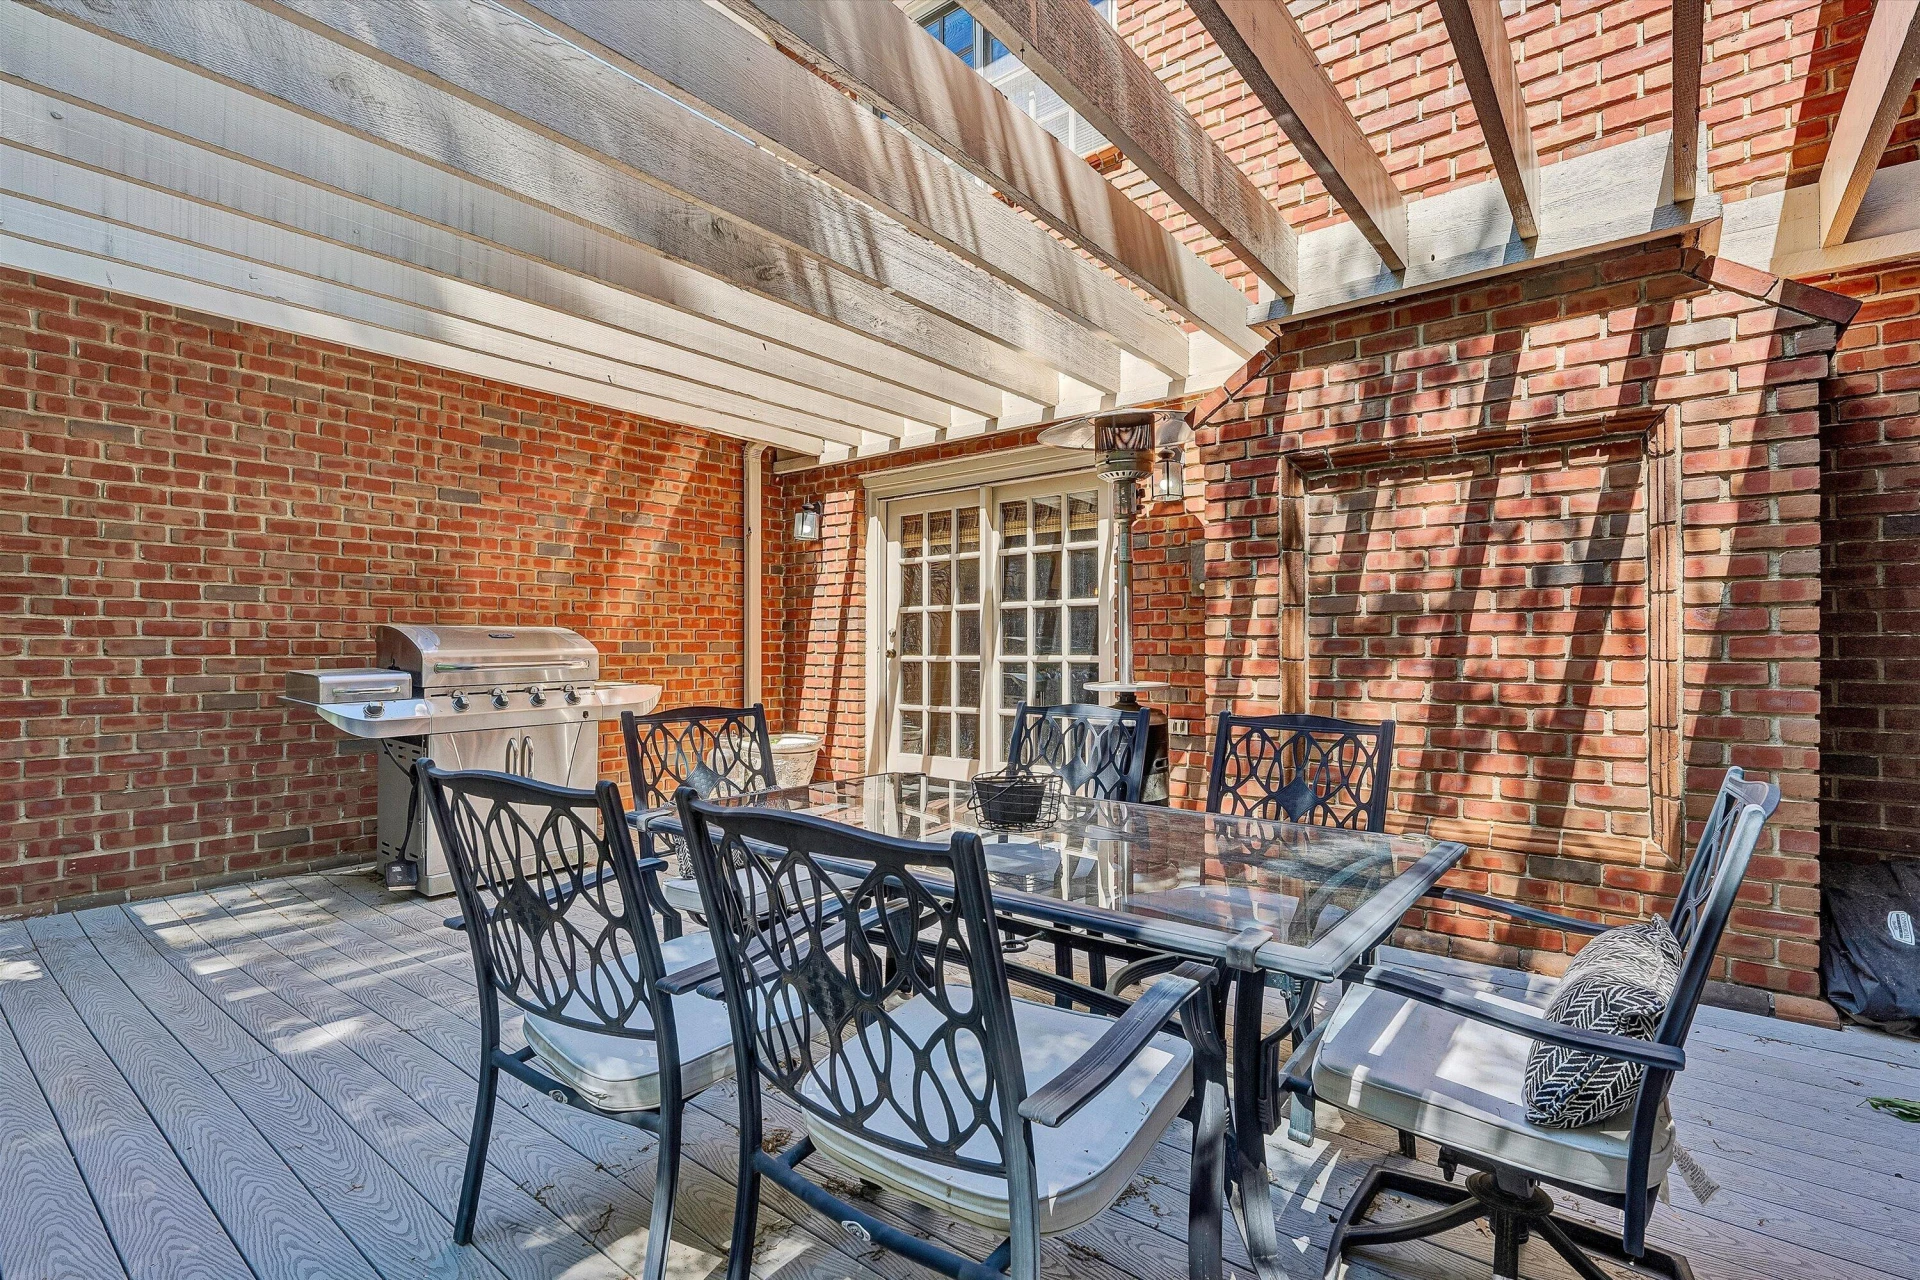
Rear Porch, Side Porch, Screened Porch, Deck, Patio
Lot Features
Level
Location
Listing Information
- MLS #
- 926089
- Listing Agent
- BRADLEY VICTOR THOMAS
- Listing Office
- MOUNTAIN VIEW REAL ESTATE LLC
- Listed Date
- May 23, 2026

Contact Florenchine Velasquez About This Property
Interested in 3606 Wellington DR? Send us a message and we'll get back to you.