
+76 more
/ 81
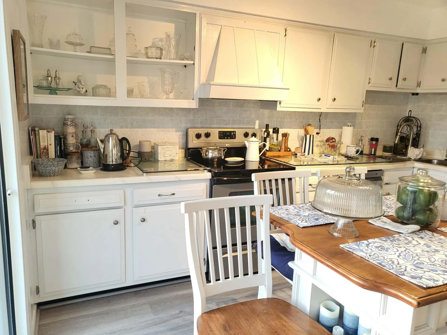
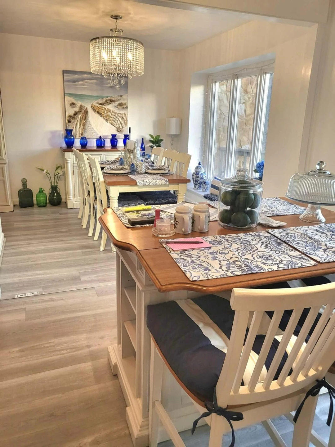
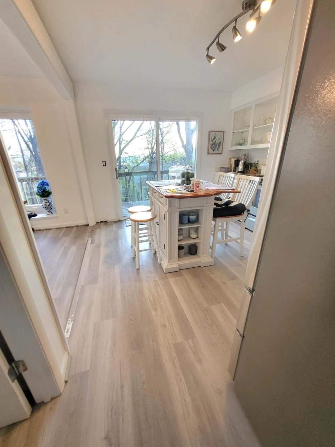
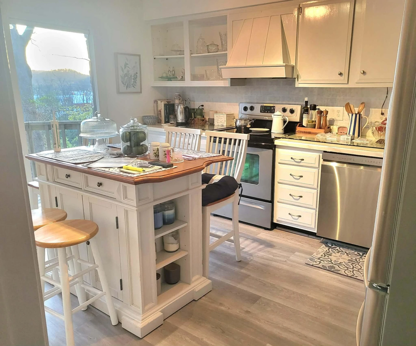
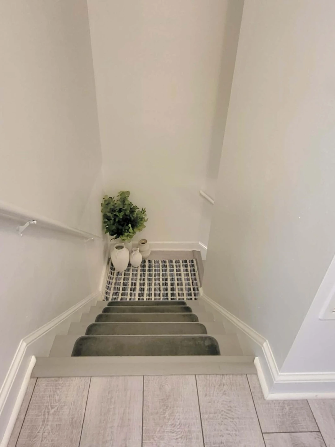
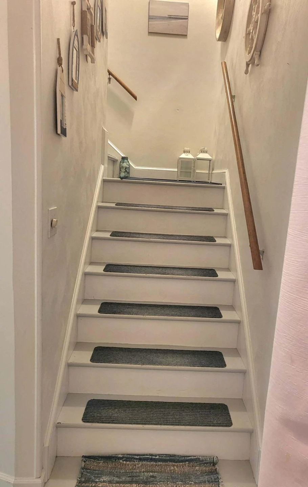
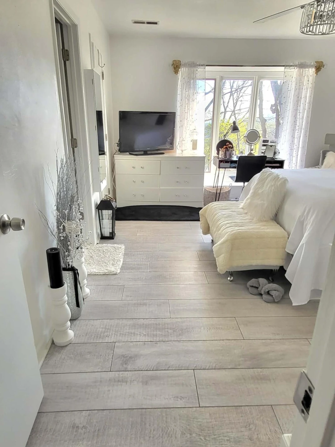
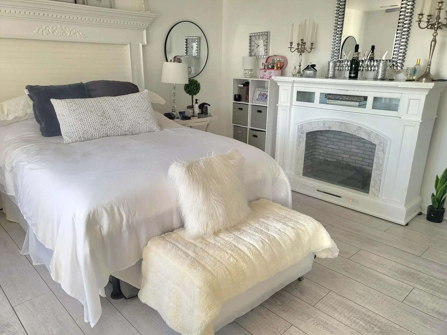
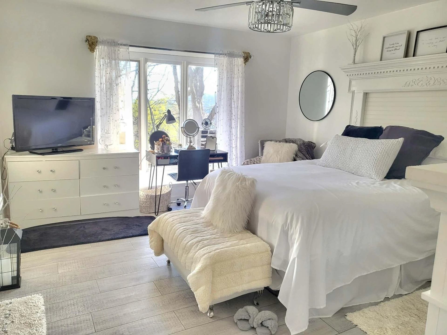
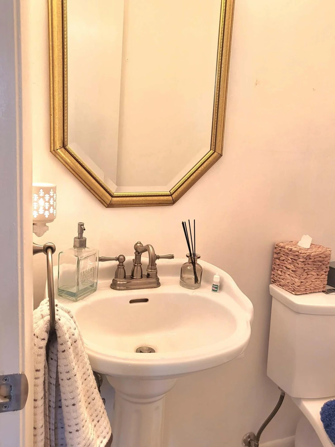
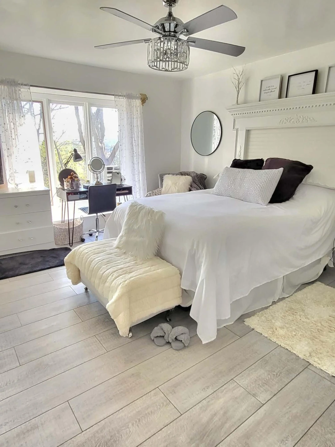
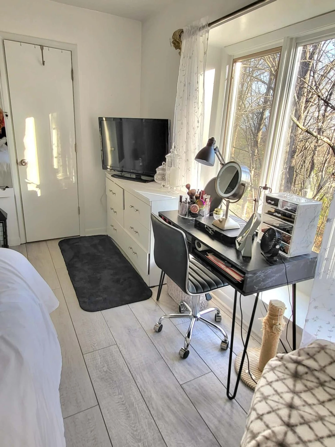

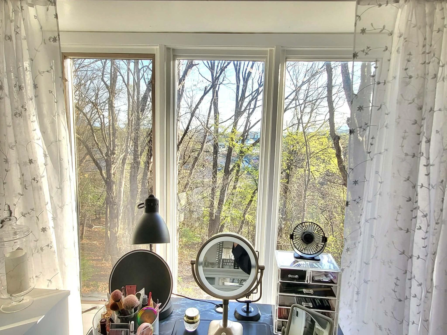
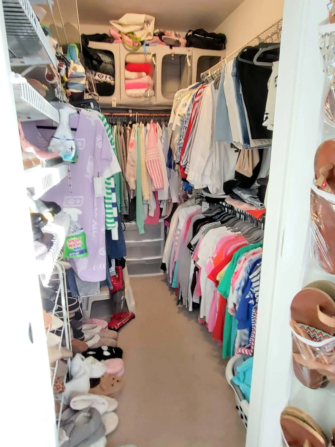
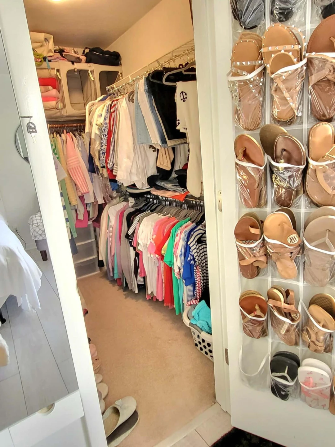
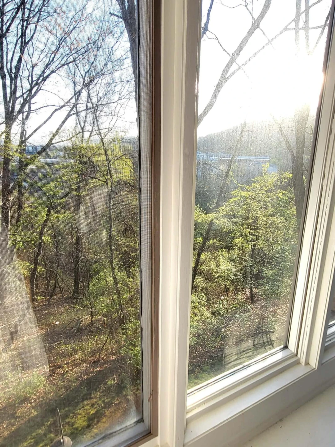
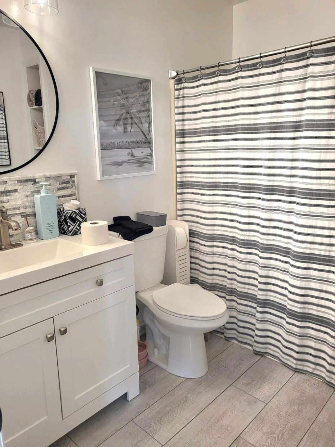
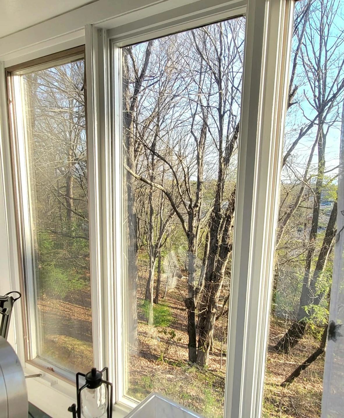
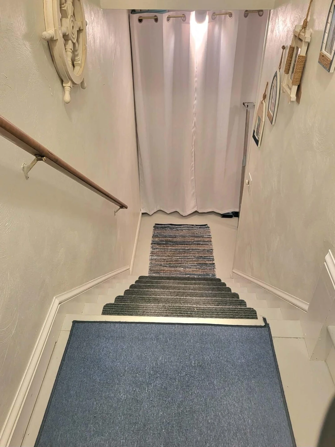
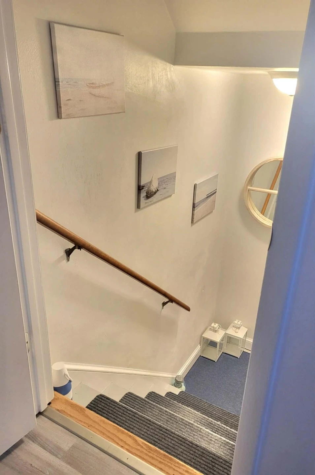
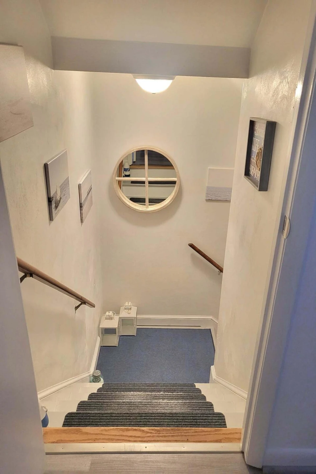
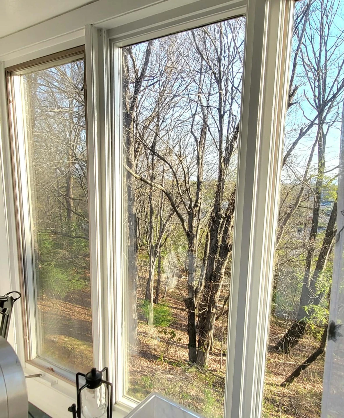
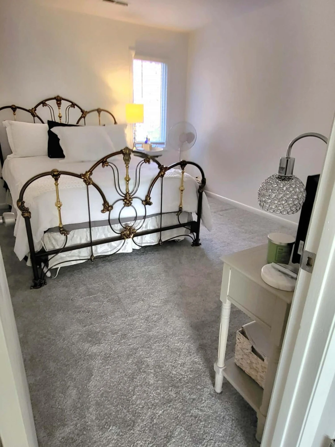
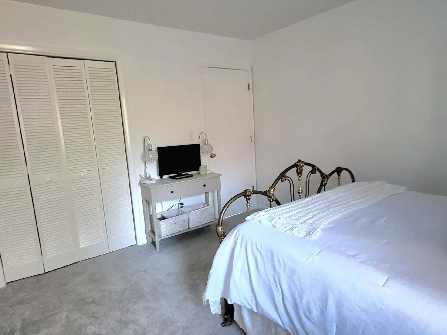
+71
$307,000
3 bd
4 ba
2,400 sqft
3518 Stonehenge
Roanoke, VA 24018
Sold
8 days on market
Property Type
Residential
Year Built
1982
Lot Size
—
Garage
—
About This Property
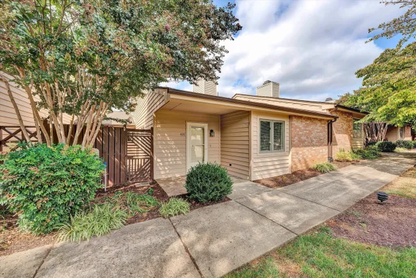
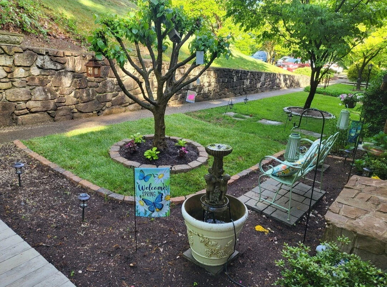
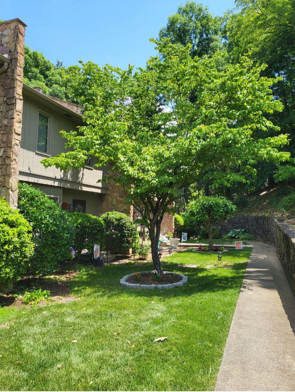
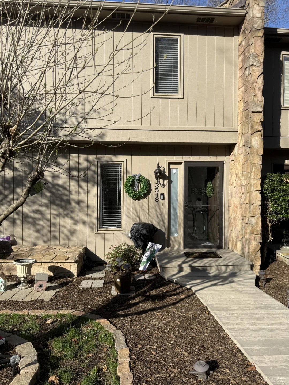
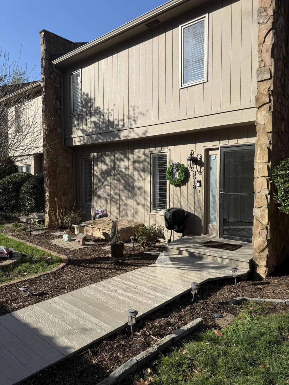
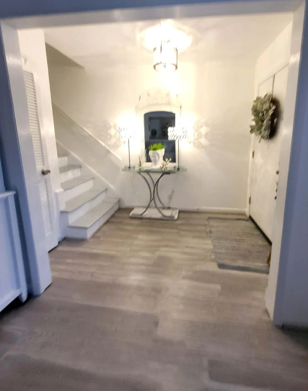
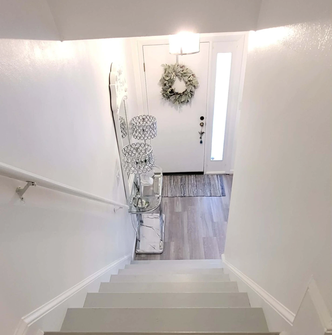
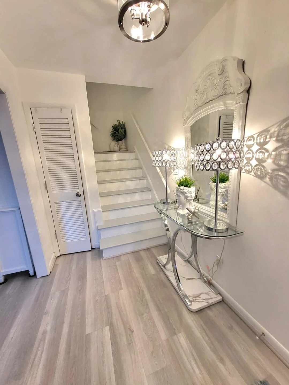
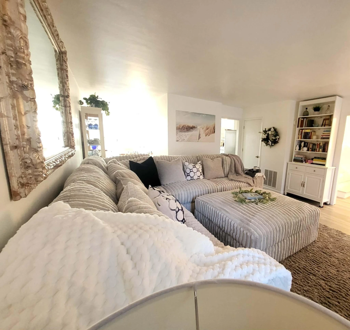
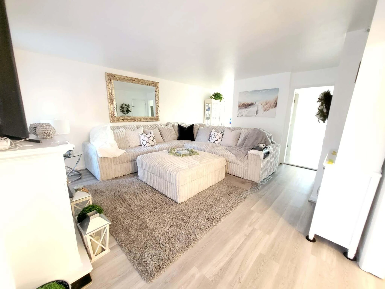
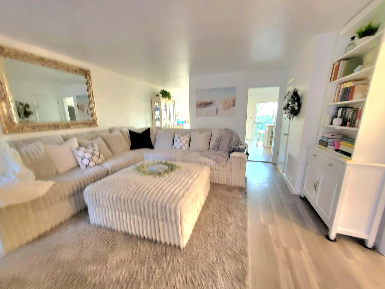
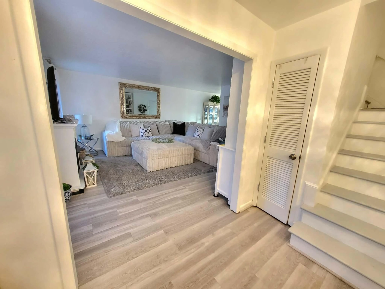
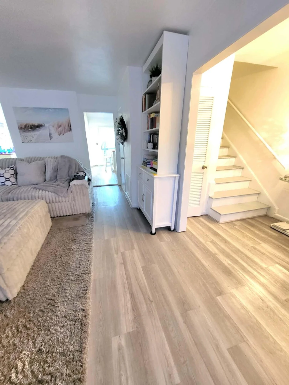
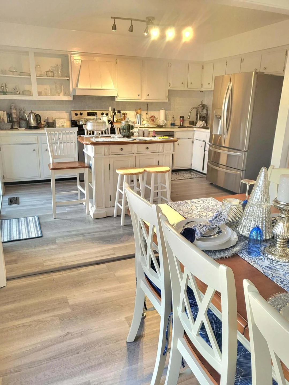
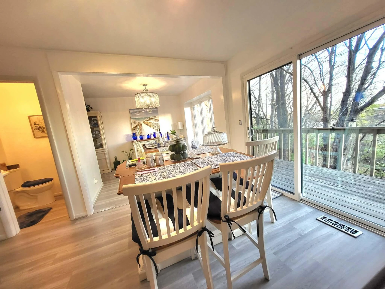
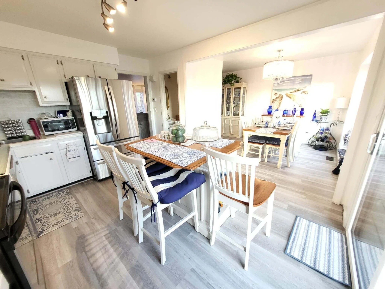
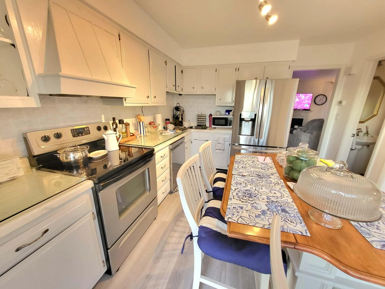
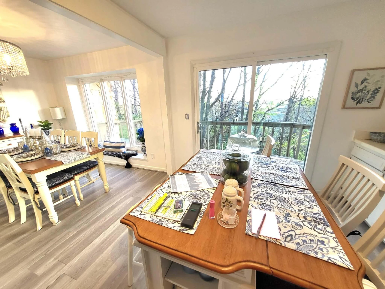
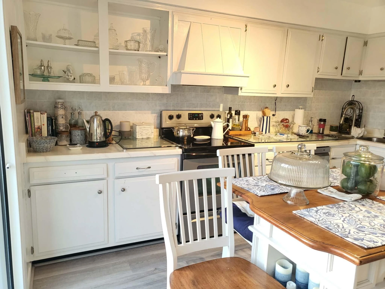
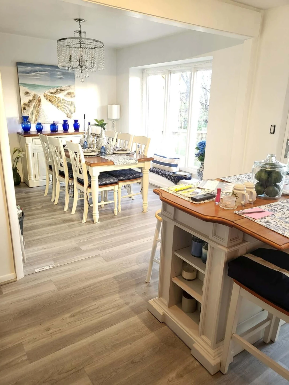
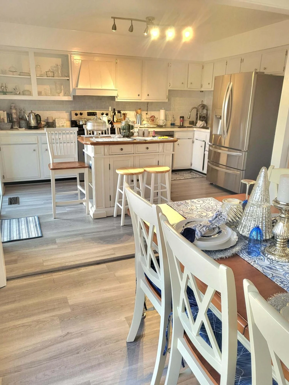
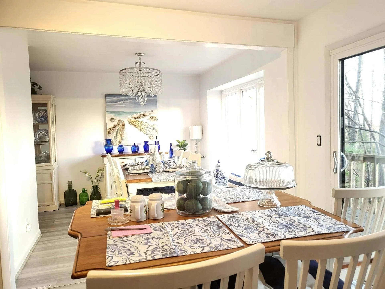
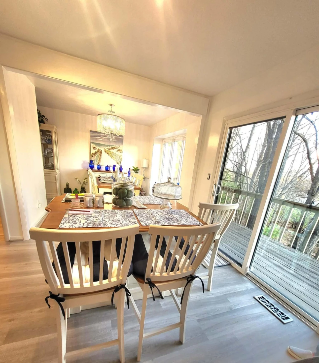
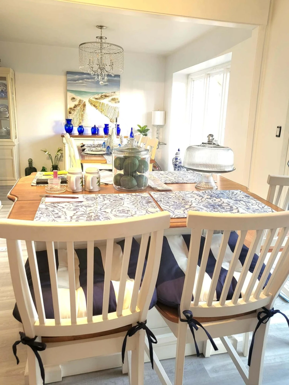
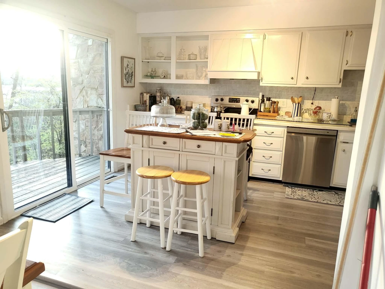
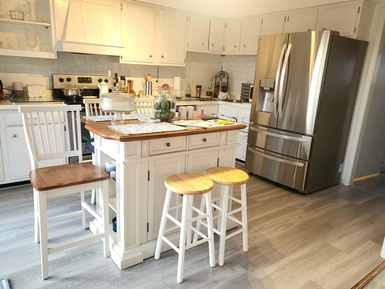
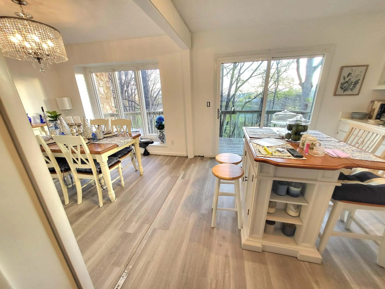
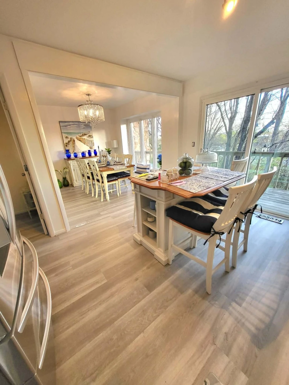
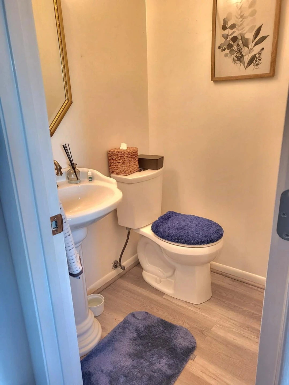
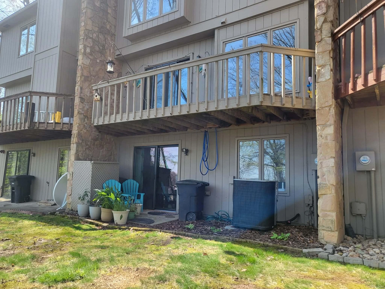
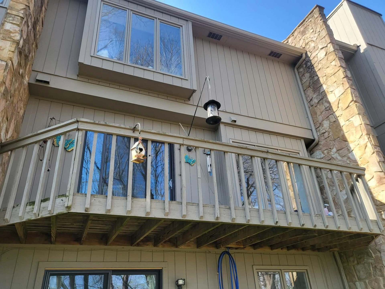
Stone & Wood TOWNHOME with 3 finished levels. The first level offers a private foyer, spacious living room with fireplace, eat-in kitchen with range,refrigerator,microwave and dishwasher plus a dining area. Deck located just off the kitchen. Half bath on main level.
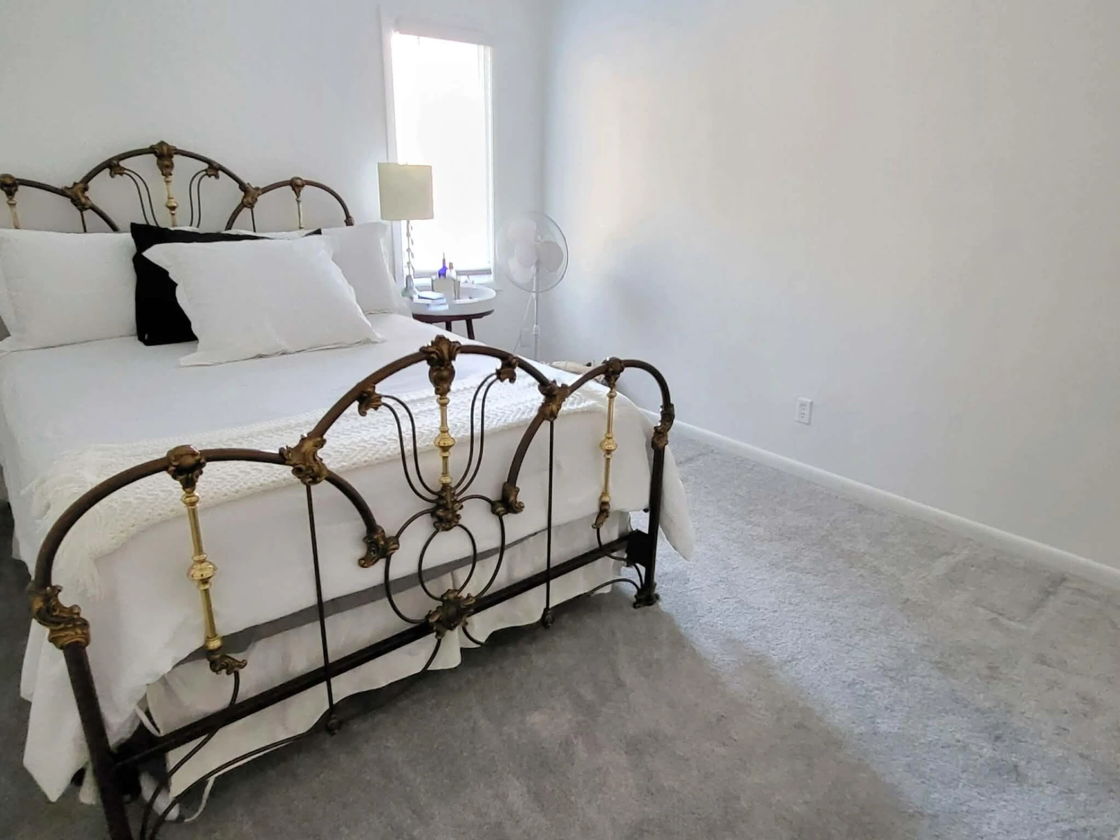
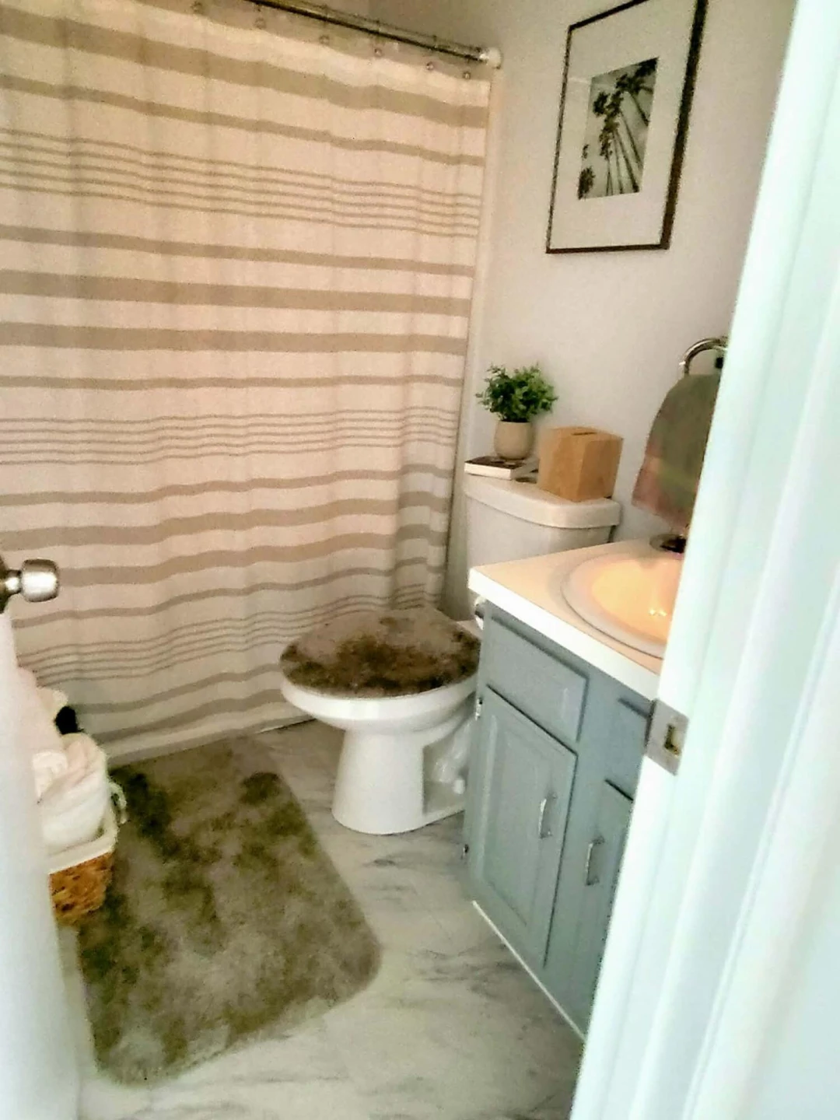
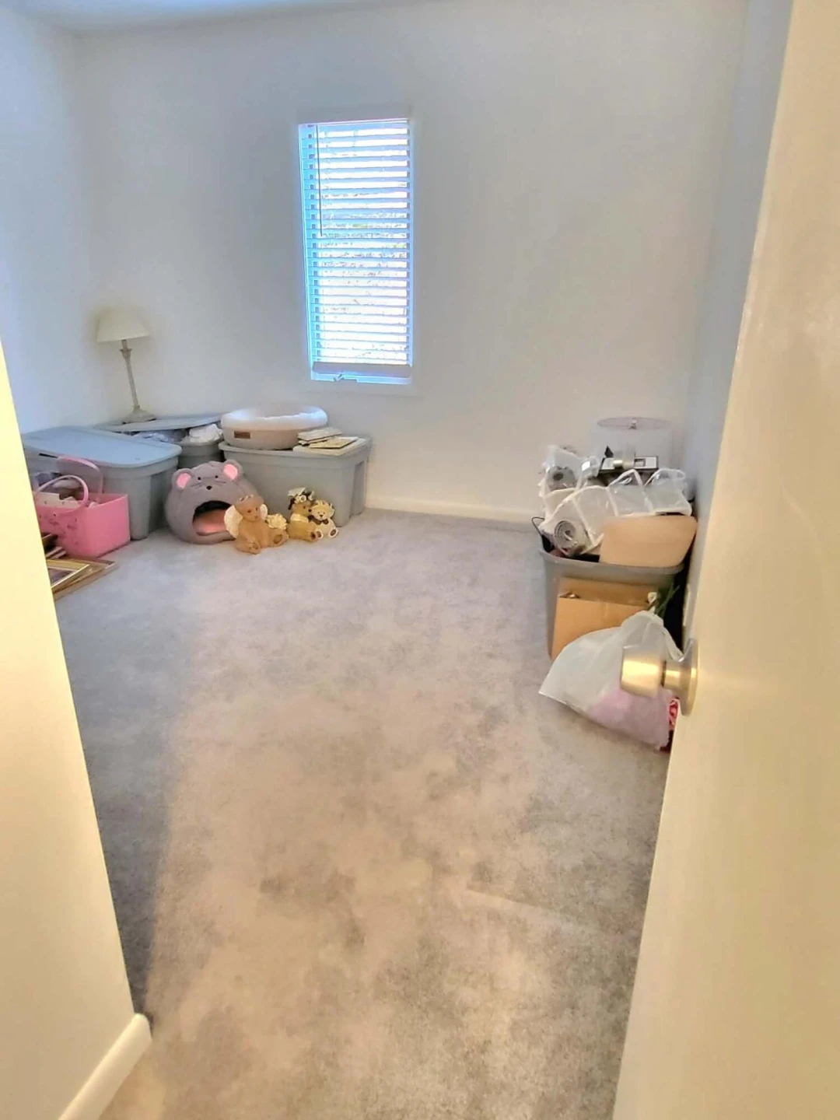
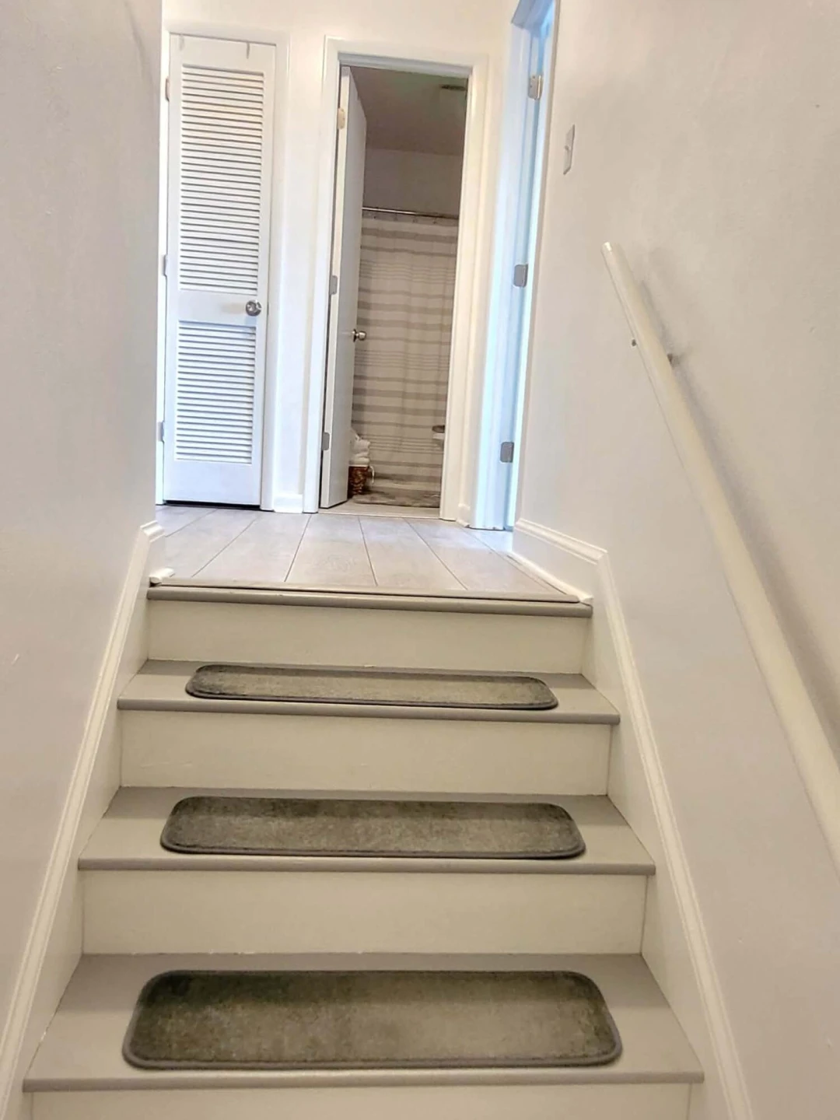
Upper-level features 3 bedrooms and 2 full baths.
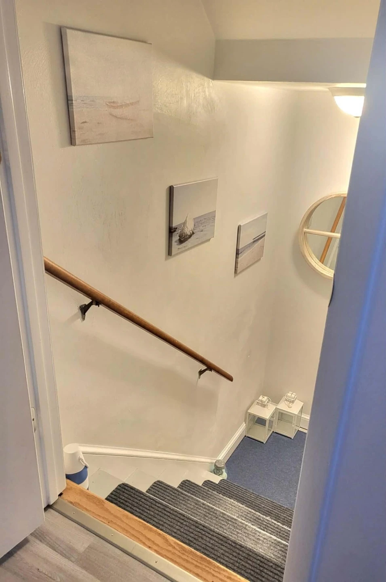
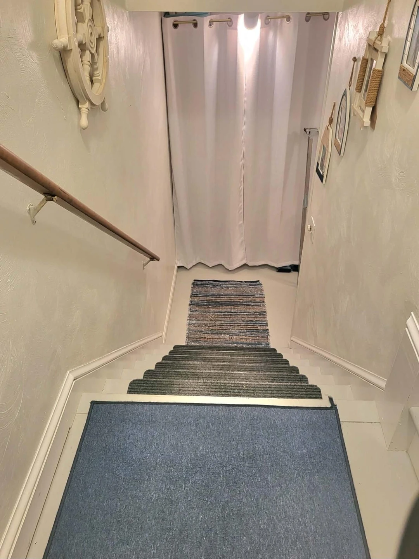
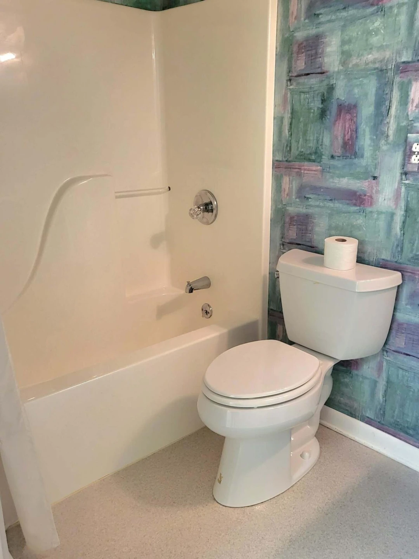
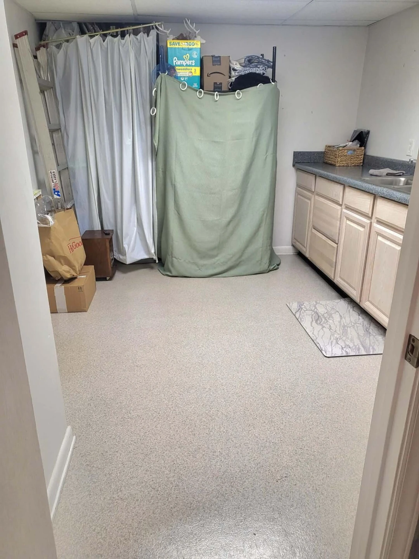
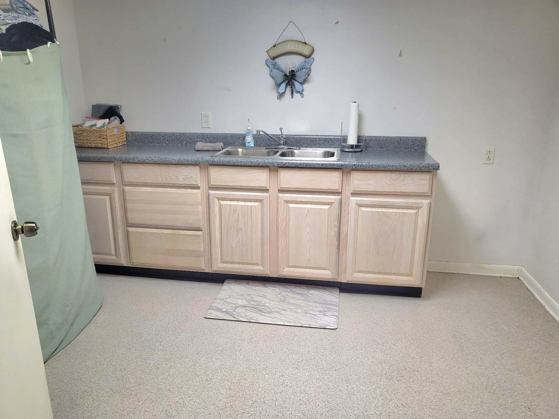
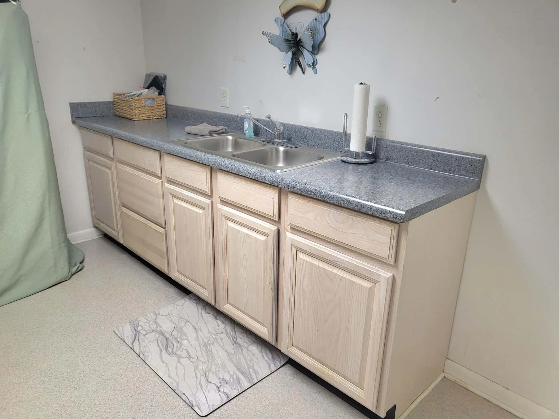
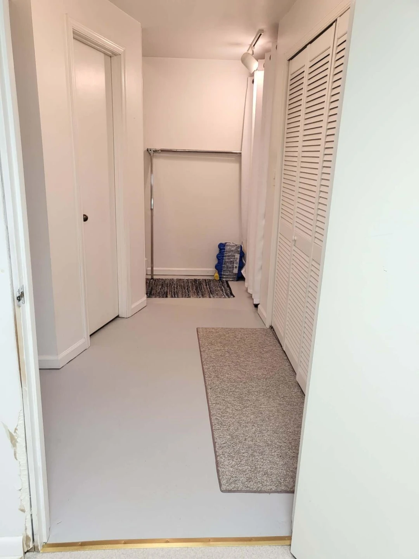
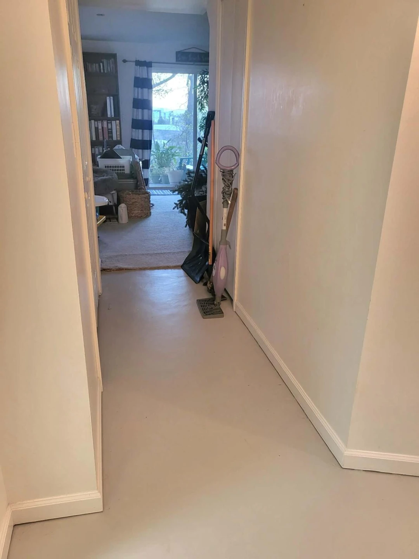
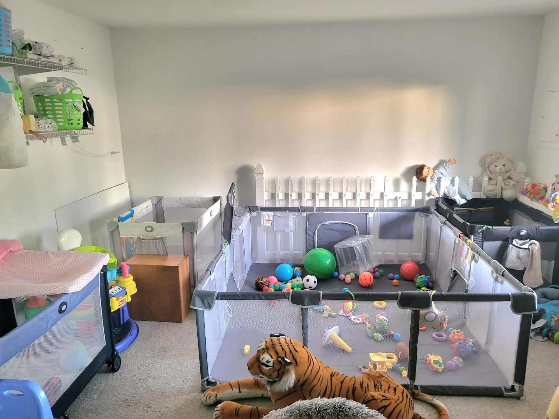
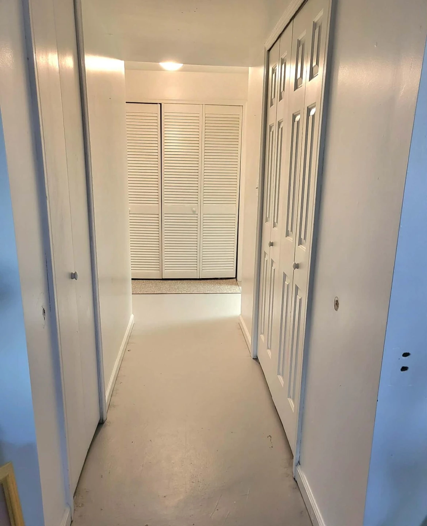
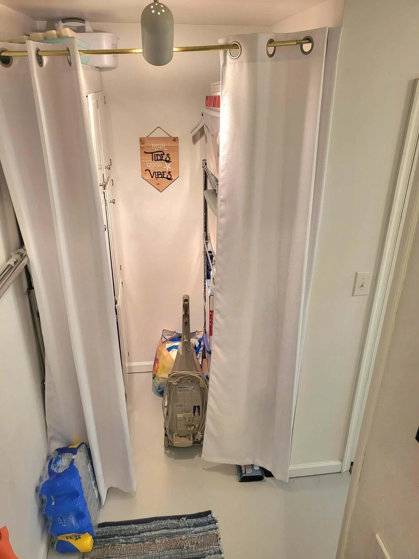
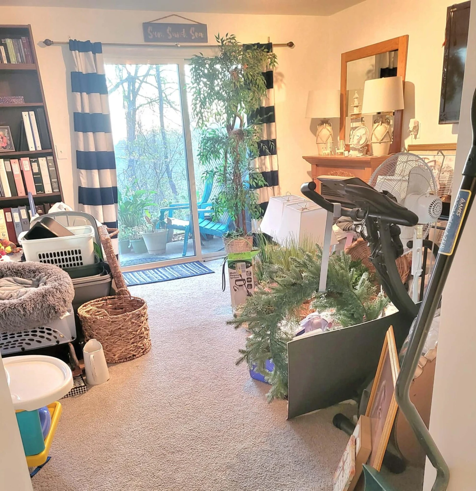
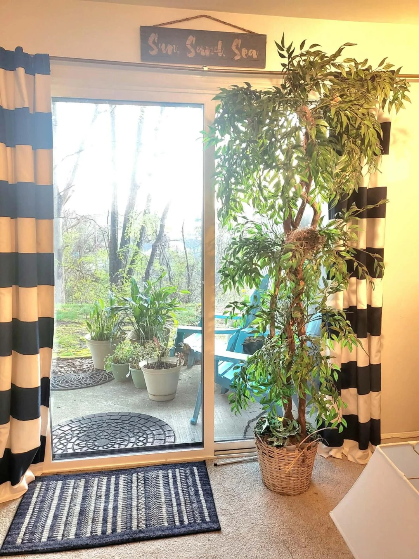
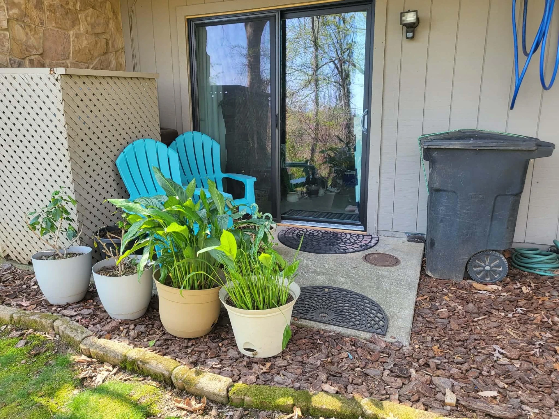
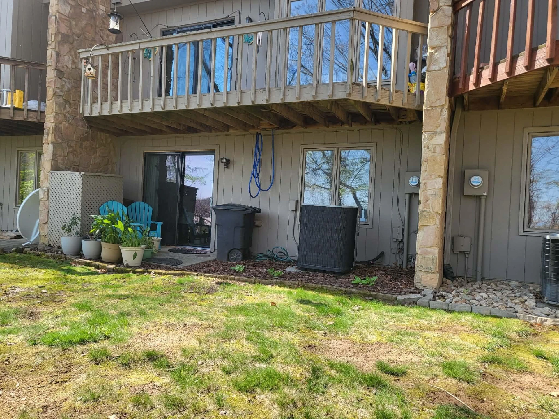
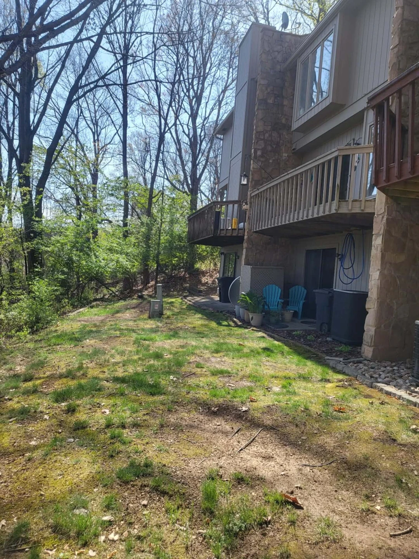
The lower level offers a family room, full 3RD bath, storage area and patio.
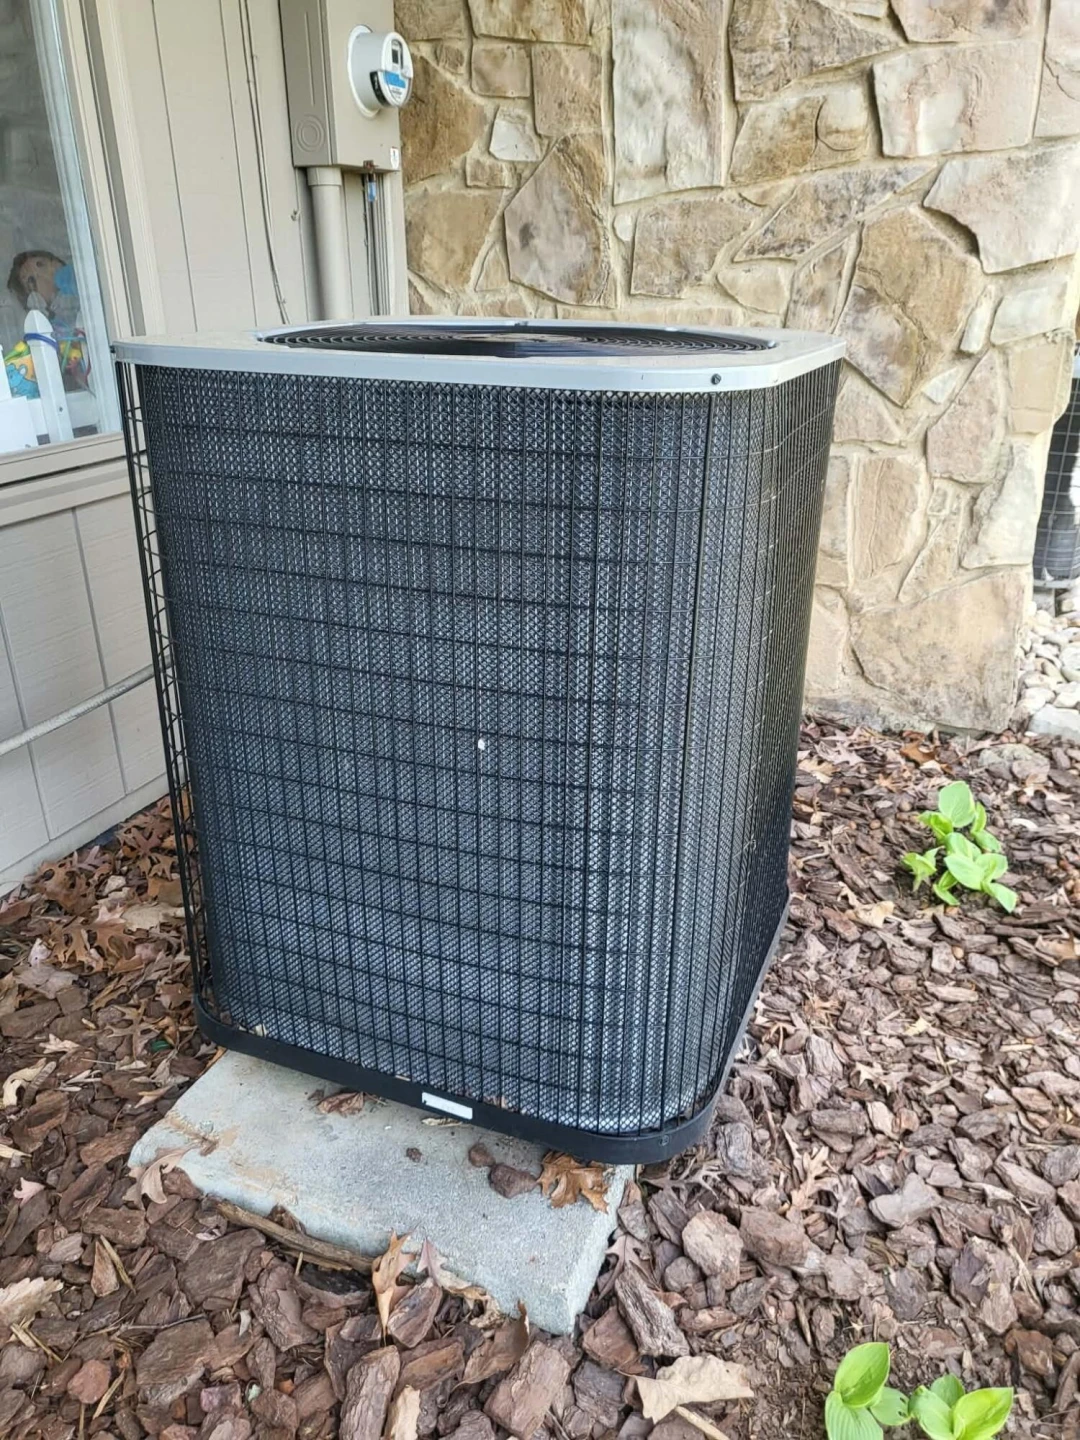
Recent updates include a roof approx 2 years old, a heat pump approx 1.5 years old, refrigerator and dishwasher replaced in 2026.
Upper-level features 3 bedrooms and 2 full baths.
The lower level offers a family room, full 3RD bath, storage area and patio.
Recent updates include a roof approx 2 years old, a heat pump approx 1.5 years old, refrigerator and dishwasher replaced in 2026.
Property Details
Interior
- Bedrooms
- 3
- Bathrooms
- 4
- Living Area
- 2,400 sqft
- Fireplace
- Yes
Exterior & Lot
- Year Built
- 1982
Location
- Subdivision
- Stonehenge
- County
- Roanoke County
- ZIP Code
- 24018
Financial
- Annual Taxes
- $2,492
- HOA Fee
- $168/mo
Utilities
- Utilities
- Underground Utilities
- Sewer
- Public Sewer
Schools
- Elementary
- Penn Forest
- Middle School
- Cave Spring
- High School
- Cave Spring
Interior Features
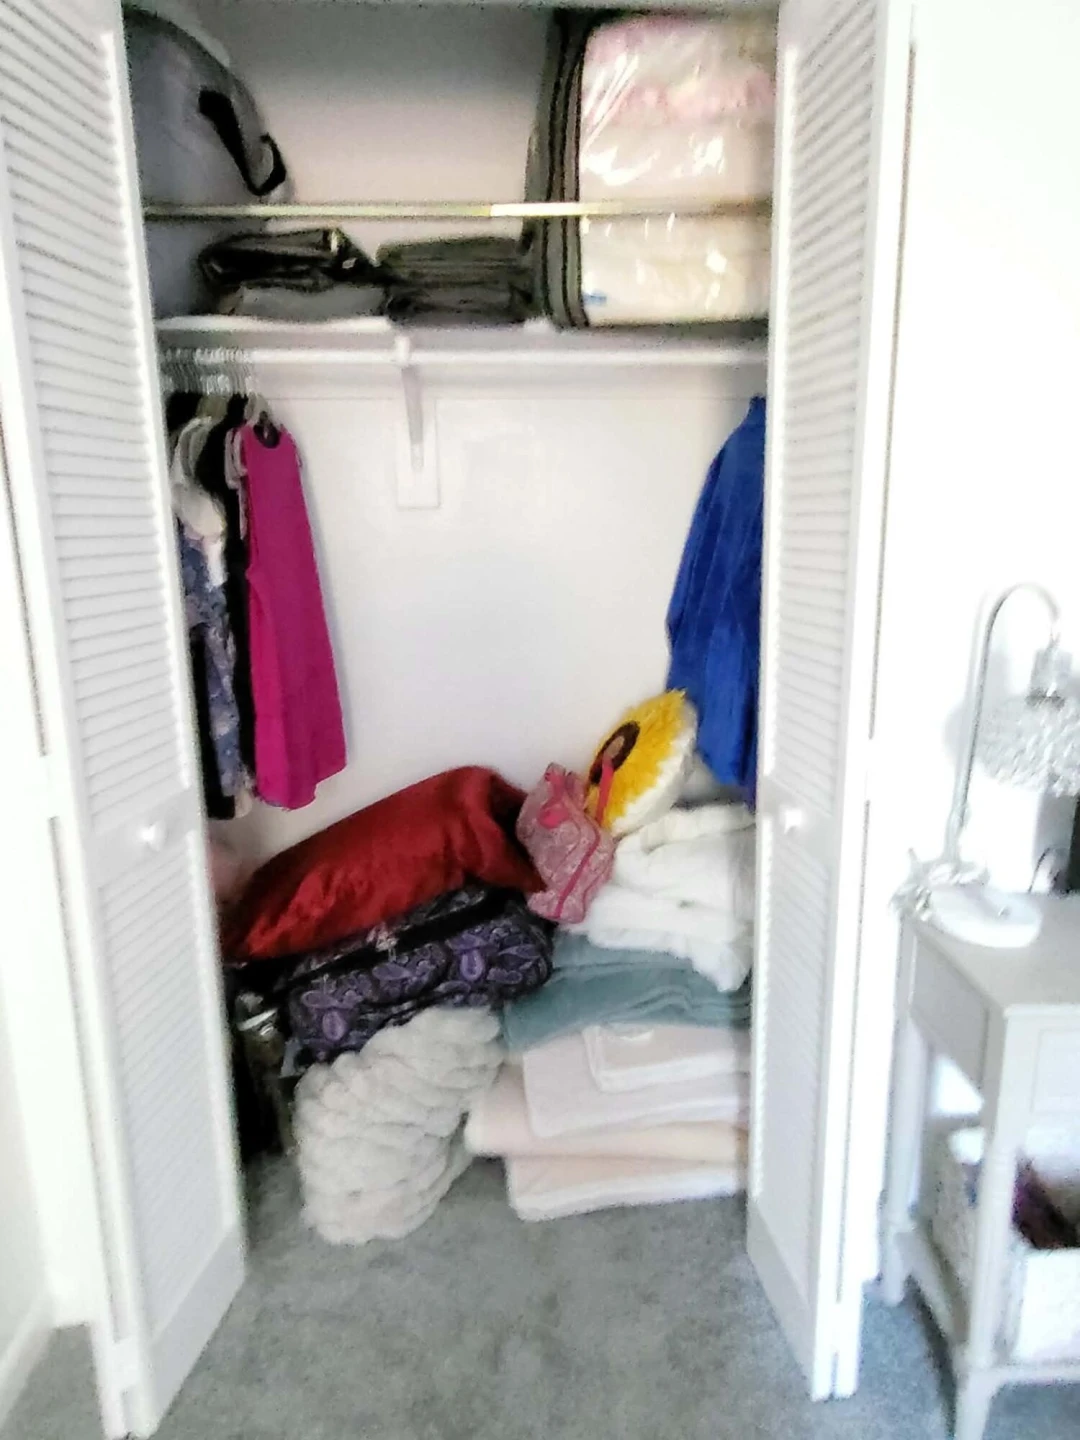
Ceiling Fan(s), Walk-In Closet(s)
Heating
Heat Pump Electric
Cooling
Central Air
Patio & Porch Features
Deck, Patio
Lot Features
Sloped Down, Level
Location
Listing Information
- MLS #
- 926168
- Listing Agent
- BEN CALDWELL
- Listing Office
- MKB, REALTORS®
- Listed Date
- May 23, 2026

Contact Brian Deacon About This Property
Interested in 3518 Stonehenge? Send us a message and we'll get back to you.