+60 more
/ 65
+55
$474,900
4 bd
3 ba
2,342 sqft
4724 Norwood ST SW
Roanoke, VA 24018
Sold
7 days on market
Property Type
Residential
Year Built
1969
Lot Size
0.60 acres
Garage
—
About This Property
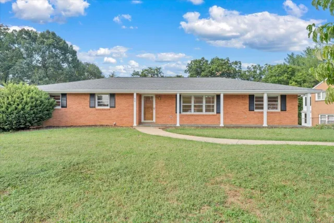
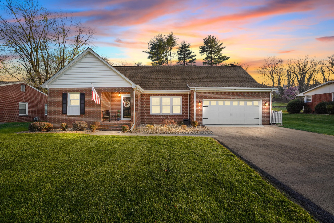
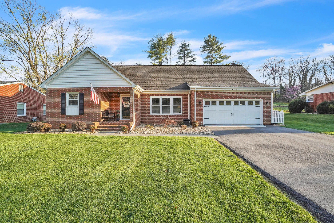
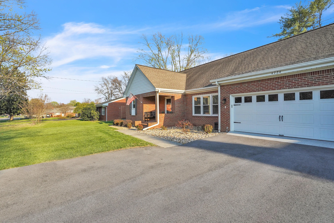
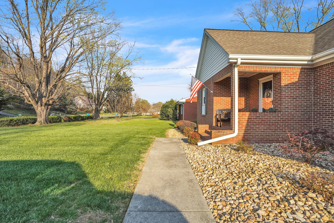
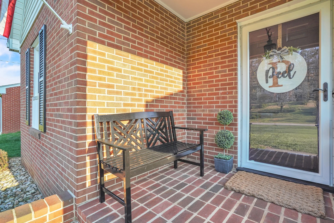
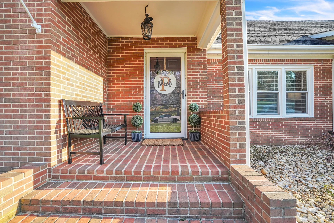
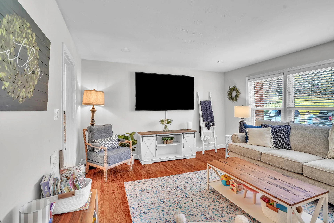
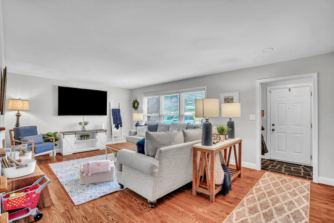
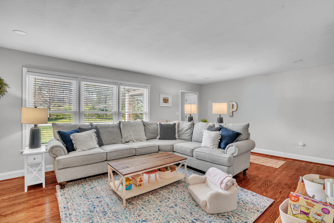
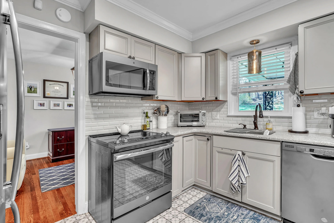
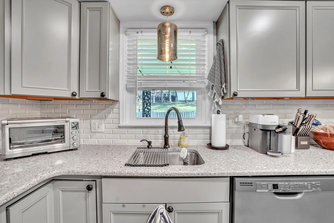
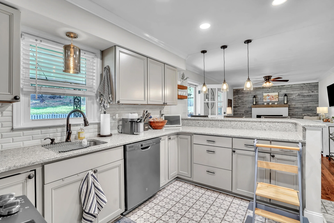
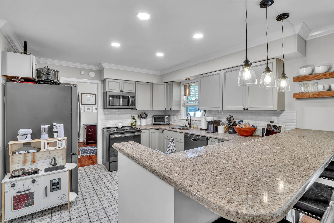
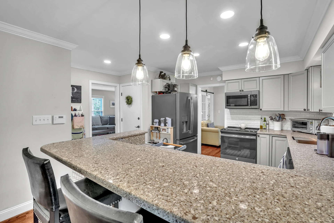
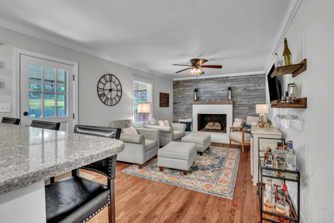
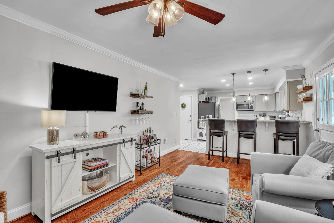
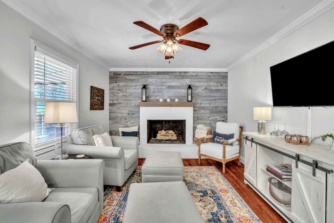
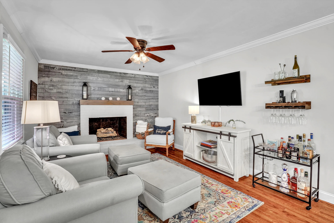
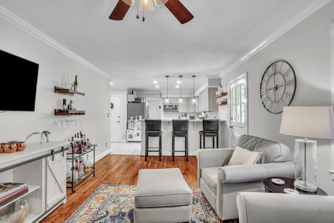
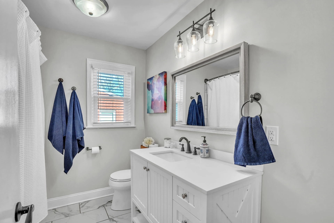
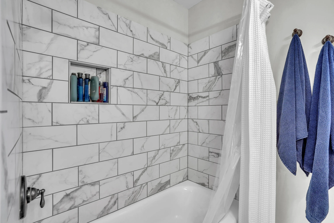
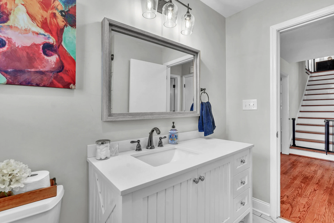
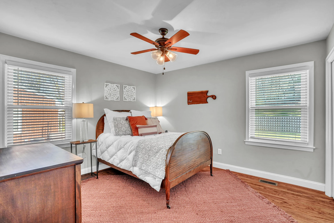
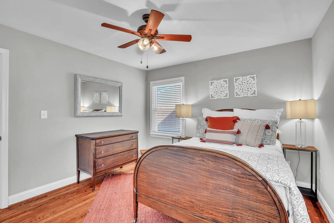
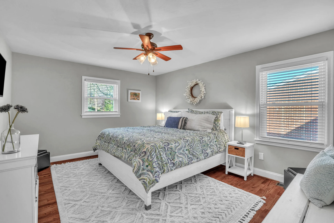
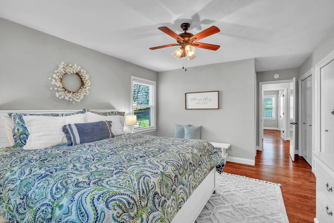
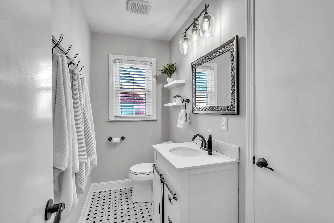
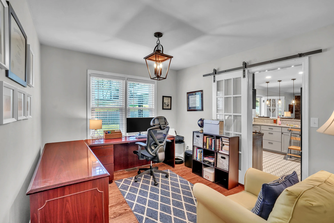
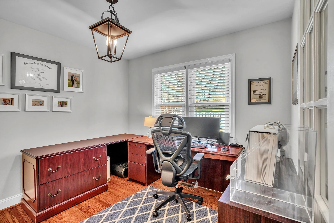
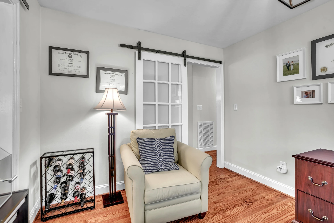
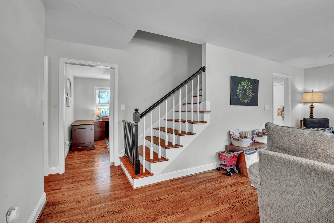
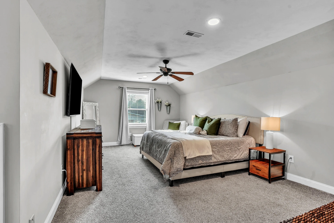
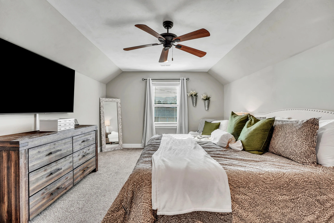
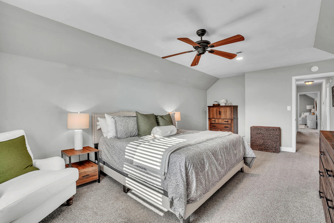
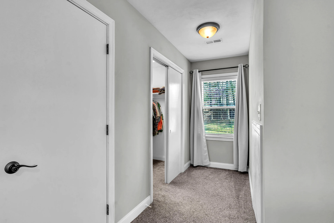
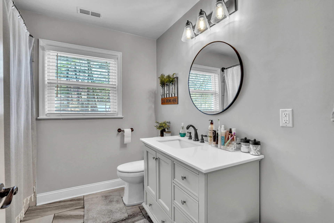
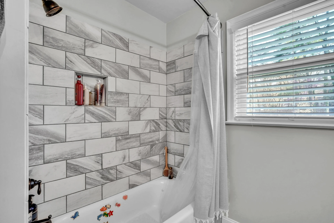
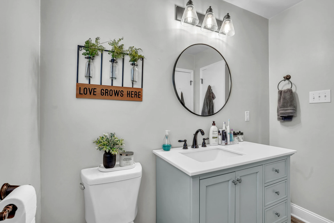
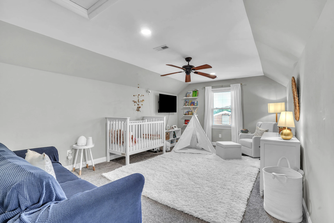
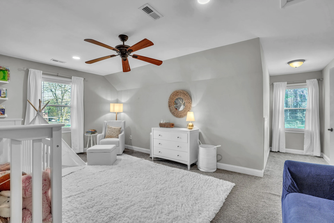
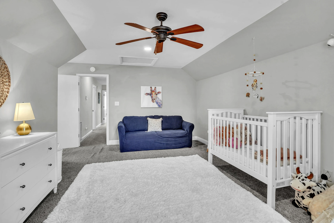
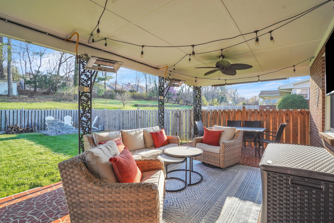
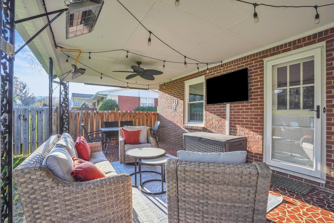
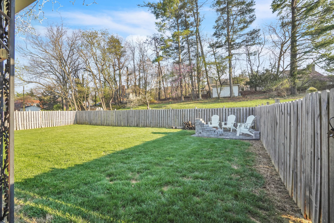
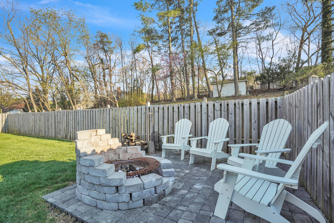
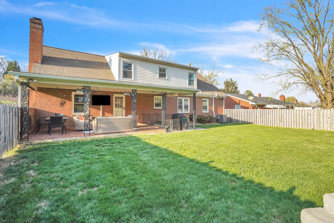
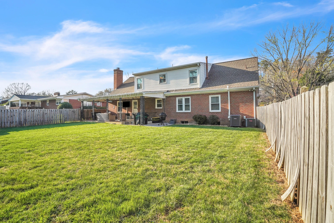
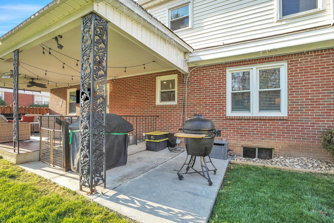
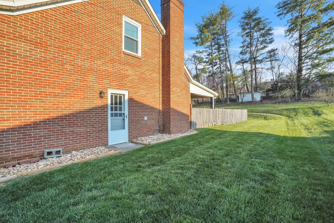
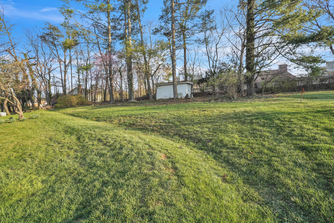
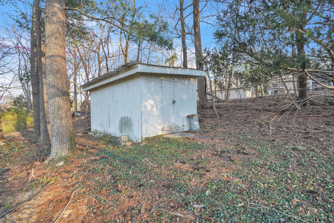
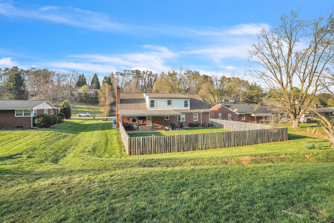
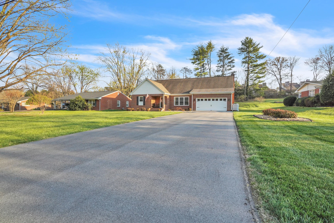
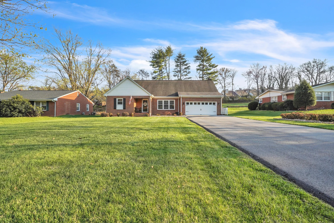
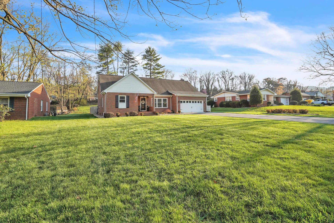
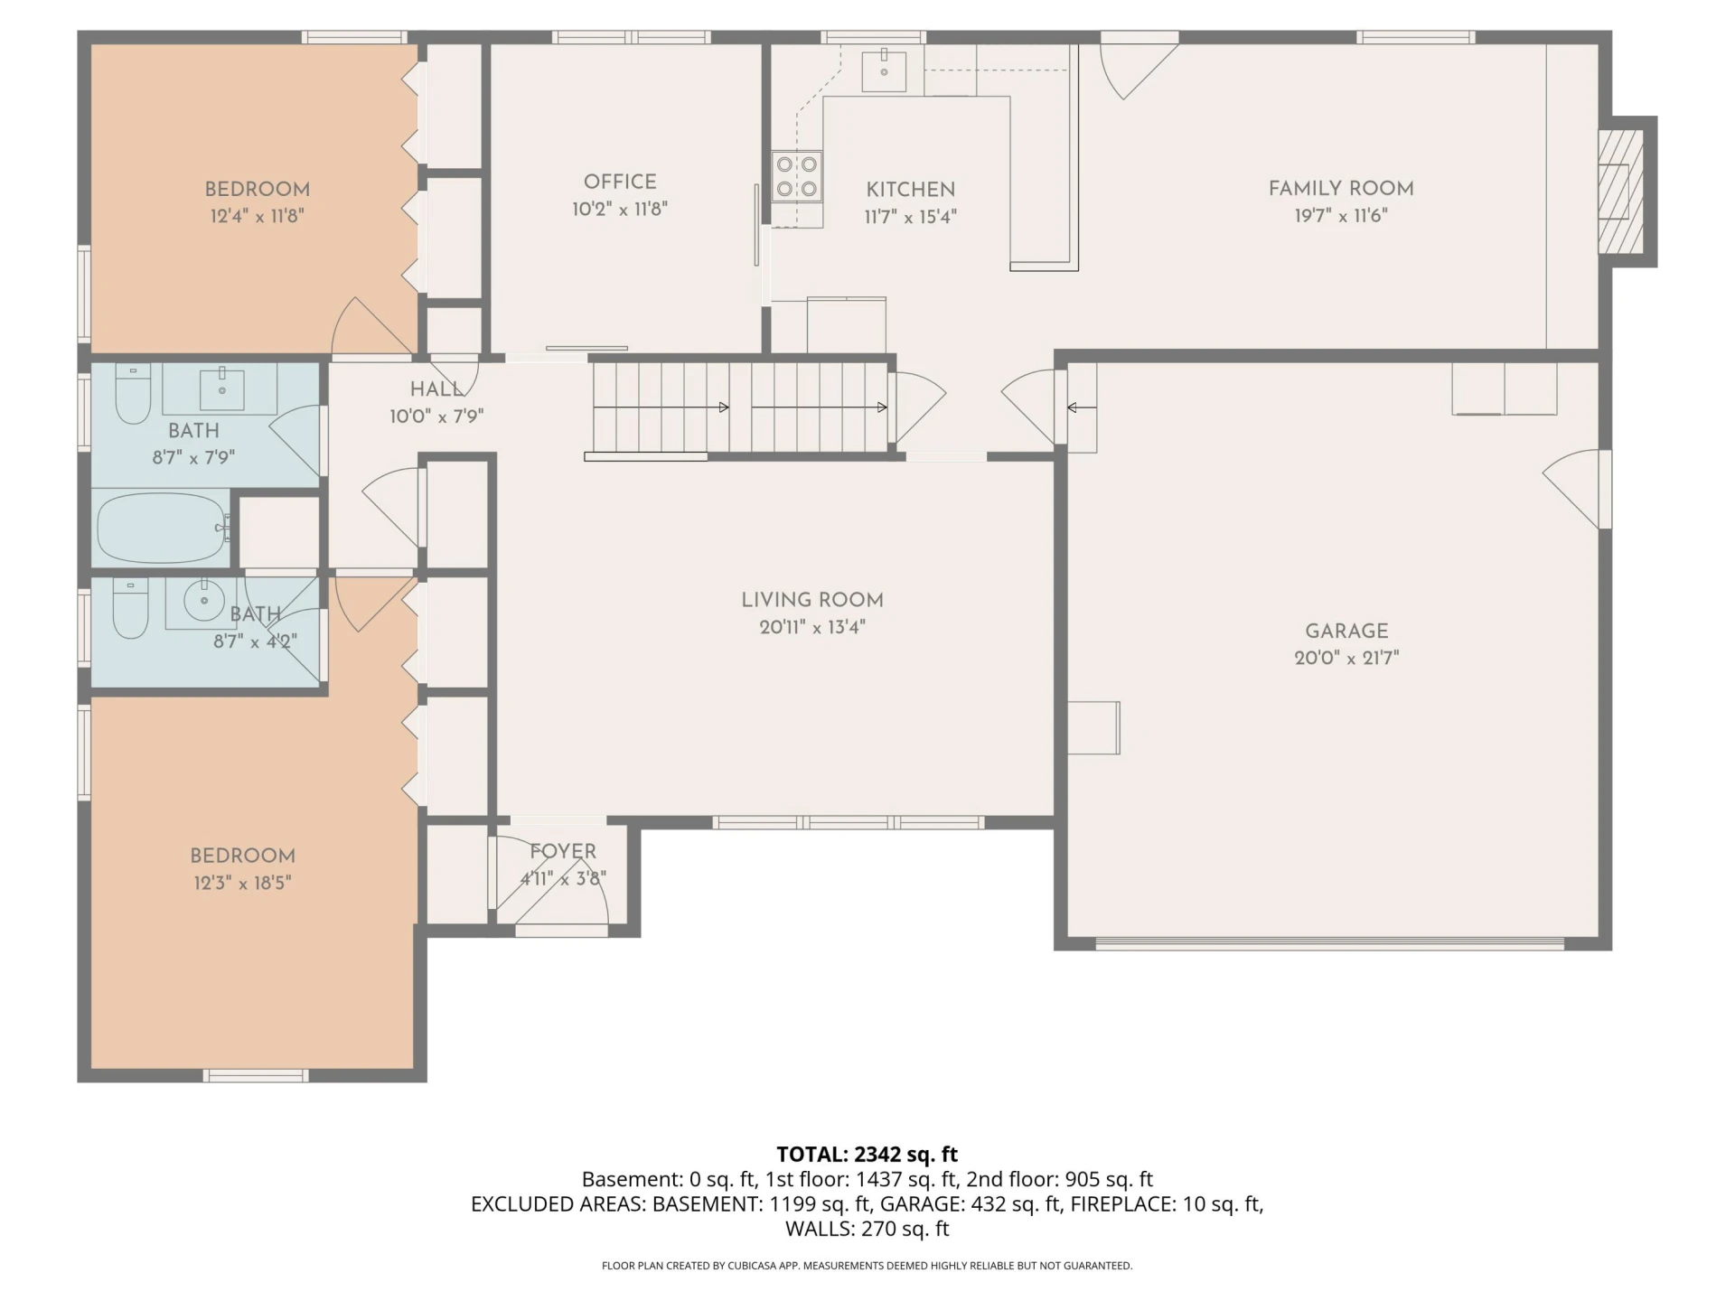
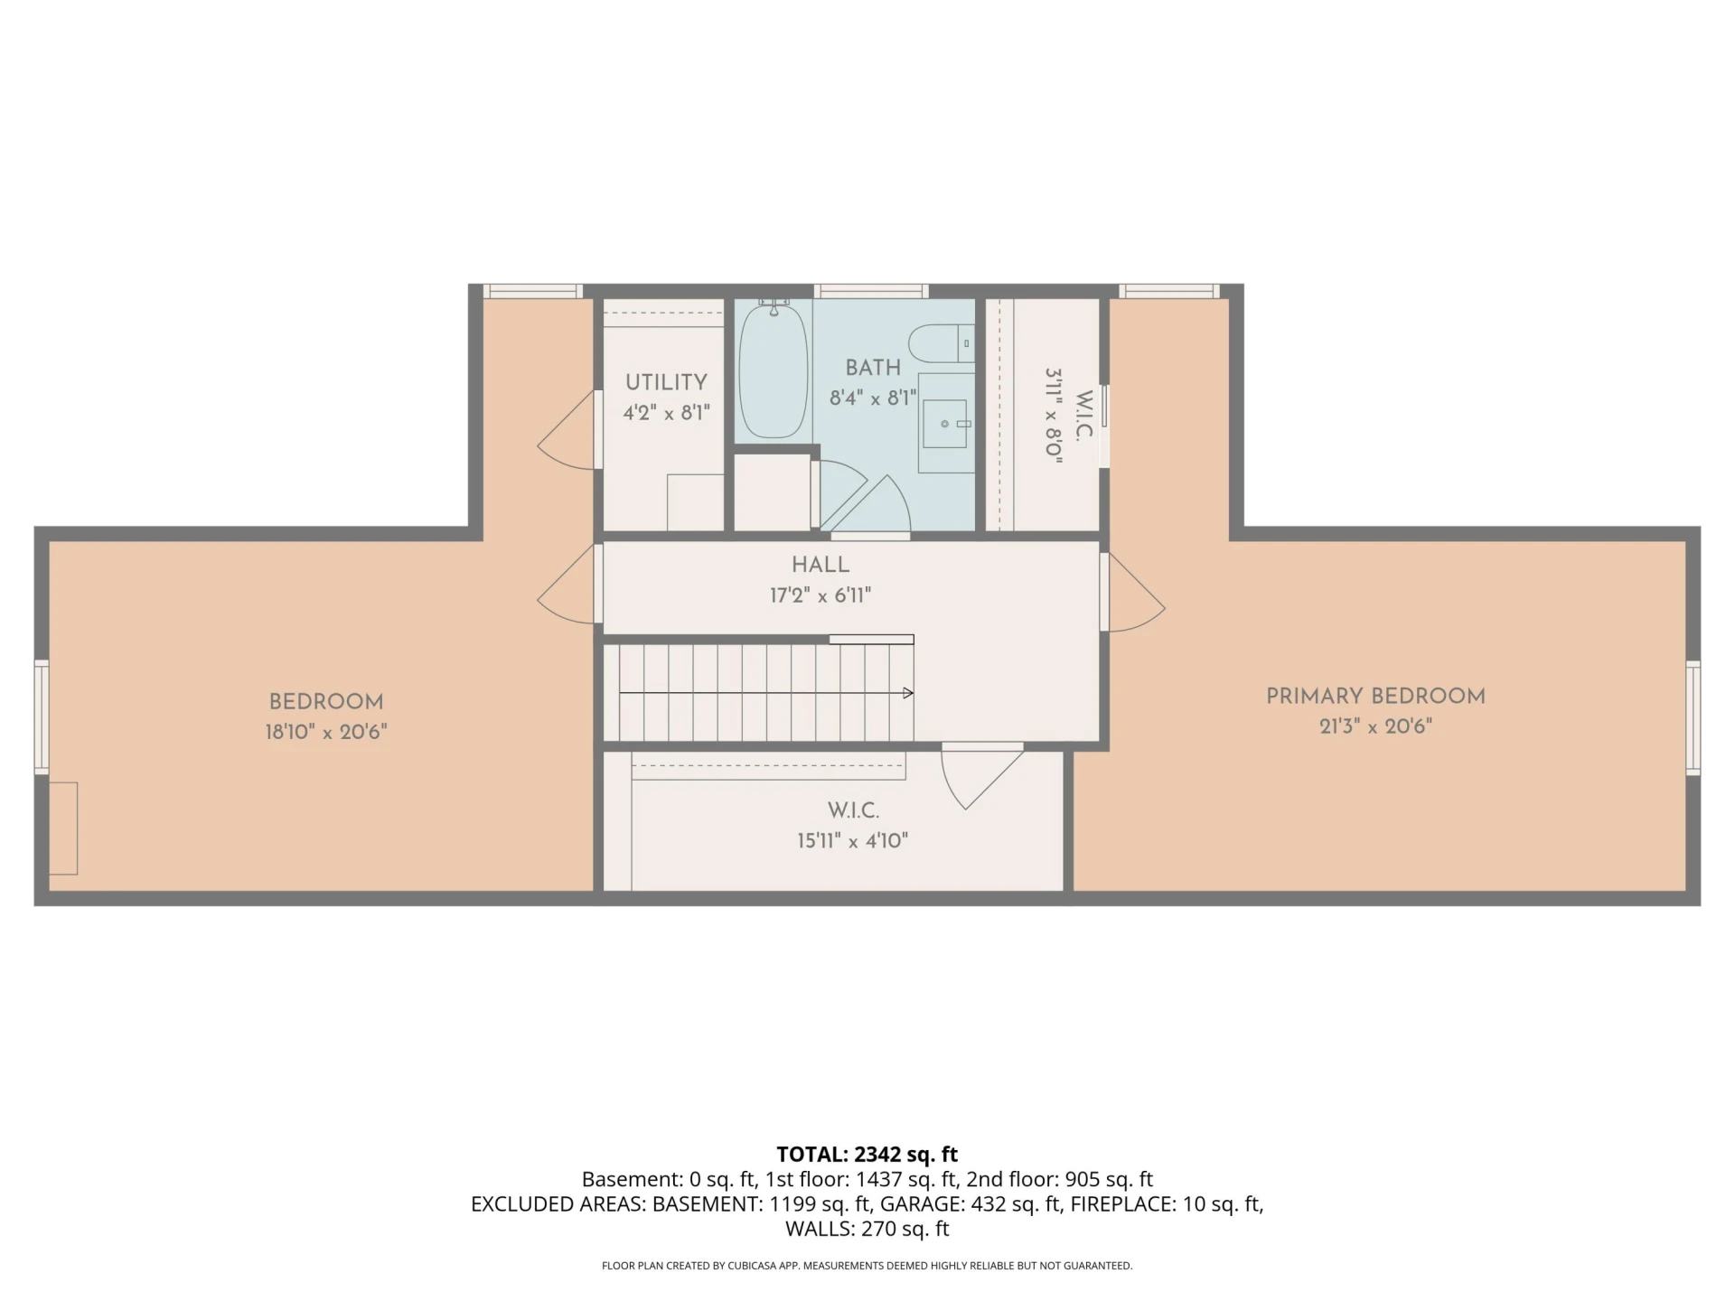
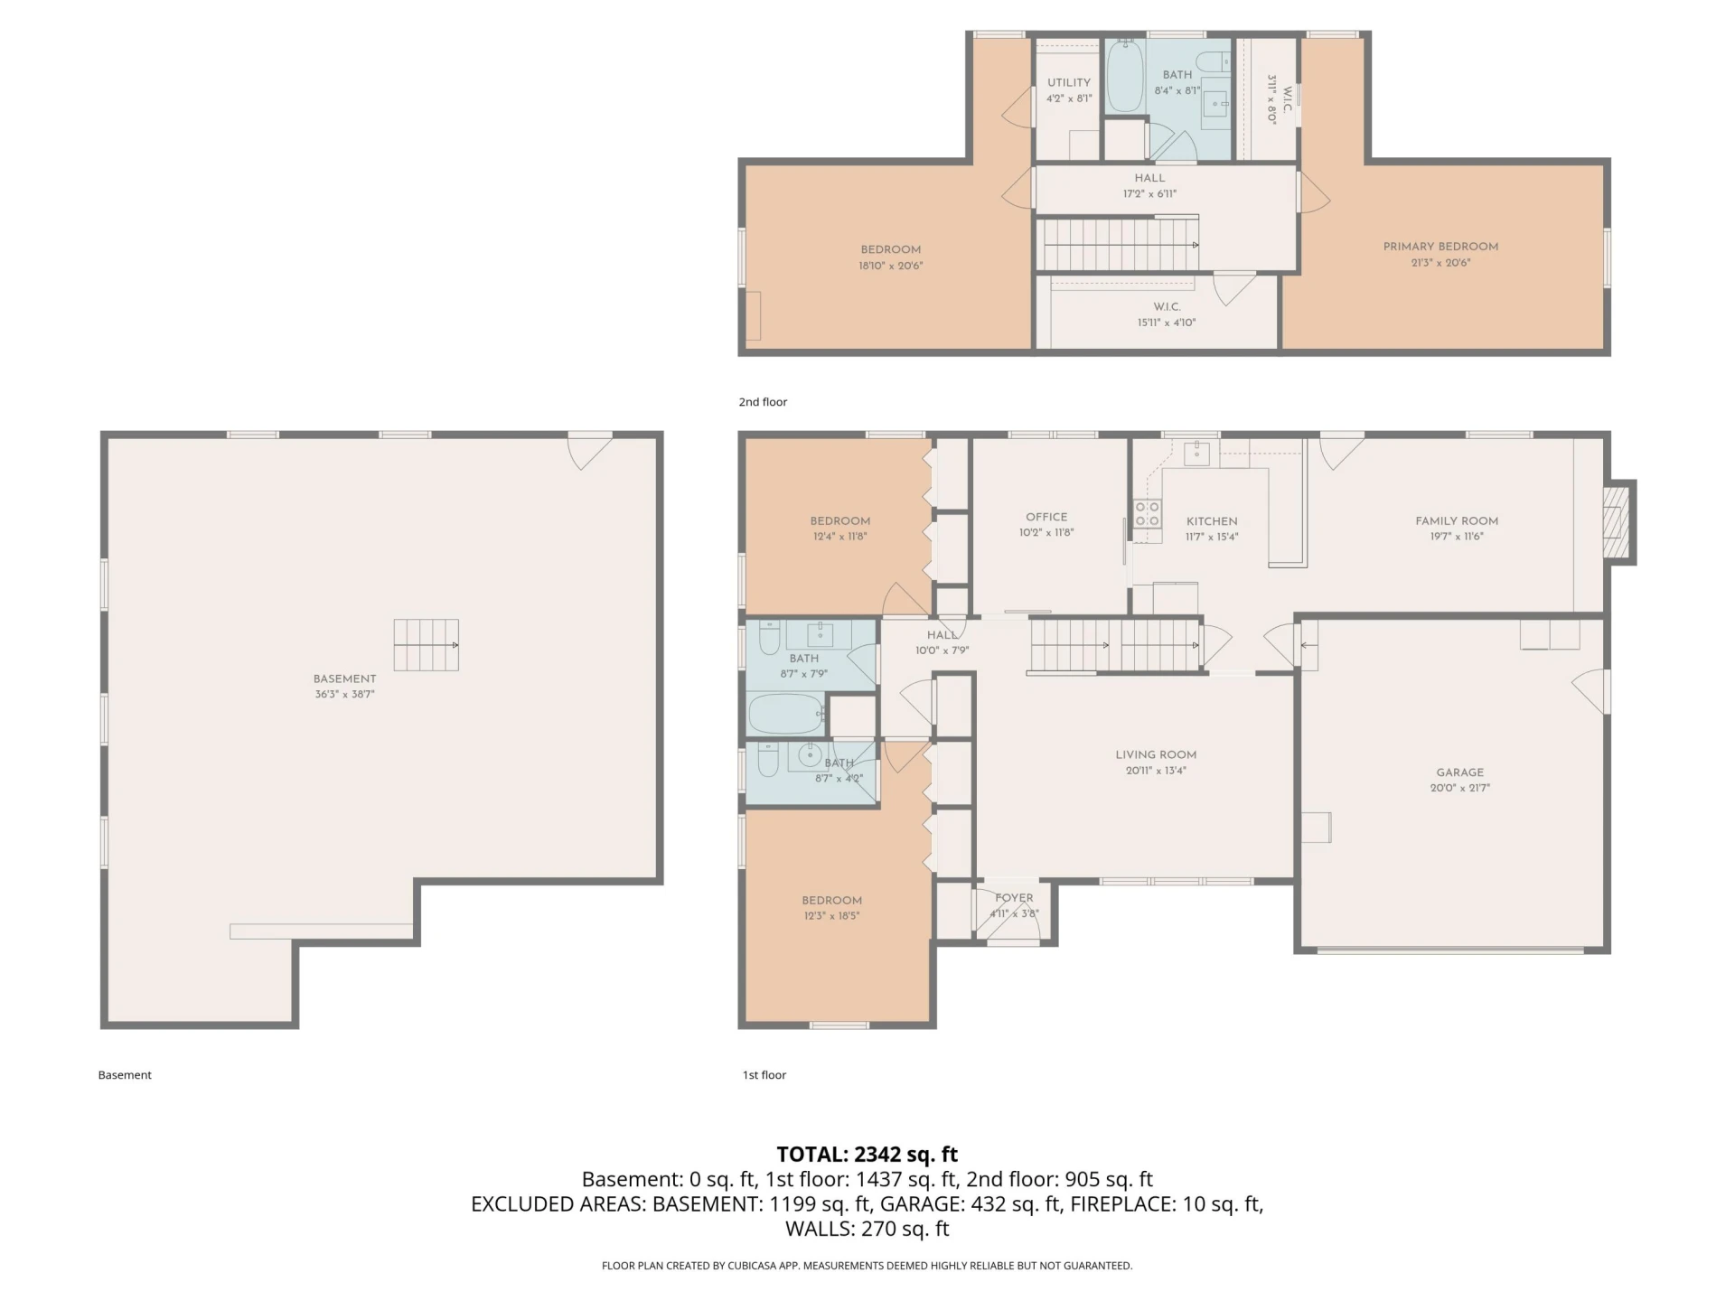
Beautiful all-brick 1.5-story home in a highly desirable location, set on a level lot. Enjoy relaxing on the covered patio overlooking your newly fenced backyard, complete with a storage shed. The updated kitchen features new appliances, quartz countertops, and stylish cabinetry, along with a breakfast bar that opens to the family room with a gas log fireplace and shiplap accent wall. The main level also offers a spacious living room, office or dining room, and two bedrooms. Upstairs, you'll find two additional bedrooms and an oversized closet with flexible use options. The primary bedroom can be located on either the main or upper level, with fully remodeled bathrooms on both floors, plus a convenient half bath on the main level.
Property Details
Interior
- Bedrooms
- 4
- Bathrooms
- 3
- Living Area
- 2,342 sqft
- Fireplace
- Yes
Exterior & Lot
- Lot Size
- 0.60 acres
- Year Built
- 1969
Location
- Subdivision
- Westchester Court
- County
- City of Roanoke
- ZIP Code
- 24018
Financial
- Annual Taxes
- $1,200
Utilities
- Sewer
- Public Sewer
Schools
- Elementary
- Grandin Court
- Middle School
- Woodrow Wilson
- High School
- Patrick Henry
Interior Features
Ceiling Fan(s), Other, Walk-In Closet(s)
Appliances
Microwave Oven (Built In)
Heating
Heat Pump Electric
Cooling
Central Air, Heat Pump Electric
Patio & Porch Features
Front Porch, Rear Porch, Covered Porch, Patio
Lot Features
Level
Location
Listing Information
- MLS #
- 926192
- Listing Agent
- JAKE HINSON
- Listing Office
- RE/MAX 8
- Listed Date
- May 23, 2026

Contact Brian Deacon About This Property
Interested in 4724 Norwood ST SW? Send us a message and we'll get back to you.